
Four Seasons Private Residences Abu Dhabi at Saadiyat Beach
ALAIN
Saadiyat Island · Abu Dhabi
Residences
02
Priced
AED 50–200M
Accommodation
5 · 6 bed
Interiors
17,596 – 20,083 sqft
Completion
Q3 2029
Developer terms 5 / 35 / 60 · service Villas: AED 24/sqft; Suites: AED 56/sqft · full schedule on application
I
The residence
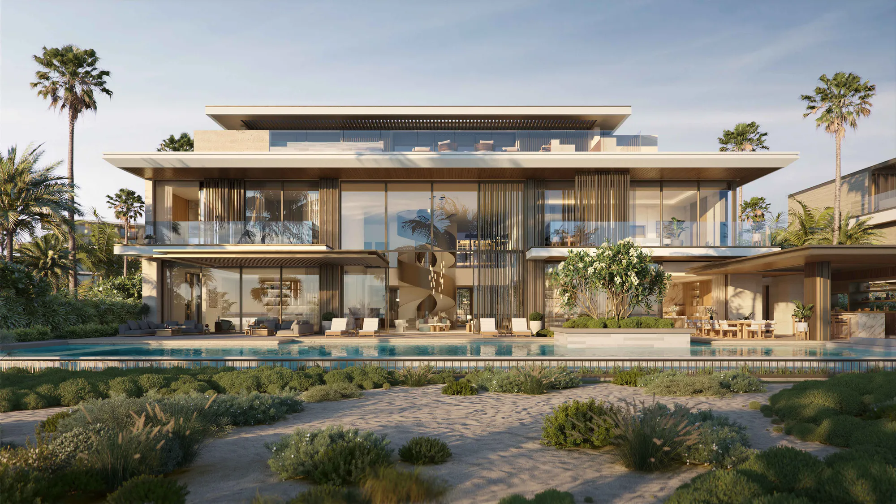
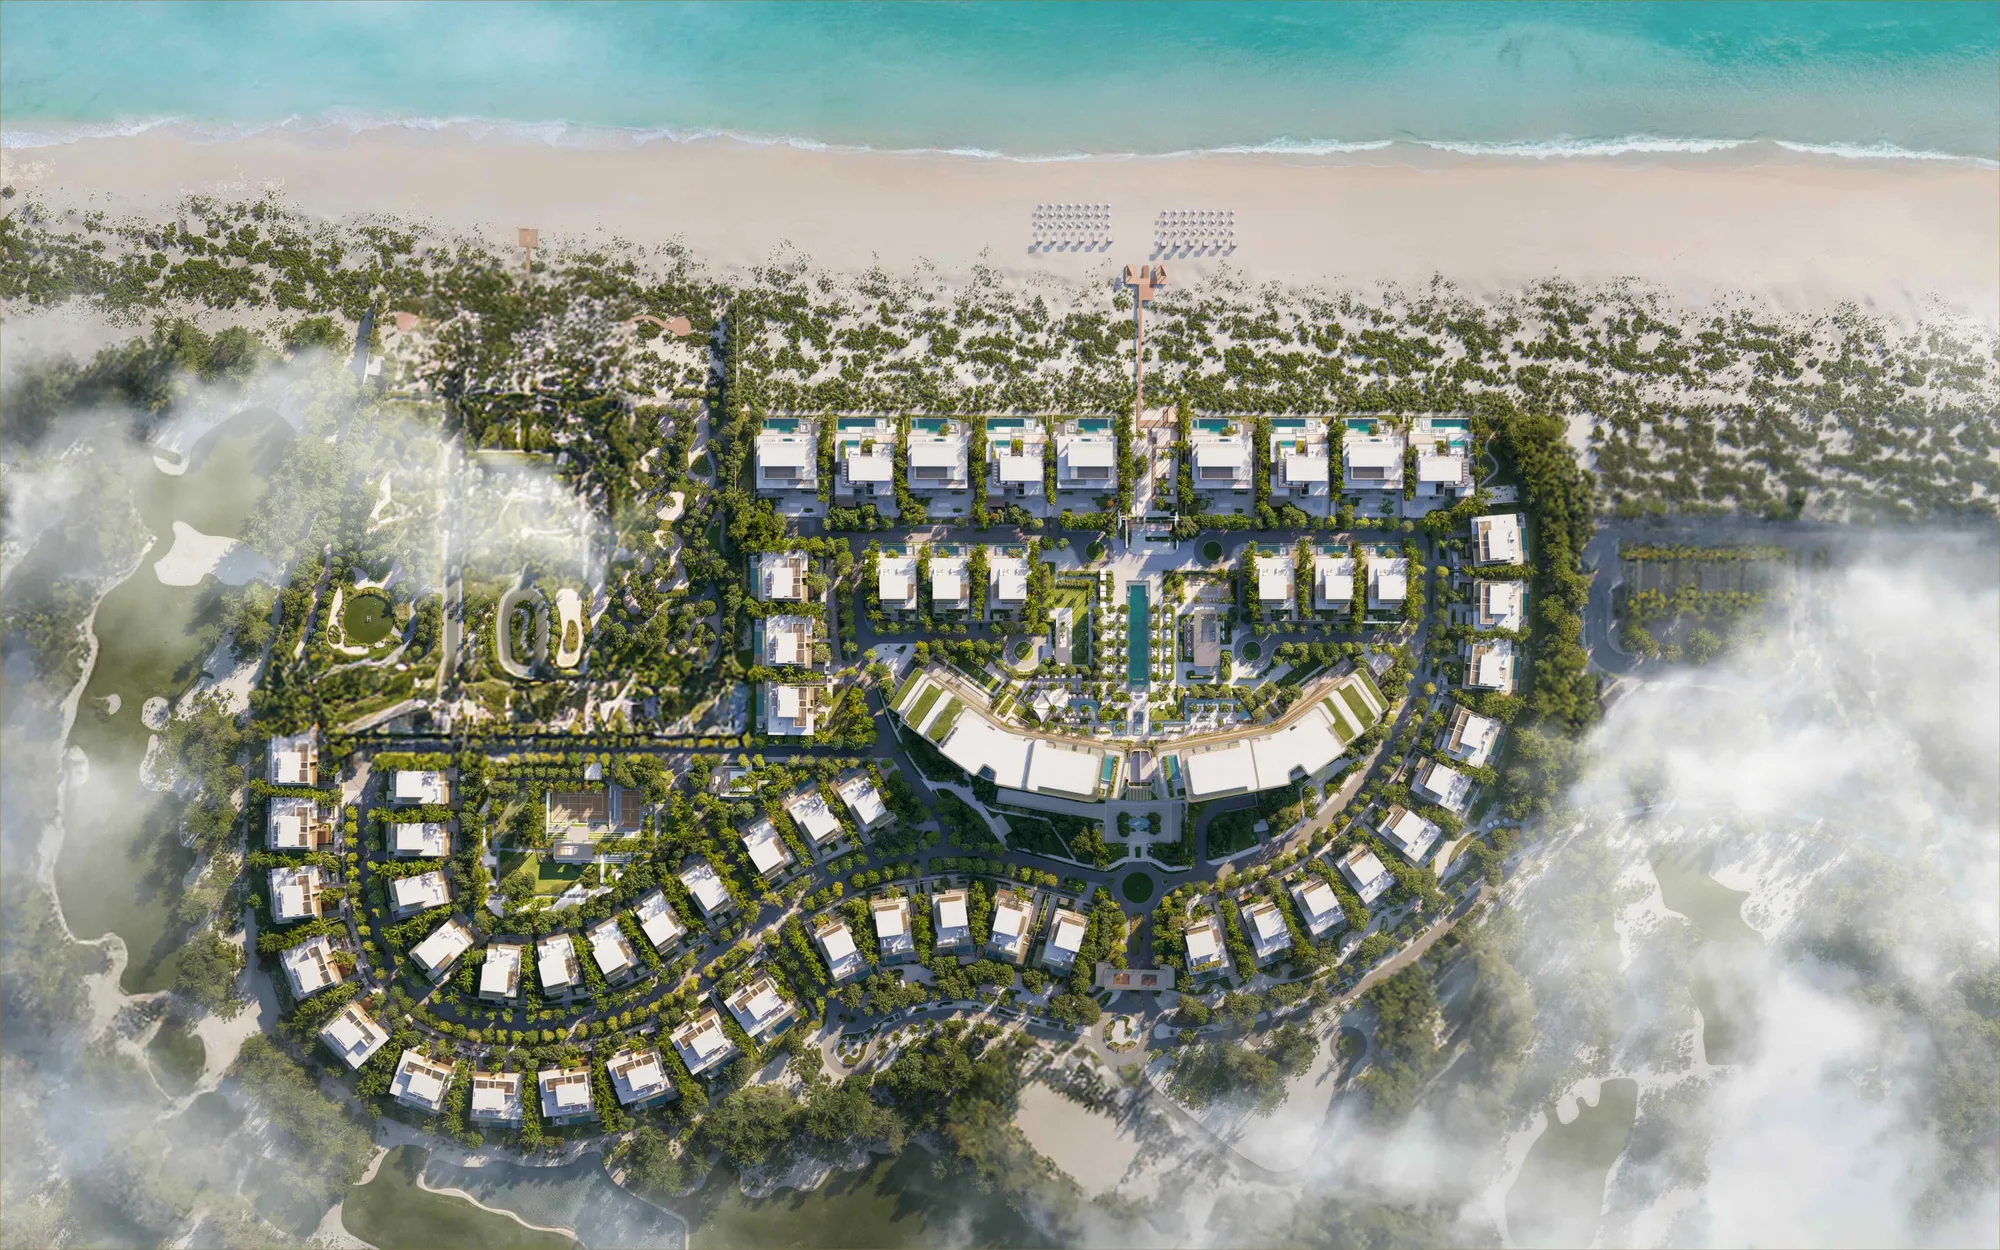
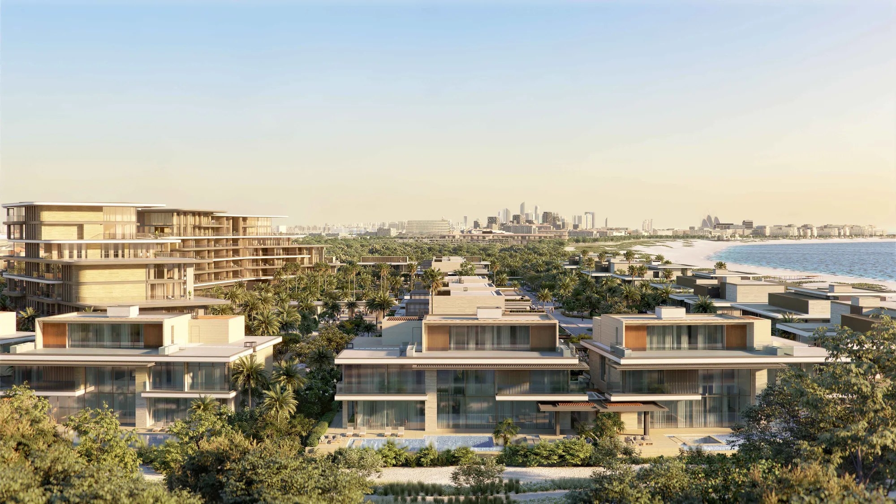
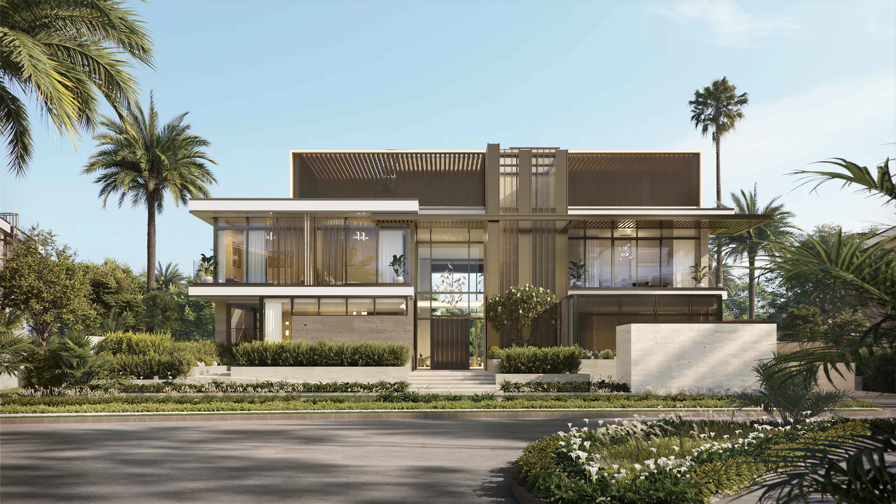
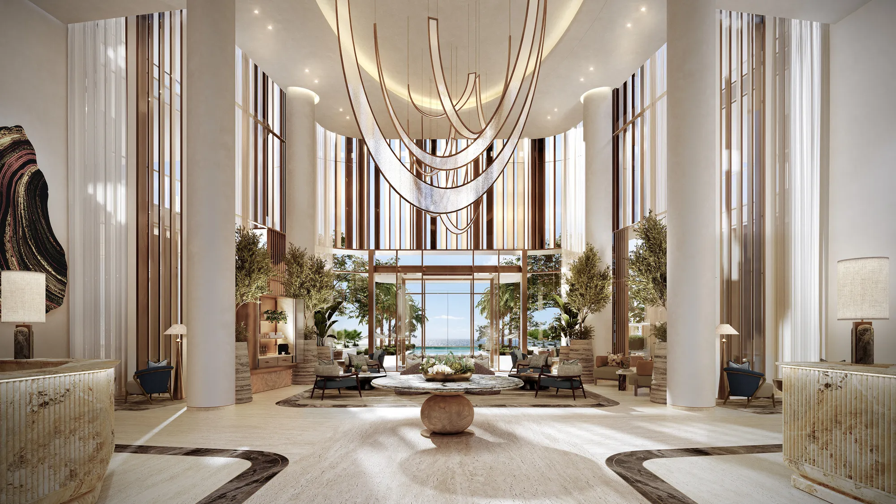
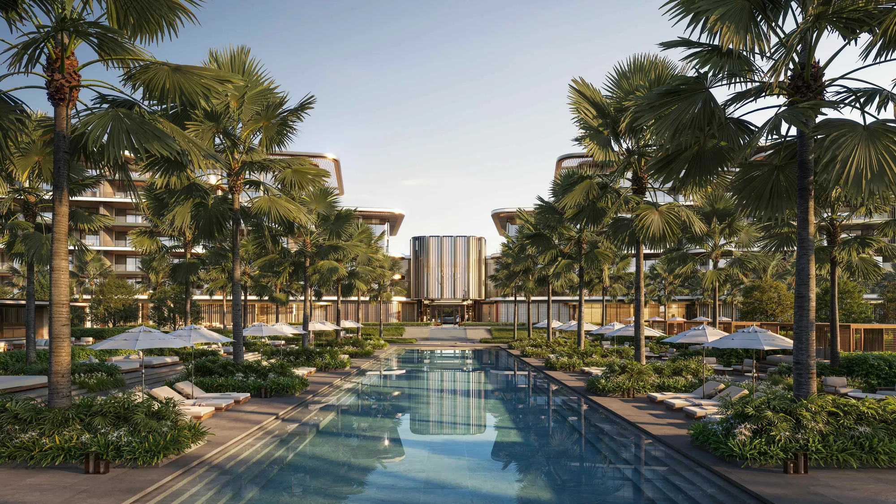
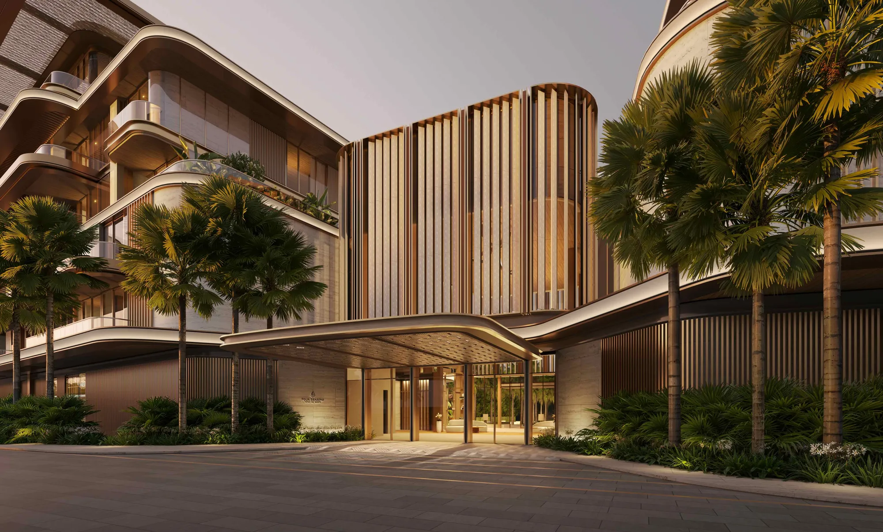
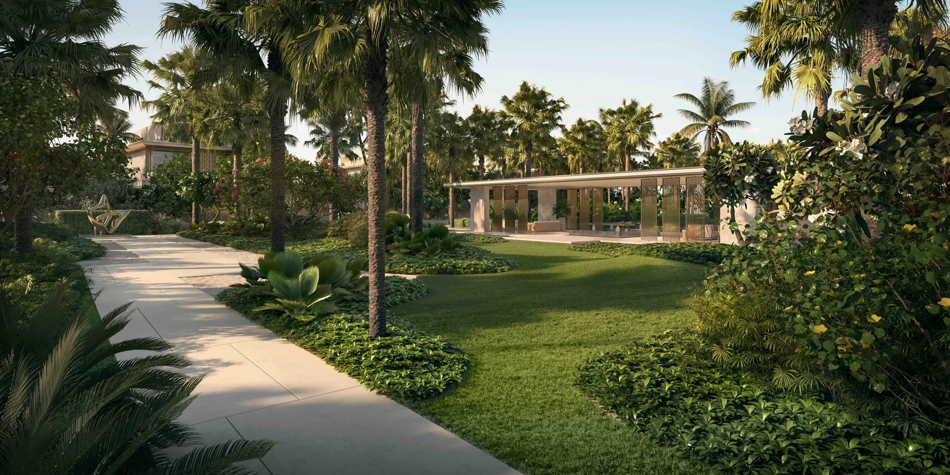
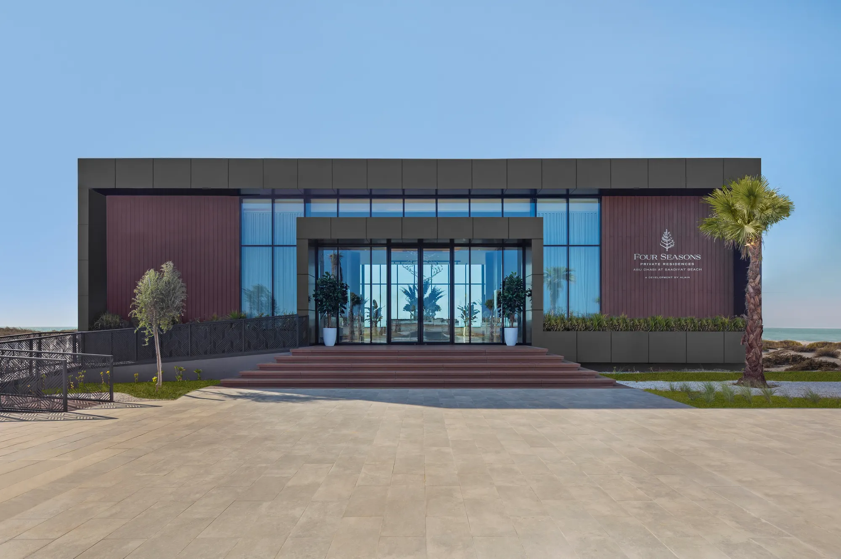
Four Seasons Private Residences Abu Dhabi at Saadiyat Beach is a beachfront estate on the island's Gulf shore, developed by ALAIN under licence from Four Seasons and designed by Killa Design. The developer's masterplan numbers 56 villas in four collections — Golf, Garden, Sea and Royal — around a curved building of Private Residences suites, with the residents' clubhouse and the pool axis running to a boardwalk on the beach. Five-bedroom villas start at AED 69,900,000 and six-bedroom villas at AED 103,500,000 in the current release; the seven-bedroom Beach Mansions, the Royal Beach Mansion and the suites are priced on application. Handover is scheduled for Q3 2029.
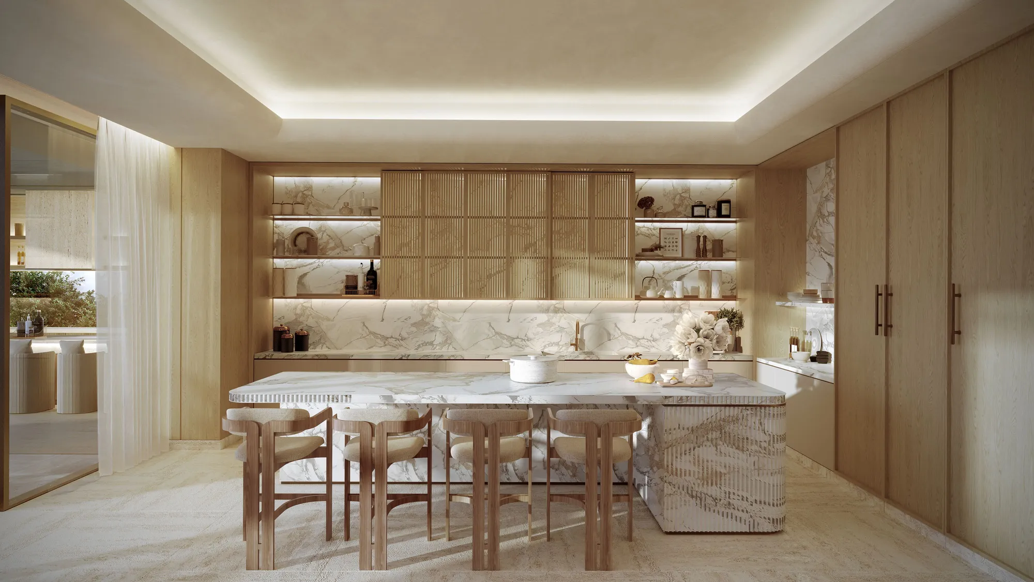
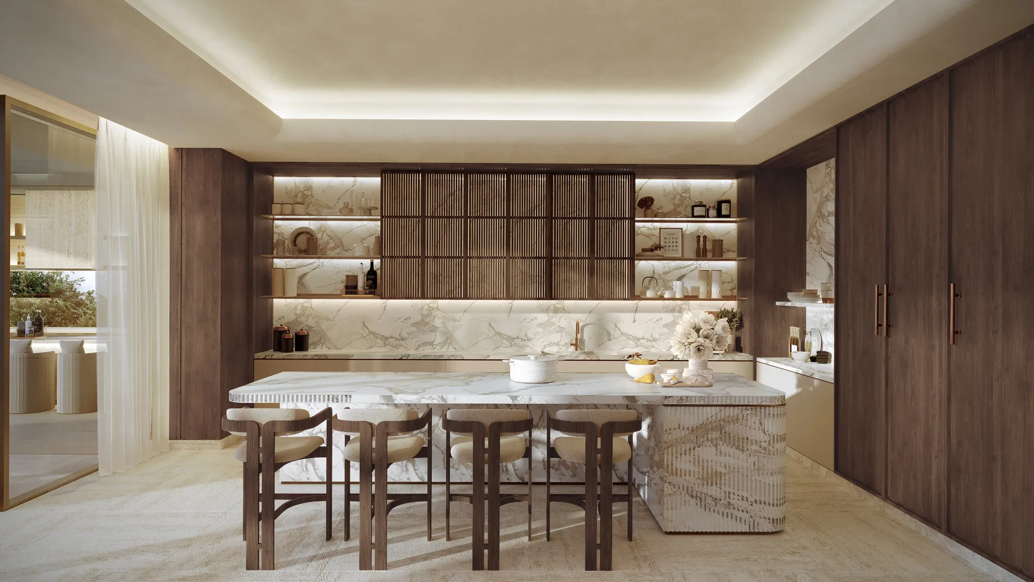
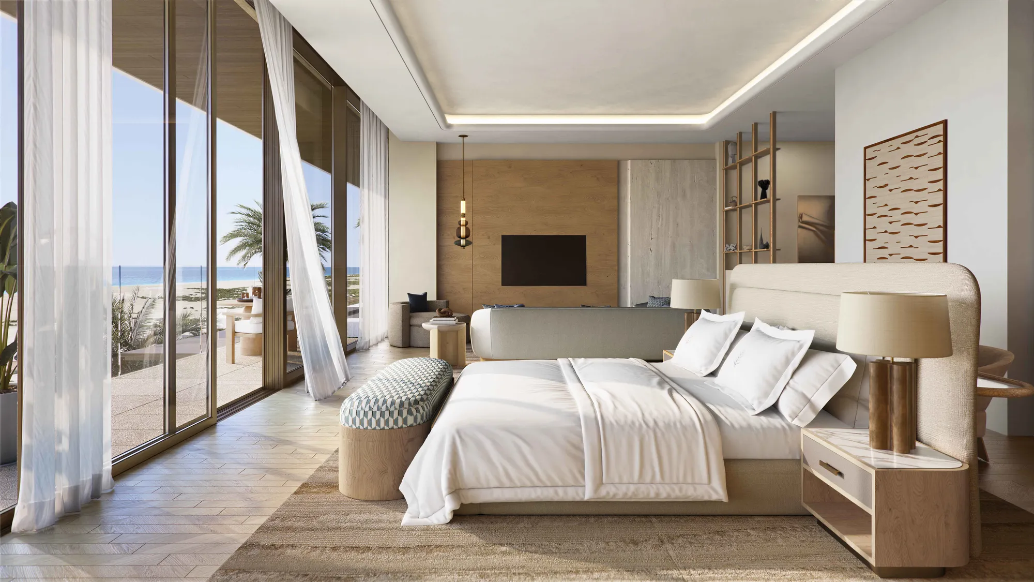
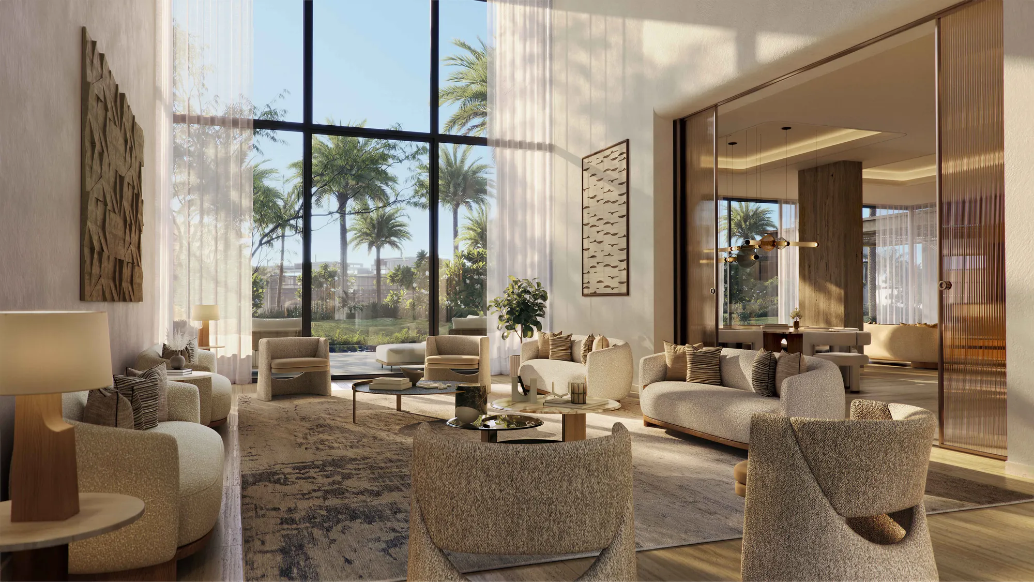
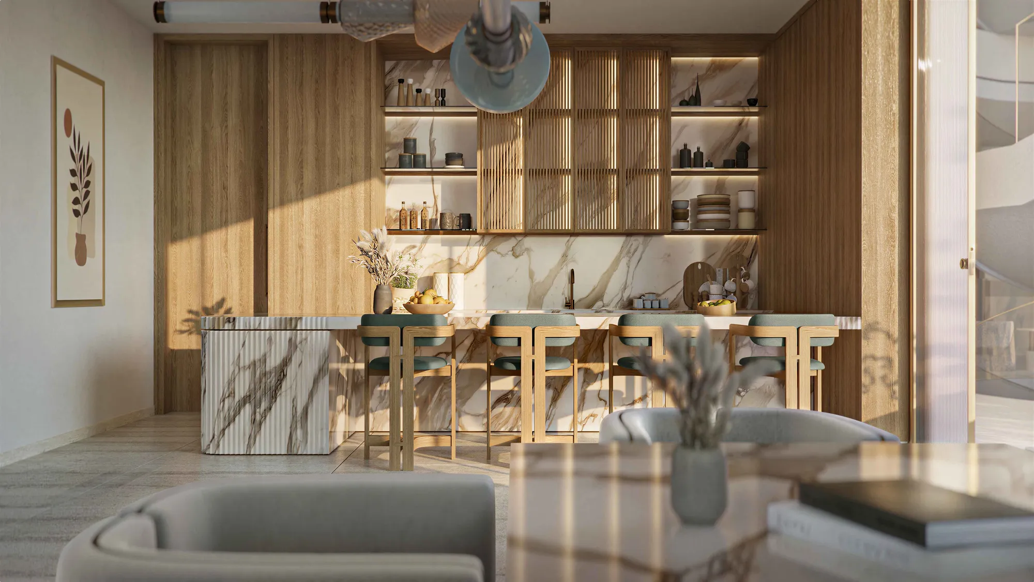
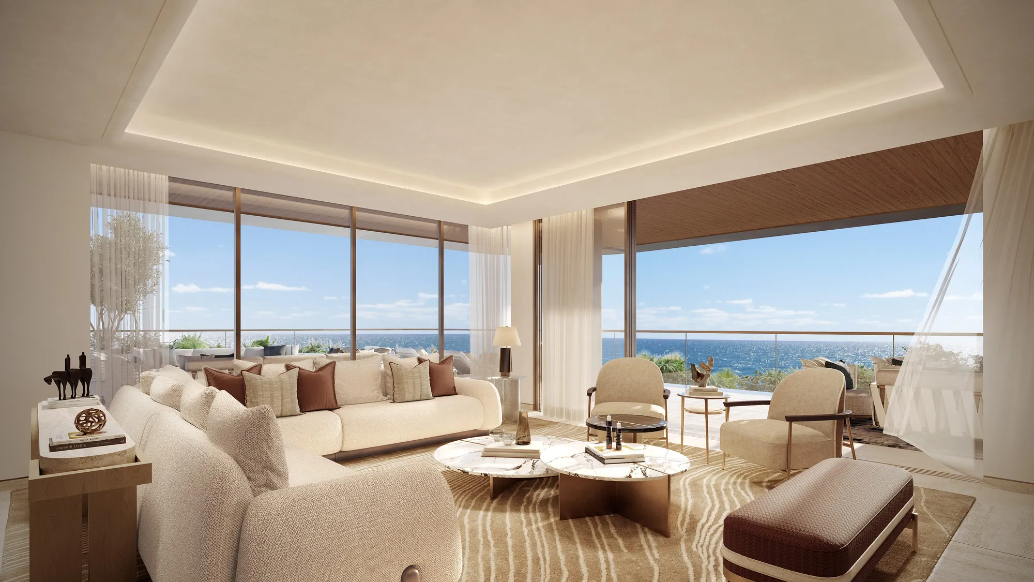
What a residence here includesThe estate is run by a Four Seasons residential team under a Director of Residences. Concierge, reception, 24-hour security, valet and the upkeep of the common areas are standing services; housekeeping, in-residence dining and spa, childcare and pet care are arranged on request. Chef's kitchens are by Molteni with Gaggenau appliances, bathrooms carry Gessi fittings with Agape bathtubs and Toto WCs, wardrobes are by Molteni and MisuraEmme, floors are travertine and timber, and lighting is by Lutron with Lasvit pieces in the principal rooms. Each residence is finished in one of two palettes, Light or Semi-Dark.
The islandSaadiyat Beach Golf Club is five minutes by car, the Louvre Abu Dhabi and the Guggenheim Abu Dhabi ten, NYU Abu Dhabi and Harrow International fifteen, Yas Island and ADGM on Al Maryah Island twenty, and Zayed International Airport, Al Bateen Executive Airport and Jetex twenty-five. Saadiyat Island is one of Abu Dhabi's designated investment zones, where property is owned outright by buyers of any nationality.
II
The films
III
The collection
01
Six-bedroom villa
One remaining · 20,083 sqft
AED 100–200M
02
Five-bedroom villa
One remaining · 17,596 sqft
AED 50–75M
Exceptional scale — Absolute privacy — Branded residence — Limited collection
Exact pricing, floor plates and availability are shared privately
IV
In detail
Four collections, six villa types, 56 plots
Four collections — Golf, Garden, Sea and Royal. On the developer’s masterplan, numbered 1 to 56, they are drawn as six villa types: The Beach Mansions, the Royal Beach Mansion, Sea Side Villas, Garden Villas, Golf View Villas and Golf Villas. Villas 1 to 9 stand directly on the sand either side of the boardwalk; 51 to 56 and 48 to 50 form the second line behind them; the Garden and Golf villas curve round the clubhouse to the south in two arcs.
| Villa type | Plots | Bedrooms | Count |
|---|---|---|---|
| The Beach Mansions | 1–8 | 7 | 8 |
| Royal Beach Mansion | 9 | 7 | 1 |
| Sea Side Villas | 51–56 | 5+ | 6 |
| Garden Villas | 10–13 and 36–47 | 6 and 5 | 16 |
| Golf View Villas | 14–19 and 20–24 | 5+ and 5 | 11 |
| Golf Villas | 25–35 and 48–50 | 6 | 14 |
| Bedrooms | Plots | Villas |
|---|---|---|
| 7 | 1–9 | 9 |
| 6 | 10–13, 25–35, 48–50 | 18 |
| 5+ | 14–19, 51–56 | 12 |
| 5 | 20–24, 36–47 | 17 |
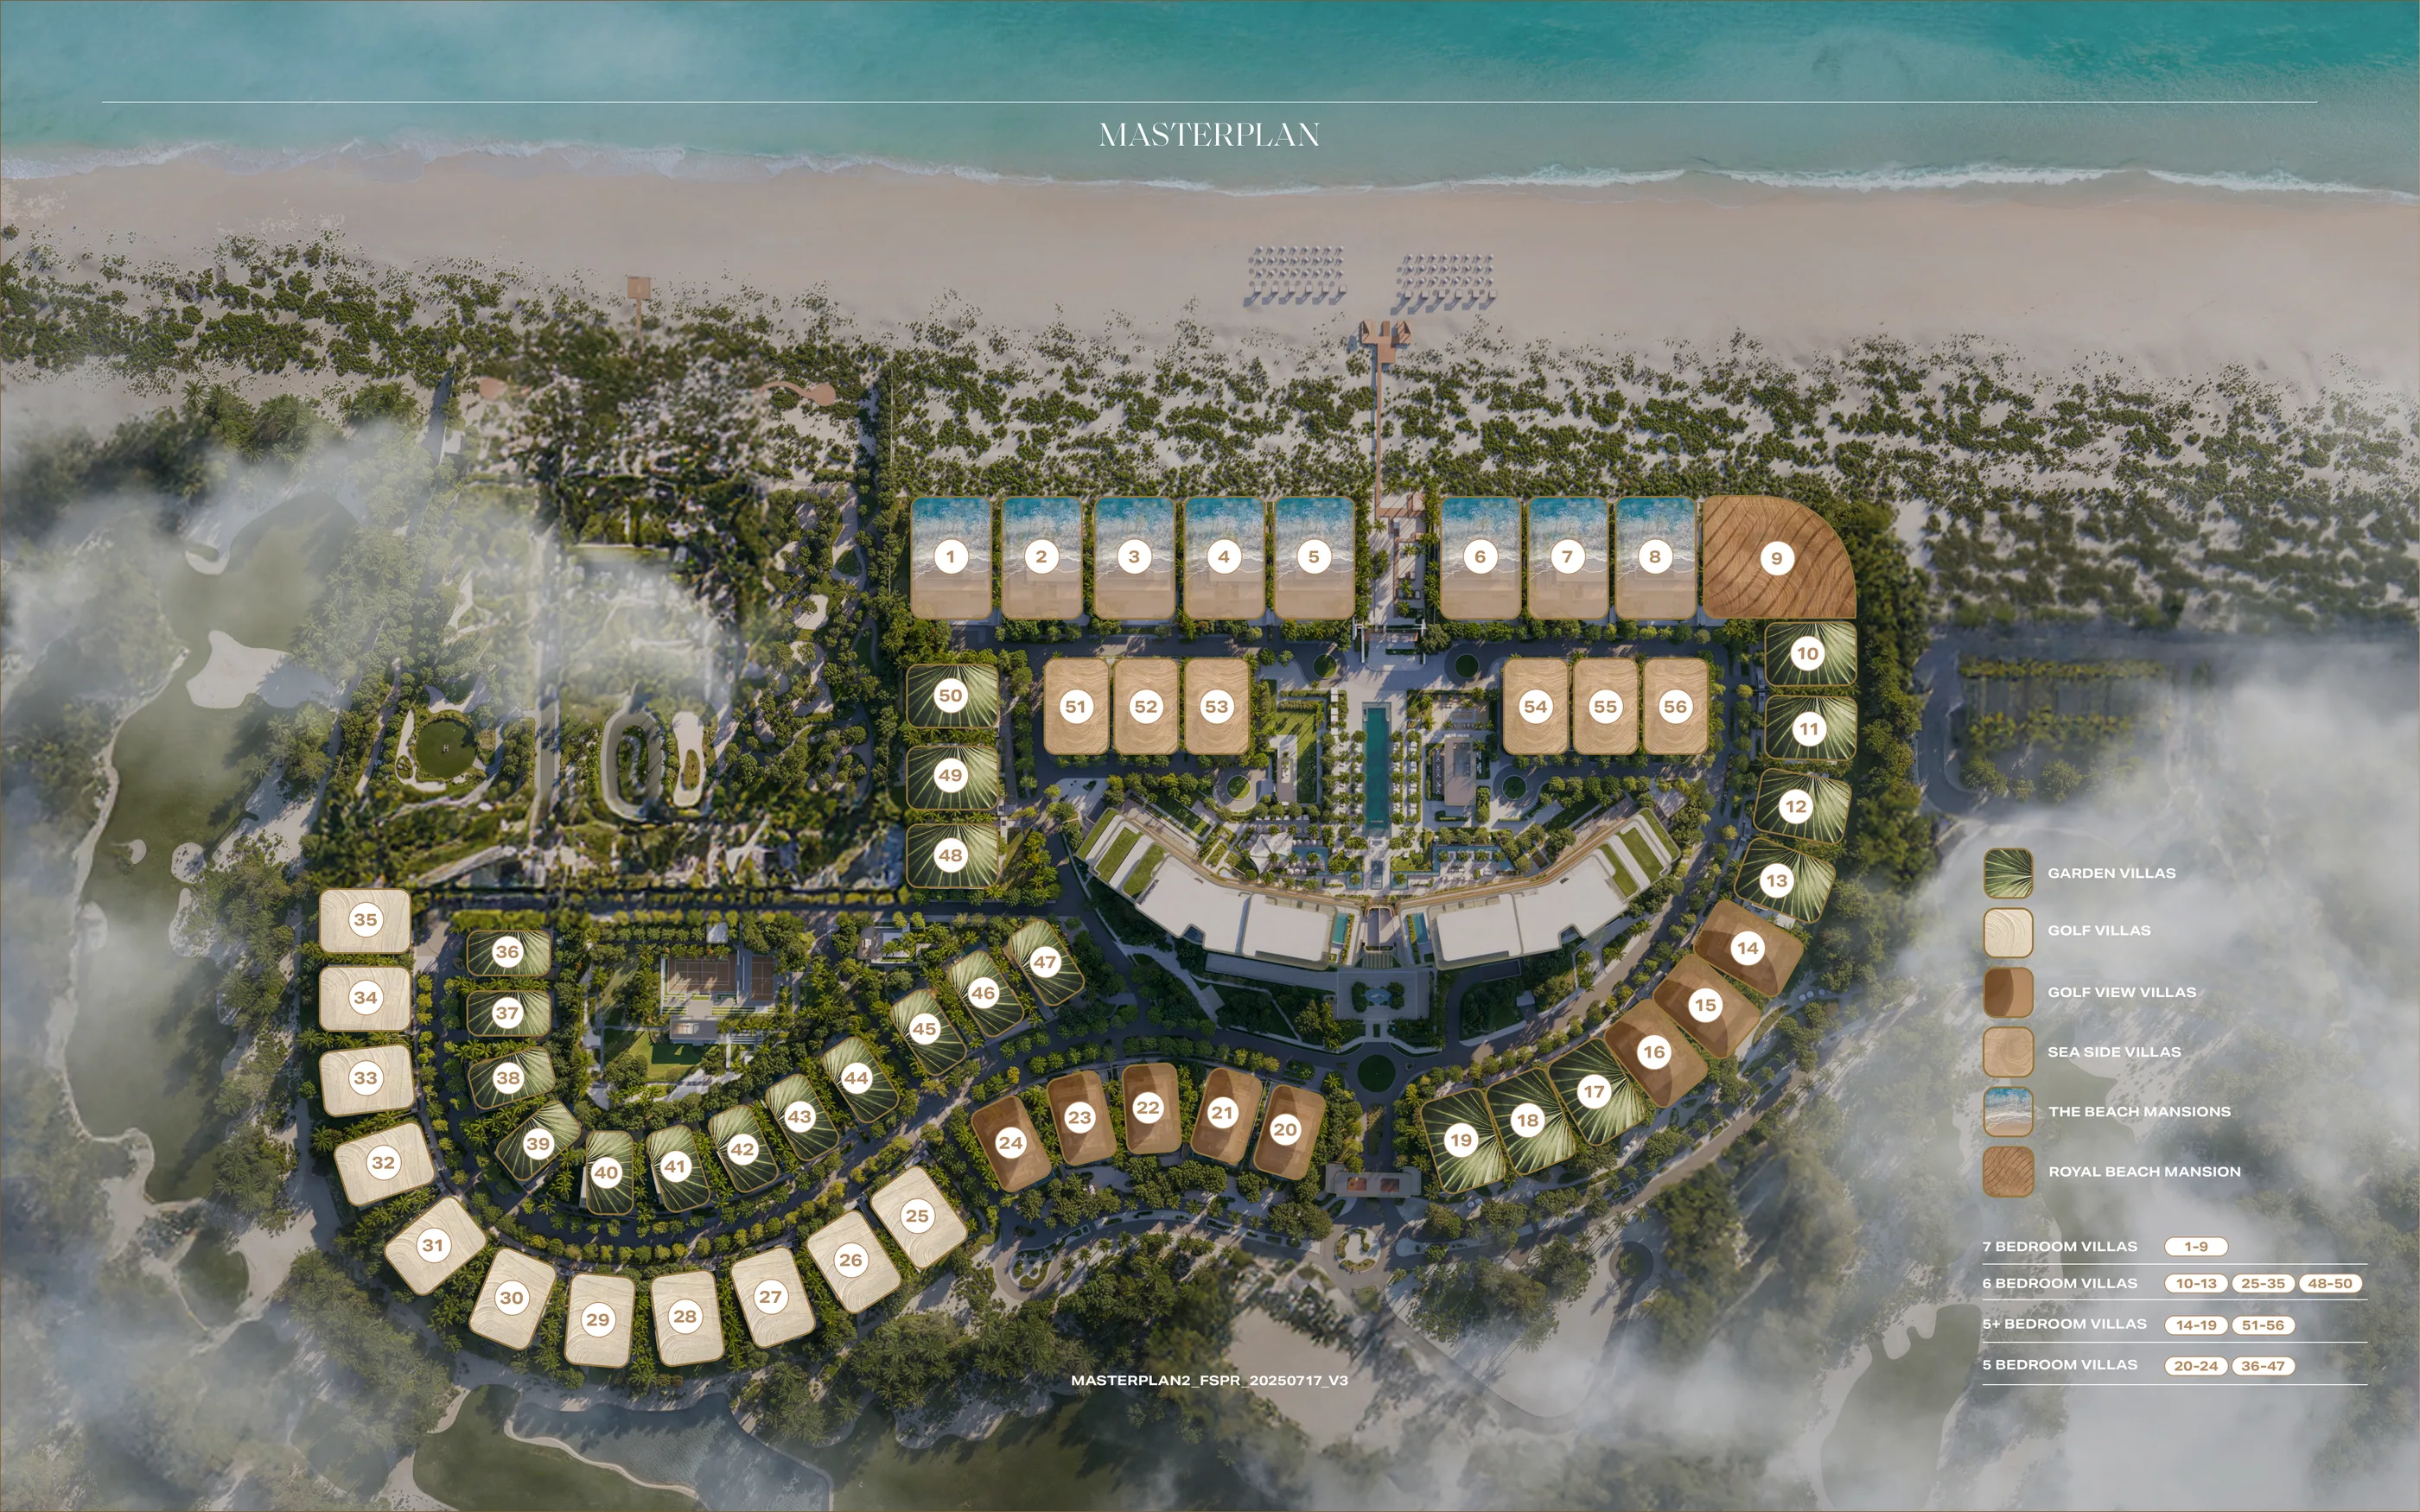
Plot numbers identify positions on the plan, not availability; the current release list carries what is for sale.
The villas: five, six and seven bedrooms
Five-bedroom villa — 17,596 sq ft (1,635 sqm), from AED 69,900,000
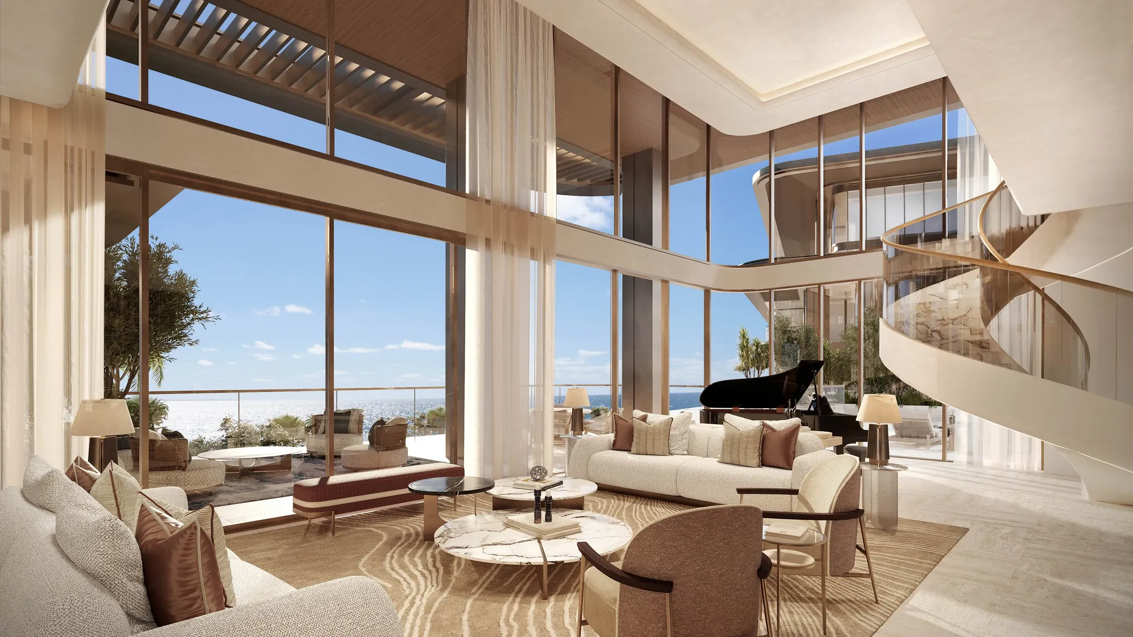
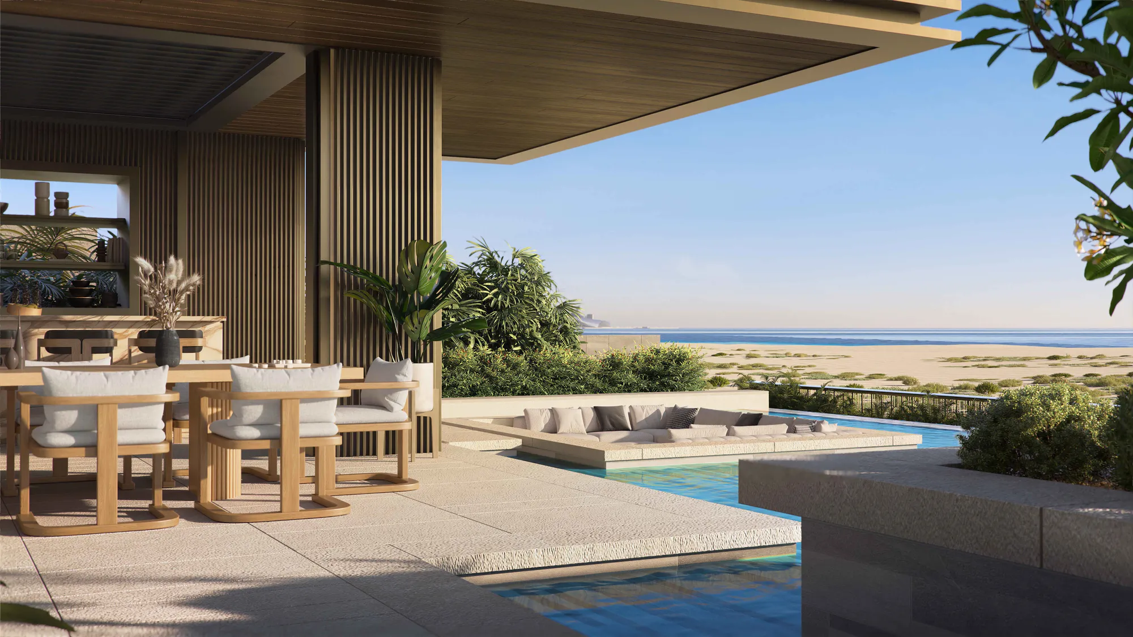
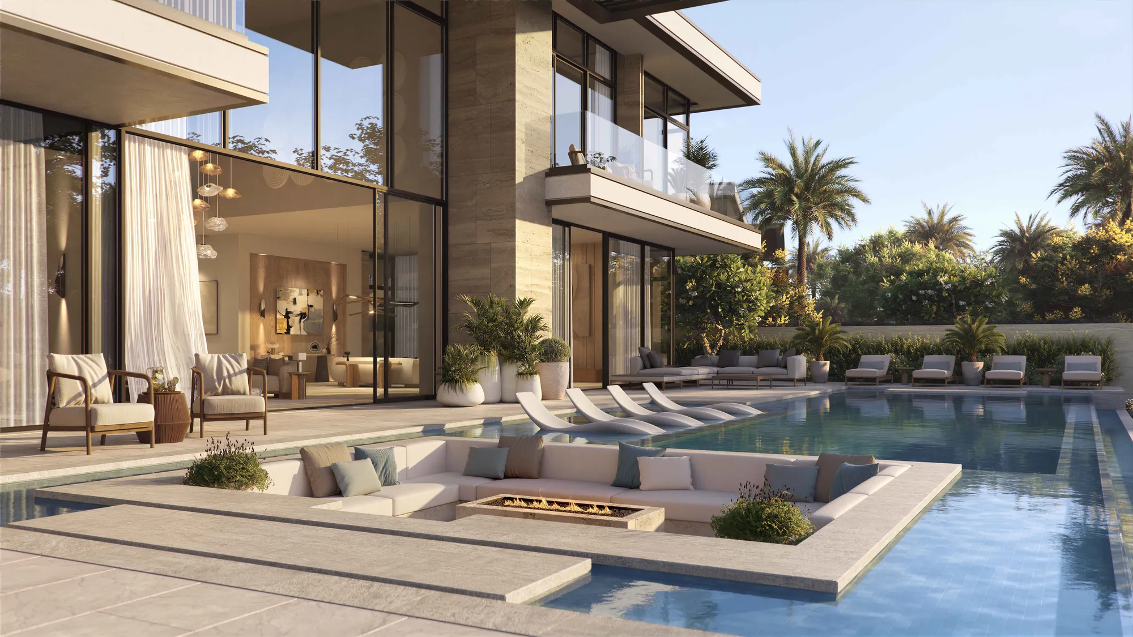
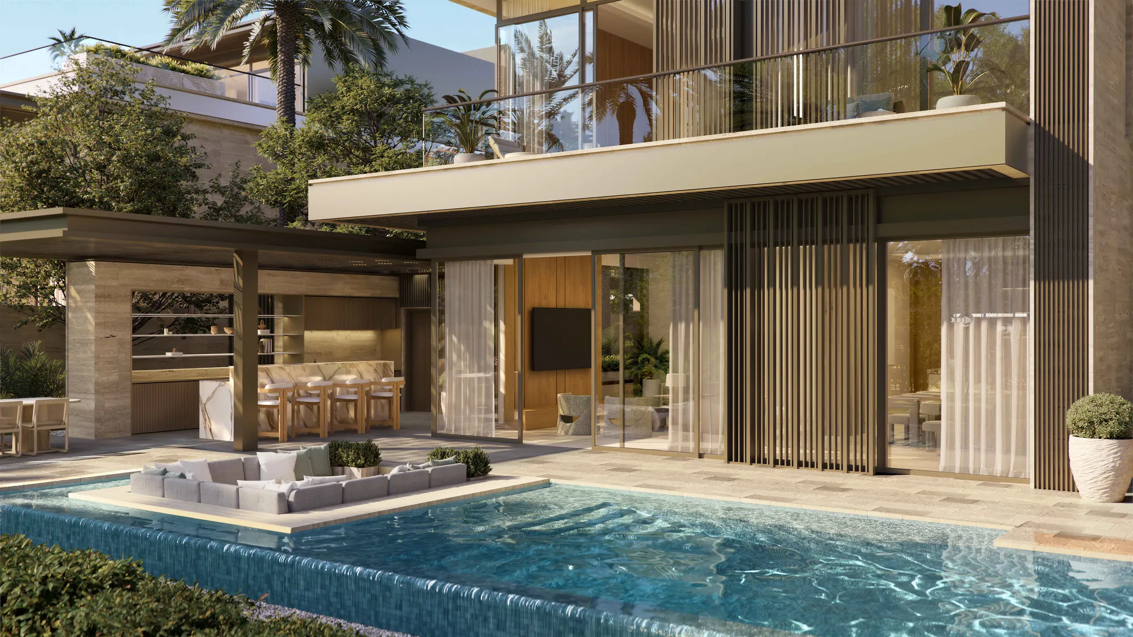
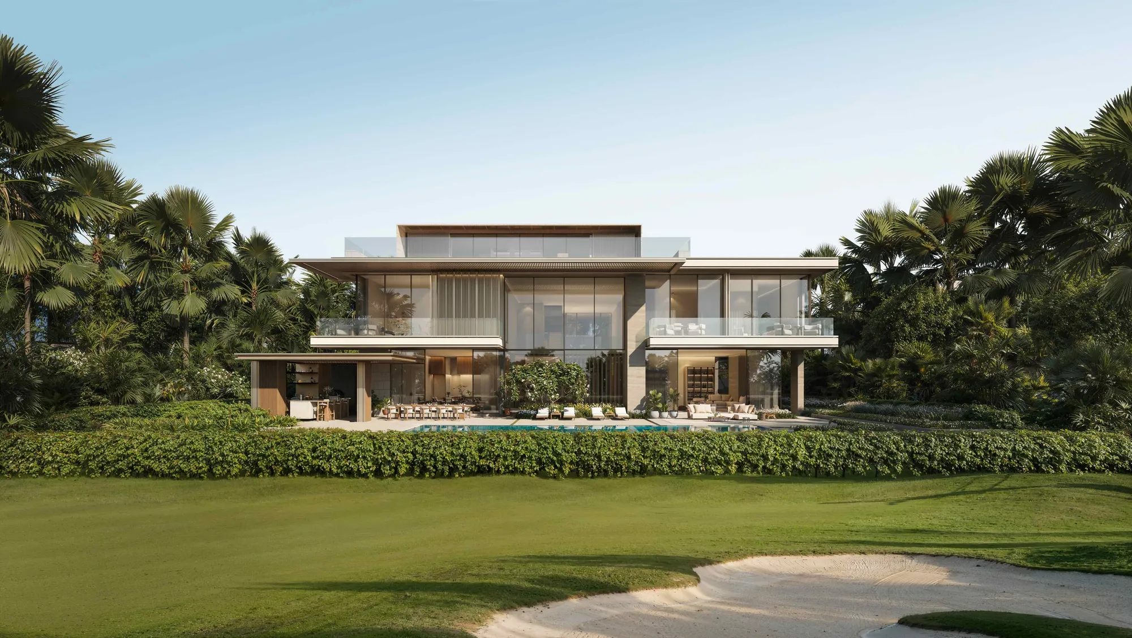
Plots 20 to 24 and 36 to 47 are drawn as five-bedroom villas, with 14 to 19 and 51 to 56 as five-plus. The released five-bedroom plan is 17,596 sq ft: a double-height living room, the chef’s kitchen and a secondary kitchen, a principal suite, and a pool terrace with a sunken lounge, as rendered.
Six-bedroom villa — 20,083 sq ft (1,866 sqm), AED 103,500,000
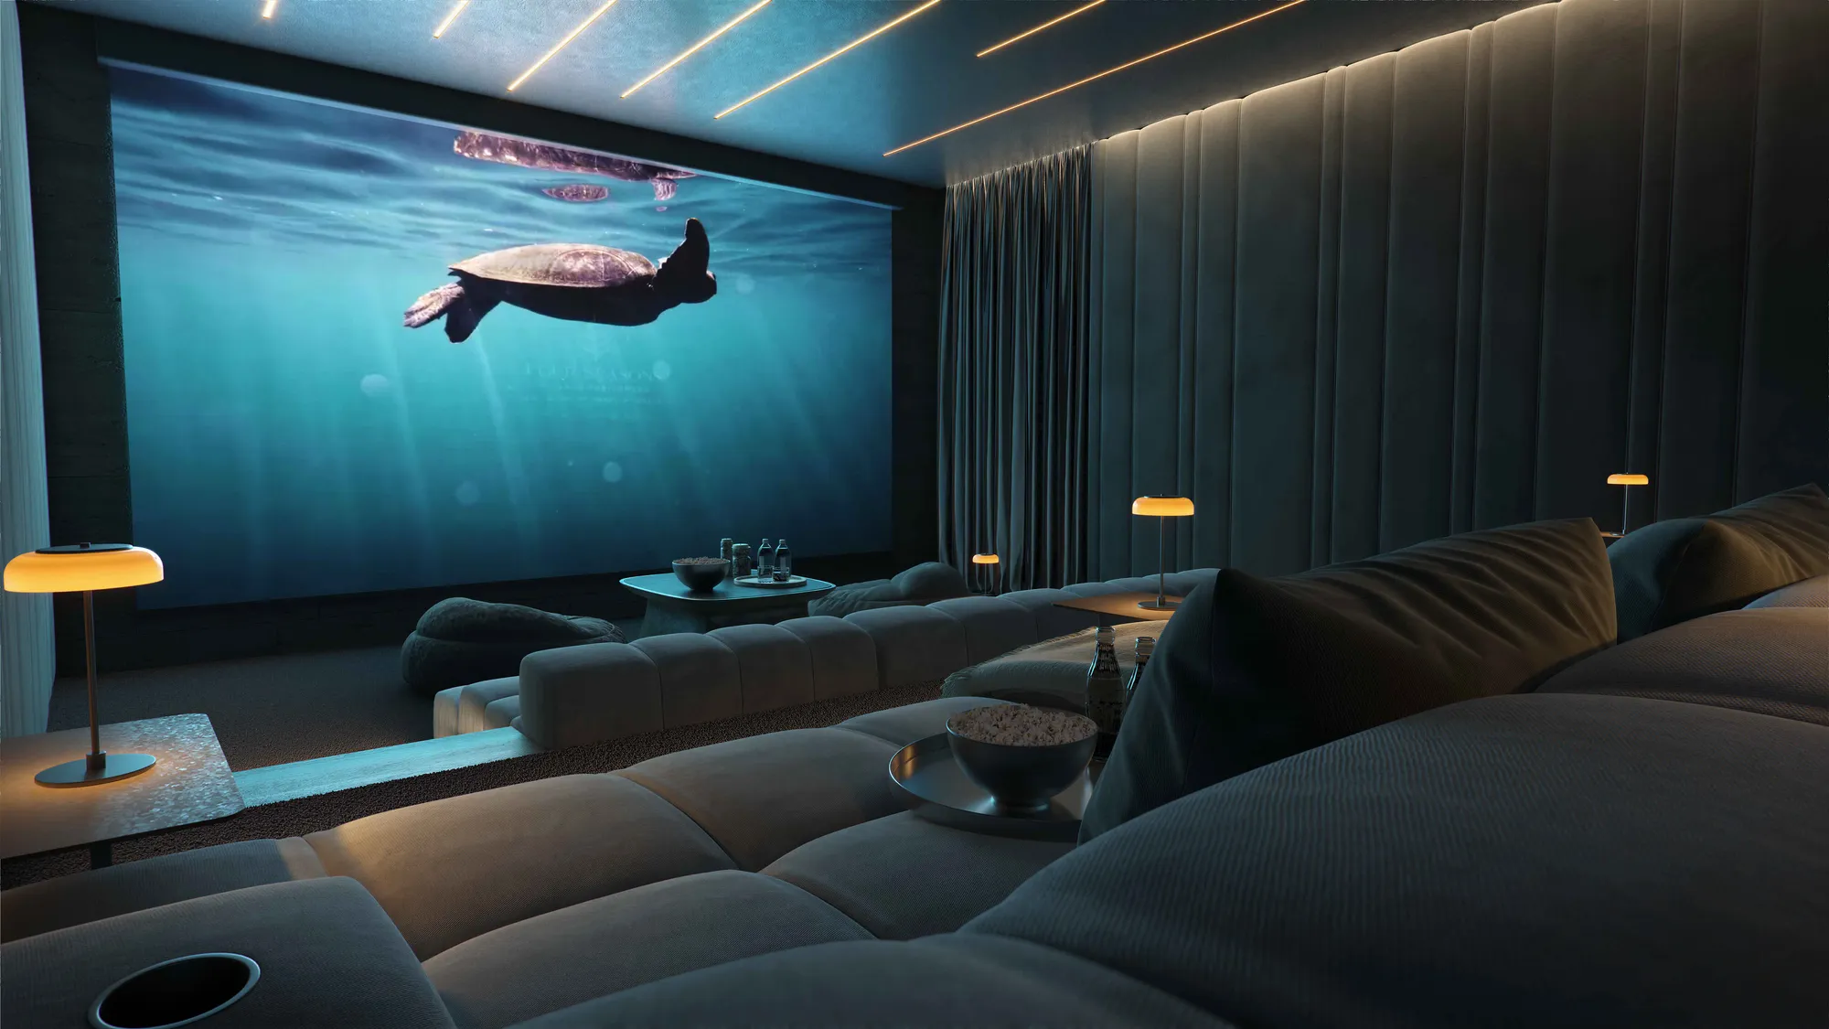
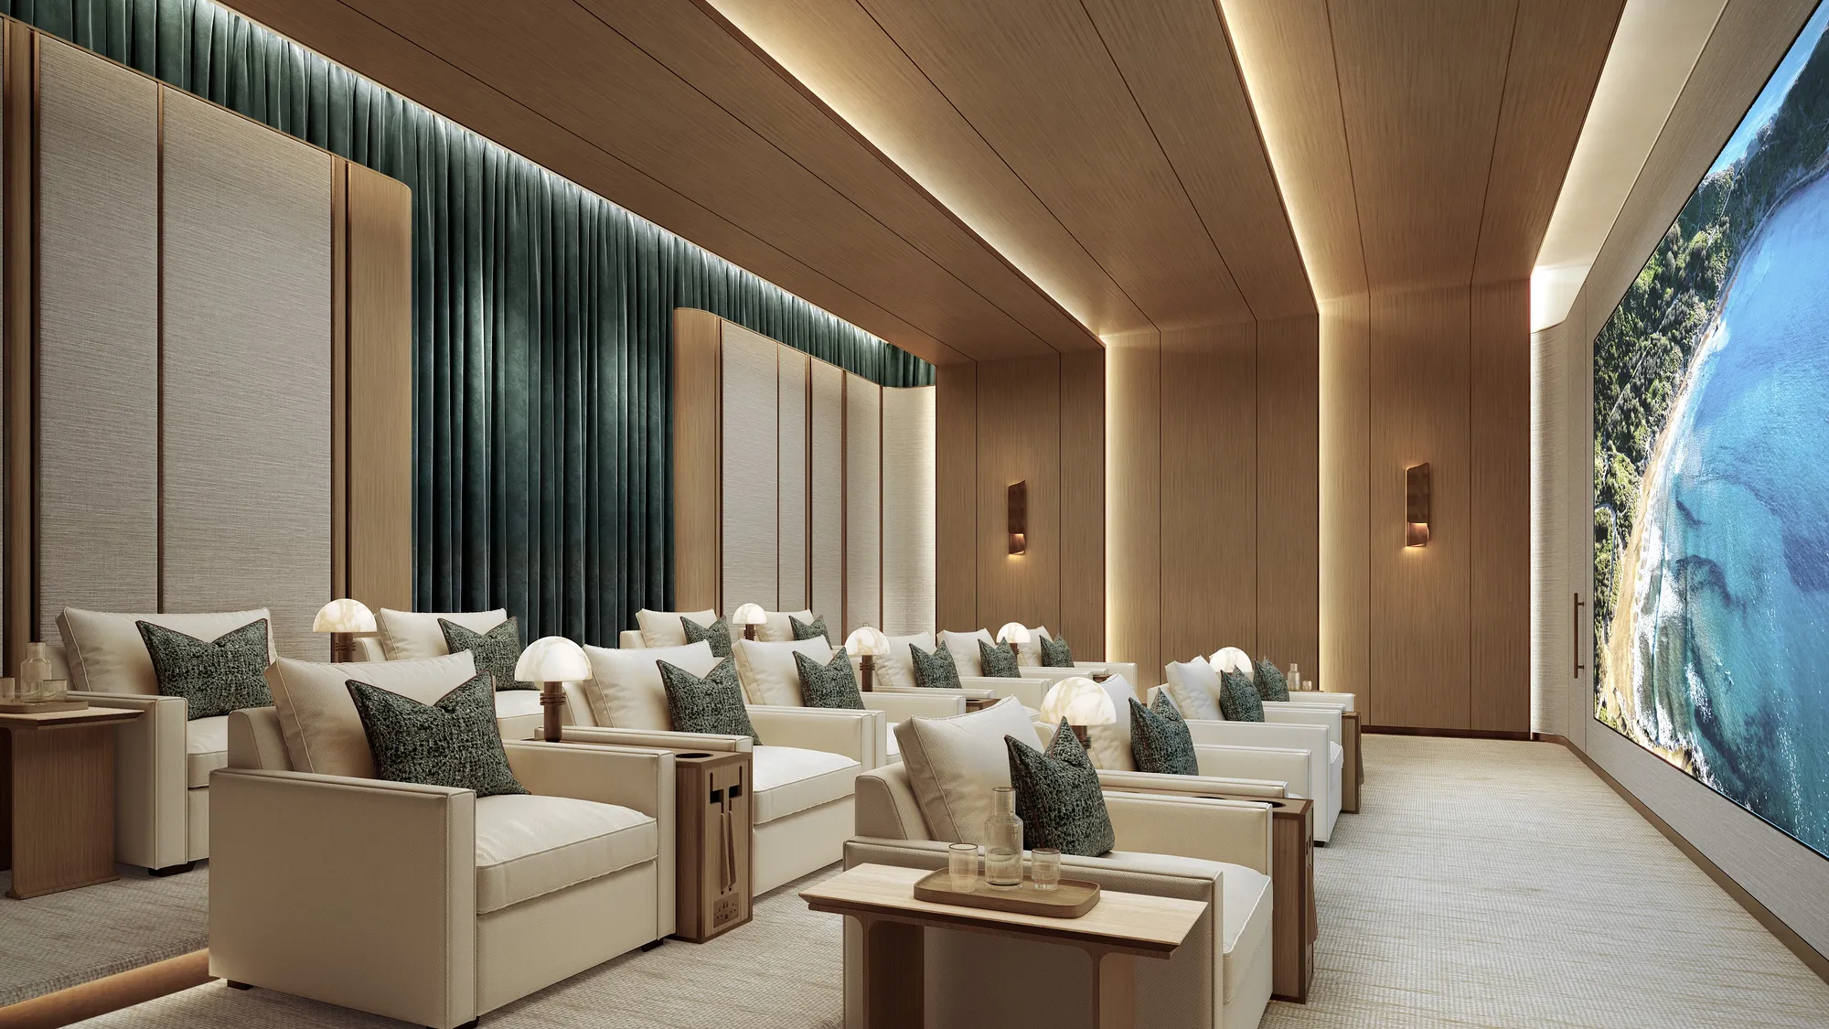
Plots 10 to 13, 25 to 35 and 48 to 50 are drawn as six-bedroom villas. The released plan is 20,083 sq ft; the renders show a private cinema, a terrace pool with a sunken fire-pit lounge, and a living room opening to the garden.
Seven-bedroom villas — The Beach Mansions and the Royal Beach Mansion, price on application
Plots 1 to 9 are the seven-bedroom villas, on the beach. Two seven-bedroom plans are rendered, A and B, with the A plan shown in both interior palettes; areas and prices have not been published.
Areas are the developer’s published figures for the released plans; price per square foot for each residence travels in the release list.
The Private Residences suites
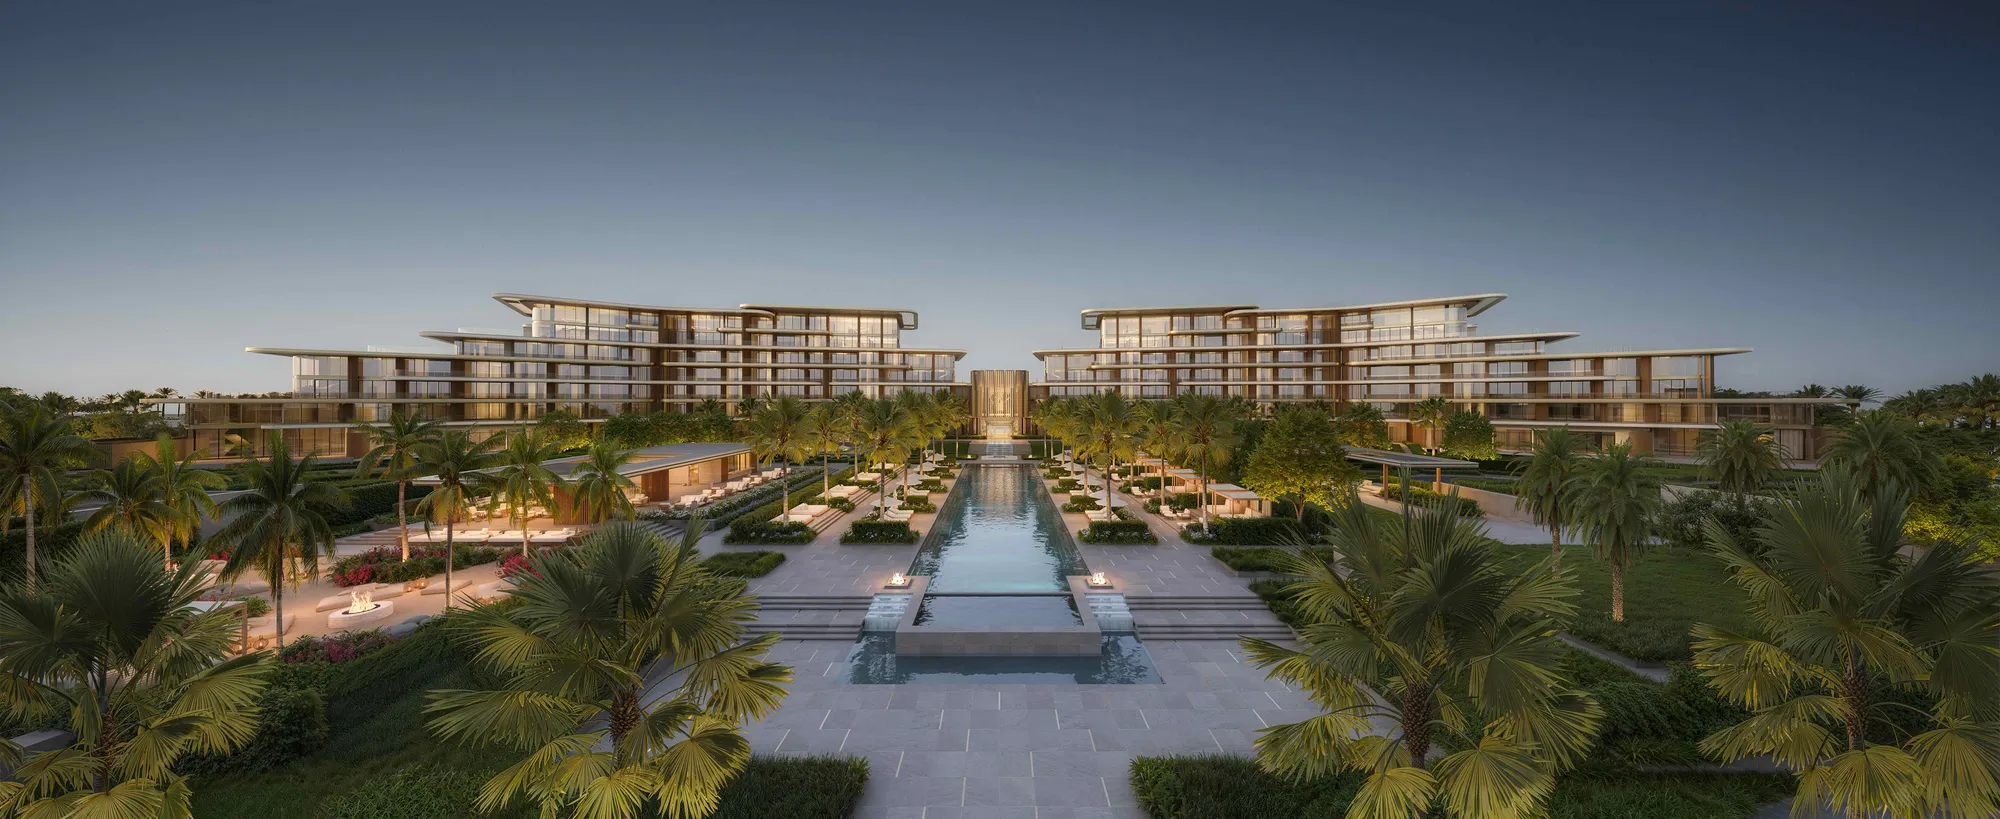
At the centre of the plan, on the axis from the arrival court to the beach, stands a curved building of Private Residences suites with the residents’ pool deck in front of it. Five suite plans are drawn: two-bedroom, three-bedroom, four-bedroom simplex, four-bedroom duplex and five-bedroom, the duplex and the five-bedroom with double-height living rooms and a spiral stair. Suite areas and prices have not been published; the annual service charge for suites is AED 56 per square foot.
Specification, by maker
The developer specifies the residences by maker, and the makers carry the description.
- Chef’s kitchen
- Molteni, with Gaggenau: built-in coffee machine, oven, cooktop, fridge/freezer, hood and microwave
- Secondary kitchen
- Fabal Casa or Nolte, with Miele appliances
- Bathrooms
- Gessi fittings; Agape bathtubs and basins; Toto WCs
- Wardrobes
- Molteni and MisuraEmme, in the principal bedrooms
- Floors
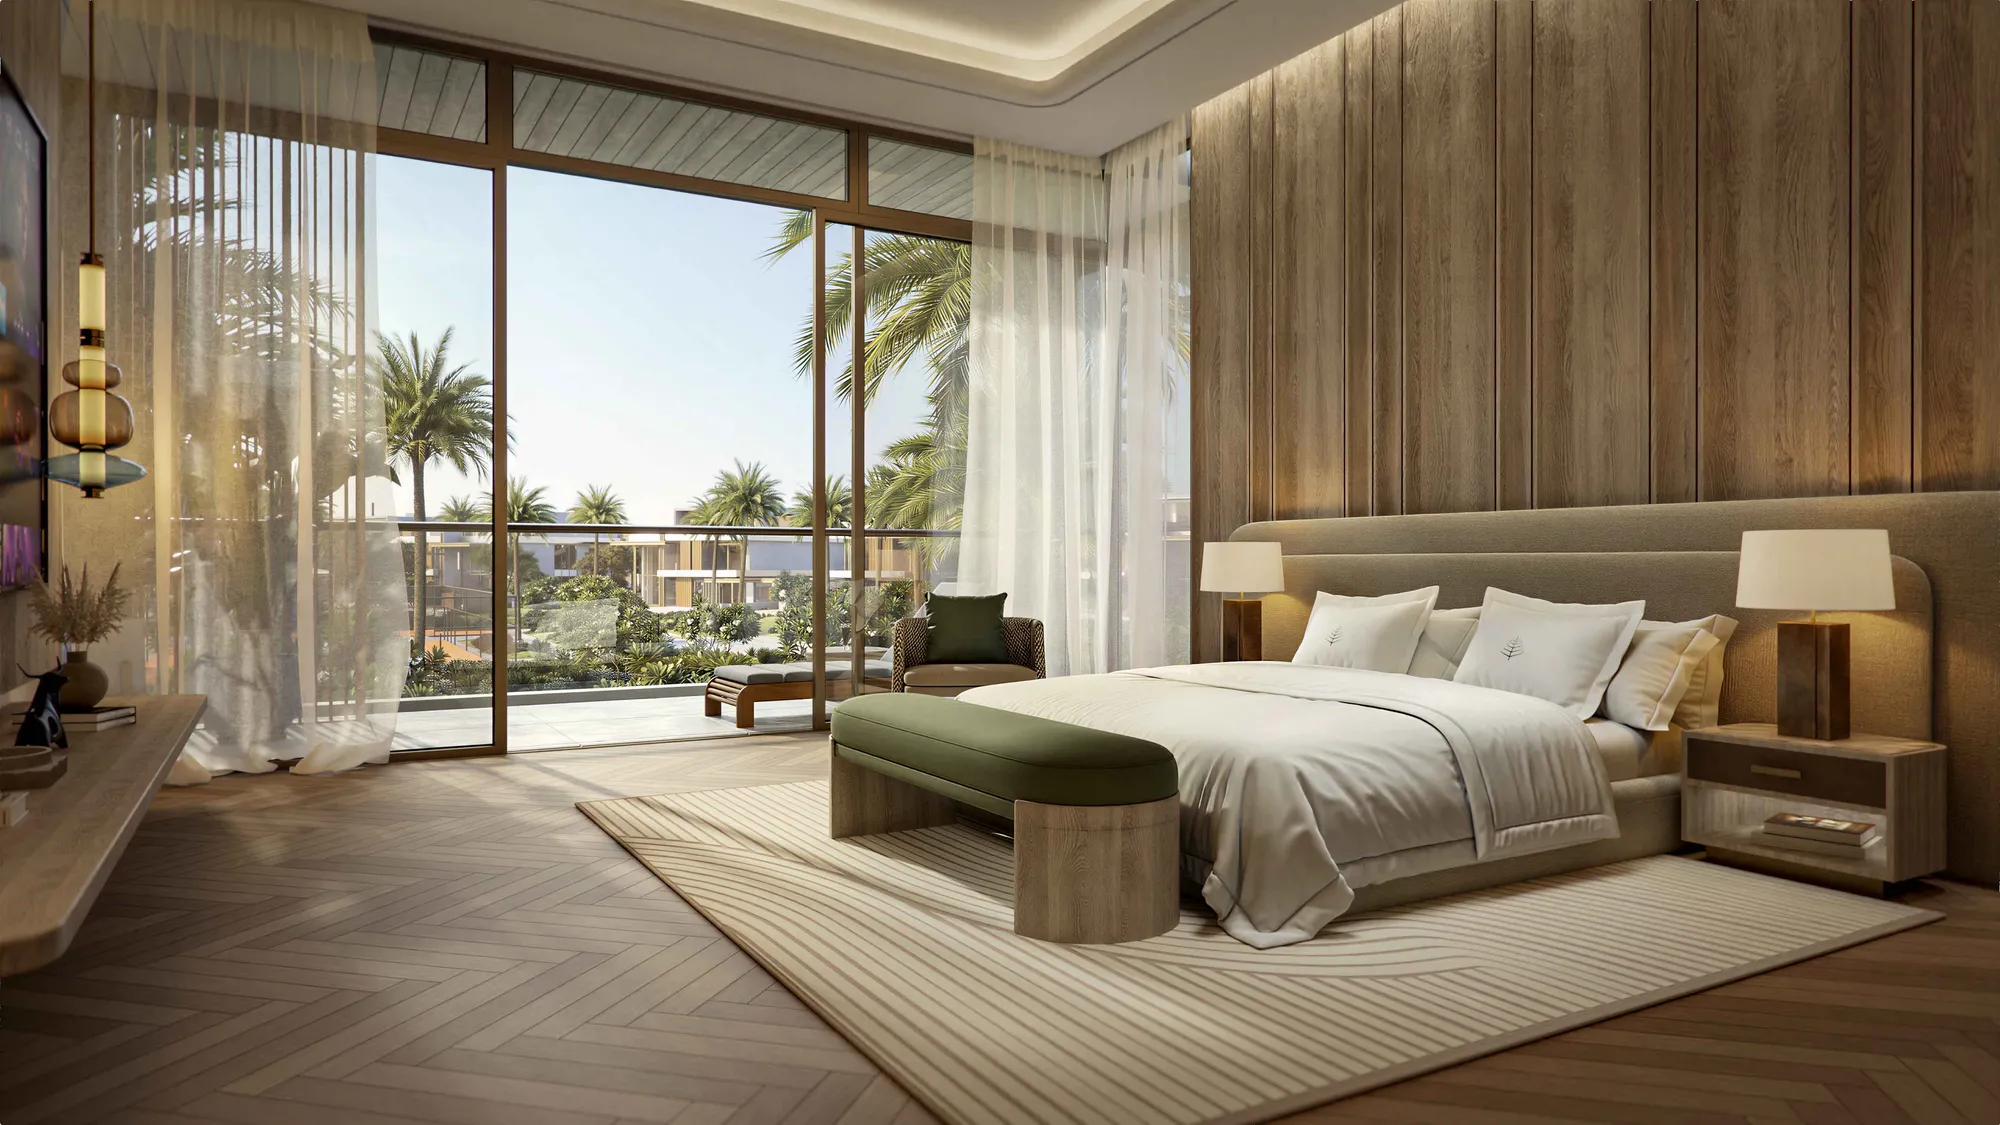
- Travertine in living and dining rooms and on terraces; wood in bedrooms; porcelain in service areas
- Lighting
- Lutron smart lighting with scene control; Lasvit feature lighting in key areas
- Security
- A safe in each principal bedroom
Specifications are indicative; the developer may substitute equal or superior alternatives.
Two palettes: Light and Semi-Dark
Each residence is finished in one of two interior palettes.
| Element | Light | Semi-Dark |
|---|---|---|
| Floors, living spaces | Travertine | Calacatta |
| Floors, bedrooms | Chevron timber | Chevron timber |
| Countertops | Engineered stone | Engineered stone |
| Bathrooms | Accent tiles | Accent tiles |
| Joinery | Wood veneer; fluted decorative glass to cabinetry | Wood veneer; fluted decorative glass to cabinetry |
| Upholstery | Light, natural-toned fabrics; accents in soft neutrals | Deeper, richer tones; accents with added contrast |
| Rugs | Chosen for tone and texture | Chosen for depth |
| Metals and sanitaryware | Bronze | Bronze |
| Walls | Warm neutral paint | Muted tones |
What Four Seasons runs here
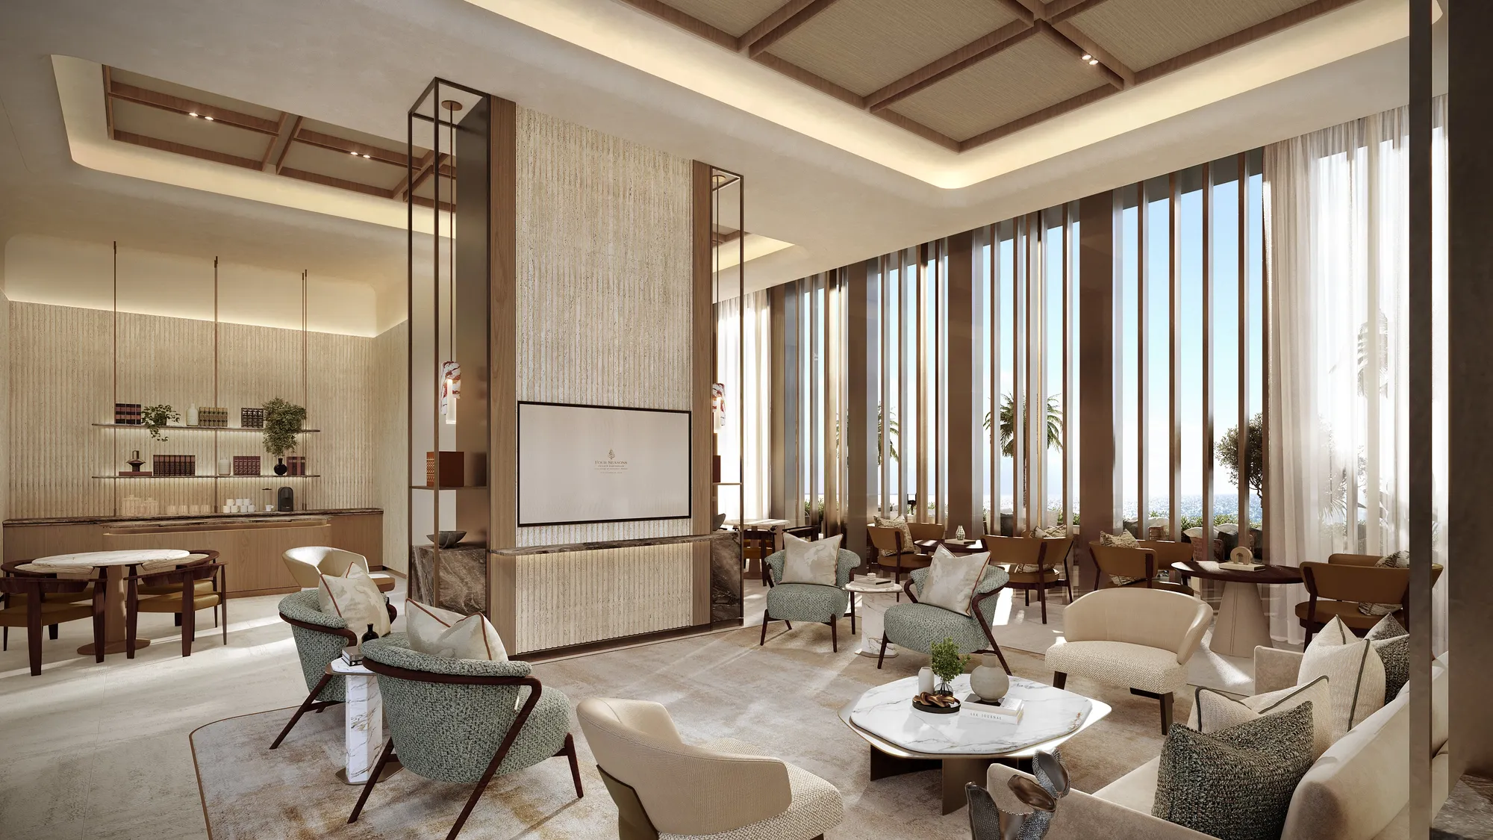
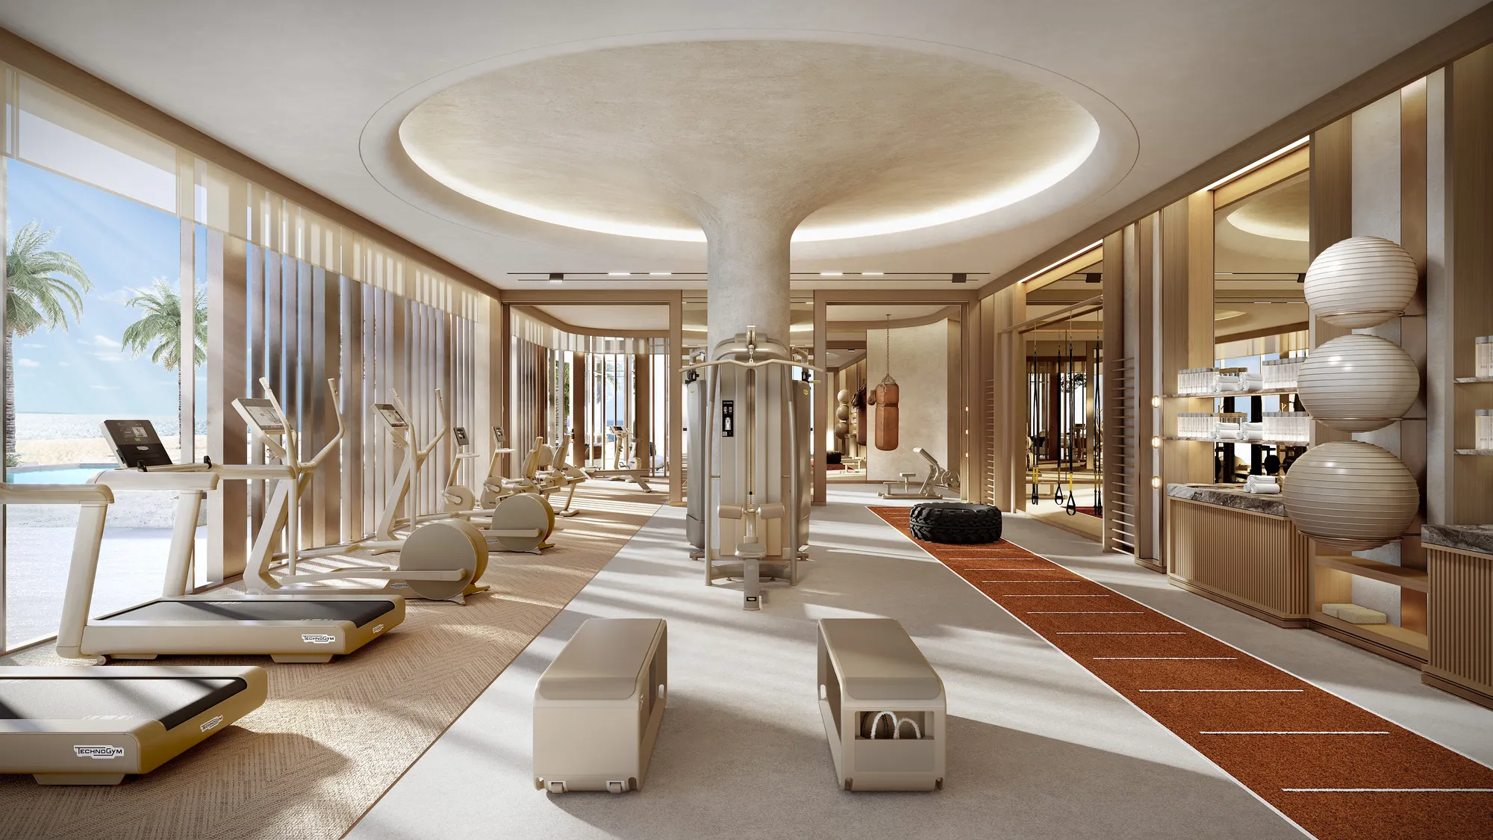
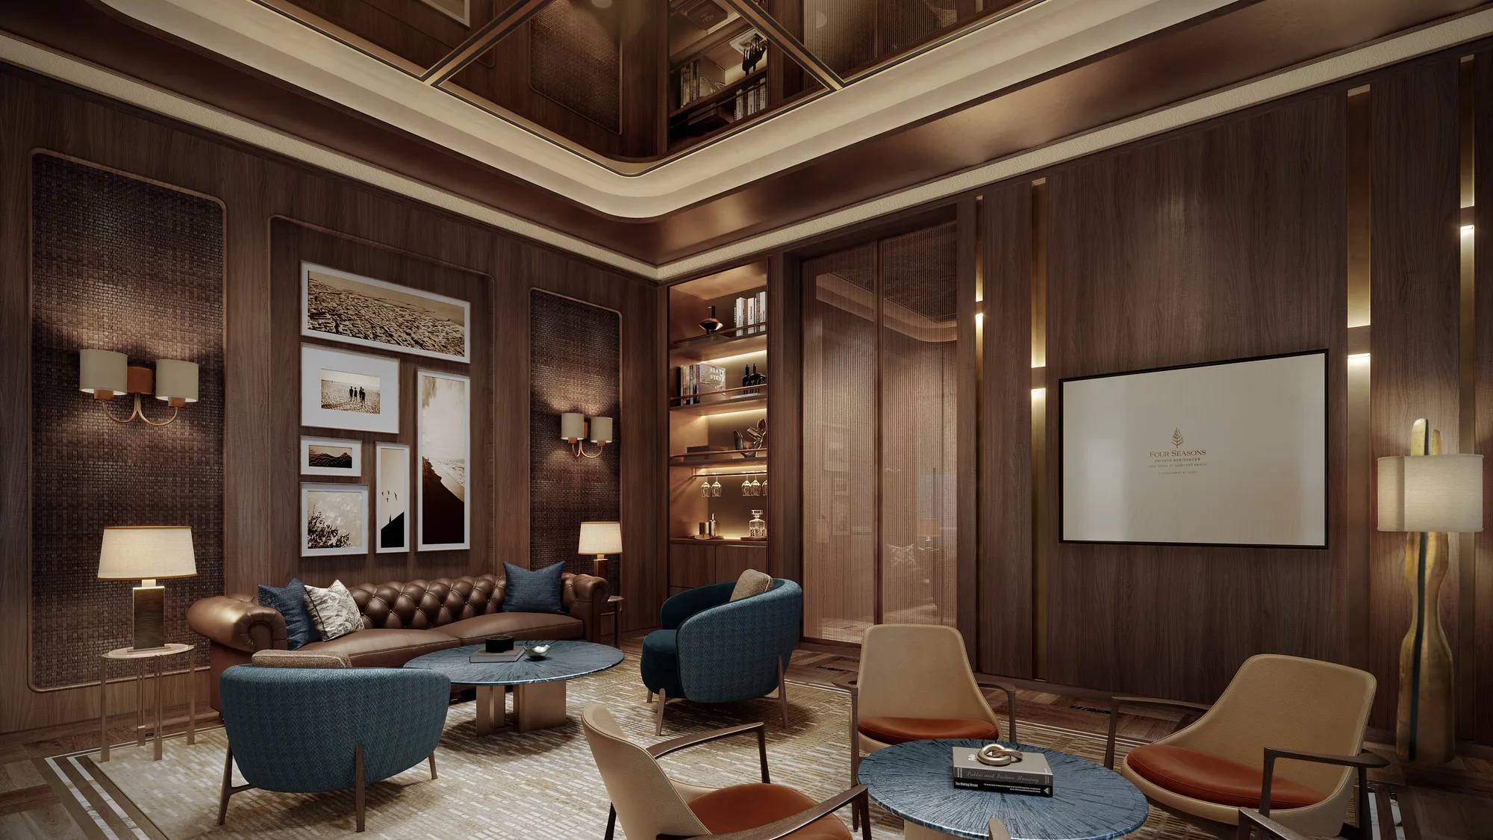
The residents’ facilities sit in the central building and along the pool axis to the beach, and the estate is run by a Four Seasons residential team under a Director of Residences. The annual service charge — AED 24 per square foot for villas, AED 56 for suites — funds that management of the common areas; services to the individual residence are listed separately, and à-la-carte services are charged as used.
Residence management: common areas and facilities
- A dedicated Residences General Manager, under a Director of Residences
- Concierge and reception
- 24-hour security oversight
- Bell and door attendant
- High-speed internet in the common areas
- Cleaning, engineering and maintenance of the common areas
- Exterior landscaping, and exterior window cleaning of the common areas
- Cable and satellite television in the common areas
- Common-area utilities
- Courier and mail handling
- Pool cleaning and maintenance
- Valet parking
- Property inspections
- Lift servicing in the common areas
- Refuse collection
- One or two telephone extensions per residence
- Operational oversight of the common facilities
- Owners’ association administration and budgeting
- Infrastructure maintenance, including the central plant and HVAC
- Fire-alarm monitoring
- Pest control
Residence management: the individual residence
- Balcony inspection
- Lift maintenance within the residence
- HVAC inspection, cleaning and maintenance
- Exterior landscaping of the residence
- Exterior window cleaning
- Façade cleaning
- Pest control
- Pool and plunge-pool cleaning
À la carte, on request
- Housekeeping
- Interior window and terrace cleaning
- Laundry and dry cleaning, collected and returned
- Vehicle cleaning
- Appliance inspection
- Plant care and gardening
- Carpet cleaning
- Deep cleaning
- Residential maintenance
- In-residence spa and beauty
- In-residence dining and catering
- Grocery stocking
- Childcare
- Pet grooming and care
- Health and wellness coordination
Hours of attended services are to be confirmed; the à-la-carte list is in development and may change.
Saadiyat Beach, and the drive times
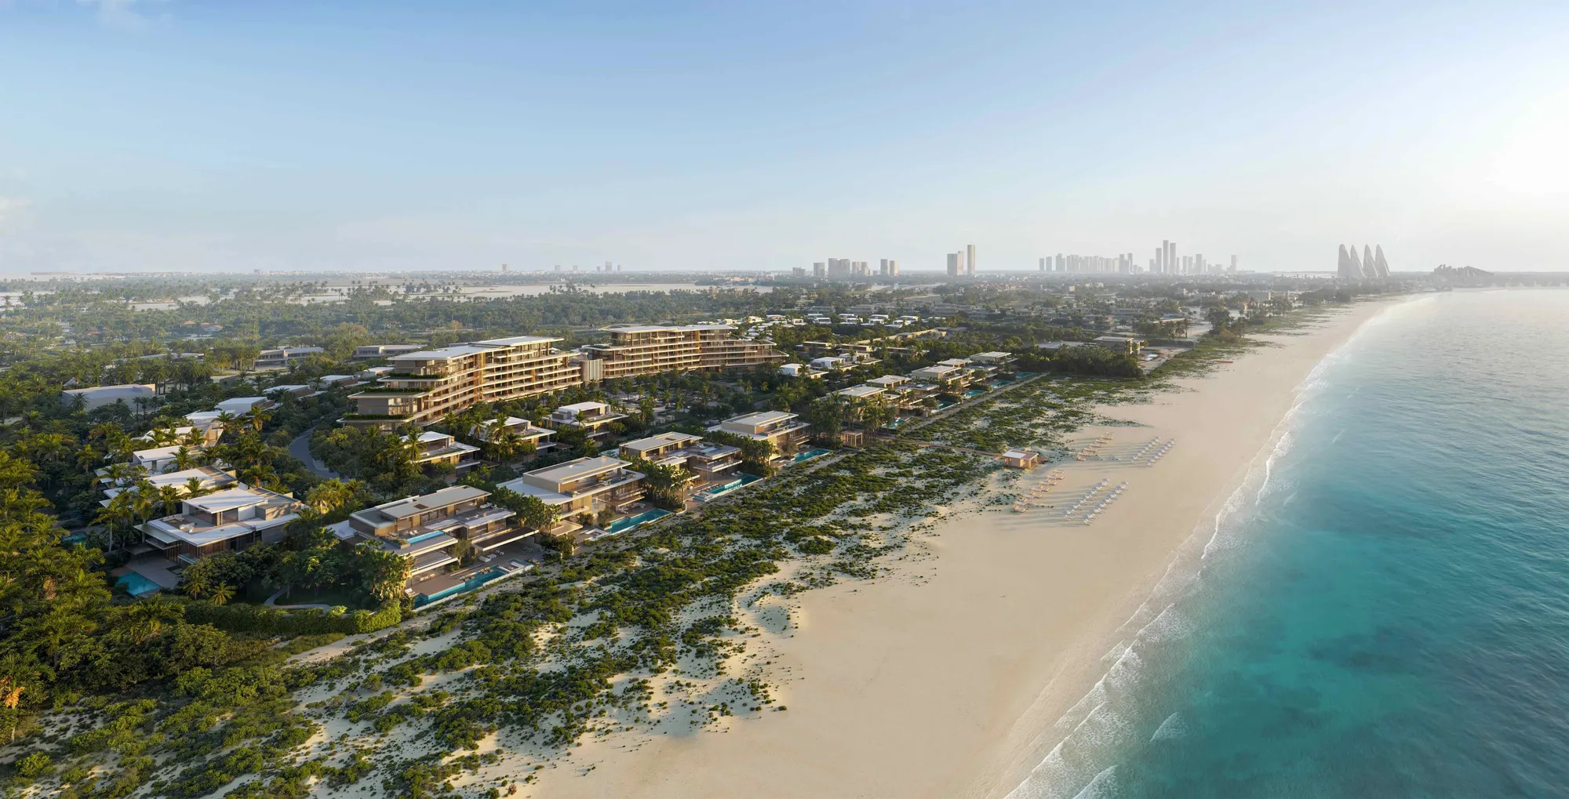
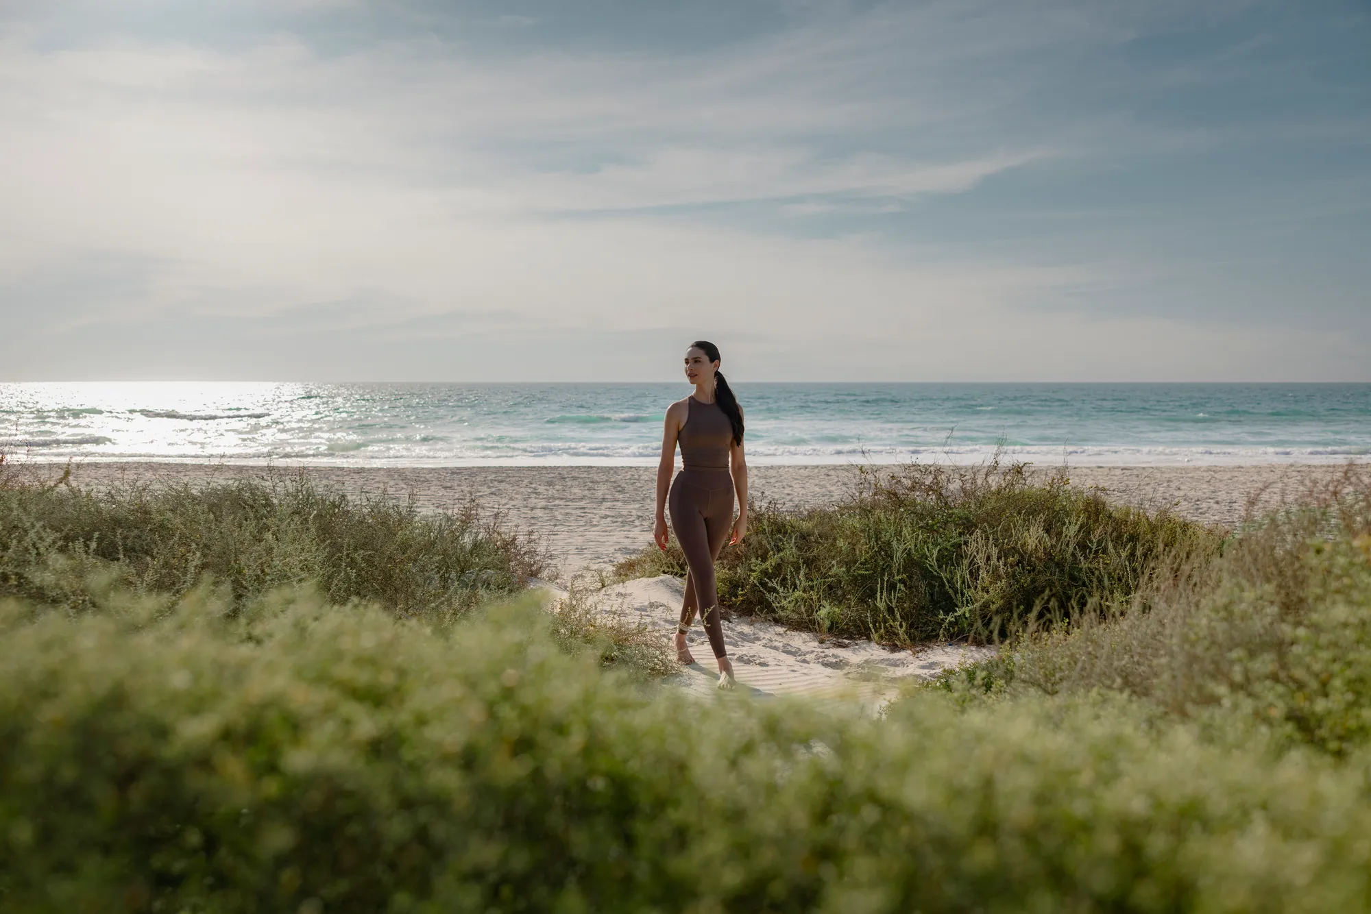
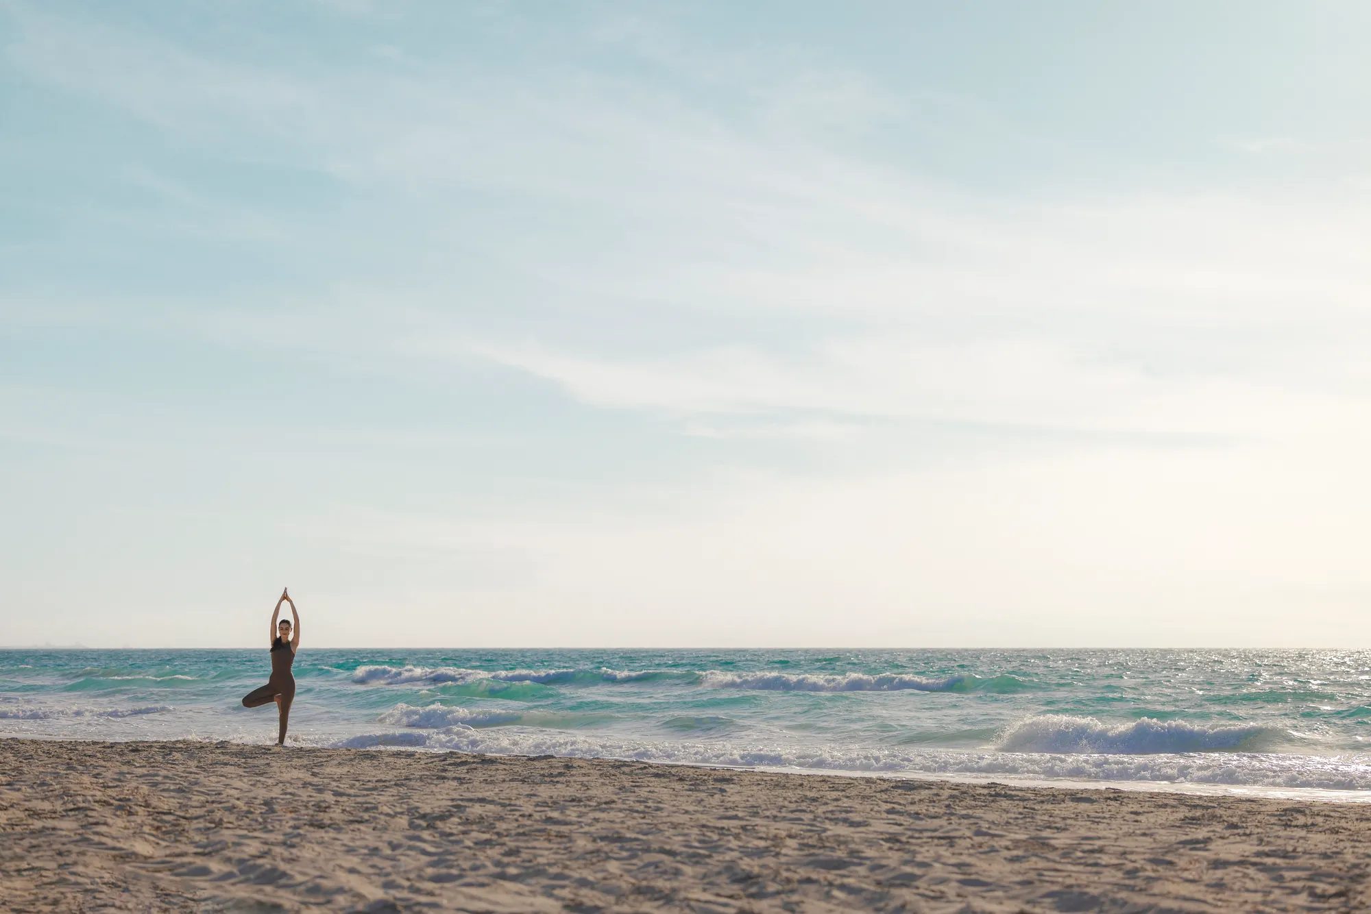
The estate fronts Saadiyat Beach on the island’s Gulf shore, with direct access to the sand. Saadiyat Beach Golf Club is five minutes by car and the cultural district — the Louvre Abu Dhabi, the Guggenheim Abu Dhabi and Manarat Al Saadiyat — ten.
| Destination | By car |
|---|---|
| Saadiyat Beach Golf Club | 5 min |
| Guggenheim Abu Dhabi | 10 min |
| Louvre Abu Dhabi | 10 min |
| NYU Abu Dhabi | 15 min |
| Harrow International School Abu Dhabi | 15 min |
| Yas Island | 20 min |
| ADGM, Al Maryah Island | 20 min |
| Zayed International Airport | 25 min |
| Al Bateen Executive Airport and Jetex Abu Dhabi | 25 min |
| Al Maktoum International Airport, Dubai | 60 min |
ALAIN, Killa Design and the Four Seasons name
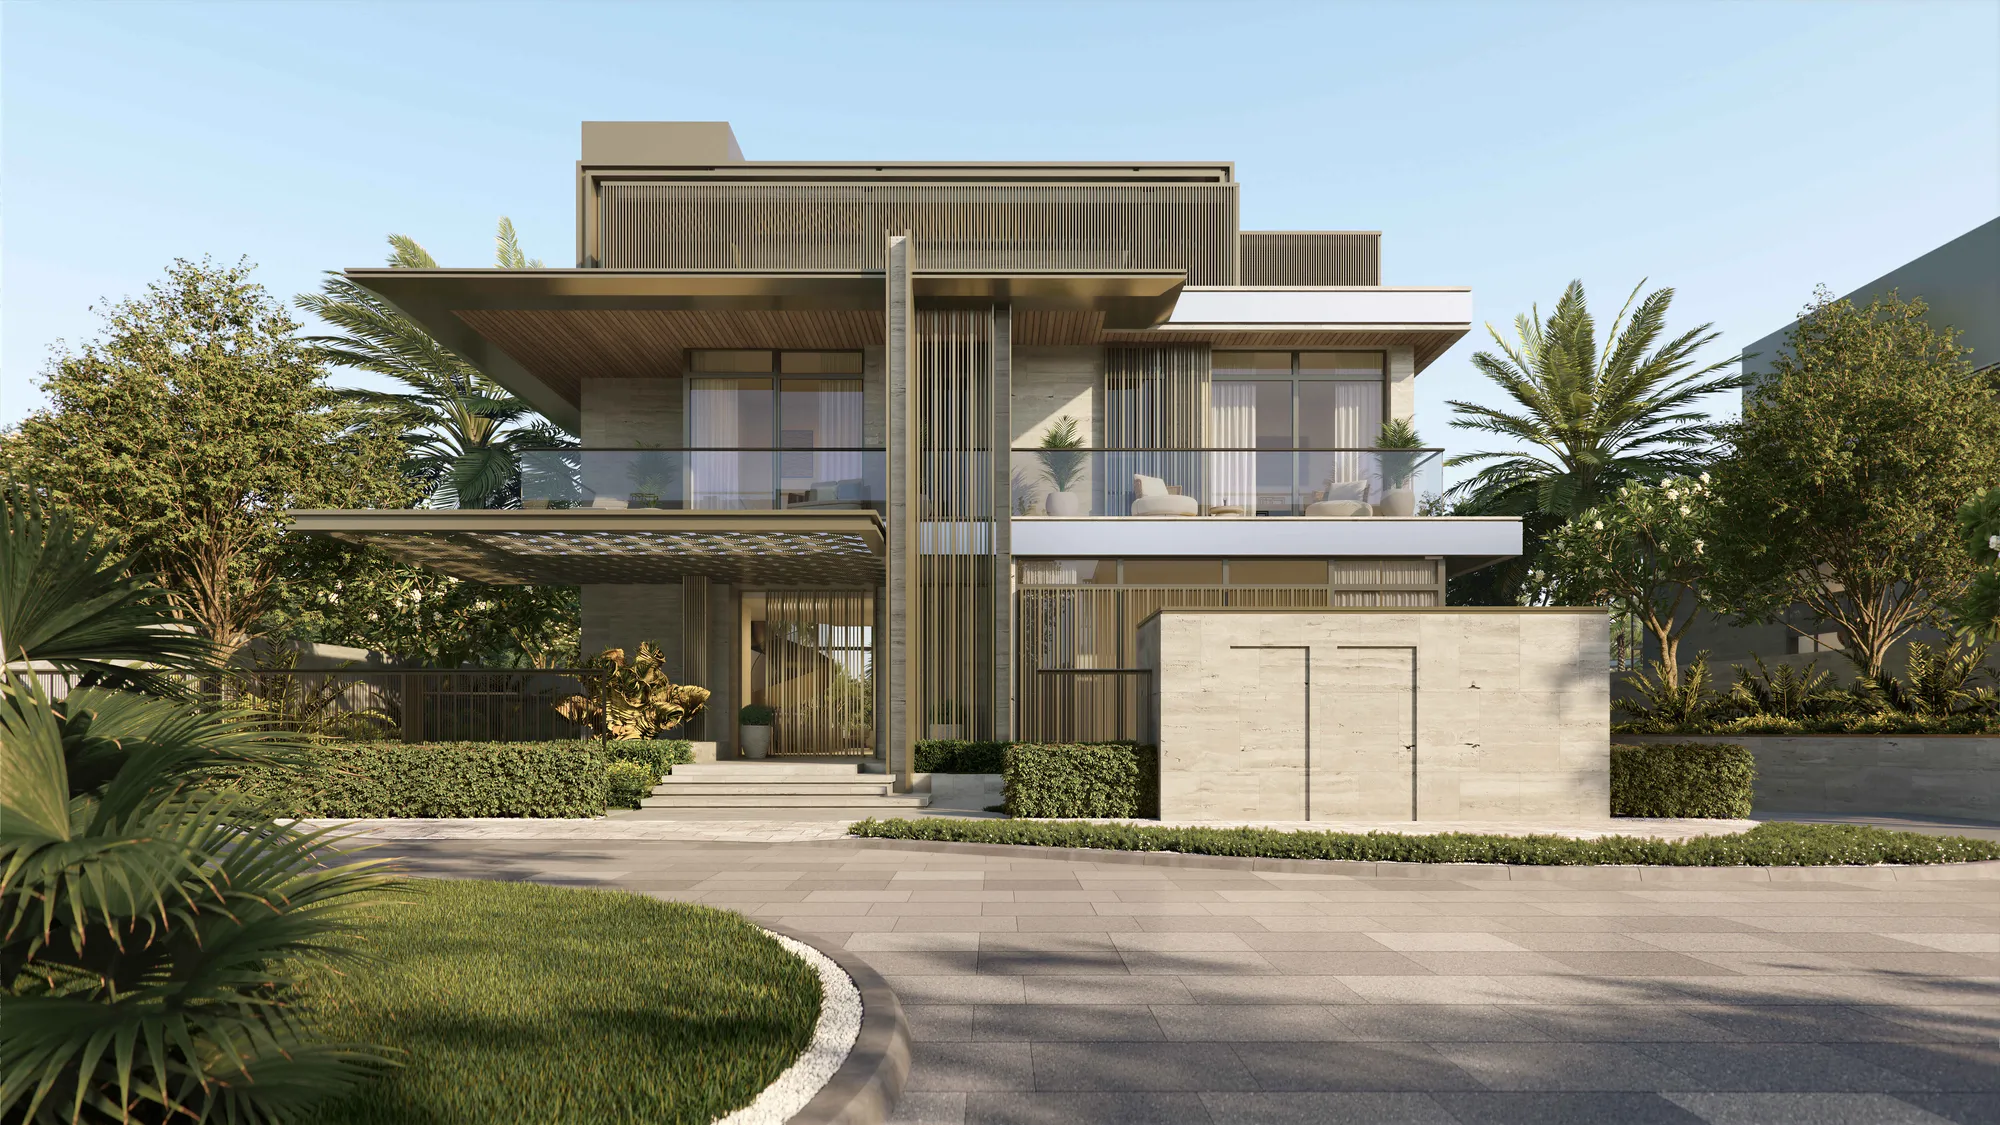
ALAIN — Al Ain Asset Management — is the developer; Killa Design is the architect; the residences are managed by Four Seasons under a licence agreement. In the developer’s words the façades curve "in gentle lines that echo the undulating waves", in sand-toned stone and burnished metal.
Every ALAIN project in the catalogue →
The first Four Seasons residences in Abu Dhabi, at Al Maryah Island, are apartments within the Four Seasons Hotel development in the financial district, completed in 2016 and now resale only; Saadiyat Beach is a separate estate of villas and suites on the beach, by a different developer.
- Collections, villa types and plot numbers are read from the developer’s masterplan (July 2025, V3); plot numbers identify positions, not availability.
- Specifications and palettes are the developer’s indicative specification; substitutions of equal or superior quality are at the developer’s discretion.
- Drive times are the developer’s published minutes by car.
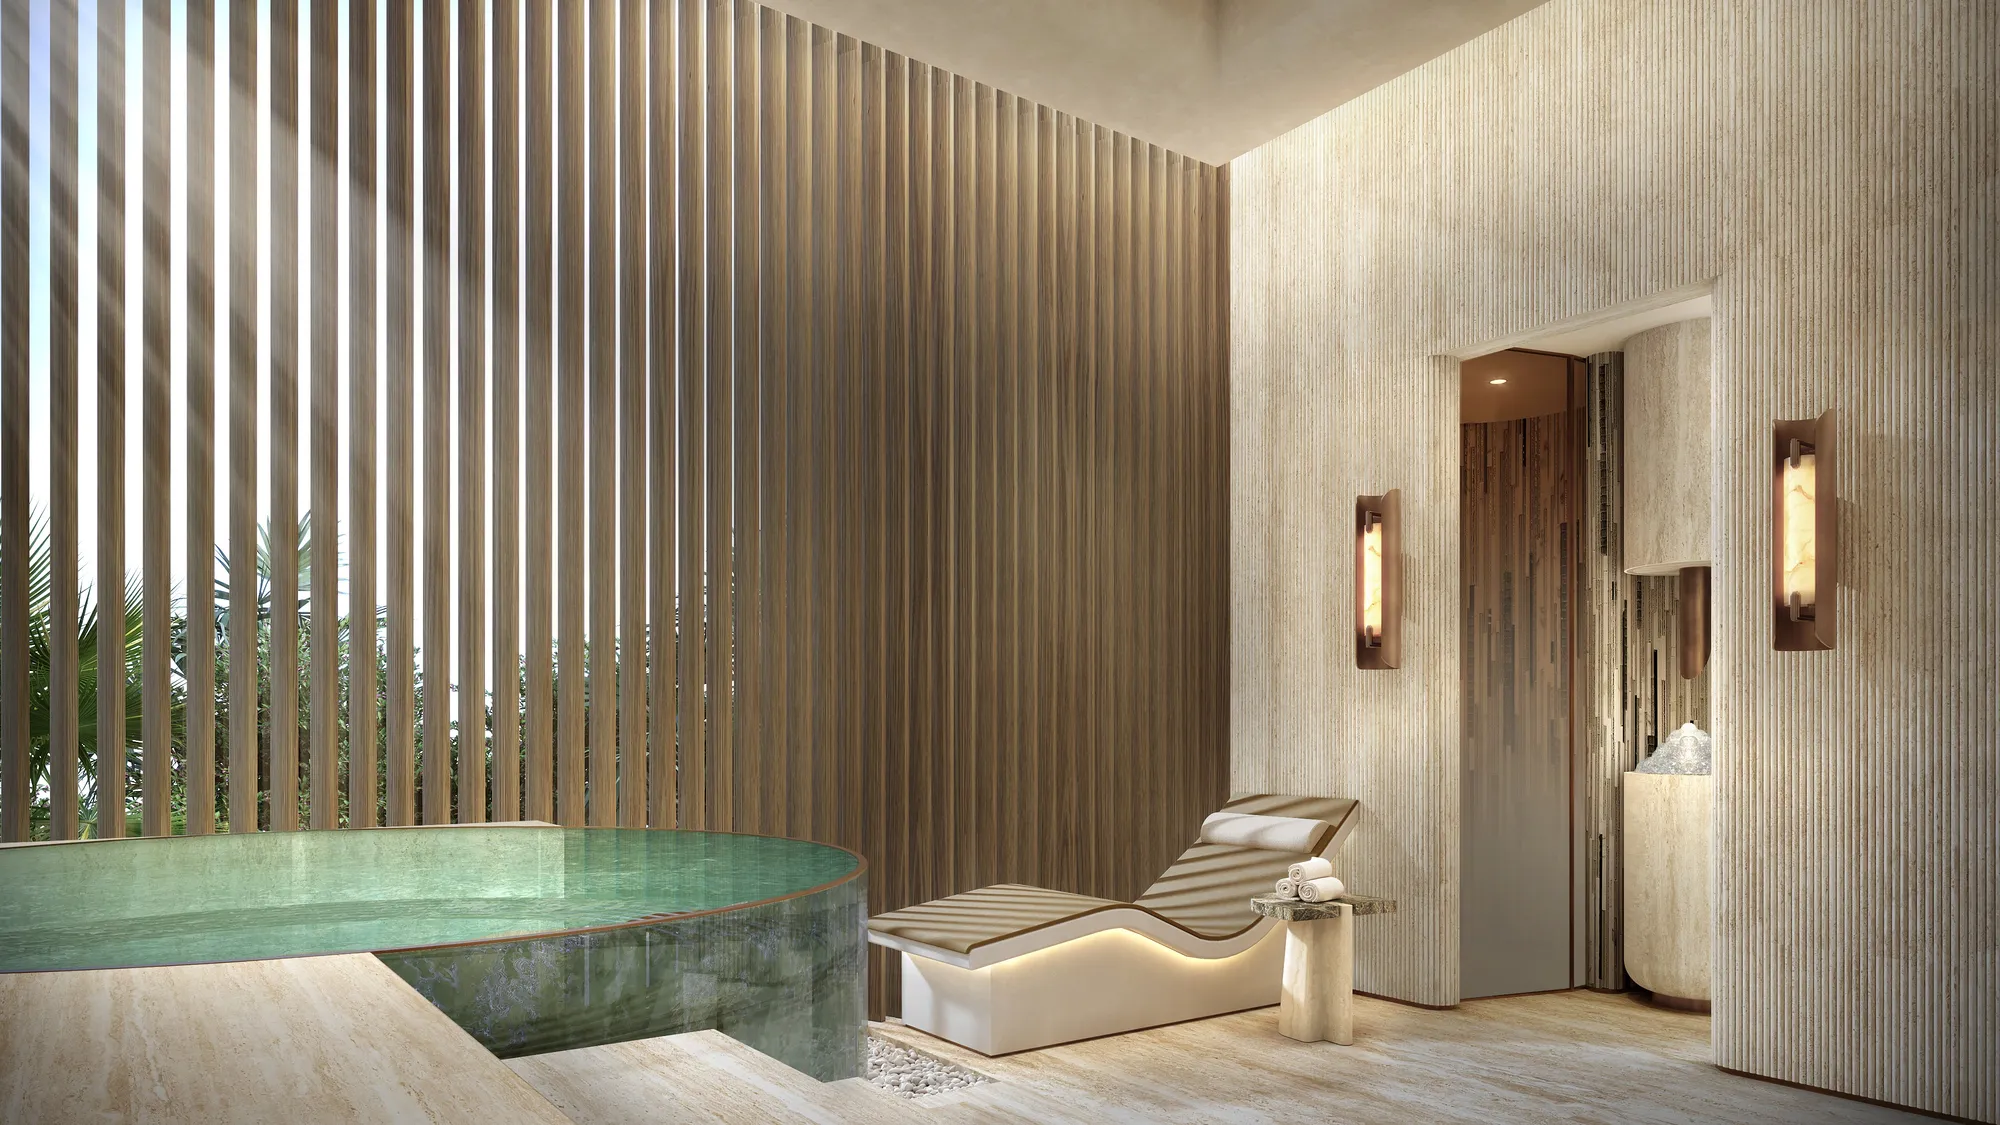
- Every film and render on this page is the developer’s own, shown complete and unedited.
Four Seasons Private Residences Abu Dhabi at Saadiyat Beach are not owned, developed or sold by Four Seasons Hotels Limited or its affiliates (Four Seasons). The developer, Al Ain Asset Management LLC SPC or its affiliates, uses the Four Seasons trademarks and trade names under a license from Four Seasons Hotels Limited. The marks "FOUR SEASONS," "FOUR SEASONS HOTELS AND RESORTS," any combination thereof and the Tree Design are registered trademarks of Four Seasons Hotels Limited in Canada and U.S.A. and of Four Seasons Hotels (Netherlands) B.V. elsewhere.
V
The portfolio
30 plates
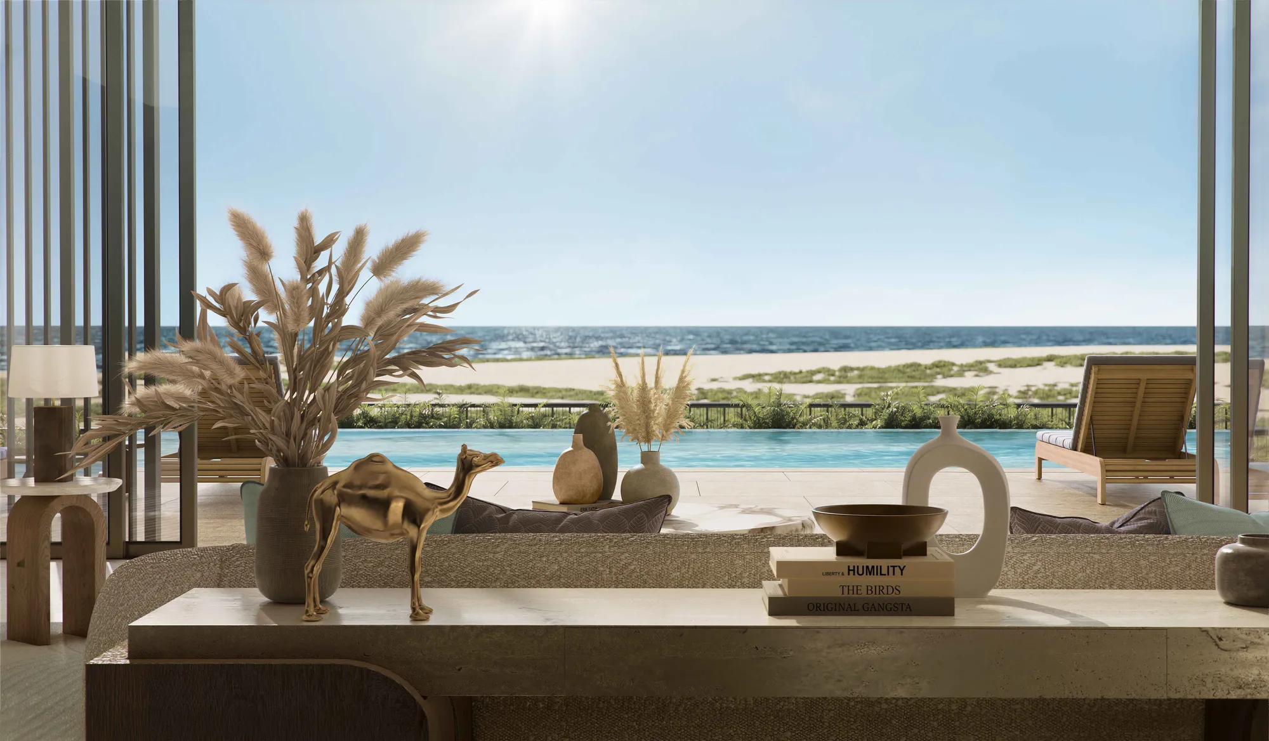
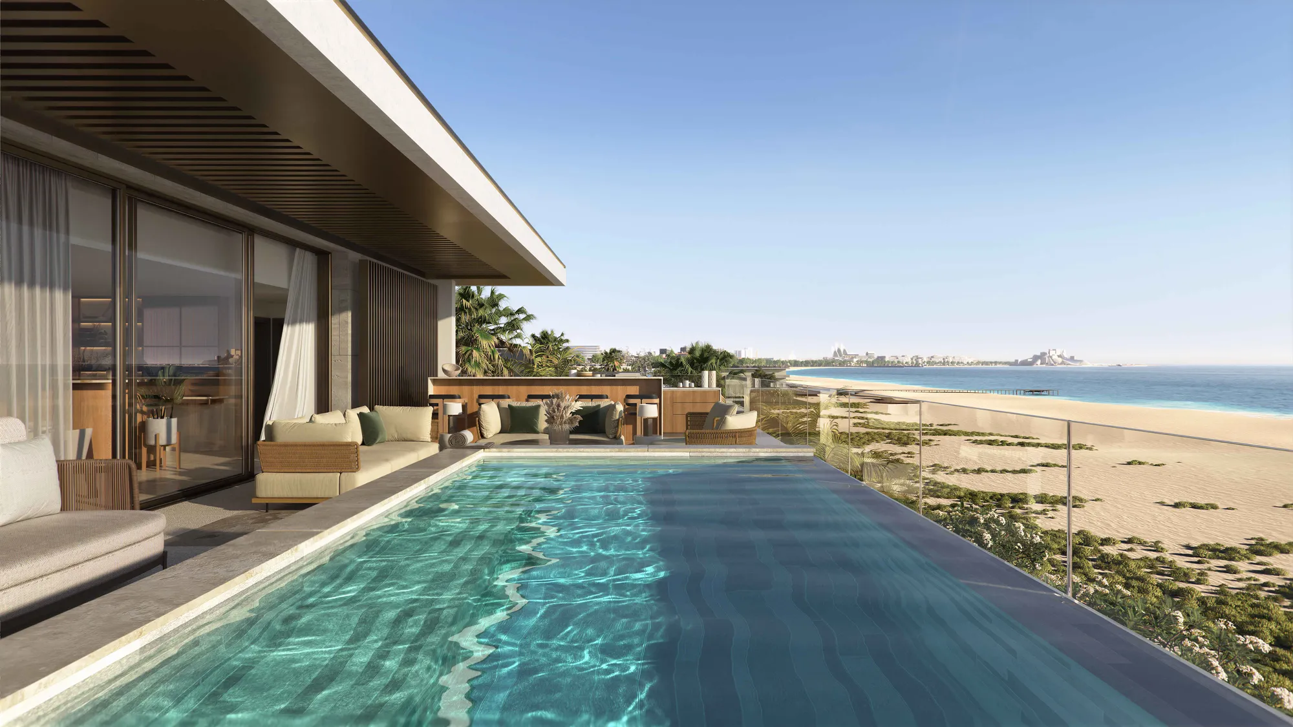
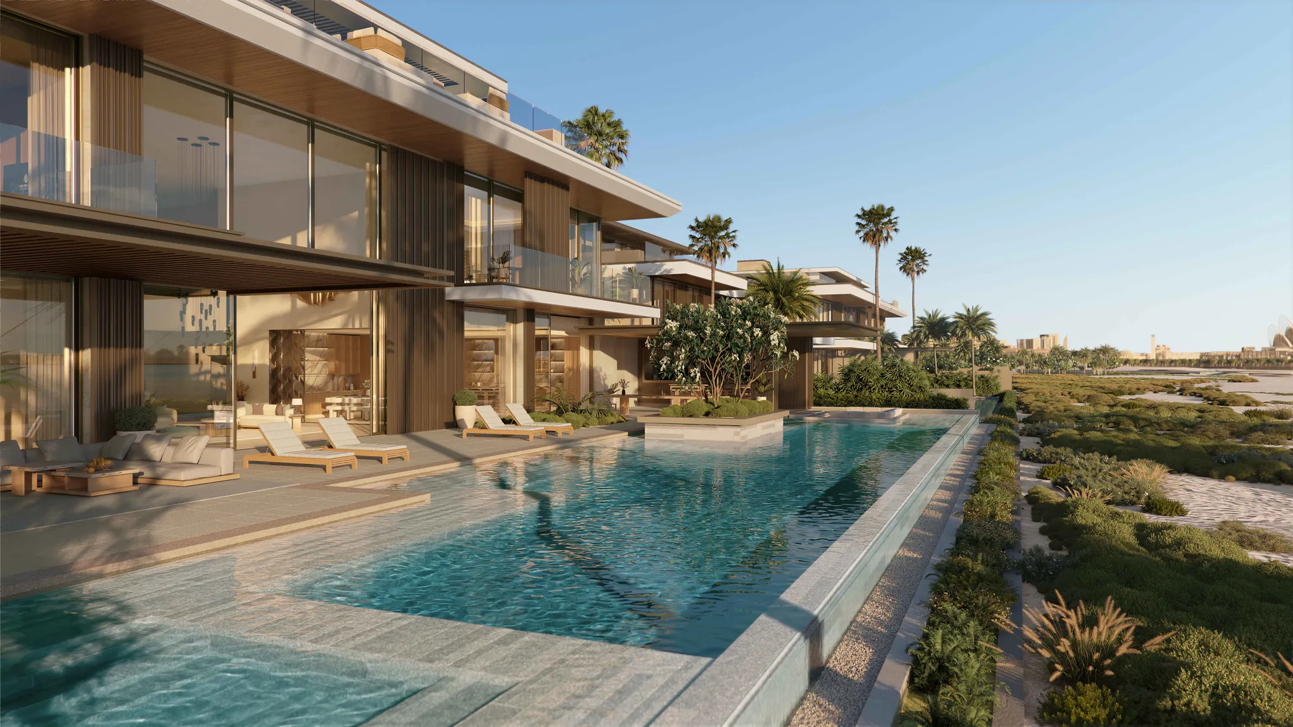
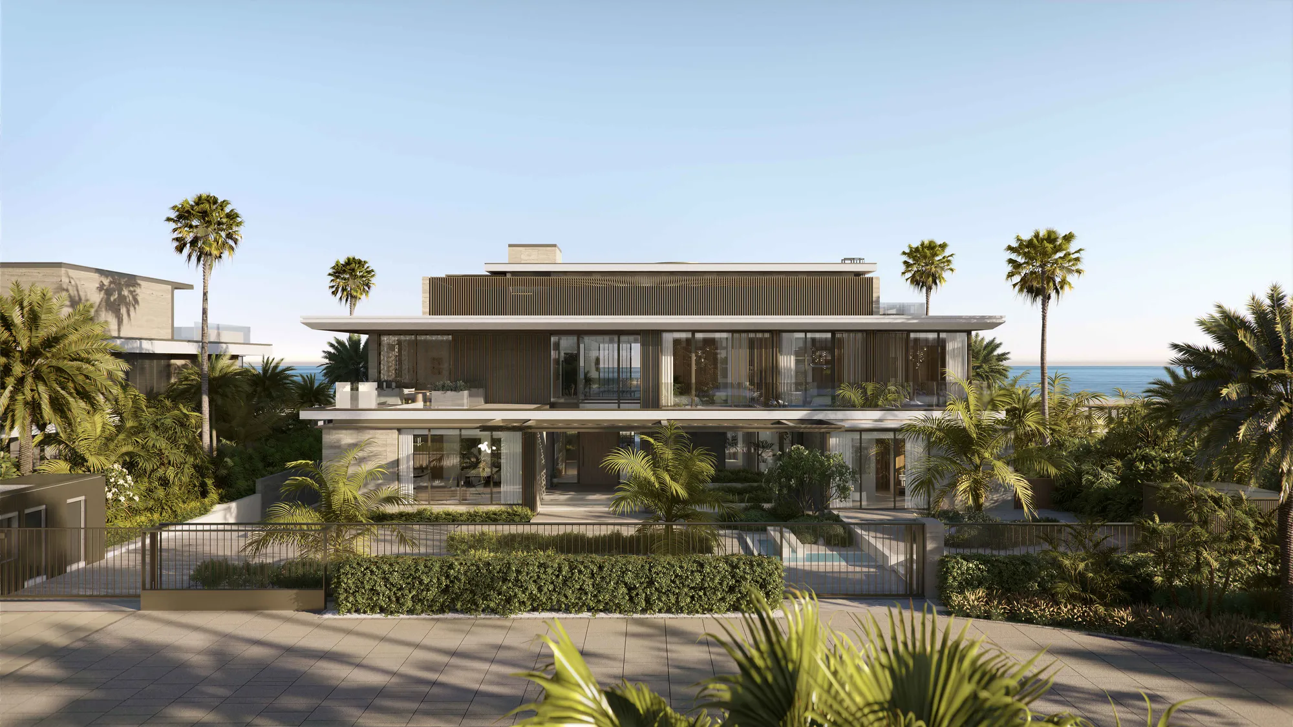
VI
The setting
Amenities
Direct beach access
Beach lounge and pavilion
Adult pool
Kids pool
Lap pool
Poolside bar
Spa with thermo and treatment rooms
Yoga and meditation studio
Fitness centre and studio
Tennis court with pavilion
Padel court
Golf simulator room
Position
VII
Private appointment
Four Seasons Private Residences Abu Dhabi at Saadiyat Beach,
seen properly.
One advisor handles this file end to end. Pricing, floor plates and viewing arrangements are shared privately — nothing is circulated.
Or speak directly — +971 55 169 8584
Impala Private Office · Abu Dhabi