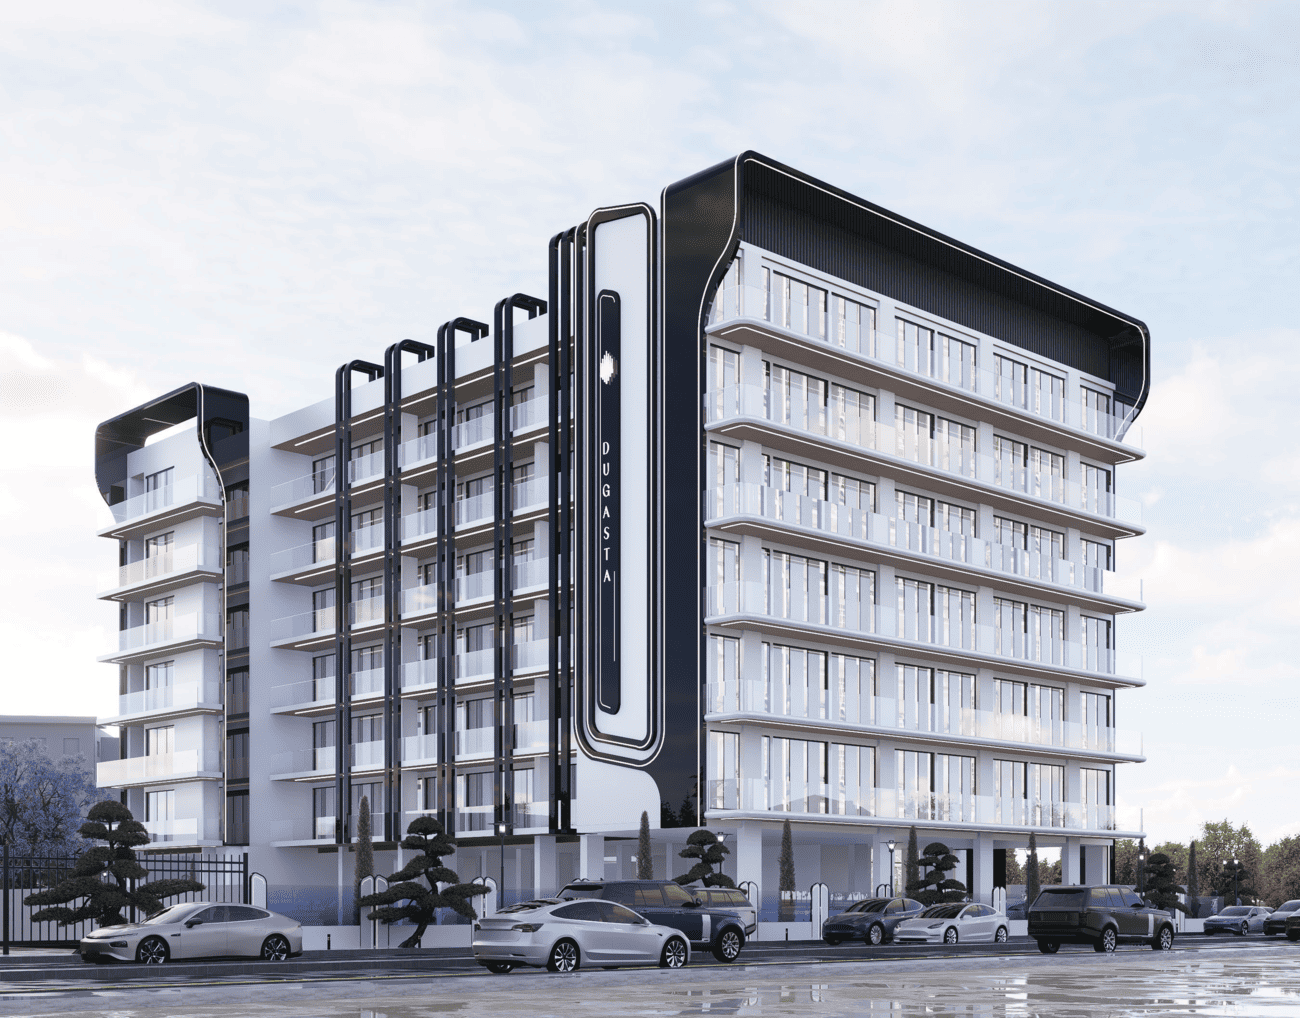
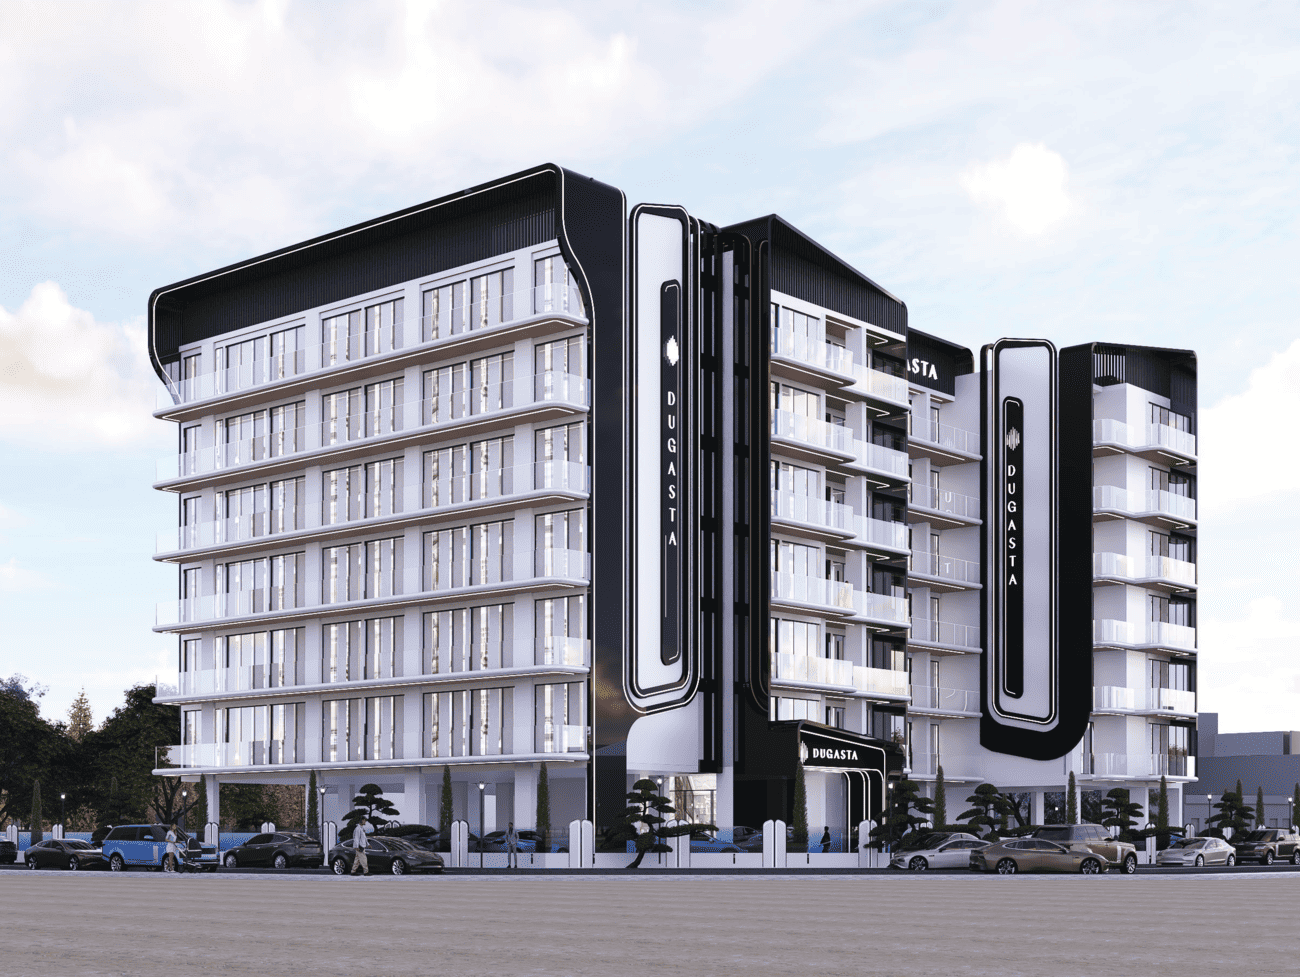
Dugasta · Dubai Industrial City · Dubai · United Arab Emirates
Al Haseen Residences 3
The essentials
- Price from
- AED 1,361,936
- Price to
- AED 1,756,830
- Bedrooms
- 1 – 2 bed
- Sizes
- 851 – 1,171 sqft
- Per sq ft
- about AED 1,600
- Service charge
- 12 AED/sqft
- Status
- under construction
- Furnishing
- semi furnished
- Handover
- Q1 2026
- Buildings
- 1
Payment plan
20 / 30 / 1 / 49AED 272,387 to reserve the lowest-priced home, then about AED 422,200 a month to handover.
Live availability
8 homes are still unsold.
Get the developer’s own sheet — unit number, floor, exact size, price and price per square foot for every one.
Arrives in about a minute. No phone call unless you ask for one.
Live availability
| Unit | Floor | Beds | Size | Price | Per sqft |
|---|
Availability moves daily. An advisor will confirm and can place a hold on your behalf.
What does your budget buy here?
Set a figure and we will match it against what is still available in this project.
Off-plan mortgages are arranged at handover, against the completed home.
You will get the unit number, floor, size and exact price for each — not the whole building.
About this project
Dugasta
Project general facts
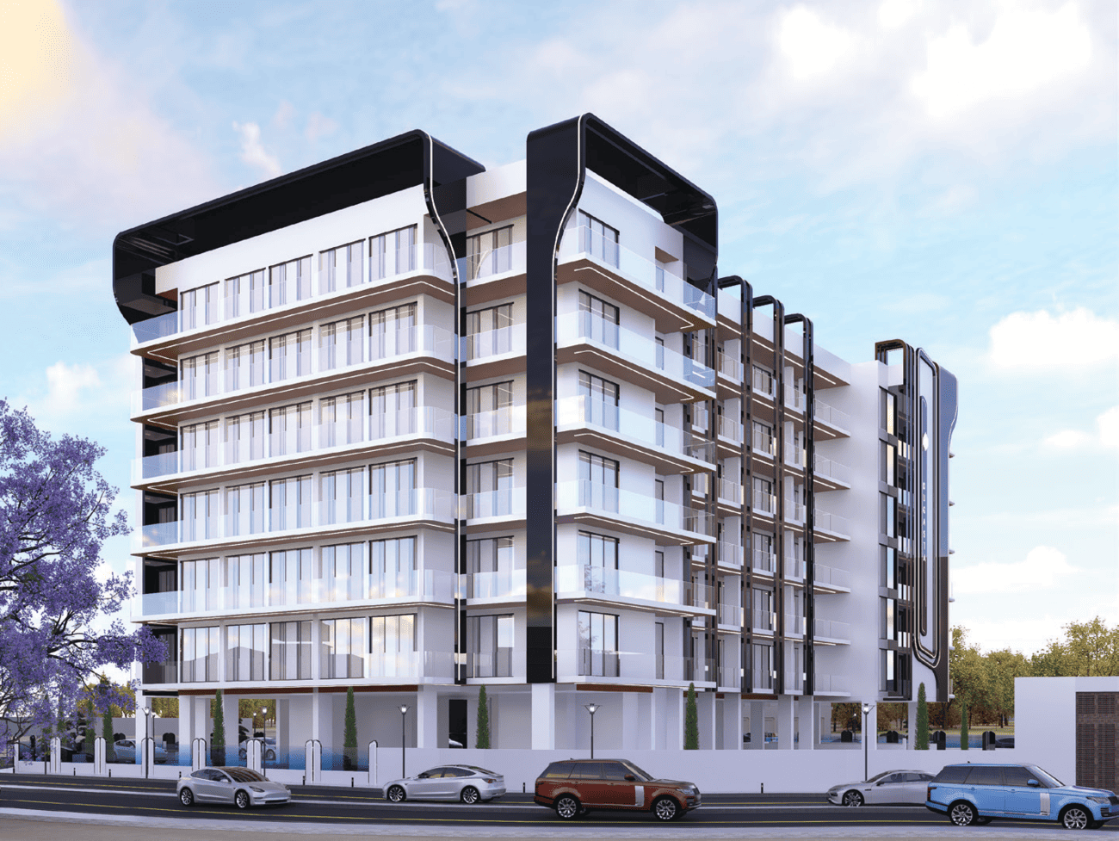
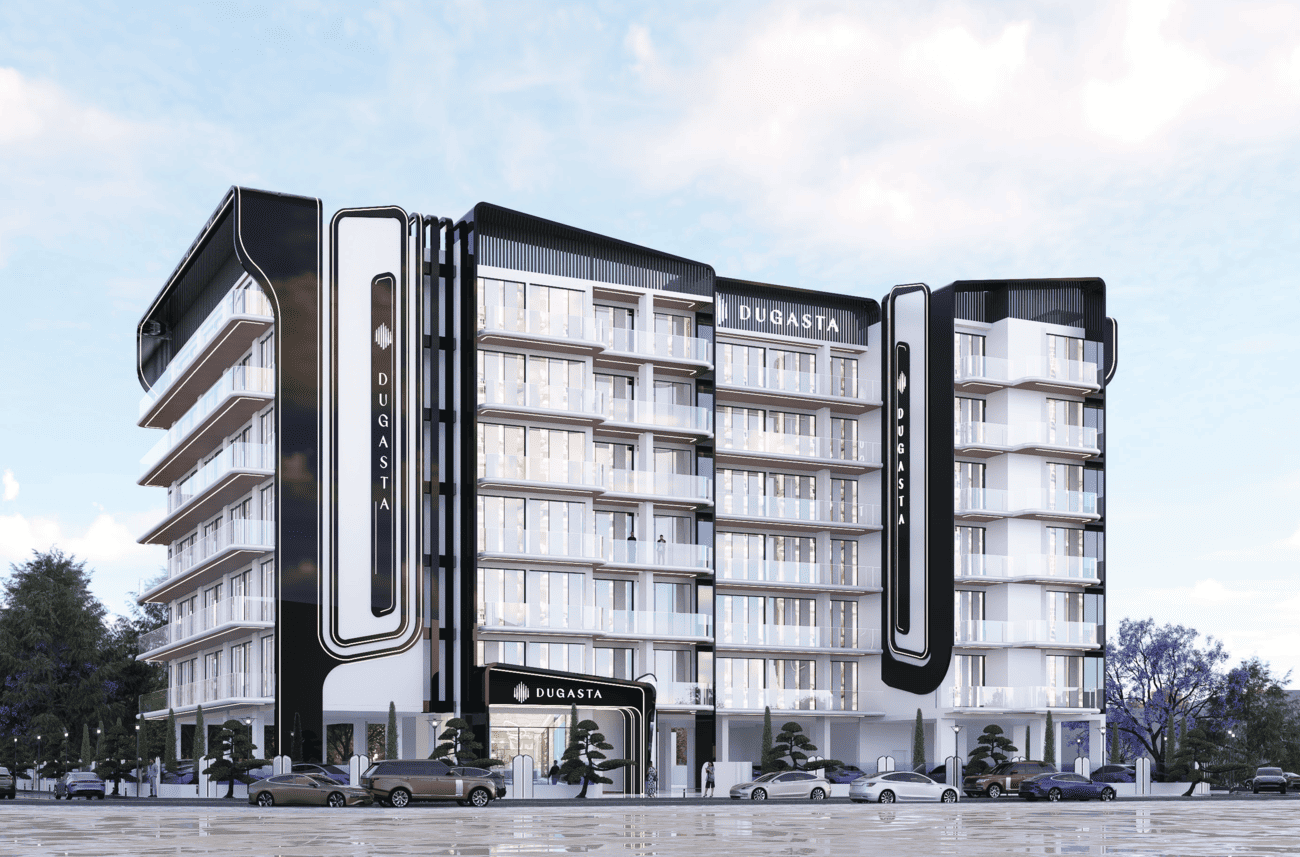
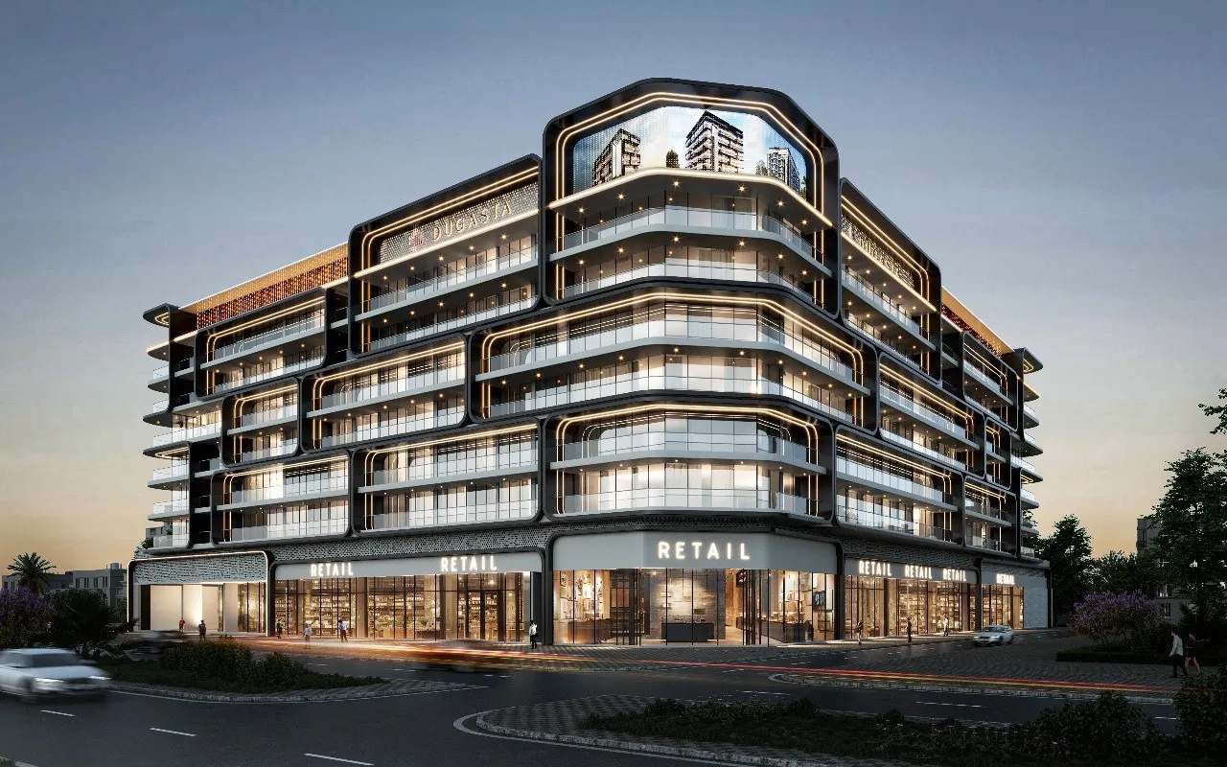
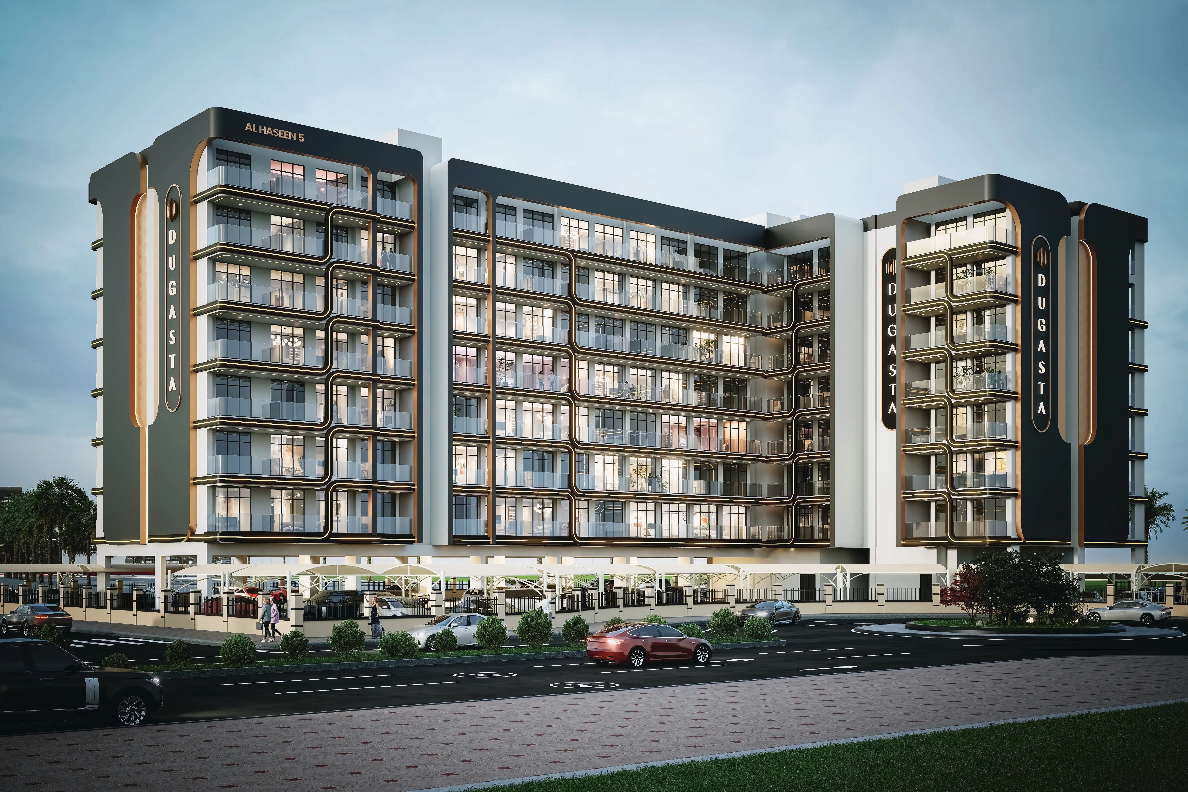
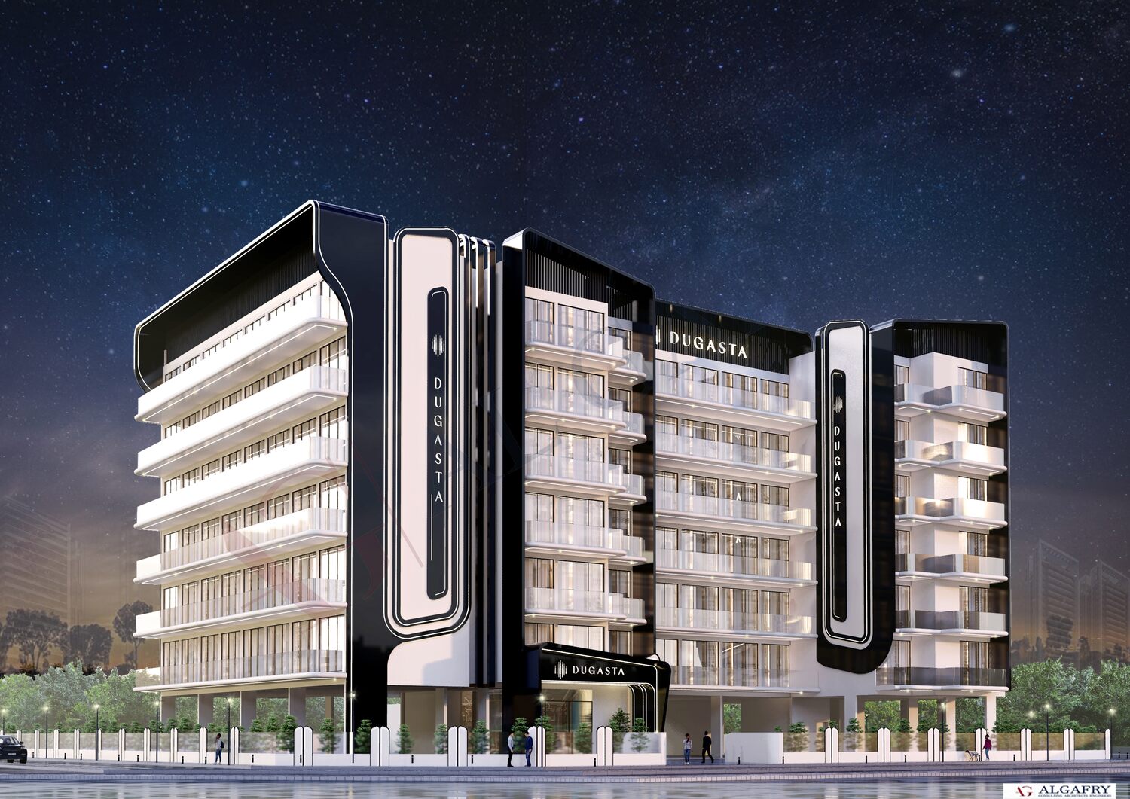
Al Haseen Residences 3 is a contemporary residential development by Dugasta Properties designed to offer a modern and practical living experience. The project features contemporary architecture, efficient layouts, and thoughtfully planned residences that cater to a variety of lifestyle needs. Emphasizing quality construction and functional design, the development is created to provide comfortable living spaces with a focus on everyday convenience, modern aesthetics, and long-term residential value.
Residents benefit from a selection of amenities designed to support leisure, relaxation, and community living. The development incorporates communal facilities and recreational spaces that enhance the residential experience, creating a comfortable environment suited to both individuals and families. The amenity offering is designed to promote convenience, well-being, and a balanced lifestyle.
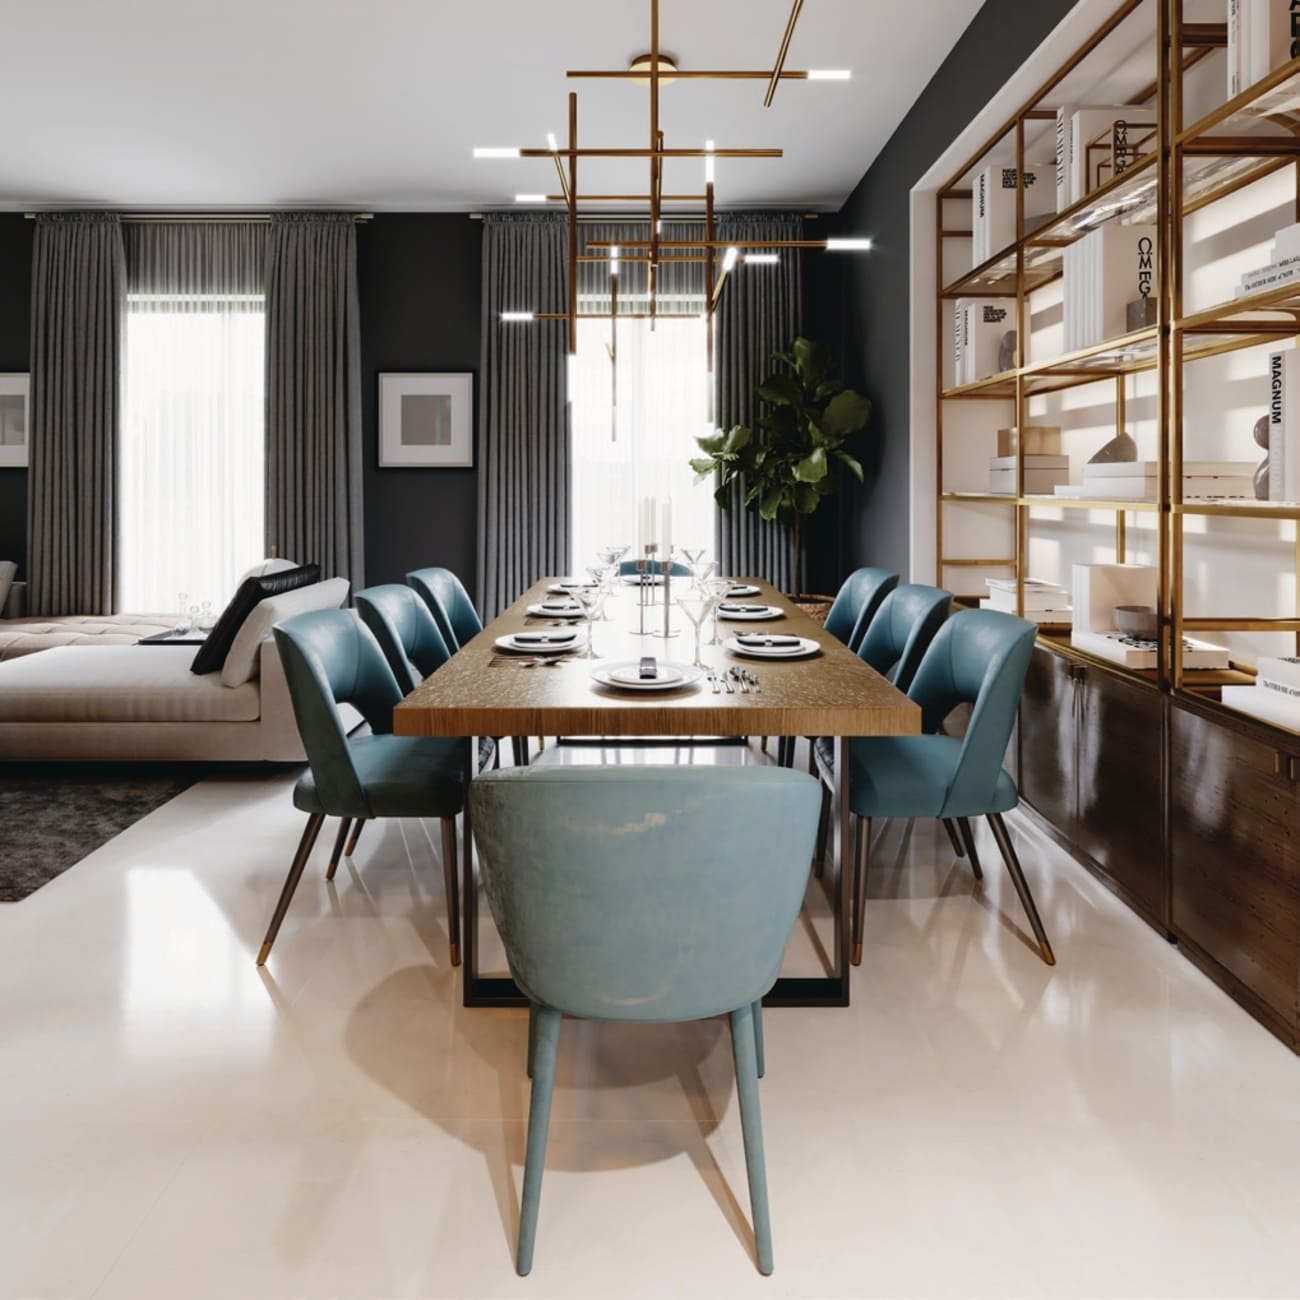
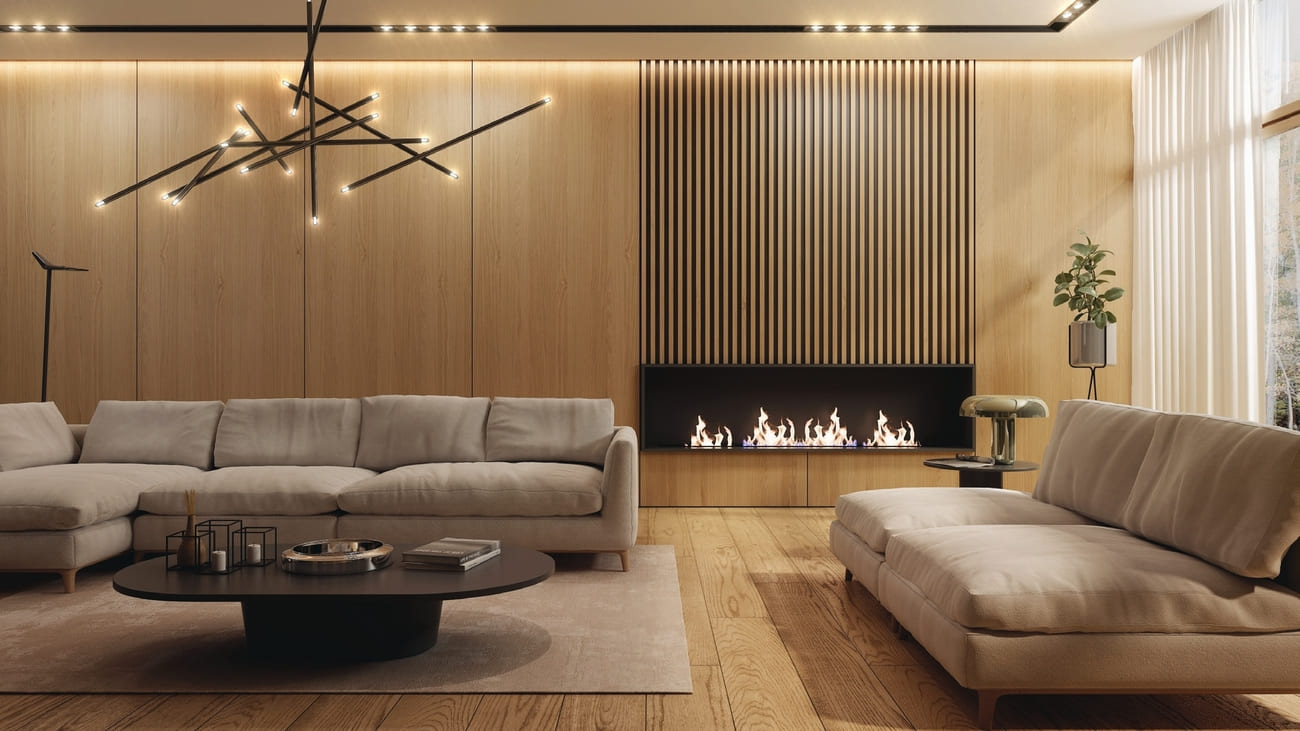
The residences feature modern finishing with high-quality materials throughout. Interior spaces are designed with contemporary aesthetics and durable finishes that combine style with functionality. Kitchens come fully equipped with appliances. Residences are delivered without furniture. The overall specification reflects modern residential standards with an emphasis on quality, comfort, and practicality.
Location description and benefits
Saih Shuaib 2 is an emerging district that attracts attention for its spacious layout, low-density environment, and strong long-term growth potential. Unlike many of Dubai’s more densely developed neighborhoods, the area offers wide roads, open spaces, and a calmer atmosphere, making it appealing to residents who value privacy and a less congested lifestyle. Ongoing infrastructure improvements and continuous development in the surrounding southern corridor position the district as one of the city’s promising growth areas.
One of the key advantages of Saih Shuaib 2 is its strategic role within Dubai’s expanding economic landscape. The area benefits from proximity to major logistics, aviation, and industrial hubs, creating a stable demand base and supporting long-term investment potential. Large-scale government-backed development initiatives in the wider region continue to drive growth, while the availability of residential plots, villas, townhouses, and apartments provides flexibility for both end-users and investors. Compared to many established areas, property prices remain relatively accessible, offering attractive value and future appreciation opportunities.
The district is also becoming increasingly appealing as a residential community. Modern infrastructure, gated developments, landscaped areas, parks, jogging tracks, BBQ zones, and family-oriented facilities contribute to a comfortable lifestyle. The peaceful setting, combined with a growing selection of residential projects and community amenities, makes Saih Shuaib 2 particularly attractive for families, professionals, and buyers seeking a balance between affordability, space, and future growth. As development in the surrounding area progresses, the district is expected to continue evolving into a more complete and self-sustained community.
Layouts
5
Studio
439.06 sqft
AED 658,590
Studio
399.88 sqft
AED 599,820 – AED 719,784
1 bed
1,171.22 sqft
AED 1,756,830
1 bed
851.21 sqft
AED 1,034,220 – AED 1,361,936
2 bed
1,098.35 sqft
AED 1,647,525
Amenities
3
Pets Allowed
Swimming Pool
Kids Play Area
What’s nearby
6
Gallery
6