Beyond Developments · City Of Arabia · Dubai · United Arab Emirates
Arancia Yards 2
The essentials
- Price from
- AED 1,519,000
- Price to
- AED 3,673,000
- Bedrooms
- 1 – 3 bed
- Sizes
- 1,018 – 1,760 sqft
- Per sq ft
- about AED 1,492
- Service charge
- 18 AED/sqft
- Status
- under construction
- Furnishing
- semi furnished
- Handover
- On request
- Buildings
- 1
Payment plan
10 / 30 / 60AED 151,900 to reserve the lowest-priced home.
Live availability
21 homes are still unsold.
Get the developer’s own sheet — unit number, floor, exact size, price and price per square foot for every one.
Arrives in about a minute. No phone call unless you ask for one.
Live availability
| Unit | Floor | Beds | Size | Price | Per sqft |
|---|
Availability moves daily. An advisor will confirm and can place a hold on your behalf.
What does your budget buy here?
Set a figure and we will match it against what is still available in this project.
Off-plan mortgages are arranged at handover, against the completed home.
You will get the unit number, floor, size and exact price for each — not the whole building.
About this project
Beyond Developments
Project general facts
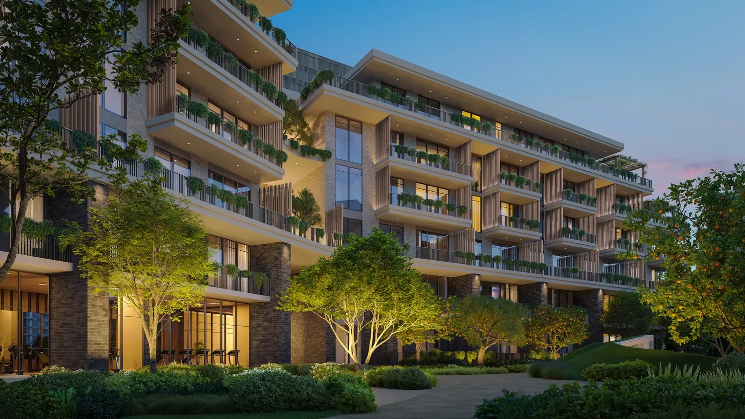
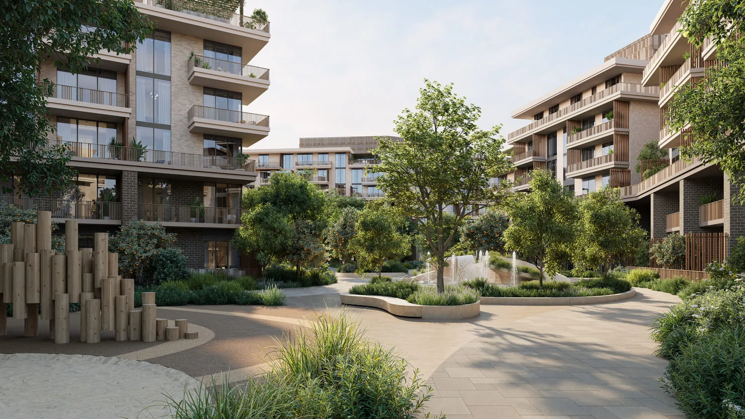
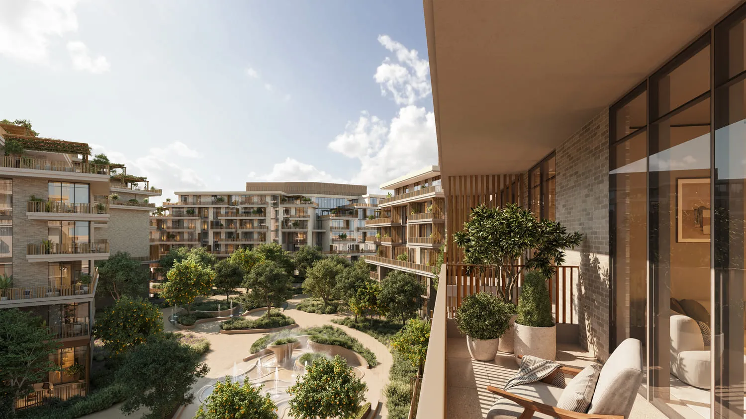
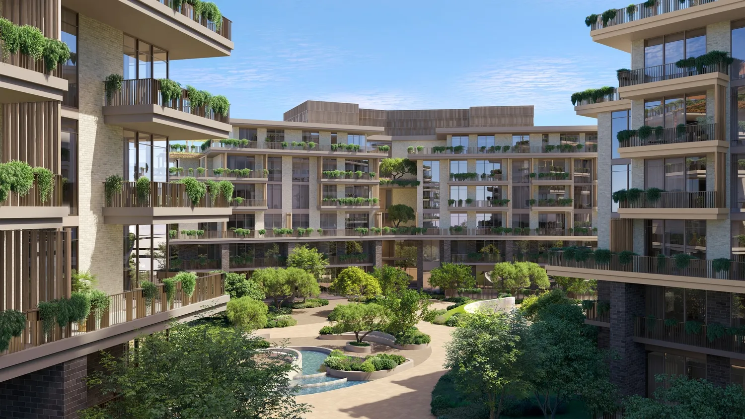
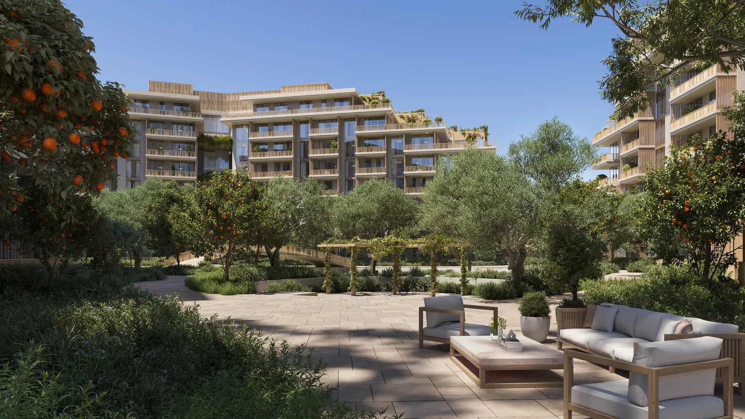
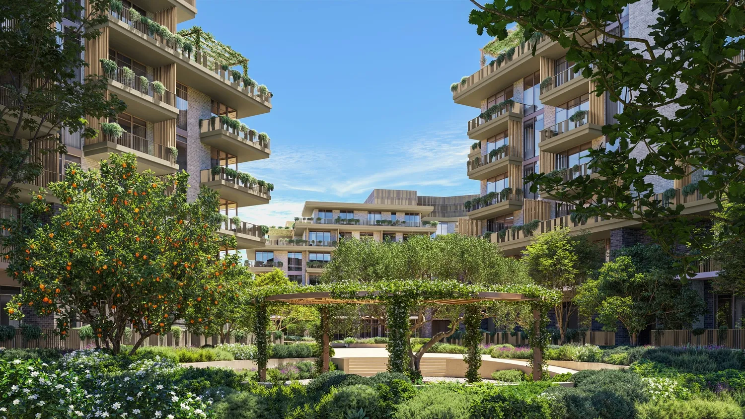
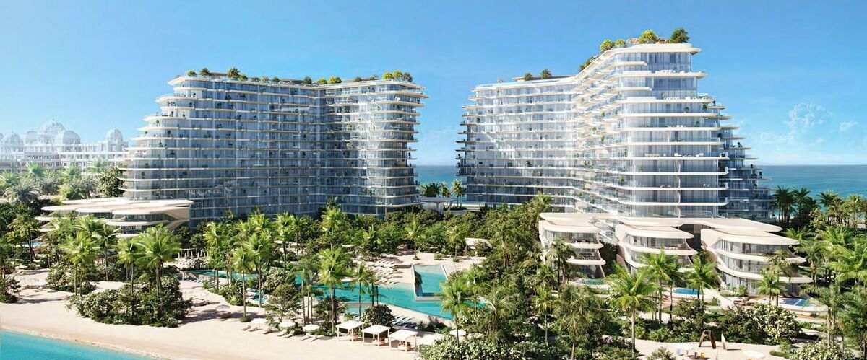
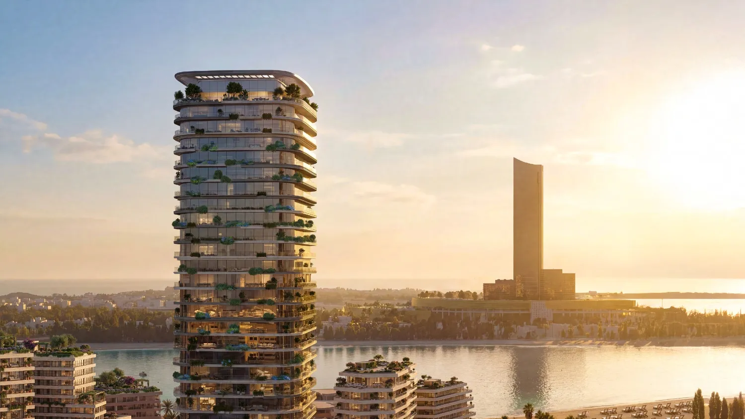
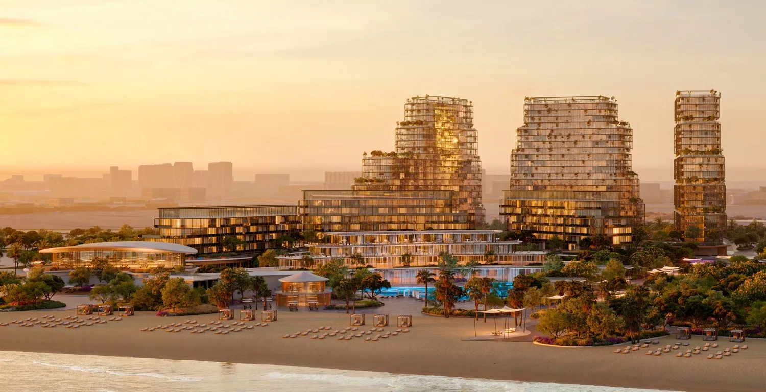
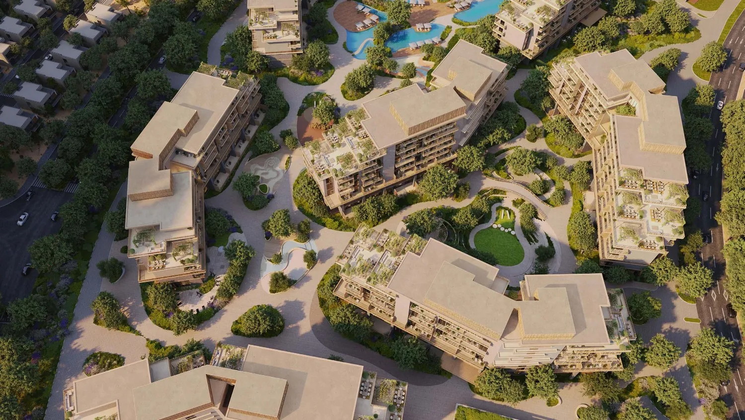
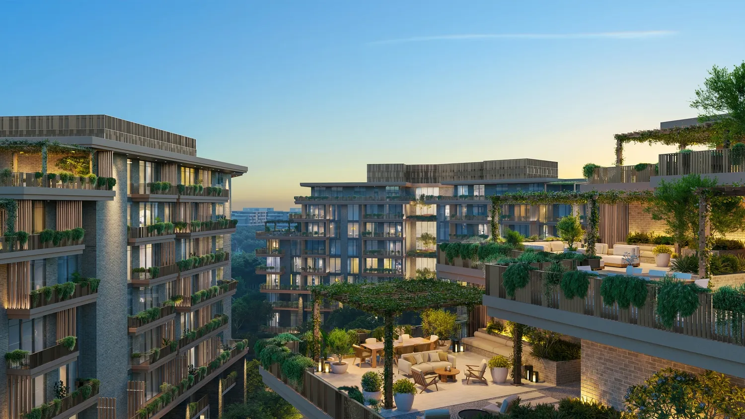
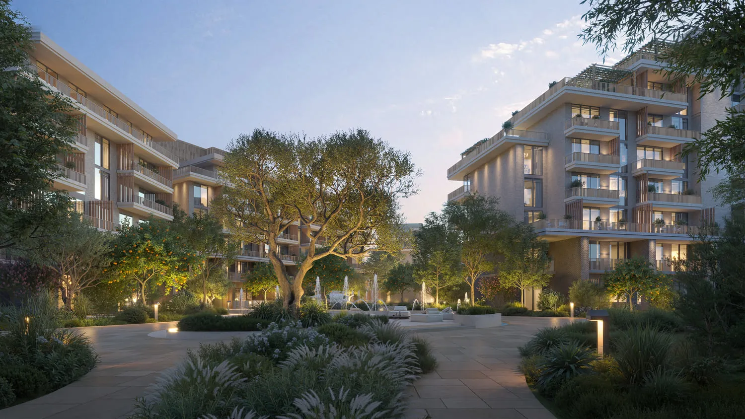
Arancia Yards 2 is a premium residential development set within the green masterplan of City of Arabia, designed as a serene urban sanctuary where architecture and nature exist in perfect harmony. The project comprises four elegant buildings surrounded by landscaped gardens, shaded walkways, and open spaces that create a seamless indoor-outdoor lifestyle. It offers a collection of spacious 1, 2, and 3-bedroom apartments with generous layouts, abundant natural light, private terraces, and floor-to-ceiling windows, all designed to provide a calm and balanced living experience.
The project features a wide range of lifestyle and wellness amenities centered around a vibrant green spine that connects residents to nature and community spaces. Residents can enjoy lagoon and lap pools, sports courts, yoga decks, amphitheater, landscaped gardens, and children’s play areas, as well as co-working spaces, lounges, and retail plazas. Additional indoor facilities include a gym, spa, cinema room, gaming areas, and multipurpose rooms, all designed to enhance everyday living and create a dynamic yet relaxing environment.
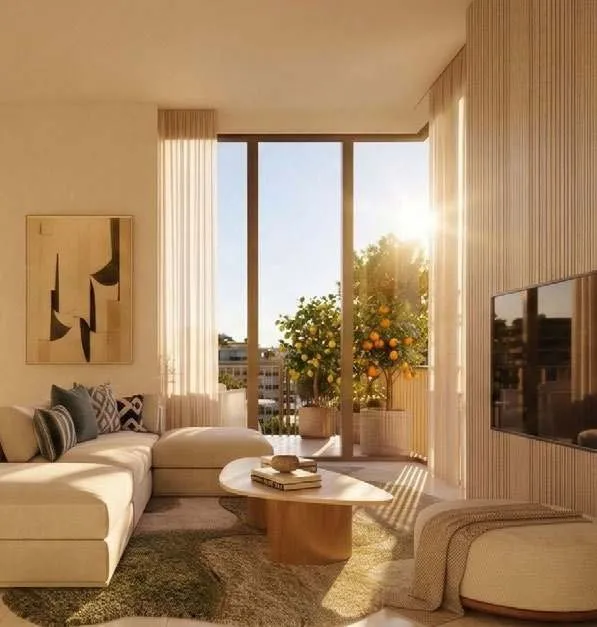
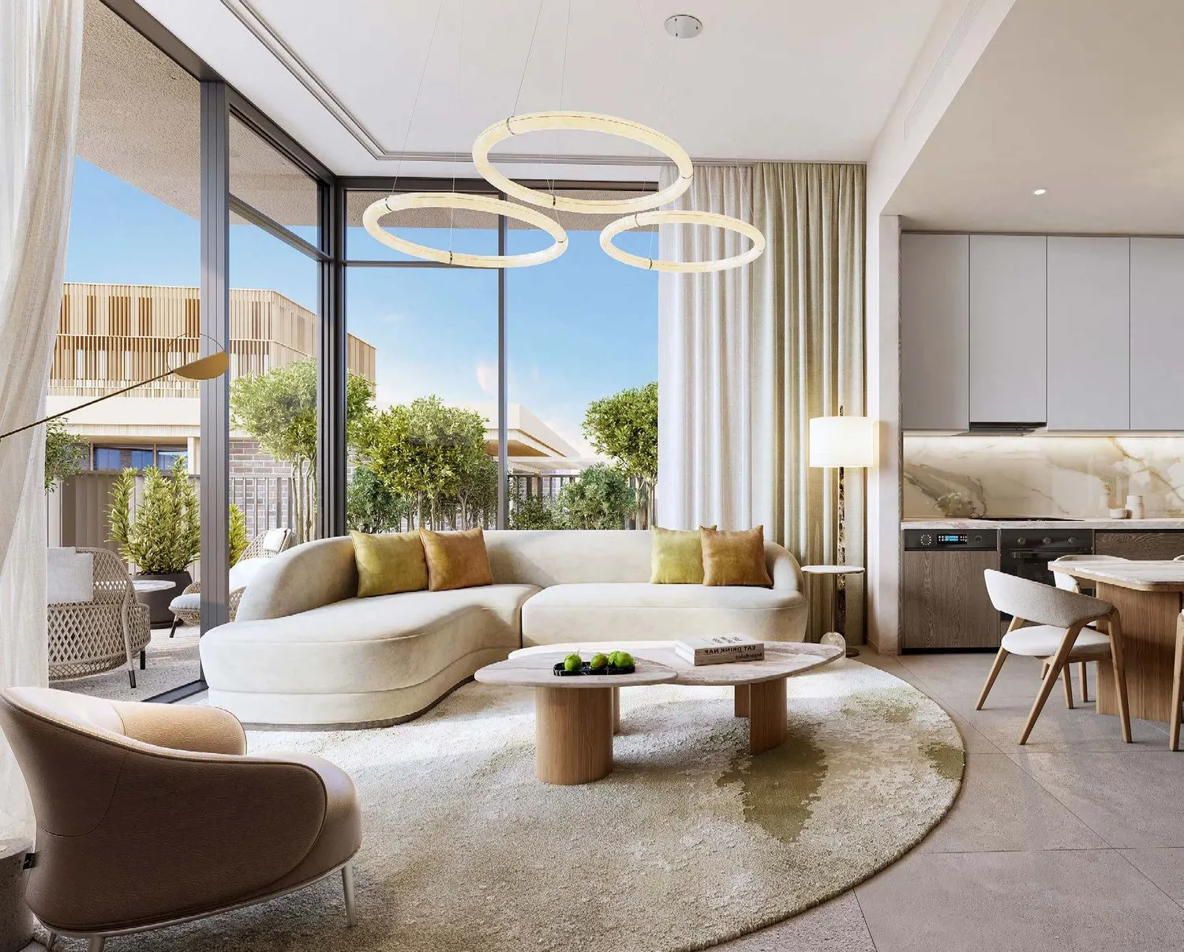
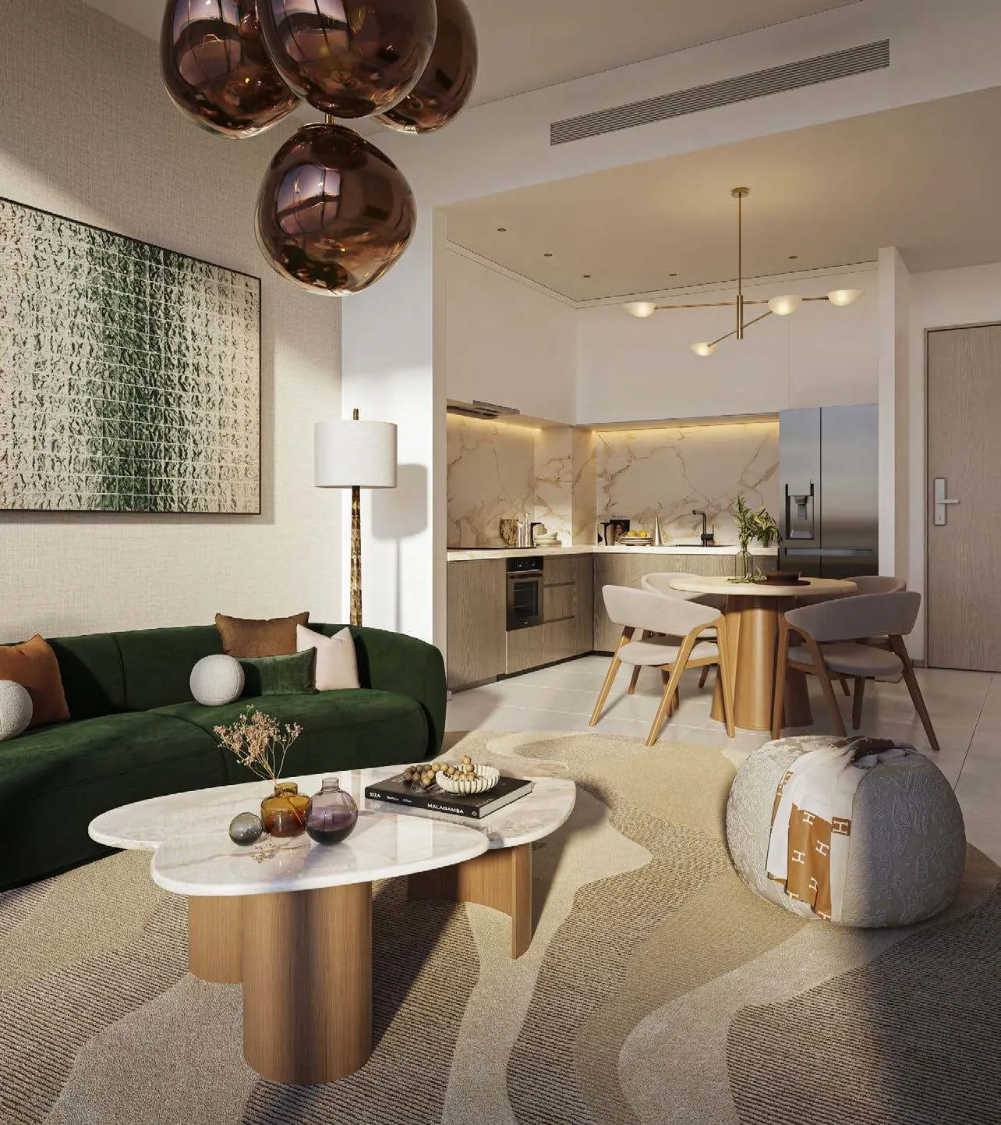
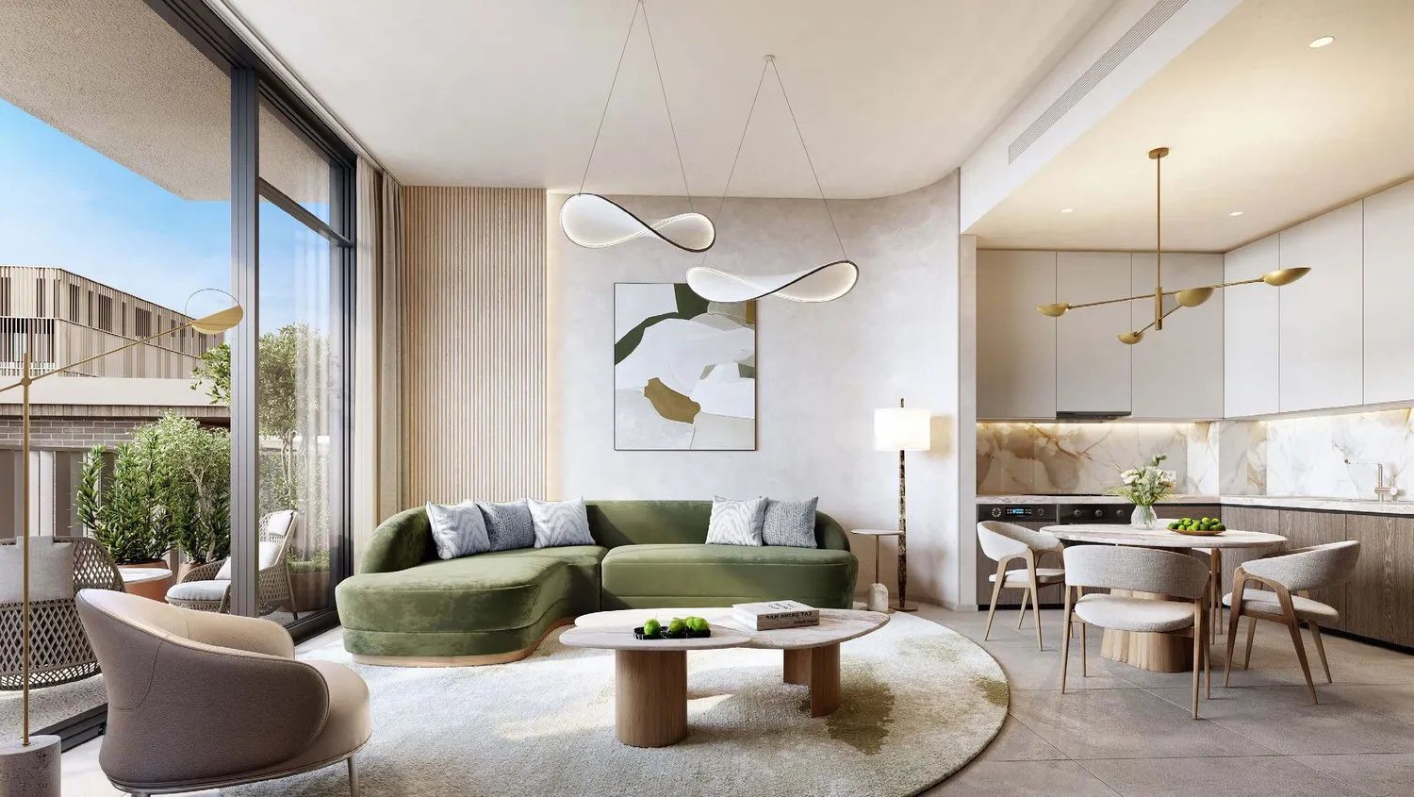
The residences are finished with modern, high-quality materials and thoughtfully designed to maximize space, light, and functionality. Interiors feature open-plan layouts, high ceilings, and expansive glazing that brings in natural light and frames views of the surrounding greenery. Kitchens are fully equipped, and apartments are offered unfurnished, allowing residents to personalize their living spaces while enjoying a refined and contemporary design throughout.
Location description and benefits
City of Arabia is an ambitious mixed-use development in Dubailand, designed to be a self-contained city offering both residential and commercial attractions. It’s home to a range of high-rise residential towers, luxury villas, and townhouses, which together create a diverse and vibrant community. The area is planned with an emphasis on convenience, integrating retail, dining, and recreational spaces within walking distance, making it ideal for families and professionals seeking a dynamic lifestyle.
At the heart of City of Arabia is the Mall of Arabia, envisioned to be one of the largest shopping malls in the region, drawing visitors from across Dubai and beyond. This massive retail hub is expected to feature an extensive selection of international brands, entertainment options, and dining venues. Nearby, the Restless Planet dinosaur theme park offers a unique attraction that combines education and entertainment, appealing to families and tourists alike.
City of Arabia is also designed with green spaces and a modern transit system to enhance livability and sustainability. The area’s landscaping and water features, including canal systems, add natural beauty and tranquility to the urban environment. With plans for monorail connectivity to other parts of Dubai, City of Arabia is intended to provide seamless access while promoting an eco-friendly, pedestrian-friendly layout that complements Dubai’s vision of sustainable urban growth.
Layouts
30
1 bed
750 sqft
Price on request
1 bed
847 sqft
AED 1,441,000
1 bed
852 sqft
AED 1,452,000
1 bed
1,023 sqft
AED 1,519,000
1 bed
1,024 sqft
AED 1,526,000
1 bed
847 sqft
AED 1,529,000
1 bed
847 sqft
AED 1,529,000
1 bed
1,009 sqft
AED 1,538,000
1 bed
1,019 sqft
AED 1,559,000
1 bed
1,019 sqft
AED 1,559,000
1 bed
1,024 sqft
AED 1,563,000
1 bed
1,017 sqft
AED 1,653,000
1 bed
1,018 – 1,019 sqft
AED 1,546,000 – AED 1,655,000
2 bed
1,100 sqft
Price on request
2 bed
1,096 sqft
AED 2,295,000
2 bed
1,096 sqft
AED 2,296,000
2 bed
1,127 sqft
AED 2,312,000
2 bed
1,093 – 1,094 sqft
AED 2,324,000 – AED 2,466,000
2 bed
1,093 sqft
AED 2,324,000
2 bed
1,077 sqft
AED 2,334,000
2 bed
1,077 sqft
AED 2,432,000
2 bed
1,101 sqft
AED 2,337,000 – AED 2,437,000
2 bed
1,127 sqft
AED 2,454,000
2 bed
1,284 sqft
AED 2,485,000
2 bed
1,298 sqft
AED 2,537,000
2 bed
1,299 sqft
AED 2,646,000
2 bed
1,538 sqft
AED 2,678,000
2 bed
1,399 sqft
AED 2,745,000
2 bed
1,538 sqft
AED 2,798,000
3 bed
1,700 – 1,760 sqft
AED 3,673,000
Amenities
12
Gym
Yoga Area
Swimming Pool
Kids' Play Areas
Rooftop Terraces
Sunken Garden
Wellness Deck
Lounge Areas
Multi-Purpose Room
Games Room
Сinema
Sport Courts
Gallery
12