Select Group · Dubai Design District · Dubai · United Arab Emirates
Artistry One Residences
The essentials
- Price from
- AED 2,211,000
- Price to
- AED 26,968,000
- Bedrooms
- 1 – 4 bed
- Sizes
- 741 – 7,756 sqft
- Per sq ft
- about AED 2,984
- Service charge
- 19 AED/sqft
- Status
- under construction
- Furnishing
- semi furnished
- Handover
- On request
- Buildings
- 1
Payment plan
20 / 30 / 50AED 442,200 to reserve the lowest-priced home.
Live availability
35 homes are still unsold.
Get the developer’s own sheet — unit number, floor, exact size, price and price per square foot for every one.
Arrives in about a minute. No phone call unless you ask for one.
Live availability
| Unit | Floor | Beds | Size | Price | Per sqft |
|---|
Availability moves daily. An advisor will confirm and can place a hold on your behalf.
What does your budget buy here?
Set a figure and we will match it against what is still available in this project.
Off-plan mortgages are arranged at handover, against the completed home.
You will get the unit number, floor, size and exact price for each — not the whole building.
About this project
Select Group
Project general facts
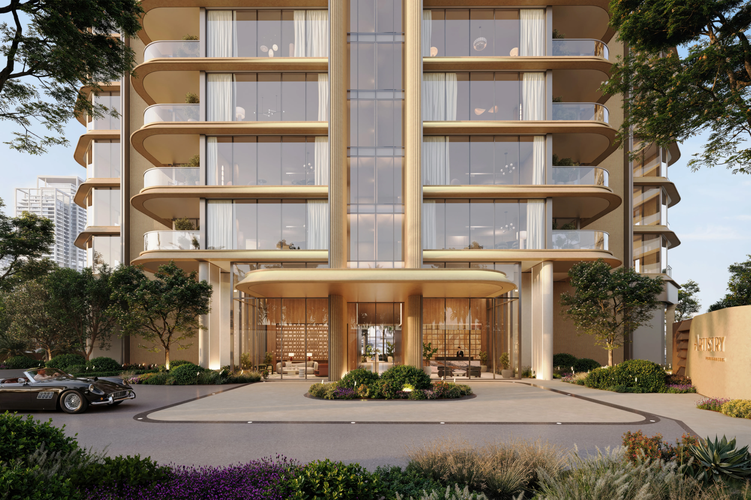
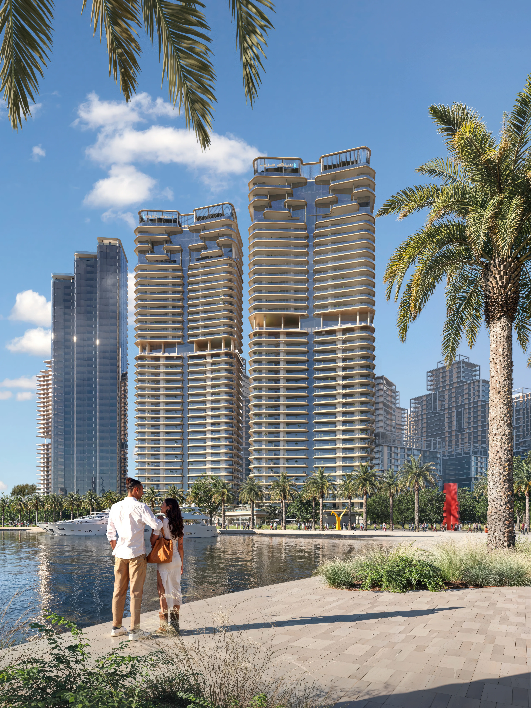
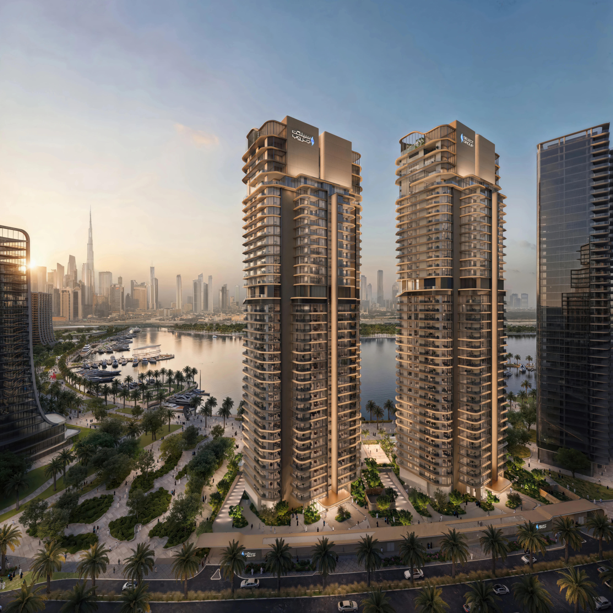
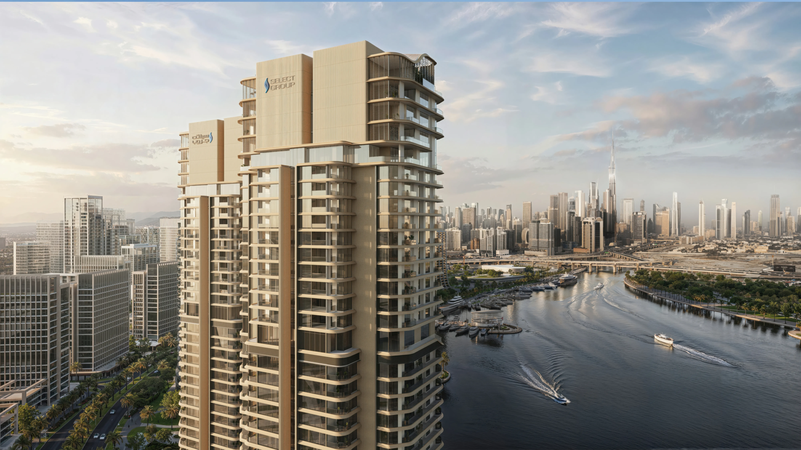
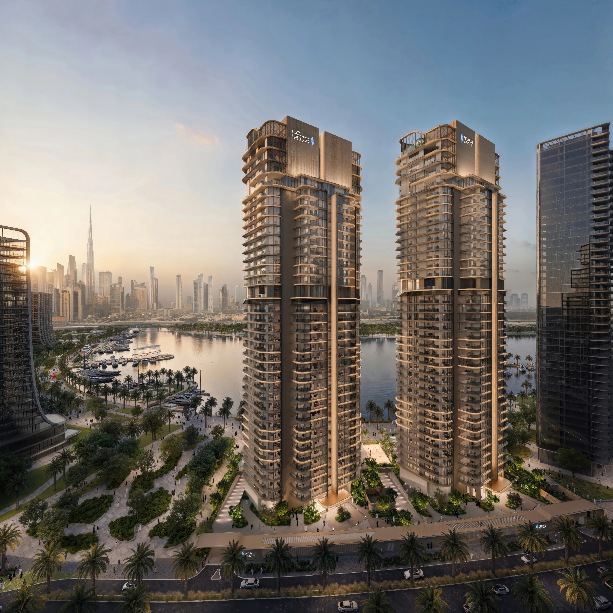
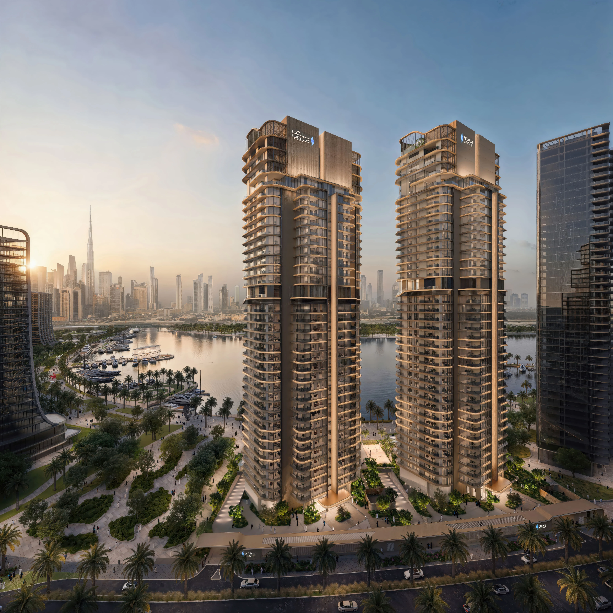
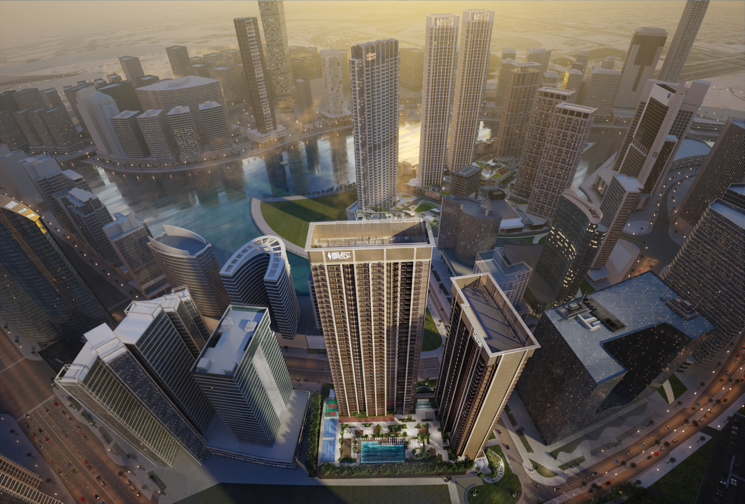
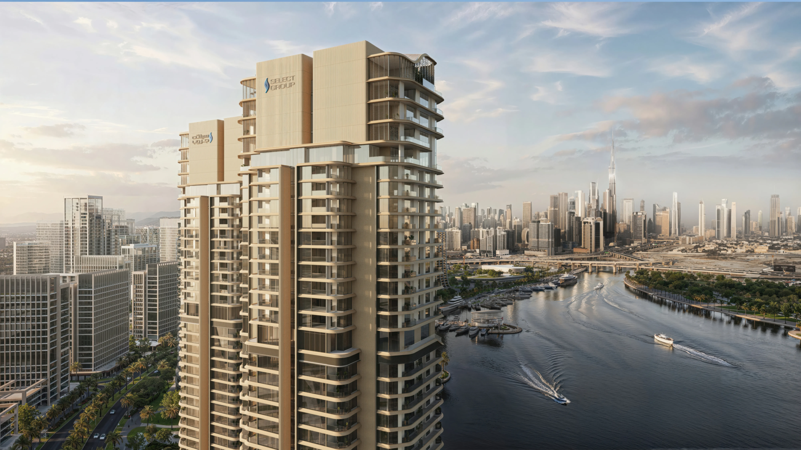
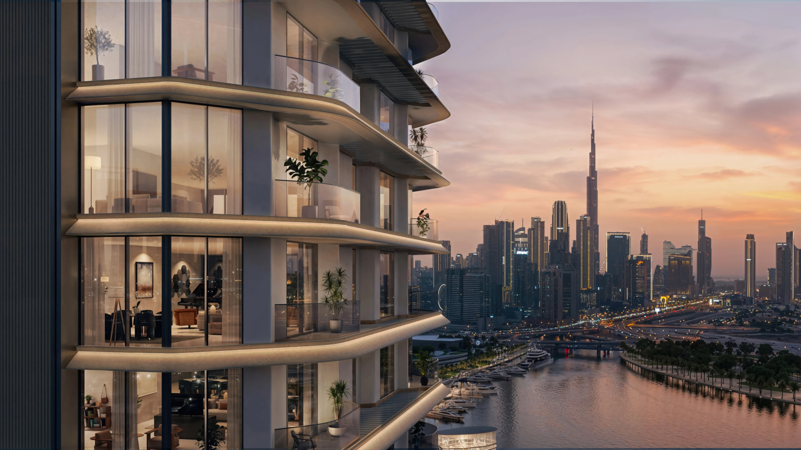
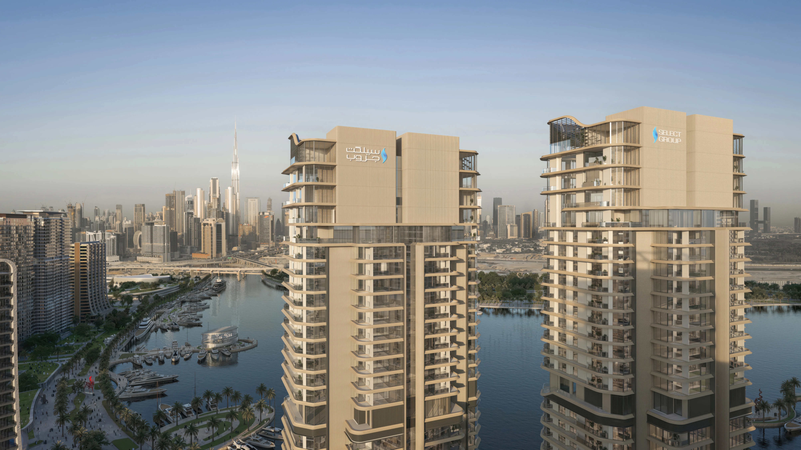
Artistry One Residences is a sculptural residential tower rising gracefully in the heart of Dubai Design District, conceived as a living expression of creativity, balance, and refined urban living. The architecture is defined by transparency, light, and elegant geometry, transforming panoramic city views into an integral part of everyday life. Designed as a serene sanctuary within a vibrant creative hub, the project seamlessly merges artistic energy with residential calm, offering uninterrupted vistas of the Dubai skyline, waterfront, and iconic landmarks.
Beyond its architectural presence, Artistry One Residences delivers a lifestyle shaped by wellness, connection, and elevated leisure. Residents enjoy a curated collection of amenities distributed across multiple levels, including a skyline-facing swimming pool, sun decks, family lawns, children’s play areas, residents’ lounge, co-working spaces, and social pavilions. Higher levels feature an infinity lap pool with panoramic views, a state-of-the-art fitness suite, private training studio, sauna, steam room, and ice baths, creating a holistic environment where wellbeing, recreation, and community coexist effortlessly.
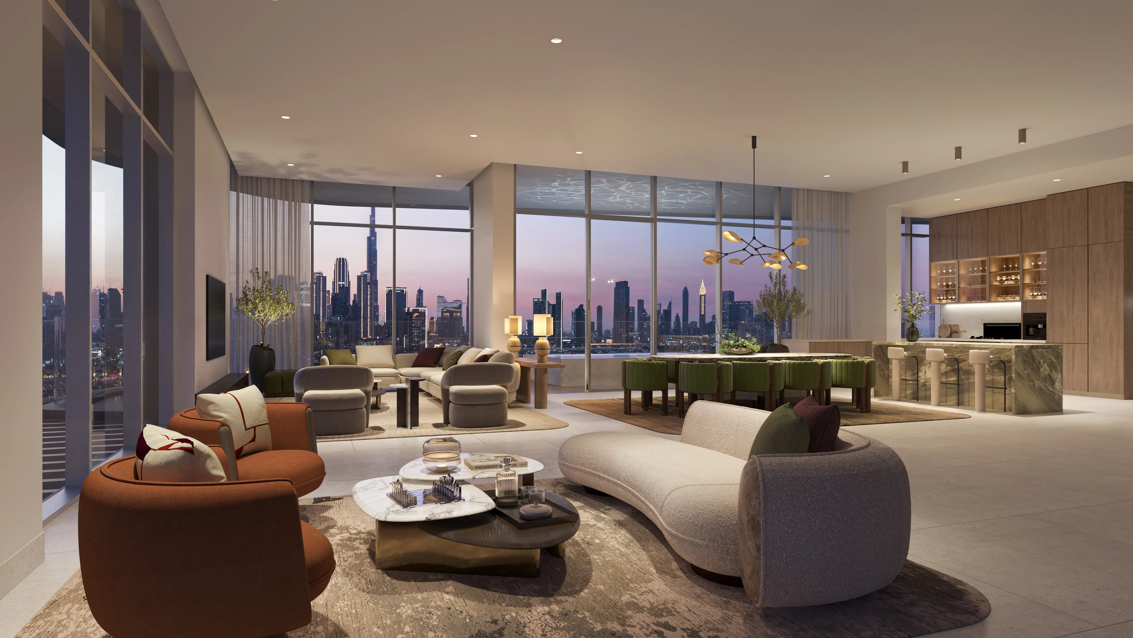
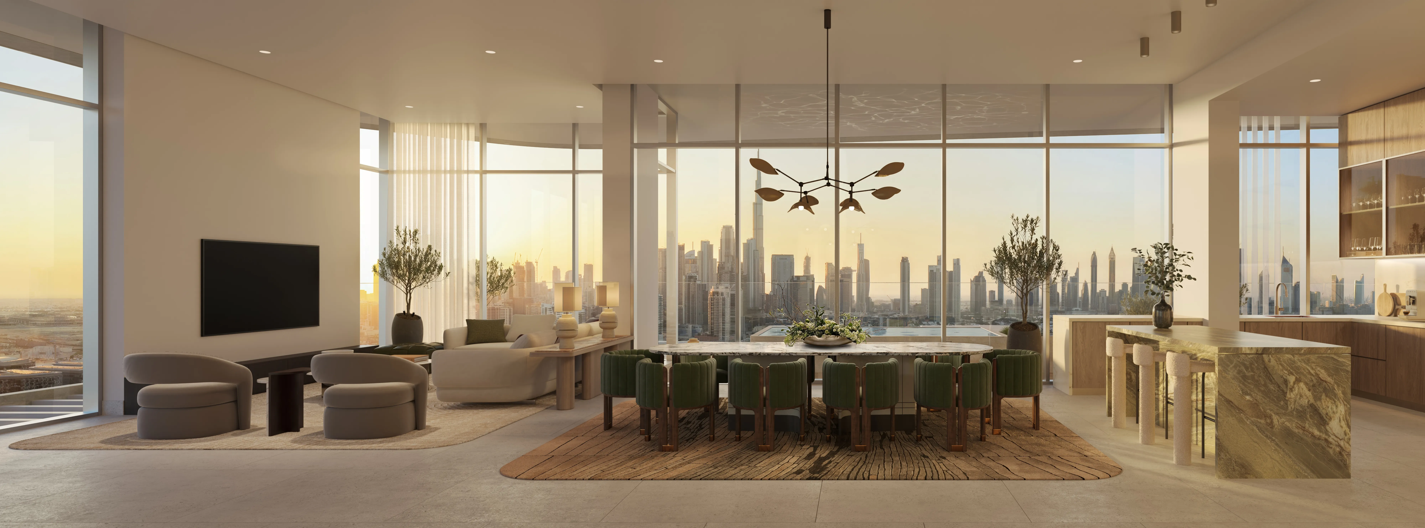
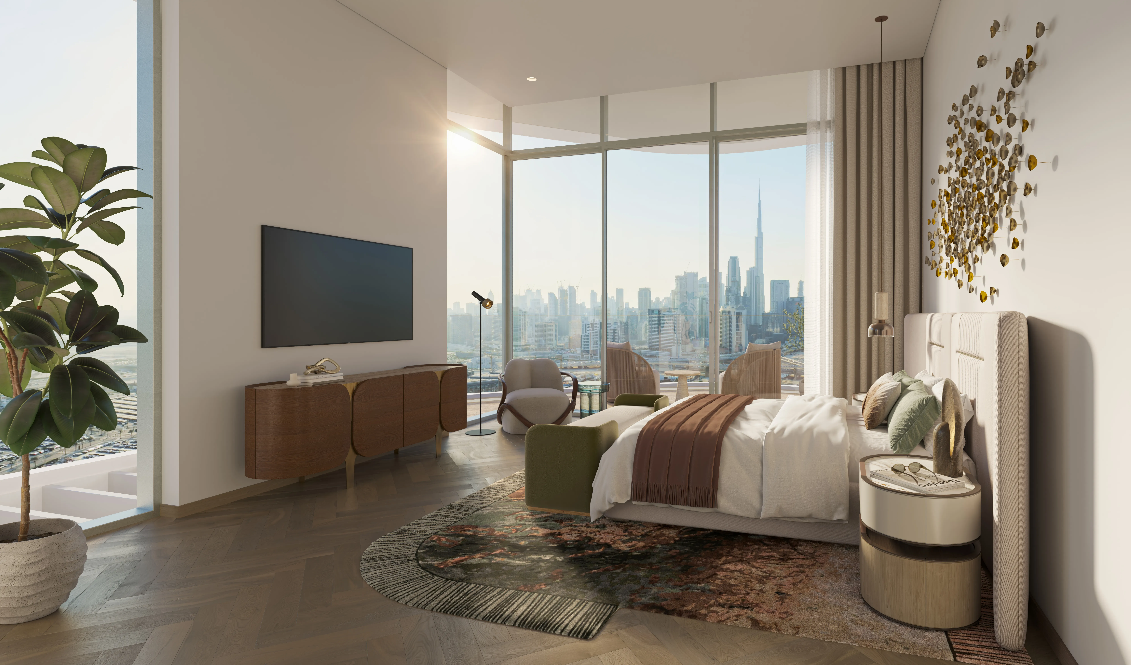
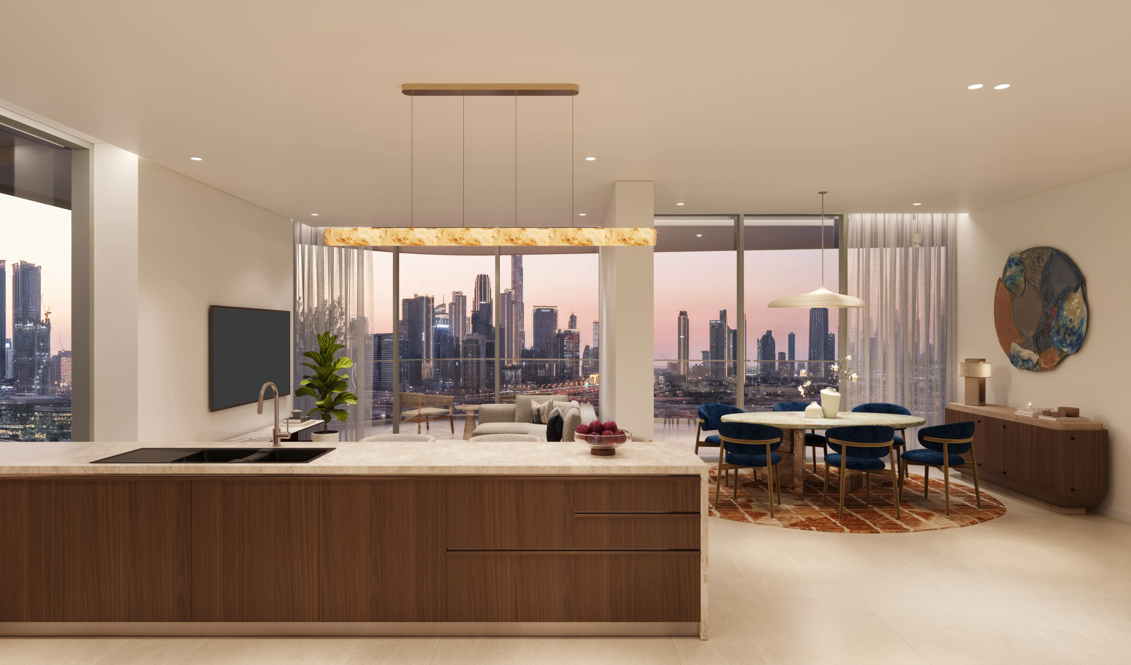
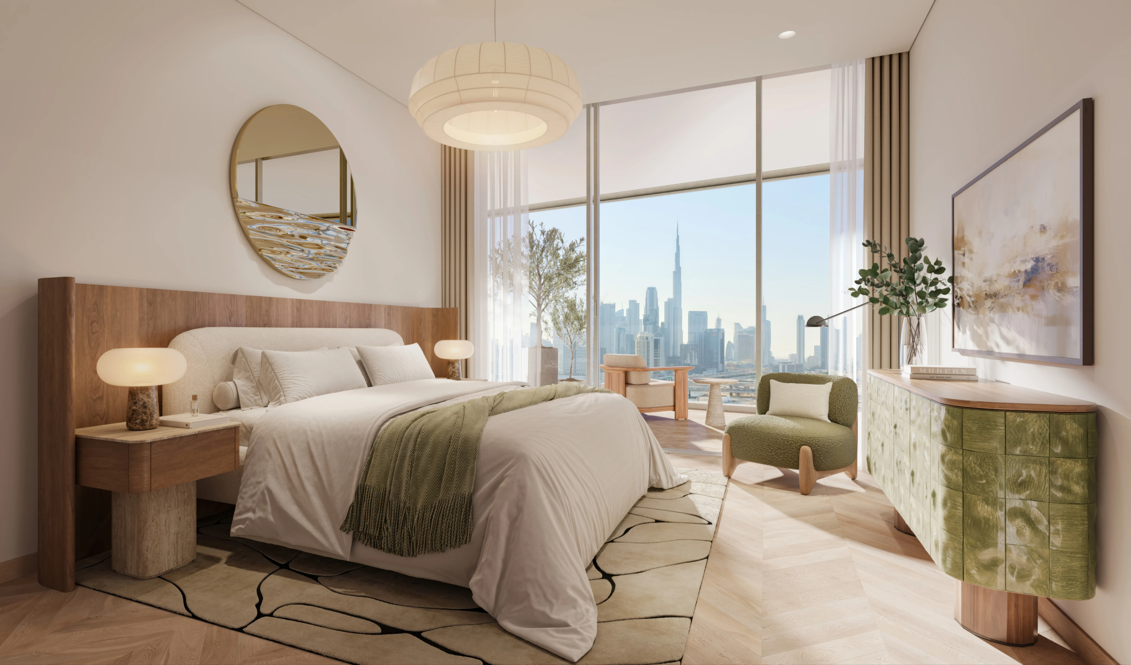
The residences at Artistry One Residences include a curated selection of one-, two-, and three-bedroom apartments, along with exclusive four-bedroom duplex penthouses. Homes feature generous ceiling heights, refined layouts with select units offering maid’s rooms, and thoughtfully allocated parking. Interiors are finished with porcelain and timber flooring, contemporary bathrooms with brushed nickel fittings and tempered glass, and modern kitchens with reconstructed stone countertops and solid timber cabinetry. Apartments are equipped with Teka kitchen appliances, while the duplex penthouses elevate the experience with dual private entrances, plunge pools, expansive terraces, studies, and fully integrated front- and back-of-house kitchens featuring premium Miele appliances in the main kitchen and Teka appliances in service areas, delivering a sophisticated balance of functionality, comfort, and refined urban luxury.
Location description and benefits
Dubai Design District (d3) is a vibrant hub where creativity, innovation, and culture converge. Purposefully envisioned as a global destination for design, fashion, art, and technology, d3 nurtures a community of forward-thinkers and creators. Its carefully curated environment brings together local and international talent, fostering collaboration and pushing the boundaries of what’s possible in the creative industries.
Designed with a holistic lifestyle in mind, d3 seamlessly blends residential, commercial, and public spaces. Walkable promenades, cycling paths, and immersive art installations create a dynamic and engaging atmosphere. From waterfront residences to lush green zones and curated experiences, every aspect of the district is intended to enhance both individual well-being and community connection.
Spanning over 18 million square feet, d3 offers a unique urban experience rooted in inspiration and expression. Its architectural identity and community-first ethos celebrate the intersection of design and daily life, making it not just a place to live or work — but a destination where creativity lives, grows, and thrives.
Layouts
34
1 bed
764.56 sqft
AED 2,315,000
1 bed
741 sqft
AED 2,347,000
1 bed
741 sqft
AED 2,362,000 – AED 2,397,000
1 bed
741 sqft
AED 2,380,000 – AED 2,479,000
1 bed
741 sqft
AED 2,397,000
1 bed
764.56 sqft
AED 2,415,000
1 bed
741 sqft
AED 2,429,000 – AED 2,446,000
1 bed
765 sqft
AED 2,346,000
1 bed
764.56 sqft
AED 2,211,000
2 bed
909.44 sqft
AED 2,710,000
2 bed
1,471 sqft
AED 4,465,000
2 bed
1,471 sqft
AED 4,477,000
2 bed
1,469 sqft
AED 4,497,000
2 bed
1,469 sqft
AED 4,497,000 – AED 4,519,000
2 bed
1,699 sqft
AED 4,975,000
2 bed
1,702 sqft
AED 5,002,000 – AED 5,155,000
2 bed
1,702 sqft
AED 5,197,000 – AED 5,223,000
2 bed
1,701.66 sqft
AED 5,308,000
2 bed
1,701.55 sqft
AED 5,631,000
2 bed
909.44 sqft
AED 2,724,000
2 bed
1,468.52 sqft
AED 4,563,000 – AED 4,607,000
2 bed
1,702 sqft
AED 5,334,000
2 bed
1,702 sqft
AED 5,376,000
2 bed
1,702 sqft
AED 5,411,000
2 bed
1,702 sqft
AED 5,580,000
3 bed
1,988.09 sqft
AED 6,206,000 – AED 6,480,000
3 bed
1,964 sqft
AED 6,405,000
3 bed
1,988 sqft
AED 6,435,000
3 bed
1,988.09 sqft
AED 6,520,000
3 bed
1,965.06 sqft
AED 6,227,000
3 bed
1,965.06 sqft
AED 6,453,000
4 bed
7,756 sqft
AED 26,968,000
4 bed
6,207 sqft
AED 21,989,000
4 bed
4,663 sqft
AED 17,434,000
Amenities
5
Sauna, Ice Bath & Steam Room
Family Areas
Swimming Pool
Gym & Private Training Studio
Residents Lounge
Gallery
12