Dugasta · Dubai South · Dubai · United Arab Emirates
Astra South
The essentials
- Price from
- AED 2,012,256
- Price to
- AED 3,539,354
- Bedrooms
- 2 bed
- Sizes
- 1,019 – 1,792 sqft
- Per sq ft
- about AED 1,975
- Service charge
- 12 AED/sqft
- Status
- under construction
- Furnishing
- semi furnished
- Handover
- Q2 2027
- Buildings
- 1
Payment plan
20 / 20 / 60AED 402,451 to reserve the lowest-priced home, then about AED 33,538 a month to handover.
Live availability
50 homes are still unsold.
Get the developer’s own sheet — unit number, floor, exact size, price and price per square foot for every one.
Arrives in about a minute. No phone call unless you ask for one.
Live availability
| Unit | Floor | Beds | Size | Price | Per sqft |
|---|
Availability moves daily. An advisor will confirm and can place a hold on your behalf.
What does your budget buy here?
Set a figure and we will match it against what is still available in this project.
Off-plan mortgages are arranged at handover, against the completed home.
You will get the unit number, floor, size and exact price for each — not the whole building.
About this project
Dugasta
Project general facts
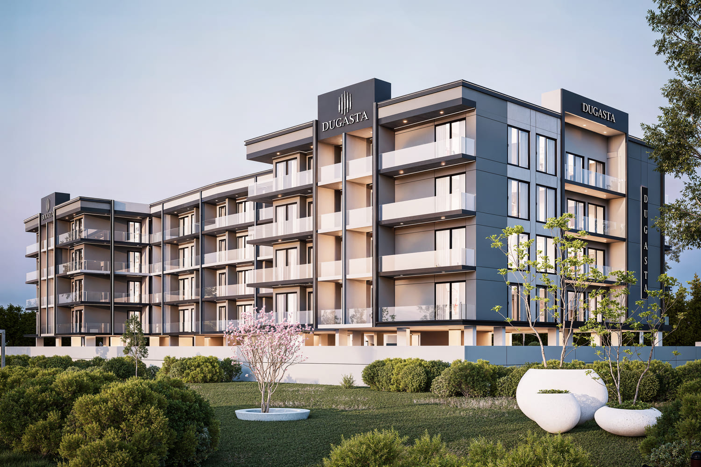
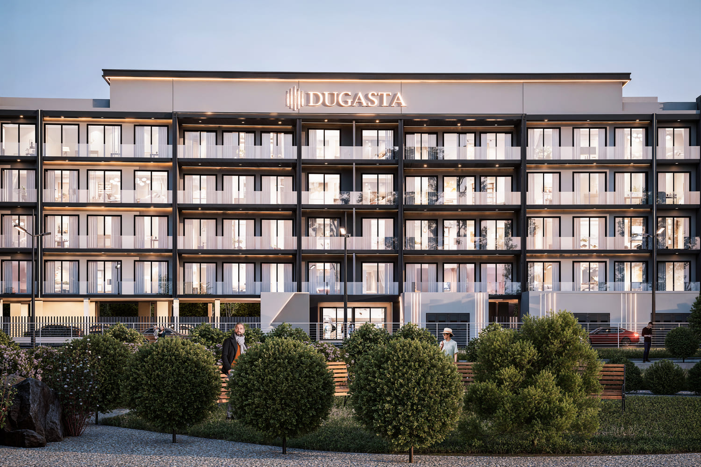
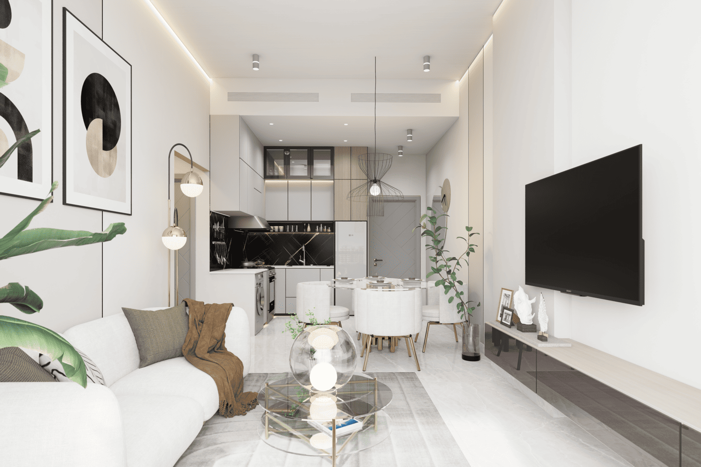
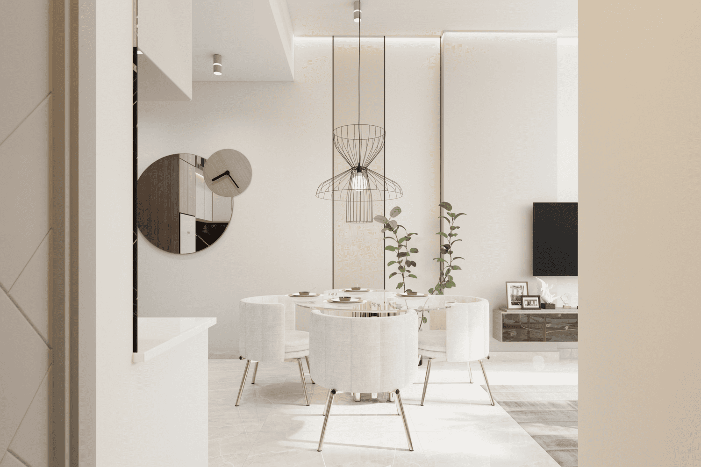
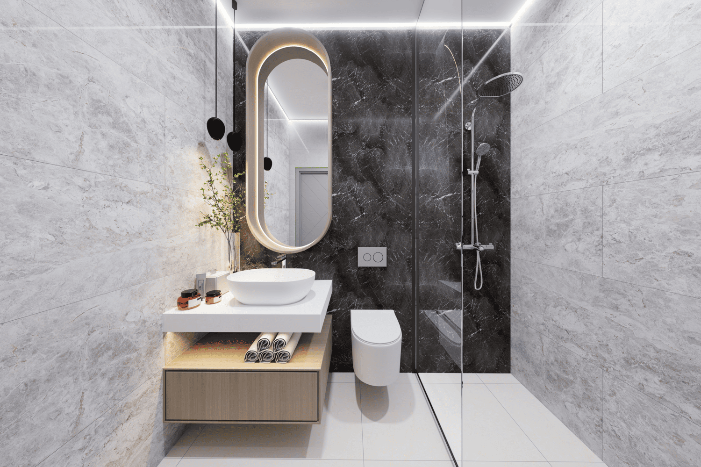
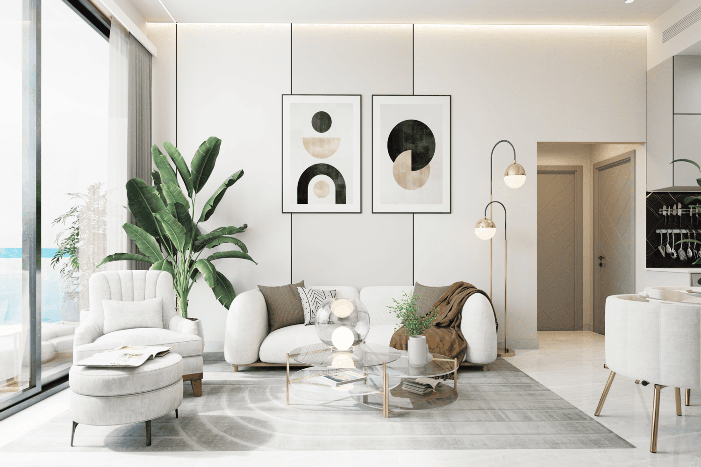
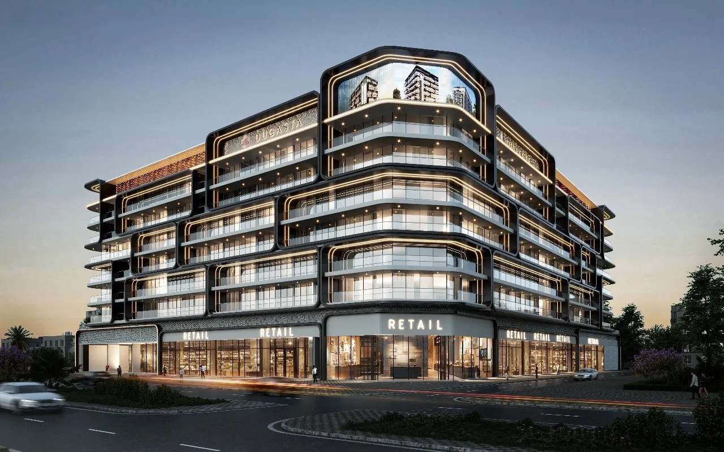
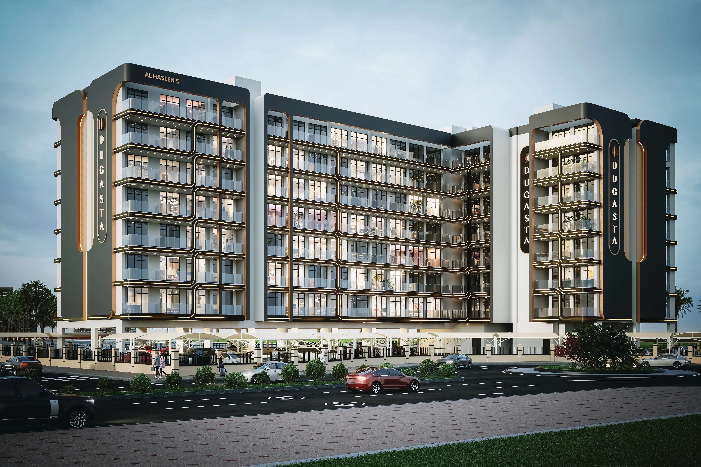
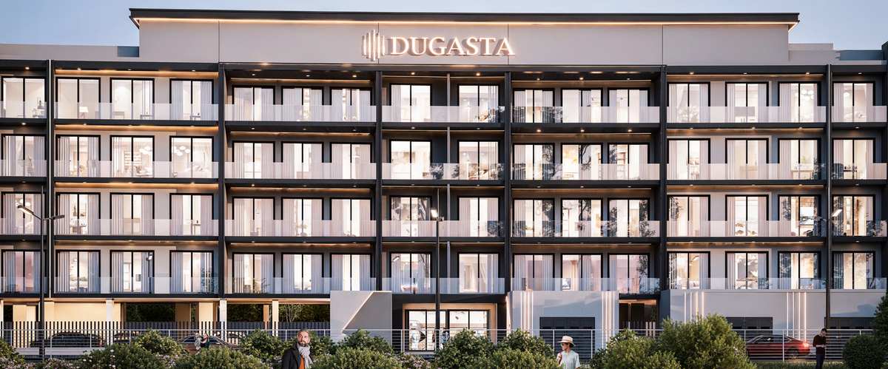
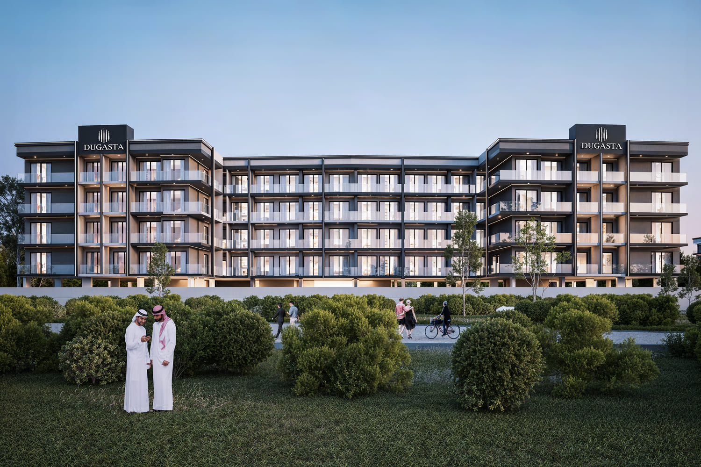
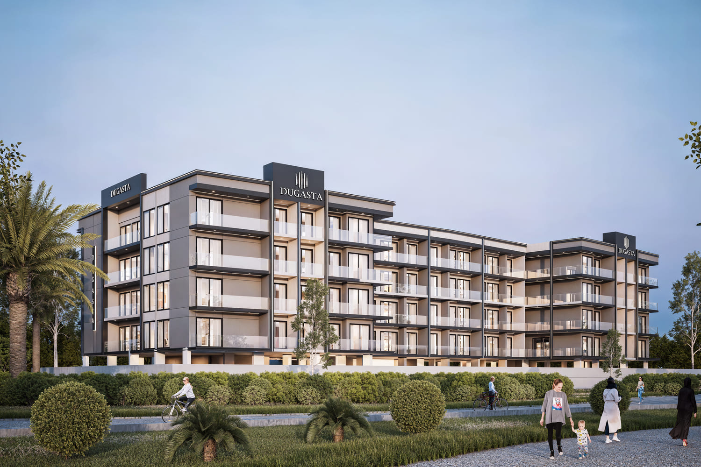
Astra South by Dugasta is a contemporary low-rise residential development offering a collection of studio, one-bedroom, and two-bedroom apartments. The project is designed around modern urban living principles, featuring open-plan layouts, floor-to-ceiling windows, and private balconies or terraces that enhance the sense of space and natural light. Its minimalist architectural style, refined façade, and thoughtfully planned interiors create a residential environment that balances functionality, comfort, and contemporary design. Attention to detail throughout the development contributes to a cohesive and sophisticated living experience.
Residents have access to a comprehensive selection of amenities designed to support wellness, recreation, and everyday convenience. These include a rooftop swimming pool, fully equipped fitness center, children's play area, landscaped gardens, steam room, sauna, concierge services, and a spacious residents' lobby. The development also offers EV charging stations, covered parking, high-speed elevators, and 24-hour security, creating a comfortable and well-rounded residential environment for individuals and families alike.
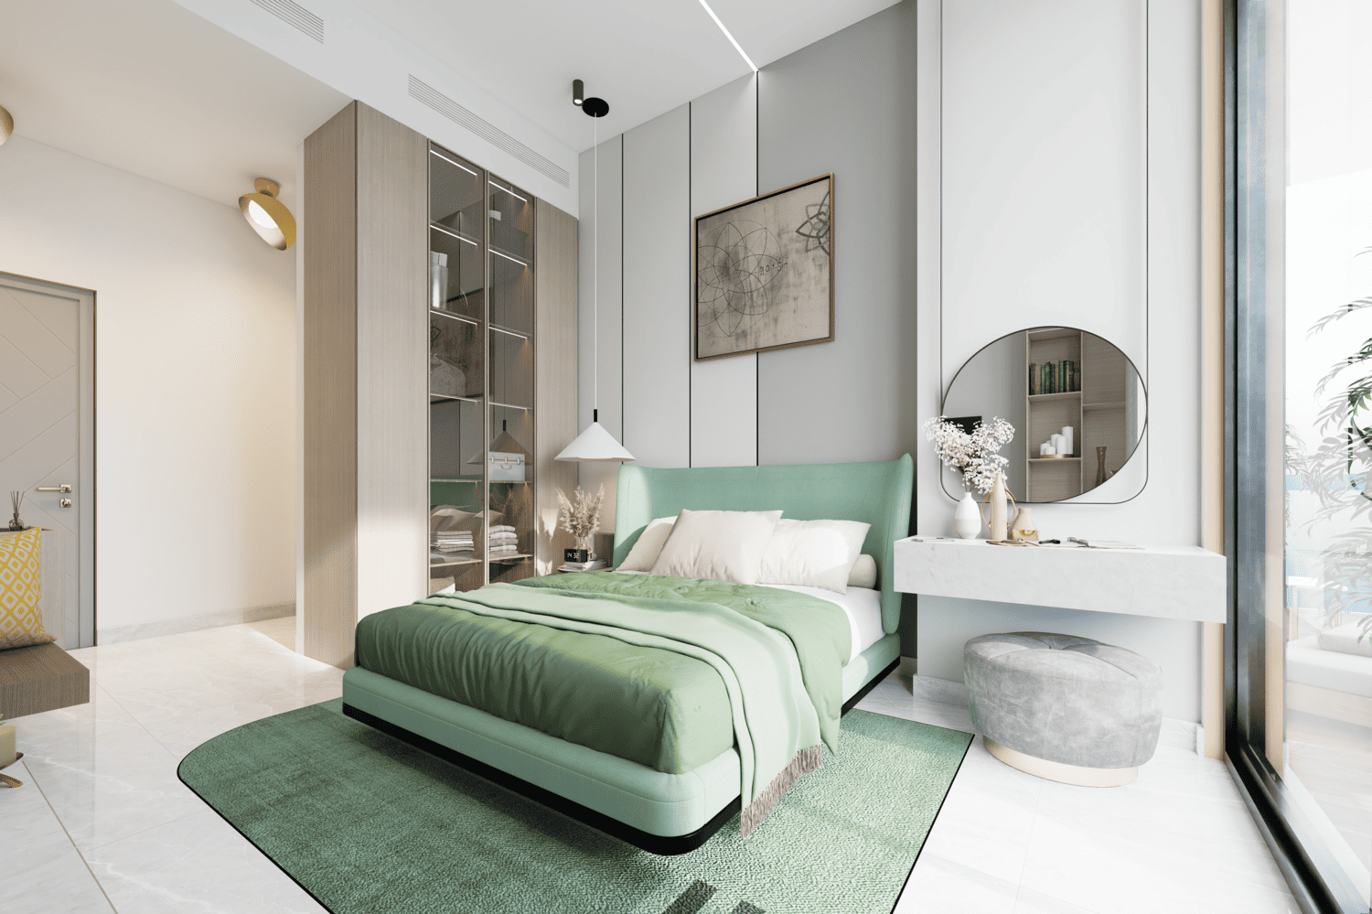
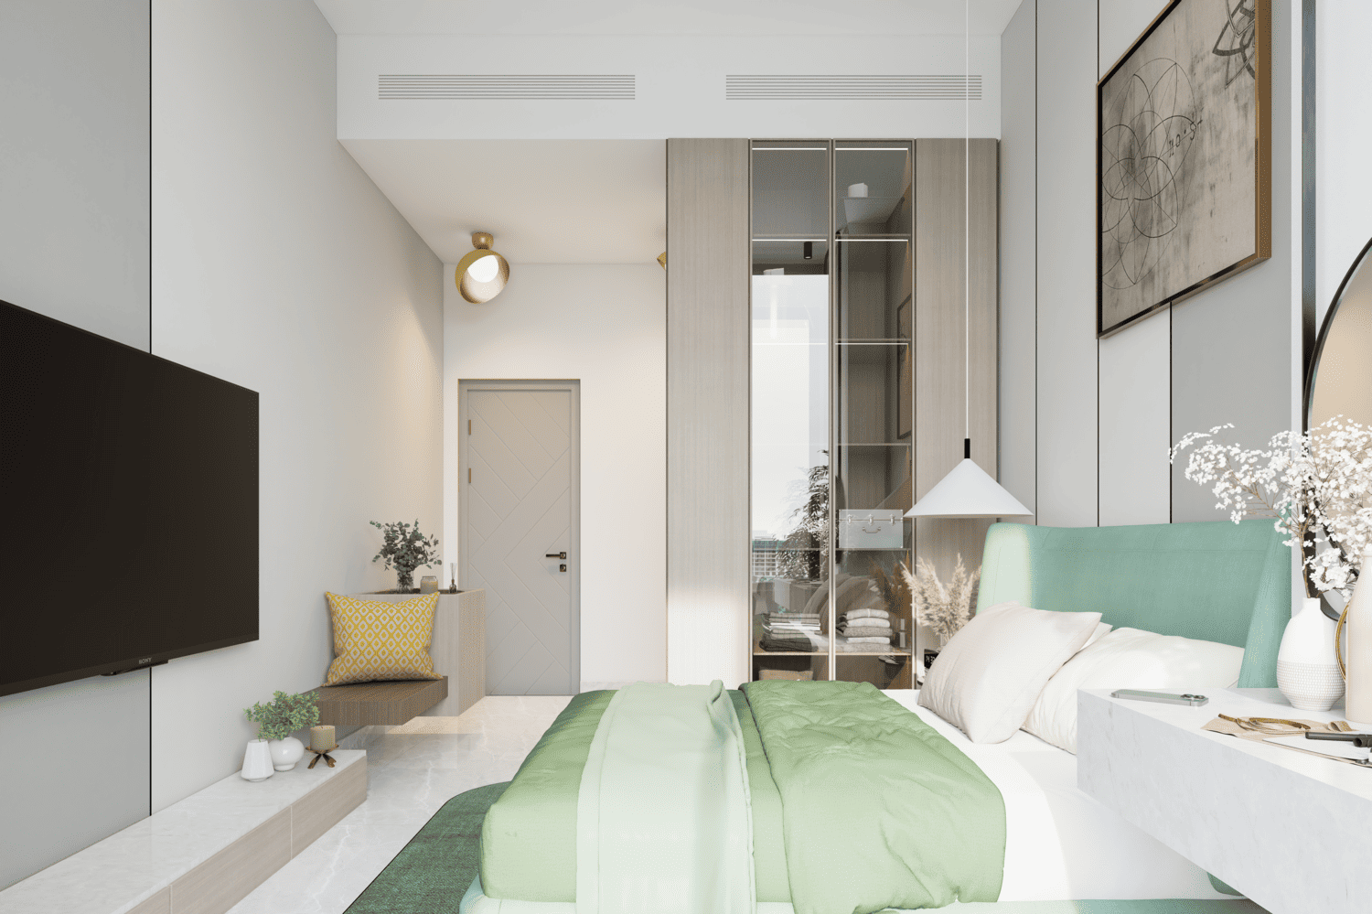
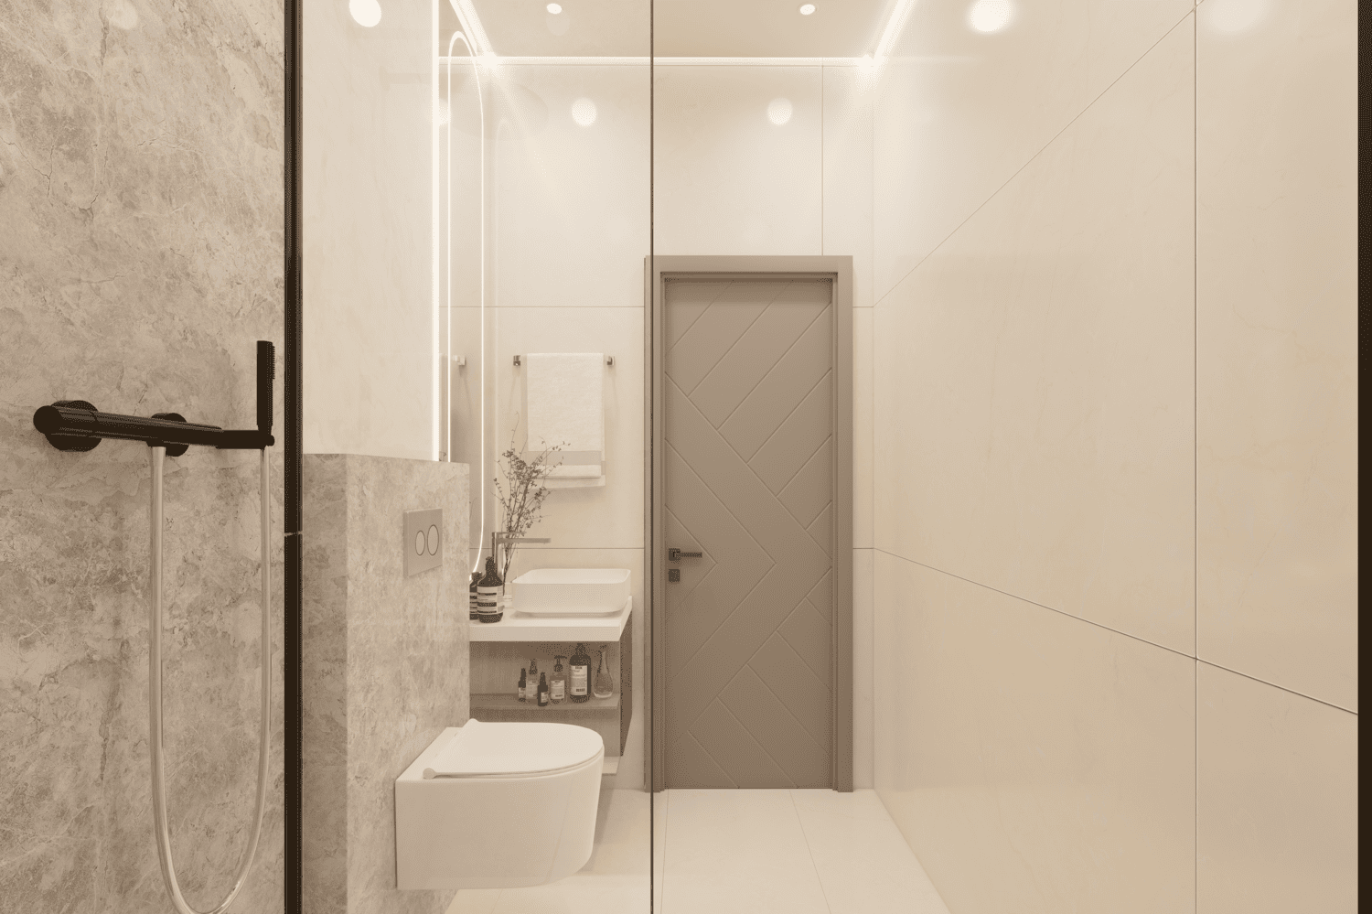
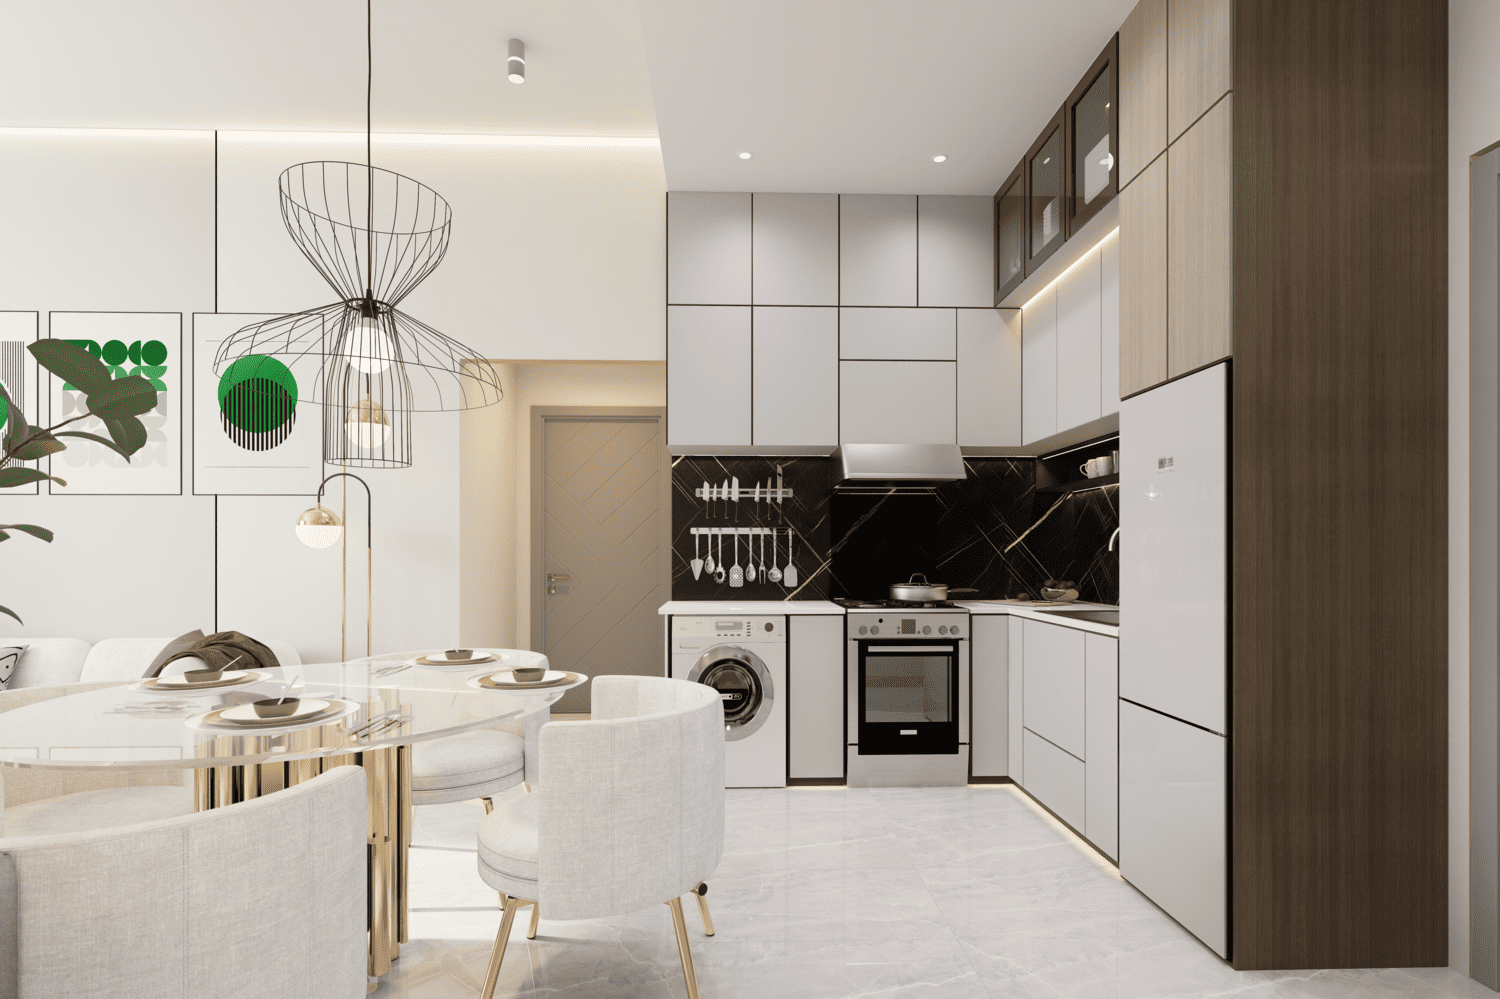
The residences feature modern finishing with high-quality materials throughout. Interior spaces are designed with contemporary aesthetics, durable finishes, and carefully selected materials that enhance both functionality and comfort. Kitchens come fully equipped with appliances. Residences are delivered without furniture. The overall specification reflects a modern design approach with quality materials and practical residential features.
Location description and benefits
Dubai South is an expansive district that represents the future of urban development in Dubai. Located in the southern part of the city, this area is designed as a smart and sustainable community, offering a balanced mix of residential, commercial, and leisure spaces. Its strategic position near key infrastructure, including Al Maktoum International Airport and the Expo 2020 site, makes it a pivotal area for growth and investment.
The district is well-connected by major highways such as Sheikh Zayed Road and Emirates Road, providing easy access to Dubai’s city center, Abu Dhabi, and other important destinations within the UAE. Dubai South is also home to several key free zones, making it a hotspot for businesses looking to capitalize on Dubai’s thriving economy.
Dubai South is planned to be a self-sustaining city, featuring a range of amenities that cater to the needs of its residents and businesses. The area boasts well-designed public spaces, parks, schools, healthcare facilities, and retail outlets, ensuring a high quality of life. With a focus on sustainability and innovation, Dubai South is set to become a model for modern urban living, attracting those who seek a dynamic, well-connected, and forward-thinking community in the heart of Dubai’s rapidly developing landscape.
Layouts
53
Studio
350.67 sqft
AED 666,270
Studio
378.32 sqft
AED 747,185
Studio
371 sqft
AED 704,909
Studio
478.6 sqft
AED 909,349
Studio
369.61 sqft
AED 729,971
2 bed
1,032.64 sqft
AED 2,039,458
2 bed
1,092.68 sqft
AED 2,158,039
2 bed
1,089.02 sqft
AED 2,150,815
2 bed
1,043.18 sqft
AED 2,060,284
2 bed
1,792.08 sqft
AED 3,539,354
2 bed
1,579.78 sqft
AED 3,120,071
2 bed
1,422.36 sqft
AED 2,809,169
2 bed
1,036.19 sqft
AED 2,046,471
2 bed
1,018.86 sqft
AED 2,012,256
2 bed
1,076.86 sqft
AED 2,126,800
2 bed
1,098.49 sqft
AED 2,169,514
2 bed
1,035.76 sqft
AED 2,045,622
2 bed
1,053.19 sqft
AED 2,080,048
2 bed
1,072.66 sqft
AED 2,118,511
2 bed
1,092.68 sqft
AED 2,158,039
2 bed
1,089.02 sqft
AED 2,150,815
2 bed
1,043.18 sqft
AED 2,060,284
2 bed
1,081.38 sqft
AED 2,135,726
2 bed
1,228.47 sqft
AED 2,426,226
2 bed
1,223.63 sqft
AED 2,416,663
2 bed
1,036.19 sqft
AED 2,046,471
2 bed
1,018.86 sqft
AED 2,012,256
2 bed
1,076.86 sqft
AED 2,126,800
2 bed
1,098.49 sqft
AED 2,169,514
2 bed
1,035.76 sqft
AED 2,045,622
2 bed
1,053.19 sqft
AED 2,080,048
2 bed
1,072.66 sqft
AED 2,118,511
2 bed
1,032.64 sqft
AED 2,039,458
2 bed
1,092.68 sqft
AED 2,158,039
2 bed
1,089.02 sqft
AED 2,150,815
2 bed
1,081.38 sqft
AED 2,135,726
2 bed
1,223.63 sqft
AED 2,416,663
2 bed
1,036.19 sqft
AED 2,046,471
2 bed
1,076.86 sqft
AED 2,126,800
2 bed
1,098.49 sqft
AED 2,169,514
2 bed
1,035.76 sqft
AED 2,045,622
2 bed
1,053.19 sqft
AED 2,080,048
2 bed
1,072.66 sqft
AED 2,118,511
2 bed
1,092.68 sqft
AED 2,158,039
2 bed
1,089.02 sqft
AED 2,150,815
2 bed
1,081.38 sqft
AED 2,135,726
2 bed
1,223.63 sqft
AED 2,324,891
2 bed
1,076.86 sqft
AED 2,126,800
2 bed
1,098.49 sqft
AED 2,169,514
2 bed
1,035.76 sqft
AED 2,045,622
2 bed
1,053.19 sqft
AED 2,080,048
2 bed
1,072.66 sqft
AED 2,118,511
2 bed
1,018.86 sqft
AED 2,012,256
Amenities
5
Gym
Landscaped Gardens
Rooftop Swimming Pool
Sauna & Steam Area
Kids' Play Area
What’s nearby
5
Gallery
12