Meraas · Dubai Design District · Dubai · United Arab Emirates
Atelis
The essentials
- Price from
- On request
- Price to
- On request
- Bedrooms
- On request
- Sizes
- On request
- Per sq ft
- On request
- Service charge
- 35 AED/sqft
- Status
- under construction
- Furnishing
- semi furnished
- Handover
- JUL 2029
- Buildings
- 1
Payment plan
20 / 55 / 25Live availability
Request the current unit list.
Get the developer’s own sheet — unit number, floor, exact size, price and price per square foot for every one.
Arrives in about a minute. No phone call unless you ask for one.
Live availability
| Unit | Floor | Beds | Size | Price | Per sqft |
|---|
Availability moves daily. An advisor will confirm and can place a hold on your behalf.
About this project
Meraas
Project general facts
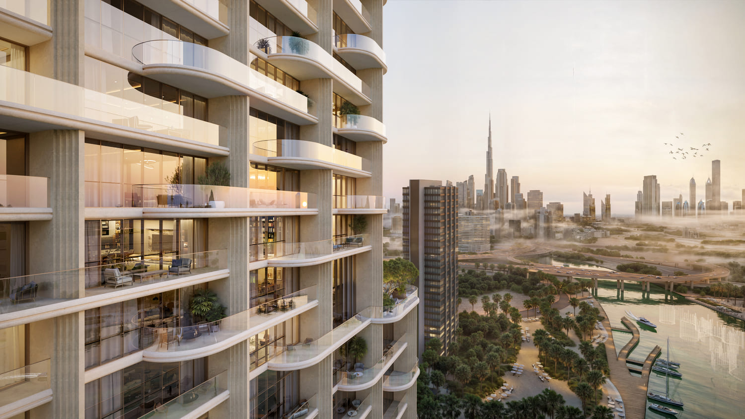
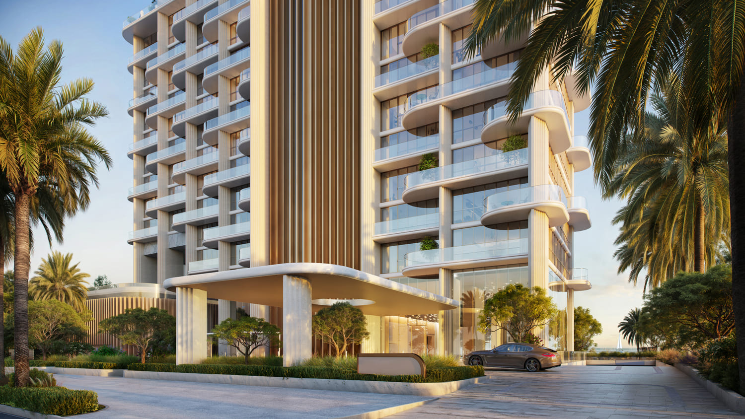
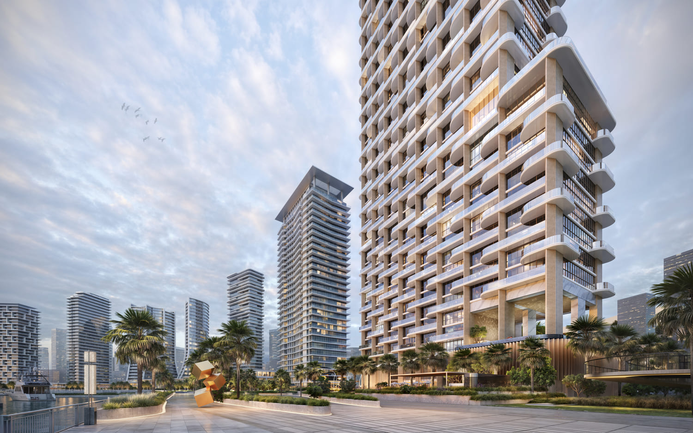
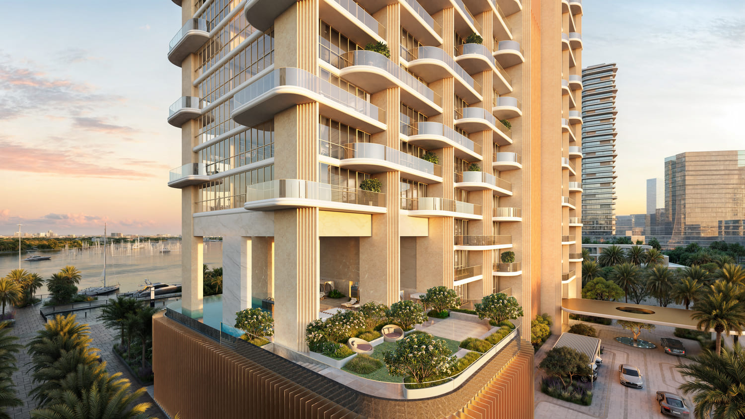
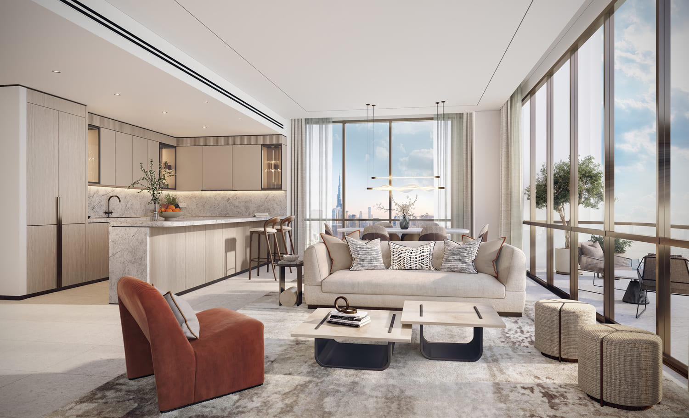
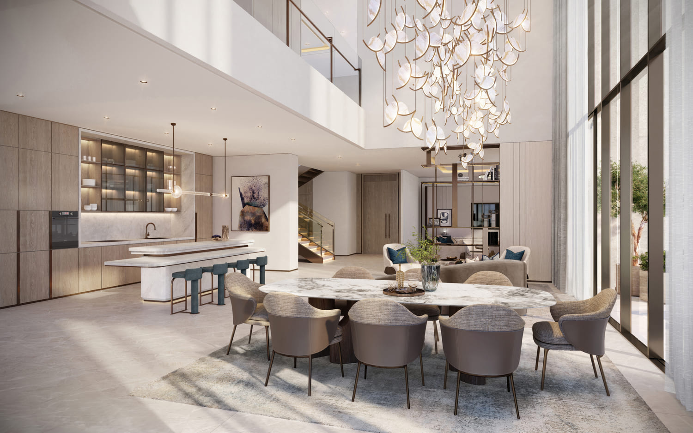
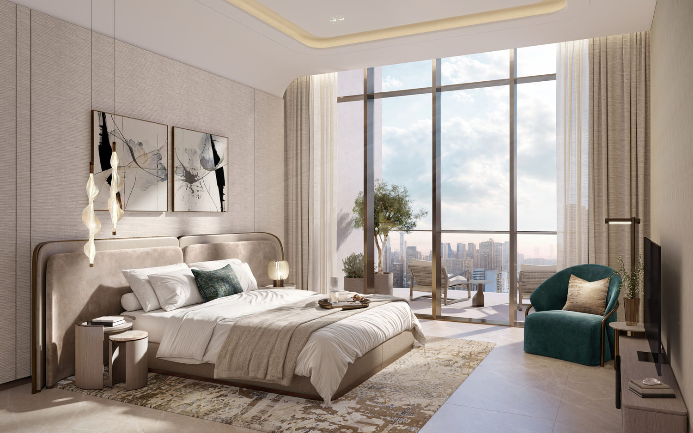
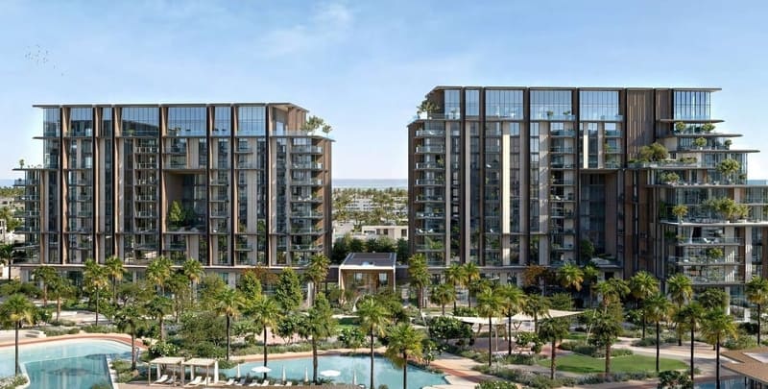
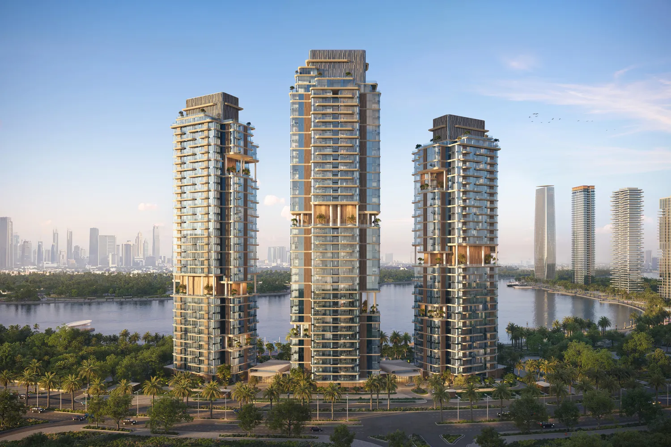
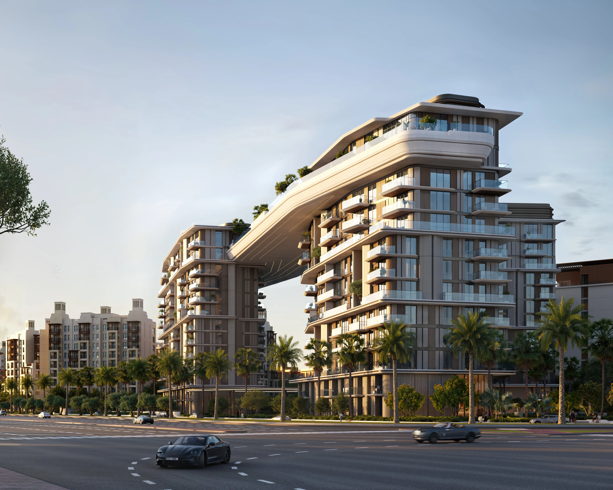
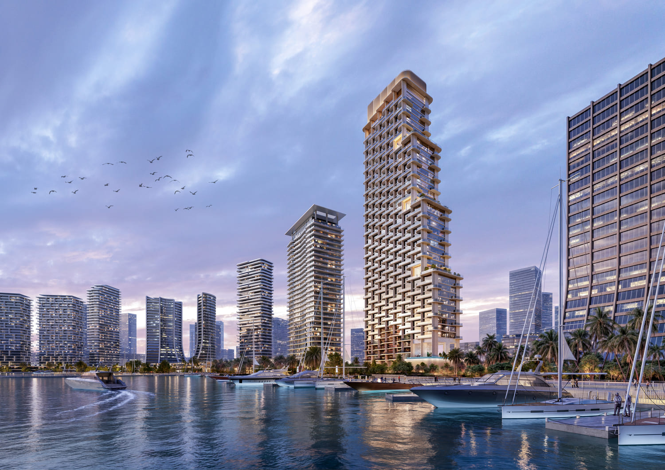
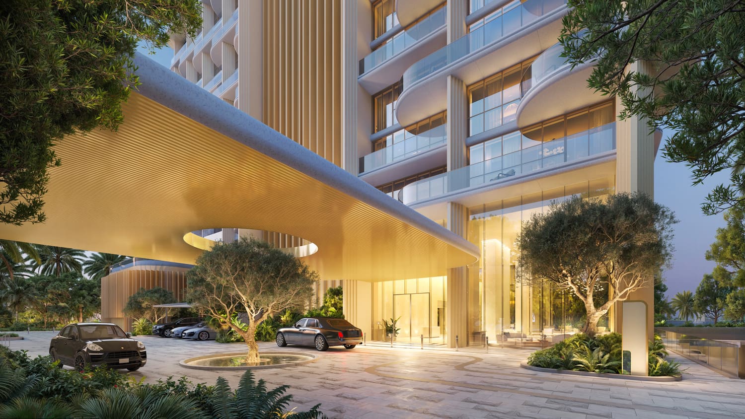
Atélis is a distinctive residential development designed by the renowned architects Skidmore, Owings & Merrill (SOM), inspired by the elegance and resilience of a desert flower. Its architecture is defined by fluid, petal-like balconies that create an organic and striking silhouette, while sweeping curves, warm natural tones, and subtle bronze accents continue throughout the interiors. The development offers a selection of residences ranging from 1-bedroom apartments to expansive Sky Villas and penthouses, combining contemporary design with a refined living experience.
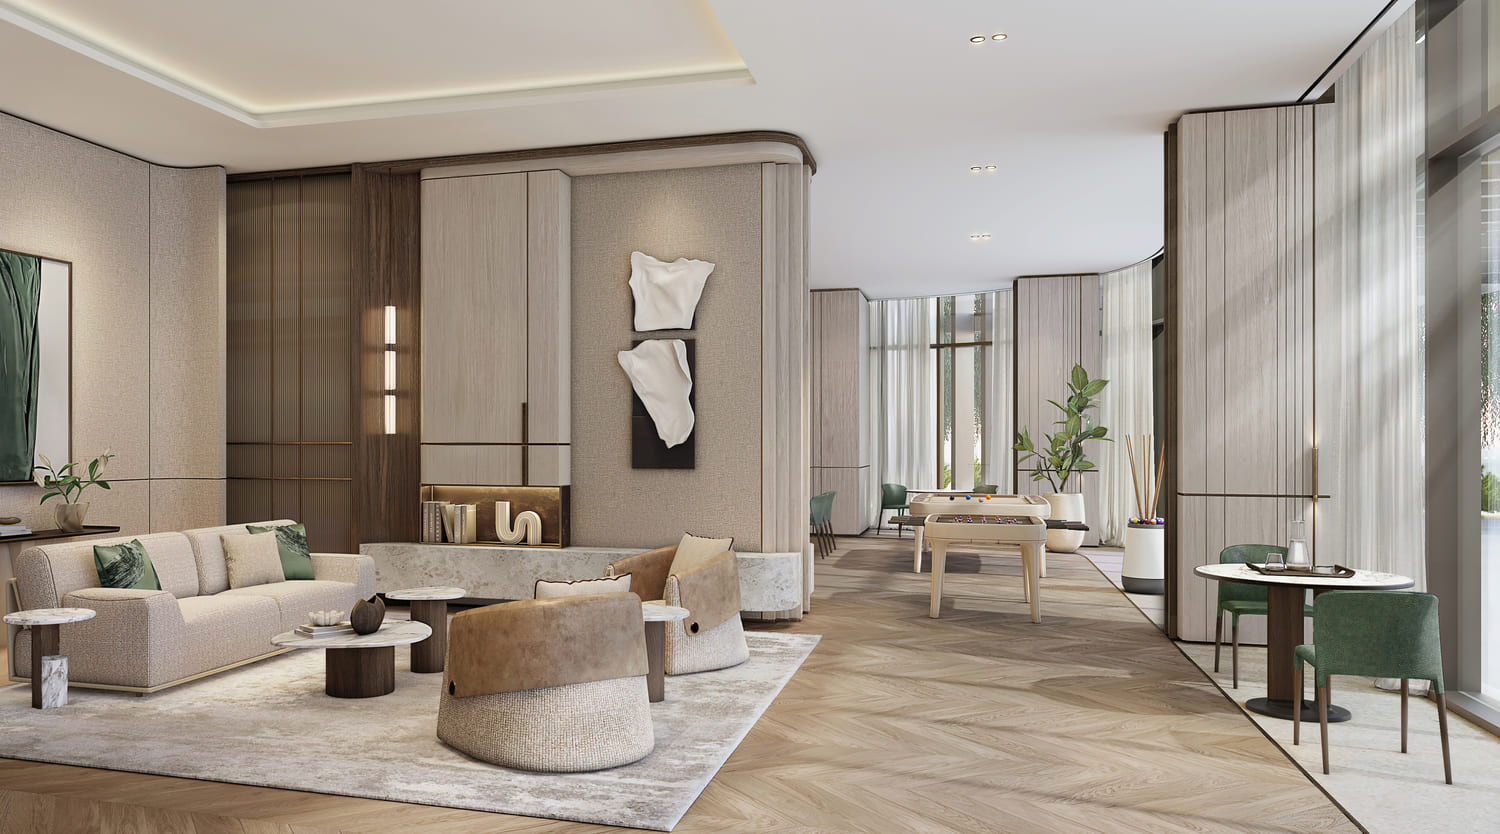
The development offers a carefully curated selection of amenities designed to support relaxation, wellbeing, and community living. Residents can enjoy cascading pools, lush garden rooms, layered outdoor spaces, co-working lounges, entertainment areas, a fully equipped gym, and dedicated children’s learning zones. Thoughtfully designed spaces create a balance between tranquil surroundings and vibrant social areas, offering a comfortable lifestyle for residents of all ages.
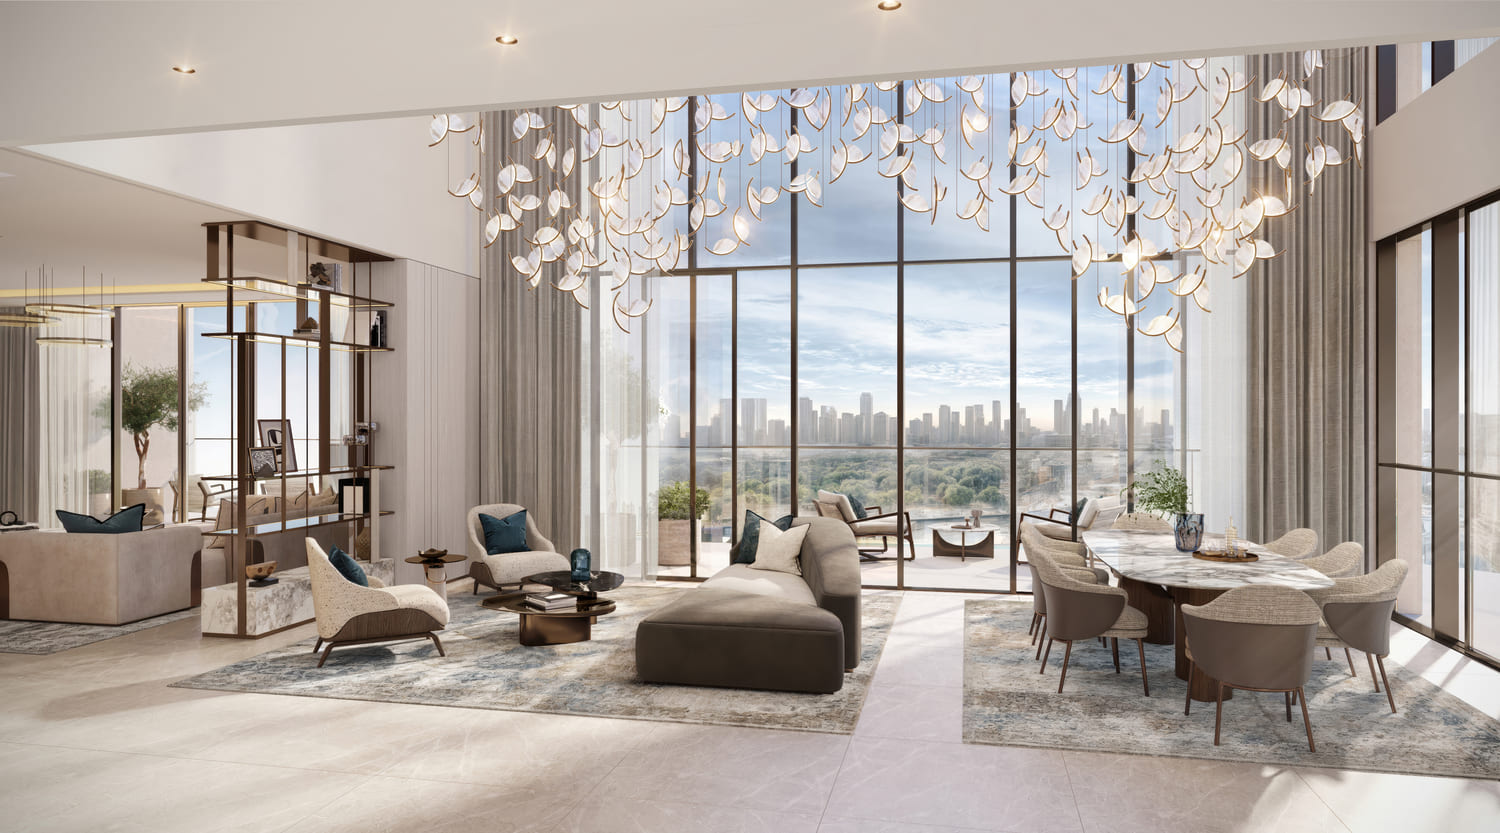
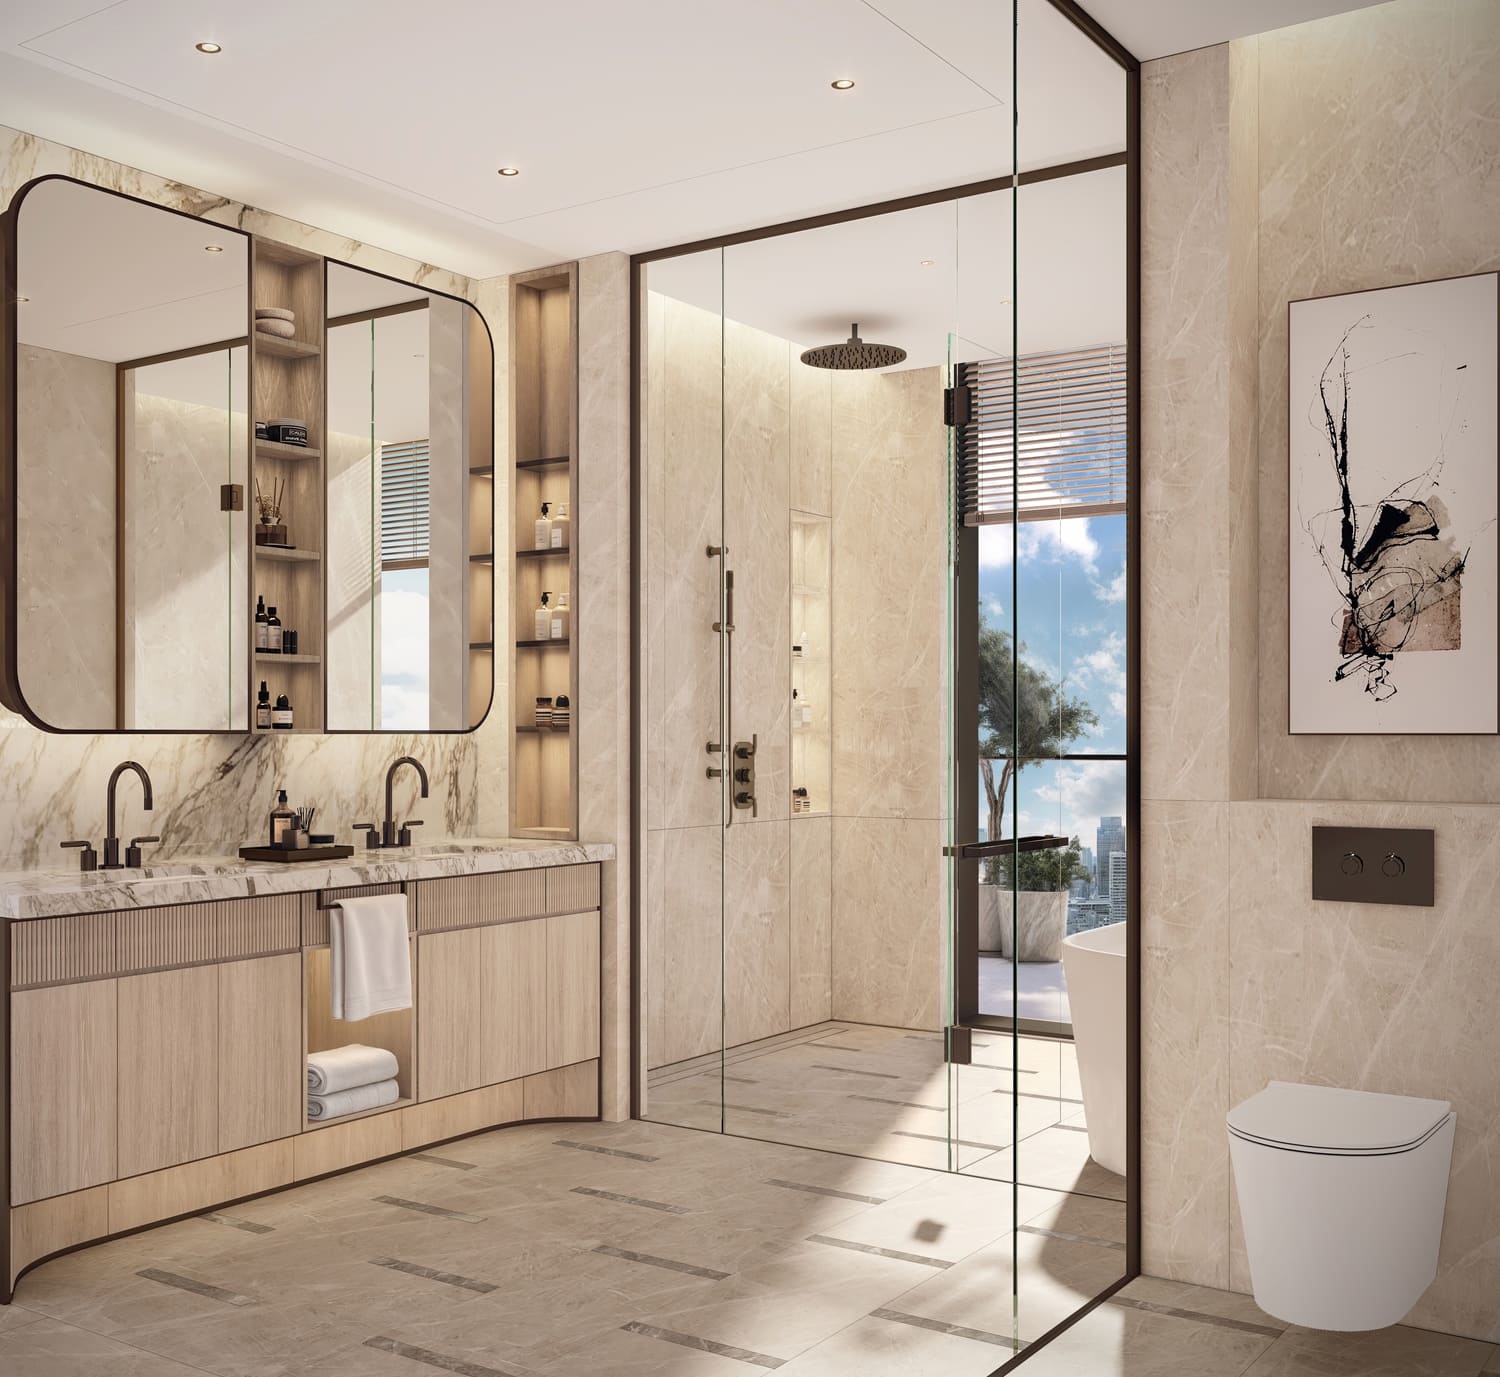
The residences feature contemporary open-plan layouts with high-quality materials and modern finishes, creating elegant and comfortable interiors. Private balconies and terraces provide panoramic views, while Sky Villas and penthouses offer additional luxury with double-height spaces, sculptural staircases, and expansive outdoor areas. The kitchens are equipped, while the residences are offered unfurnished.
Location description and benefits
Dubai Design District (d3) is a vibrant hub where creativity, innovation, and culture converge. Purposefully envisioned as a global destination for design, fashion, art, and technology, d3 nurtures a community of forward-thinkers and creators. Its carefully curated environment brings together local and international talent, fostering collaboration and pushing the boundaries of what’s possible in the creative industries.
Designed with a holistic lifestyle in mind, d3 seamlessly blends residential, commercial, and public spaces. Walkable promenades, cycling paths, and immersive art installations create a dynamic and engaging atmosphere. From waterfront residences to lush green zones and curated experiences, every aspect of the district is intended to enhance both individual well-being and community connection.
Spanning over 18 million square feet, d3 offers a unique urban experience rooted in inspiration and expression. Its architectural identity and community-first ethos celebrate the intersection of design and daily life, making it not just a place to live or work—but a destination where creativity lives, grows, and thrives.
Layouts
4
3 bed
2,561 sqft
AED 8,430,000
3 bed
2,268 sqft
AED 7,739,000
4 bed
2,860 sqft
AED 10,188,000
5 bed
7,278 sqft
AED 24,945,000
Amenities
13
Multi-Purpose Room
Kids Pool
Green Lawn
Co-Working Space
Kids Learning Space
Indoor Gym
Spa
Adult Infinity Pool
Social Lounges And Cabanas
Exclusive Poolside Suites
Reading Lawn
Entertainment Room
Flexible Meeting Rooms
What’s nearby
6
Gallery
12