Burtville Developments · Al Reem Island · Abu Dhabi · United Arab Emirates
Bab Al Qasr Beach Resort Residence 77
Burtville's new launch on Al Reem Island · beachfront resort residences, three towers and a Beach Club on the shore · handover Q4 2031
Launch offer: the 2% ADGM registration fee is waived. Now in pre-launch, starting with Tower A, from AED 2.2M: up to 30% off the original price with the down payment or cash, and an extra 5% on three or more units. Handover Q4 2031.
Availability and pricing checked 27 Sept 2026. Prices, sizes and counts describe the homes currently released for sale, not the development as a whole. The developer has not published a live unit count for this project.
The essentials
- Available now from
- AED 2,200,000
- Available up to
- AED 7,390,000
- Layouts on offer
- 1 – 5 bed
- Available sizes
- 690 – 3,567 sqft (64.1 – 331 sqm)
- Service charge
- 16–19 AED/sqftCharged once a year — about AED 11,040 – AED 13,110 on the smallest published layout, 690 sqft
- Status
- under construction
- Construction started
- September 2026
- Build progress
- Just startedThe project is in its pre-launch stage
- Furnishing
- fully furnished
- Handover
- Q4 2031
- Buildings releasing now
- 1
- Escrow account
- Not published by the developer
Bab Al Qasr Beach Resort Residence 77 is being built as apartments, duplexes and penthouses, in 1 – 5 bed layouts.
Payment plan
10 / 40 / 50AED 198,000 is the booking amount — the reservation deposit, or down payment, that holds the lowest-priced home under Payment Plan 1 (10% discount), priced 10% below its list price of AED 2,200,000, then about AED 13,200 a month to handover.
Live availability
Request the current price list.
Get the developer’s own price list — unit number, floor, exact size, price and price per square foot for every one.
Arrives in about a minute. No phone call unless you ask for one.
Live availability
| Unit | Floor | Beds | Size | Price | Per sqft |
|---|
Availability moves daily. An advisor will confirm and can place a hold on your behalf.
What does your budget buy here?
Set a figure and we will match it against what is still available in this project.
Off-plan mortgages are arranged at handover, against the completed home.
The service charge starts at handover, not at purchase, and the first year is usually pro-rated from the day you collect the keys.
You will get the unit number, floor, size and exact price for each — not the whole building.
Bulk-purchase incentive
Buying three or more? Take an extra 5% off.
Bab Al Qasr Beach Resort Residence 77 rewards bulk purchases. Buy 3 or more units in one purchase and an extra 5% comes off the price; take a whole floor and a further 2–3% may be available.
- ◆3 or more units in one purchase: an extra 5% off.
- ◆A whole floor: a further 2–3% may be available.
- ◆For investors and family offices buying several homes at once.
The bulk tiers
5%
extra, on 3 or more units
- 3 or more units
- extra 5%
- A whole floor
- a further 2–3%
An advisor confirms how the bulk discount combines with your payment plan or cash terms, and the figure for your allocation.
About this project
Burtville Developments
Project general facts
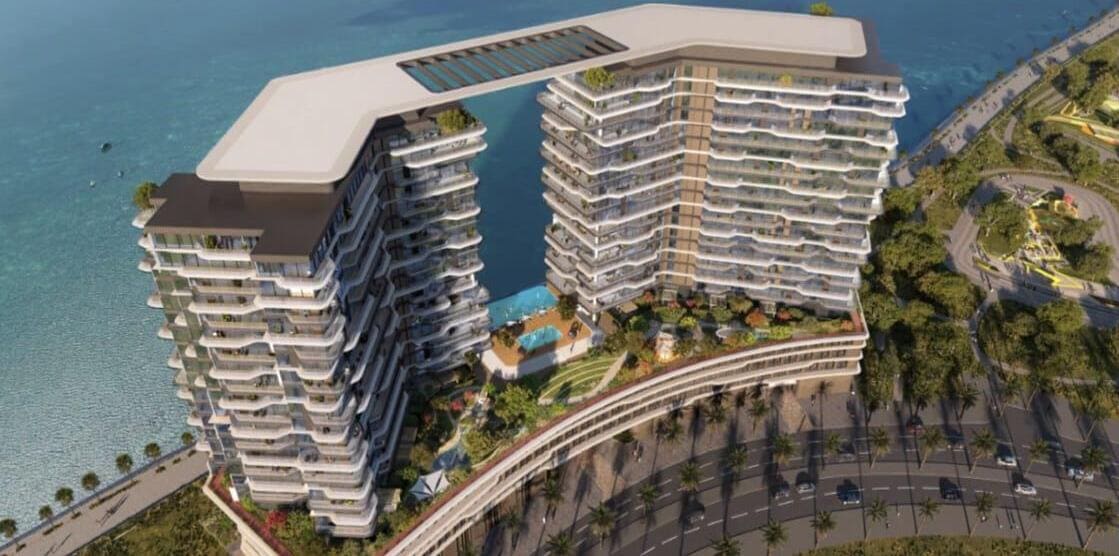
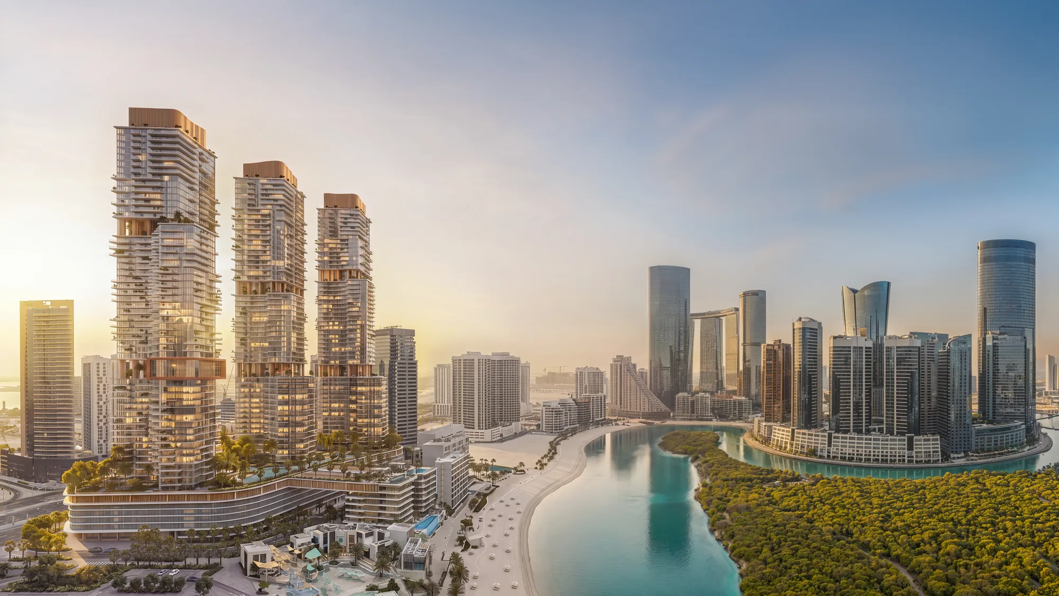
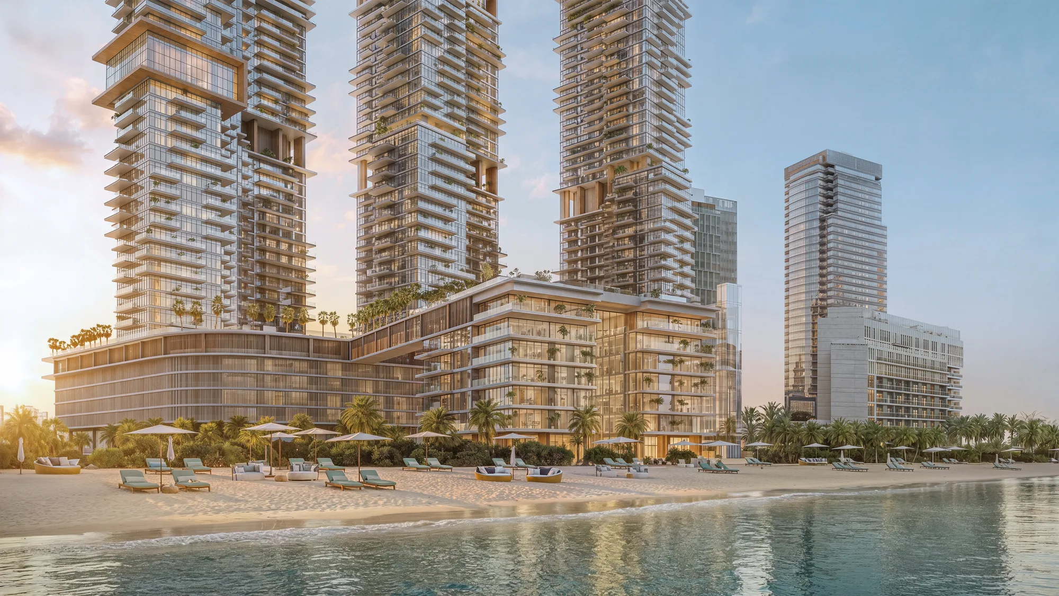
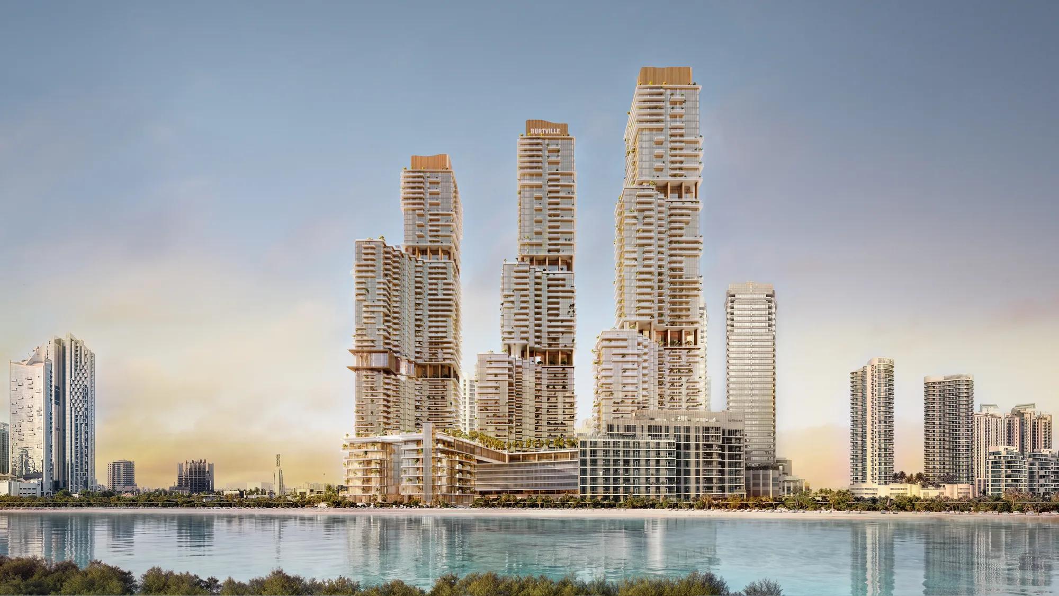
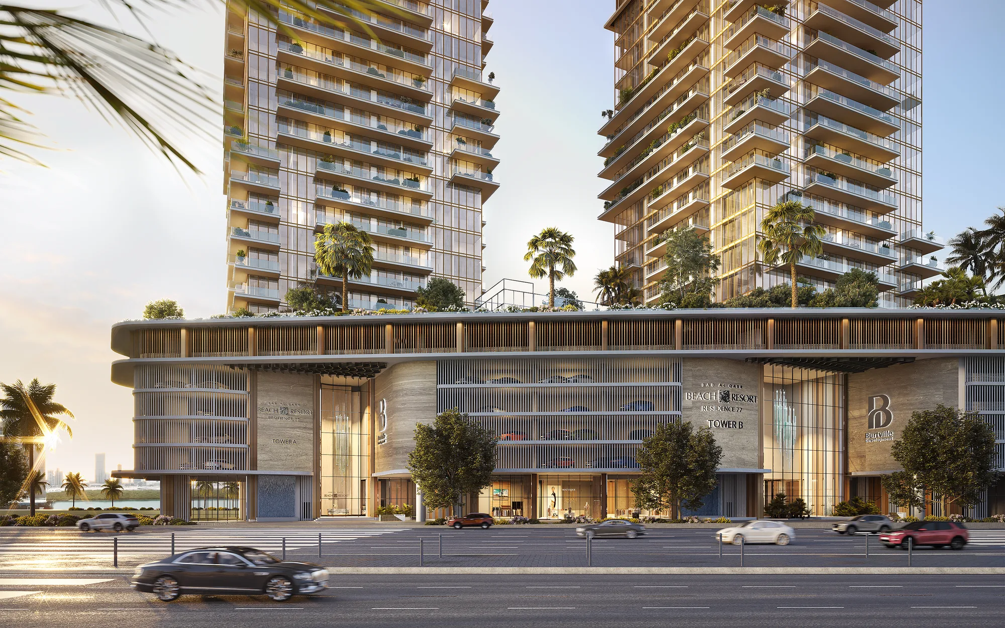
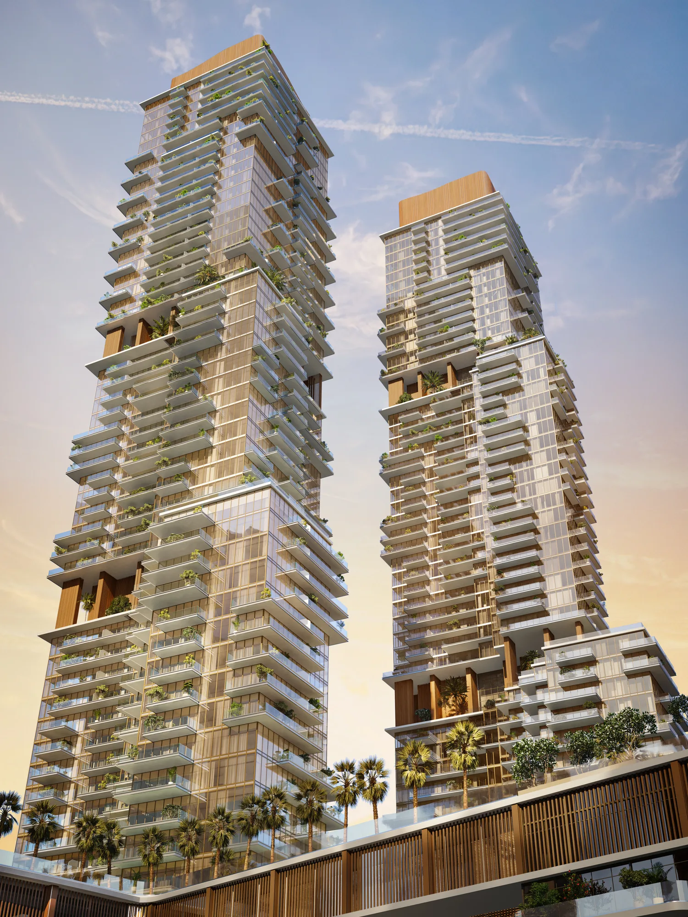
Bab Al Qasr Beach Resort Residence 77 is a freehold beachfront development by Burtville Developments on Al Reem Island, Abu Dhabi: three residential towers on a shared landscaped podium, with a dedicated Beach Club standing on the shoreline and linked to the podium by a suspended bridge. The plot covers 267,276.2 sq ft — 188,699.20 sq ft for the residences and 78,577 sq ft for the Beach Club — with 73% of the land landscaped and 27% built on. Homes run from one bedroom to five, with four- and five-bedroom duplexes on the higher floors; no more than 12 homes share a floor, and only 6 on selected levels. Around 92% of homes have a direct beach view. Handover is scheduled for Q4 2031.
Finishing and materials
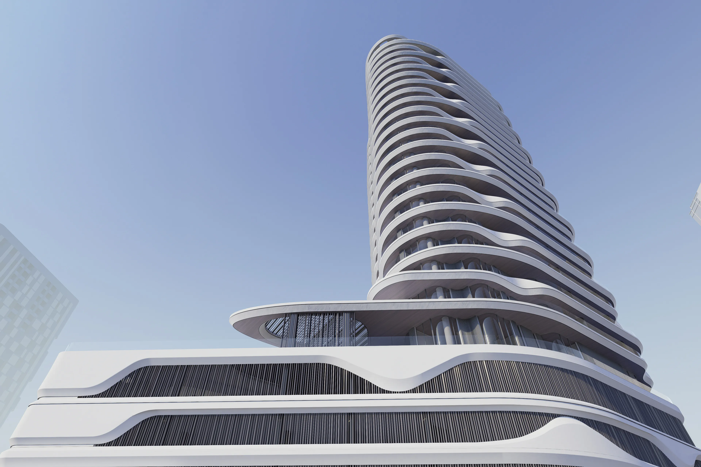
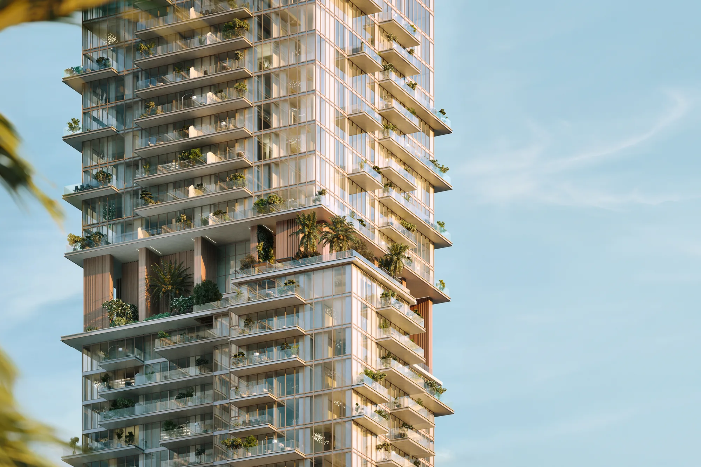
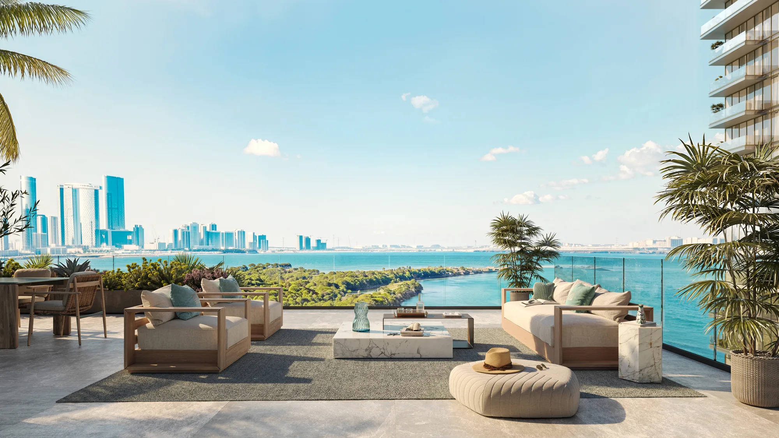
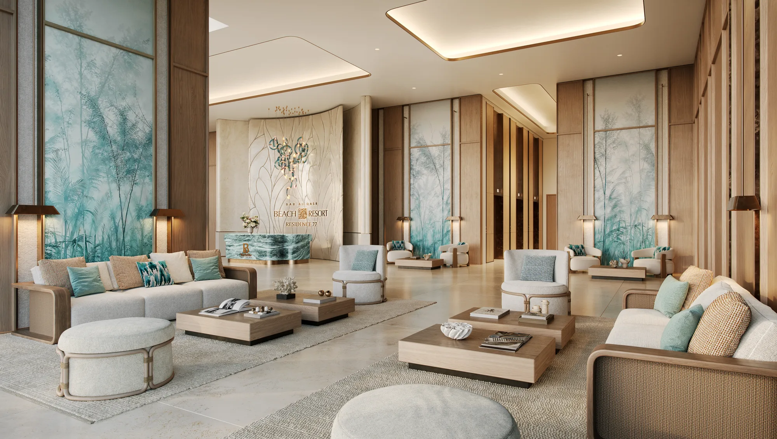
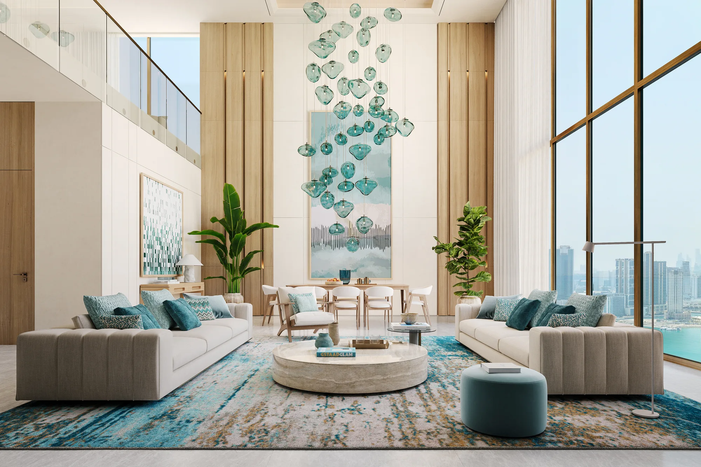
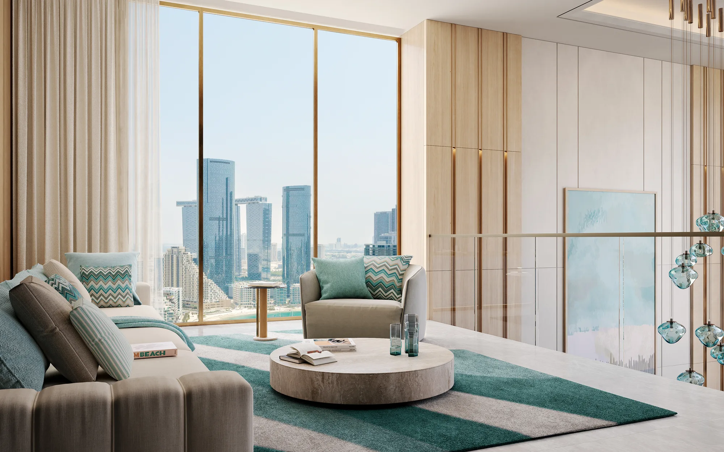
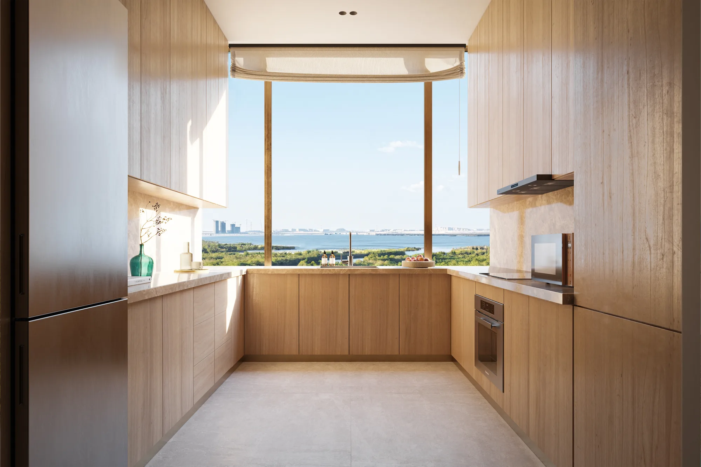
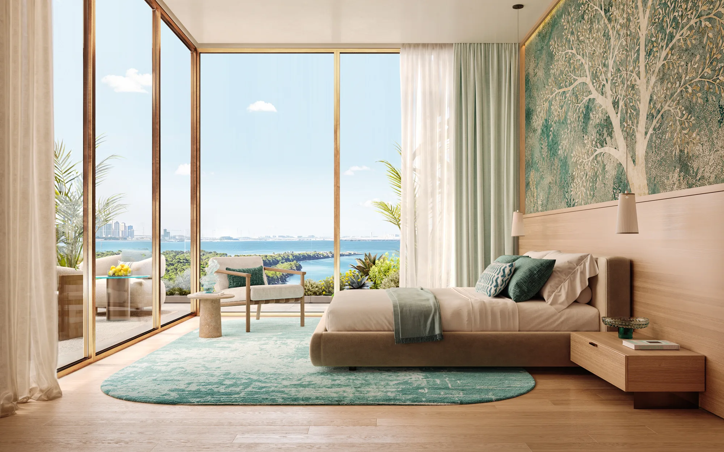
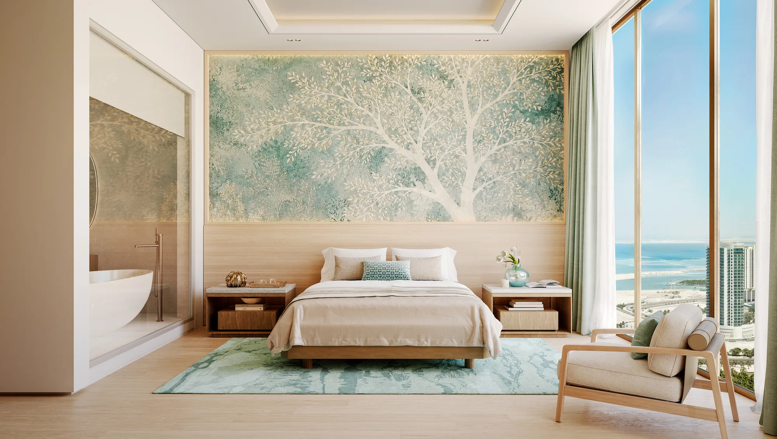
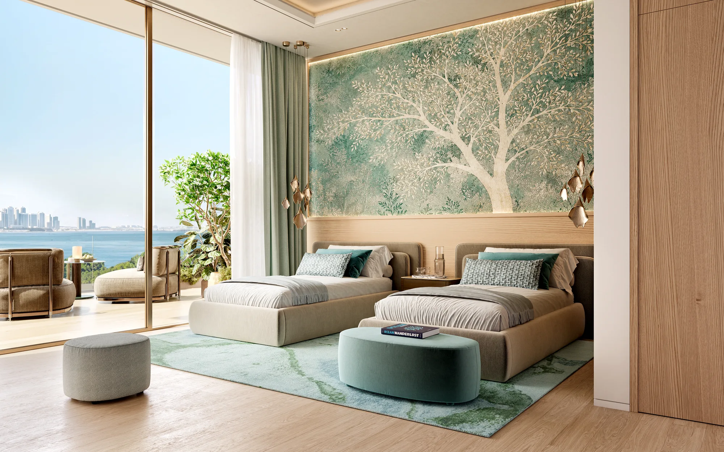
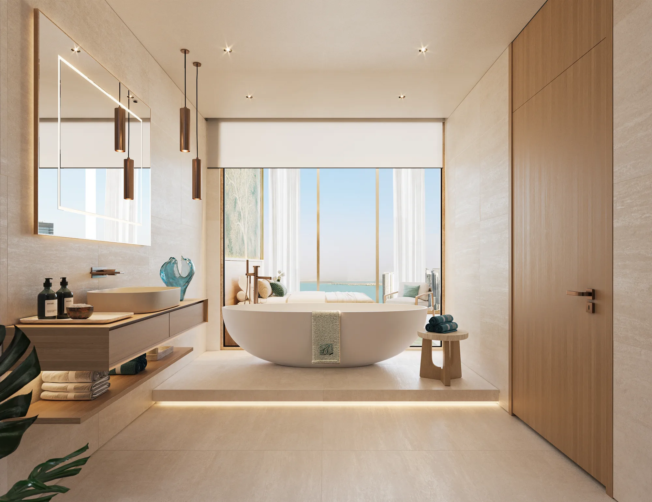
Every home is sold fully furnished: THE ONE furniture, ROCA sanitary ware, SIEMENS appliances and SAMSUNG televisions, with light oak wood, wooden parquet flooring, beige-coloured marble, wallpaper feature walls, bronze metal and beige fabric. Ceilings are 3.6 m. Floor-to-ceiling glazing and generous terraces on every unit type open the interiors to the water; the façade is articulated by warm wood-clad vertical fins and off-white finishes, and the shared podium is faced in travertine marble.
Building services
Three entrance lobbies. OTIS elevators — 18 passenger lifts and 3 service lifts, with a private elevator for each duplex. Parking on two levels beneath the podium: 1 space for 1- and 2-bedroom homes, 2 for 3- and 4-bedroom homes and 3 for 5-bedroom homes, with dedicated EV charging, visitor and retail parking, valet service and resident and guest drop-off areas. About 72,000 sq ft of retail — 13 units plus a nursery — is planned for a supermarket, bank, clinic, nursery, cafés, restaurants and essential services. The estimated service charge is AED 16–19 per sq ft.
Location
On Bilshu'oum Street beside Reem Central Park, on one of Al Reem Island's limited beachfront plots, with direct access from the new bridge linking Saadiyat Island with the Dubai highway. Reem Central Park Mosque and Repton School's Rose Campus are 2 minutes away, Shams Boutik Mall 3, Reem Mall, Sorbonne University Abu Dhabi, Reem Hospital and Repton's Fry Campus 5, ADGM 6, The Galleria and Abu Dhabi Mall 10, New York University Abu Dhabi 14 and Zayed International Airport 30–35 minutes.
Layouts
5
1 bed
875 sqft
81.3 sqm
AED 2,200,000
2 bed
1,300 sqft
121 sqm
AED 3,300,000
3 bed
1,750 sqft
163 sqm
AED 4,300,000
4 bed
2,400 sqft
223 sqm
AED 5,500,000
5 bed
3,100 sqft
288 sqm
AED 6,900,000
Amenities
20
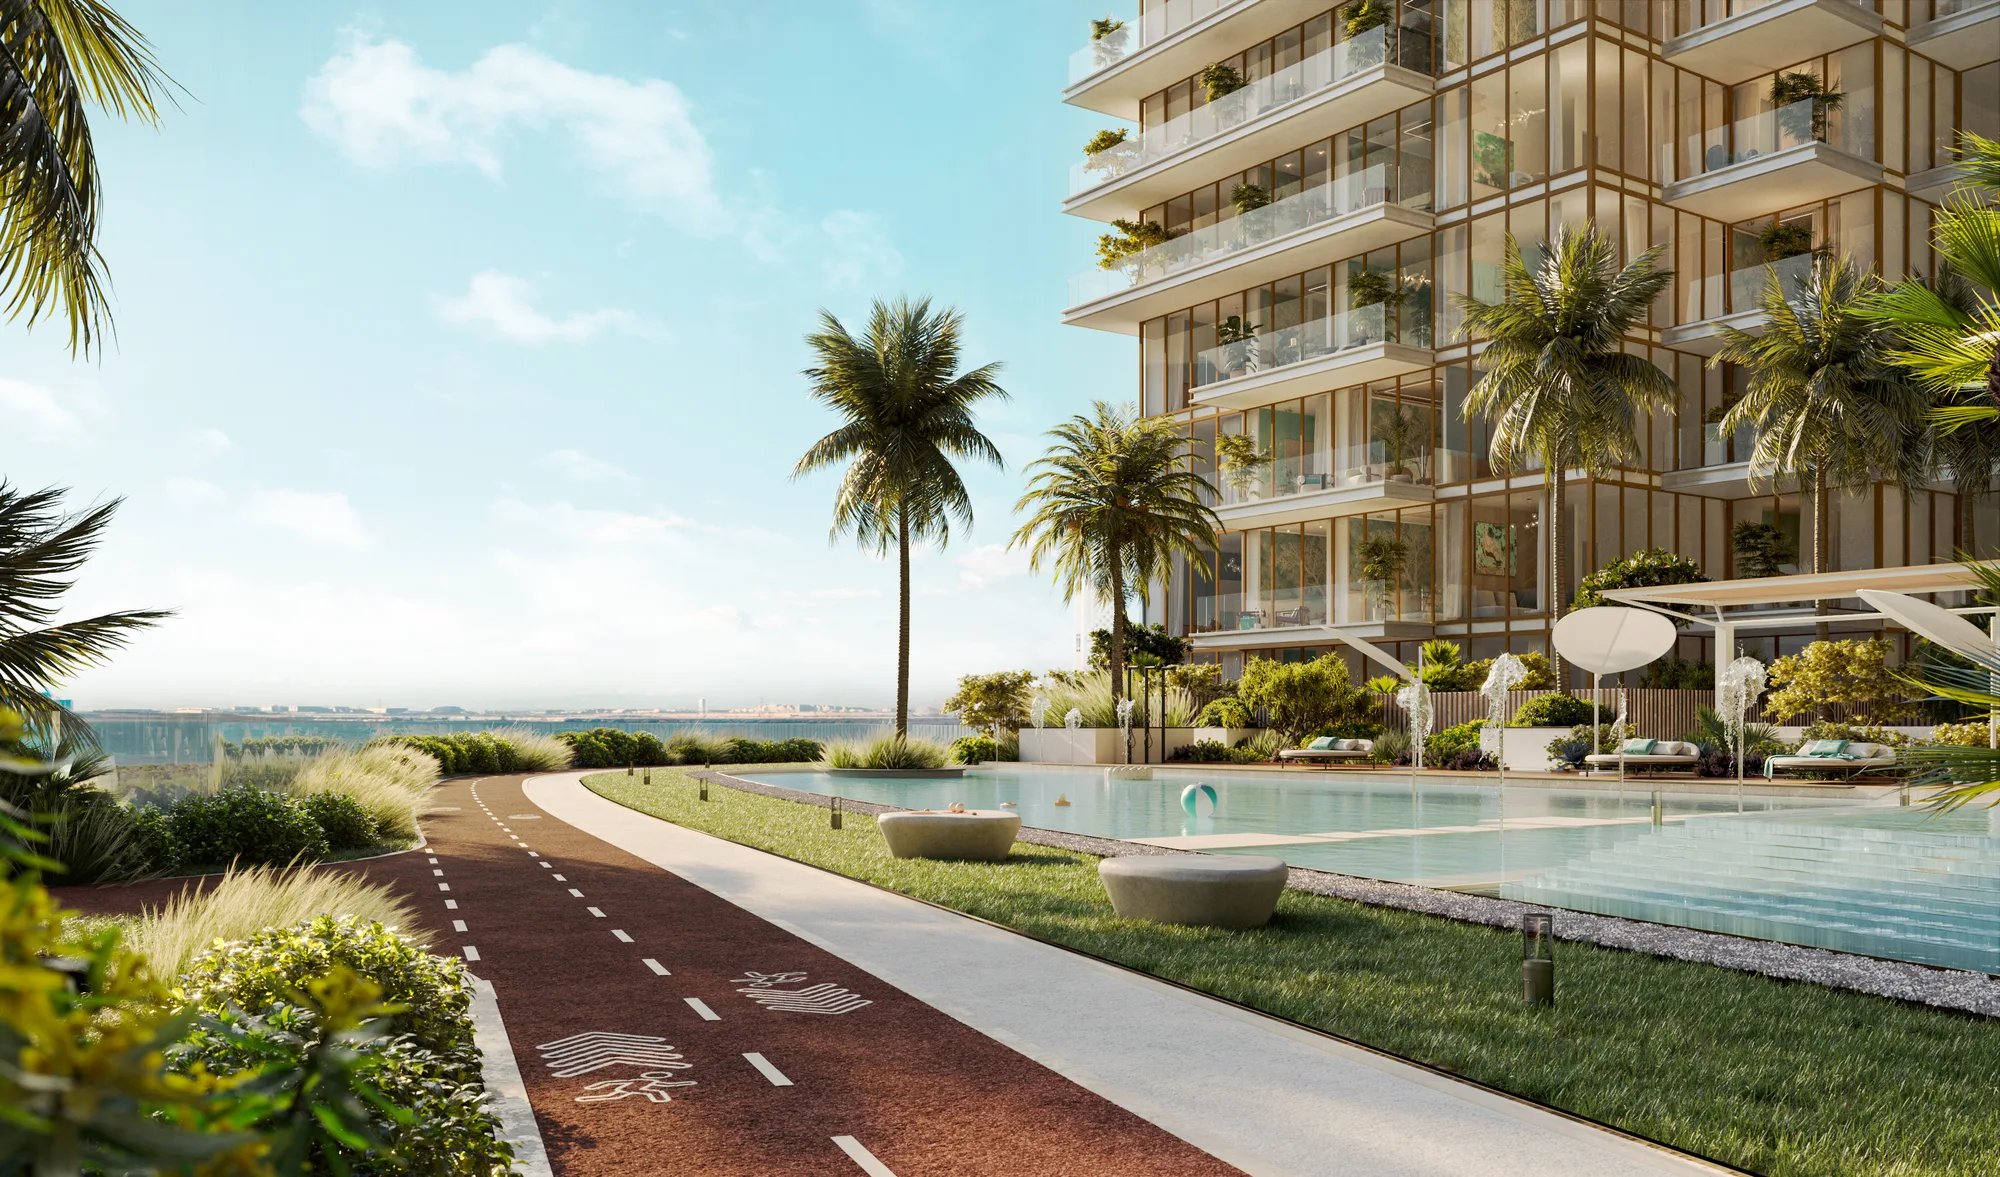
Beachfront infinity pool
Beach Club with rooftop sky infinity pool
Direct beach access
Family resort pool
Kids' pool
Adults-only pool
Aqua gym
22nd-floor sky pool
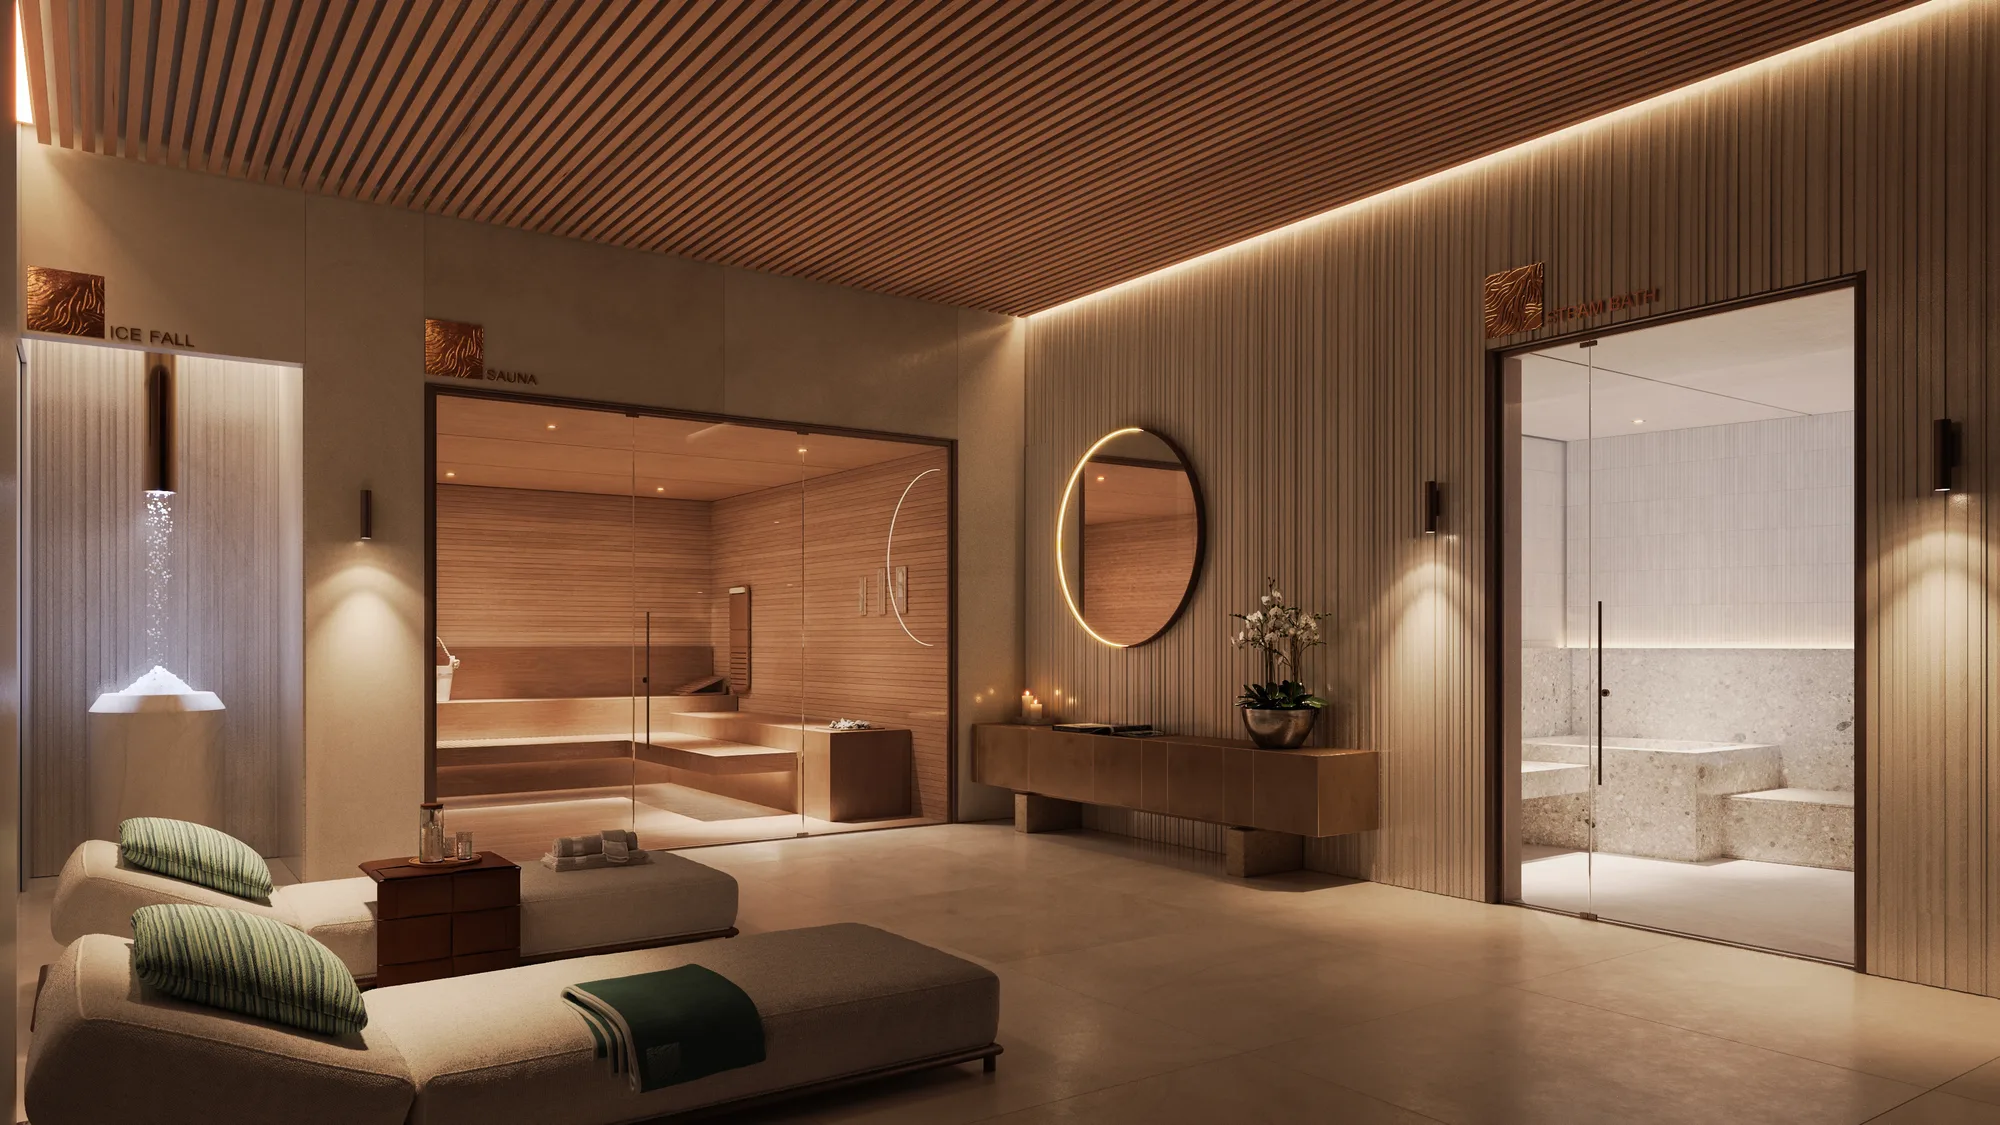
Health club and spa
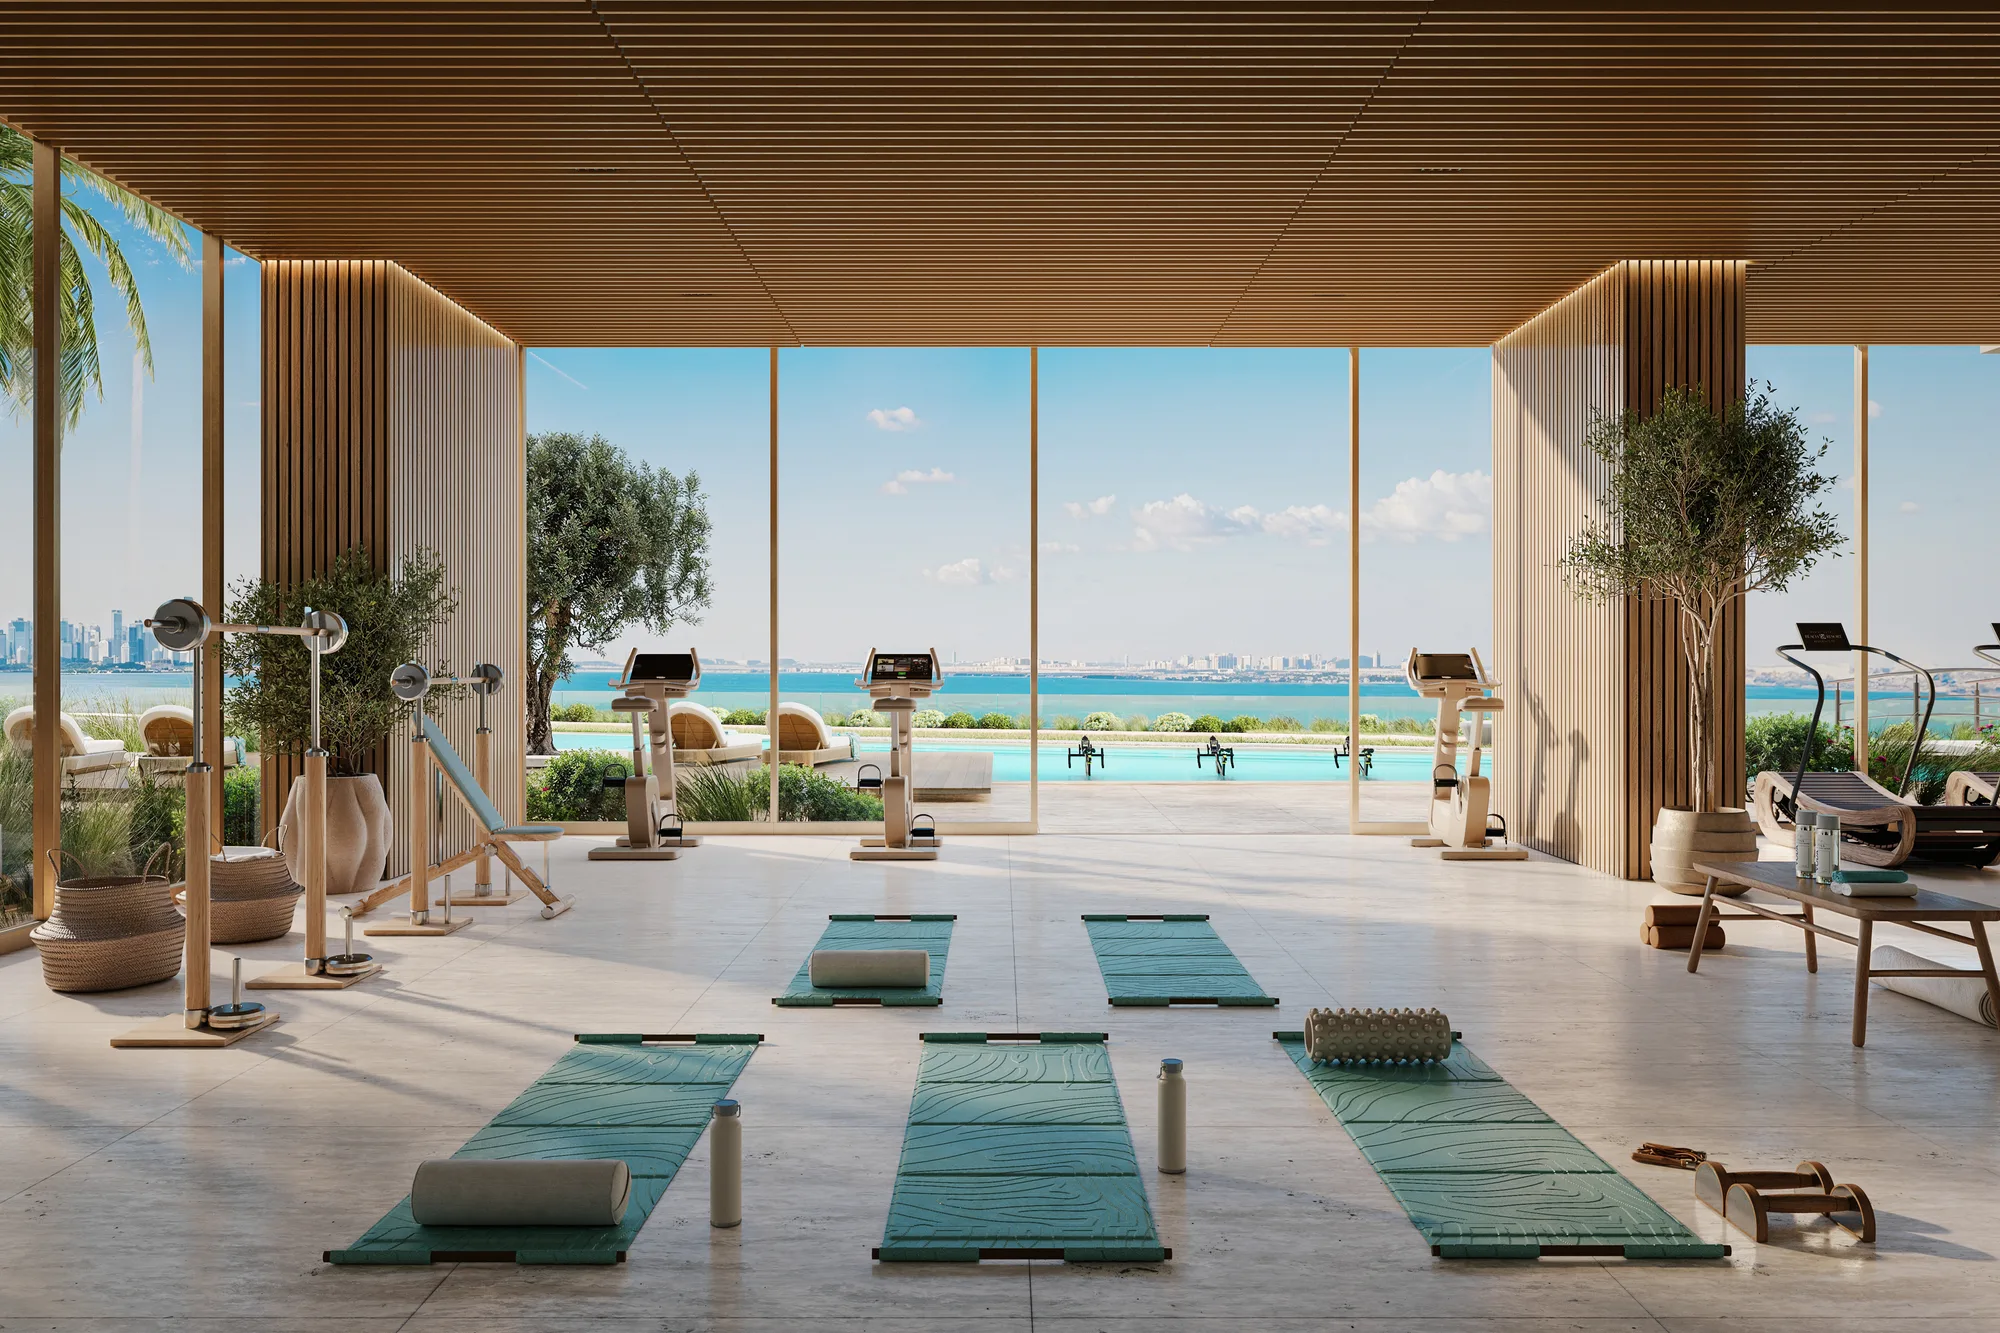
Panoramic gym
Padel court
Multi-use court
650 m jogging track
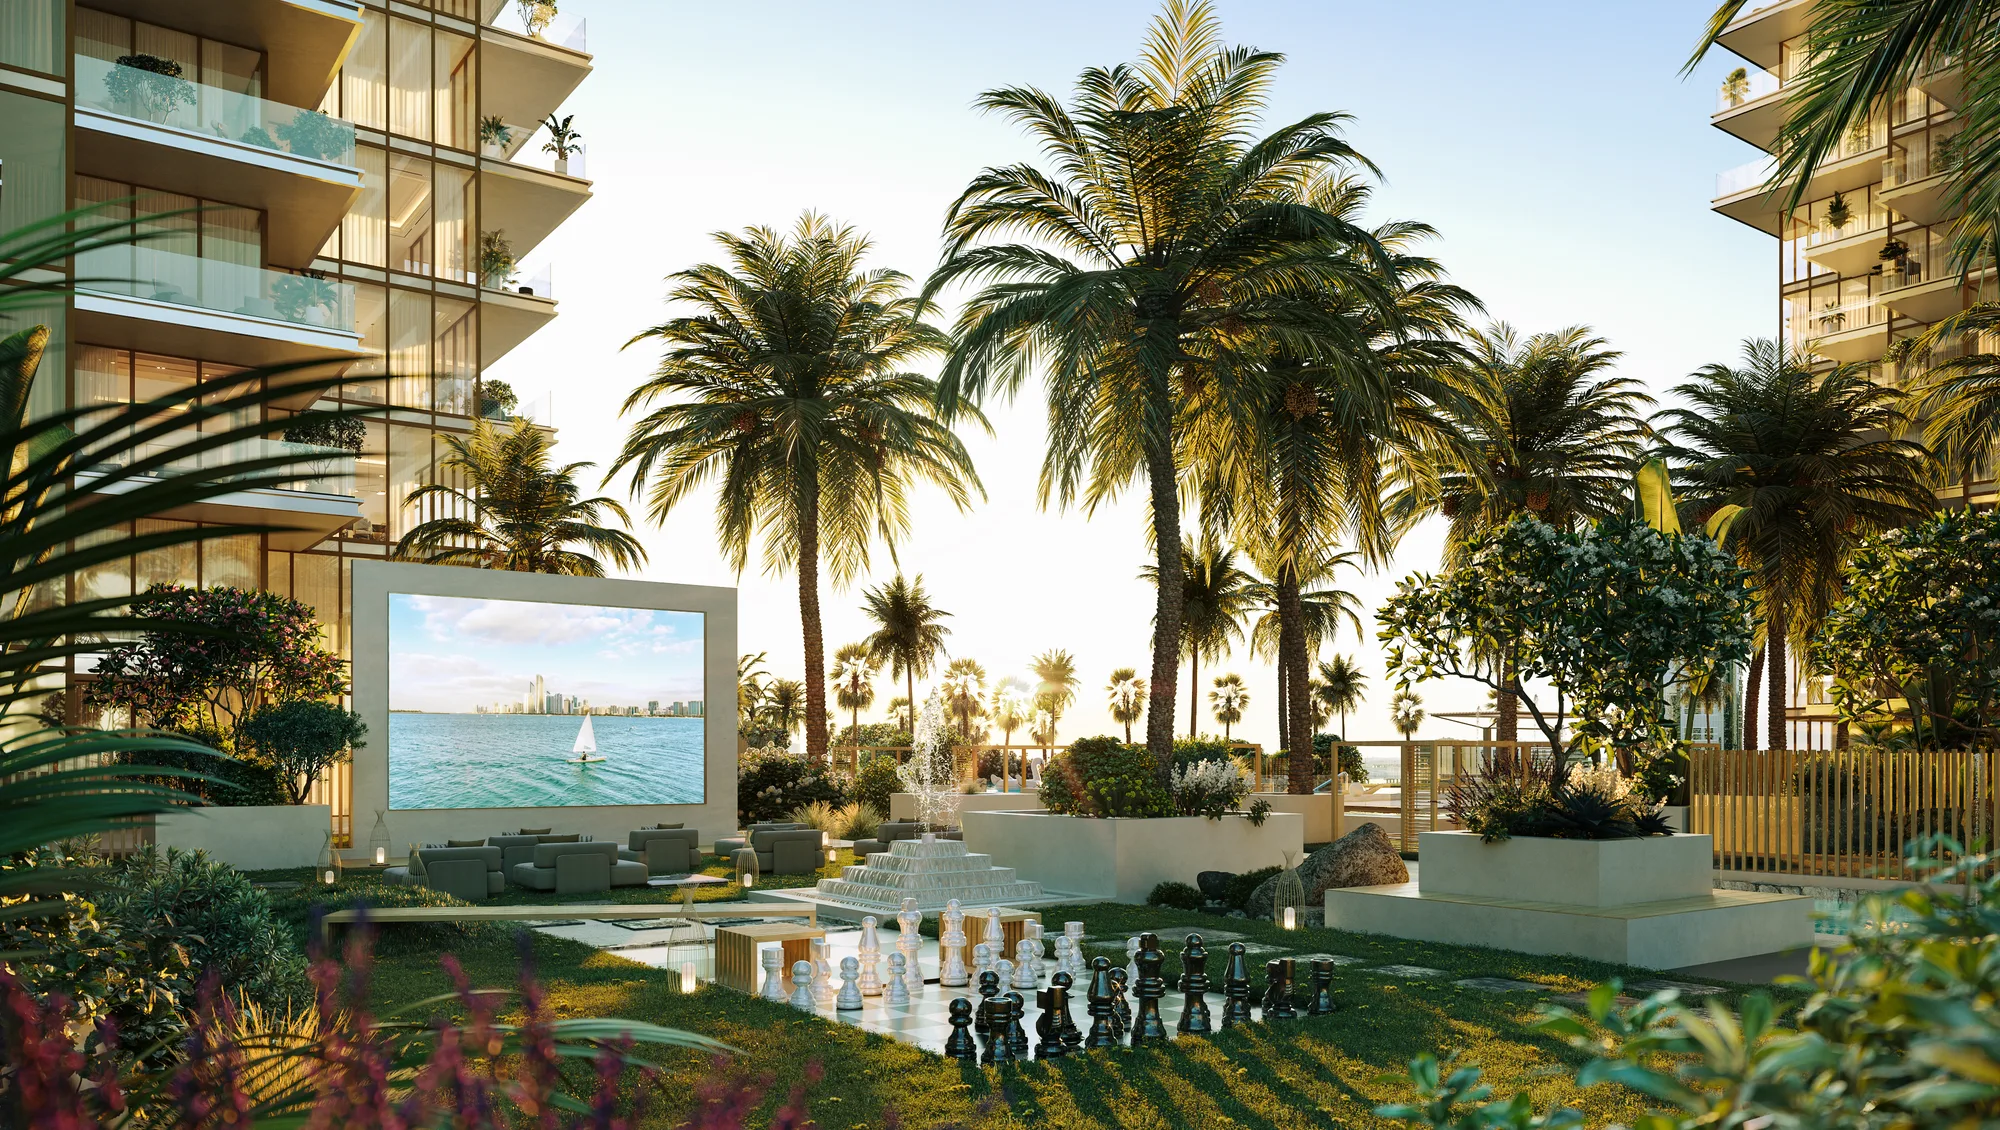
Outdoor cinema
Co-working garden
Kids' adventure play garden
Sunset social garden with BBQ stations
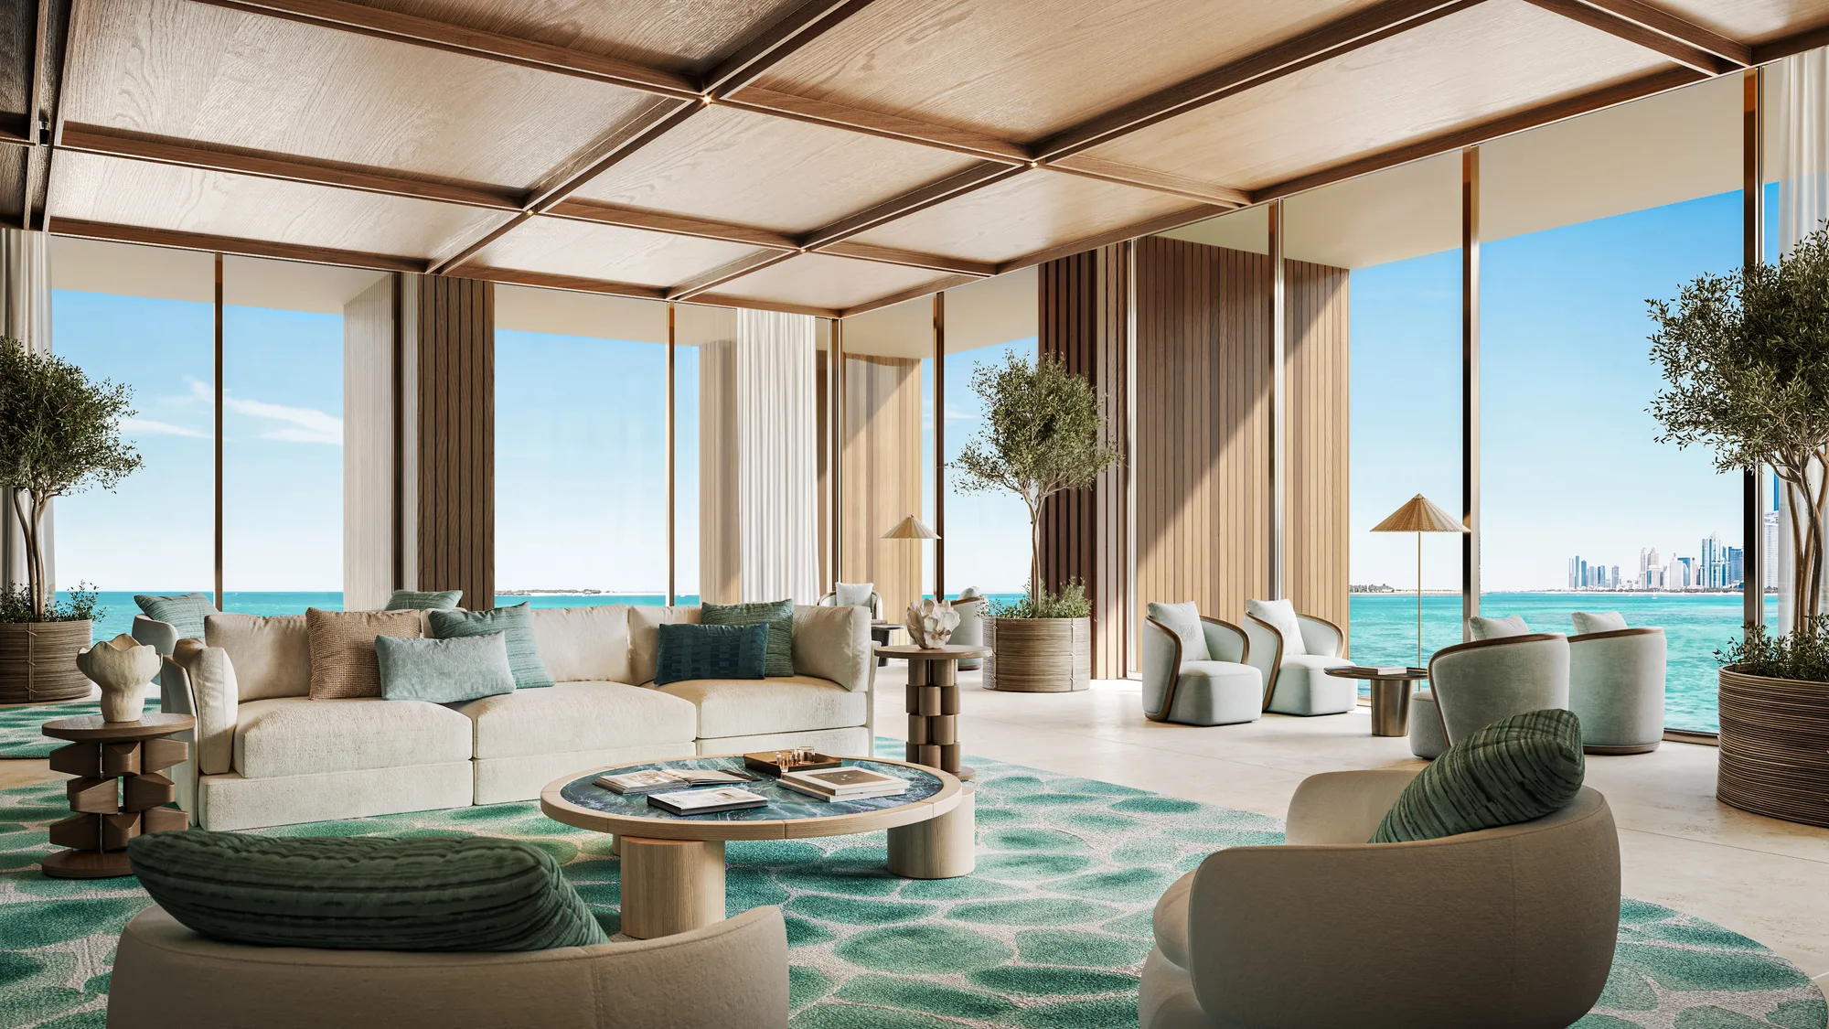
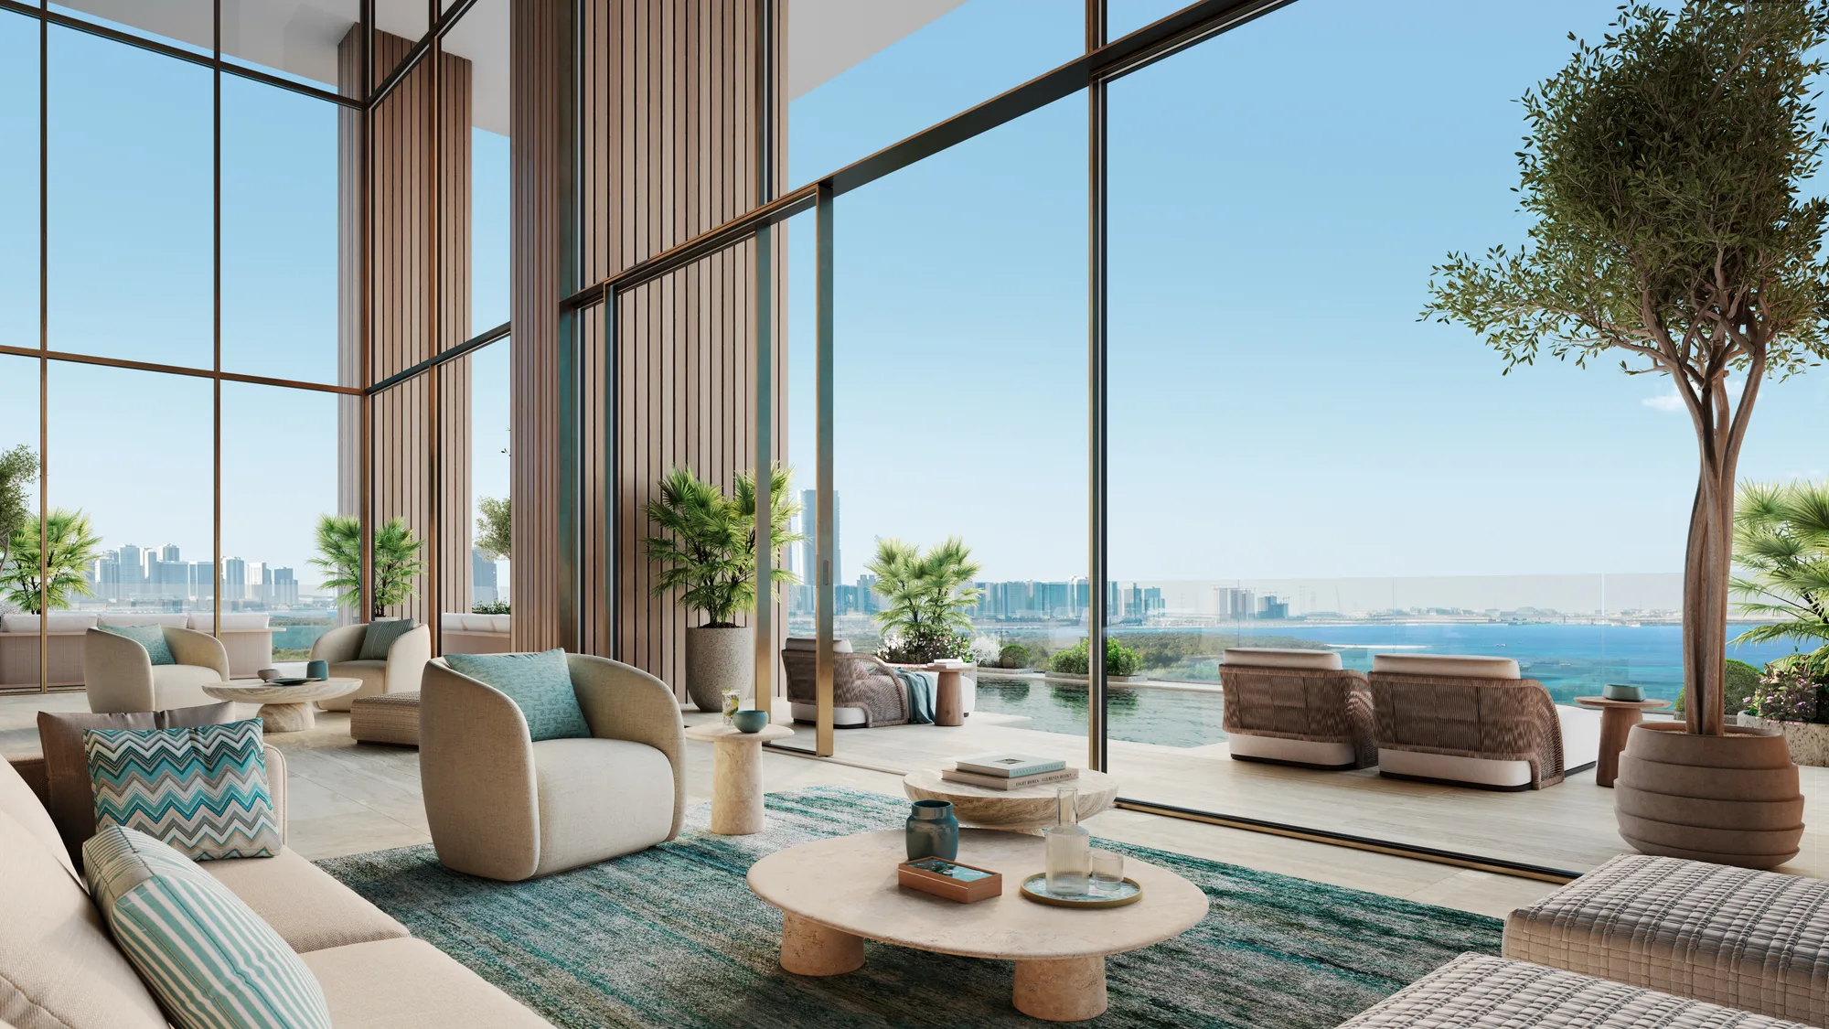
36th and 42nd-floor sky lounges
Retail, supermarket and nursery
Valet parking and EV charging
Gallery
28
Launch prices, offers and the discount rule
Bab Al Qasr Beach Resort Residence 77 — also written Bab Al Qasr Residence 77 — is in pre-launch on Al Reem Island, Abu Dhabi, with Tower A, the first release, opened for sale in September 2026. "City outside, resort inside" is the developer's own description. Handover is scheduled for Q4 2031; the homes are sold freehold and fully furnished.
| Home | Developer's average size | Original list price, Tower A (before the plan discount) |
|---|---|---|
| 1 bedroom | 875 sq ft | AED 2.2M – 2.6M |
| 2 bedrooms | 1,300 sq ft | AED 3.3M – 3.9M |
| 3 bedrooms | 1,750 sq ft | AED 4.3M – 5M |
| 4-bedroom duplex | 2,400 sq ft | AED 5.5M – 6.2M |
| 5-bedroom duplex | 3,100 sq ft | AED 6.9M – 7.5M |
These are the developer's original prices for Tower A, before the discount that comes with each payment plan below; floor, view and layout move the figure within each range, and the price list in force at booking governs. On the price list as at 27 September 2026 the highest-priced home is about AED 7.39M.
The discount follows the down payment. Pay 10% on booking and the price is 10% below the original price; pay 20% and it is 20% below; pay 30% and it is 30% below. Pay the full price in cash and it is also 30% below, the same as the highest discount. Whatever the plan, 40% is paid at 2% a quarter from January 2027 to December 2031 — twenty instalments — and the remainder falls due on handover. The developer's launch campaign, "Every Age – Every Stage", carries a "30/30 Limited Offer": the plan with 30% on booking and a price 30% below the original.
| Plan | On booking | During construction | On handover | Price |
|---|---|---|---|---|
| Payment Plan 1 | 10% | 40% — 2% a quarter, January 2027 to December 2031 | 50% | 10% below the list price |
| Payment Plan 2 | 20% | 40% — 2% a quarter, January 2027 to December 2031 | 40% | 20% below the list price |
| Payment Plan 3 | 30% | 40% — 2% a quarter, January 2027 to December 2031 | 30% | 30% below the list price |
| Cash | 100% — the full price | — | — | 30% below the list price |
Launch offers
- ◆2% ADGM registration fee waived (ADGM is the property registration authority for Al Reem Island)
- ◆Payment-plan discount: 10%, 20% or 30% below the original price, following the down payment
- ◆Cash: 30% below the original price
- ◆Three or more units: an extra 5% discount
- ◆Whole-floor purchases: a further 2–3% discount may be available
- ◆The Every Age – Every Stage campaign's 30/30 Limited Offer: 30% on booking and a price 30% below the original
The developer's film, in full
Three towers, one podium, and a Beach Club on the shore
Three residential towers — A, B and C — stand on one landscaped podium, with a dedicated Beach Club standing directly on the shoreline, detached from the residences and linked to the podium by a suspended bridge. The structure is L.G + G + 5 podium levels + 53 floors + roof, which the developer describes as 60 floors: lower ground, ground, five podium levels and 53 residential floors. Tower A is released first.
- Total plot
- 267,276.2 sq ft
- Residences plot
- 188,699.20 sq ft
- Beach Club plot
- 78,577 sq ft
- Landscape coverage
- 73% — 135,726 sq ft
- Building coverage
- 27% — 52,982 sq ft
- Floors and roof
- L.G + G + 5 podiums + 53 floors + roof
- Homes per floor
- up to 12; only 6 on selected levels
- Direct beach views
- about 92% of homes
- Entrance lobbies
- 3
- Elevators
- OTIS — 18 passenger lifts and 3 service lifts; a private elevator for each duplex
- Ceiling height
- 3.6 m
- Parking
- 2 levels beneath the podium — 1 space for 1- and 2-bedroom homes, 2 for 3- and 4-bedroom homes, 3 for 5-bedroom homes; dedicated EV charging, visitor and retail parking, valet, resident and guest drop-off
- Retail
- about 72,000 sq ft — 13 retail units and 1 nursery: supermarket, bank, clinic, nursery, cafés, restaurants and essential services
- Sky amenity floors
- 22nd (Health Club), 36th and 42nd (outdoor lounges), marked on Towers A and B
- Ownership
- Freehold
- Handover
- Q4 2031
Towers B and C share the podium; the developer has not yet published their release or their unit counts.
Tower A's 423 homes by bedroom, with views, sizes and the floor plans
Sizes by bedroom, and what the plans show
Homes run from one bedroom to five, with the 4- and 5-bedroom homes built as duplex penthouses on the higher floors with double-height living rooms. The developer's average sizes, and the range across Tower A's floor plans:
| Home | Developer's average | Range on Tower A's plans, total net (interior plus terrace) |
|---|---|---|
| 1 bedroom | 875 sq ft (81 m²) | 690 – 1,143 sq ft (64.1 – 106.2 m²) |
| 2 bedrooms | 1,300 sq ft (121 m²) | 1,073 – 2,458 sq ft (99.7 – 228.4 m²) |
| 3 bedrooms | 1,750 sq ft (163 m²) | 1,461 – 2,294 sq ft (135.7 – 213.1 m²) |
| 4-bedroom duplex | 2,400 sq ft (223 m²) | 2,151 – 2,644 sq ft (199.8 – 245.6 m²) |
| 5-bedroom duplex | 3,100 sq ft (288 m²) | 2,671 – 3,567 sq ft (248.2 – 331.4 m²) |
The 1 to 5-bedroom floor plans are in the Layouts section above and open full size.
Each layout in detail: size in sq ft and m², the Tower A range, parking and the maid's-room rule
Amenities, level by level
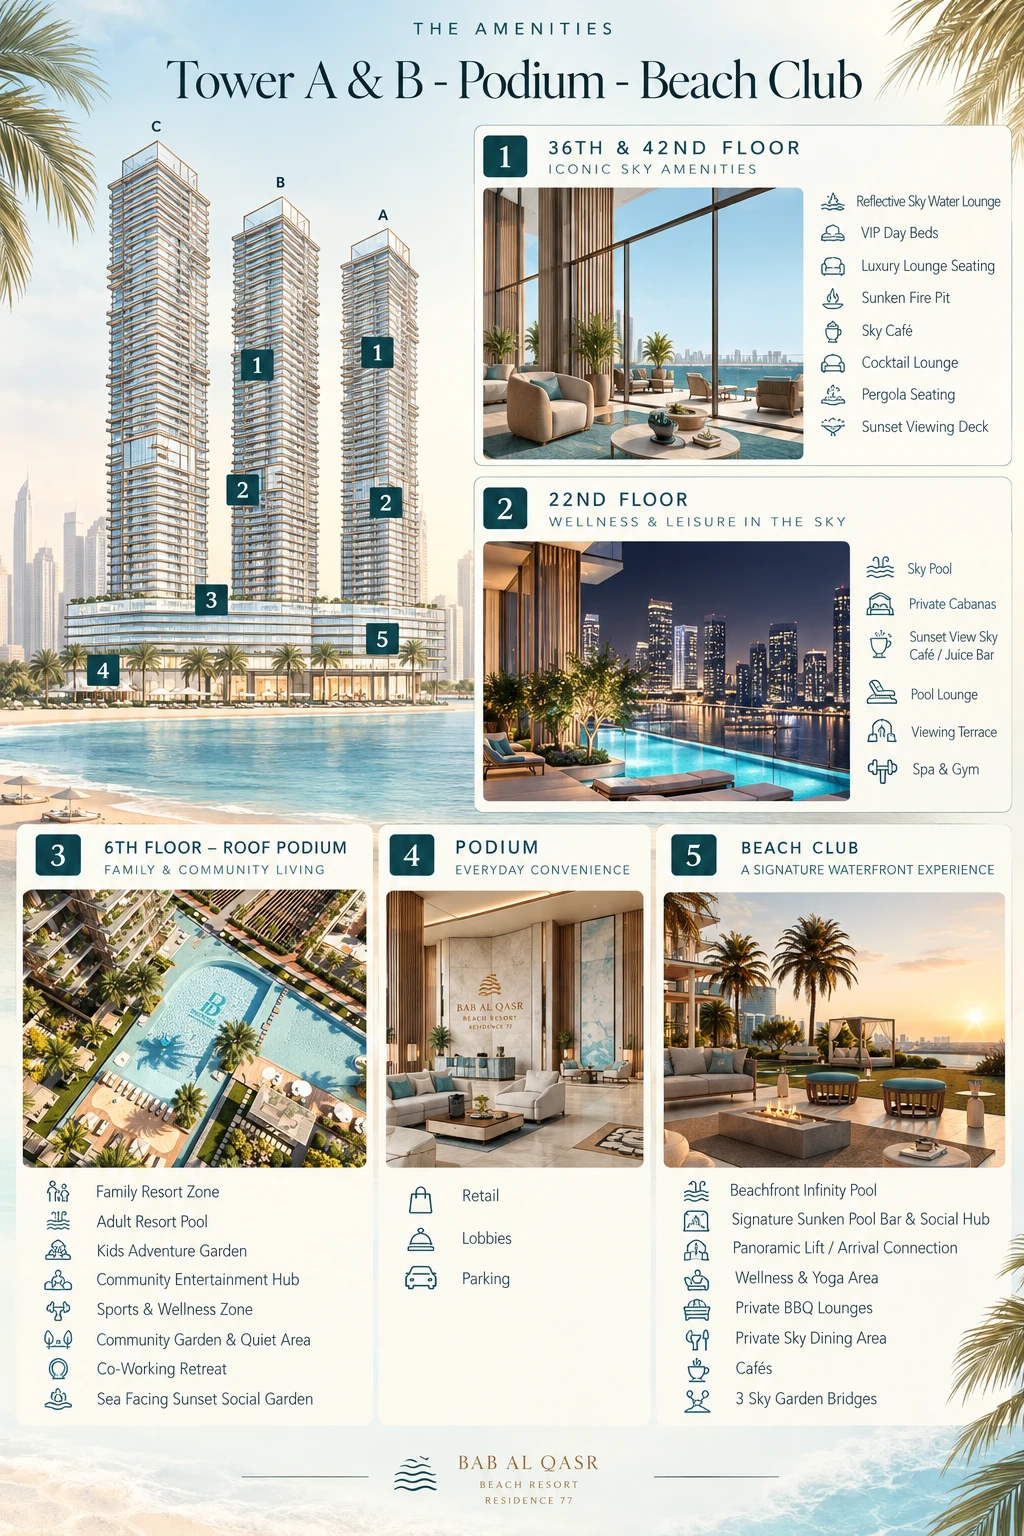
Podium — everyday convenience
- ◆Retail: about 72,000 sq ft, with 13 retail units and a nursery
- ◆Three entrance lobbies
- ◆Parking on two levels beneath the podium
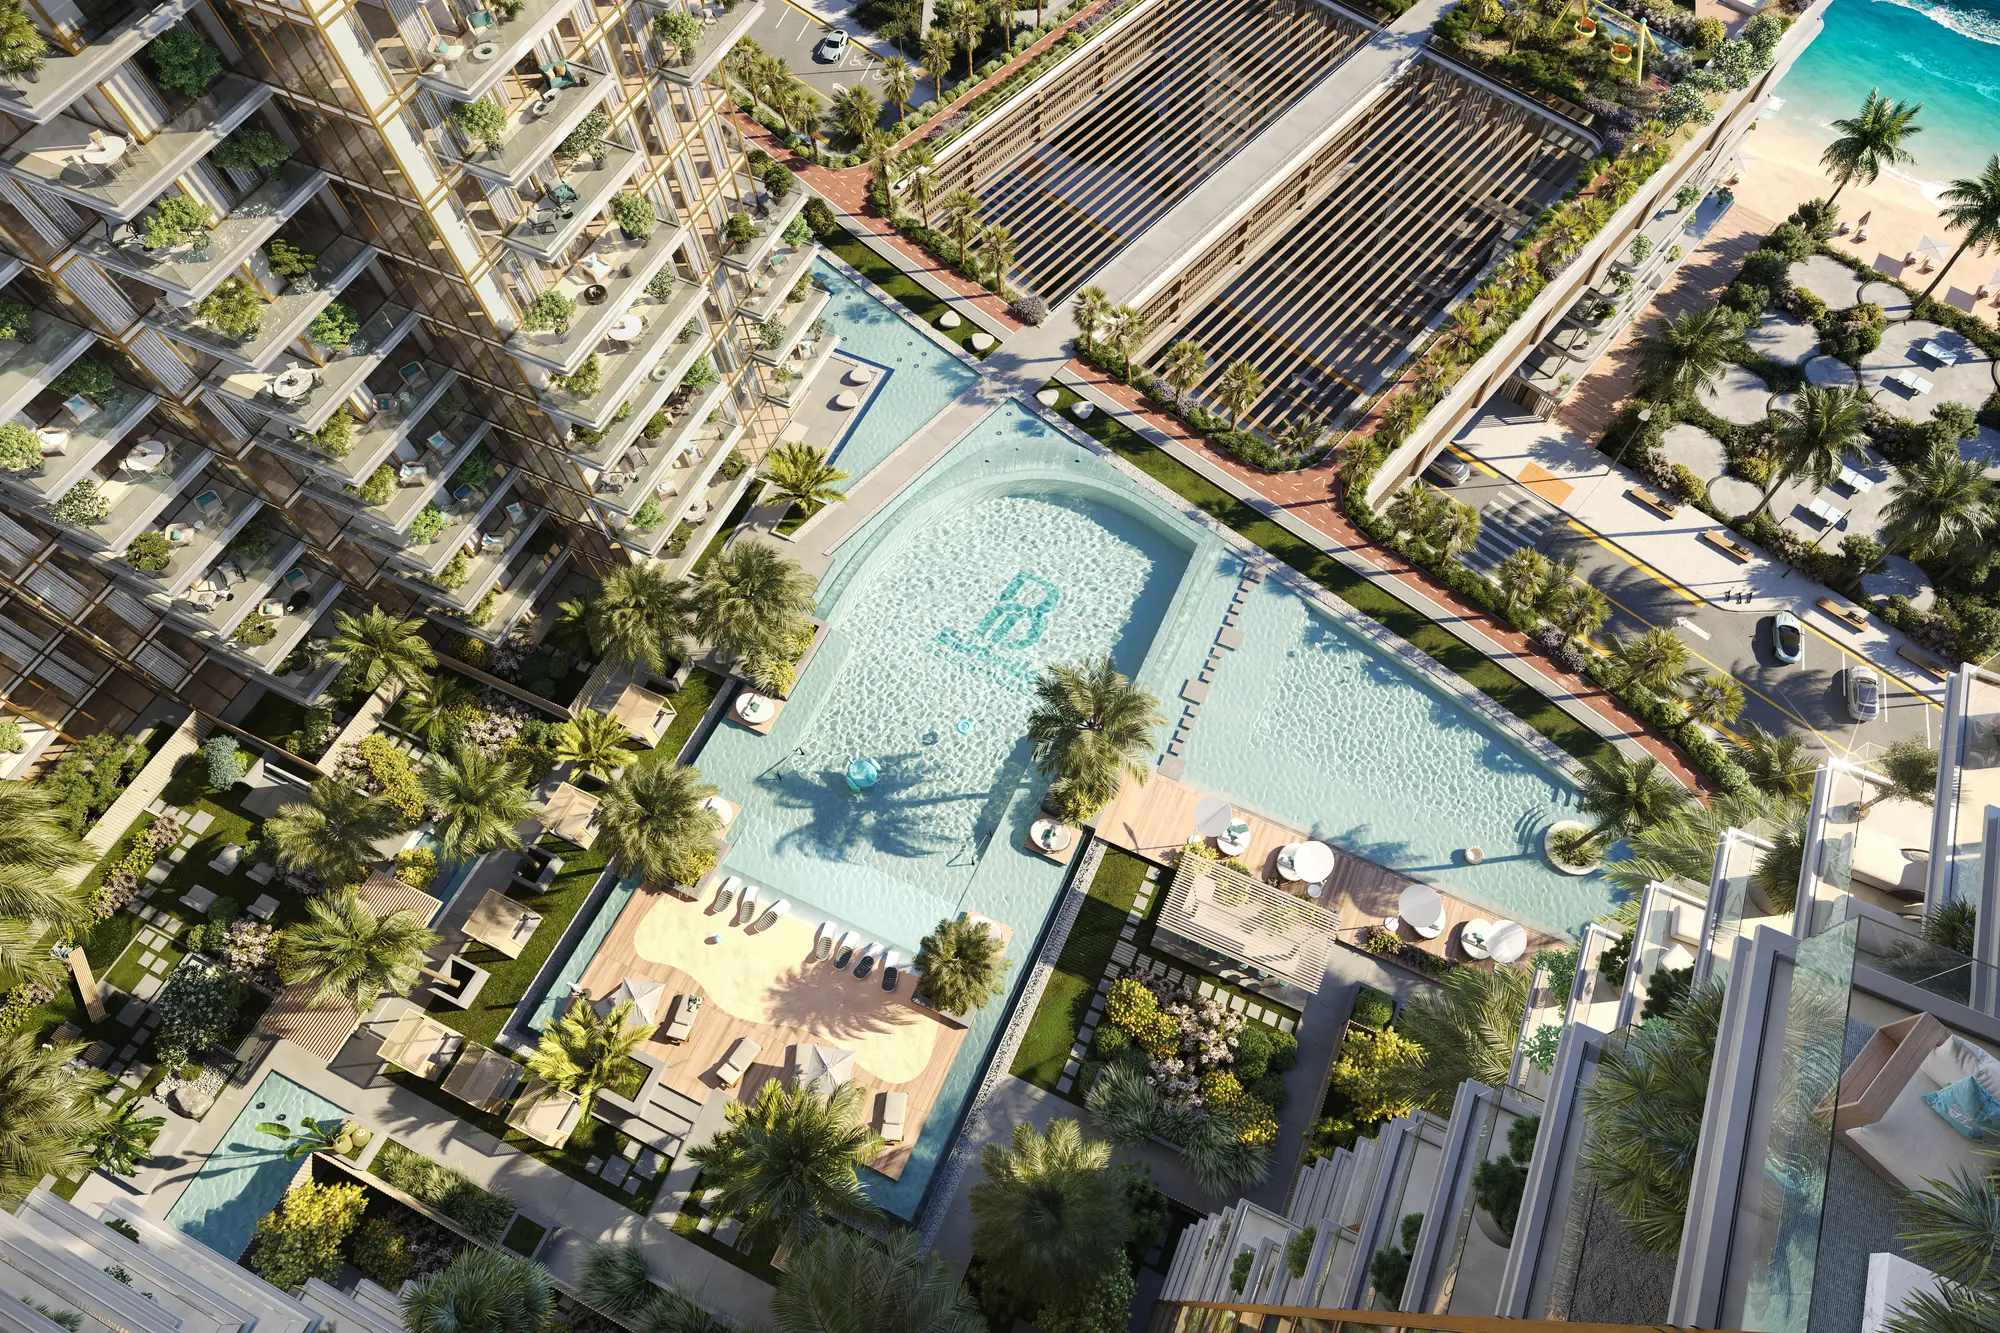
Sixth-floor podium — Family Resort Zone
- ◆Family pool, 35 × 20 m
- ◆Kids' pool, 25 × 15 m
- ◆Water feature, 36 × 5 m, with floating water features
- ◆Wet loungers and cabana seating lounges
- ◆Juice counter with pergola
Sixth-floor podium — Adult Resort Pool
- ◆Adults-only pool, 30 × 25 m
- ◆Aqua gym and aqua fitness zone, 30 × 10 m
- ◆Pool bar
- ◆Sun loungers and private cabanas
Sixth-floor podium — Community Entertainment Hub
- ◆Outdoor movie area and movie nights
- ◆Flexible event spaces, dining and social seating, barbecue and café seating
- ◆Interactive landscape and gardens
- ◆Giant chess, shaded groves and zen gardens
Sixth-floor podium — Sports & Wellness
- ◆Indoor and outdoor gym
- ◆Padel court
- ◆Multi-use court
- ◆Outdoor fitness
- ◆Yoga lawn
- ◆650 m jogging and walking track
Sixth-floor podium — Community Garden & Quiet Co-Working Retreat
- ◆Co-working garden
- ◆Outdoor study area
- ◆Meditation garden with aromatic planting
- ◆Pergola seating
- ◆Reading and study lawn
- ◆Community kitchen garden
Sixth-floor podium — Kids Zone
- ◆Adventure play garden and toddler play area
- ◆Interactive play equipment
- ◆Splash play features
- ◆Shaded canopy
- ◆Palm-shaded parent seating
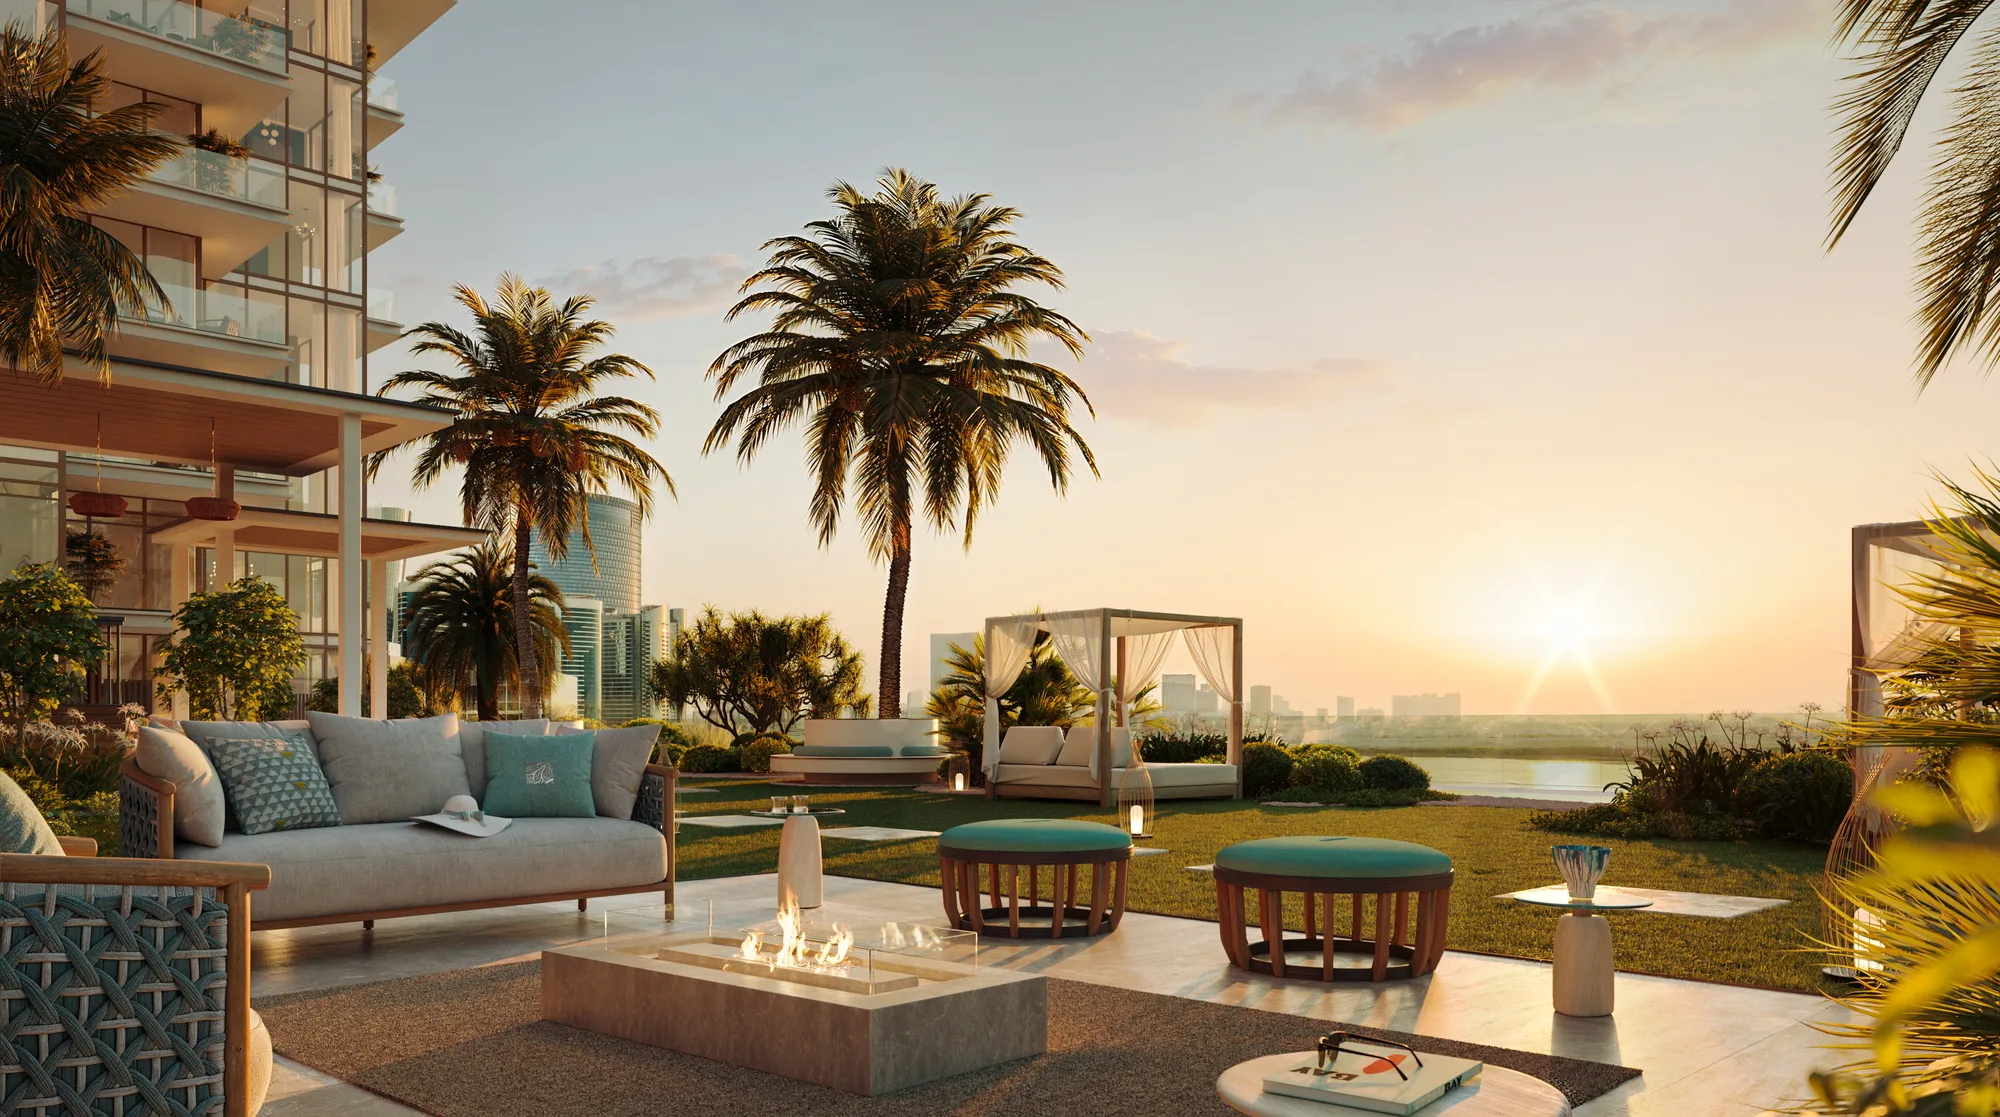
Sixth-floor podium — Sea Facing Sunset Social Garden
- ◆Community social lawn
- ◆Private family BBQ stations
- ◆Event lawn
- ◆Sunset seating
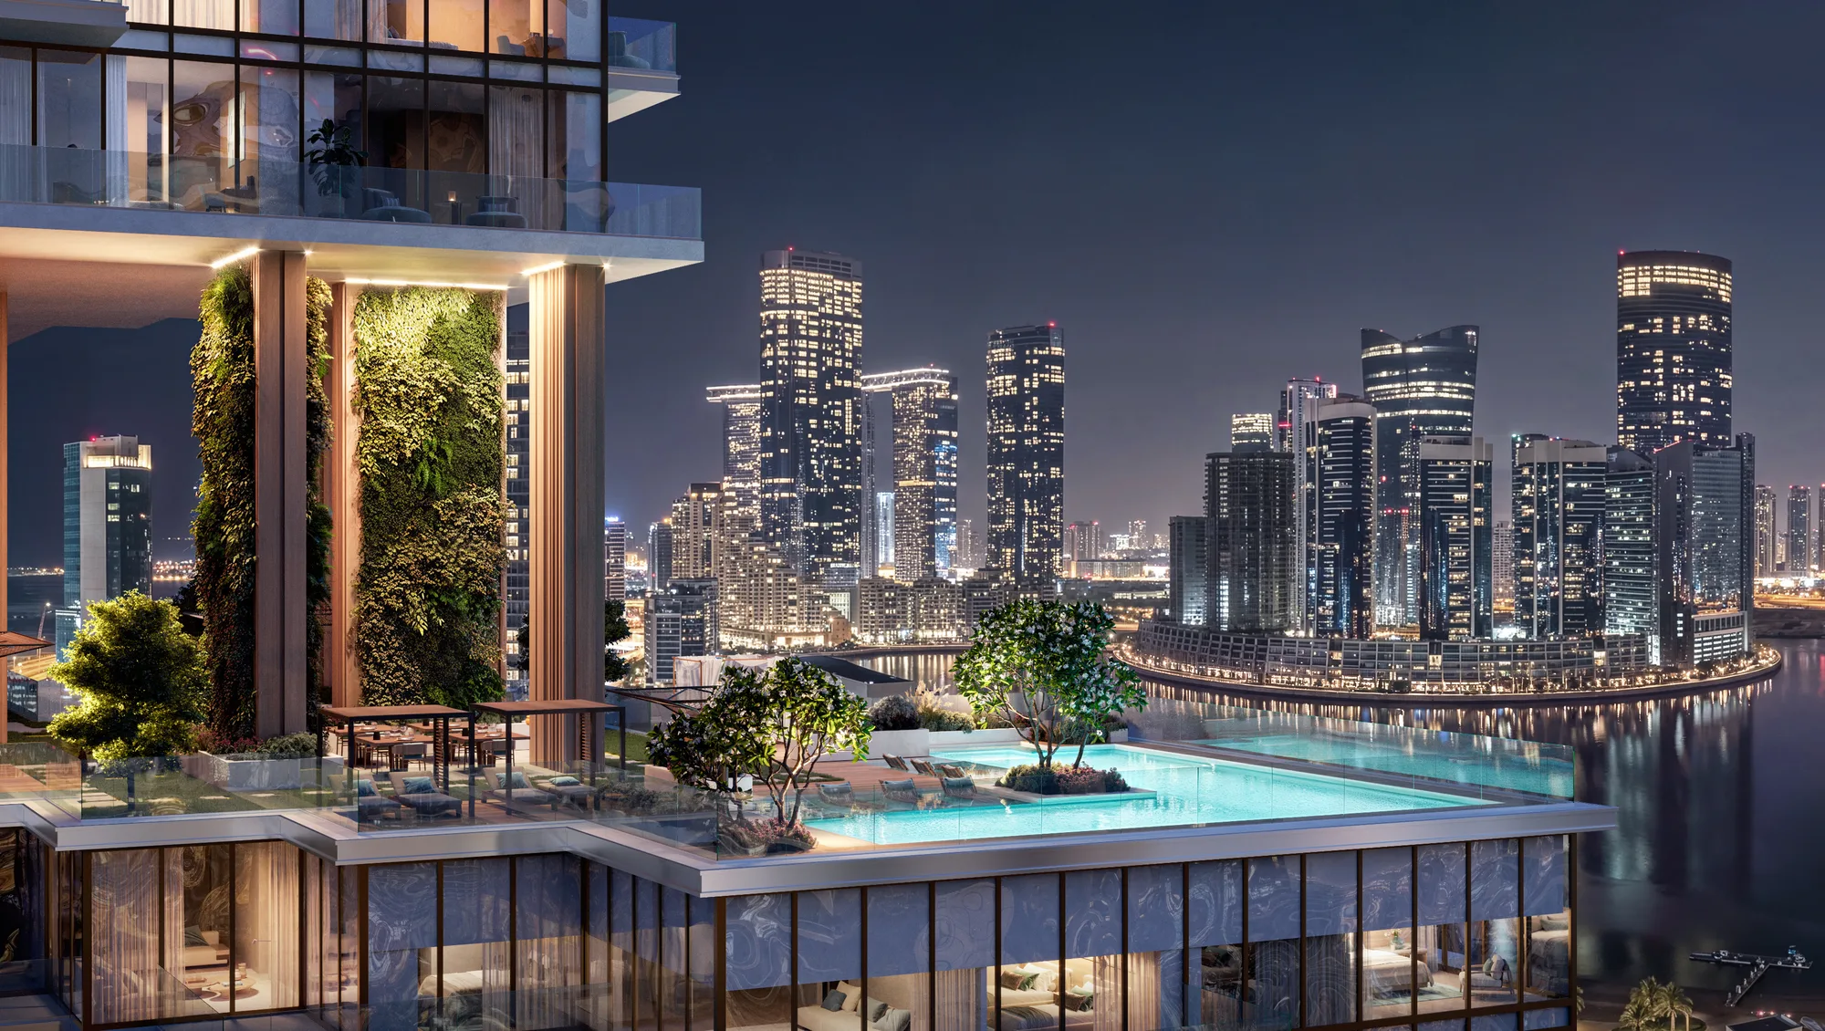
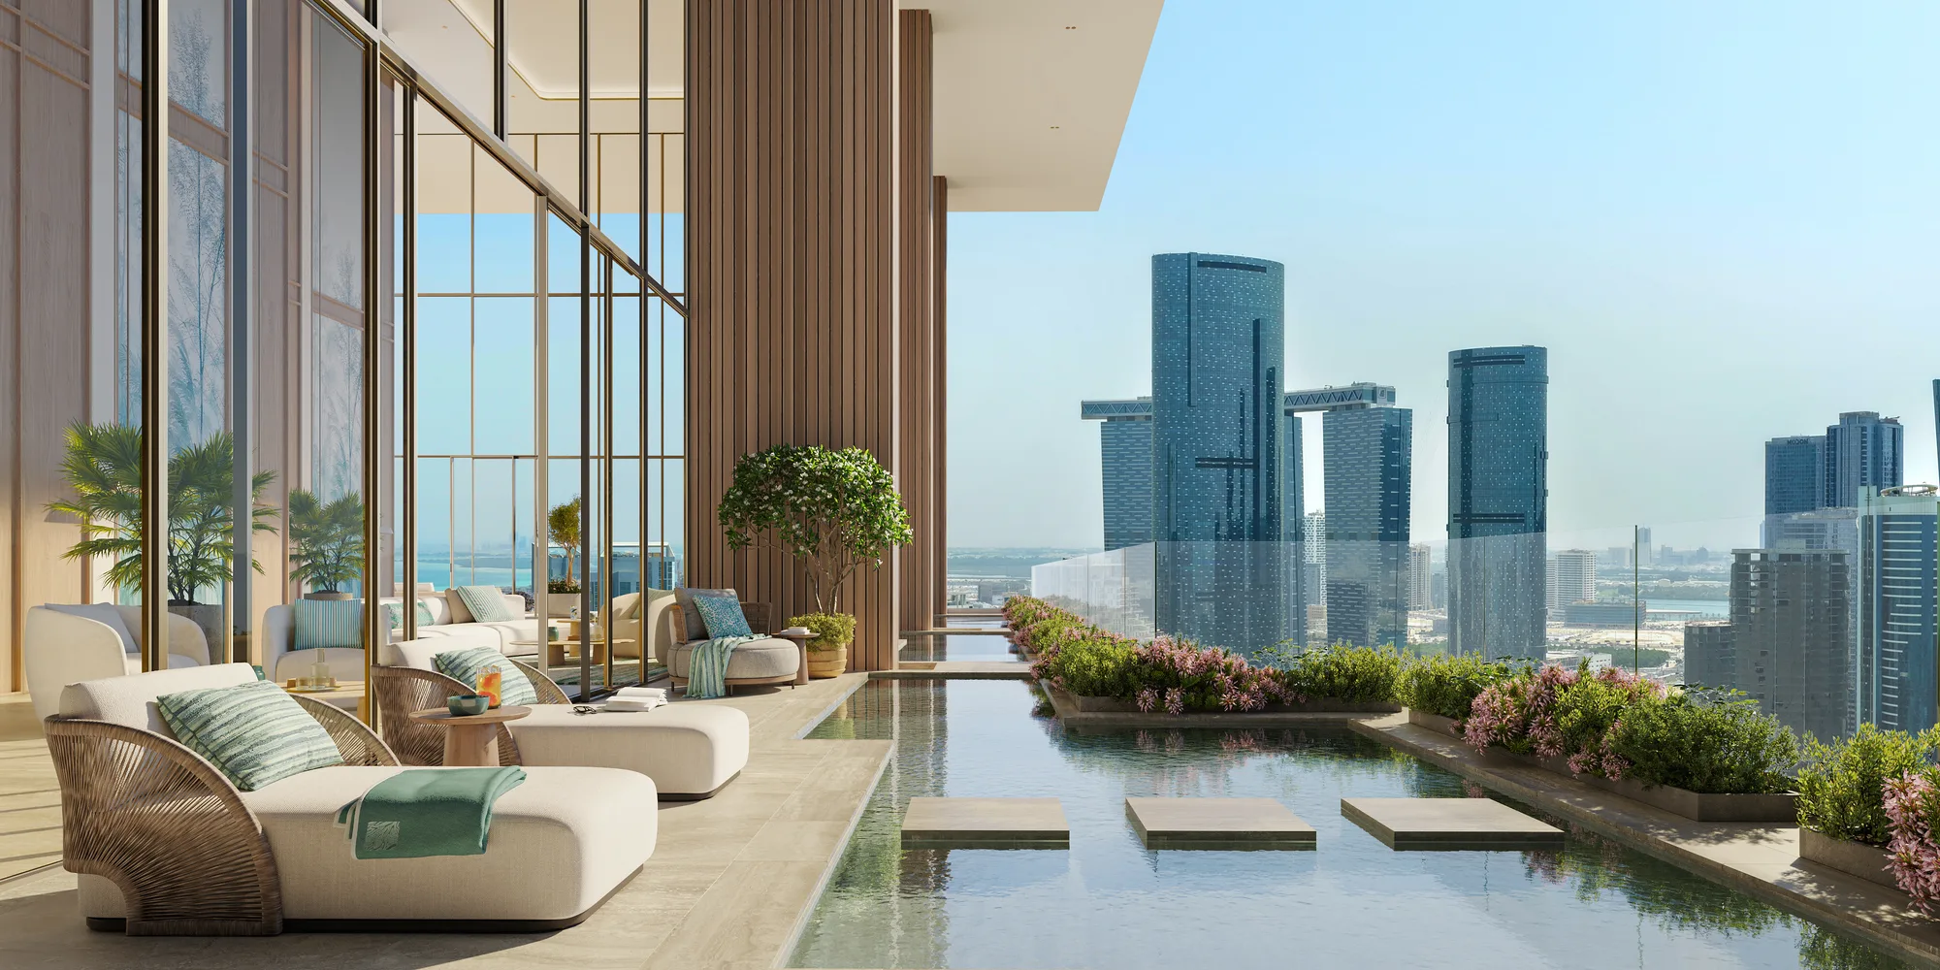
22nd floor — the Health Club
- ◆Sky pool, 20 × 10 m
- ◆Private cabanas
- ◆Viewing terrace and pool lounge
- ◆Sunset-view sky café and juice bar
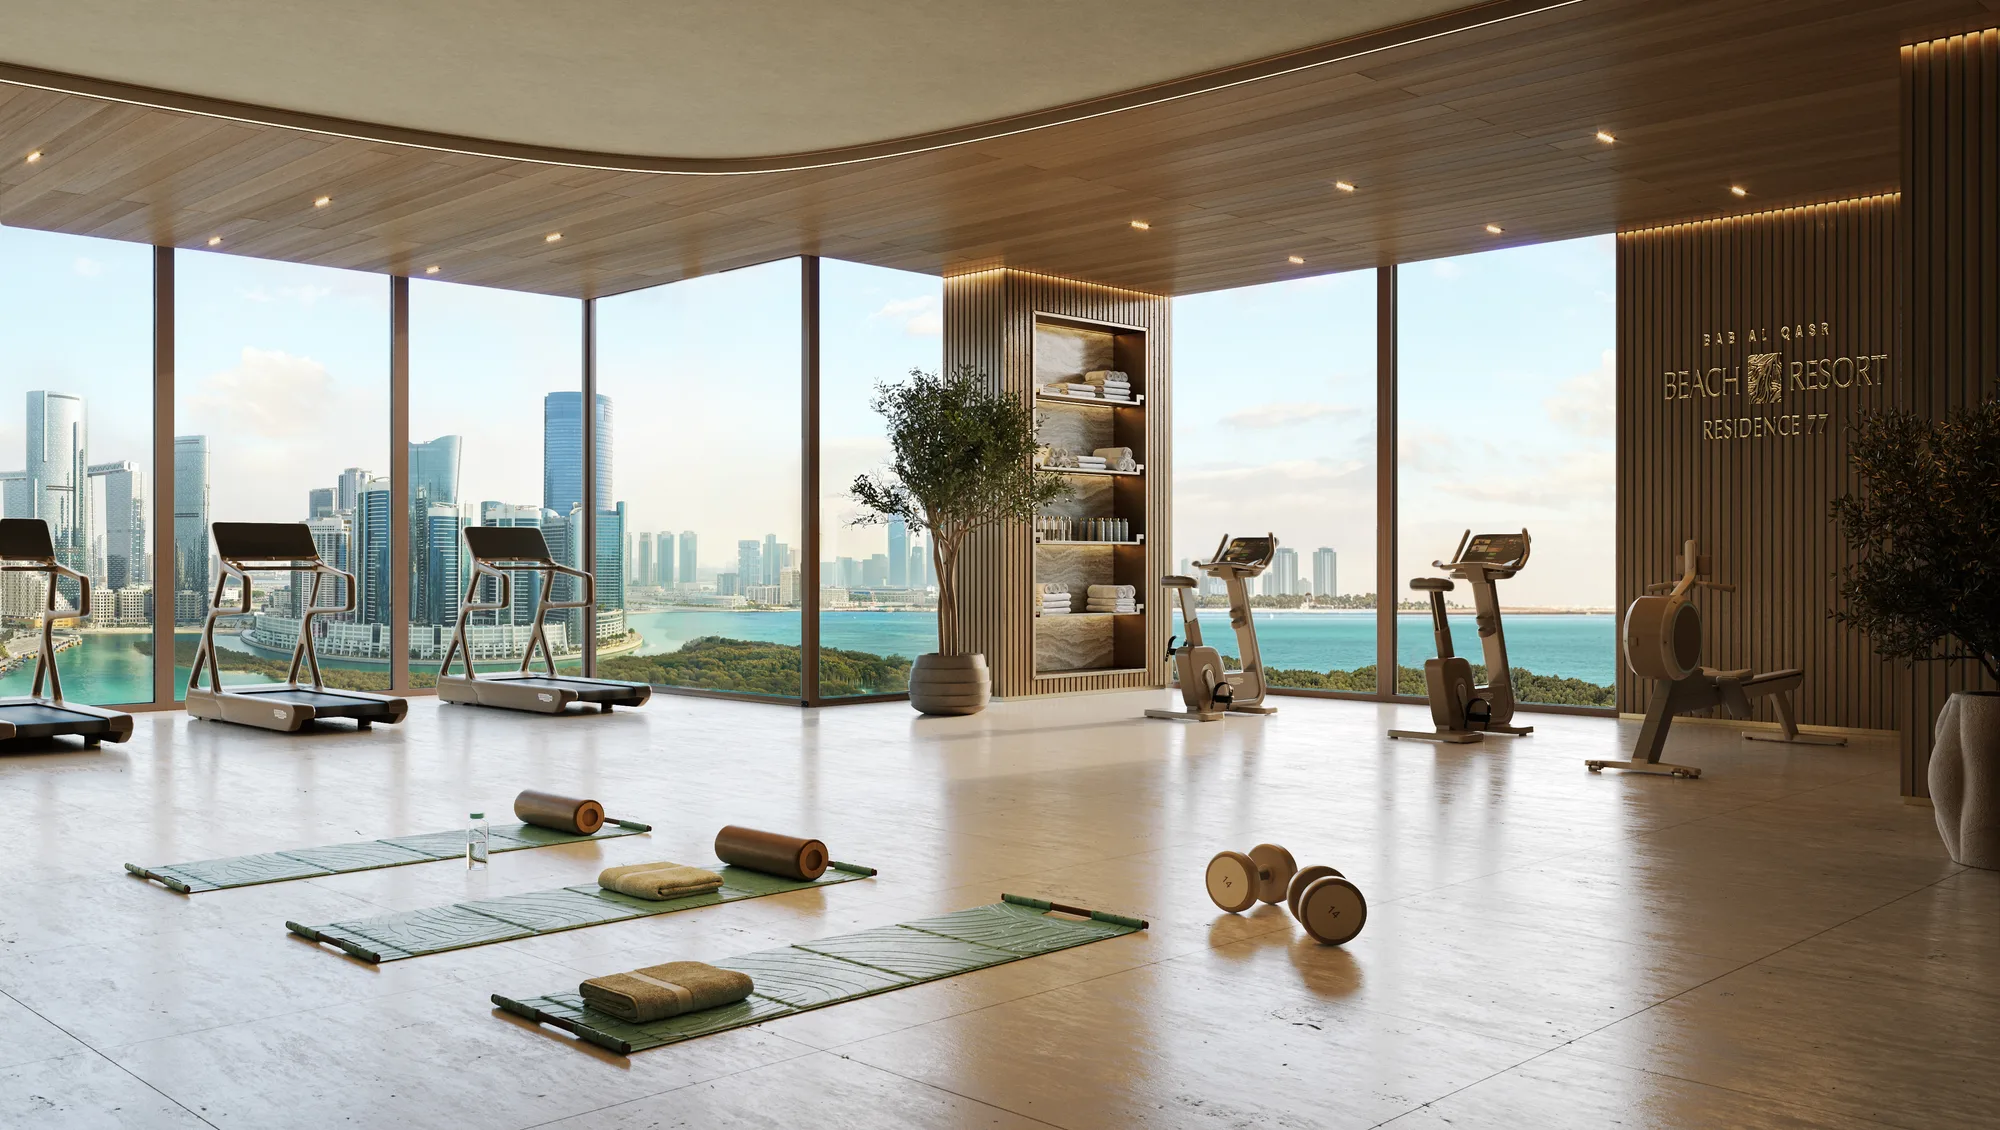
- ◆Panoramic gym
- ◆Spa: sauna, steam room, cold plunge, ice fall, hydrotherapy, aqua fitness and temperature-controlled pools
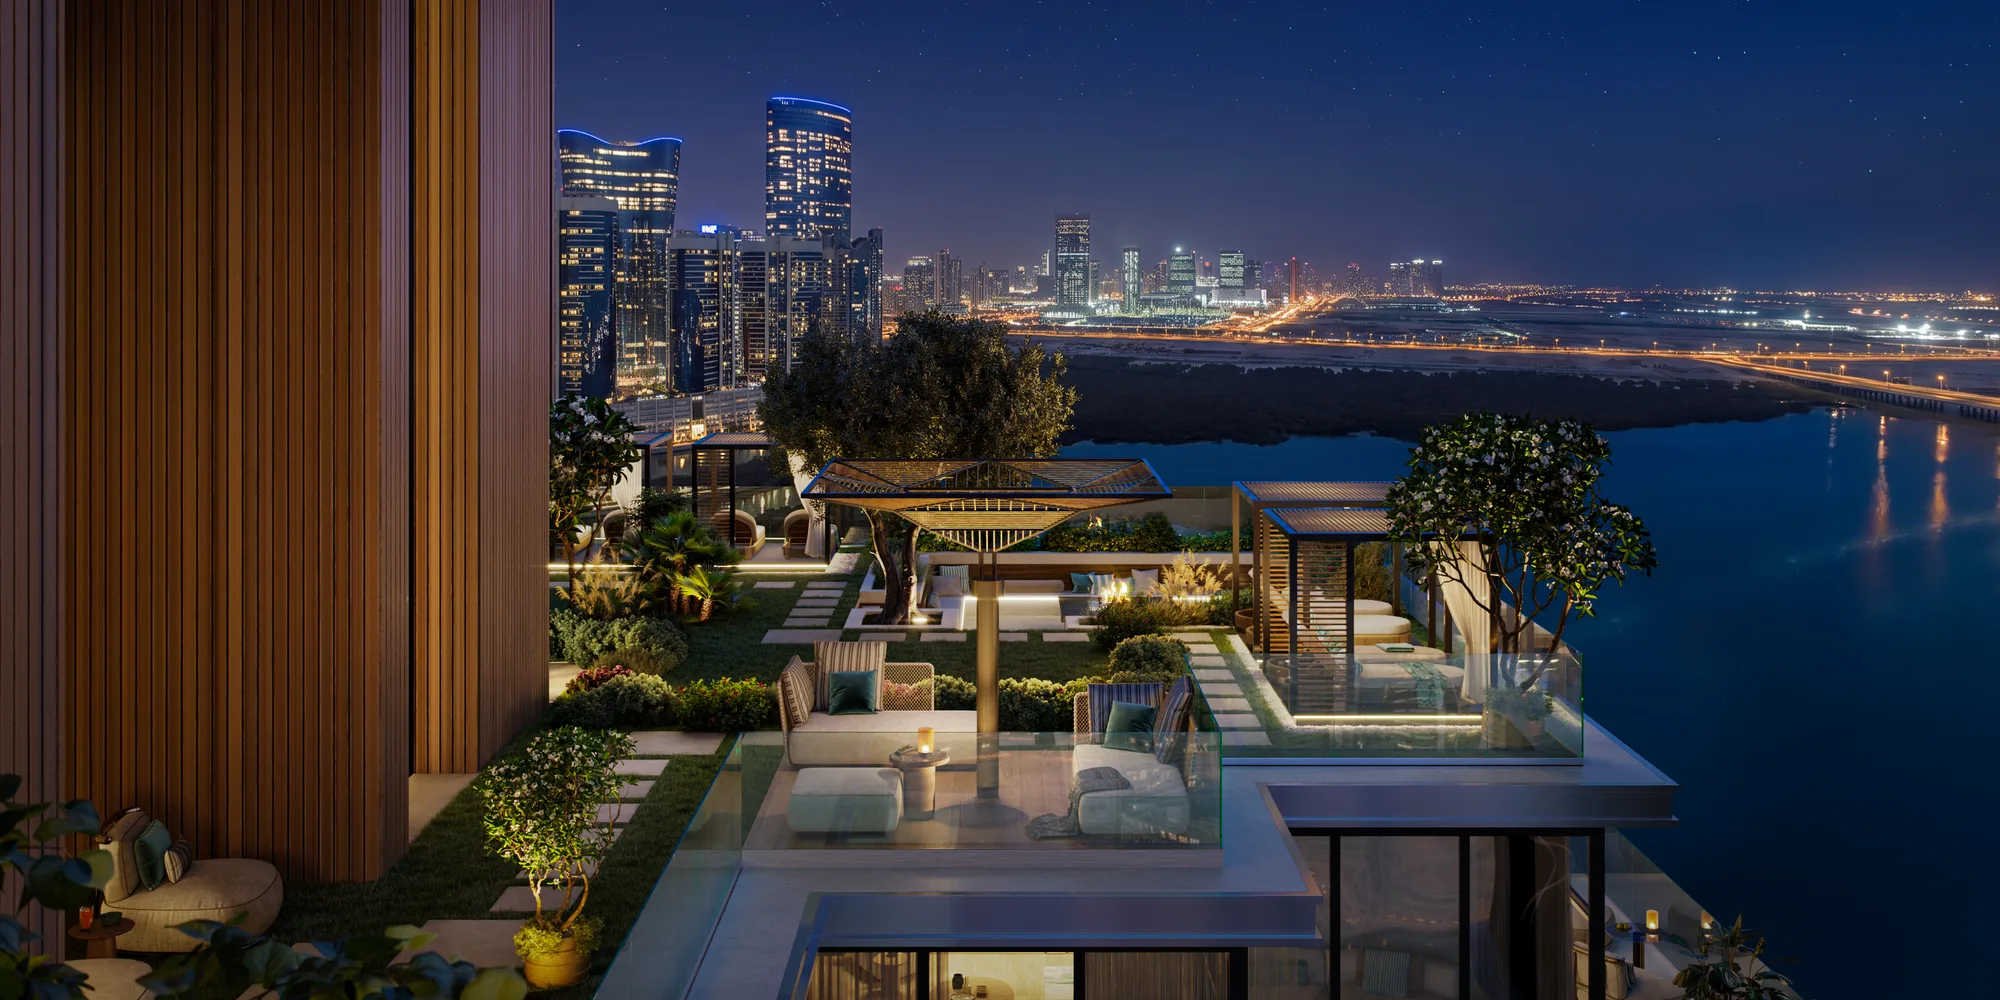
36th and 42nd floors — the Outdoor Lounge
- ◆Reflective sky water lounge
- ◆VIP day beds
- ◆Luxury lounge seating
- ◆Sunken fire pit
- ◆Sky café
- ◆Cocktail lounge
- ◆Pergola seating
- ◆Sunset viewing deck
The 22nd, 36th and 42nd-floor amenities are marked on Towers A and B.
The Beach Club
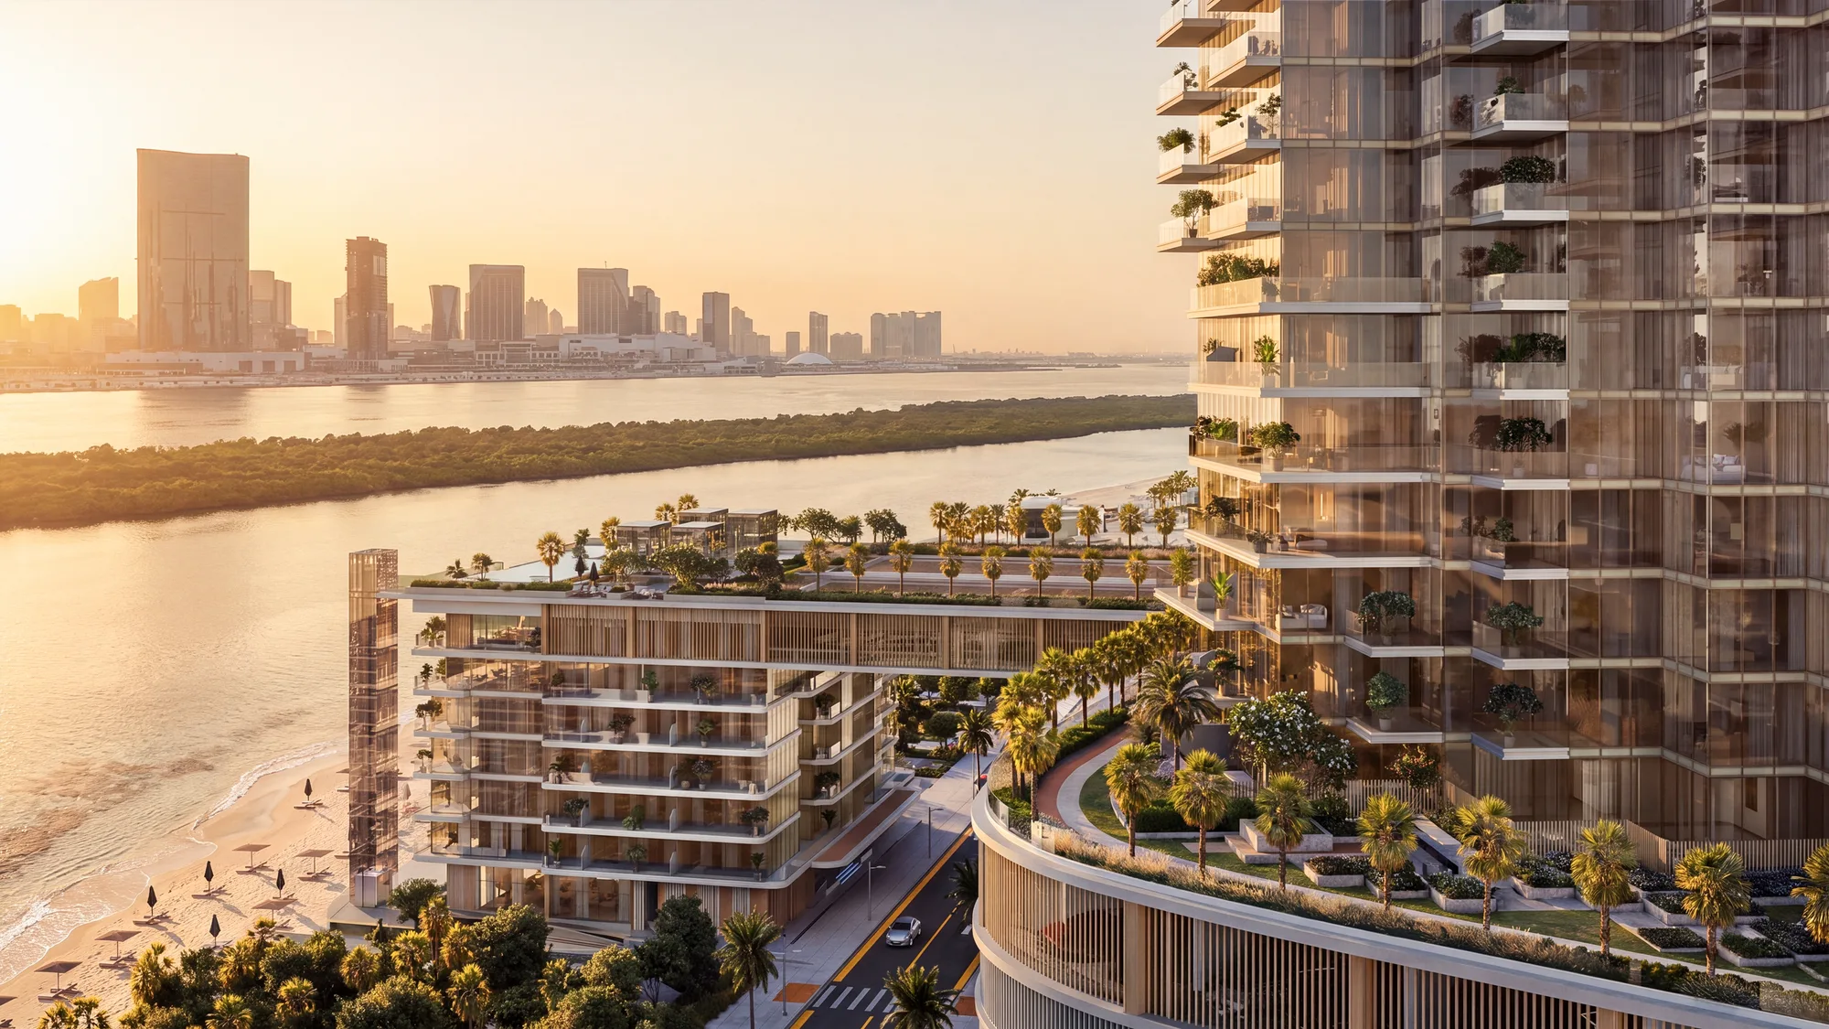
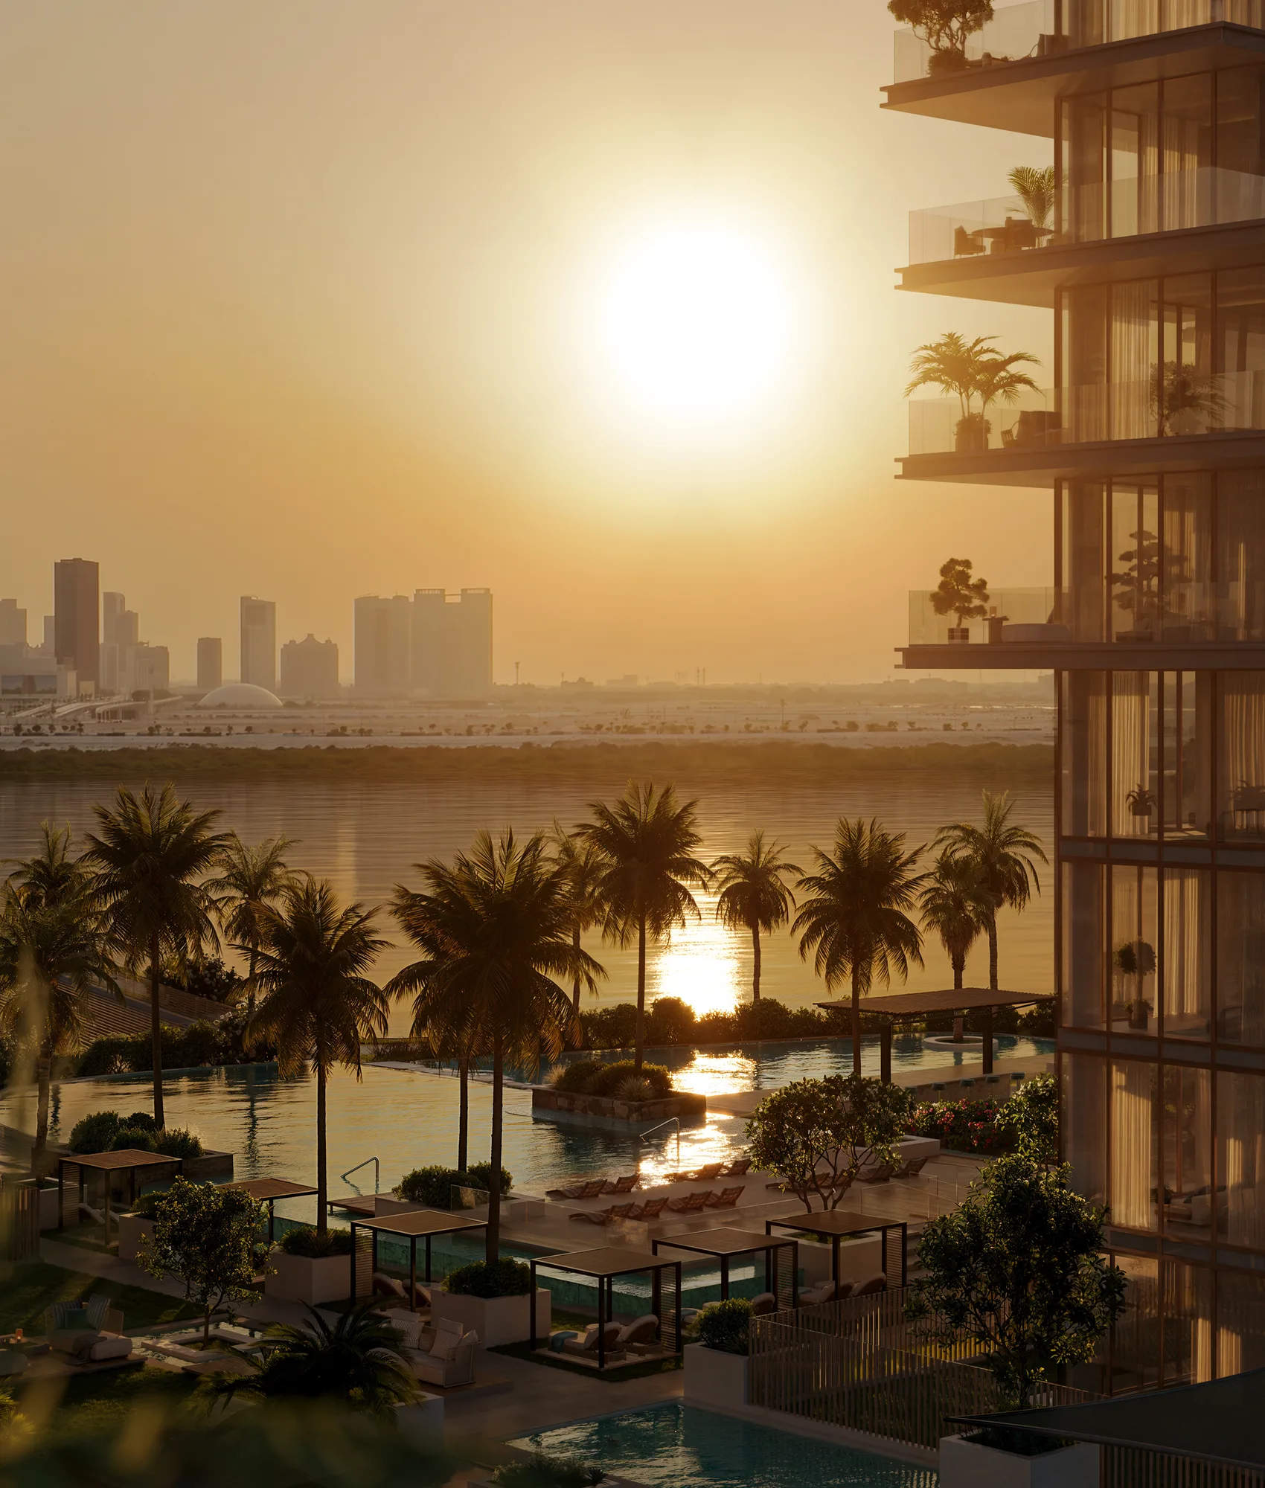
The Beach Club is a separate amenity building standing directly on the shoreline, detached from the residences and linked to the podium by a suspended bridge. It runs from a grand central entrance lobby and direct beach access at ground level to a rooftop pool reached by a panoramic lift, with a dedicated vehicle drop-off and three short-stay valet parking spaces.
- ◆Beachfront infinity pool, 30 × 10 m, with shallow areas, wet loungers and private cabanas
- ◆Signature sunken pool bar and social hub, with a mini-cascade waterfall and feature wall
- ◆Rooftop sky infinity pool, 35 × 10 m, with a cantilevered viewing bay
- ◆Private BBQ lounges and a private sky dining area
- ◆Cafés, fine dining and luxury-branded food and beverage
- ◆Curated retail
- ◆Wellness and yoga area
- ◆Open-air cinema and sunset decks
- ◆3 sky garden bridges
Bab Al Qasr Hotel privileges
Residents get a 25% discount across Bab Al Qasr Hotel services, from dining and wellness to hospitality, and can call on à la carte services at home.
À la carte services
- ◆Valet parking
- ◆Housekeeping
- ◆Laundry
- ◆Childcare services
- ◆In-residence dining
- ◆Move-in coordination
- ◆Flight bookings
- ◆Airport and ground transfers
- ◆Car rentals
At Bab Al Qasr Hotel
- ◆Best available rates for hotel rooms and apartments
- ◆Dining at all hotel restaurants
- ◆Events and meeting room bookings
- ◆Allure Beauty Salon
- ◆Ayana Spa treatments
- ◆Sea Hero Watersports
- ◆Health Club memberships
Furnishing, brands and finishes
Every home is sold fully furnished with global brands: THE ONE furniture, ROCA sanitary ware, SIEMENS appliances, SAMSUNG televisions and OTIS elevators. Ceilings are 3.6 m; floor-to-ceiling glazing and generous terraces on every unit type open the rooms to the water, and the en-suite bathrooms open onto the bedrooms.
- ◆Light oak wood
- ◆Wooden parquet flooring
- ◆Beige-coloured marble
- ◆Wallpaper feature walls
- ◆Bronze metal
- ◆Beige fabric
Outside, the façade is articulated by warm wood-clad vertical fins, generous glazing and off-white finishes, and the shared podium is faced in travertine marble.
Where it is, and drive times
Bab Al Qasr Beach Resort Residence 77 sits on Bilshu'oum Street beside Reem Central Park, on one of Al Reem Island's limited beachfront plots, framed by mangroves and the sea, with direct access from the new bridge linking Saadiyat Island with the Dubai highway. Reem Beach lies immediately to the south of the plot and the Al Reem Mangrove Forest across the canal to the west.
| Destination | Drive |
|---|---|
| Reem Central Park | next to the plot |
| Reem Central Park Mosque | 2 min |
| Repton School Abu Dhabi, Rose Campus | 2 min |
| Shams Boutik Mall | 3 min |
| Reem Mall | 5 min |
| Sorbonne University Abu Dhabi | 5 min |
| Reem Hospital | 5 min |
| Repton School Abu Dhabi, Fry Campus | 5 min |
| Abu Dhabi Global Market (ADGM) | 6 min |
| Burjeel Day Surgery Center | 6 min |
| Cleveland Clinic Abu Dhabi | 7 – 9 min |
| The Galleria Mall | 10 min |
| Abu Dhabi Mall | 10 min |
| Zayed National Museum | 10 – 14 min |
| New York University Abu Dhabi | 14 min |
| Zayed International Airport | 30 – 35 min |
Al Reem Island area guide — the island, its districts and what is being built
Burtville Developments, and the four awards
Burtville Developments creates premium residences in Abu Dhabi, managing every stage from concept to delivery. For Bab Al Qasr Beach Resort Residence 77 it received four awards at the Arabian Property Awards 2026–2027, presented in association with CNBC, all in the Abu Dhabi categories:
- ◆Apartment / Condominium Development
- ◆Architecture Multiple Residence
- ◆Residential High Rise Architecture
- ◆Residential High Rise Development
The residents' privileges come from Bab Al Qasr Hotel & Residences, the Abu Dhabi hotel whose name the project carries.
All Burtville Developments projects in the catalogue
Other Bab Al Qasr-branded projects are separate developments: Bab Al Qasr Royal 28 is also on Al Reem Island; Residence 25, Residence 31 and Sea View Residence 51 are on Yas Island; Canal View Residence 22 is at Al Raha Beach; Garden Residence 65 and 66 are in Masdar City.
About the figures on this page
Project facts, amenities, average sizes, brands, drive times, the handover date and the awards are the developer's own September 2026 figures. Tower A's unit counts, views and size ranges are read from the developer's floor plans. The original prices by bedroom are the developer's launch figures for Tower A; the worked example uses the developer's price list as at 27 September 2026; the list in force at booking governs. Square metres are converted at 1 m² = 10.7639 sq ft. Availability is not published as a live count for this project.
Bab Al Qasr Residence 77 prices, payment plan and launch offer
Bab Al Qasr Residence 77 handover and service charge
Bab Al Qasr Residence 77 sizes, floor plans and unit mix
The same facts in plain text, with the source type of every figure
Good to know
Straight answers from the developer's published terms, checked 27 Sept 2026.
When does Bab Al Qasr Residence 77 launch?
+
Bab Al Qasr Beach Resort Residence 77 is Burtville Developments' new launch on Al Reem Island, Abu Dhabi, now in pre-launch. Tower A, the first release, opened for sale in September 2026, and handover is scheduled for Q4 2031.
Where exactly is Bab Al Qasr Residence 77?
+
On Bilshu'oum Street on Al Reem Island, Abu Dhabi, beside Reem Central Park on one of the island's limited beachfront plots, with direct access from the new bridge linking Saadiyat Island with the Dubai highway. Drive times:
- ◆2 minutes: Reem Central Park Mosque and Repton School Abu Dhabi's Rose Campus
- ◆3 minutes: Shams Boutik Mall
- ◆5 minutes: Reem Mall, Sorbonne University Abu Dhabi, Reem Hospital and Repton's Fry Campus
- ◆6 minutes: ADGM and Burjeel Day Surgery Center
- ◆7 – 9 minutes: Cleveland Clinic Abu Dhabi
- ◆10 minutes: The Galleria and Abu Dhabi Mall
- ◆10 – 14 minutes: Zayed National Museum
- ◆14 minutes: New York University Abu Dhabi
- ◆30 – 35 minutes: Zayed International Airport
How many towers, floors and homes does Bab Al Qasr Beach Resort Residence 77 have?
+
Three residential towers — A, B and C — share one landscaped podium, with a separate Beach Club on the shoreline.
- ◆Structure: L.G + G + 5 podium levels + 53 floors + roof, which the developer describes as 60 floors
- ◆Tower A, released first: 423 homes
- ◆Up to 12 homes per floor, and only 6 on selected levels
- ◆Towers B and C: unit counts not yet published by the developer
What amenities does Bab Al Qasr Beach Resort Residence 77 have, and on which floors?
+
Amenities are spread across the sixth-floor podium and the 22nd, 36th and 42nd floors, plus the separate Beach Club.
- ◆Sixth-floor pools: a 35 × 20 m family pool, a 25 × 15 m kids' pool, a 36 × 5 m water feature and an adults-only 30 × 25 m pool with a 30 × 10 m aqua gym and pool bar
- ◆Sixth-floor sport and leisure: indoor and outdoor gym, padel court, multi-use court, yoga lawn, 650 m jogging track, outdoor movie area, giant chess and zen gardens
- ◆Sixth-floor family and work: co-working garden and outdoor study area, kids' adventure play garden with splash play, and a sea-facing sunset social garden with private family BBQ stations
- ◆22nd floor, the Health Club: 20 × 10 m sky pool, private cabanas, viewing terrace, panoramic gym, spa with sauna, steam, cold plunge, ice fall and hydrotherapy, and a sunset-view sky café
- ◆36th and 42nd floors, the Outdoor Lounge: reflective sky water lounge, VIP day beds, sunken fire pit, sky café, cocktail lounge and sunset viewing deck
- ◆The 22nd, 36th and 42nd-floor amenities are marked on Towers A and B
What is the Beach Club at Bab Al Qasr Beach Resort Residence 77?
+
A separate amenity building standing directly on the shoreline, linked to the podium by a suspended bridge, with direct beach access.
- ◆30 × 10 m beachfront infinity pool with shallow areas, wet loungers and private cabanas
- ◆Signature sunken pool bar and social hub with a mini-cascade waterfall
- ◆Rooftop 35 × 10 m sky infinity pool with a cantilevered viewing bay, reached by a panoramic lift
- ◆Private BBQ lounges and a private sky dining area
- ◆Cafés, fine dining, luxury-branded food and beverage, and curated retail
- ◆Wellness and yoga area, open-air cinema and sunset decks
- ◆3 sky garden bridges, a grand central entrance lobby, a dedicated drop-off and three short-stay valet spaces
Are the homes furnished, and which brands are used?
+
Yes — every home is sold fully furnished, with 3.6 m ceilings.
- ◆Furniture: THE ONE
- ◆Sanitary ware: ROCA
- ◆Appliances: SIEMENS
- ◆Televisions: SAMSUNG
- ◆Elevators: OTIS
- ◆Finishes: light oak wood, wooden parquet flooring, beige-coloured marble, wallpaper feature walls, bronze metal and beige fabric
What hotel privileges do residents get?
+
Residents get a 25% discount across Bab Al Qasr Hotel services.
- ◆À la carte at home: valet parking, housekeeping, laundry, childcare, in-residence dining, move-in coordination, flight bookings, airport and ground transfers, and car rentals
- ◆At the hotel: best available rates for rooms and apartments, dining at all hotel restaurants, and events and meeting room bookings
- ◆Wellness and leisure: Allure Beauty Salon, Ayana Spa treatments, Sea Hero Watersports and Health Club memberships
Is Bab Al Qasr Beach Resort Residence 77 freehold, and who can buy?
+
The homes are sold freehold, the tenure the developer publishes. Our guide to freehold ownership in the UAE explains how freehold title works for non-UAE nationals and what to check before you sign: impalarealestate.com/insights/freehold-foreign-ownership-uae/.
Who is the developer of Bab Al Qasr Residence 77?
+
Burtville Developments. The project won four awards at the Arabian Property Awards 2026–2027, presented in association with CNBC, all in the Abu Dhabi categories:
- ◆Apartment / Condominium Development
- ◆Architecture Multiple Residence
- ◆Residential High Rise Architecture
- ◆Residential High Rise Development
- ◆Burtville's other Bab Al Qasr projects are separate developments: Royal 28, also on Al Reem Island, and residences on Yas Island, at Al Raha Beach and in Masdar City
How the money actually moves — escrow, the 50/50 split, post-handover terms and the fees nobody mentions: our guide to UAE off-plan payment plans.
Every other off-plan project selling above the AED 2,000,000 threshold: Golden Visa property in the UAE. What actually qualifies, and how Dubai and Abu Dhabi differ: our Golden Visa guide.
Bab Al Qasr Beach Resort Residence 77 vs Al Durrah Tower
The closest live alternative we hold. Both are still selling, so the two sets of terms can be weighed against each other rather than against a memory.
- Available from
- AED 2,200,000
- AED 1,858,064
- Layouts on offer
- 1 – 5 bed
- 1 – 4 bed
- Handover
- Q4 2031
- Completed — keys at transfer
- District
- Al Reem Island
- Al Reem Island
- Developer
- Burtville Developments
- Foster Developers
- Payment plan
- 10 / 40 / 50
- —
Figures are the developers' own published terms, checked 27 Sept 2026. A dash means the developer has not published that detail yet — an advisor can ask.
More in Al Reem Island
24 projects are selling in Al Reem Island — browse them all.