Binghatti · JVT (Jumeirah Village Triangle) · Dubai · United Arab Emirates
Binghatti Flare
The essentials
- Price from
- On request
- Price to
- On request
- Bedrooms
- On request
- Sizes
- On request
- Per sq ft
- On request
- Service charge
- 15-16 AED/sqft
- Status
- under construction
- Furnishing
- only kitchen
- Handover
- JUN 2027
- Buildings
- 2
Payment plan
20 / 50 / 30Live availability
Request the current unit list.
Get the developer’s own sheet — unit number, floor, exact size, price and price per square foot for every one.
Arrives in about a minute. No phone call unless you ask for one.
Live availability
| Unit | Floor | Beds | Size | Price | Per sqft |
|---|
Availability moves daily. An advisor will confirm and can place a hold on your behalf.
About this project
Binghatti
Project general facts
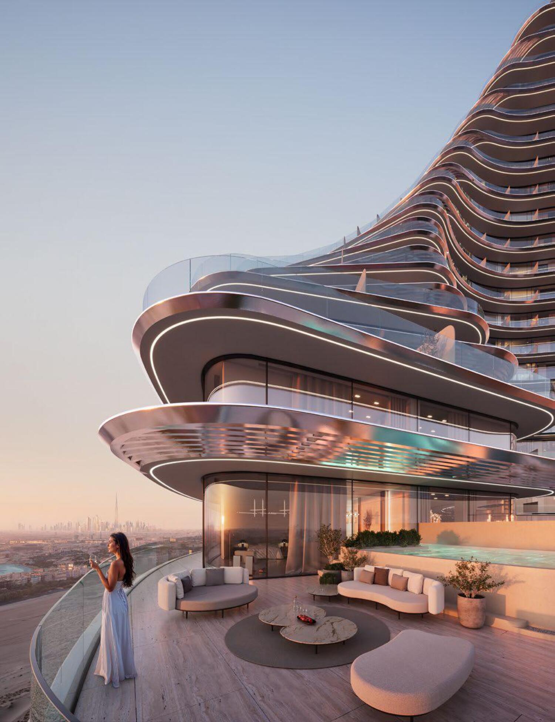
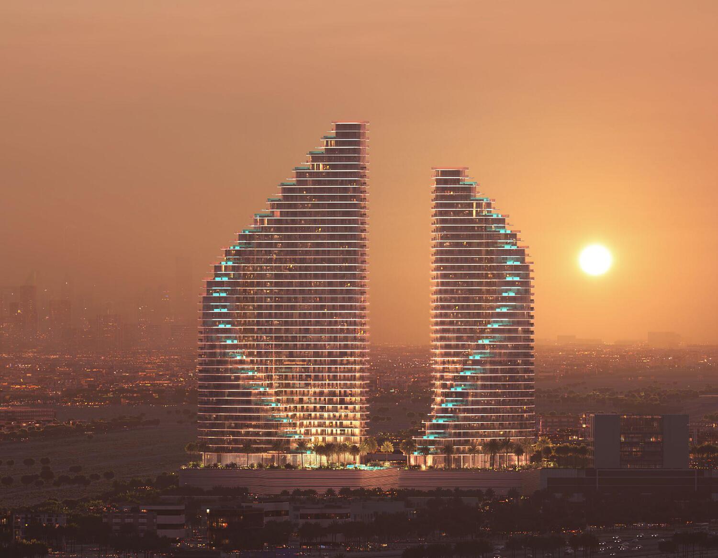
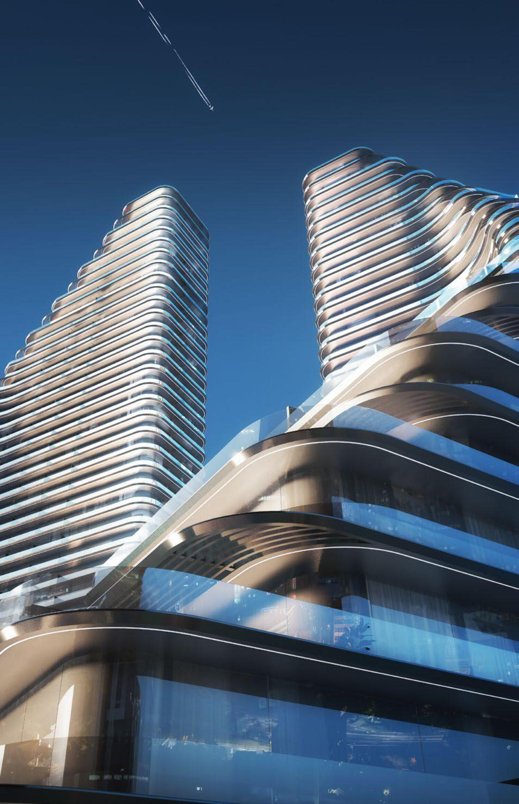
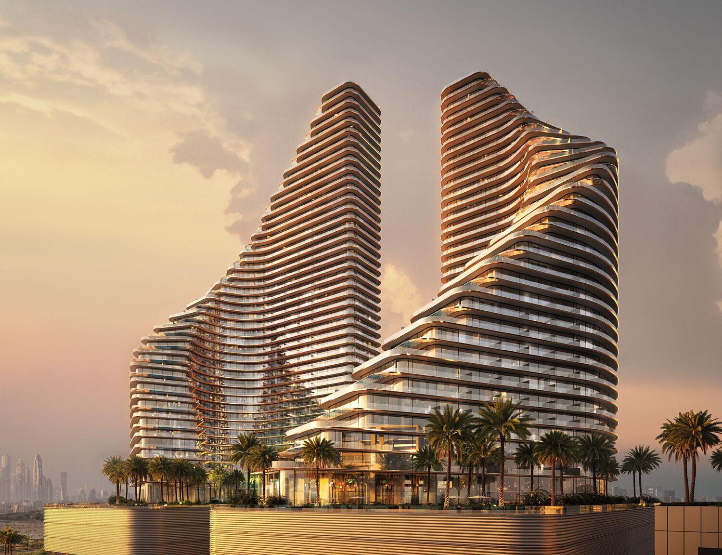
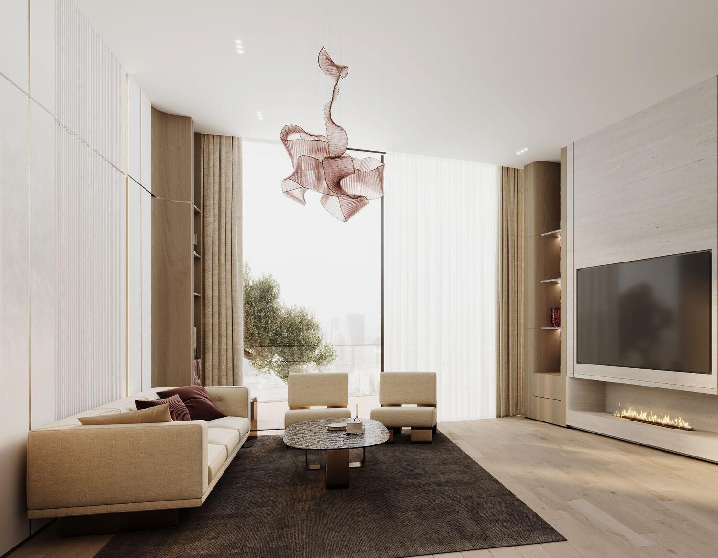
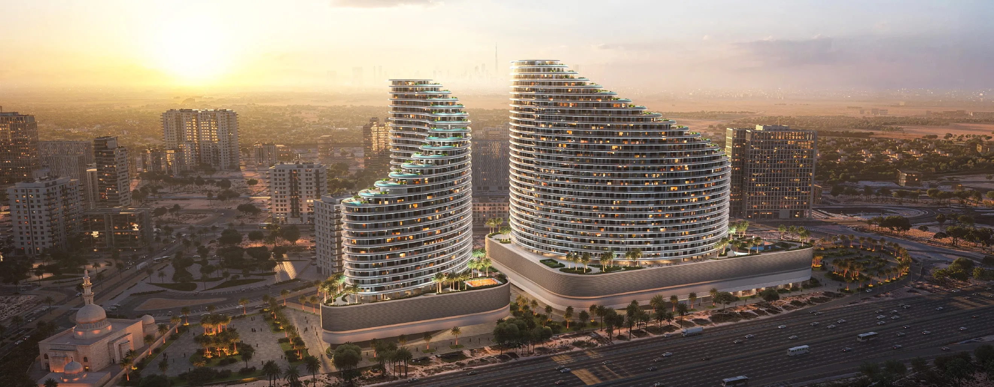
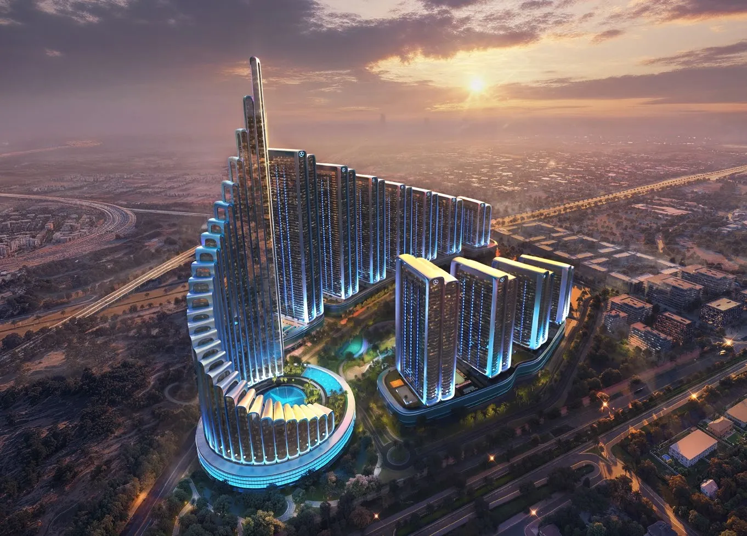
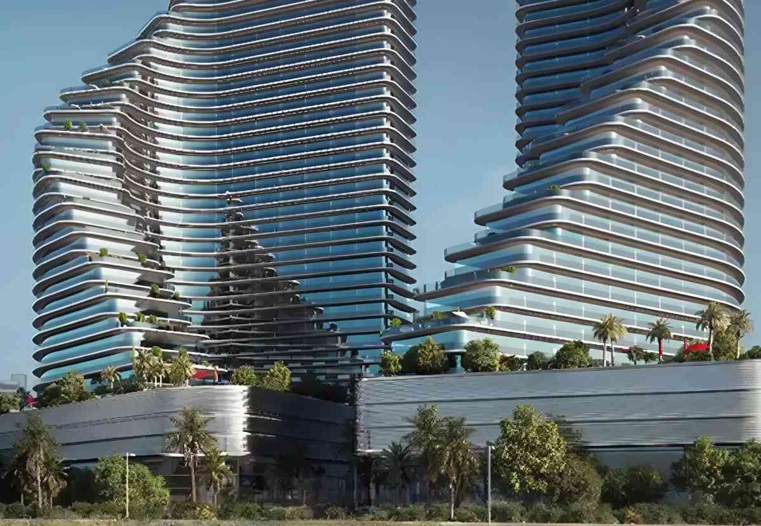
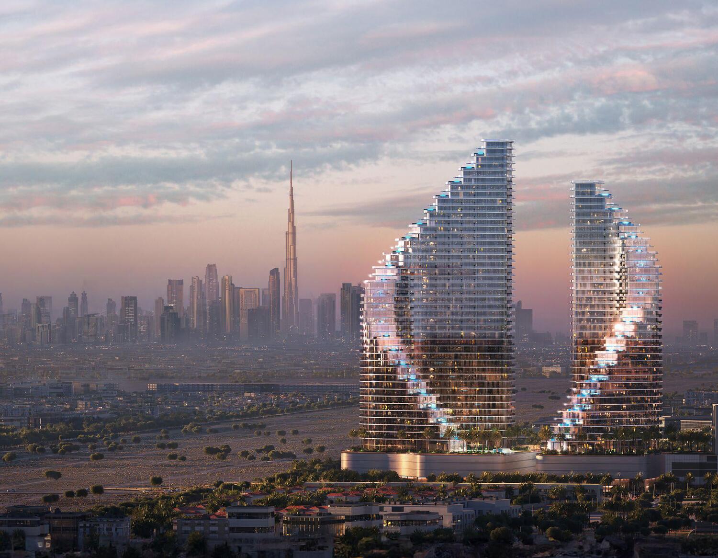
Binghatti Flare is a contemporary residential development located in Jumeirah Village Triangle, defined by its bold dual-tower architecture and sculptural design. The building rises with a dynamic, radial form, featuring flowing lines, wave-like contours, and reflective surfaces that create a distinctive presence within the skyline. The project offers a selection of studios and multi-bedroom apartments, all designed with efficient layouts, large windows, and a focus on natural light, combining modern aesthetics with everyday functionality.
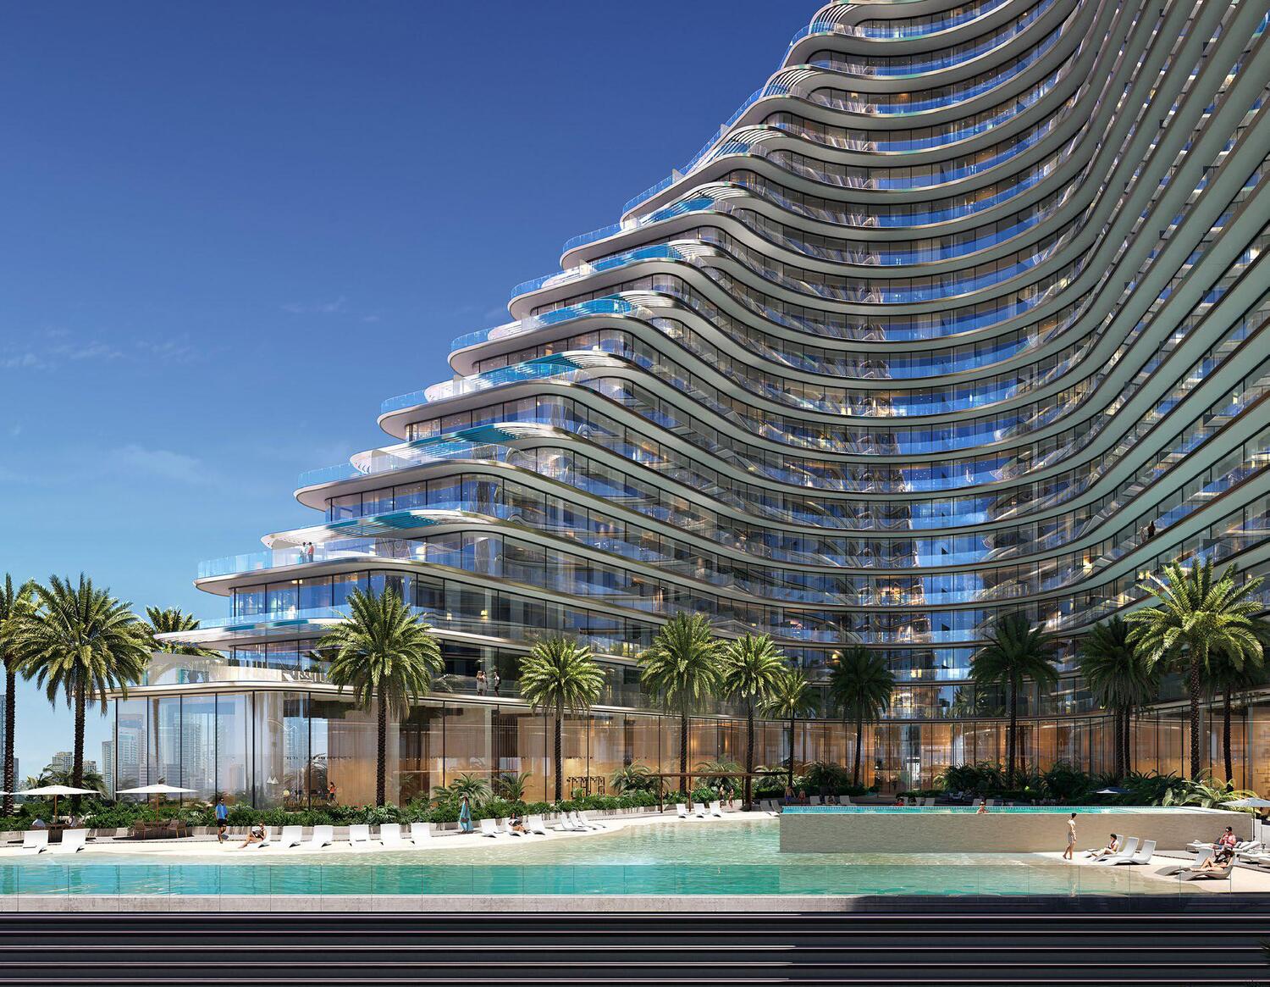
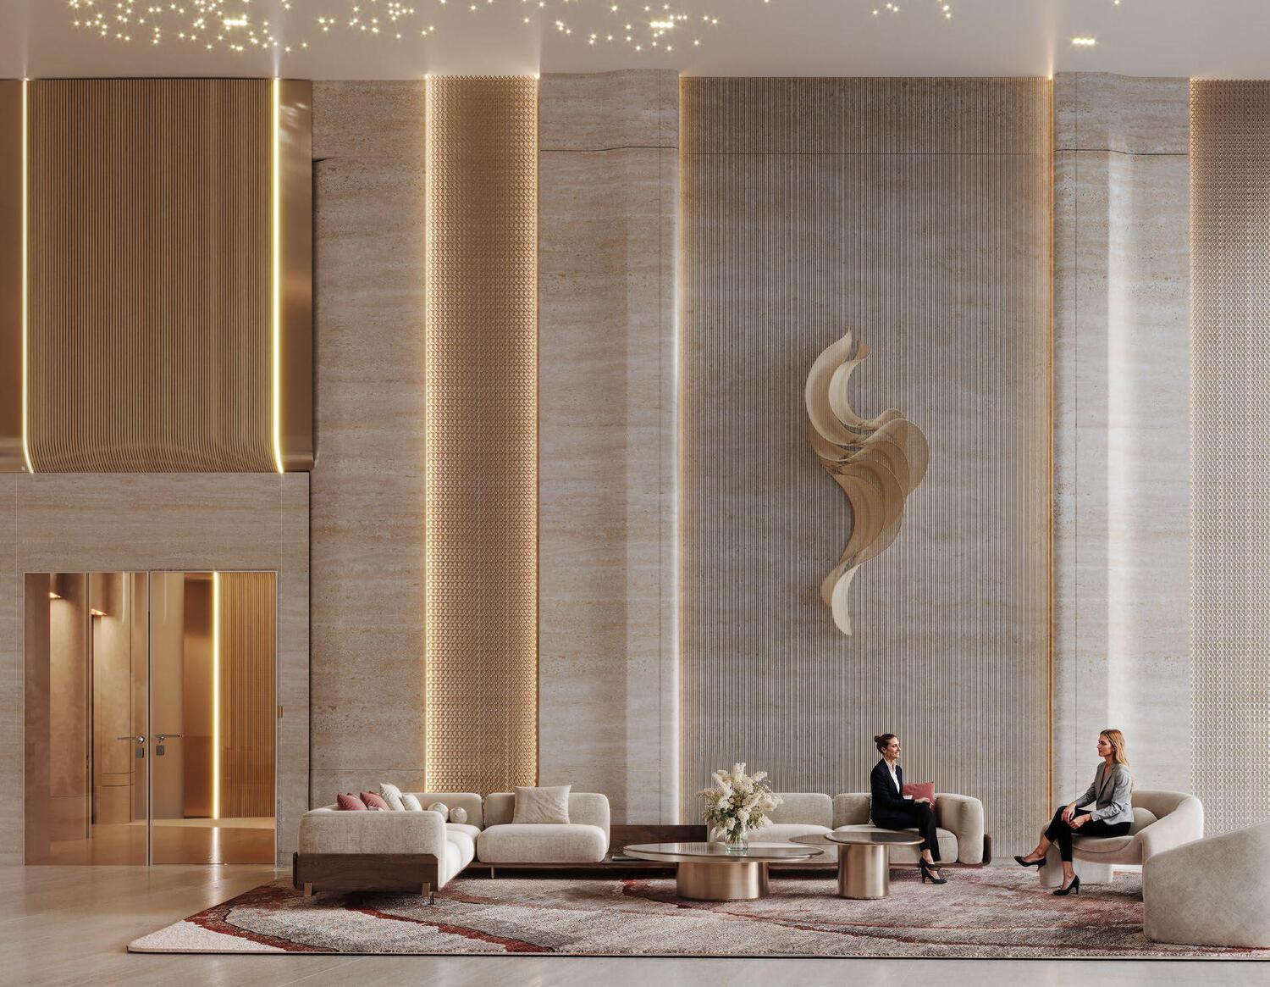
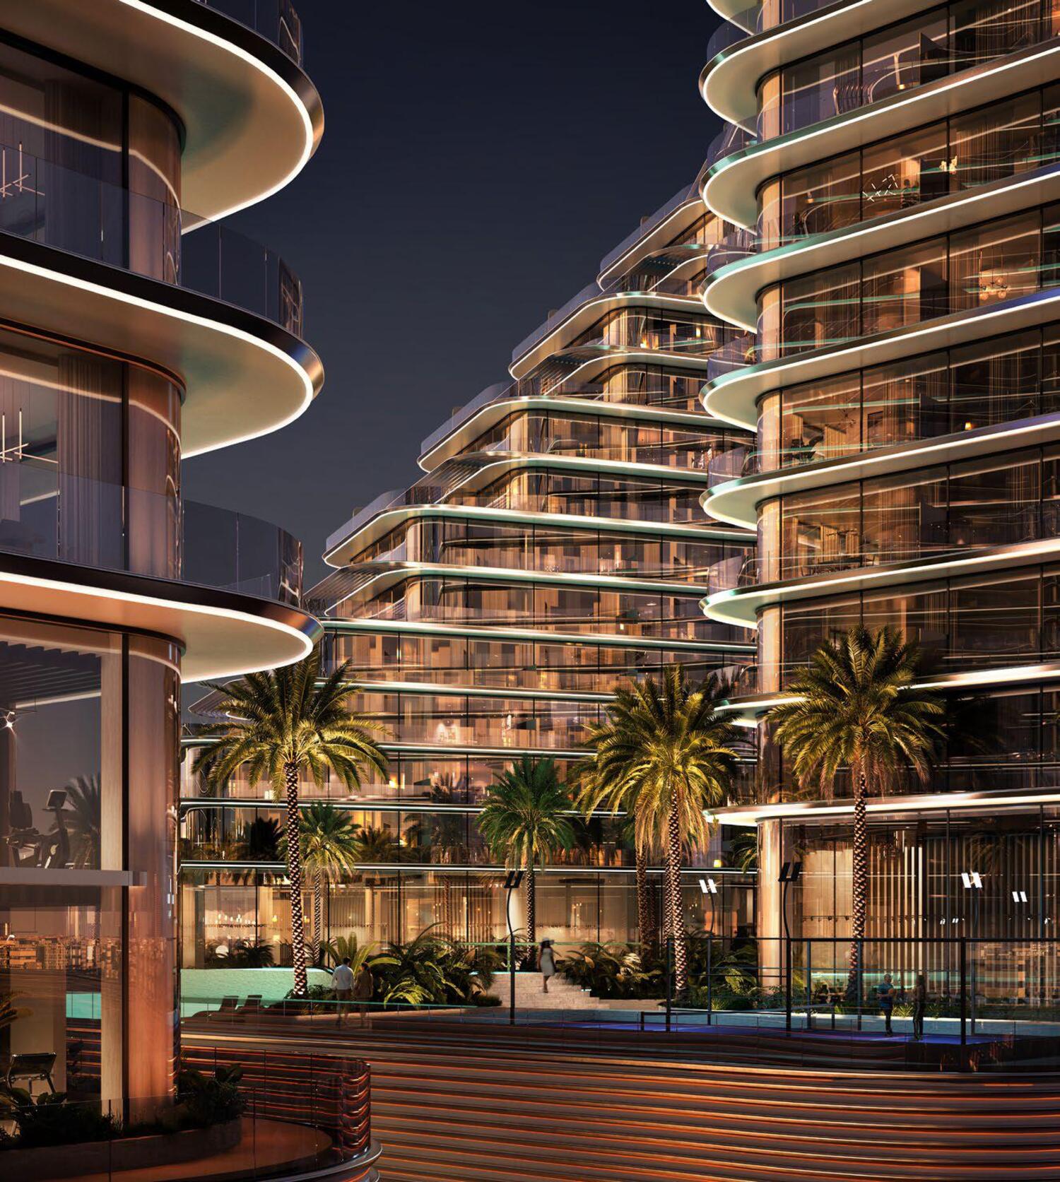
Residents benefit from a wide range of lifestyle amenities designed to support both relaxation and active living. The development features a luxurious lobby, rooftop artificial beach, sky terrace private pools, jogging and running tracks, landscaped recreational areas, and paddle courts. Additional facilities include a fully equipped gym, fitness center, retail outlets, and dedicated children’s wet and dry play areas, creating a vibrant, resort-style environment that encourages wellness, leisure, and community living.
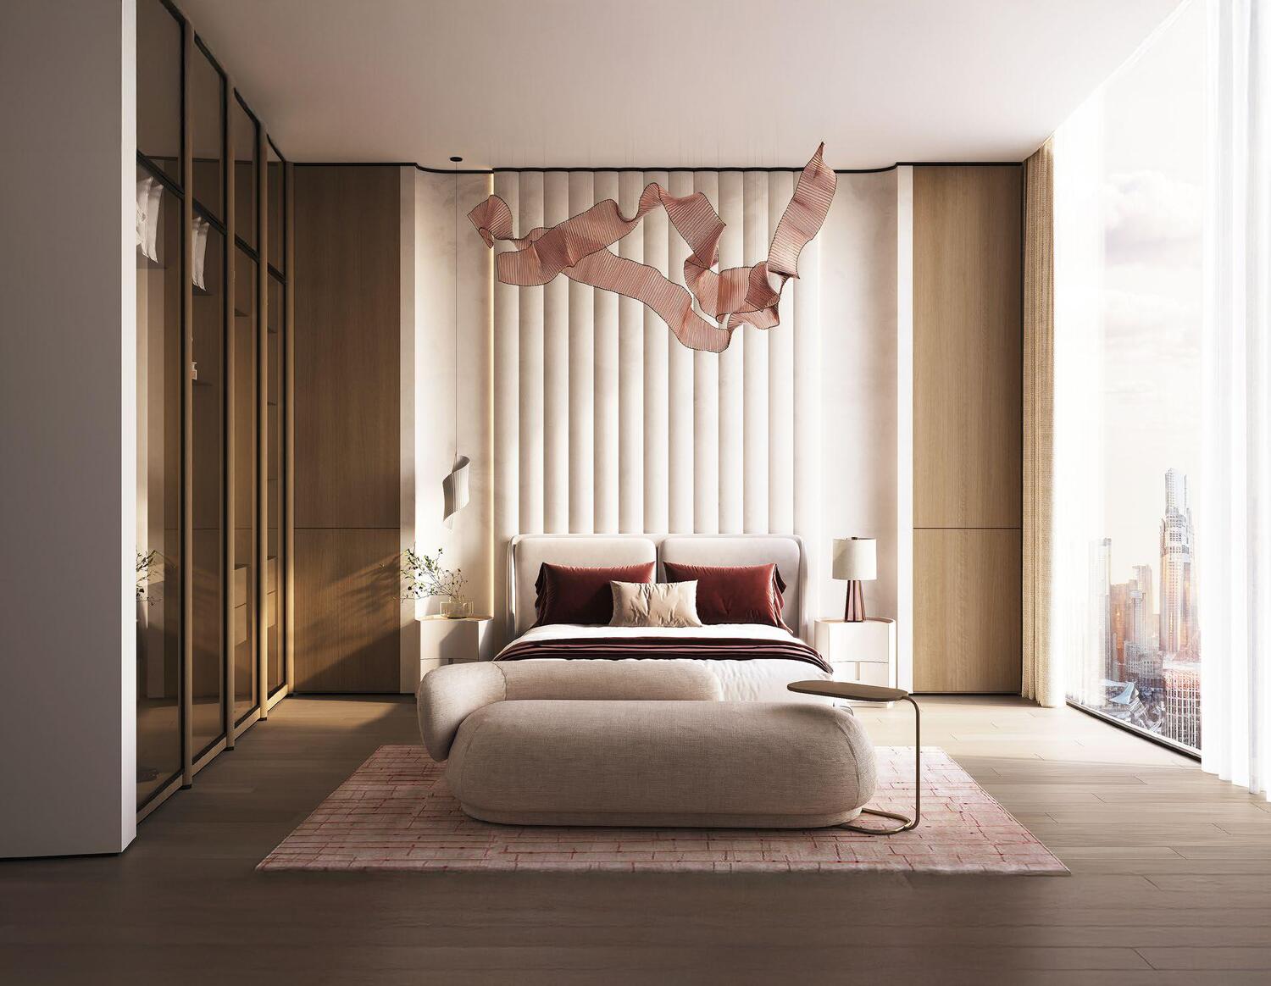
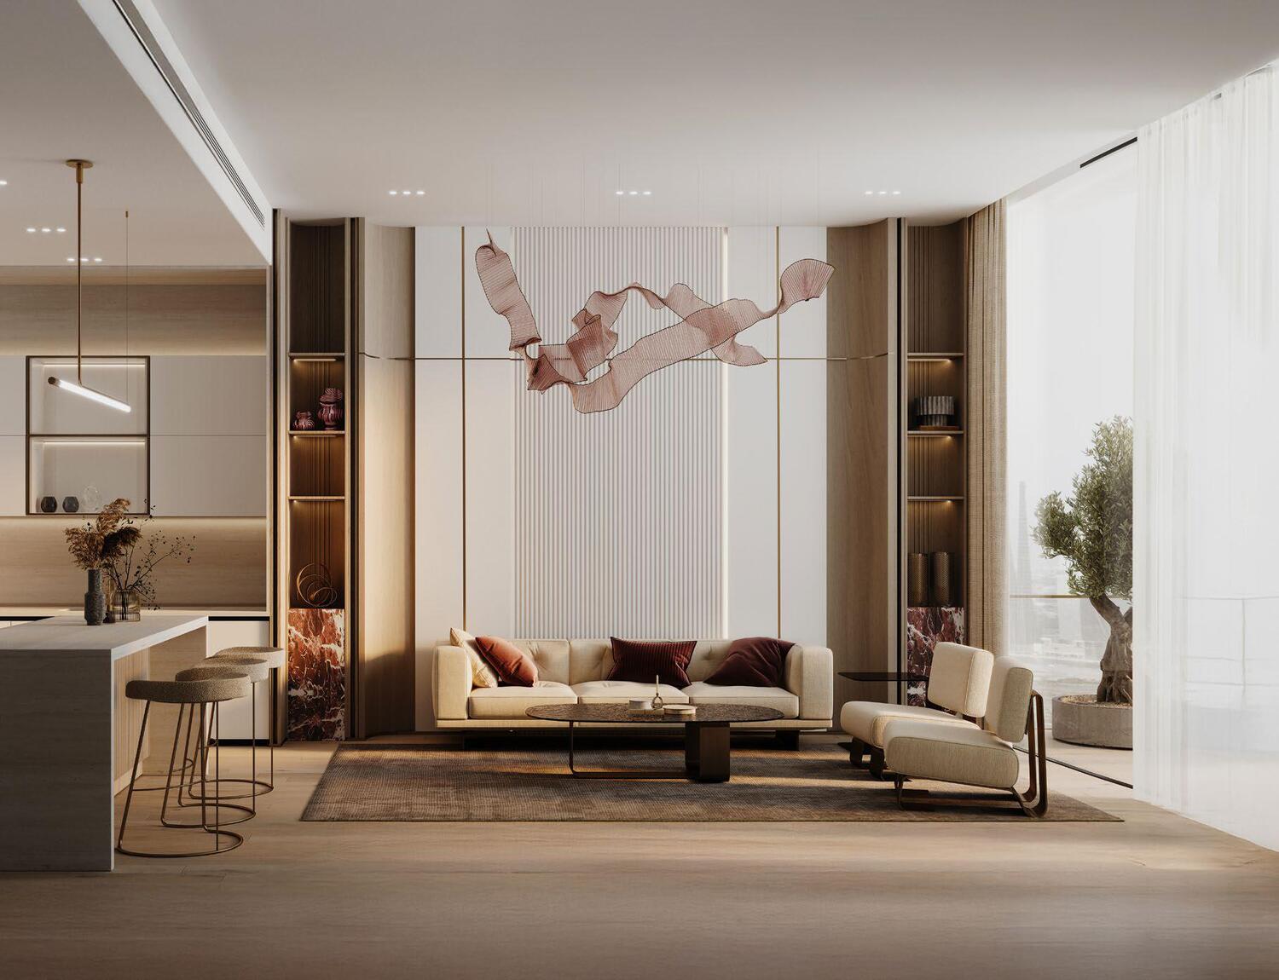
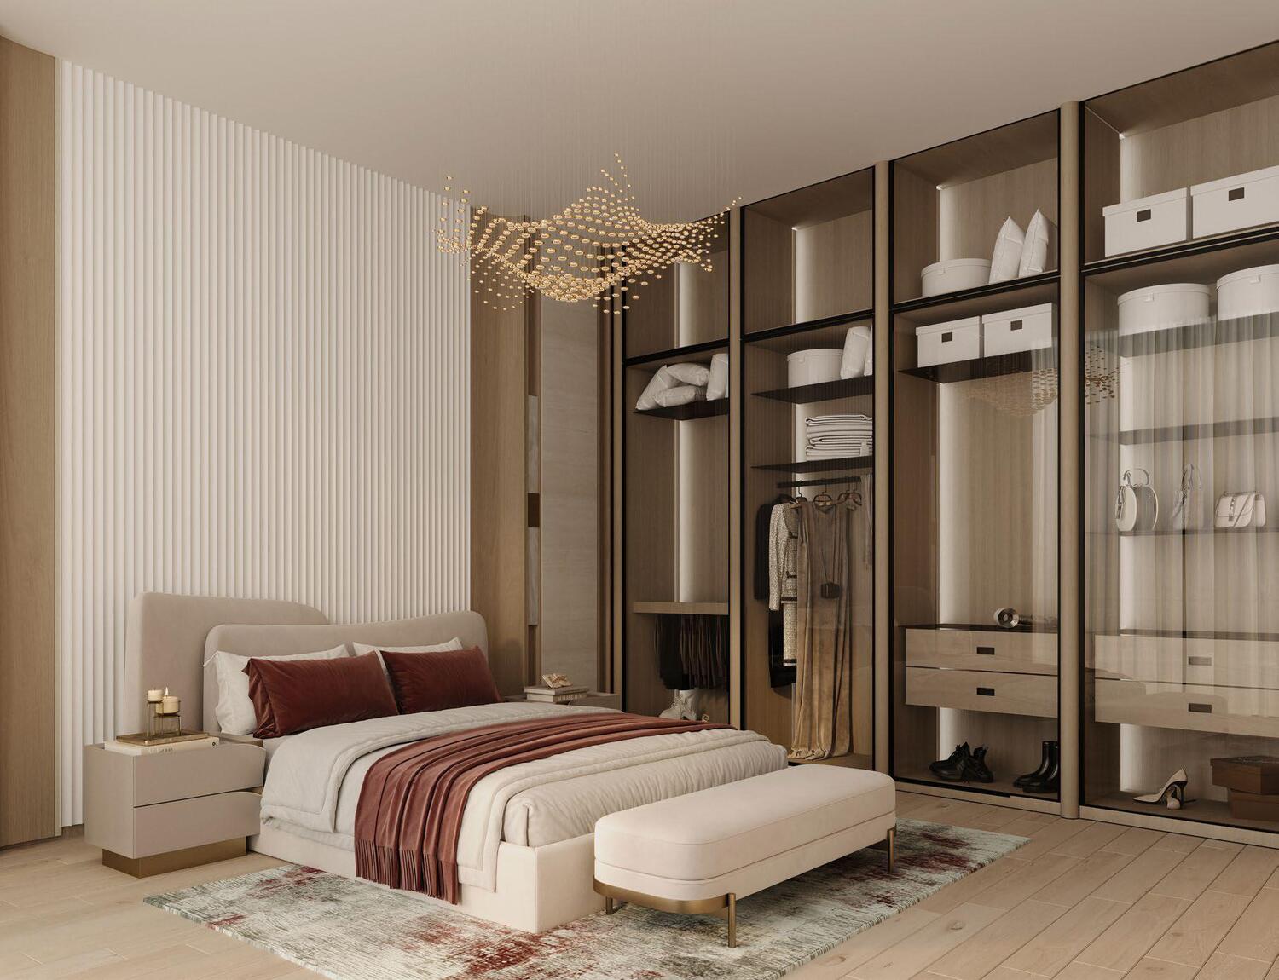
Interiors are finished with modern, high-quality materials, offering a clean and refined living space. Apartments feature equipped kitchens, ensuring convenience and practicality for daily use. Units are offered unfurnished, allowing residents to personalize their interiors while benefiting from thoughtfully designed layouts and a strong architectural identity.
Location description and benefits
Jumeirah Village Triangle (JVT) is a well-planned residential district in Dubai that seamlessly blends tranquility with convenience. The neighborhood features a mix of villas, townhouses, and apartments surrounded by lush landscaping and parks. The circular layout of JVT ensures easy navigation, while the ample green spaces provide a peaceful retreat for residents seeking a serene lifestyle away from the city’s hustle and bustle.
JVT offers a wide array of amenities, catering to both families and individuals. The community includes schools, supermarkets, healthcare facilities, and fitness centers, ensuring that all daily needs are met within a short distance. Its numerous parks, jogging tracks, and cycling paths encourage an active lifestyle, while the vibrant community center and retail outlets provide spaces for shopping and socializing. Conveniently located near major highways like Sheikh Mohammed Bin Zayed Road and Al Khail Road, JVT offers excellent connectivity to Dubai’s key destinations, including Dubai Marina, JBR, and Downtown Dubai.
Designed with a focus on blending modern architecture with natural surroundings, JVT features thoughtfully planned infrastructure, emphasizing sustainability and livability. Water features and landscaped gardens add to the charm of this tranquil community, making it an ideal choice for those looking to enjoy modern conveniences in a peaceful, green setting. Whether you’re looking for a family-oriented community or a relaxing space to call home, JVT offers the perfect balance of lifestyle and location.
Layouts
43
Studio
382.76 – 394.71 sqft
AED 855,999 – AED 2,500,010
Studio
414.41 – 572.53 sqft
AED 936,999 – AED 2,500,007
Studio
433.25 sqft
AED 822,499
Studio
381.9 sqft
AED 804,639
Studio
394.71 sqft
AED 855,999
Studio
383.84 sqft
AED 804,639
Studio
414.41 sqft
AED 877,999
Studio
467.8 sqft
AED 840,359
Studio
383.2 sqft
AED 810,279
Studio
621.29 sqft
AED 952,999
Studio
413.87 sqft
AED 838,479
Studio
383.73 sqft
AED 804,639
Studio
383.73 sqft
AED 804,639
Studio
383.84 sqft
AED 804,639
Studio
429.91 sqft
AED 804,639 – AED 855,999
Studio
383.73 sqft
AED 804,639
Studio
426.68 sqft
AED 810,279
Studio
439.06 sqft
AED 941,999
Studio
383.84 sqft
AED 855,999
1 bed
751.87 – 811.06 sqft
AED 1,252,999 – AED 2,500,002
1 bed
816.99 sqft
AED 1,234,219
1 bed
971.55 sqft
AED 1,389,999
1 bed
809.23 sqft
AED 1,297,199
1 bed
803.2 sqft
AED 1,338,559
1 bed
860.36 sqft
AED 1,272,759
1 bed
968.75 sqft
AED 1,337,619
1 bed
968.86 sqft
AED 1,268,999
1 bed
740.66 sqft
AED 1,227,639
1 bed
860.36 sqft
AED 1,277,459
1 bed
805.46 sqft
AED 1,319,759
1 bed
968.75 sqft
AED 1,278,399
1 bed
741.31 – 811.06 sqft
AED 1,227,639 – AED 1,321,639
2 bed
2,421.58 sqft
AED 2,593,999
2 bed
1,308.9 sqft
AED 2,299,999
2 bed
2,363.54 – 2,483.02 sqft
AED 2,499,999 – AED 2,500,001
2 bed
2,673.24 sqft
AED 2,649,999
3 bed
1,977.89 sqft
AED 3,099,999
3 bed
1,559.8 sqft
AED 2,749,999
3 bed
1,553.34 sqft
AED 2,749,999
3 bed
2,252.56 sqft
AED 2,999,999
3 bed
1,564.53 sqft
AED 2,799,999
3 bed
2,721.55 sqft
AED 3,007,999
4 bed
3,930.87 sqft
AED 4,499,999
Amenities
8
Gym & Fitness
Pool Deck
Paddle Court
Artifical Beach
Running Lane
Landscape Recreational Area
Retail And Shopping
Children'S Wet And Dry Play Area
What’s nearby
6
Gallery
12