Binghatti · JVT (Jumeirah Village Triangle) · Dubai · United Arab Emirates
Binghatti Luxuria
The essentials
- Price from
- AED 765,999
- Price to
- AED 1,949,999
- Bedrooms
- Studio – 2 bed
- Sizes
- 336 – 1,361 sqft
- Per sq ft
- about AED 2,280
- Service charge
- 16 AED/sqft
- Status
- under construction
- Furnishing
- semi furnished
- Handover
- On request
- Buildings
- 1
Payment plan
20 / 50 / 30AED 153,200 to reserve the lowest-priced home.
Live availability
170 homes are still unsold.
Get the developer’s own sheet — unit number, floor, exact size, price and price per square foot for every one.
Arrives in about a minute. No phone call unless you ask for one.
Live availability
| Unit | Floor | Beds | Size | Price | Per sqft |
|---|
Availability moves daily. An advisor will confirm and can place a hold on your behalf.
What does your budget buy here?
Set a figure and we will match it against what is still available in this project.
Off-plan mortgages are arranged at handover, against the completed home.
You will get the unit number, floor, size and exact price for each — not the whole building.
About this project
Binghatti
Project general facts
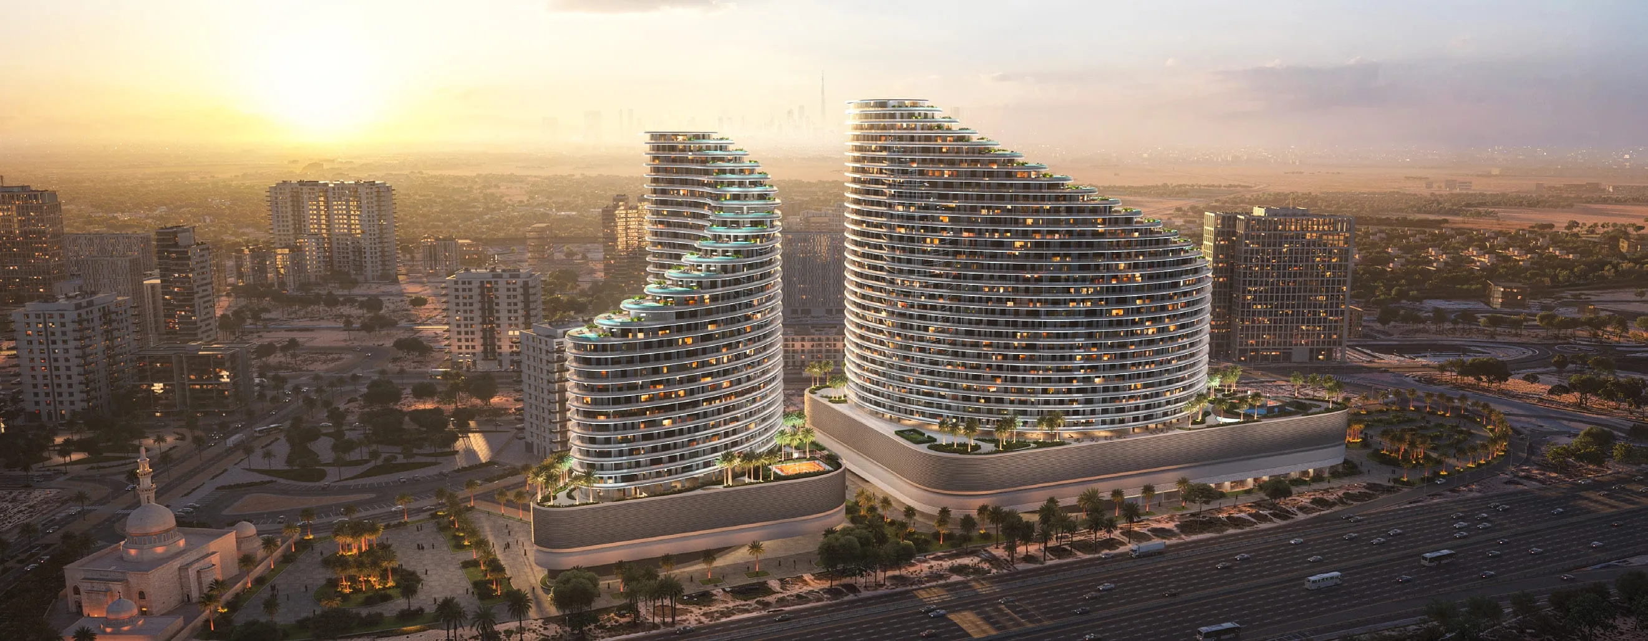
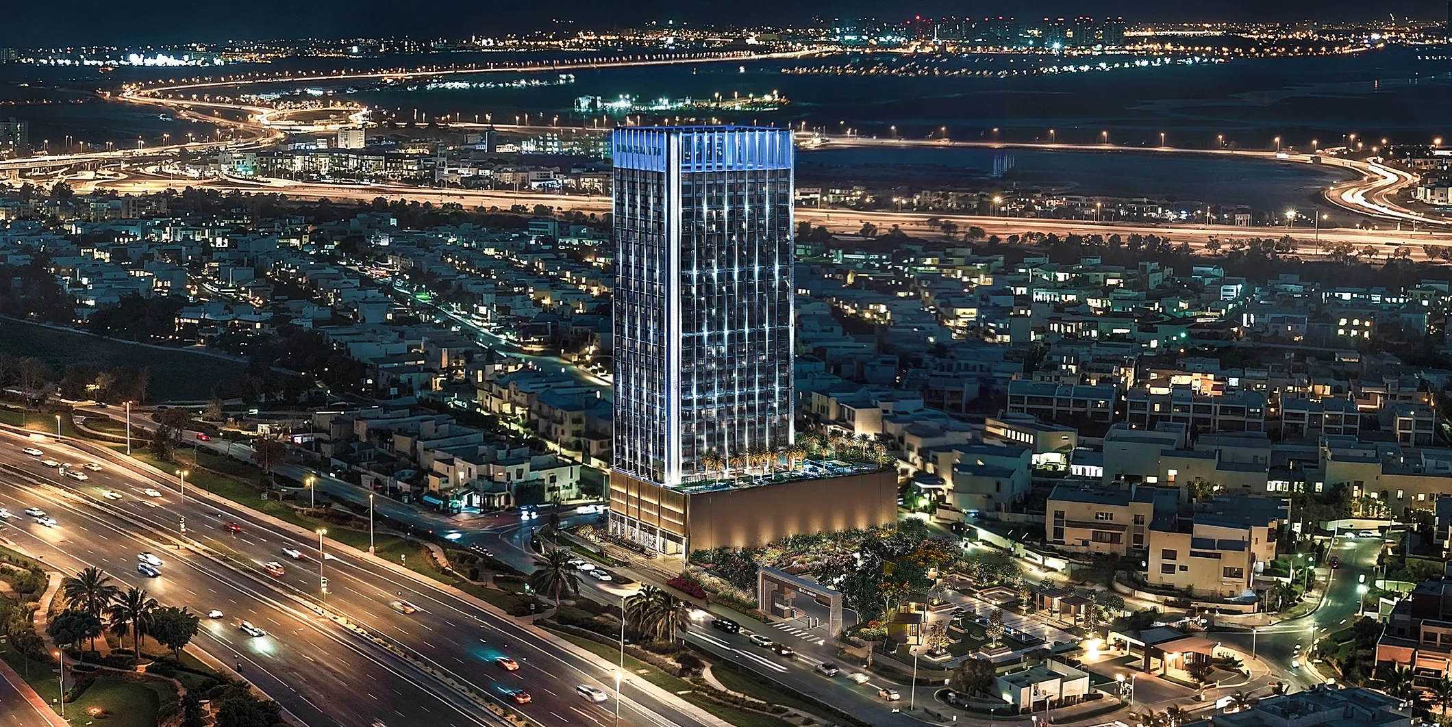
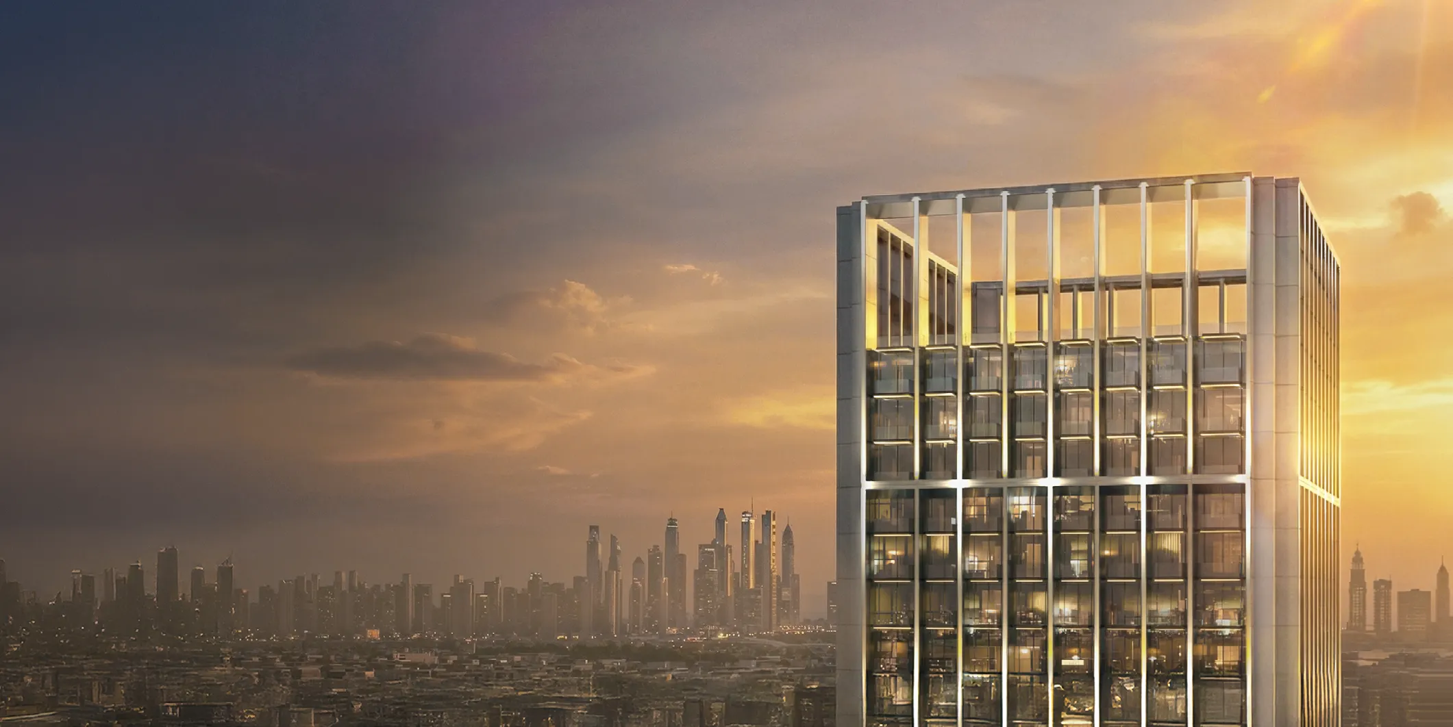
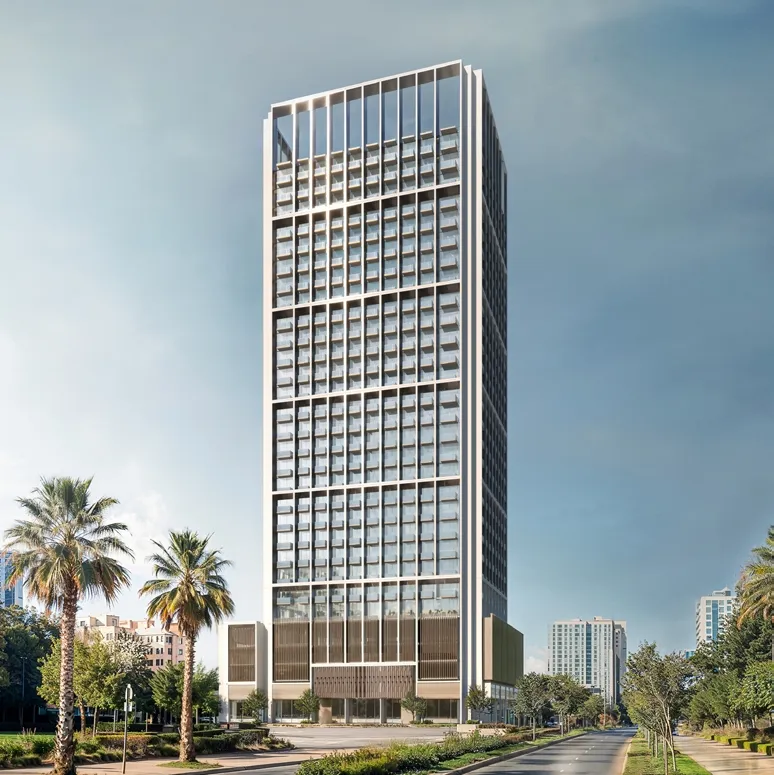
Binghatti Luxuria is a refined residential development located in Jumeirah Village Triangle (JVT), designed as a calm architectural retreat within one of Dubai’s most established communities. The project reflects Binghatti’s signature approach to modern urban living, combining a strong architectural identity with a focus on privacy, balance, and spatial clarity. Its sculptural tower form is thoughtfully positioned to maximize natural light and open views, creating a serene residential environment while remaining closely connected to key destinations across the city.
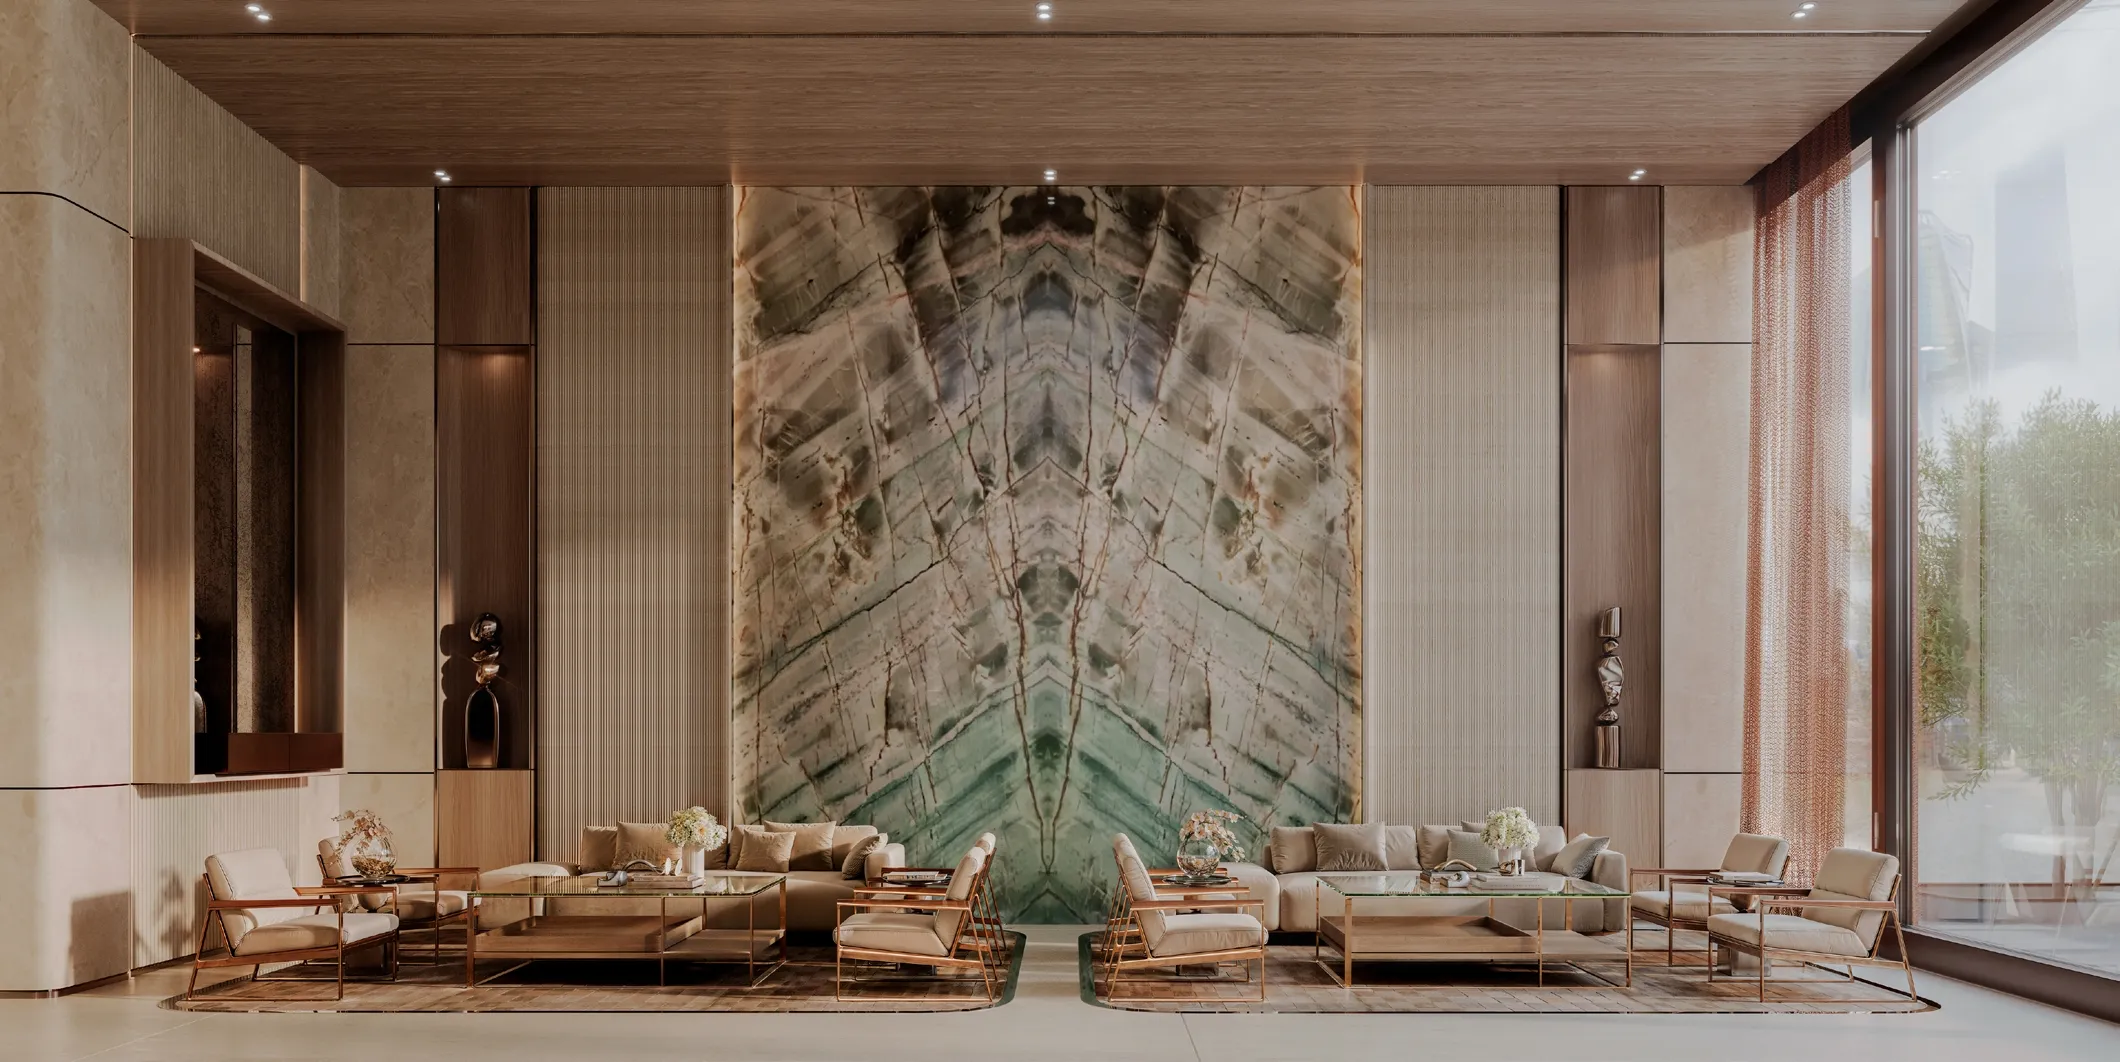
The development offers a curated collection of residences complemented by resort-style amenities designed to support wellness and everyday comfort. Residents benefit from a carefully planned lifestyle setting that includes swimming pools for adults and children, landscaped leisure zones, fitness and wellness facilities, shaded communal areas, and dedicated spaces for relaxation and social interaction, all integrated into a cohesive and tranquil living experience.
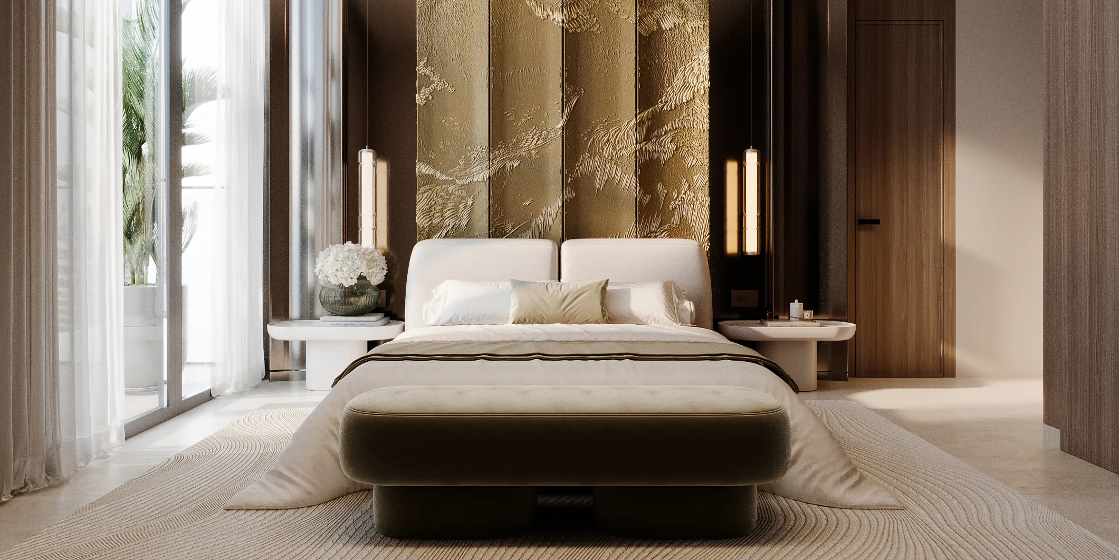
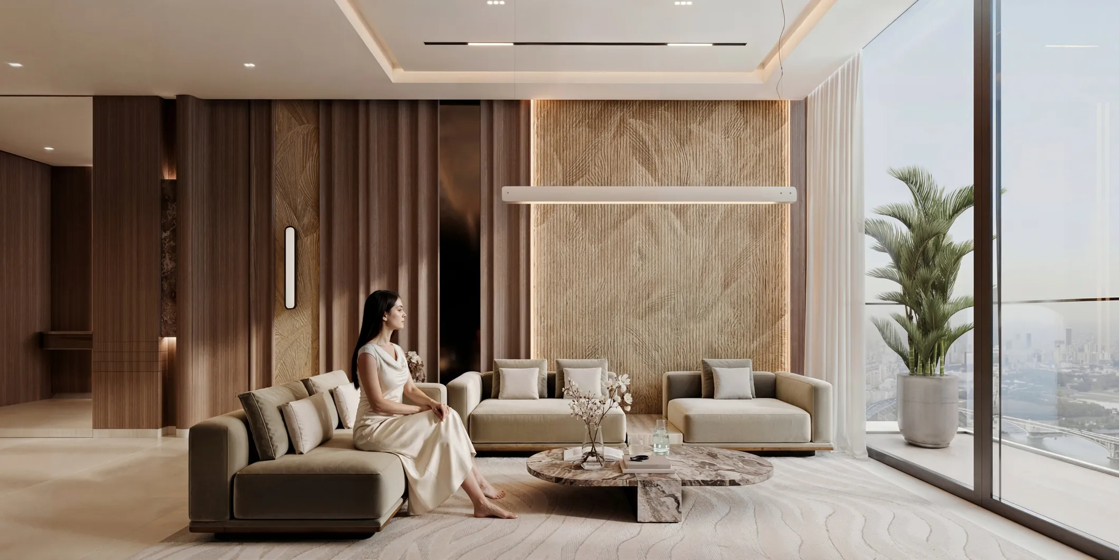
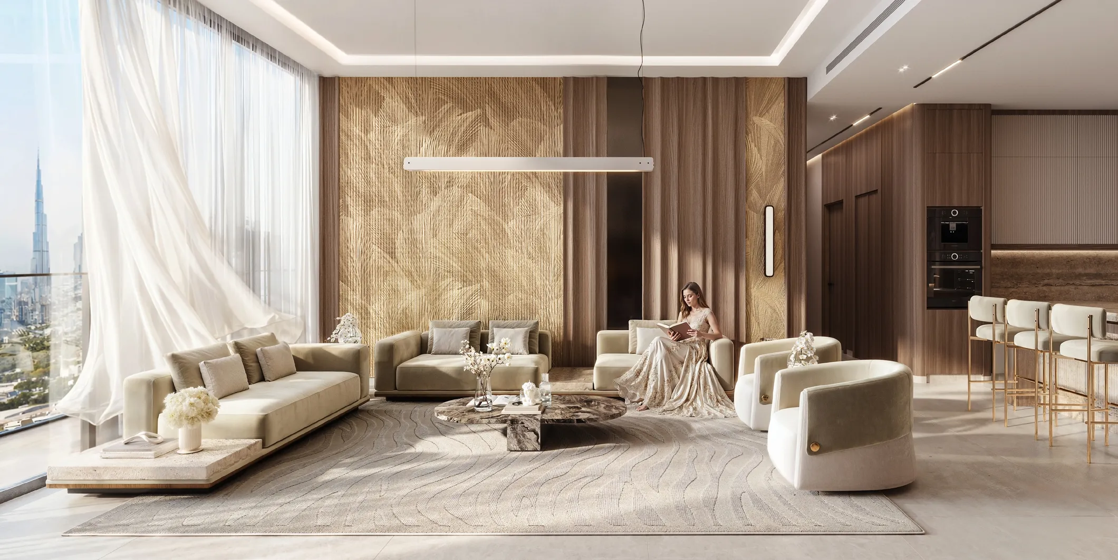
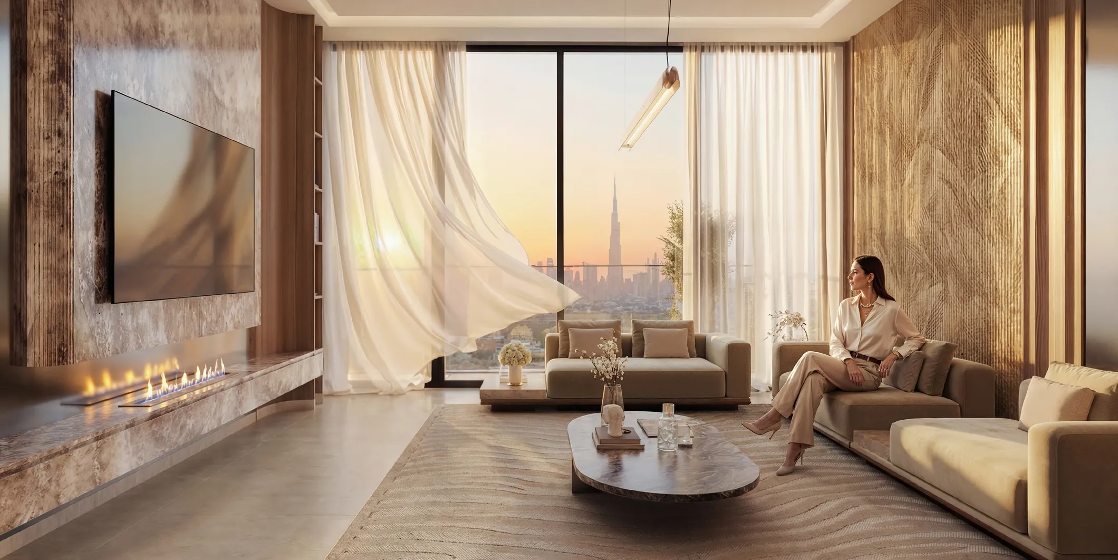
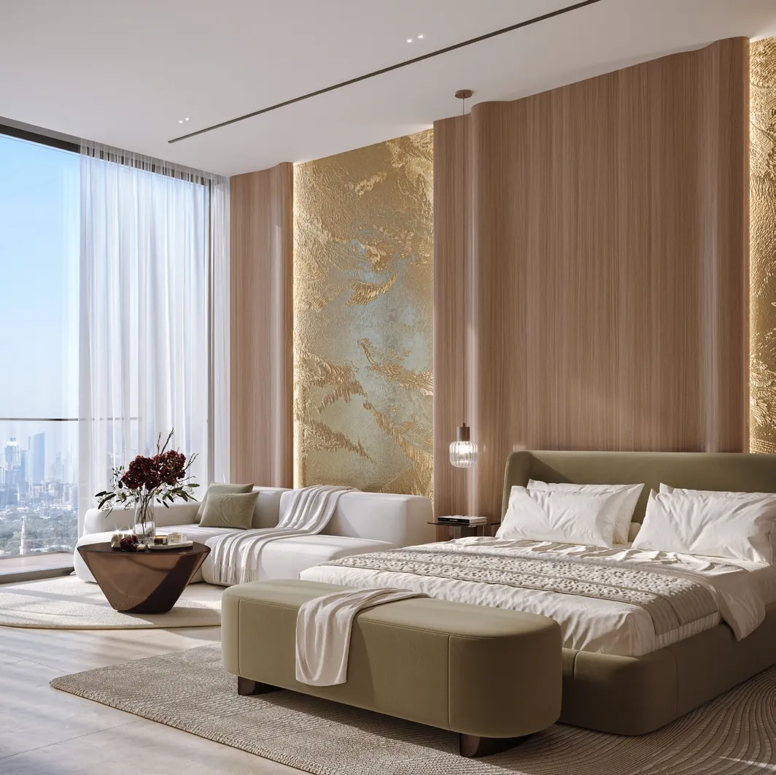
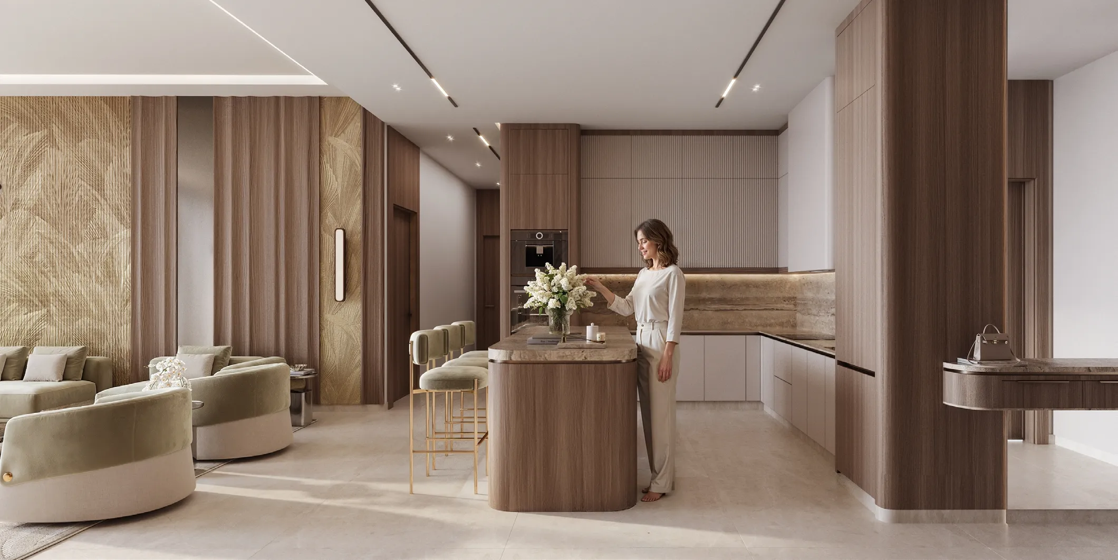
Interiors are defined by a restrained, elegant material palette featuring natural stone, marble finishes, warm wood textures, bronze-accented metal details, glass elements, and bespoke wall coverings. Kitchens are designed with stone countertops and contemporary cabinetry, complemented by integrated appliances where applicable. Residences are delivered with refined interior finishes and semi-furnished layouts, allowing for both immediate comfort and personal customization, while maintaining a consistent standard of craftsmanship throughout the project.
Location description and benefits
Jumeirah Village Triangle (JVT) is a well-planned residential district in Dubai that seamlessly blends tranquility with convenience. The neighborhood features a mix of villas, townhouses, and apartments surrounded by lush landscaping and parks. The circular layout of JVT ensures easy navigation, while the ample green spaces provide a peaceful retreat for residents seeking a serene lifestyle away from the city’s hustle and bustle.
JVT offers a wide array of amenities, catering to both families and individuals. The community includes schools, supermarkets, healthcare facilities, and fitness centers, ensuring that all daily needs are met within a short distance. Its numerous parks, jogging tracks, and cycling paths encourage an active lifestyle, while the vibrant community center and retail outlets provide spaces for shopping and socializing. Conveniently located near major highways like Sheikh Mohammed Bin Zayed Road and Al Khail Road, JVT offers excellent connectivity to Dubai’s key destinations, including Dubai Marina, JBR, and Downtown Dubai.
Designed with a focus on blending modern architecture with natural surroundings, JVT features thoughtfully planned infrastructure, emphasizing sustainability and livability. Water features and landscaped gardens add to the charm of this tranquil community, making it an ideal choice for those looking to enjoy modern conveniences in a peaceful, green setting. Whether you’re looking for a family-oriented community or a relaxing space to call home, JVT offers the perfect balance of lifestyle and location.
Layouts
63
Studio
337.45 – 430.23 sqft
AED 779,999 – AED 799,999
Studio
336 – 338.2 sqft
AED 769,999 – AED 799,999
Studio
336.26 sqft
AED 765,999 – AED 770,999
Studio
338.2 sqft
AED 769,999 – AED 778,999
Studio
338.2 sqft
AED 769,999 – AED 780,999
Studio
338.2 sqft
AED 769,999 – AED 778,999
Studio
338.2 sqft
AED 769,999
Studio
338.2 sqft
AED 770,999
Studio
360.16 sqft
AED 771,999
Studio
336 – 336.26 sqft
AED 767,999 – AED 776,999
Studio
362.1 sqft
AED 775,999
Studio
362.1 sqft
AED 775,999
Studio
337.45 sqft
AED 775,999
Studio
337.45 sqft
AED 775,999
Studio
362.1 sqft
AED 775,999
Studio
338.2 sqft
AED 775,999
Studio
362.1 sqft
AED 775,999
Studio
362.1 sqft
AED 775,999
Studio
338.2 sqft
AED 775,999
Studio
337.45 sqft
AED 776,999
Studio
337.45 sqft
AED 776,999
Studio
338 sqft
AED 776,999
Studio
338.2 sqft
AED 778,999
Studio
338.2 sqft
AED 779,999
Studio
338.2 sqft
AED 779,999
Studio
338.2 sqft
AED 779,999
Studio
338.2 sqft
AED 780,999
Studio
430.23 sqft
AED 799,999
Studio
429.48 sqft
AED 799,999
Studio
338.2 sqft
AED 787,999
Studio
336.26 sqft
AED 784,999 – AED 786,999
Studio
338.2 sqft
AED 788,999 – AED 791,999
Studio
338.2 sqft
AED 788,999 – AED 791,999
Studio
338.2 sqft
AED 788,999 – AED 791,999
Studio
338.2 sqft
AED 788,999 – AED 791,999
Studio
337.45 sqft
AED 794,999
1 bed
741.63 – 755 sqft
AED 1,335,999 – AED 1,380,999
1 bed
651 – 741.63 sqft
AED 1,248,999 – AED 1,361,999
1 bed
838.19 sqft
AED 1,310,999
1 bed
741.63 sqft
AED 1,329,999
1 bed
741.63 sqft
AED 1,331,999
1 bed
741.63 sqft
AED 1,333,999 – AED 1,353,999
1 bed
754.87 sqft
AED 1,335,999
1 bed
754.87 – 755 sqft
AED 1,337,999 – AED 1,349,999
1 bed
754.87 sqft
AED 1,339,999 – AED 1,347,999
1 bed
754.87 sqft
AED 1,341,999
1 bed
738.3 – 754.87 sqft
AED 1,343,999 – AED 1,387,999
1 bed
754.87 sqft
AED 1,347,999 – AED 1,349,999
1 bed
852.39 sqft
AED 1,365,999
1 bed
651 sqft
AED 1,277,999 – AED 1,280,999
1 bed
651.54 sqft
AED 1,278,999 – AED 1,281,999
1 bed
651.43 sqft
AED 1,278,999 – AED 1,281,999
1 bed
651.43 sqft
AED 1,281,999
1 bed
657.57 sqft
AED 1,288,999 – AED 1,292,999
1 bed
741.63 sqft
AED 1,363,999 – AED 1,367,999
1 bed
754.87 sqft
AED 1,369,999 – AED 1,373,999
1 bed
738.3 sqft
AED 1,378,999
2 bed
1,859.14 sqft
AED 1,999,999
2 bed
963.26 sqft
AED 1,799,999 – AED 1,859,999
2 bed
1,356.36 sqft
AED 1,949,999
2 bed
963.26 sqft
AED 1,844,999 – AED 1,849,999
2 bed
963.26 sqft
AED 1,844,999 – AED 1,849,999
2 bed
1,360.99 sqft
AED 1,949,999
Amenities
6
Kids’ Play Zones
Swimming Pool & Jacuzzi
Outdoor & Indoor Gym
Multipurpose Play Area
Grass Sunbath Area
Yoga Area
Gallery
10