Wasl · Dubai · United Arab Emirates
Boulevard Park at Wasl Gate
Availability and pricing checked 8 Oct 2026. Prices, sizes and counts describe the homes currently released for sale, not the development as a whole.
The essentials
- Available now from
- AED 1,414,000
- Available up to
- AED 8,359,000
- Layouts on offer
- 1 – 4.5 bed
- Available sizes
- 840 – 4,255 sqft (78 – 395 sqm)
- Service charge
- 18 AED/sqftCharged once a year — about AED 15,120 on the smallest published layout, 840 sqft
- Status
- under construction
- Construction started
- April 2026
- Build progress
- Not reported yet
- Furnishing
- semi furnished
- Handover
- Q4 2029The developer’s scheduled end of construction — handover usually follows completion. No handover date has been announced.
- Buildings releasing now
- 2
- Escrow account
- Not published by the developer
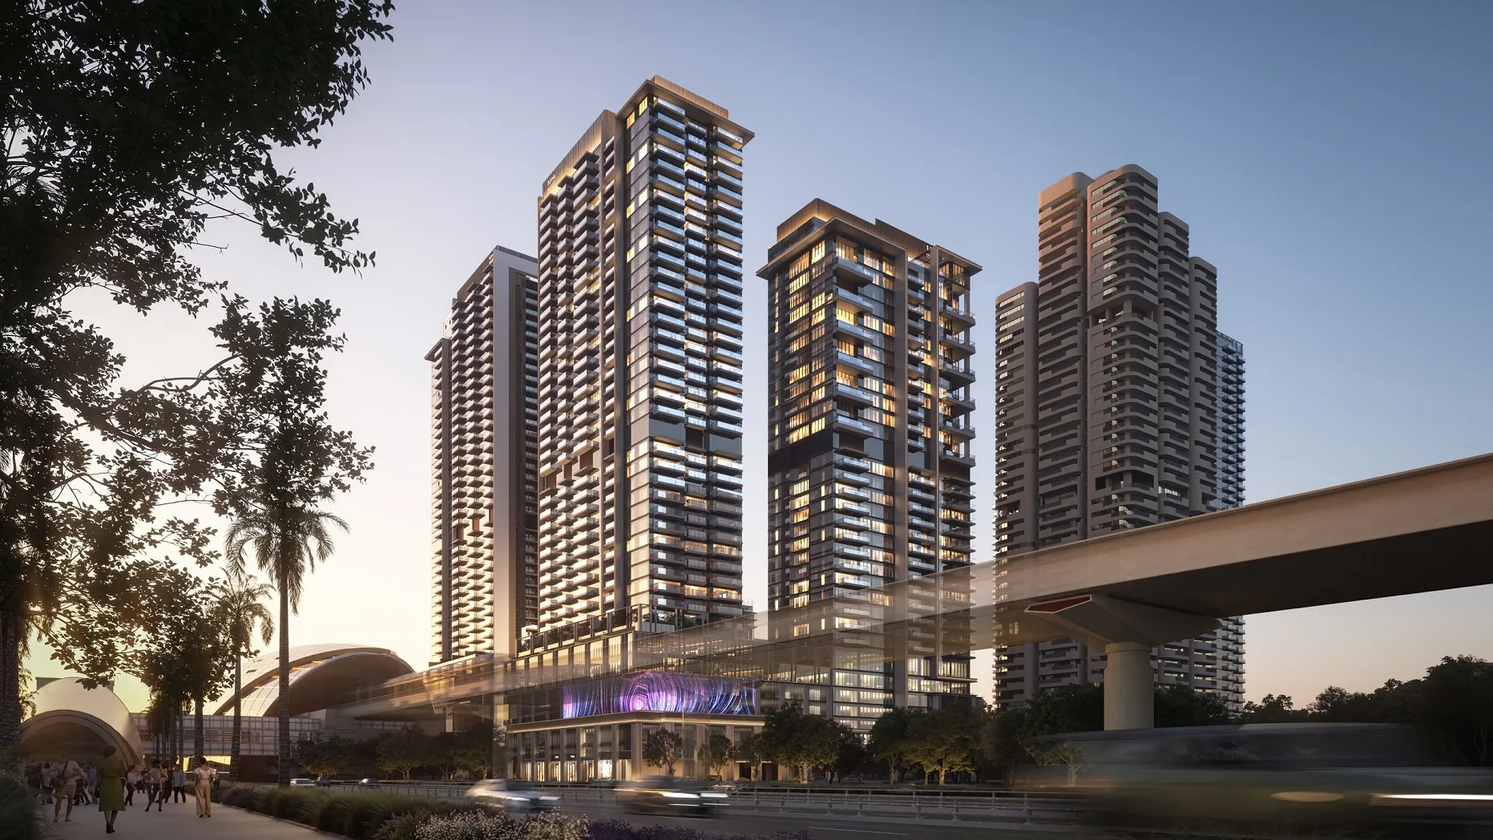
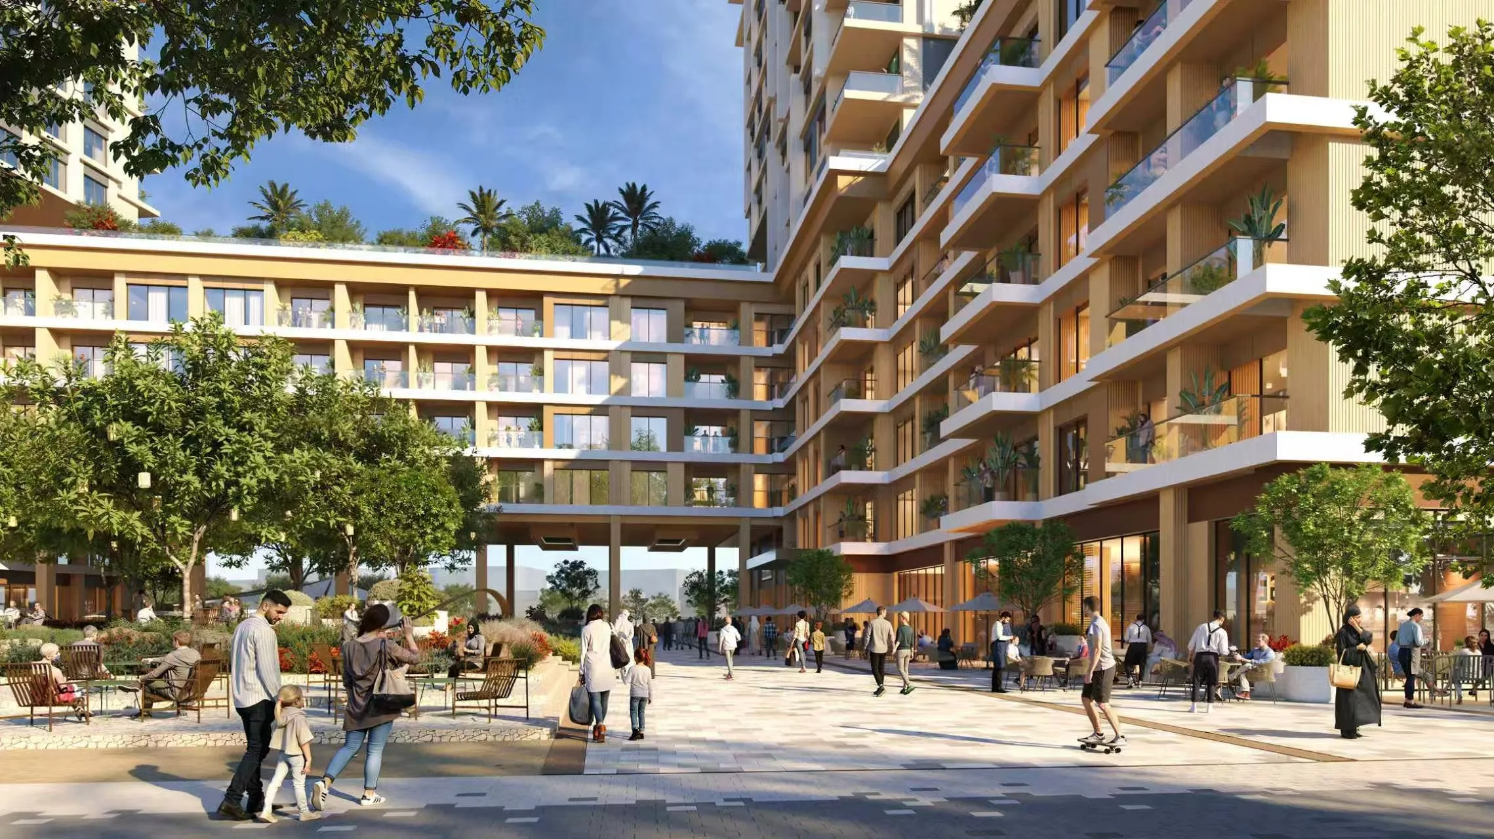
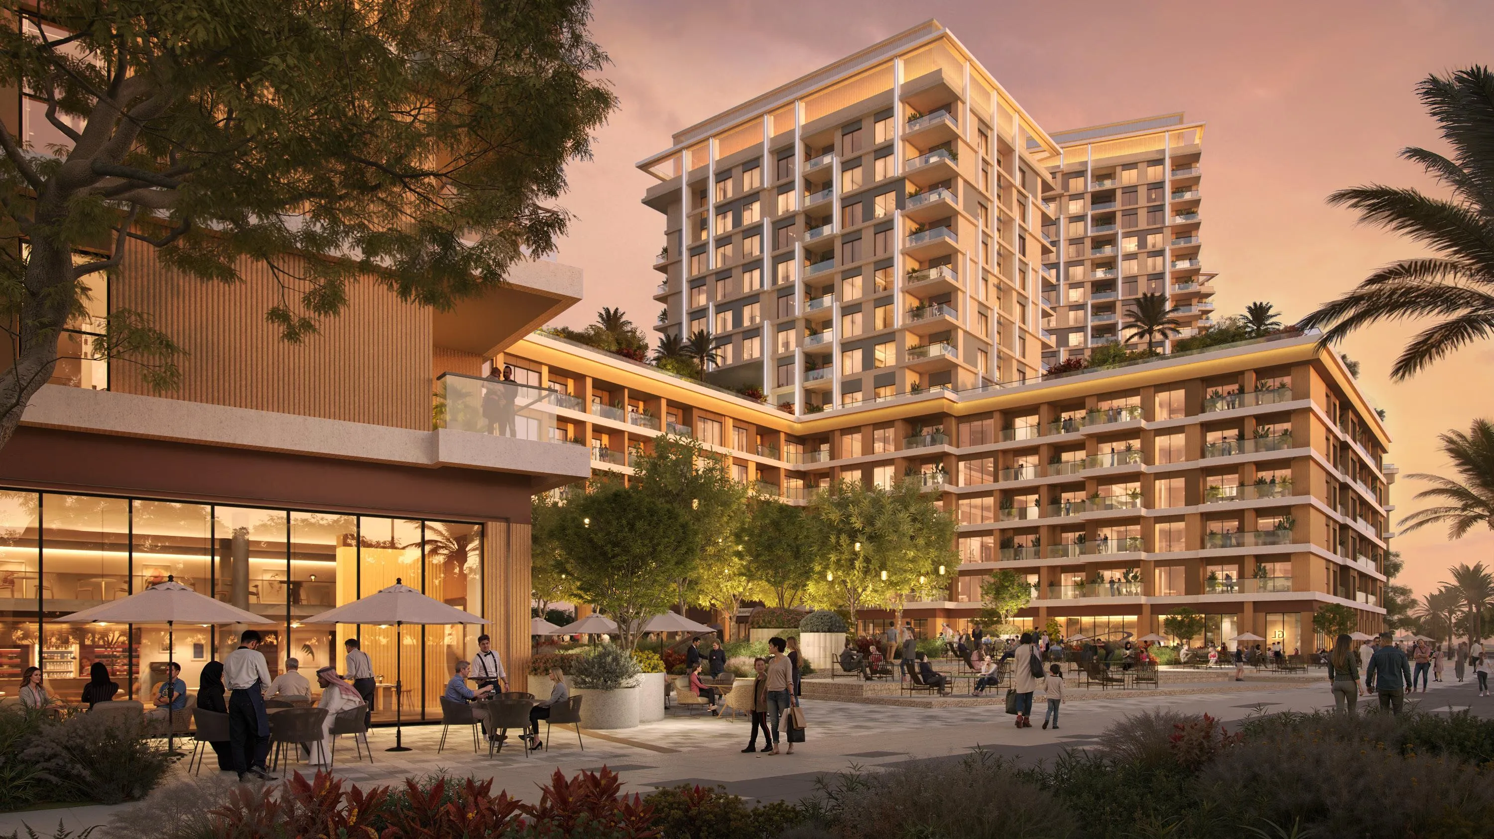
Boulevard Park at Wasl Gate is being built as apartments, duplexes and penthouses, in 1 – 4.5 bed layouts, across 2 buildings.
Payment plan
10 / 50 / 40AED 141,400 is the booking amount — the reservation deposit, or down payment, that holds the lowest-priced home, then about AED 19,639 a month to handover.
Live availability
35 homes are still unsold — see the price list.
Get the developer’s own price list — unit number, floor, exact size, price and price per square foot for every one.
Arrives in about a minute. No phone call unless you ask for one.
Live availability
| Unit | Floor | Beds | Size | Price | Per sqft |
|---|
Availability moves daily. An advisor will confirm and can place a hold on your behalf.
What does your budget buy here?
Set a figure and we will match it against what is still available in this project.
Off-plan mortgages are arranged at handover, against the completed home.
The service charge starts at handover, not at purchase, and the first year is usually pro-rated from the day you collect the keys. In Dubai the budget behind it is filed with the Mollak system each year, so the rate is reviewed once the building is occupied and can move from the launch figure.
You will get the unit number, floor, size and exact price for each — not the whole building.
About this project
Wasl
Project General Facts
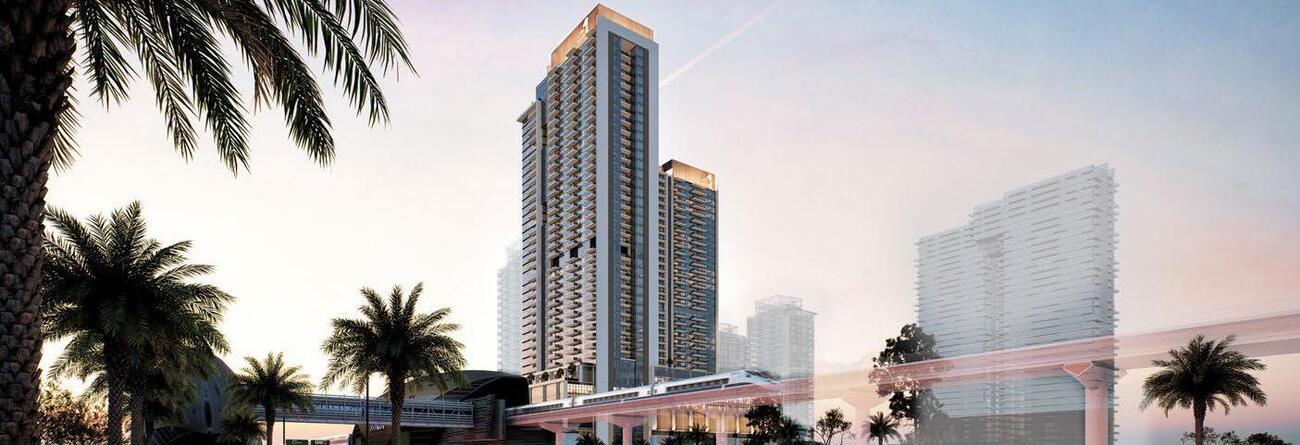
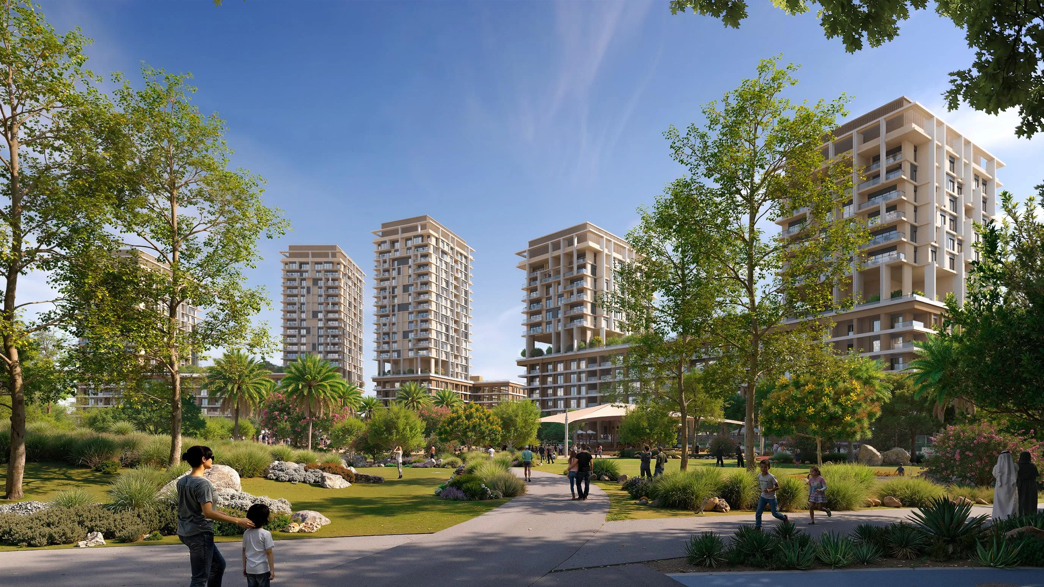
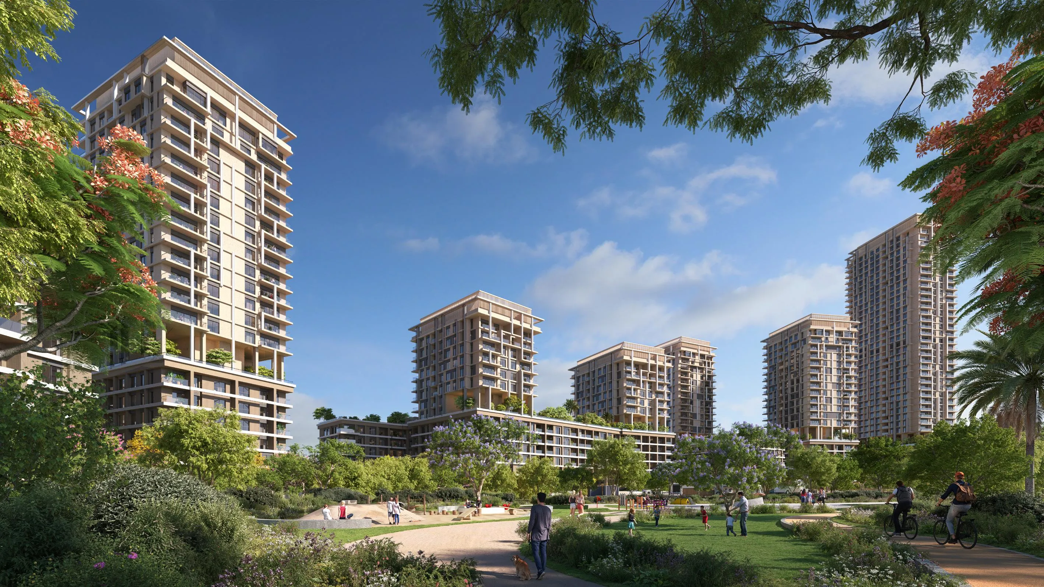
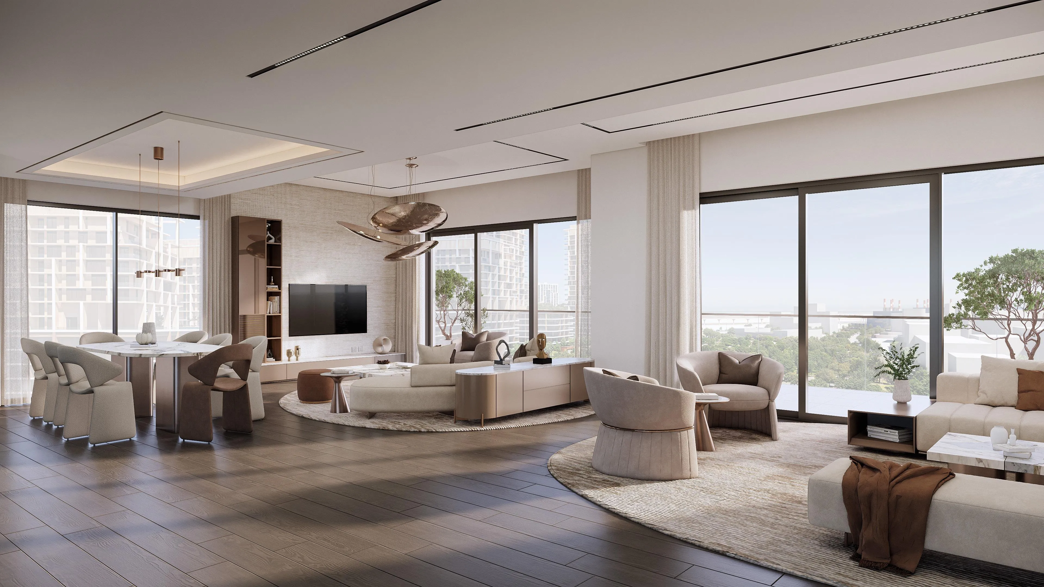
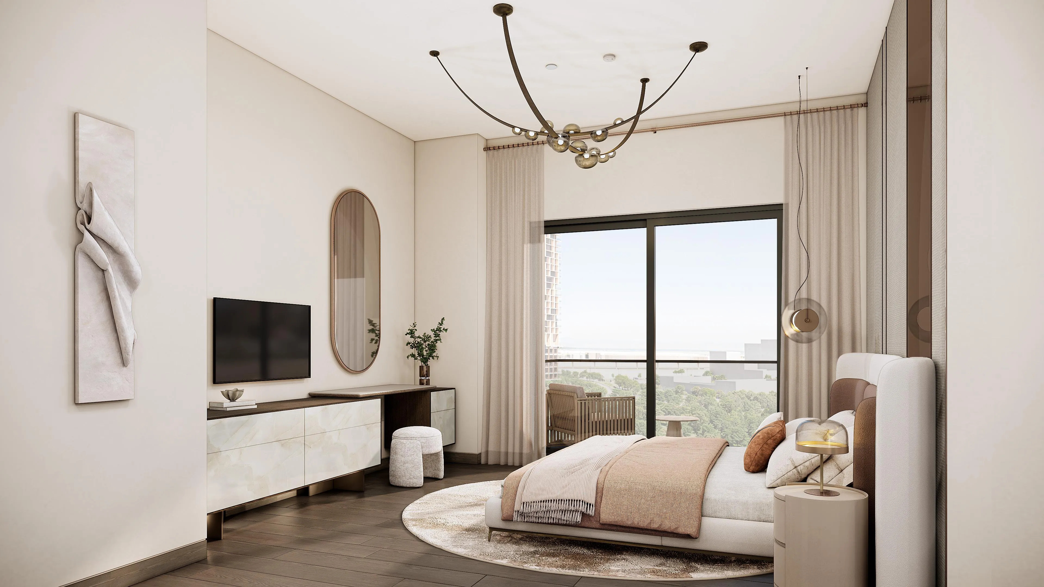
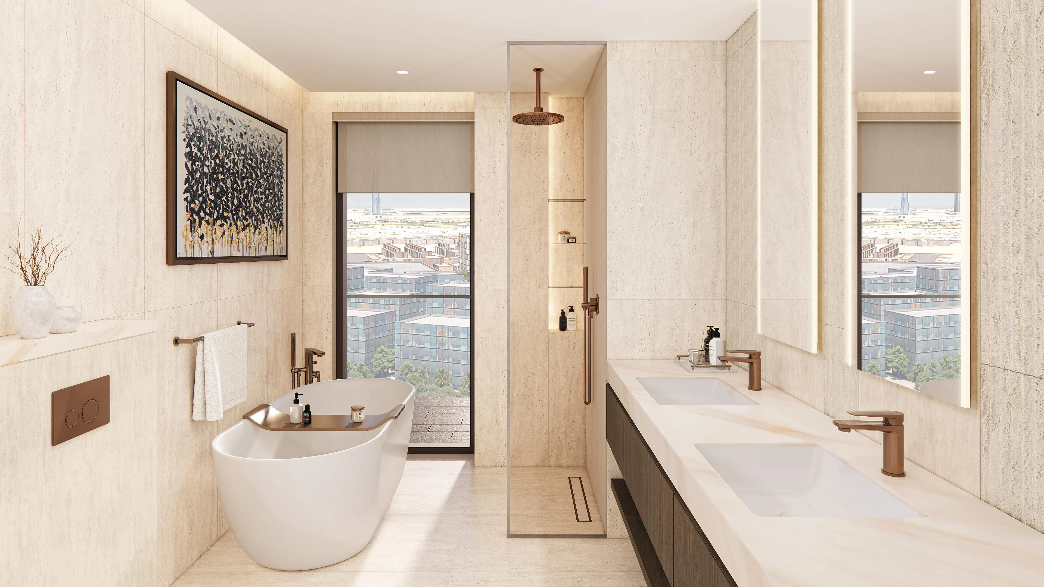
Boulevard Park at Wasl Gate is a visionary residential community, distinguished by its sleek architectural lines, modern volumes, and cohesive urban aesthetic that harmoniously blends mid- and high-rise towers. The masterfully designed ensemble of buildings creates a visually stunning skyline, while generously sized balconies, glass balustrades, and double-glazed façades ensure an abundance of natural light and a seamless connection between indoor and outdoor living spaces. This contemporary community prioritizes comfort, accessibility, and an elevated residential environment, meticulously crafted to deliver long-term value.
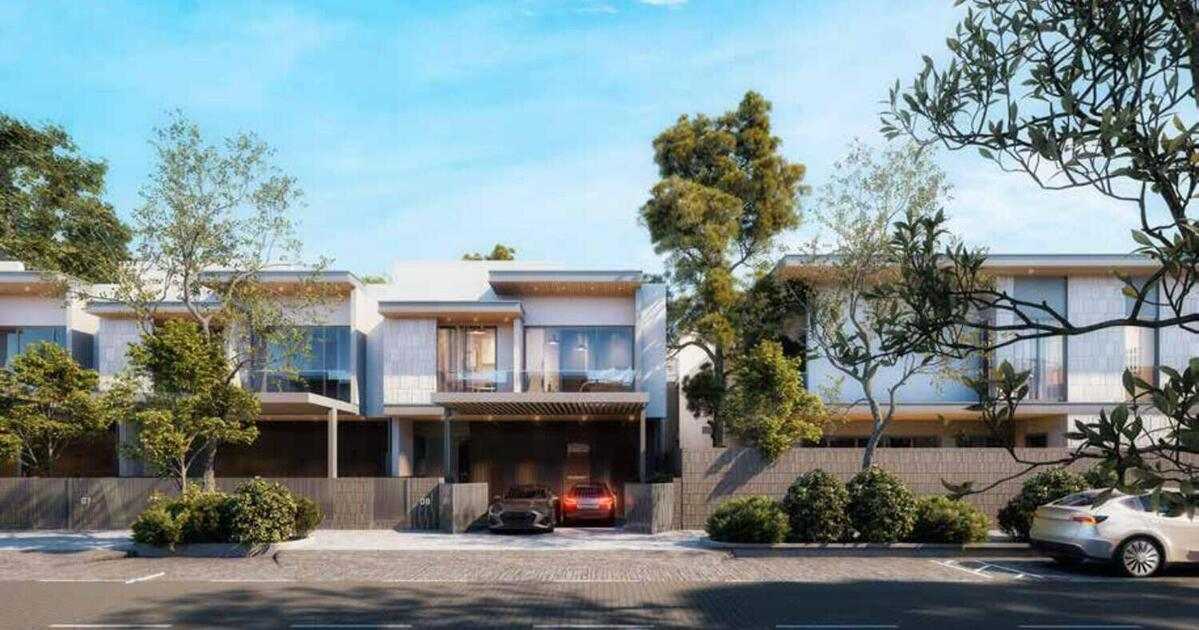
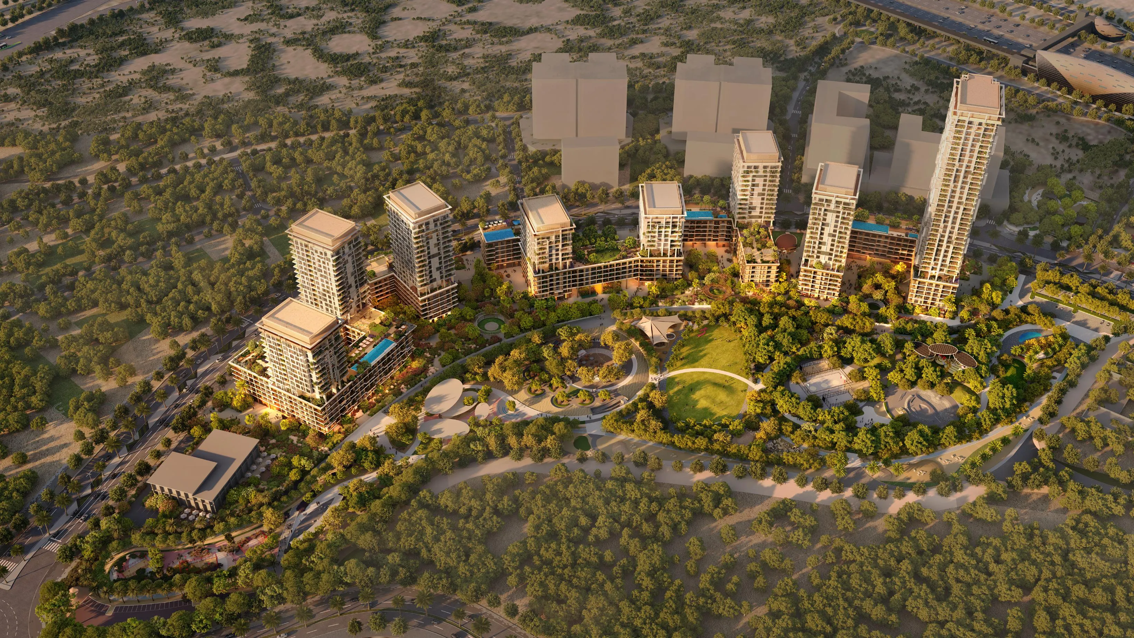
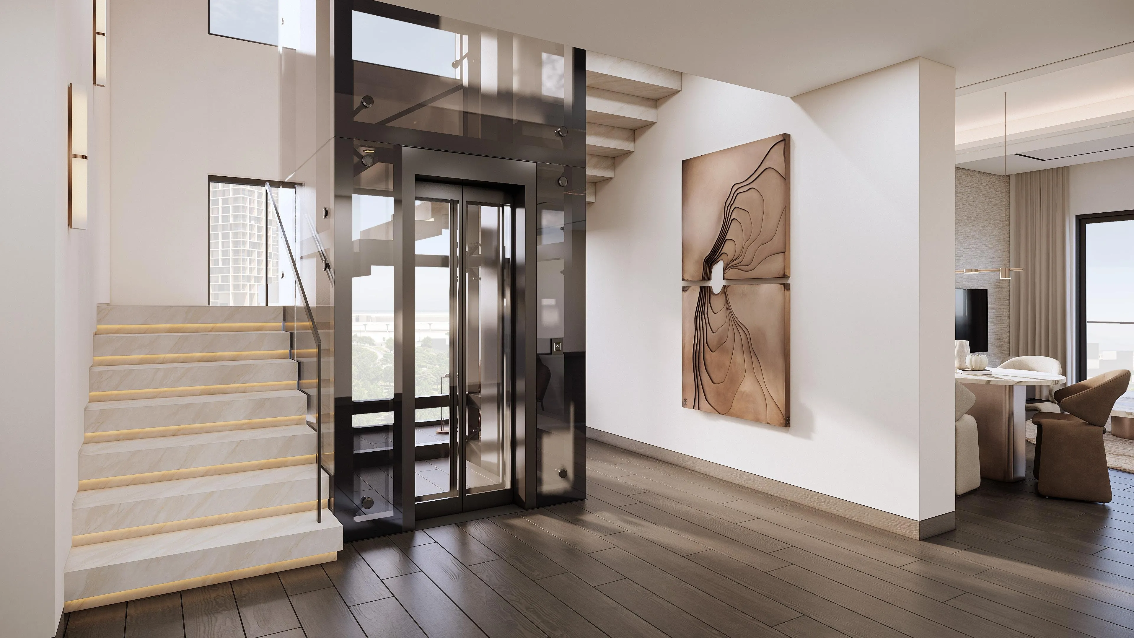
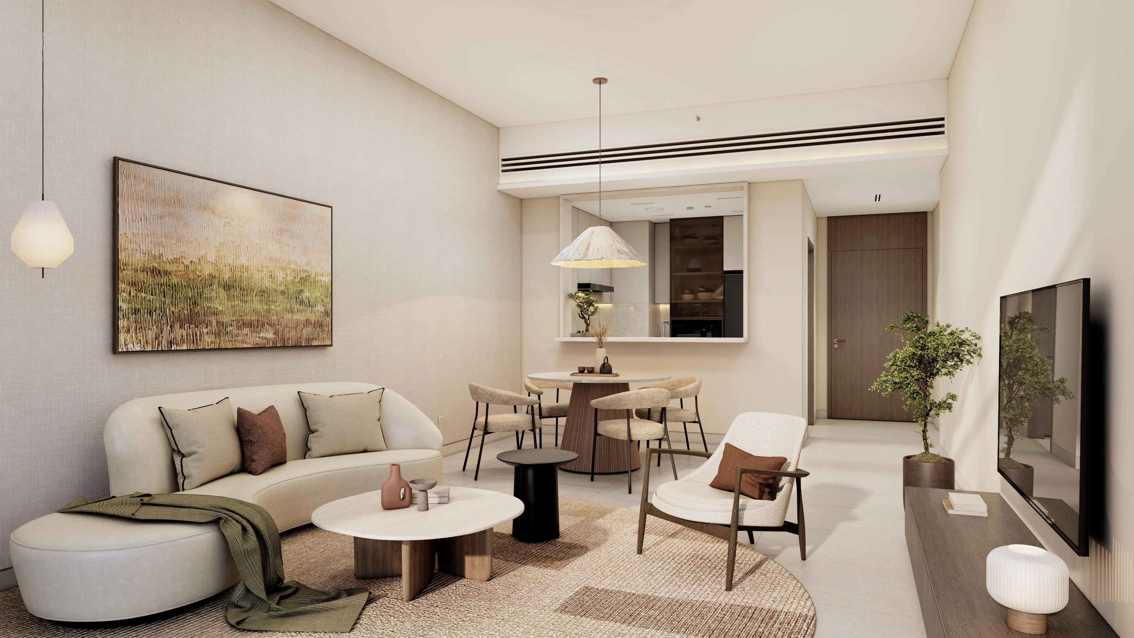
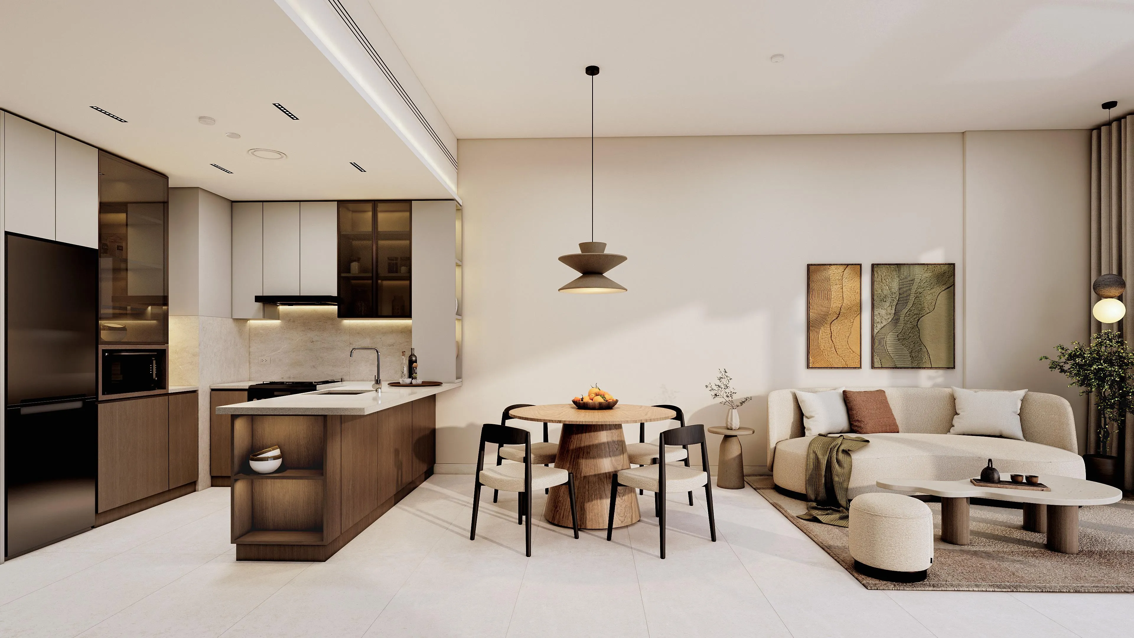
The project boasts an impressive array of residential units, ranging from studios and classic apartments to duplexes, townhouses, and penthouses, each meticulously planned to optimize space and facilitate modern living. The interior design emphasizes simplicity, flow, and comfort, with well-defined living zones and thoughtful spatial organization that supports both everyday functionality and a refined aesthetic. Select duplex townhouses and penthouses are further enhanced with private elevators, adding an extra layer of exclusivity and convenience. A myriad of amenities, including swimming pools, a fully equipped gym, a multipurpose hall, and a covered children's play area, brings an active and family-friendly lifestyle to Boulevard Park.
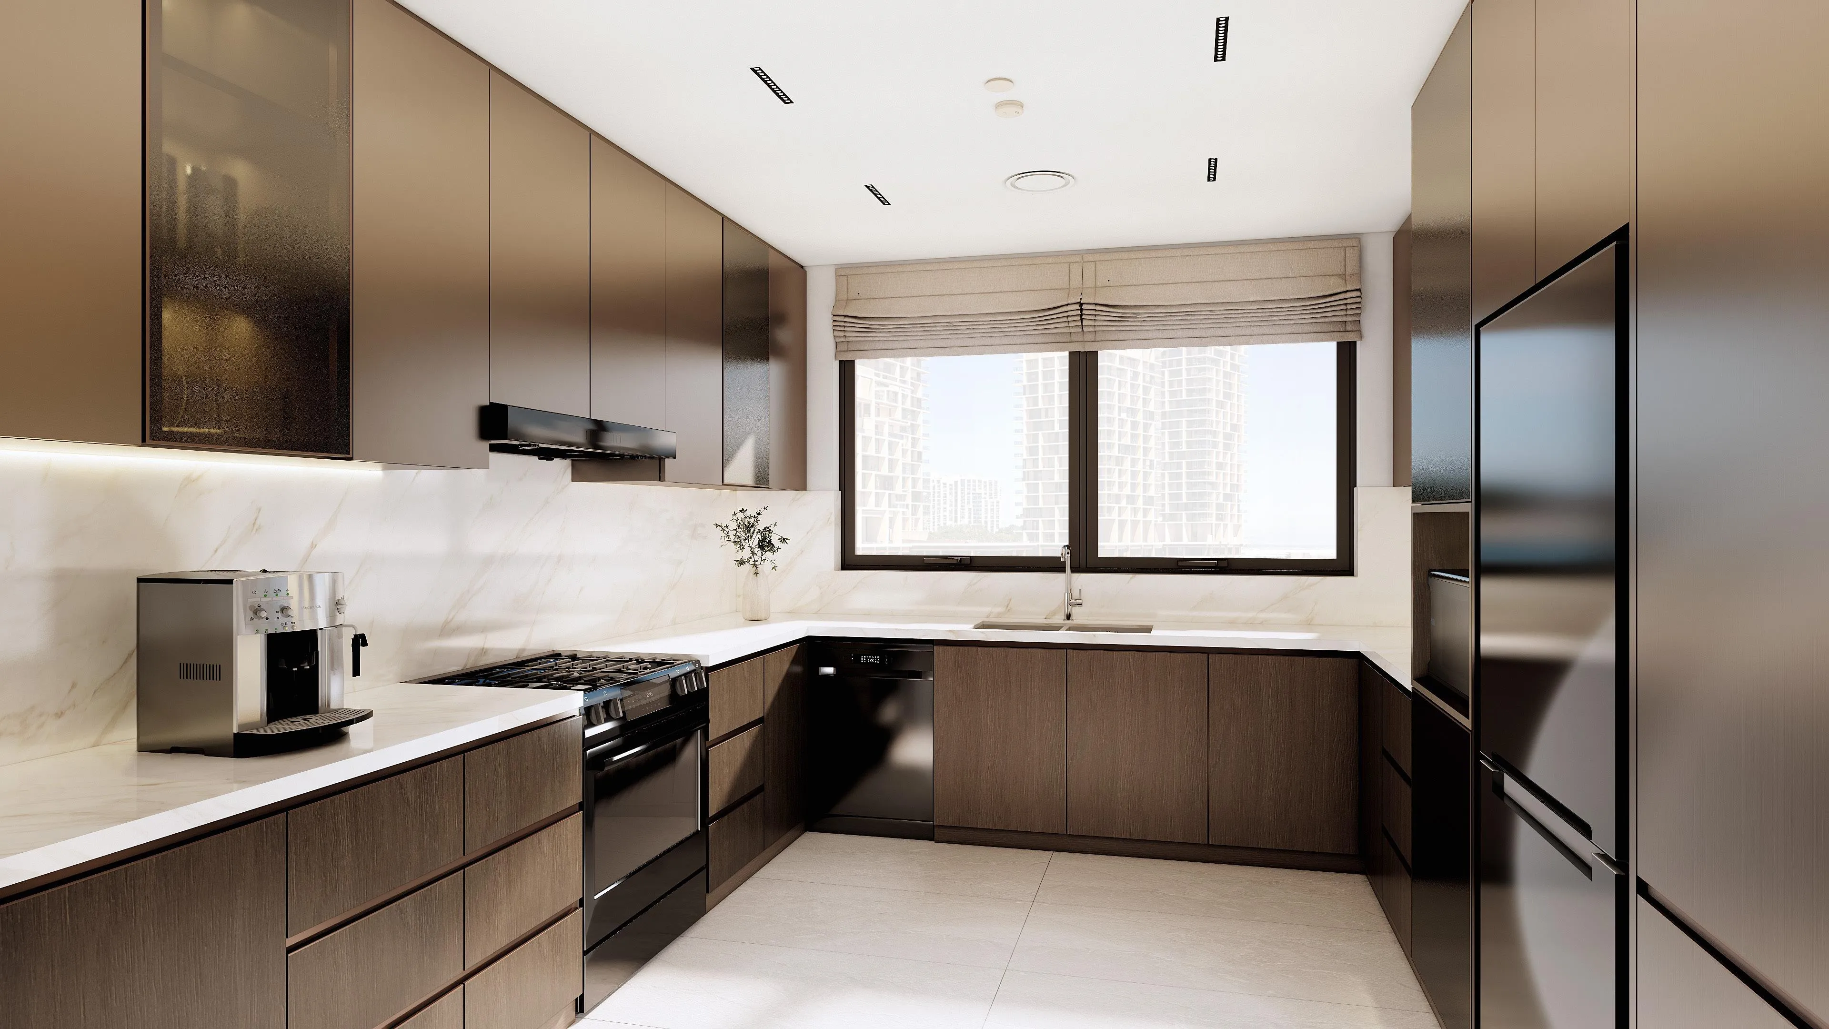
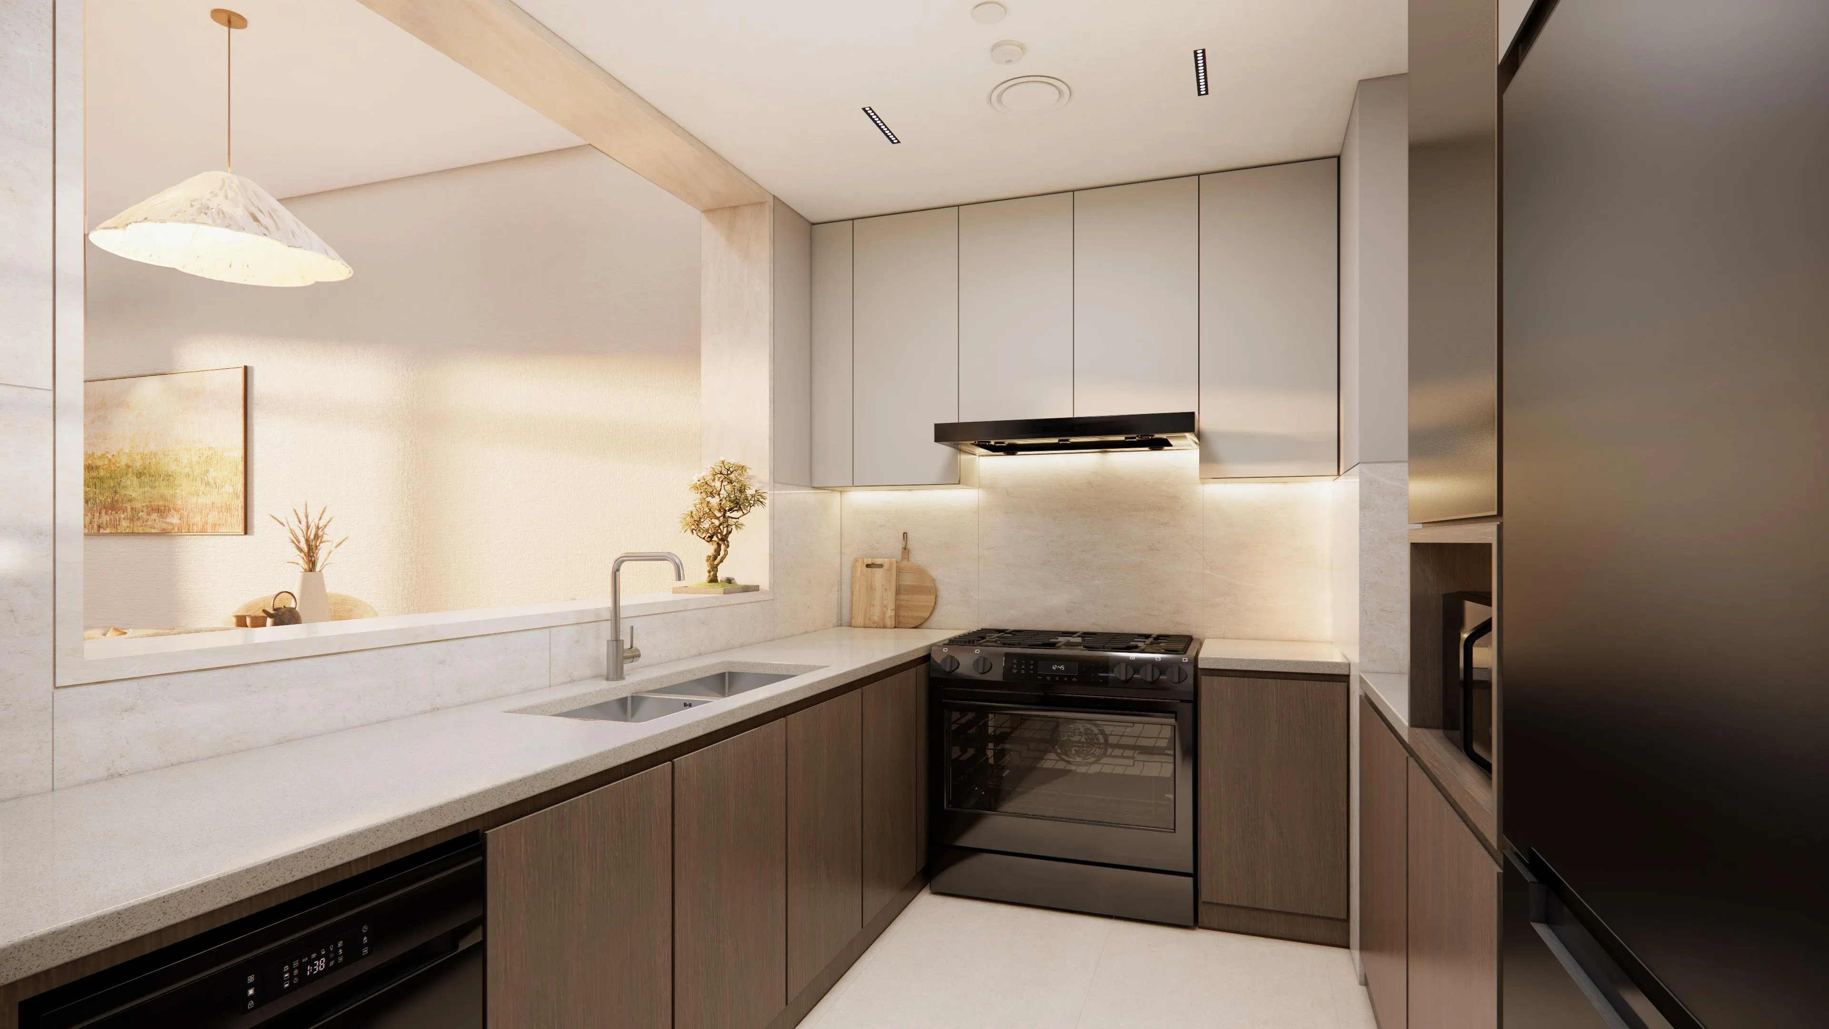
The residences at Boulevard Park feature exquisite finishing materials, including porcelain flooring, painted walls and ceilings, and moisture-resistant surfaces in wet areas, ensuring a sophisticated and durable living environment. Kitchens are fitted with cabinetry, while the units are handed over unfurnished, allowing residents to personalize their homes with ease. Each residence is also equipped with essential modern systems, such as FTTH connectivity, IP intercom, smart access control, chilled-water cooling, and dedicated meters for utilities, guaranteeing comfort, efficiency, and long-term reliability. The careful attention to detail and commitment to quality are evident in every aspect of Boulevard Park, making it a truly exceptional residential community.
Location description and benefits
Wasl Gate is a vibrant and emerging community, strategically situated along Sheikh Zayed Road in the Jebel Ali area, offering seamless connectivity to key city destinations. The community's direct access to the Energy Metro Station ensures residents enjoy convenient public transport links and effortless mobility across the city. Wasl Gate is designed as a dynamic mixed-use neighborhood, featuring a carefully planned blend of residential, commercial, and lifestyle spaces, including modern apartments, townhouses, parks, retail outlets, and dining venues, all of which contribute to a vibrant and convenient living experience.
The presence of iconic landmarks such as IKEA and Festival Plaza Mall anchors the area, providing a wide variety of shopping, entertainment, and essential services within easy reach. The neighborhood is also home to a range of amenities, including schools, fitness centers, and places of worship, creating a complete ecosystem that caters to the needs of families and professionals alike. The community's balance of tranquility and urban energy is a notable feature, with wide pedestrian-friendly walkways, green landscapes, and communal areas promoting a sense of connection and well-being among residents.
Wasl Gate's unique blend of accessibility, atmosphere, and lifestyle amenities makes it an attractive destination for those seeking a modern and connected living experience. The community's strategic location, combined with its thoughtfully designed spaces and amenities, creates a truly unique and desirable place to live, work, and thrive. Whether commuting to work, enjoying a leisurely stroll, or socializing with friends, Wasl Gate offers a lifestyle that effortlessly balances access and atmosphere, making it one of Dubai's most livable and appealing districts.
Layouts
56
1 bed
936 – 939 sqft
87 – 87.2 sqm
AED 1,552,000 – AED 1,576,000
839 – 840 sqft
77.9 – 78 sqm
AED 1,502,000 – AED 1,610,000
1,027 sqft
95.4 sqm
AED 1,853,000
841 sqft
78.1 sqm
AED 1,516,000
840 sqft
78 sqm
AED 1,603,000
1,036 sqft
96.2 sqm
AED 1,847,000
1,013 sqft
94.1 sqm
AED 1,931,000
936 sqft
87 sqm
AED 1,562,000
840 sqft
78 sqm
AED 1,585,000
1,028 sqft
95.5 sqm
AED 1,825,000
842 sqft
78.2 sqm
AED 1,414,000
2 bed
1,290 – 1,292 sqft
120 sqm
AED 2,257,000 – AED 2,281,000
1,253 – 1,263 sqft
116 – 117 sqm
AED 1,913,000 – AED 1,960,000
1,292 – 1,304 sqft
120 – 121 sqm
AED 2,090,000 – AED 2,330,000
1,292 sqft
120 sqm
AED 2,085,000
1,264 sqft
117 sqm
AED 2,012,000
1,235 sqft
115 sqm
AED 2,064,000
1,352 sqft
126 sqm
AED 2,160,000
1,291 sqft
120 sqm
AED 2,250,000
1,296 sqft
120 sqm
AED 2,263,000
1,284 sqft
119 sqm
AED 2,393,000
1,296 sqft
120 sqm
AED 2,409,000
1,285 sqft
119 sqm
AED 2,409,000
1,289 sqft
120 sqm
AED 2,435,000
1,290 sqft
120 sqm
AED 2,537,000
1,262 sqft
117 sqm
AED 1,928,000
1,261 sqft
117 sqm
AED 1,940,000
1,289 sqft
120 sqm
AED 2,007,000
1,295 sqft
120 sqm
AED 2,191,000
1,292 sqft
120 sqm
AED 2,257,000
1,296 sqft
120 sqm
AED 2,392,000
1,679 sqft
156 sqm
AED 3,021,000
1,676 – 1,679 sqft
156 sqm
AED 3,015,000 – AED 3,069,000
3 bed
1,866 sqft
173 sqm
AED 3,252,000
1,876 sqft
174 sqm
AED 3,228,000
1,959 sqft
182 sqm
AED 3,231,000
1,715 sqft
159 sqm
AED 2,905,000
1,724 sqft
160 sqm
AED 2,921,000
1,833 sqft
170 sqm
AED 3,234,000
1,837 sqft
171 sqm
AED 3,351,000
1,849 sqft
172 sqm
AED 3,546,000
1,876 sqft
174 sqm
AED 3,134,000
1,960 sqft
182 sqm
AED 3,220,000
1,959 sqft
182 sqm
AED 3,231,000
1,866 sqft
173 sqm
AED 3,252,000
1,715 sqft
159 sqm
AED 3,230,000
3,658 sqft
340 sqm
AED 6,734,000
3,540 sqft
329 sqm
AED 6,561,000
3,540 sqft
329 sqm
AED 6,561,000
3,658 sqft
340 sqm
AED 6,734,000
2,846 – 2,890 sqft
264 – 268 sqm
AED 5,920,000 – AED 6,154,000
2,846 sqft
264 sqm
AED 5,920,000
2,890 sqft
268 sqm
AED 6,154,000
4 bed
4,255 sqft
395 sqm
AED 8,359,000
4,789 sqft
445 sqm
AED 8,821,000
4,255 sqft
395 sqm
AED 8,359,000
Amenities
6
Kids Play Area
Swimming Pool
Multipurpose Hall
Gym
BBQ Area
Outdoor Trails & Parks
Gallery
12
Good to know
Straight answers from the developer's published terms, checked 8 Oct 2026.
What is the payment plan for Boulevard Park at Wasl Gate?
+
Payment Plan: 10% on booking, 50% during construction and 40% on handover.
How much is the booking amount for Boulevard Park at Wasl Gate?
+
10% of the purchase price falls due on booking — from AED 141,400 on the lowest-priced home. A bank or a broker may call the same figure the reservation deposit or the down payment; it is one and the same first instalment, and it is paid to the developer rather than to us.
When does Boulevard Park at Wasl Gate hand over?
+
Handover is scheduled for Q4 2029.
What do homes in Boulevard Park at Wasl Gate cost?
+
Homes currently available start from AED 1,414,000 and range up to AED 8,359,000 for 1 – 4.5 bed homes. These are the prices of the homes released for sale through our live feed today, not the launch prices — earlier and cheaper releases may have sold out.
How much does each bedroom size cost at Boulevard Park at Wasl Gate?
+
Published starting prices by layout are 1 bed from AED 1,414,000; 2 bed from AED 1,913,000; 3 bed from AED 2,905,000; 4 bed from AED 8,359,000. Those are the entry price for each size — floor, view and the exact layout move the figure, and the current price list carries the price of every remaining unit.
Is there a price list for Boulevard Park at Wasl Gate?
+
Yes. Ask for it on this page and the developer’s own price list is emailed to you — unit number, floor, exact size, price and price per square foot for every home still available. 35 homes were unsold at the last check on 8 Oct 2026.
Who is the developer of Boulevard Park at Wasl Gate?
+
Boulevard Park at Wasl Gate is developed by Wasl in Dubai · United Arab Emirates.
What is the service charge at Boulevard Park at Wasl Gate?
+
The published service charge at Boulevard Park at Wasl Gate is 18 AED/sqft, billed once a year. On the smallest published layout, 840 sqft, that is roughly AED 15,120 a year. It starts at handover and the first year is usually pro-rated from the day you collect the keys. In Dubai the annual budget behind the charge is filed with the Mollak system, so the figure is reviewed each year once the building is occupied. Checked 8 Oct 2026.
Is my money protected when buying off-plan at Boulevard Park at Wasl Gate?
+
In the UAE an off-plan instalment is paid into the project’s escrow account rather than to the developer directly, and is released against construction progress the regulator has verified. No escrow account number has been published to us for Boulevard Park at Wasl Gate, which is not the same as there being none — an advisor can confirm the account with Wasl before you pay anything.
How the money actually moves — escrow, the 60/40 split, post-handover terms and the fees nobody mentions: our guide to UAE off-plan payment plans.
Boulevard Park at Wasl Gate vs Avenue Park Towers 2 at Wasl 1
The closest live alternative we hold — Al Kifaf rather than Dubai. Both are still selling, so the two sets of terms can be weighed against each other rather than against a memory.
- Available from
- AED 1,414,000
- AED 1,931,777
- Layouts on offer
- 1 – 4.5 bed
- 1 – 4.5 bed
- Handover
- Q4 2029
- Q2 2030
- District
- Dubai
- Al Kifaf
- Developer
- Wasl
- Wasl
- Payment plan
- 10 / 50 / 40
- 10 / 30 / 60
Figures are the developers' own published terms, checked 8 Oct 2026. A dash means the developer has not published that detail yet — an advisor can ask.