YAS Developers · Al Furjan · Dubai · United Arab Emirates
Casa Altia
The essentials
- Price from
- AED 1,796,800
- Price to
- AED 3,449,200
- Bedrooms
- 1 – 3 bed
- Sizes
- 996 – 1,894 sqft
- Per sq ft
- about AED 1,804
- Service charge
- On request
- Status
- under construction
- Furnishing
- On request
- Handover
- On request
- Buildings
- 1
Payment plan
20 / 40 / 40AED 359,360 to reserve the lowest-priced home.
Live availability
30 homes are still unsold.
Get the developer’s own sheet — unit number, floor, exact size, price and price per square foot for every one.
Arrives in about a minute. No phone call unless you ask for one.
Live availability
| Unit | Floor | Beds | Size | Price | Per sqft |
|---|
Availability moves daily. An advisor will confirm and can place a hold on your behalf.
What does your budget buy here?
Set a figure and we will match it against what is still available in this project.
Off-plan mortgages are arranged at handover, against the completed home.
You will get the unit number, floor, size and exact price for each — not the whole building.
About this project
YAS Developers
Project general facts
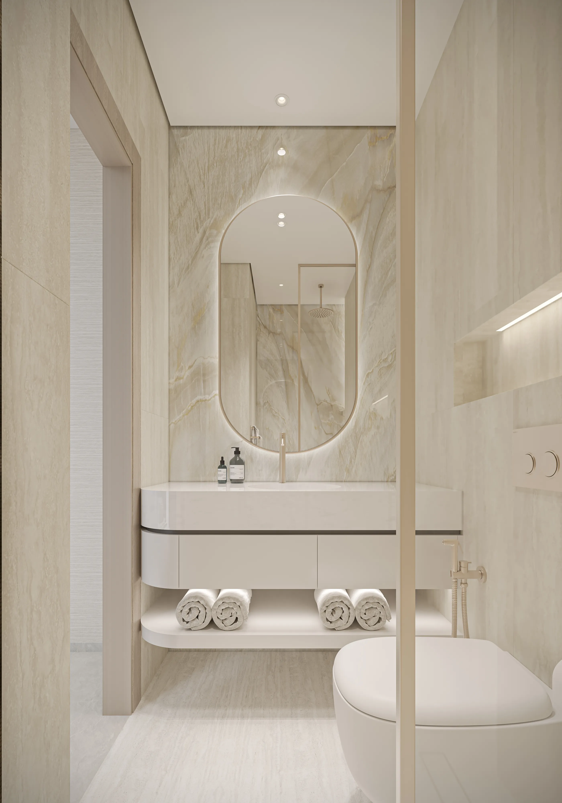
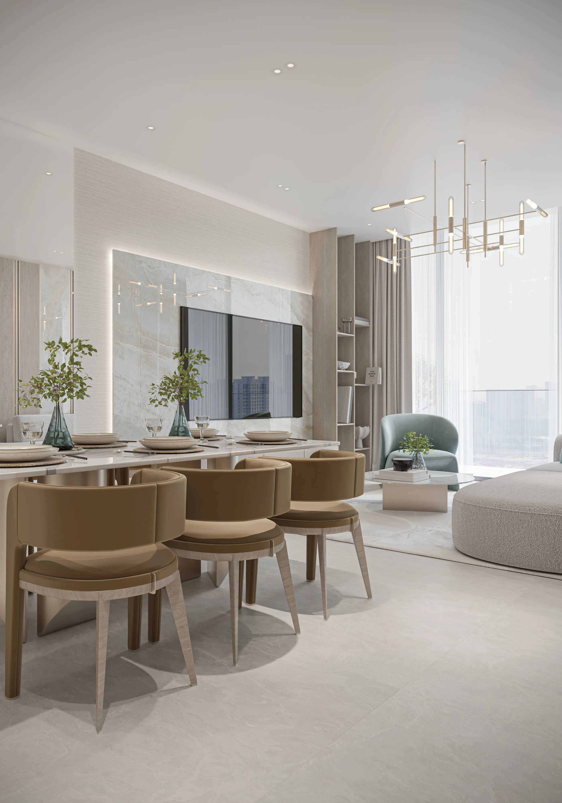
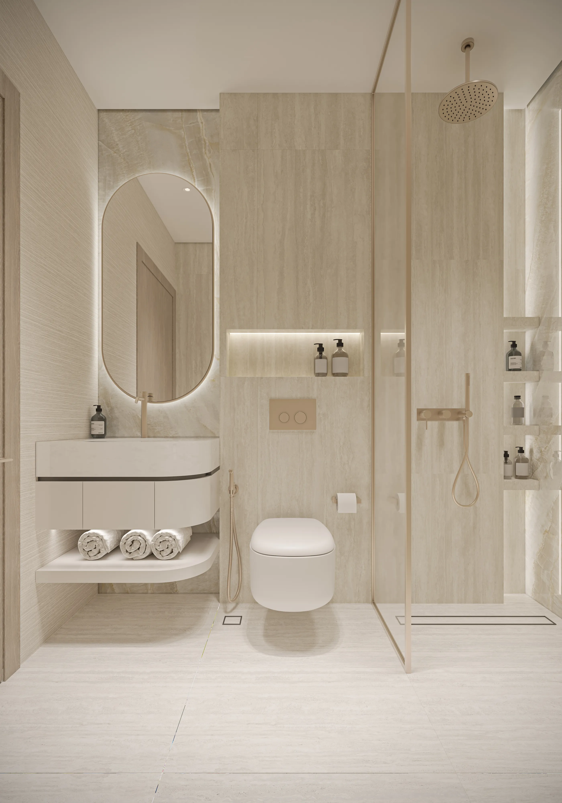
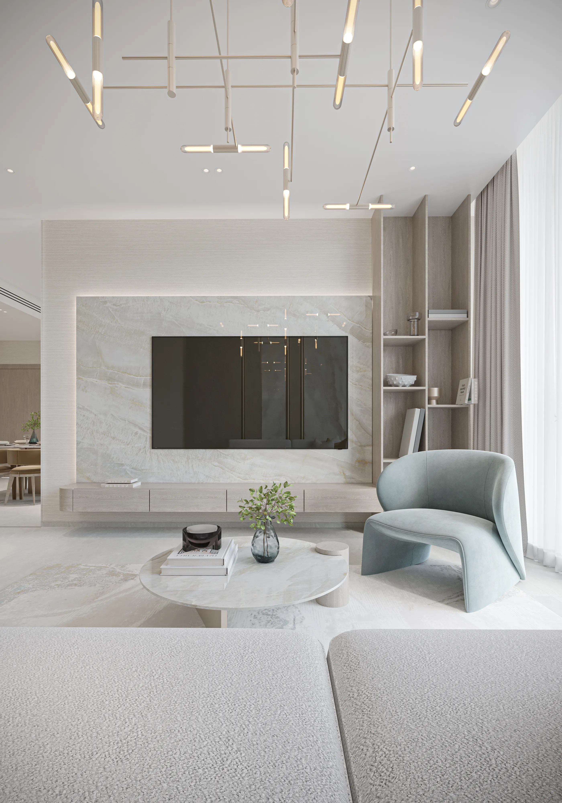
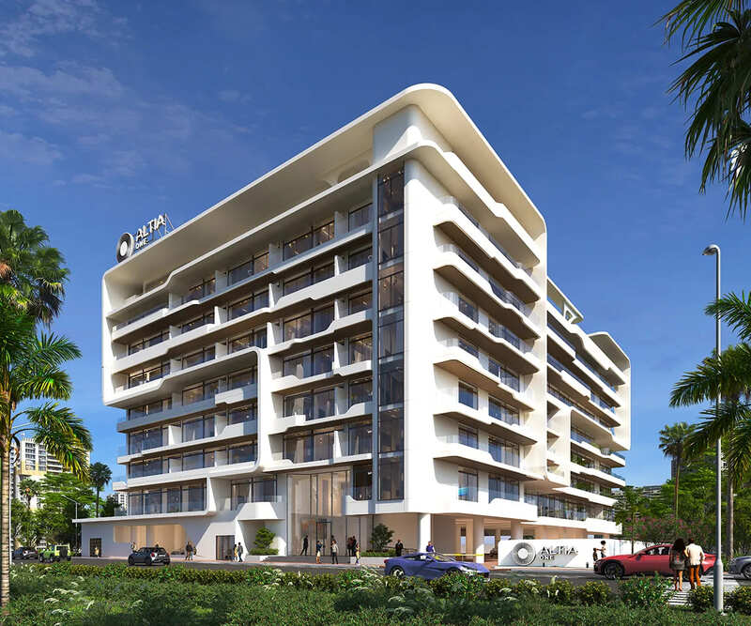
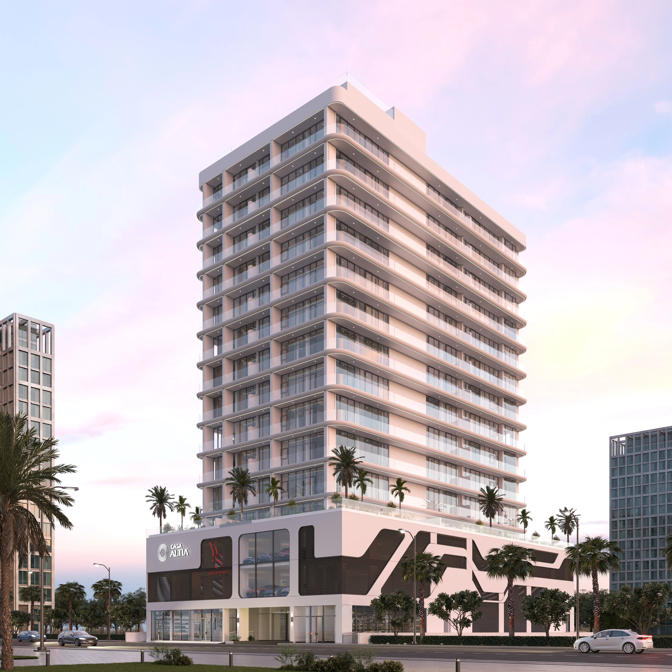
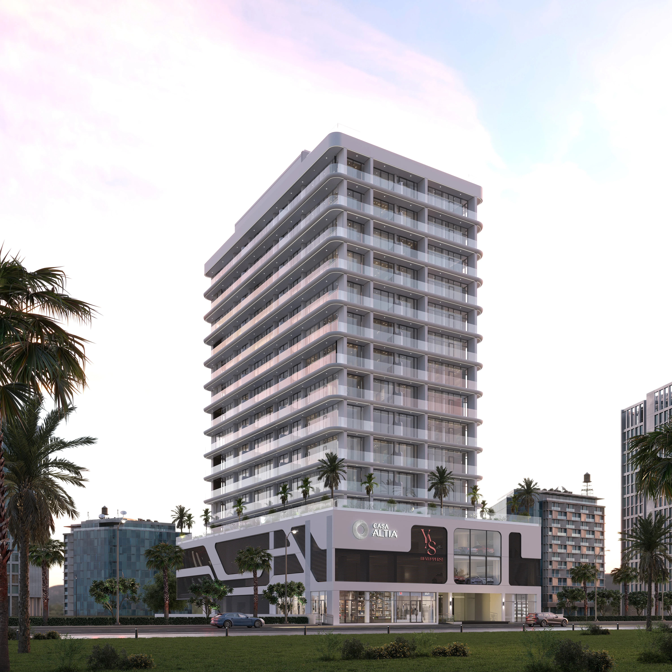
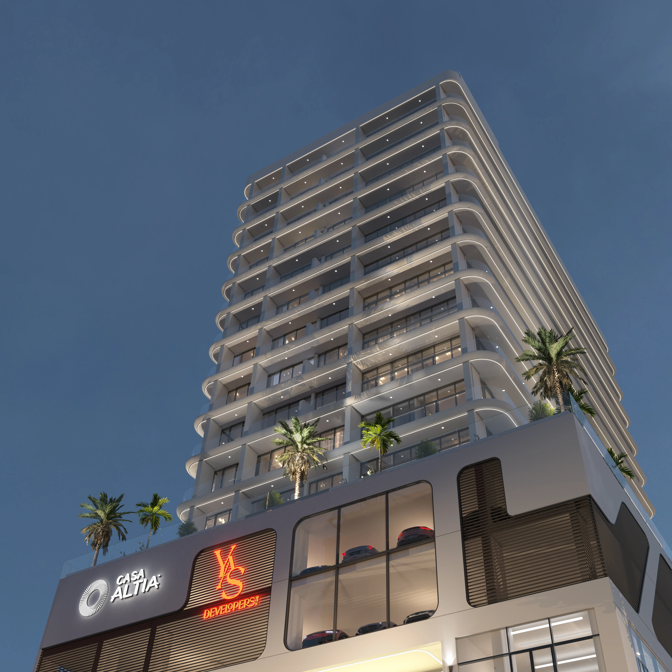
Casa Altia is a contemporary residential development designed to elevate everyday living through refined architecture and thoughtful vertical planning. Rising across multiple residential levels above podium parking and curated lifestyle spaces, the project blends modern aesthetics with functional elegance. Its clean façade, balanced proportions, and integrated rooftop amenities create a cohesive urban statement that reflects sophistication at every level.
A defining feature of Casa Altia is its rooftop amenity experience, offering residents elevated leisure and relaxation spaces above the city. Complemented by secure podium parking and curated communal areas such as The Galleria, the project delivers a balanced lifestyle that combines everyday convenience with a sense of exclusivity, creating a refined residential address tailored for modern urban living.
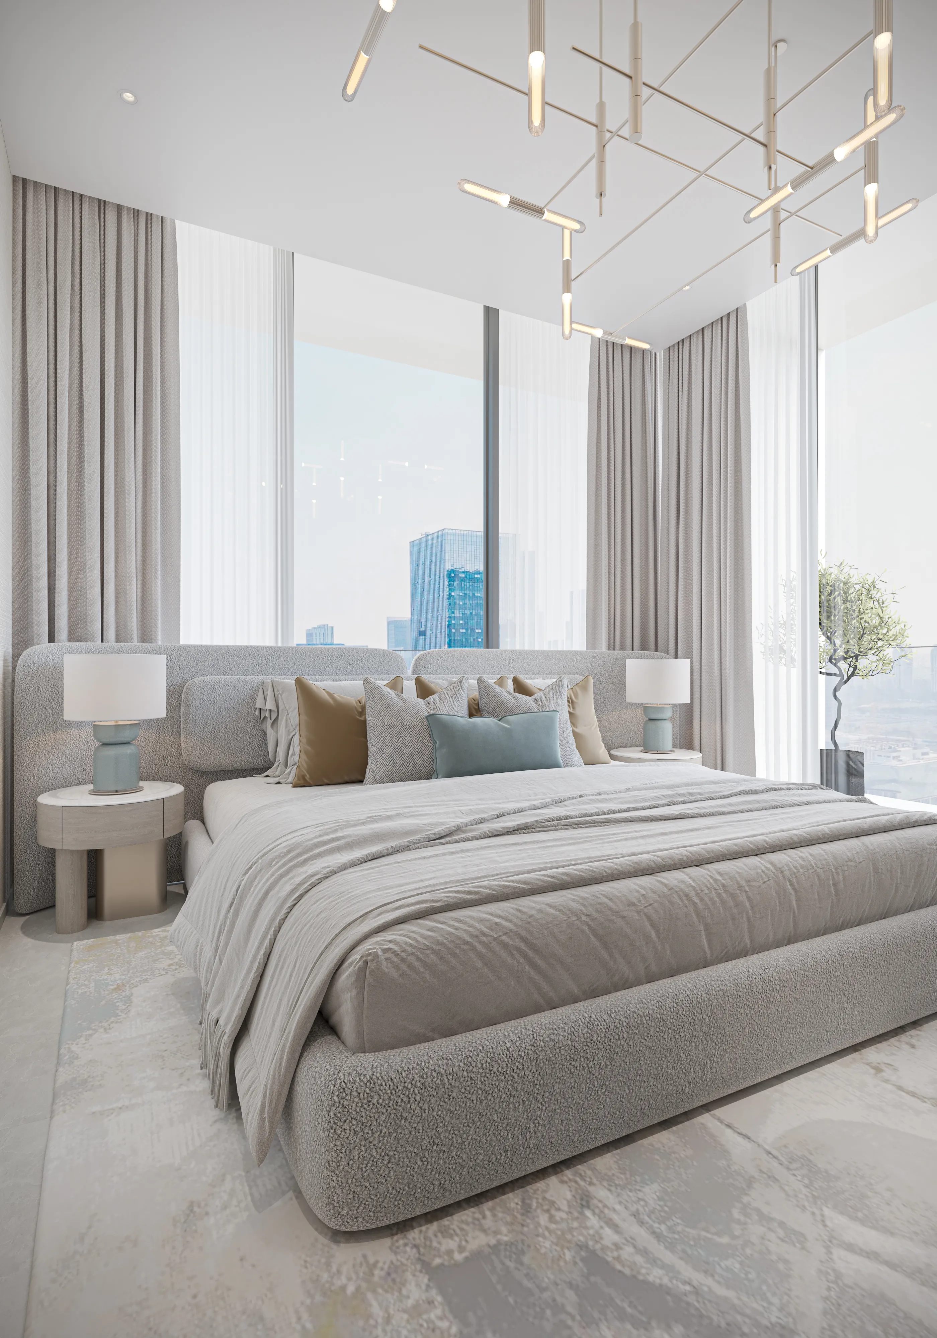

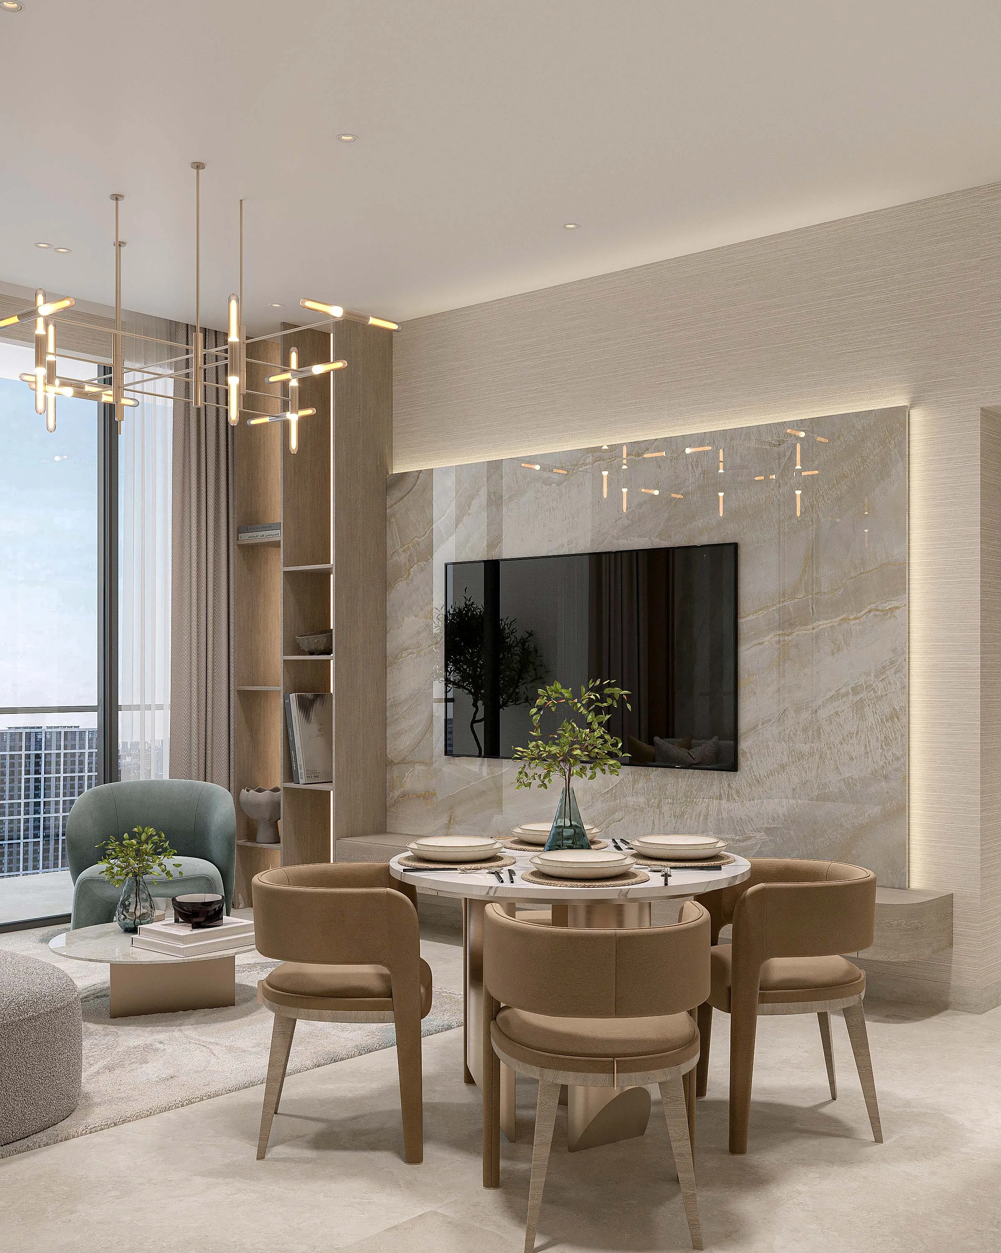
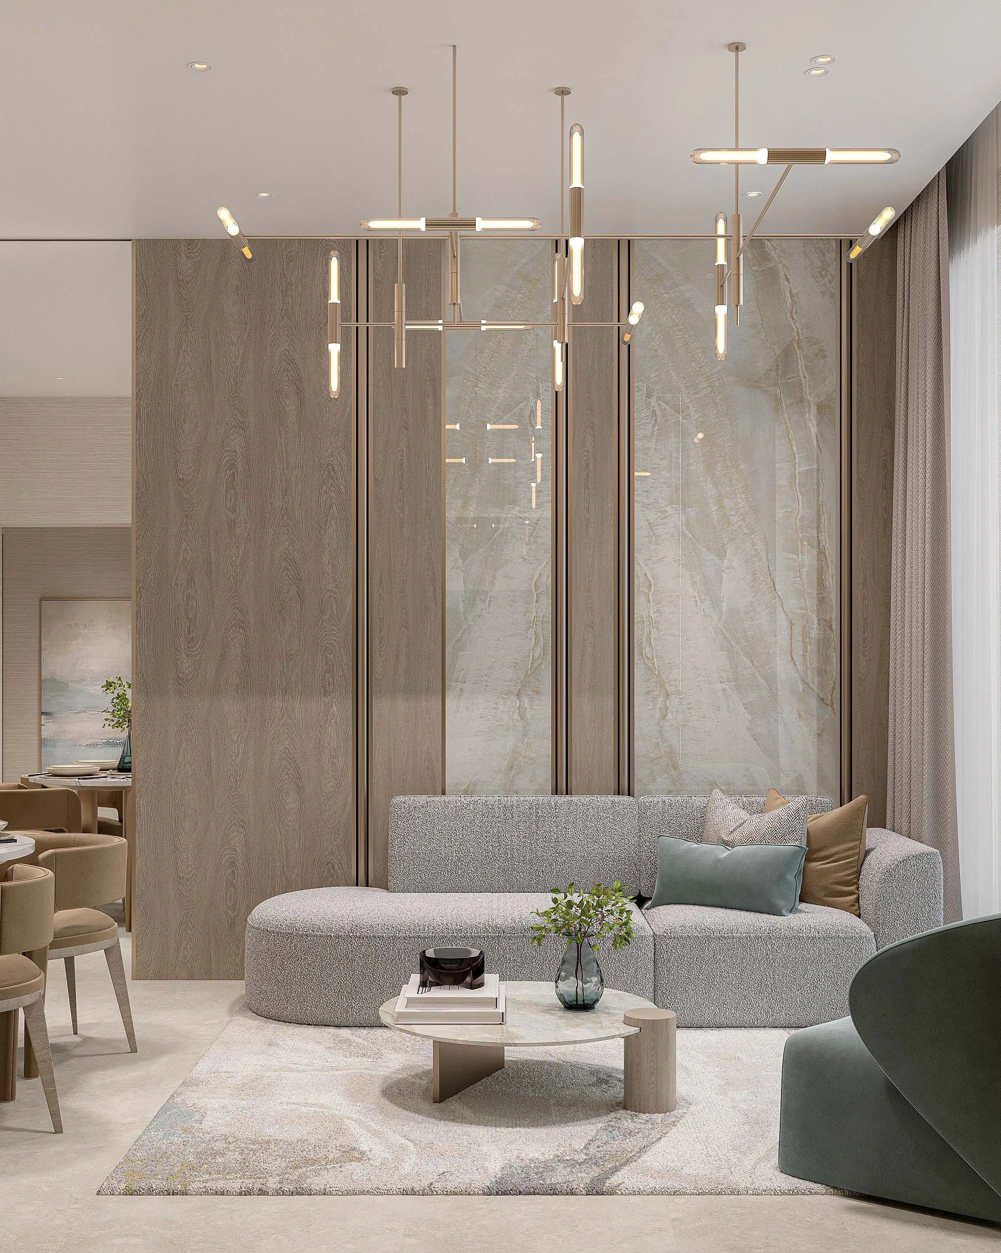
The residences, including spacious three-bedroom layouts, are designed with generous suite areas and expansive balconies that extend living spaces outdoors. Interiors emphasize openness, natural light, and fluid spatial transitions, allowing each home to feel both comfortable and distinguished. Carefully considered layouts ensure privacy, practicality, and a seamless connection between indoor and outdoor environments.
Location description and benefits
Al Furjan is a residential community situated in close proximity to Dubai Marina, Jumeirah Beach Residence (JBR), and other popular areas in Dubai. It covers an area of approximately 560 hectares and consists of both villas and apartment buildings, offering a diverse range of housing options for residents.
The community is known for its well-planned infrastructure and thoughtfully designed properties. It features a mix of architectural styles, including Arabic, Mediterranean, and contemporary designs, creating a visually appealing and diverse atmosphere.
In terms of amenities, Al Furjan offers a range of facilities to enhance the quality of life for its residents. These include landscaped parks, playgrounds, fitness centers, swimming pools, sports courts, and cycling and jogging tracks. There are also retail centers within the community that provide convenient access to shopping, dining, and other essential services.
Layouts
6
1 bed
996 sqft
AED 1,796,800 – AED 1,817,800
2 bed
1,253 sqft
AED 2,259,400 – AED 2,280,400
2 bed
1,411 sqft
AED 2,553,800 – AED 2,574,800
2 bed
1,414 sqft
AED 2,564,200 – AED 2,585,200
2 bed
1,461 sqft
AED 2,643,800 – AED 2,664,800
3 bed
1,894 sqft
AED 3,428,200 – AED 3,449,200
Amenities
6
Infinity Pool
The Fit Club
Clubhouse
Dry Sauna with Himalayan Salt Room
Kids Play Area
EV Charger
Gallery
12