Grid Properties · Sobha Hartland · United Arab Emirates
Casa Serene
The essentials
- Price from
- On request
- Price to
- On request
- Bedrooms
- On request
- Sizes
- On request
- Per sq ft
- On request
- Service charge
- On request
- Status
- under construction
- Furnishing
- On request
- Handover
- Q3 2024
- Buildings
- 1
Payment plan
10 / 40 / 50Live availability
Request the current unit list.
Get the developer’s own sheet — unit number, floor, exact size, price and price per square foot for every one.
Arrives in about a minute. No phone call unless you ask for one.
Live availability
| Unit | Floor | Beds | Size | Price | Per sqft |
|---|
Availability moves daily. An advisor will confirm and can place a hold on your behalf.
About this project
Grid Properties
Project general facts
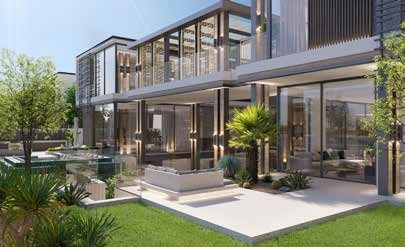
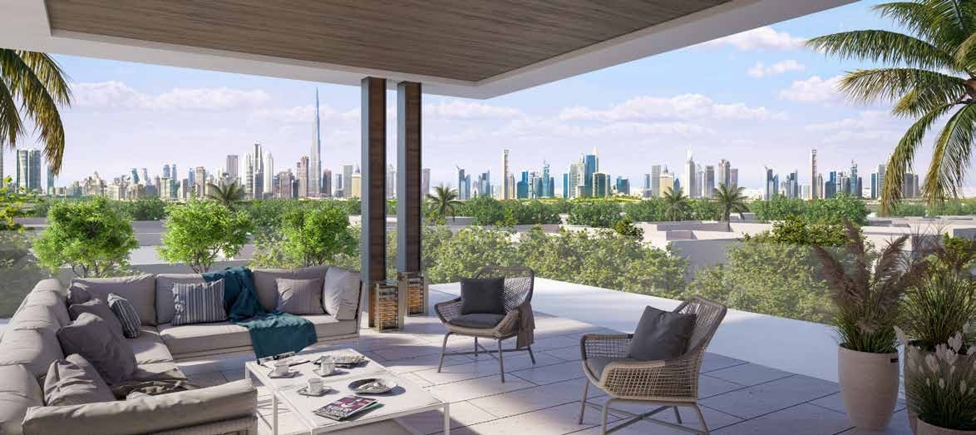
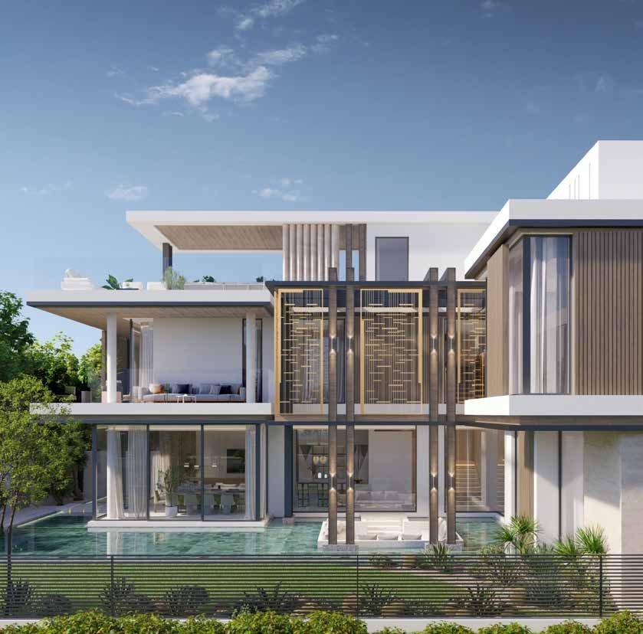
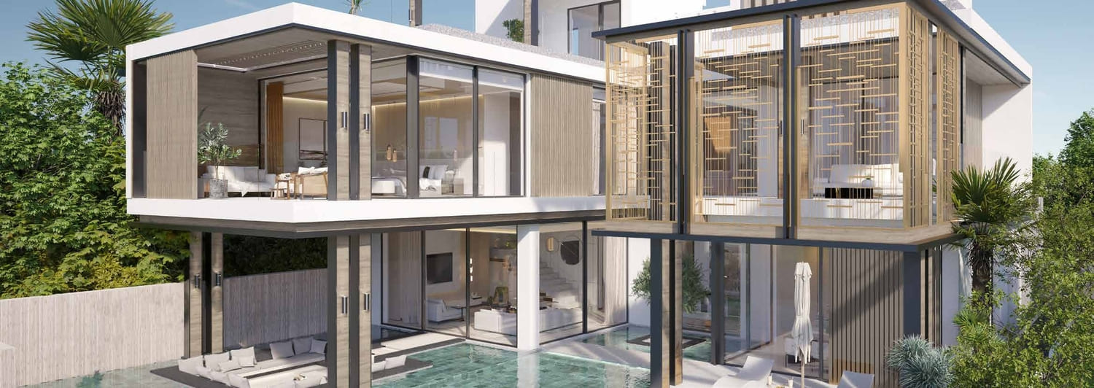
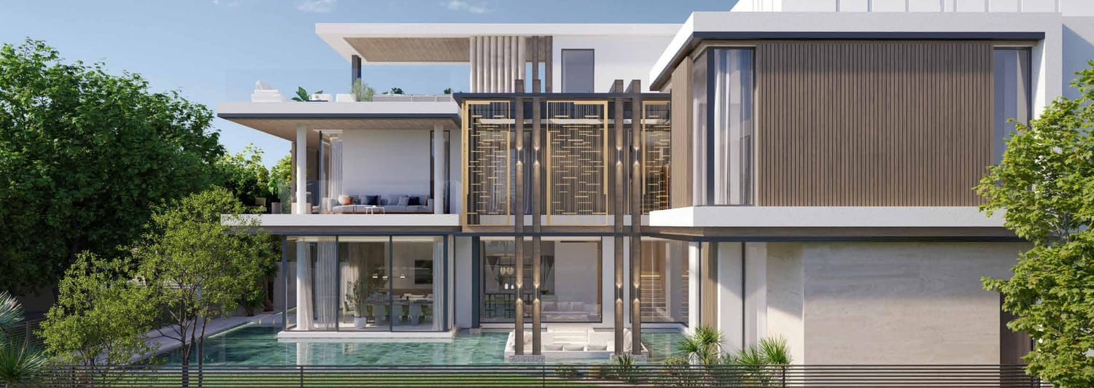
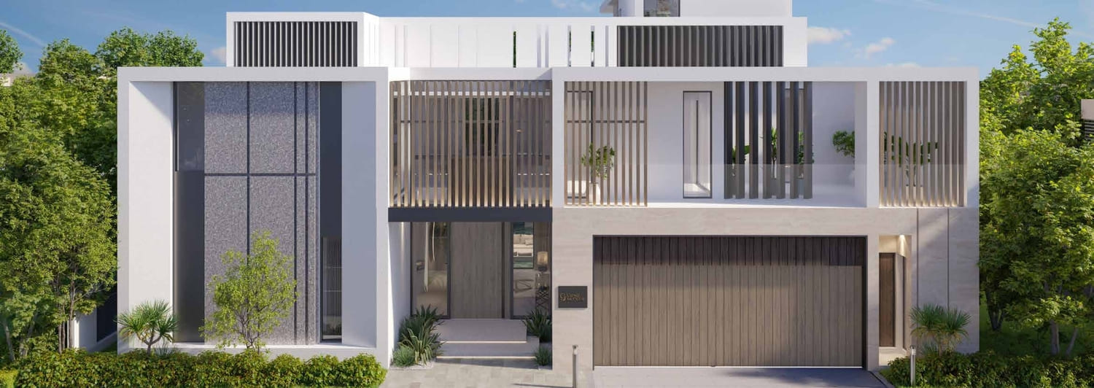
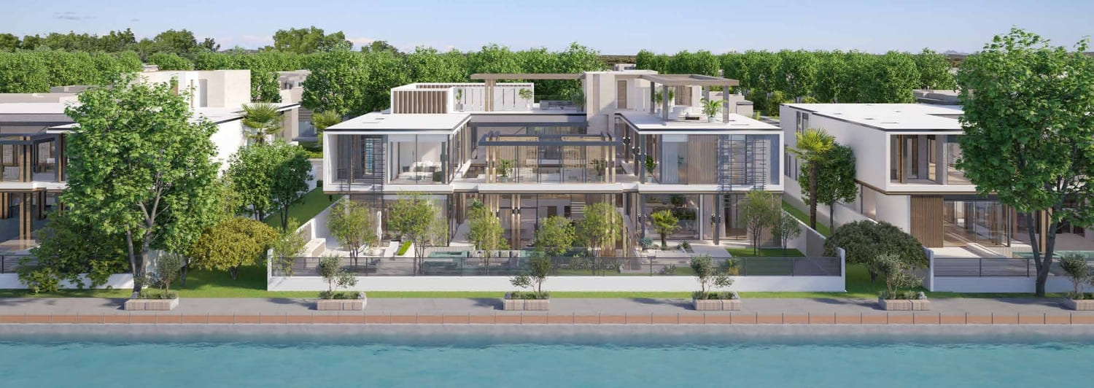
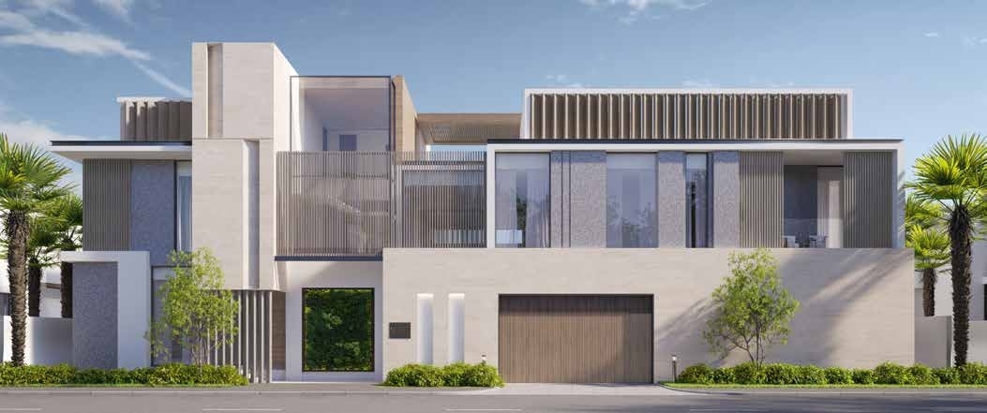
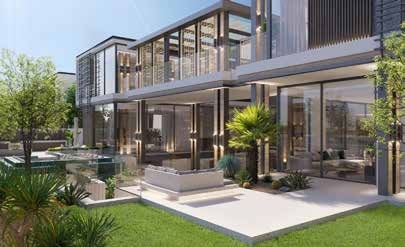
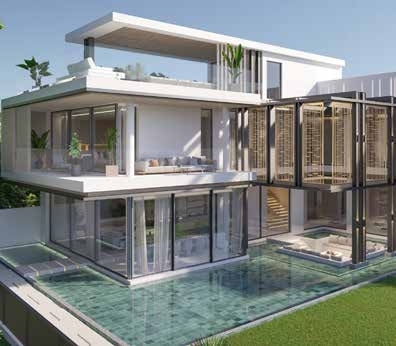
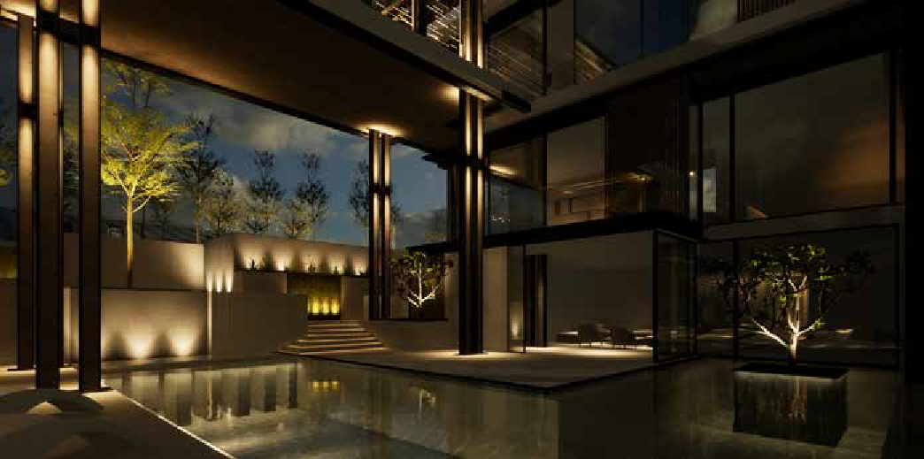
Casa Serene is an exclusive collection of luxury villas set within a hidden oasis in the heart of Downtown, where modern architecture meets lush natural surroundings. The design seamlessly blends contemporary forms with greenery, creating a private sanctuary within an urban setting. Each villa is thoughtfully planned with expansive layouts that flow effortlessly between indoor and outdoor spaces, featuring sunken lounges, large verandas, and integrated pools that enhance openness, light, and a strong connection to nature.
The development offers a lifestyle defined by privacy, tranquility, and refined living. Surrounded by rich landscaping and curated green spaces, residents enjoy a peaceful environment that feels secluded yet remains connected to the city. The villas are equipped with premium features such as private pools, elevators, staff quarters, and dedicated functional spaces, ensuring both comfort and convenience. Every element is designed to create a harmonious balance between relaxation, luxury, and practical everyday living.
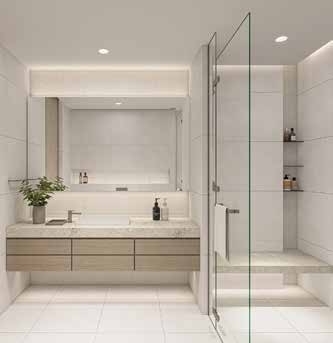
Inside, Casa Serene features high-end finishes with carefully selected materials that elevate the living experience. Marble flooring is used across living areas, corridors, stairs, and kitchens, while bedrooms are finished with natural oak wood flooring and bespoke full-height wardrobes. Kitchens are designed with premium cabinetry, stone worktops, and fully equipped with top-tier appliances by Miele or Gaggenau, including oven, microwave, hob, dishwasher, fridge, and more. Bathrooms and additional spaces are finished with elegant detailing, while the residences are delivered unfurnished, allowing homeowners to personalise their interiors while enjoying a sophisticated and luxurious foundation.
Location description and benefits
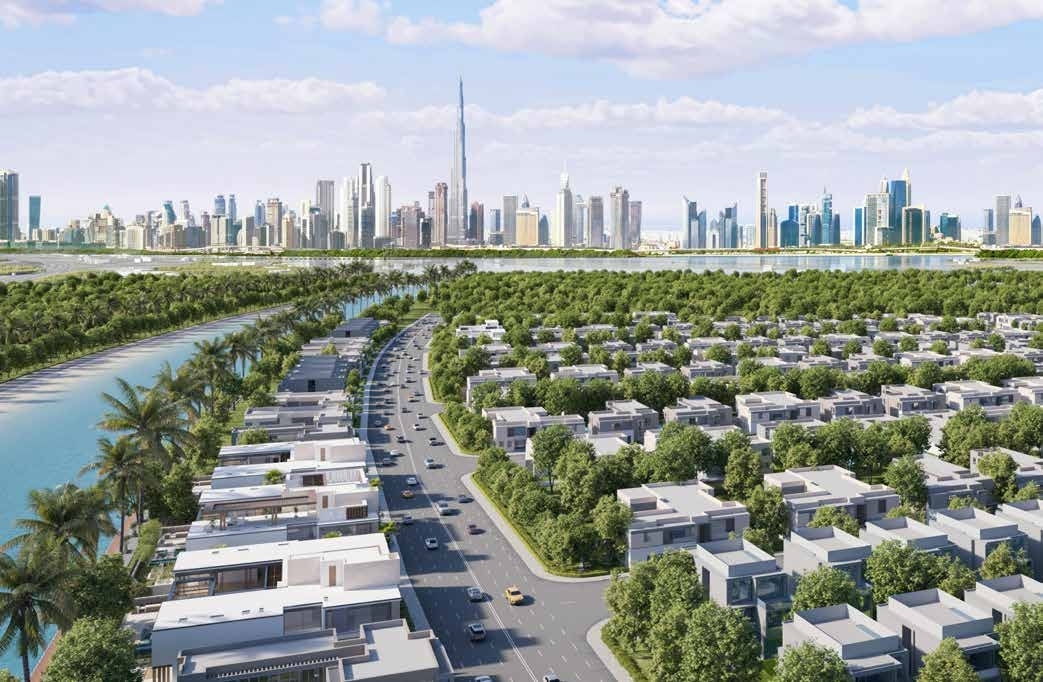
This prestigious development is situated in Meydan, an extraordinary community in the heart of Dubai known for its blend of luxury, sophistication, and world-class amenities. The area offers a unique living experience that combines urban convenience with a tranquil and scenic environment across its expansive landscape. The community is renowned for its iconic racecourse, which hosts prestigious events including the Dubai World Cup, creating an aura of excitement and elegance that attracts enthusiasts from around the world.
The neighborhood features expansive parks, landscaped gardens, and tree-lined boulevards that create a serene and refreshing environment for residents to enjoy leisurely walks, bike rides, and picnics. The abundance of open spaces provides opportunities for outdoor activities and social gatherings, fostering a strong sense of community and well-being. The area's thoughtful design integrates green spaces throughout, ensuring that nature is always within reach.
The community's central location offers excellent connectivity to the rest of Dubai, with easy access to major highways and public transportation networks. Residents can conveniently explore the city's vibrant attractions, business districts, and cultural landmarks. This distinguished location represents the perfect combination of luxury living, natural beauty, and urban accessibility, offering an unmatched lifestyle in one of Dubai's most prestigious communities.
Amenities
4
Home Gym
Private Cinema
Open Bbq
Swimming Pool
Gallery
12