Object 1 · JVT (Jumeirah Village Triangle) · Dubai · United Arab Emirates
ELAR1S Axis
The essentials
- Price from
- AED 990,660
- Price to
- AED 2,267,641
- Bedrooms
- Studio – 1 bed
- Sizes
- 521 – 1,597 sqft
- Per sq ft
- about AED 1,901
- Service charge
- 15 AED/sqft
- Status
- under construction
- Furnishing
- semi furnished
- Handover
- Q3 2028
- Buildings
- 1
Payment plan
20 / 50 / 30AED 198,132 to reserve the lowest-priced home, then about AED 20,639 a month to handover.
Live availability
35 homes are still unsold.
Get the developer’s own sheet — unit number, floor, exact size, price and price per square foot for every one.
Arrives in about a minute. No phone call unless you ask for one.
Live availability
| Unit | Floor | Beds | Size | Price | Per sqft |
|---|
Availability moves daily. An advisor will confirm and can place a hold on your behalf.
What does your budget buy here?
Set a figure and we will match it against what is still available in this project.
Off-plan mortgages are arranged at handover, against the completed home.
You will get the unit number, floor, size and exact price for each — not the whole building.
About this project
Object 1
Project general facts
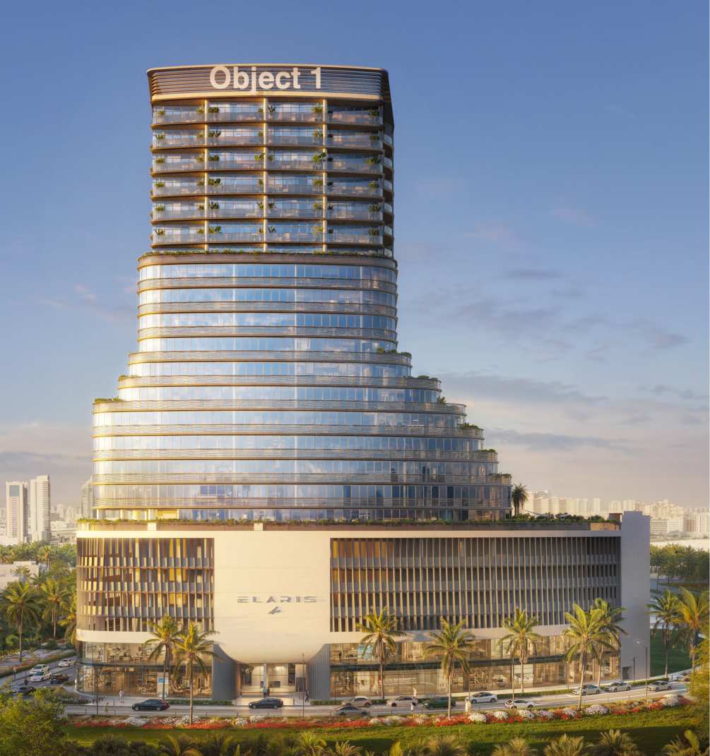
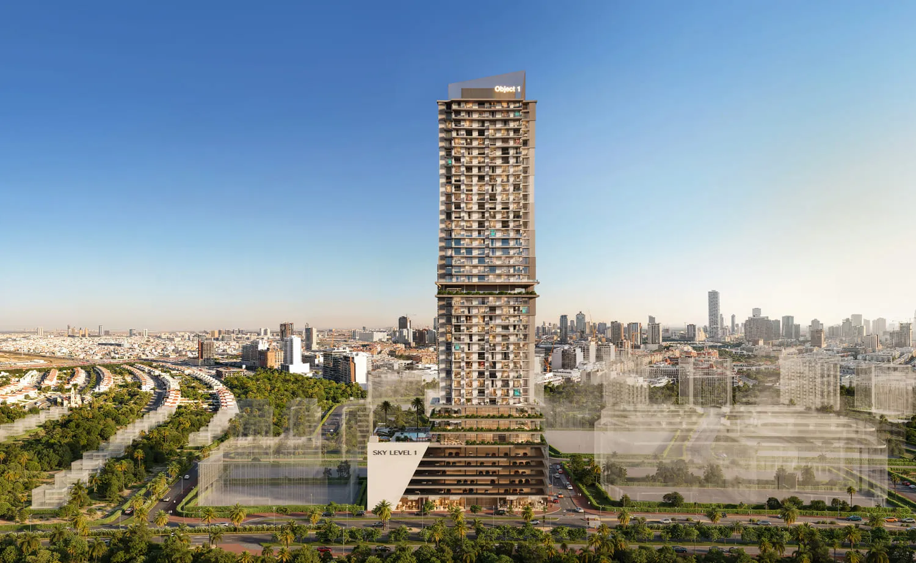
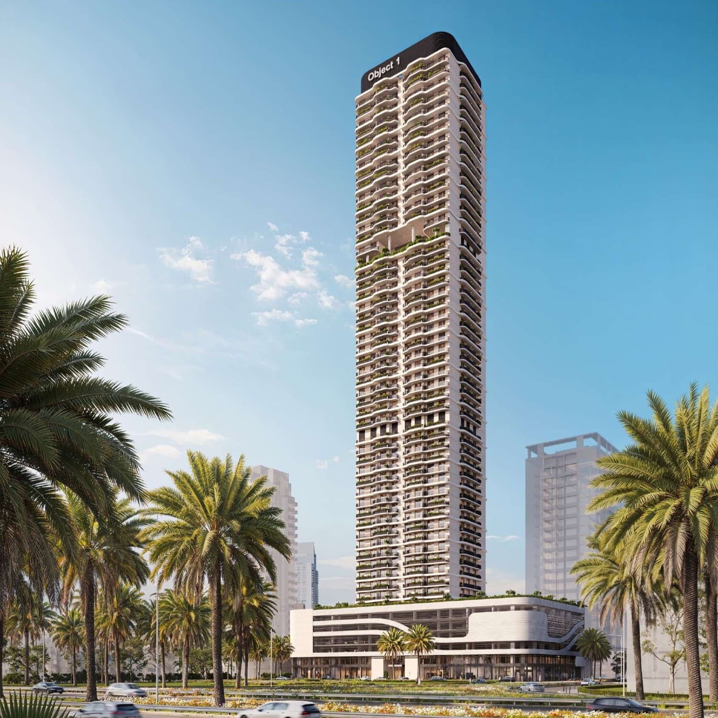
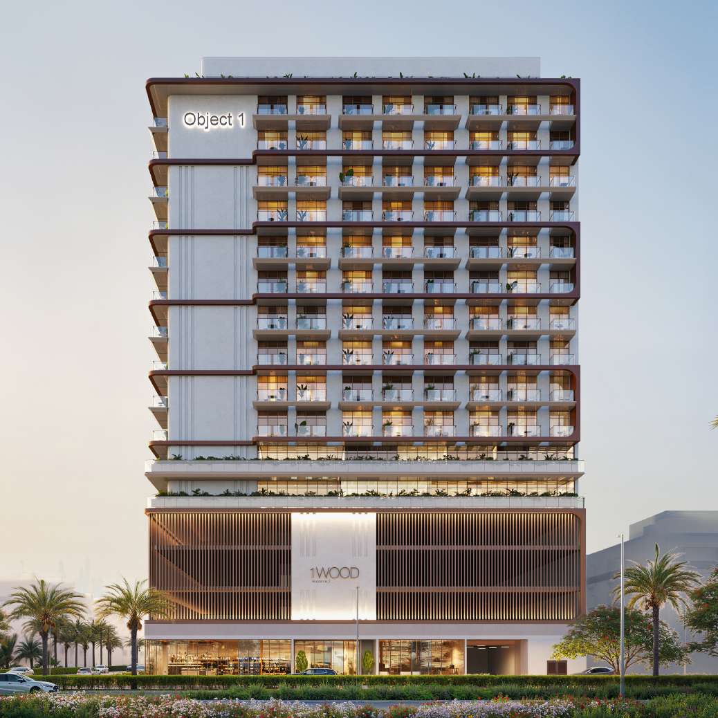
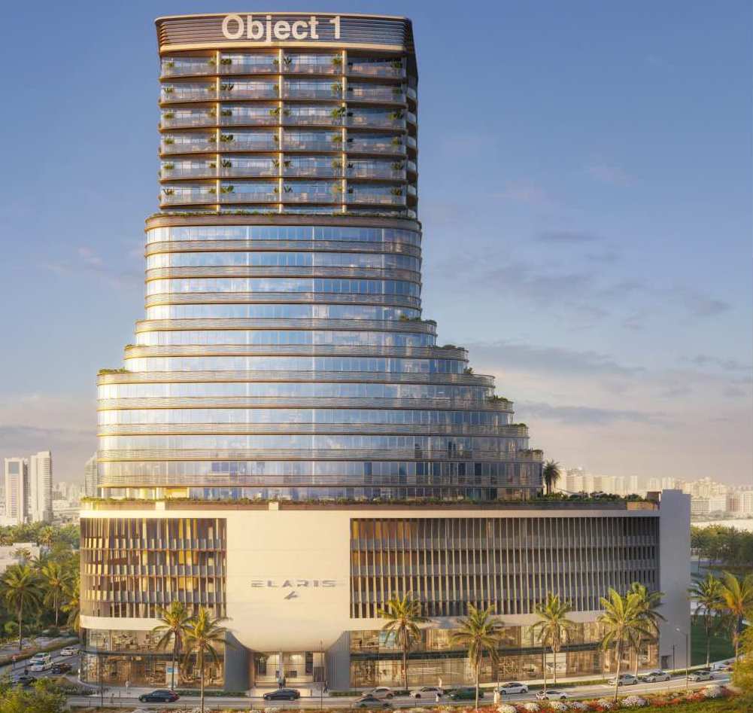
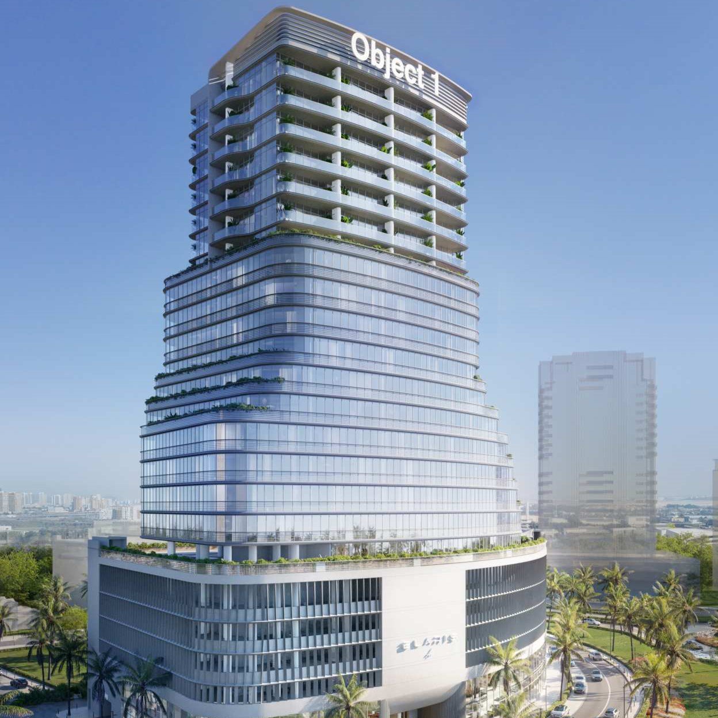
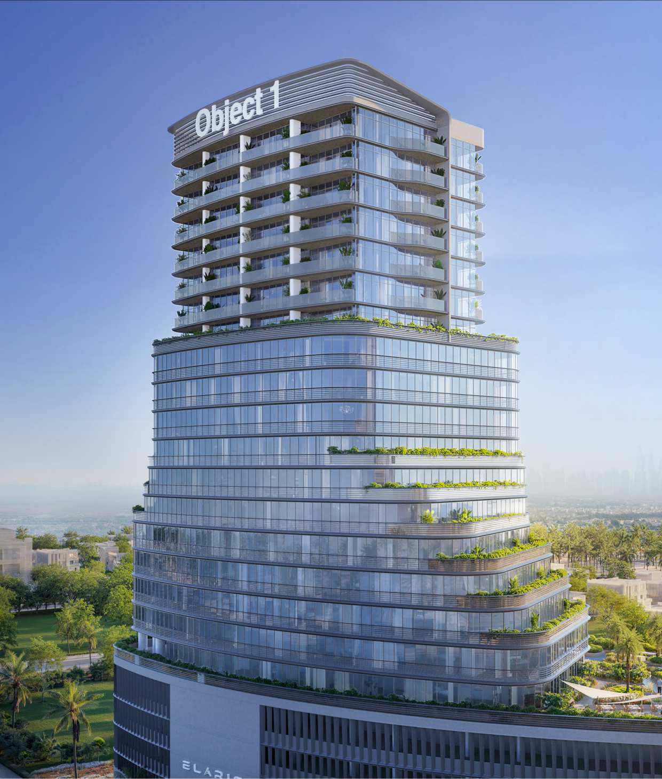
ELAR1S Axis is a contemporary mixed-use development that redefines urban living through a combination of innovative architecture and functional design. Conceived as a landmark destination, the project integrates residential and commercial spaces within a striking structure characterized by bold asymmetrical forms, clean lines, and a minimalist aesthetic. Inspired by the concepts of “air” and “element,” the development emphasizes openness, movement, and connectivity, creating an environment that reflects the evolving needs of modern city life while establishing a distinctive presence on the skyline.
The project is designed to support a balanced and dynamic lifestyle, offering a range of amenities and shared spaces that encourage well-being, interaction, and convenience. The architecture promotes a sense of openness and fluidity throughout the development, while thoughtfully planned communal areas create opportunities for relaxation, social engagement, and everyday comfort. By combining residential and commercial components within a cohesive environment, ELAR1S Axis delivers an integrated lifestyle experience where living, working, and leisure coexist seamlessly.
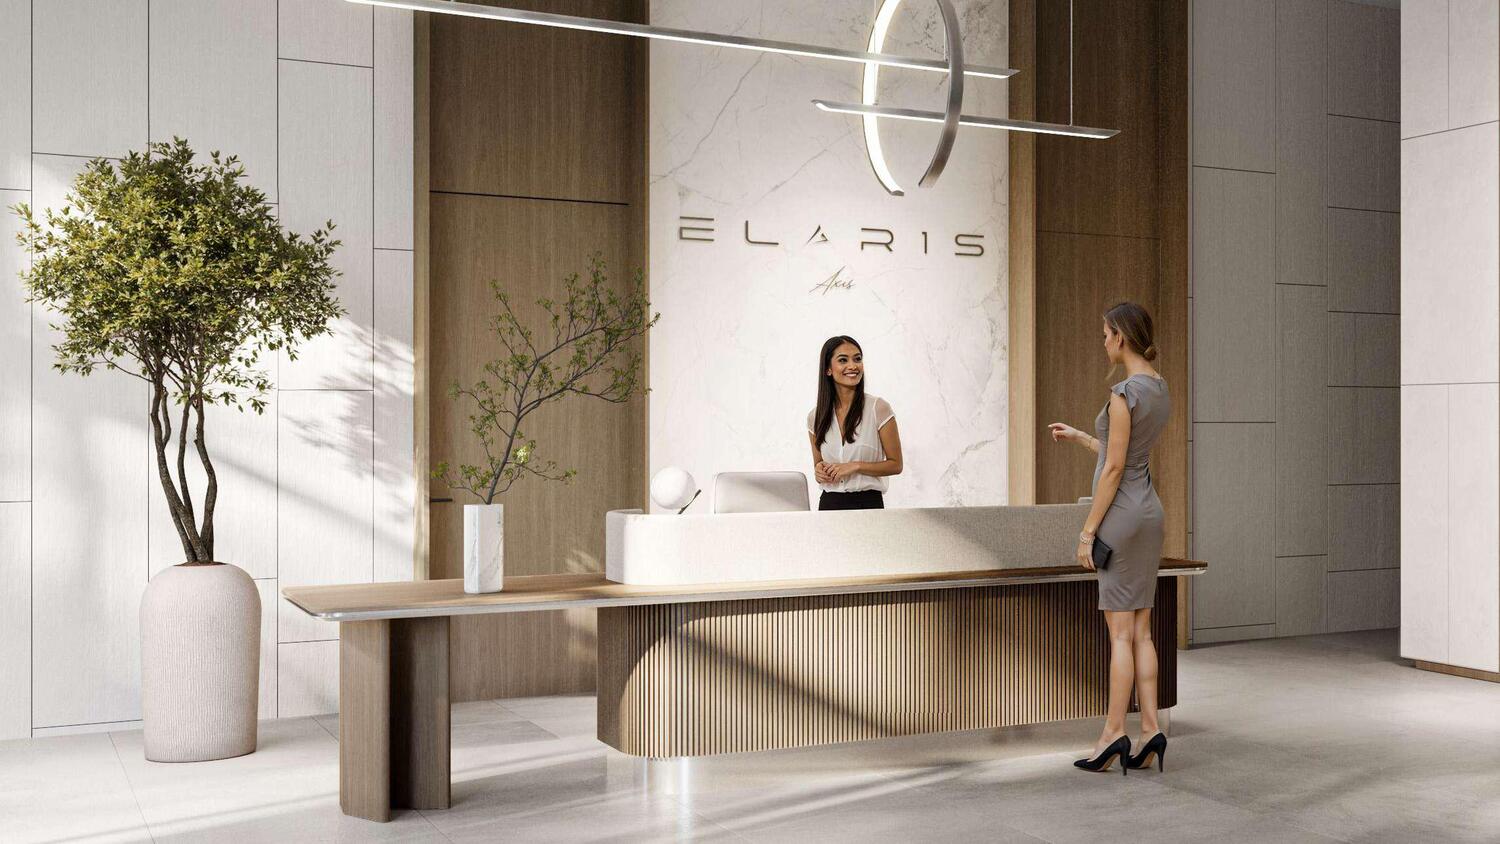
The interiors feature modern finishing with high-quality materials that complement the project's contemporary architectural identity. Carefully selected finishes and clean design details create elegant and functional living spaces with a refined aesthetic. The residences include equipped kitchens with appliances, ensuring convenience and practicality for everyday use. As furnishing details are not specified, the apartments are presented with high-quality modern interiors that provide residents with the flexibility to personalize their homes according to their own style and preferences.
Location description and benefits
Jumeirah Village Triangle (JVT) is one of Dubai’s most thoughtfully planned residential communities, offering a rare balance between suburban tranquility and urban accessibility. With its wide boulevards, landscaped parks, and low-rise architecture, the neighborhood provides a peaceful setting that feels far removed from the city's fast pace — yet remains just minutes away from major highways and key destinations like Dubai Marina, JBR, and Expo City.
JVT is especially well-suited for families and professionals seeking a strong sense of community without sacrificing convenience. The area is home to some of Dubai’s leading international schools, healthcare centers, and neighborhood shopping options — all within easy reach. Walking paths, playgrounds, and green spaces are woven into the fabric of the neighborhood, promoting an active, outdoor lifestyle.
Beyond its livability, Jumeirah Village Triangle continues to grow in both popularity and value. Its central location, quality infrastructure, and welcoming atmosphere make it a solid investment opportunity as well as a fulfilling place to call home. Whether you're starting a new chapter or looking for long-term potential, JVT offers both stability and a refreshing sense of space.
Layouts
31
Studio
418.29 sqft
AED 851,337
Studio
521 sqft
AED 990,660
Studio
525 sqft
AED 997,006
Studio
954 sqft
AED 1,430,355
Studio
881 sqft
AED 1,541,418
Studio
418.29 sqft
AED 851,337
1 bed
741.53 sqft
AED 1,360,285
1 bed
641.1 sqft
AED 1,312,561
1 bed
637.12 sqft
AED 1,223,263
1 bed
635 sqft
AED 1,141,950
1 bed
635 sqft
AED 1,177,030
1 bed
700 sqft
AED 1,259,190 – AED 1,296,966
1 bed
700 sqft
AED 1,259,370 – AED 1,297,151
1 bed
634 sqft
AED 1,249,019 – AED 1,286,812
1 bed
634 sqft
AED 1,274,128
1 bed
634 sqft
AED 1,274,128
1 bed
634 sqft
AED 1,286,812
1 bed
634 sqft
AED 1,286,812
1 bed
740 sqft
AED 1,307,966
1 bed
740 sqft
AED 1,320,543
1 bed
740 sqft
AED 1,320,543 – AED 1,333,859
1 bed
750 sqft
AED 1,325,487
1 bed
750 sqft
AED 1,325,487 – AED 1,351,727
1 bed
740 sqft
AED 1,333,859
1 bed
750 sqft
AED 1,338,232
1 bed
750 sqft
AED 1,351,727
1 bed
995 sqft
AED 1,740,900
1 bed
1,436 sqft
AED 2,039,603
1 bed
1,542 sqft
AED 2,189,228
1 bed
1,597 sqft
AED 2,267,641
1 bed
635 sqft
AED 1,142,748
Amenities
8
Bbq Area
Outdoor Kids Play Area
Office Terrace
Swimming Pool
Kids Pool
Clunhouse
Gym
Outdoor Crossfit
What’s nearby
6
Gallery
4