Empire Developments · Wadi Al Safa 2 · Dubai · United Arab Emirates
Empire Lake Views
The essentials
- Price from
- AED 869,777
- Price to
- AED 3,699,777
- Bedrooms
- Studio – 3 bed
- Sizes
- 417 – 2,682 sqft
- Per sq ft
- about AED 2,086
- Service charge
- 15 AED/sqft
- Status
- under construction
- Furnishing
- only kitchen
- Handover
- DEC 2027
- Buildings
- 1
Payment plan
20 / 36 / 44AED 173,955 to reserve the lowest-priced home, then about AED 26,093 a month to handover.
Live availability
15 homes are still unsold.
Get the developer’s own sheet — unit number, floor, exact size, price and price per square foot for every one.
Arrives in about a minute. No phone call unless you ask for one.
Live availability
| Unit | Floor | Beds | Size | Price | Per sqft |
|---|
Availability moves daily. An advisor will confirm and can place a hold on your behalf.
What does your budget buy here?
Set a figure and we will match it against what is still available in this project.
Off-plan mortgages are arranged at handover, against the completed home.
You will get the unit number, floor, size and exact price for each — not the whole building.
About this project
Empire Developments
Project general facts
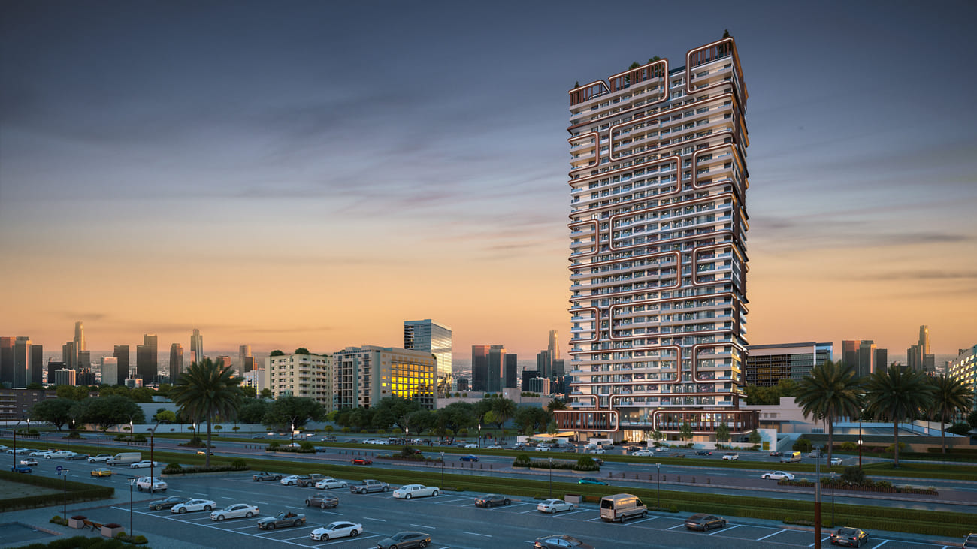
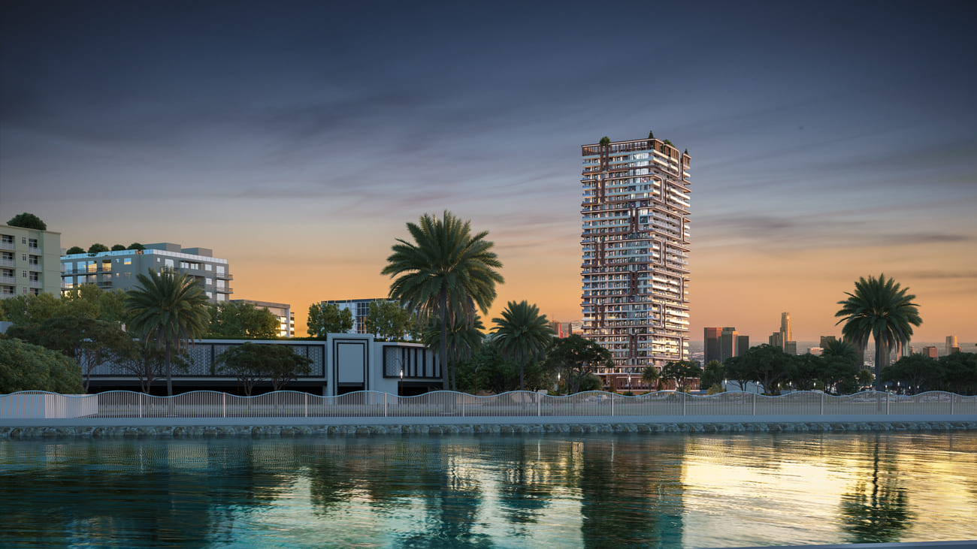
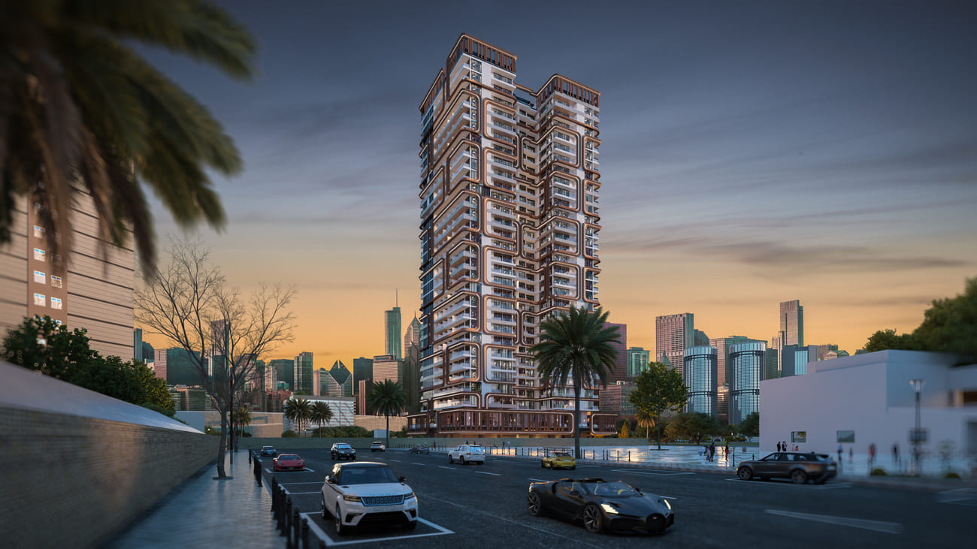
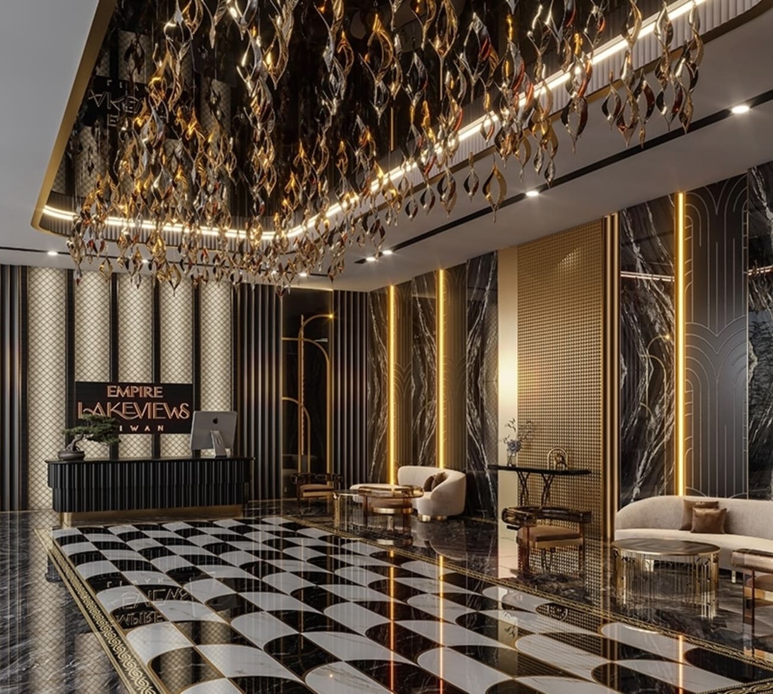
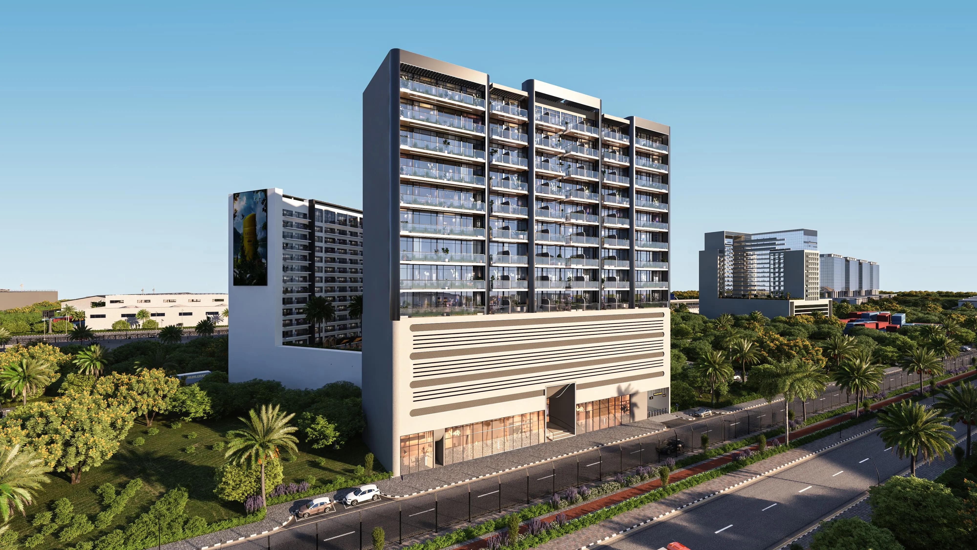

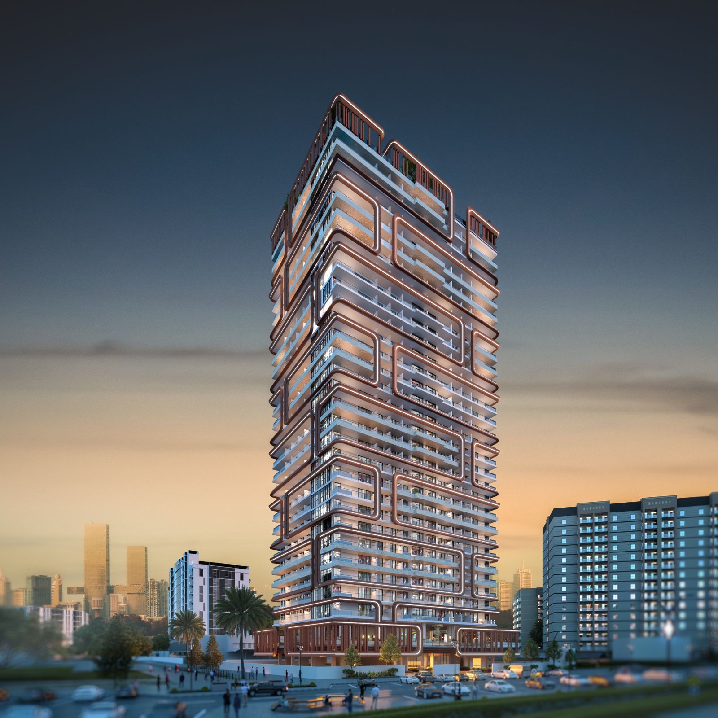
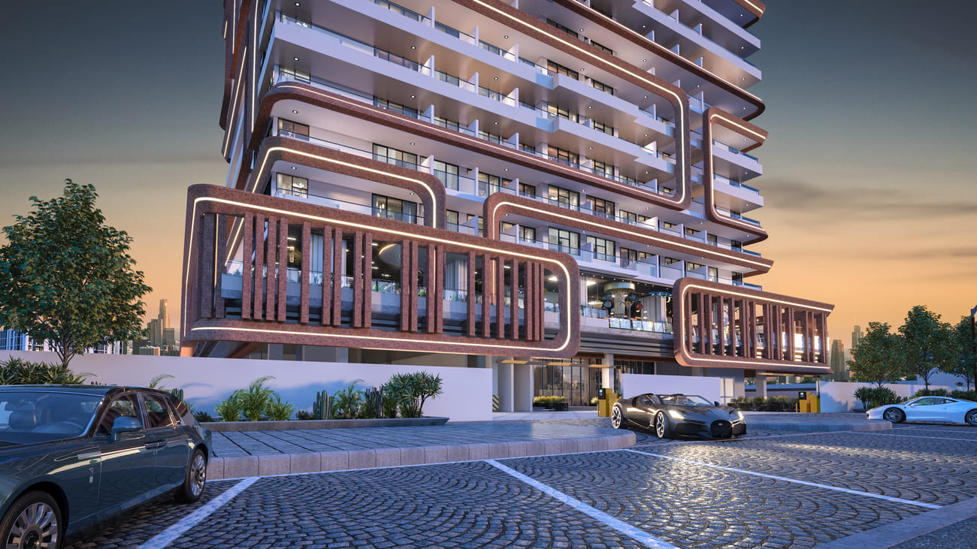
Empire Lake Views by Empire Developments is a contemporary residential project set in the emerging district of Liwan Dubai, offering a diverse selection of studios, one- and two-bedroom apartments, as well as spacious three-bedroom duplexes. The architecture reflects a modern urban aesthetic, combining clean lines with functional design and integrating select residences with private pool features. Thoughtfully planned layouts, generous proportions, and a focus on natural light create living spaces that balance comfort, practicality, and contemporary elegance.
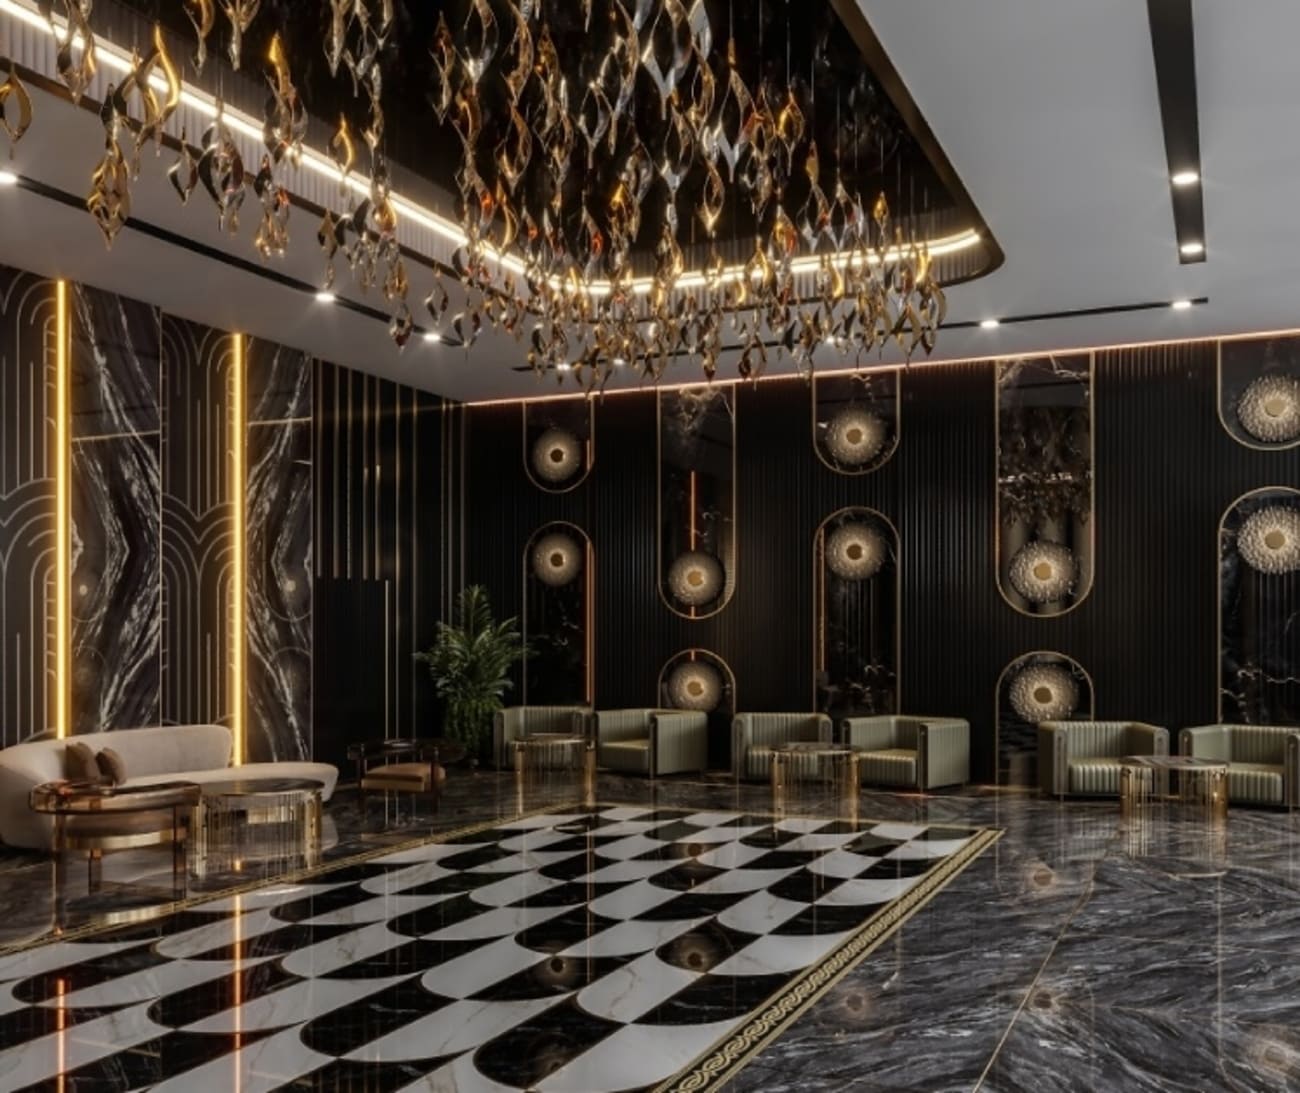
The lifestyle is enhanced by a curated range of amenities located across the first floor and rooftop, designed to encourage both relaxation and social interaction. Residents can enjoy elevated leisure spaces that bring a sense of community, while offering privacy and convenience within the development. The project’s setting, combined with its shared facilities, creates a well-rounded living environment where everyday life is complemented by accessible wellness and recreation options.
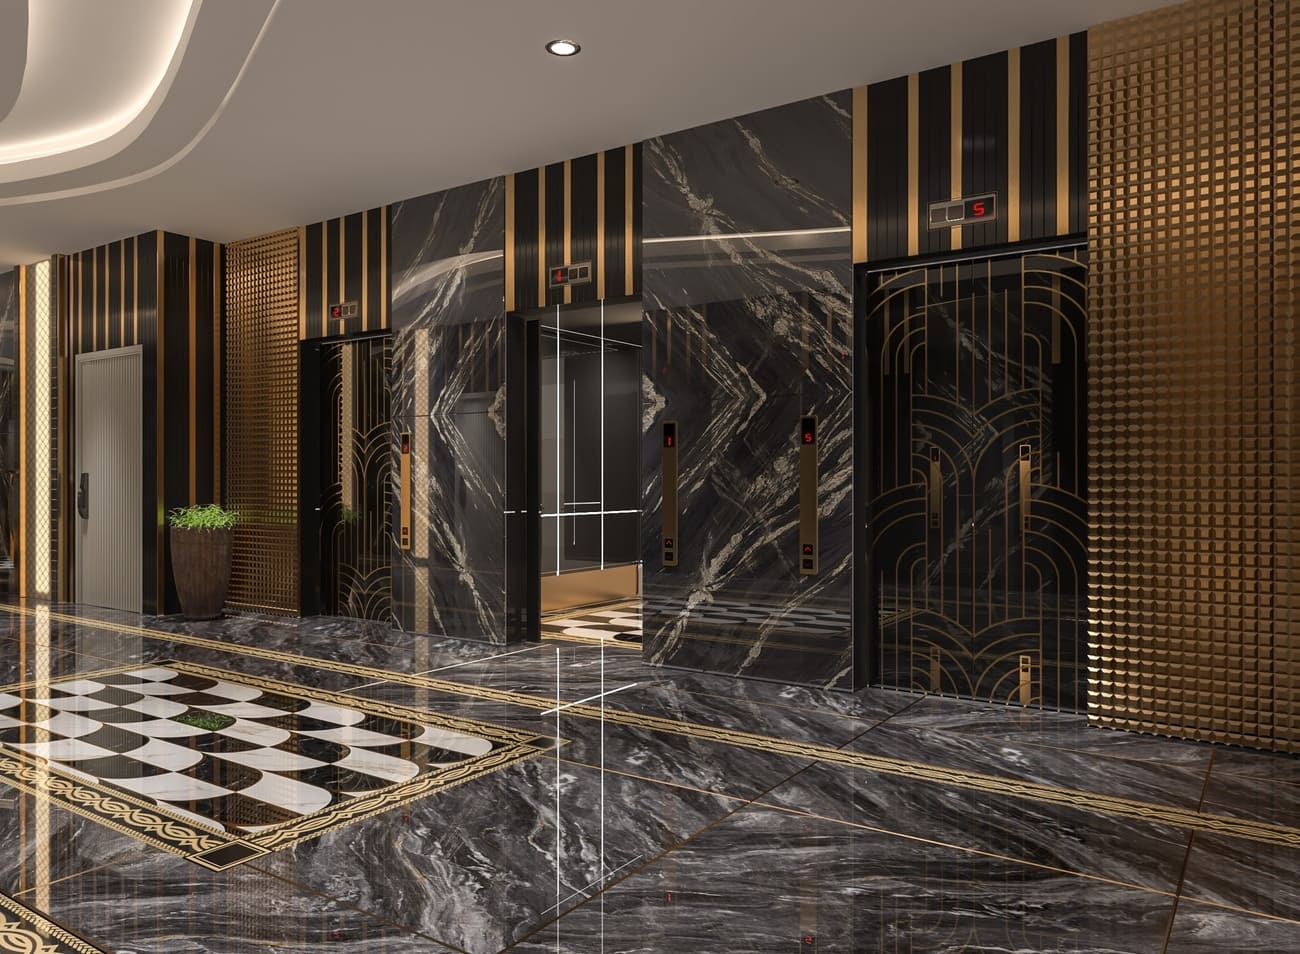
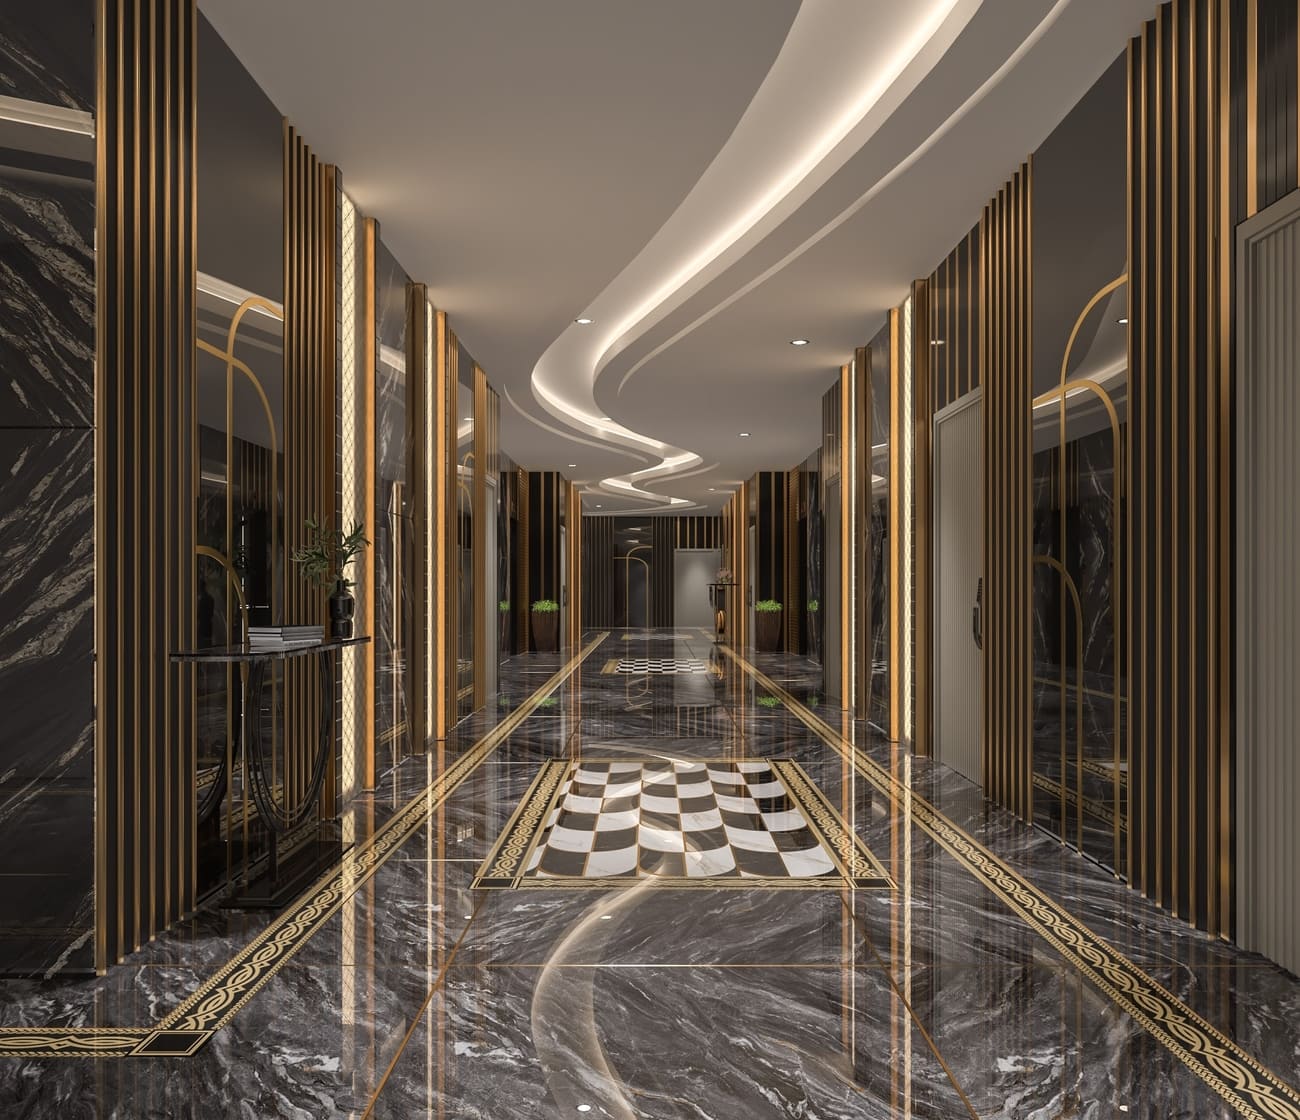
Interiors are finished with modern, high-quality materials, delivering a clean and refined aesthetic throughout each residence. Kitchens come fully equipped, designed to integrate seamlessly with the living areas while maintaining functionality and style. Residences are offered unfurnished, allowing homeowners the flexibility to personalize their spaces while benefiting from a well-crafted and contemporary design foundation.
Location description and benefits
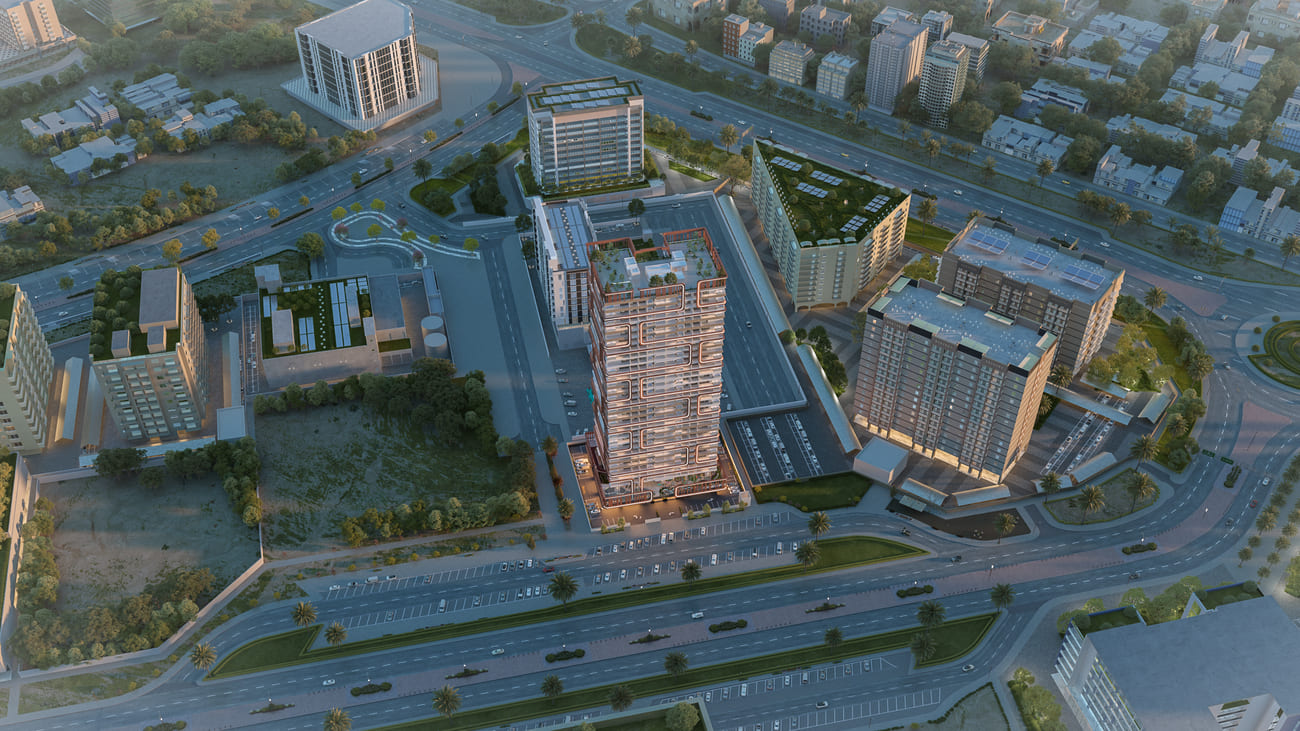
Liwan, situated in the heart of Dubai, is a dynamic and well-integrated residential community that offers a harmonious blend of modern living, convenience, and tranquility. Designed to provide residents with a holistic lifestyle, Liwan boasts a wide array of amenities and facilities that cater to both practical needs and recreational desires.
The community is characterized by its thoughtfully planned infrastructure, spacious landscaped parks, and pedestrian-friendly pathways, promoting a sense of connectivity and community engagement. With a mix of residential options including apartments and townhouses, Liwan caters to various family sizes and lifestyles.
Liwan's central location ensures easy access to major road networks, making commuting and exploring the city a breeze. The presence of schools, mosques, retail centers, and recreational spaces within the community emphasizes its self-sustained nature, offering residents everything they need right at their doorstep.
Layouts
36
Studio
414.15 – 484.53 sqft
AED 824,777 – AED 924,777
Studio
425.39 sqft
AED 899,777
Studio
419.58 – 432.6 sqft
AED 824,777 – AED 839,777
Studio
420.44 sqft
AED 834,777
Studio
416.24 sqft
AED 879,777
Studio
419.04 sqft
AED 899,777
Studio
416.52 sqft
AED 924,777
Studio
416.78 sqft
AED 869,777
1 bed
789.86 – 790 sqft
AED 1,254,777 – AED 1,399,777
1 bed
804.28 sqft
AED 1,189,777 – AED 1,199,777
1 bed
856.7 – 867.14 sqft
AED 1,224,777 – AED 1,384,777
1 bed
830.11 sqft
AED 1,249,777
1 bed
804.28 – 830.11 sqft
AED 1,204,777
1 bed
789.86 sqft
AED 1,274,777
1 bed
789.86 sqft
AED 1,349,777
1 bed
857 sqft
AED 1,394,777
1 bed
754 sqft
AED 1,264,777
1 bed
754 sqft
AED 1,299,777
1 bed
753.8 sqft
AED 1,304,777
1 bed
830.11 sqft
AED 1,349,777
1 bed
856.7 – 867 sqft
AED 1,384,777 – AED 1,424,777
1 bed
857 – 867.14 sqft
AED 1,394,777 – AED 1,399,777
1 bed
789.86 sqft
AED 1,449,777
1 bed
754 sqft
AED 1,329,777
1 bed
804.28 sqft
AED 1,409,777
1 bed
754.12 sqft
AED 1,424,777
2 bed
1,328.05 sqft
AED 1,899,777 – AED 2,144,777
2 bed
1,319.66 sqft
AED 1,899,777
2 bed
1,328.05 sqft
AED 2,349,777
2 bed
1,319.66 sqft
AED 2,399,777
2 bed
1,299.61 sqft
AED 2,349,777
2 bed
1,319.66 sqft
AED 2,349,777
2 bed
1,328.05 sqft
AED 2,149,777
2 bed
1,319.66 sqft
AED 2,399,777
3 bed
2,633.71 sqft
AED 3,299,777
3 bed
2,634 – 2,682.15 sqft
AED 3,699,777
Amenities
12
Tennis Court
Basketball Court
Mini Golf
Kids Play Area
Pet Park
Swimming Pool
Creek Park
Amphitheatre
Box Cricket
Jogging Track
Co-Working Space
Gym
What’s nearby
6
Gallery
10