Golden Woods · Dubai · United Arab Emirates
Golden Woods Albab Views
Availability and pricing checked 8 Oct 2026. Prices, sizes and counts describe the homes currently released for sale, not the development as a whole.
The essentials
- Available now from
- AED 507,295
- Available up to
- AED 1,443,874
- Layouts on offer
- Studio – 2 bed
- Available sizes
- 332 – 1,103 sqft (30.8 – 102 sqm)
- Service charge
- 14 AED/sqftCharged once a year — about AED 4,648 on the smallest published layout, 332 sqft
- Status
- under construction
- Construction started
- March 2025
- Build progress
- 30% complete
- Furnishing
- semi furnished
- Handover
- Q4 2027The developer’s scheduled end of construction — handover usually follows completion. No handover date has been announced.
- Buildings releasing now
- 1
- Escrow account
- Not published by the developer
Golden Woods Albab Views is being built as apartments, in studio – 2 bed layouts.
Payment plan
20 / 36 / 9 / 35AED 101,459 is the booking amount — the reservation deposit, or down payment, that holds the lowest-priced home, then about AED 19,024 a month to handover.
Live availability
35 homes are still unsold — see the price list.
Get the developer’s own price list — unit number, floor, exact size, price and price per square foot for every one.
Arrives in about a minute. No phone call unless you ask for one.
Live availability
| Unit | Floor | Beds | Size | Price | Per sqft |
|---|
Availability moves daily. An advisor will confirm and can place a hold on your behalf.
What does your budget buy here?
Set a figure and we will match it against what is still available in this project.
Off-plan mortgages are arranged at handover, against the completed home.
The service charge starts at handover, not at purchase, and the first year is usually pro-rated from the day you collect the keys. In Dubai the budget behind it is filed with the Mollak system each year, so the rate is reviewed once the building is occupied and can move from the launch figure.
You will get the unit number, floor, size and exact price for each — not the whole building.
About this project
Golden Woods
Project general facts
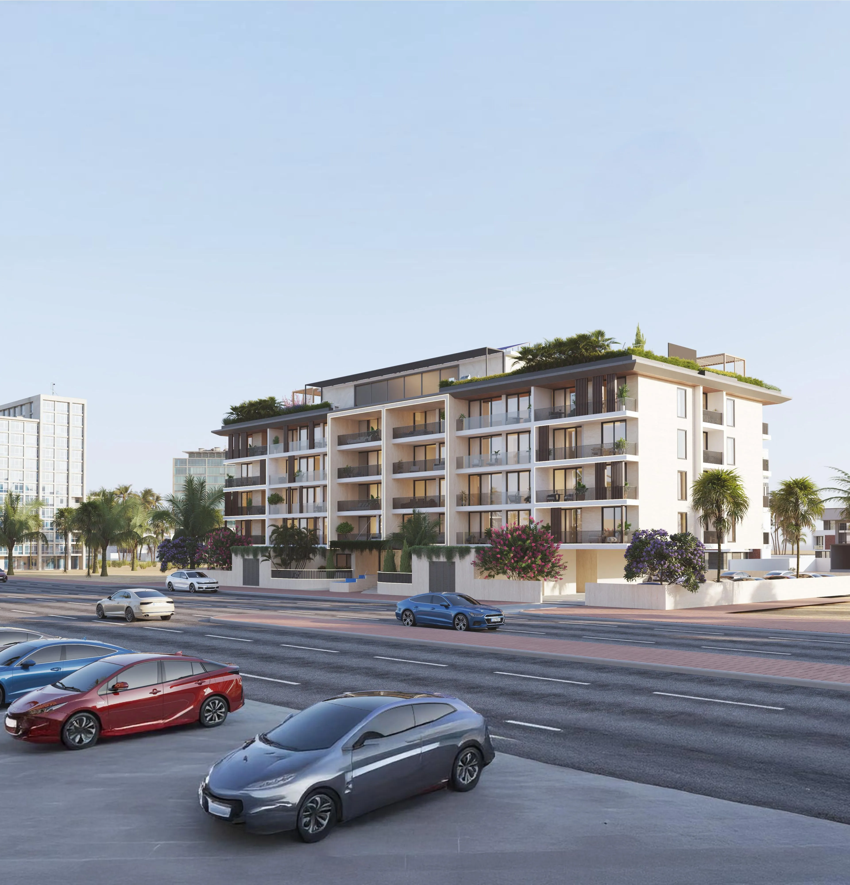
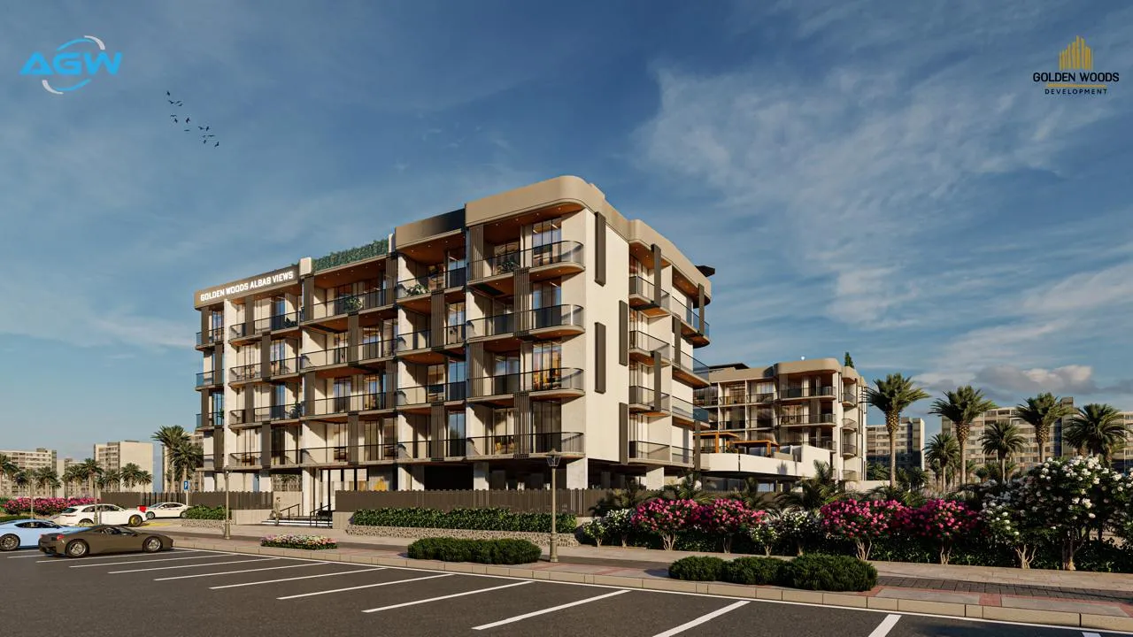
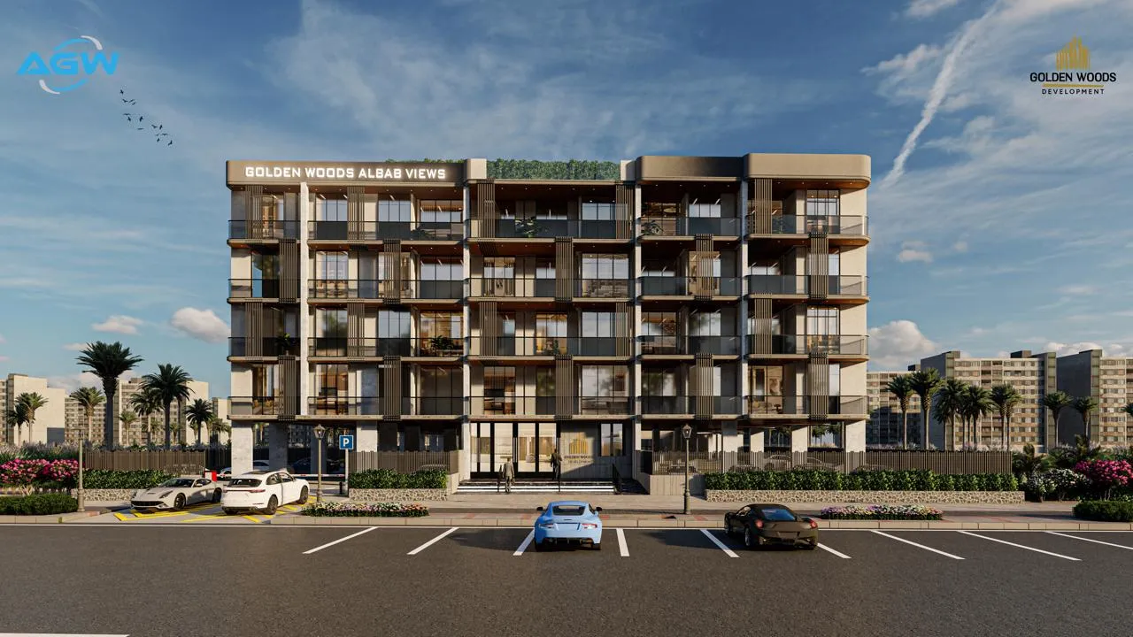
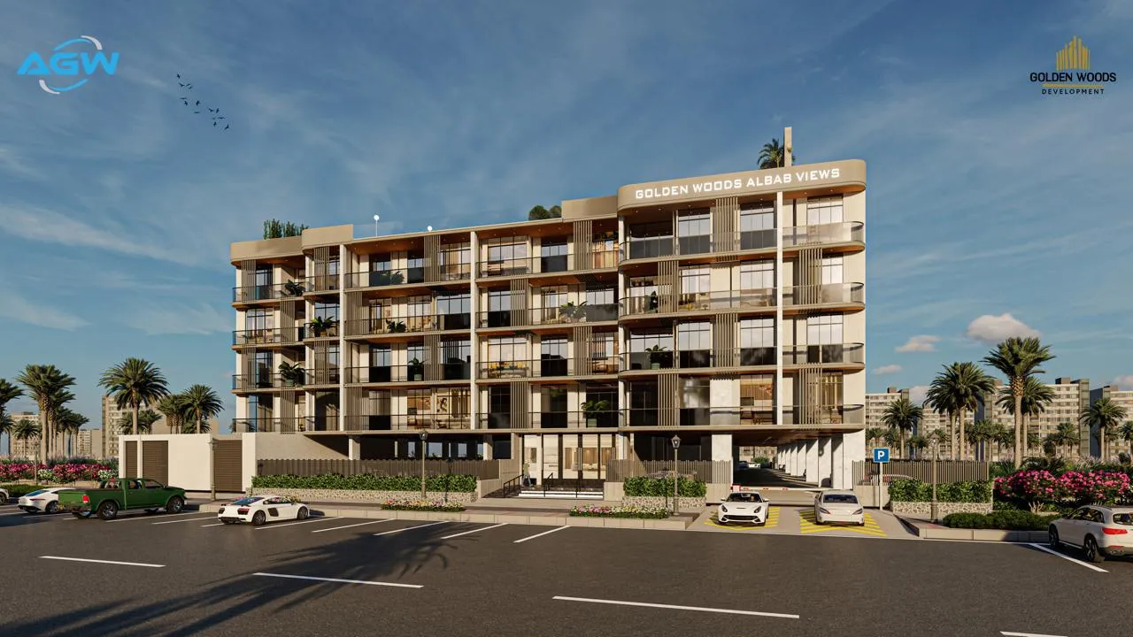
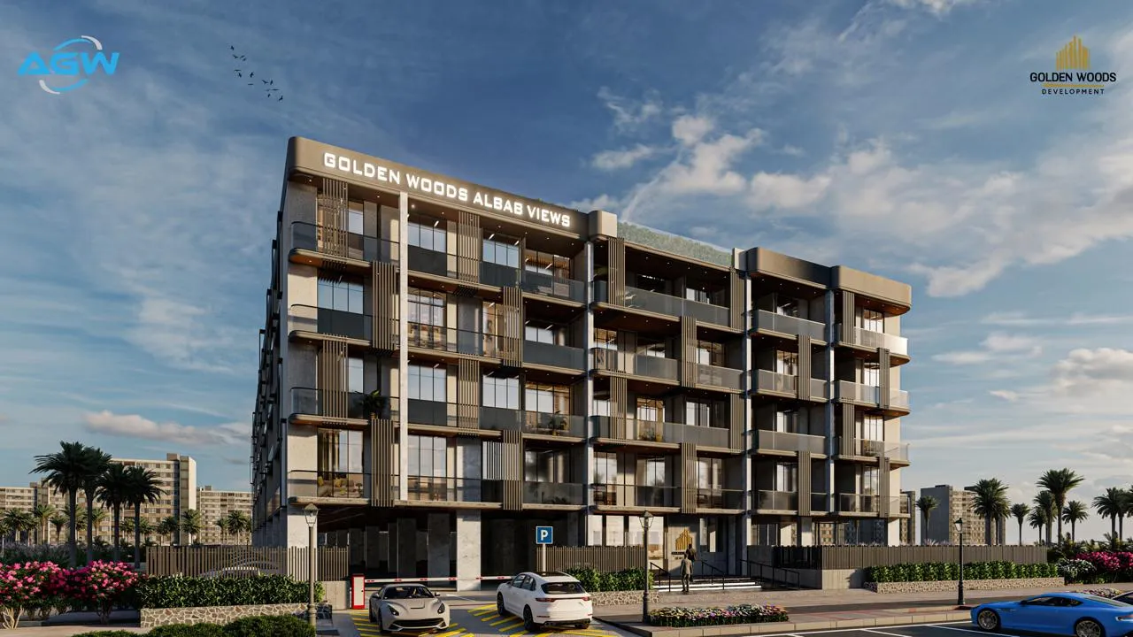
Golden Woods Albab Views presents a contemporary architectural concept designed to offer comfort, functionality, and elegant simplicity within Dubai South’s rapidly developing community. The low-rise structure, composed of a ground level plus four residential floors, reflects modern urban aesthetics with clean lines, balanced proportions, and thoughtful integration of outdoor spaces. Positioned in a major growth corridor, the development benefits from exceptional connectivity to Expo City, Al Maktoum International Airport, and Dubai’s key destinations, offering residents both convenience and a future-ready living environment.
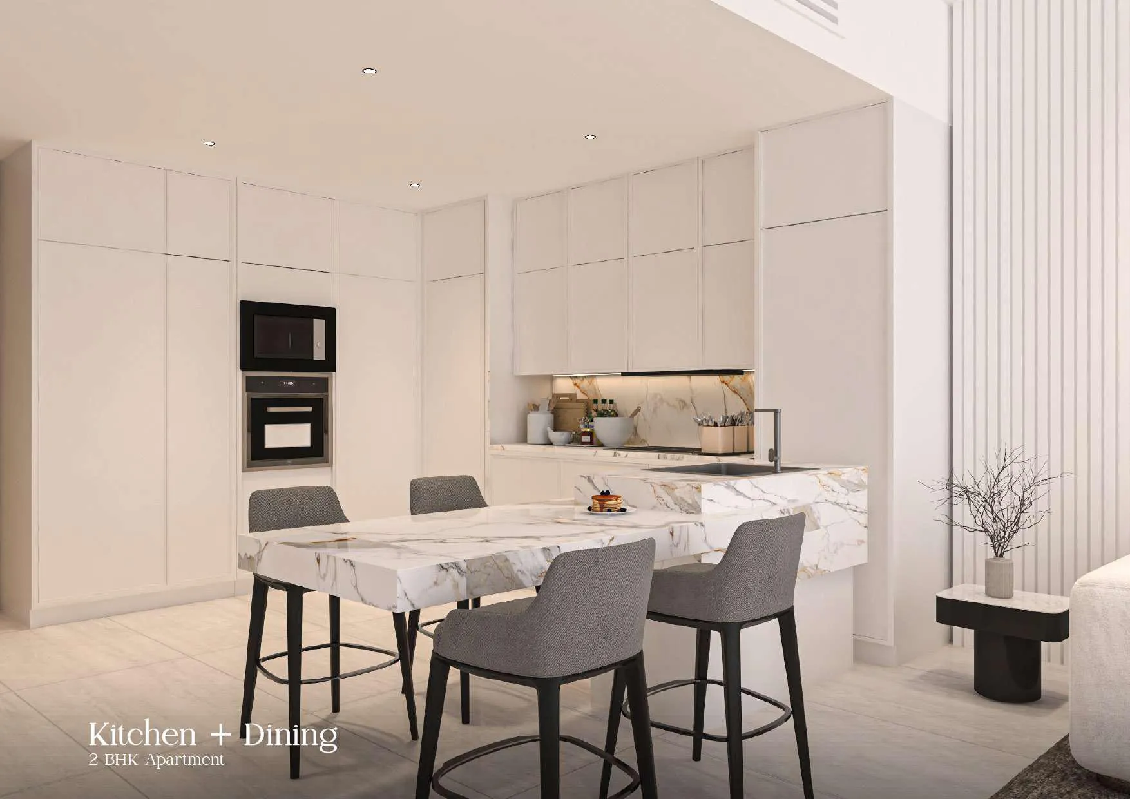
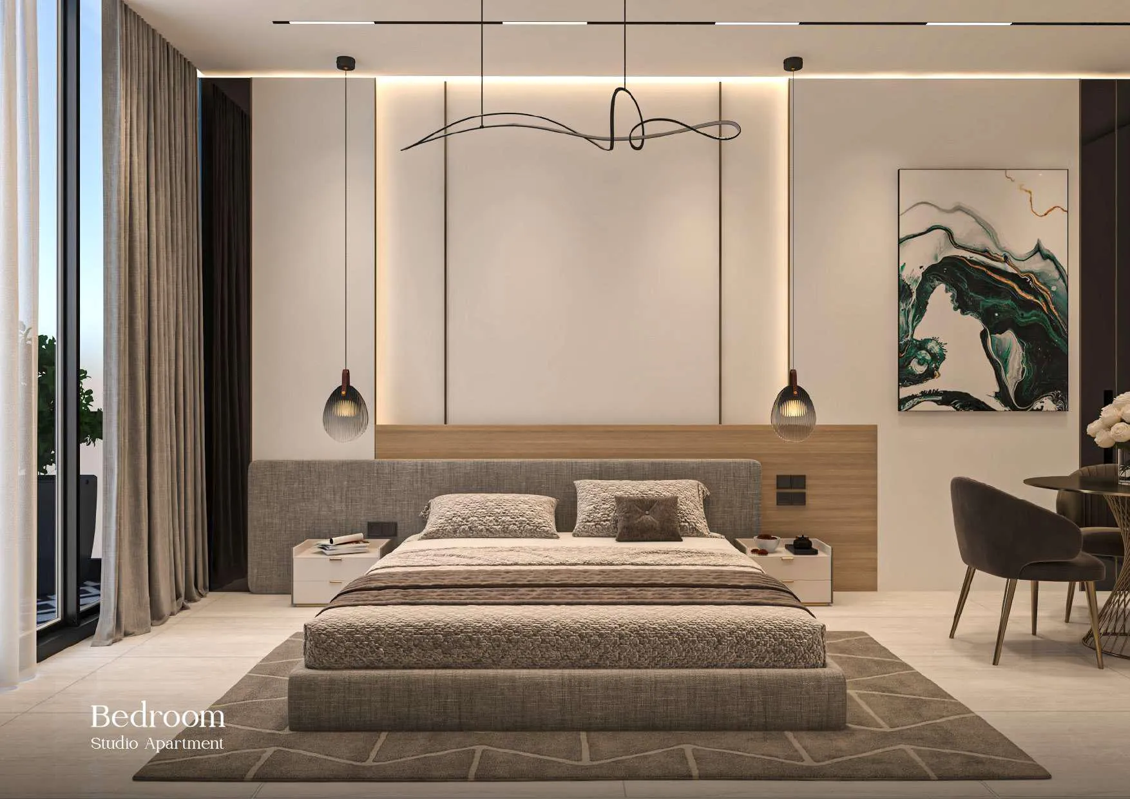
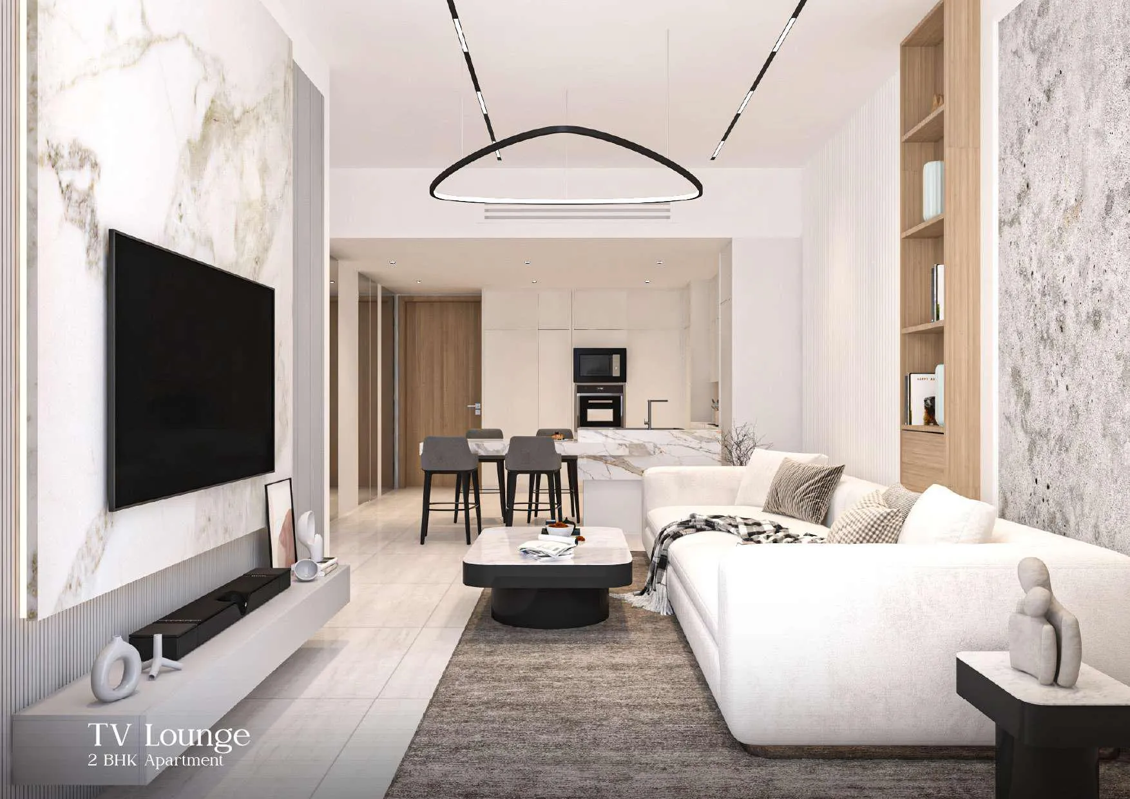
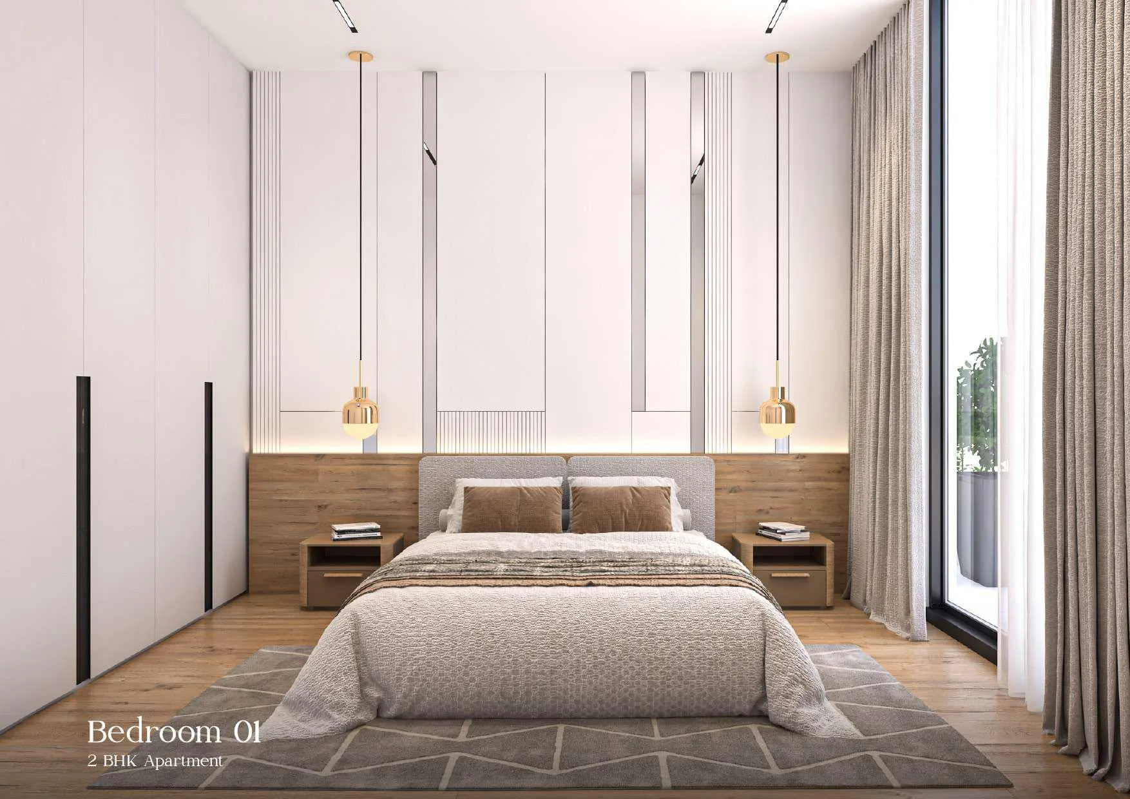
The project features a selection of studios, one-bedroom, and two-bedroom residences, each crafted to balance modern elegance with everyday practicality. Spacious layouts, smart interior planning, and premium finishing enhance comfort while maintaining a refined, contemporary style. These homes cater to individuals and families seeking an accessible, well-designed residential option within a dynamic and expanding district known for long-term value and strong demand.
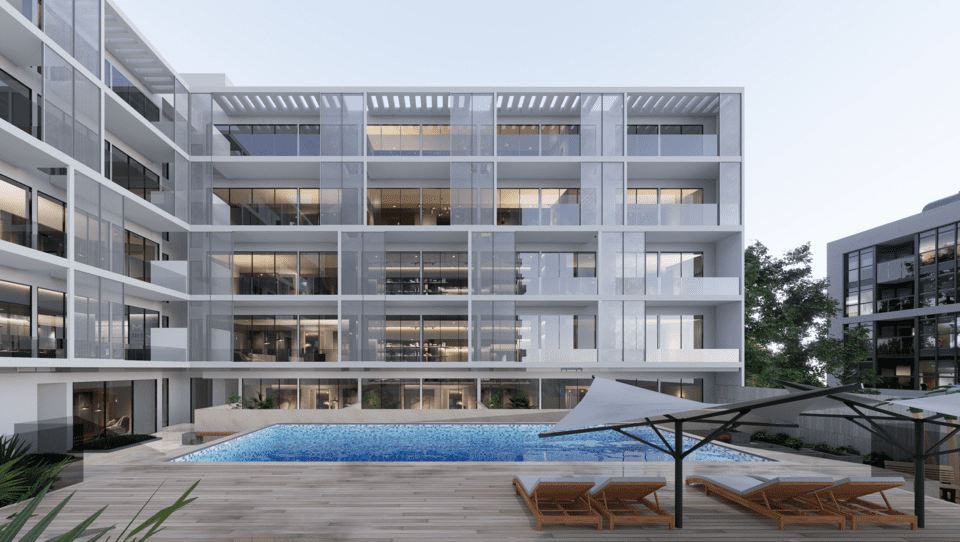
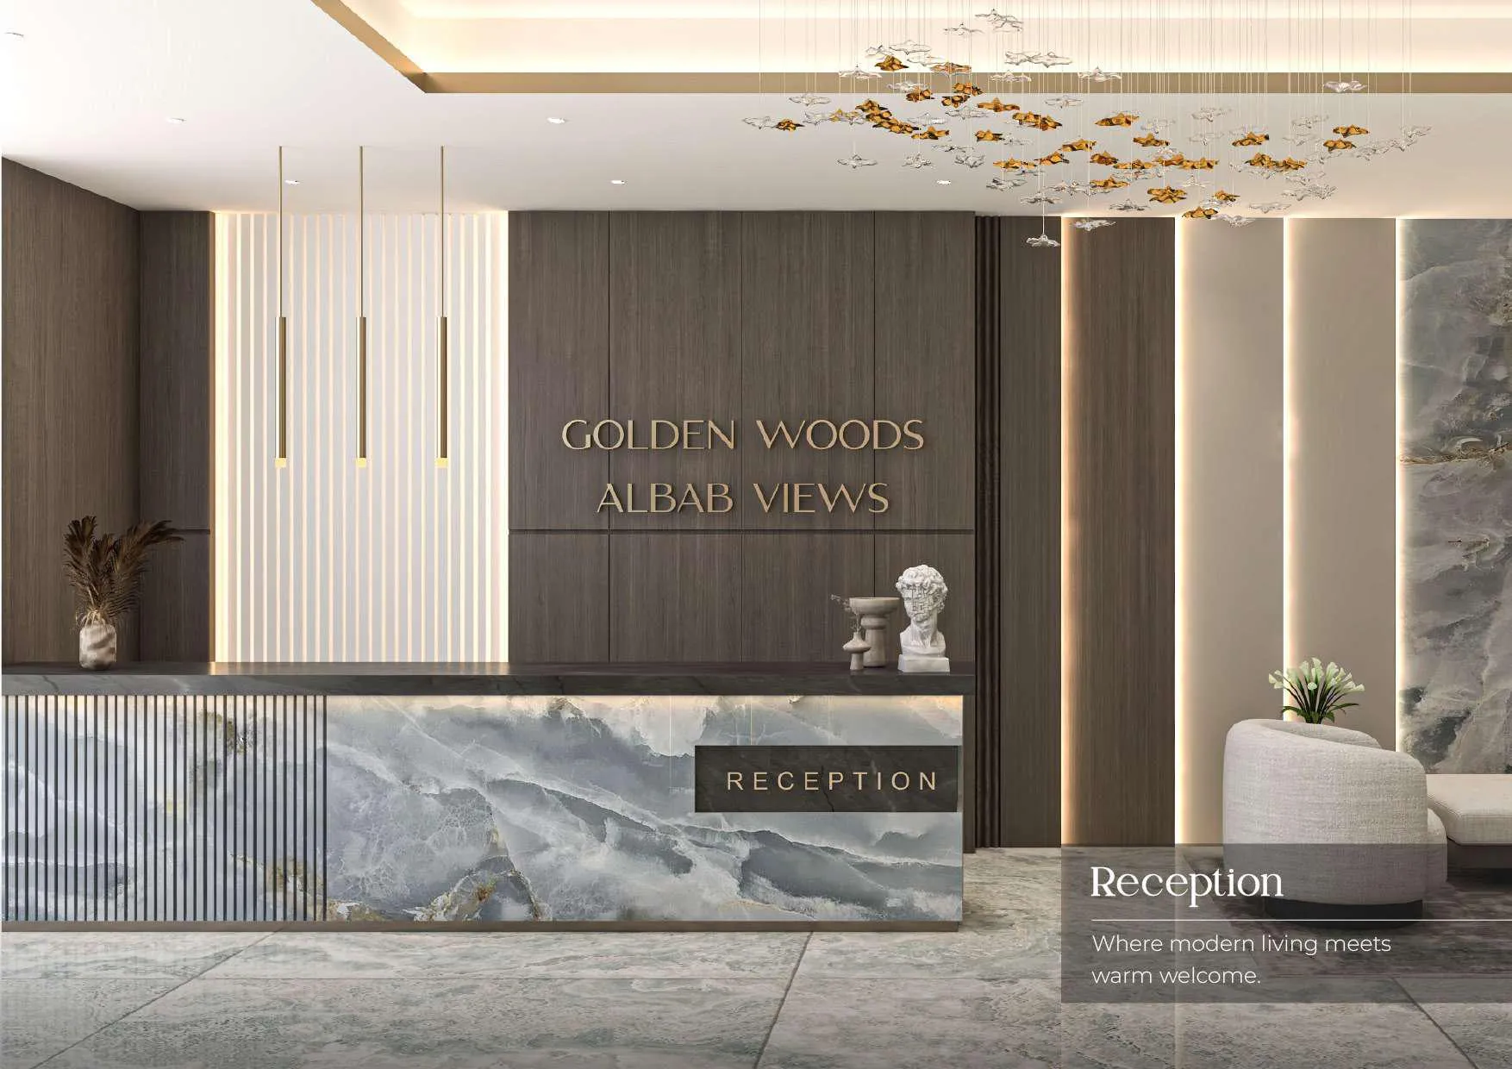
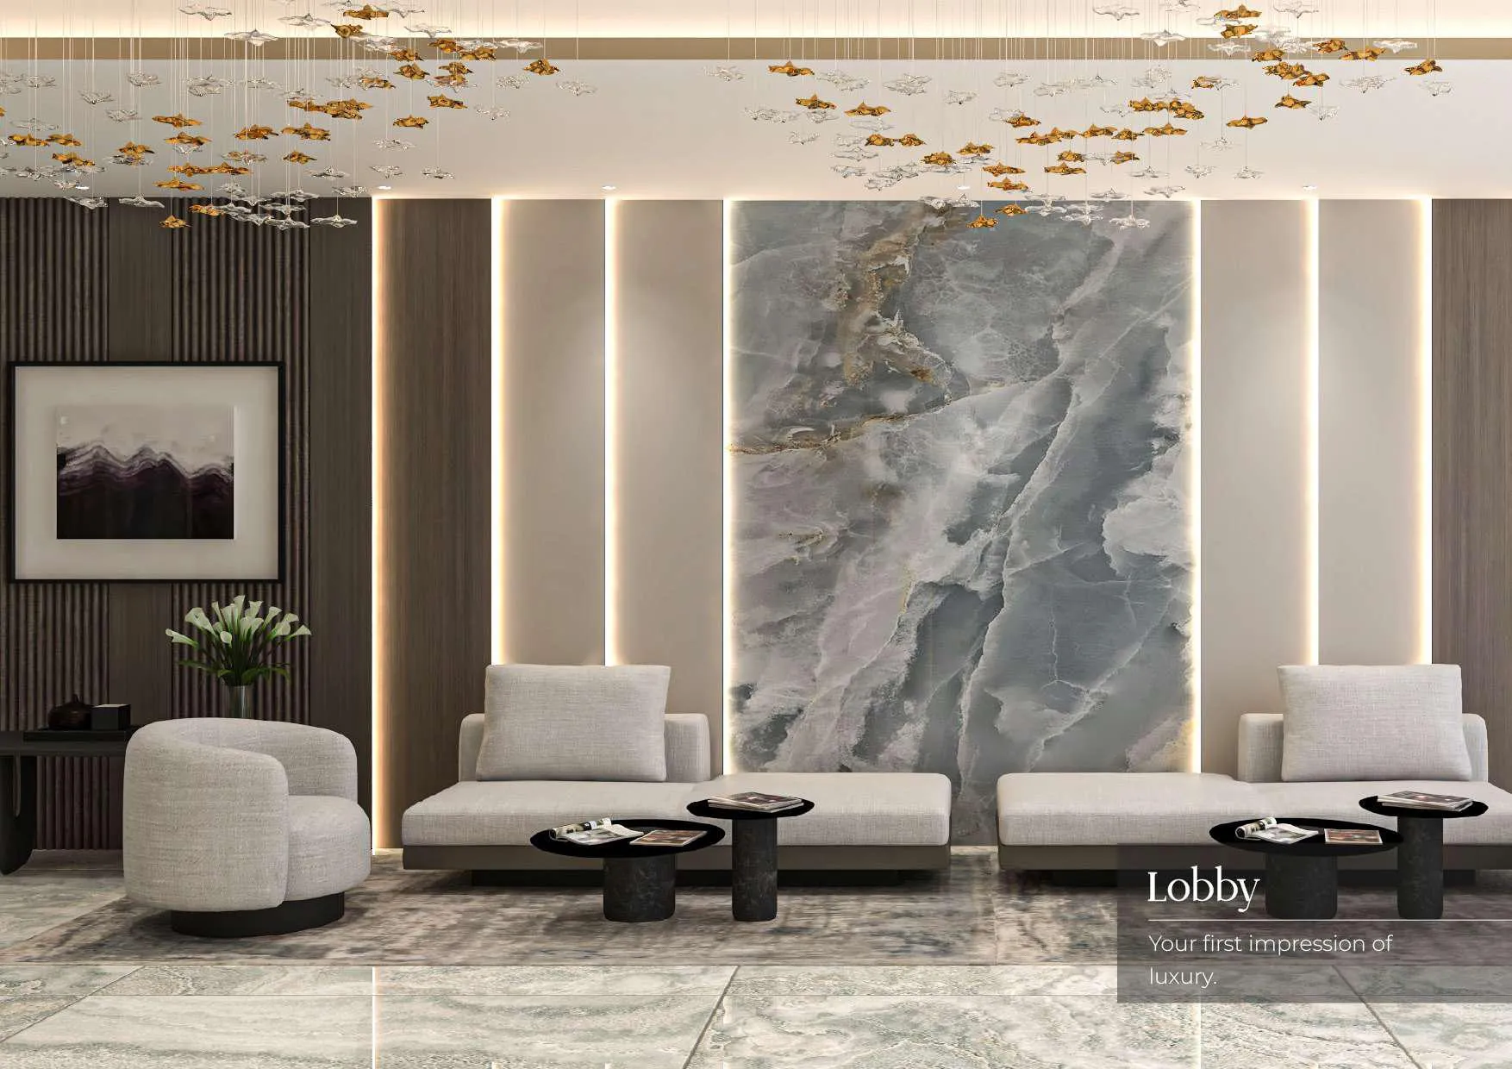
A wide range of amenities enriches daily living, including a fully equipped gymnasium, adults’ pool, kids’ pool, jacuzzi, poolside terrace, barbeque area, male and female changing rooms, outdoor kids’ play area, multi-purpose hall, scenic jogging track, multiple landscaped gardens, shaded lounge areas, pergola seating, mini golf corner, family seating zones, and yoga spaces. With amenities available on both the ground floor and rooftop, residents enjoy a lifestyle shaped by wellness, leisure, and community-focused experiences.
The development incorporates premium finishing and quality materials to ensure durability, comfort, and a polished contemporary look. Although specific appliance brands are not included, the interiors are designed around modern standards, clean aesthetics, and efficient use of space. Energy-efficient systems support an eco-friendly lifestyle, providing residents with a stable, future-oriented home environment.
Location description and benefits
Dubai South - is a dynamic and strategically planned district located in the southern part of Dubai. It serves as a major hub for economic, commercial, and logistical activities, designed with a vision to support the growth of various industries. One of its standout features is its proximity to the Al Maktoum International Airport, the world's largest airport in terms of cargo volume, making it a key player in the global logistics and aviation sectors.
In addition to its logistical prowess, Dubai South is home to the Dubai Expo 2020 site, which served as a testament to the district's capacity to host large-scale global events. The Expo site has now transitioned into a legacy district, offering a wide range of amenities and infrastructure, including residential communities, educational institutions, and recreational facilities. Dubai South's commitment to sustainability is evident in its green initiatives, with a focus on eco-friendly urban planning and energy-efficient buildings.
Dubai South continues to grow as a thriving business and residential hub, attracting both international and local investors. Its strategic location, state-of-the-art infrastructure, and diverse range of opportunities make it a compelling destination for businesses and individuals alike, contributing to the ongoing development and economic diversification of Dubai.
Layouts
66
Studio
408 sqft
37.9 sqm
AED 612,255
408 sqft
37.9 sqm
AED 612,420
332 sqft
30.8 sqm
AED 497,295
406 sqft
37.7 sqm
AED 609,180
404 sqft
37.6 sqm
AED 606,600
332 sqft
30.8 sqm
AED 507,295
1 bed
782 sqft
72.7 sqm
AED 1,026,600
802 – 863 sqft
74.5 – 80.2 sqm
AED 1,052,483 – AED 1,132,108
782 sqft
72.7 sqm
AED 1,026,600
782 sqft
72.7 sqm
AED 1,026,600
802 sqft
74.5 sqm
AED 1,052,483
782 sqft
72.7 sqm
AED 1,026,600
2 bed
1,053 sqft
97.9 sqm
AED 1,379,498
842 sqft
78.2 sqm
AED 1,103,976
992 sqft
92.1 sqm
AED 1,299,457
993 sqft
92.2 sqm
AED 1,300,588
987 sqft
91.7 sqm
AED 1,292,892
1,037 sqft
96.3 sqm
AED 1,357,671
1,084 sqft
101 sqm
AED 1,419,109
1,083 sqft
101 sqm
AED 1,418,407
1,084 sqft
101 sqm
AED 1,419,668
1,084 sqft
101 sqm
AED 1,419,109
1,084 sqft
101 sqm
AED 1,419,382
1,034 sqft
96.1 sqm
AED 1,354,590
902 sqft
83.8 sqm
AED 1,183,185
1,043 sqft
96.9 sqm
AED 1,365,510
972 sqft
90.3 sqm
AED 1,273,717
920 sqft
85.5 sqm
AED 1,205,844
1,049 sqft
97.4 sqm
AED 1,373,063
1,048 – 1,053 sqft
97.4 – 97.8 sqm
AED 1,362,361 – AED 1,368,666
1,084 sqft
101 sqm
AED 1,409,109
1,083 sqft
101 sqm
AED 1,408,407
1,084 sqft
101 sqm
AED 1,409,668
1,084 sqft
101 sqm
AED 1,409,109
1,084 sqft
101 sqm
AED 1,409,382
1,103 sqft
102 sqm
AED 1,433,874
992 sqft
92.1 sqm
AED 1,299,457
993 sqft
92.2 sqm
AED 1,290,588
987 sqft
91.7 sqm
AED 1,282,892
1,084 sqft
101 sqm
AED 1,409,109
1,083 sqft
101 sqm
AED 1,408,407
1,084 sqft
101 sqm
AED 1,409,668
1,084 sqft
101 sqm
AED 1,409,109
1,084 sqft
101 sqm
AED 1,409,382
1,103 sqft
102 sqm
AED 1,433,874
1,037 sqft
96.3 sqm
AED 1,347,671
1,036 sqft
96.3 sqm
AED 1,347,255
1,043 sqft
96.9 sqm
AED 1,355,510
972 sqft
90.3 sqm
AED 1,263,717
1,049 sqft
97.4 sqm
AED 1,363,063
1,048 sqft
97.4 sqm
AED 1,362,361
993 sqft
92.2 sqm
AED 1,290,588
987 sqft
91.7 sqm
AED 1,282,892
1,037 sqft
96.3 sqm
AED 1,347,671
1,084 sqft
101 sqm
AED 1,419,109
1,083 sqft
101 sqm
AED 1,418,407
1,084 sqft
101 sqm
AED 1,419,668
1,084 sqft
101 sqm
AED 1,419,109
1,084 sqft
101 sqm
AED 1,419,382
1,034 sqft
96.1 sqm
AED 1,354,590
1,043 sqft
96.9 sqm
AED 1,365,510
972 sqft
90.3 sqm
AED 1,273,717
1,103 sqft
102 sqm
AED 1,443,874
1,049 sqft
97.4 sqm
AED 1,373,063
842 sqft
78.2 sqm
AED 1,103,976
902 sqft
83.8 sqm
AED 1,183,042
Amenities
12
Fully Equipped Gymnasium
Kids Pool
Swimming Pool
Jacuzzi
Poolside Barbeque Area
Scenic Jogging Track
Multipurpose Hall
Multiple Serene Garden & Shaded Family Lounge
Shaded Tranquility Yoga Corner
Outdoor Kids Play Area
Shaded Mini Golf Corner
Shaded Courtyard Seating Area
Gallery
10
Good to know
Straight answers from the developer's published terms, checked 8 Oct 2026.
What is the payment plan for Golden Woods Albab Views?
+
3 Years Post Handover Payment Plan (for Studio): 20% on booking, 45% during construction and 35% on handover. 4 payment plans are offered in total.
How much is the booking amount for Golden Woods Albab Views?
+
20% of the purchase price falls due on booking — from AED 101,459 on the lowest-priced home. A bank or a broker may call the same figure the reservation deposit or the down payment; it is one and the same first instalment, and it is paid to the developer rather than to us.
When does Golden Woods Albab Views hand over?
+
Handover is scheduled for Q4 2027. Construction is 30.05% complete.
What do homes in Golden Woods Albab Views cost?
+
Homes currently available start from AED 507,295 and range up to AED 1,443,874 for Studio – 2 bed homes. These are the prices of the homes released for sale through our live feed today, not the launch prices — earlier and cheaper releases may have sold out.
How much does each bedroom size cost at Golden Woods Albab Views?
+
Published starting prices by layout are Studio from AED 497,295; 1 bed from AED 1,026,600; 2 bed from AED 1,103,976. Those are the entry price for each size — floor, view and the exact layout move the figure, and the current price list carries the price of every remaining unit.
Is there a price list for Golden Woods Albab Views?
+
Yes. Ask for it on this page and the developer’s own price list is emailed to you — unit number, floor, exact size, price and price per square foot for every home still available. 35 homes were unsold at the last check on 8 Oct 2026.
Who is the developer of Golden Woods Albab Views?
+
Golden Woods Albab Views is developed by Golden Woods in Dubai · United Arab Emirates.
What is the service charge at Golden Woods Albab Views?
+
The published service charge at Golden Woods Albab Views is 14 AED/sqft, billed once a year. On the smallest published layout, 332 sqft, that is roughly AED 4,648 a year. It starts at handover and the first year is usually pro-rated from the day you collect the keys. In Dubai the annual budget behind the charge is filed with the Mollak system, so the figure is reviewed each year once the building is occupied. Checked 8 Oct 2026.
Is my money protected when buying off-plan at Golden Woods Albab Views?
+
In the UAE an off-plan instalment is paid into the project’s escrow account rather than to the developer directly, and is released against construction progress the regulator has verified. No escrow account number has been published to us for Golden Woods Albab Views, which is not the same as there being none — an advisor can confirm the account with Golden Woods before you pay anything.
How the money actually moves — escrow, the 65/35 split, post-handover terms and the fees nobody mentions: our guide to UAE off-plan payment plans.
Golden Woods Albab Views vs Views VII by Golden Woods
The closest live alternative we hold — Dubai South rather than Dubai. Both are still selling, so the two sets of terms can be weighed against each other rather than against a memory.
- Available from
- AED 507,295
- AED 1,248,960
- Layouts on offer
- Studio – 2 bed
- 1 – 2 bed
- Handover
- Q4 2027
- Q1 2026
- District
- Dubai
- Dubai South
- Developer
- Golden Woods
- Golden Woods
- Payment plan
- 20 / 36 / 9 / 35
- 10 / 10 / 80
Figures are the developers' own published terms, checked 8 Oct 2026. A dash means the developer has not published that detail yet — an advisor can ask.