Amer Al Ghurair · Wadi Al Safa 3 · Dubai · United Arab Emirates
Living Legends Phase 5
Availability and pricing checked 8 Oct 2026. Prices, sizes and counts describe the homes currently released for sale, not the development as a whole. The developer has not published a live unit count for this project.
The essentials
- Available now from
- On request
- Available up to
- On request
- Layouts on offer
- On request
- Available sizes
- 361 – 1,726 sqft (33.5 – 160 sqm)
- Service charge
- 13 AED/sqftCharged once a year — about AED 4,687 on the smallest published layout, 361 sqft
- Status
- under construction
- Construction started
- January 2024
- Build progress
- 49% complete
- Furnishing
- only kitchen
- Handover
- Q3 2028The developer’s scheduled end of construction — handover usually follows completion. No handover date has been announced.
- Buildings releasing now
- 1
- Escrow account
- Not published by the developer
Payment plan
100Sold out
Every home here has been sold.
6 other projects are still selling in Wadi Al Safa 3.
Browse all off-plan projectsAbout this project
Amer Al Ghurair
Project general facts
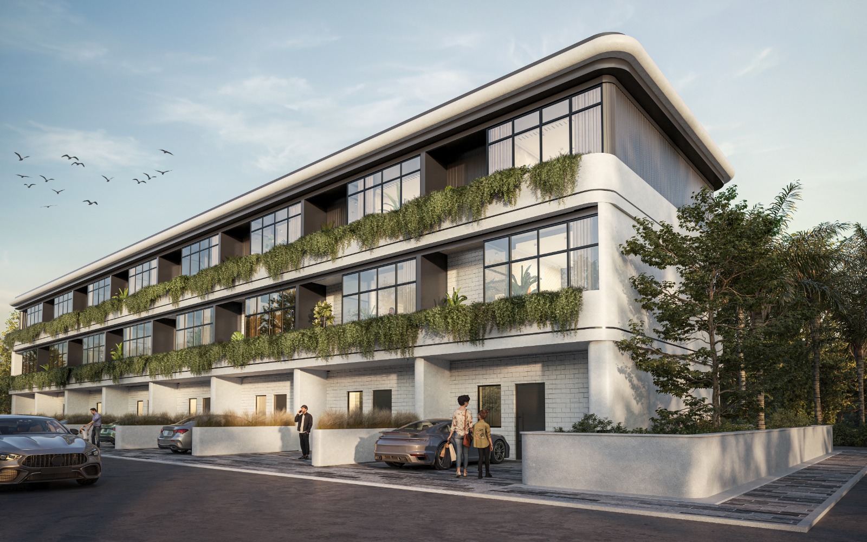
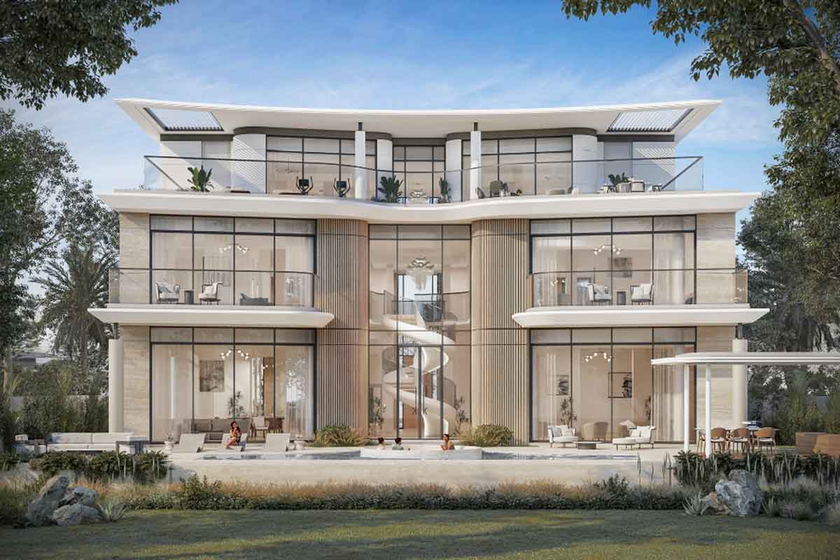
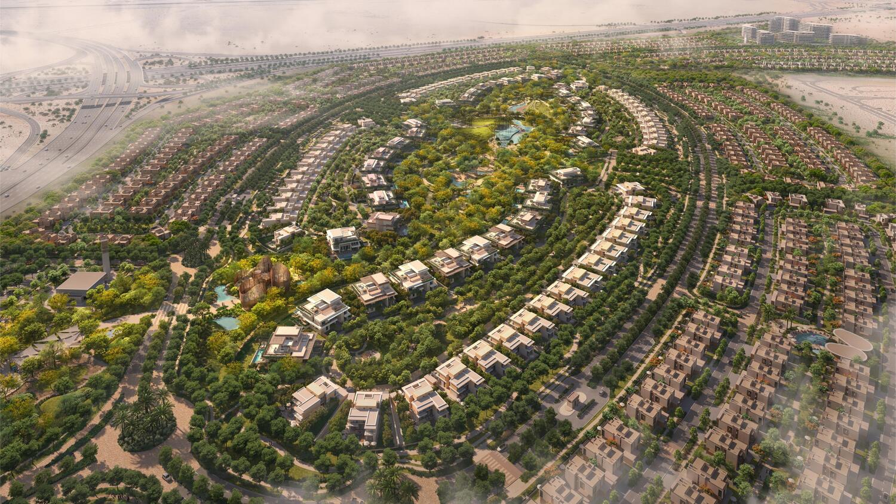
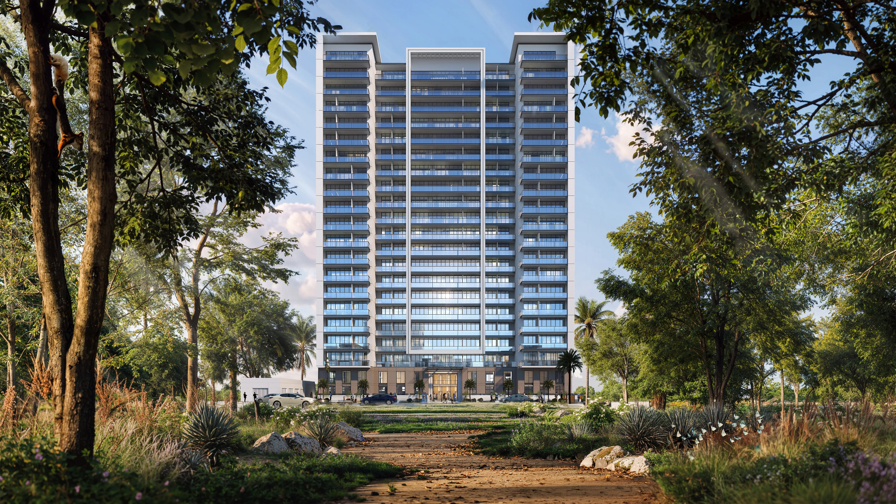
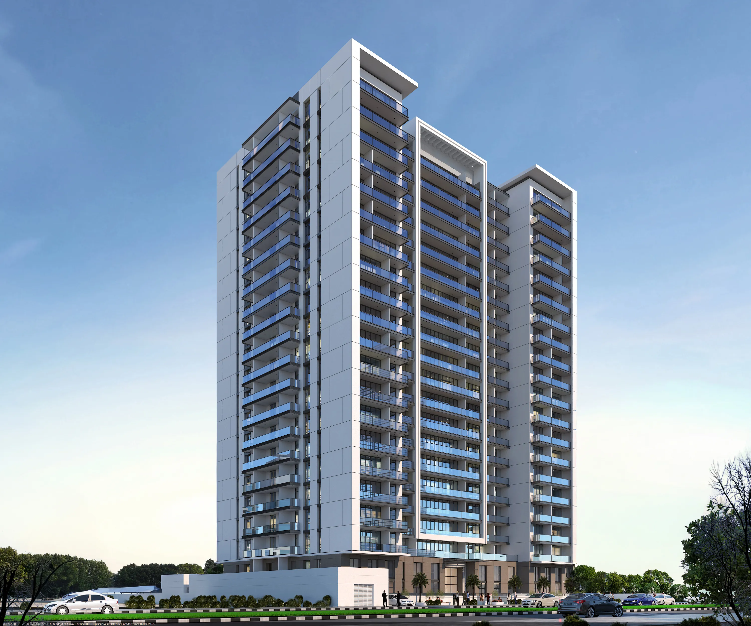
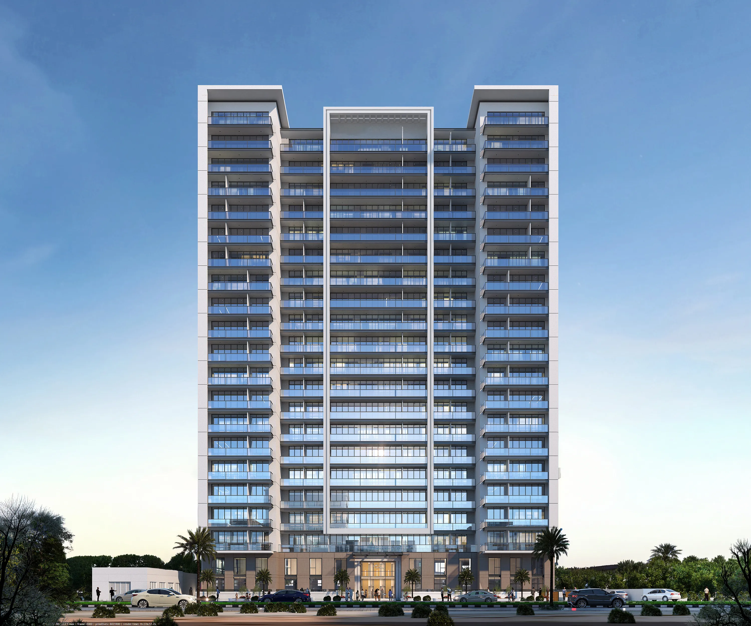
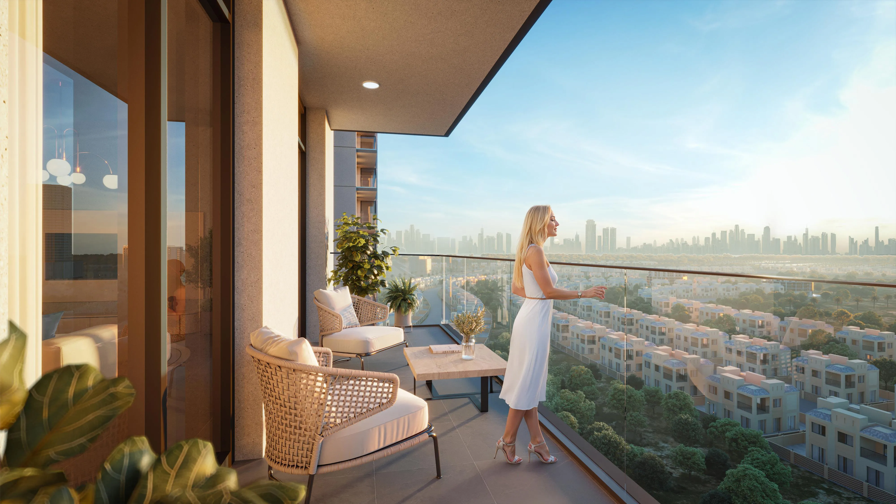
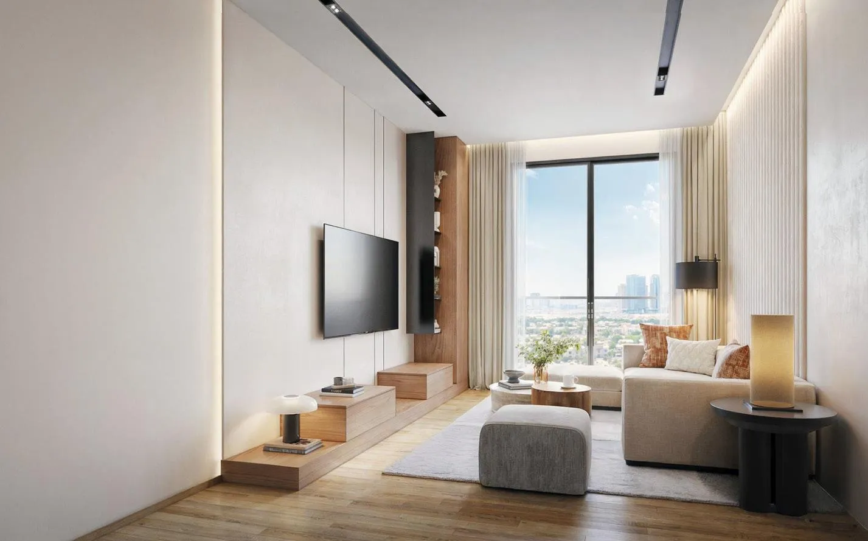
Living Legends Phase 5 is a modern residential development located in the heart of Wadi Al Safa within a secure, gated community. The project is a 20-storey building featuring contemporary architecture, innovative design solutions, and floor-to-ceiling windows that offer open views over the community and the Dubai skyline. Designed to combine urban connectivity with a nature-oriented lifestyle, the project delivers a refined residential concept supported by smart home systems and thoughtfully planned living spaces.
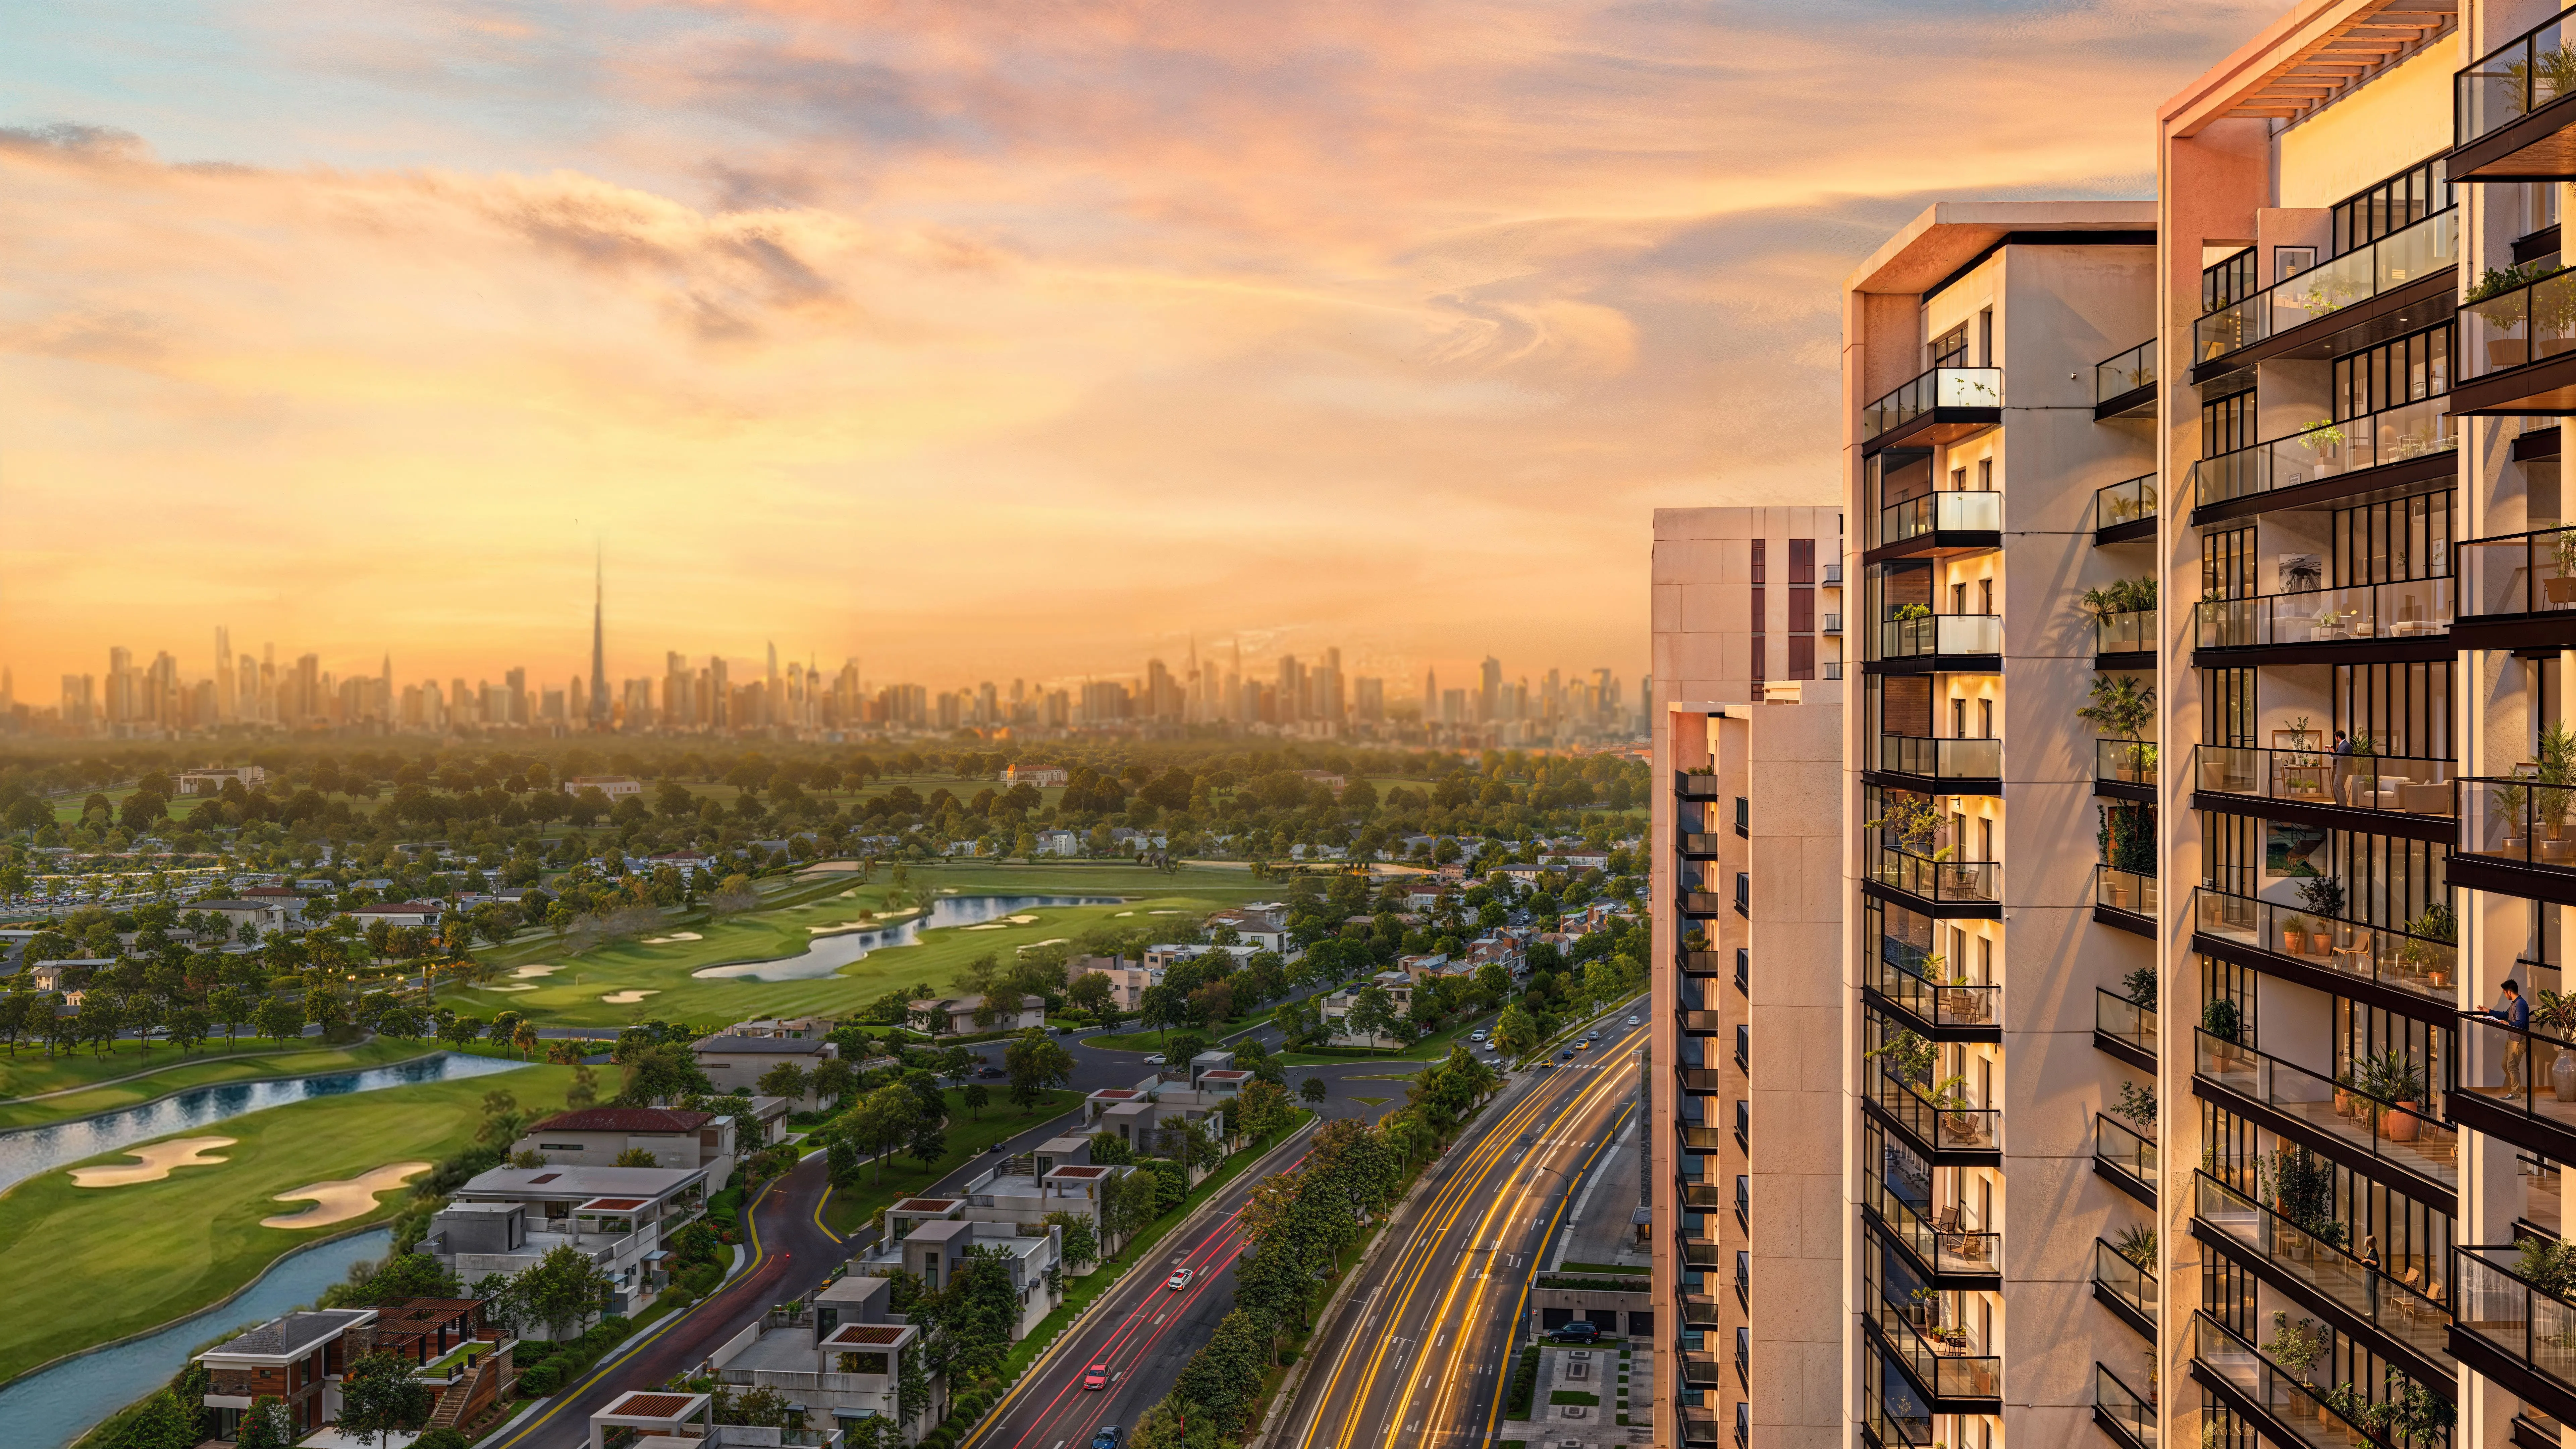
Residents of Living Legends Phase 5 benefit from a wide range of world-class amenities designed for comfort, convenience, and family living. The community offers landscaped green spaces, recreational areas, and a secure environment, while its strategic location ensures excellent connectivity. Key destinations such as Global Village, IMG World, Al Barari, Dubai Hills Estate, and Downtown Dubai are all within short driving distance, making the project highly accessible while maintaining a peaceful residential atmosphere.
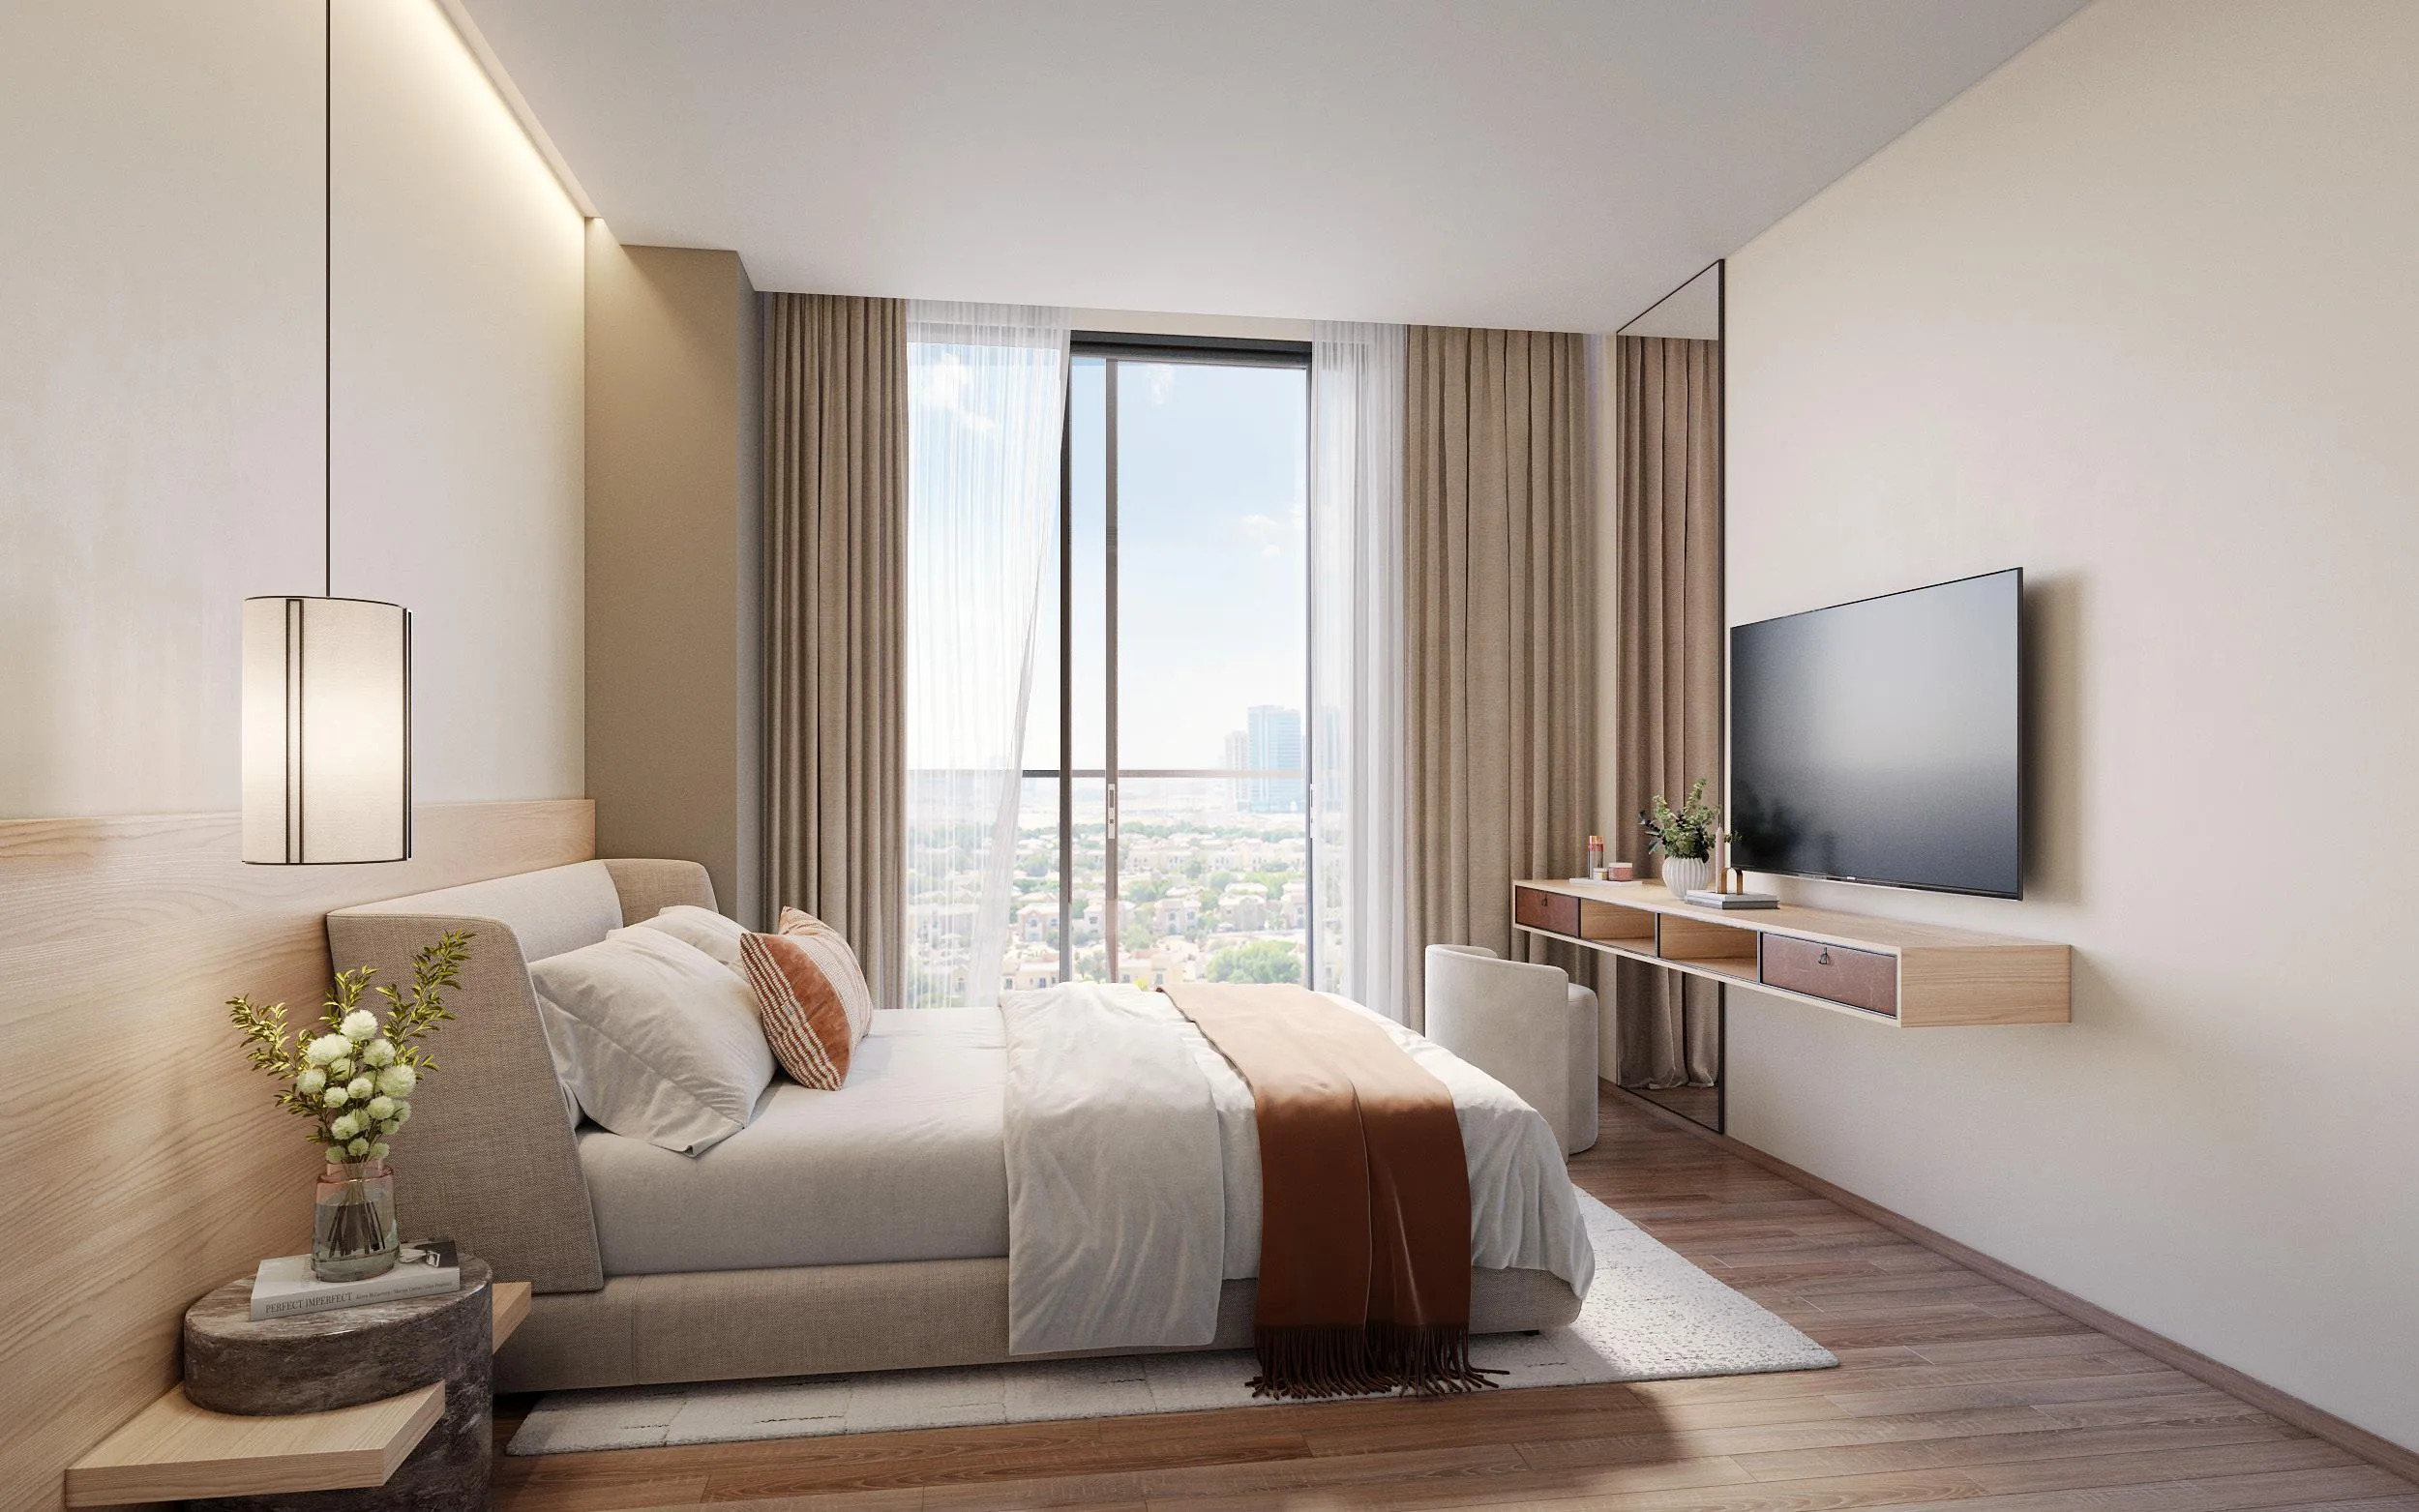
The residences feature modern, functional interiors designed to maximize natural light and everyday comfort. Apartments are delivered with high-quality finishes using modern materials, complemented by floor-to-ceiling windows that enhance space and brightness. Kitchen appliances are included, and the homes are equipped with smart home systems, adding both convenience and efficiency. The units are delivered without furniture, allowing owners to personalize their living spaces while benefiting from a premium, move-in-ready specification.
Location description and benefits
Wadi Al Safa 3 is a rapidly developing residential district in Dubai that combines strategic location with a calm, low-density environment. Situated close to key arterial roads such as Sheikh Mohammed Bin Zayed Road and Al Khail Road, the area offers convenient connectivity to major destinations including Downtown Dubai, Dubai Hills Estate, and key business hubs. At the same time, Wadi Al Safa 3 maintains a sense of privacy and separation from the city’s busiest zones, making it attractive for long-term residential living.
The district is characterized by its emerging master-planned communities, wide roads, and a strong focus on greenery and open spaces. The area is increasingly associated with modern villa developments and lifestyle-oriented projects that prioritize wellness, walkability, and community living. Proximity to established destinations such as Arabian Ranches, Dubai Hills, and upcoming lifestyle hubs enhances the appeal of Wadi Al Safa 3, positioning it as a growing residential node with strong future potential.
Wadi Al Safa 3 is especially appealing to families and end users seeking a balanced lifestyle away from dense urban environments. The area offers a quieter atmosphere, larger plot sizes, and a more relaxed pace of life, while still benefiting from nearby schools, retail destinations, and leisure facilities. With ongoing infrastructure development and increasing demand for quality residential communities, Wadi Al Safa 3 is steadily establishing itself as a desirable location for both living and long-term investment.
Layouts
108
Studio
473 sqft
43.9 sqm
AED 709,455
431 – 480 sqft
40 – 44.6 sqm
AED 646,155 – AED 676,575
495 sqft
45.9 sqm
AED 696,005
486 sqft
45.1 sqm
AED 686,618
486 sqft
45.1 sqm
AED 683,450
530 sqft
49.2 sqm
AED 681,145
486 sqft
45.1 sqm
AED 696,122
486 – 495 sqft
45.1 – 45.9 sqm
AED 699,290 – AED 712,117
495 sqft
45.9 sqm
AED 705,672
495 sqft
45.9 sqm
AED 702,450
481 sqft
44.6 sqm
AED 689,851
474 – 495 sqft
44 – 45.9 sqm
AED 666,445 – AED 728,505
495 sqft
46 sqm
AED 715,494
474 – 607 sqft
44.1 – 56.4 sqm
AED 685,728 – AED 807,235
361 sqft
33.5 sqm
AED 662,400
574 sqft
53.3 sqm
AED 801,100
605 sqft
56.2 sqm
AED 802,130
486 sqft
45.1 sqm
AED 708,794
605 sqft
56.2 sqm
AED 832,585
486 sqft
45.1 sqm
AED 711,962
481 sqft
44.7 sqm
AED 722,040
493 sqft
45.8 sqm
AED 739,635
1 bed
864 sqft
80.3 sqm
AED 1,243,929 – AED 1,254,862
780 – 864 sqft
72.5 – 80.3 sqm
AED 1,170,570 – AED 1,238,633
827 sqft
76.8 sqm
AED 1,158,094
715 sqft
66.4 sqm
AED 1,035,402
773 sqft
71.9 sqm
AED 1,101,425
772 – 775 sqft
71.7 – 72 sqm
AED 1,158,465 – AED 1,162,185
821 sqft
76.3 sqm
AED 1,092,147
772 sqft
71.7 sqm
AED 1,072,460
864 sqft
80.3 sqm
AED 1,205,665
772 sqft
71.7 sqm
AED 1,077,196
822 sqft
76.4 sqm
AED 1,093,630
772 sqft
71.7 sqm
AED 1,081,931
864 sqft
80.3 sqm
AED 1,211,131
822 sqft
76.4 sqm
AED 1,098,091
821 sqft
76.3 sqm
AED 1,092,147
864 sqft
80.3 sqm
AED 1,205,665
821 sqft
76.3 sqm
AED 1,079,977
822 sqft
76.4 sqm
AED 1,086,557
822 sqft
76.4 sqm
AED 1,081,559
822 sqft
76.4 sqm
AED 1,091,556 – AED 1,096,555
772 sqft
71.7 sqm
AED 1,100,872
821 sqft
76.3 sqm
AED 1,117,634
822 sqft
76.4 sqm
AED 1,122,657
715 sqft
66.4 sqm
AED 1,070,139
649 sqft
60.3 sqm
AED 1,077,352
864 sqft
80.3 sqm
AED 1,232,997
721 sqft
67 sqm
AED 1,075,427
864 sqft
80.3 sqm
AED 1,216,598
864 sqft
80.3 sqm
AED 1,260,502
649 sqft
60.3 sqm
AED 1,071,242
648 sqft
60.2 sqm
AED 1,081,485
772 sqft
71.7 sqm
AED 1,124,834
721 sqft
67 sqm
AED 1,075,571
814 sqft
75.6 sqm
AED 1,118,166
821 sqft
76.3 sqm
AED 1,127,915
721 sqft
67 sqm
AED 1,080,122
821 sqft
76.3 sqm
AED 1,147,079
648 – 649 sqft
60.2 – 60.3 sqm
AED 1,065,845 – AED 1,102,775
814 sqft
75.6 sqm
AED 1,108,920
821 sqft
76.3 sqm
AED 1,152,172
821 sqft
76.3 sqm
AED 1,157,265
649 sqft
60.3 sqm
AED 1,076,639
821 sqft
76.3 sqm
AED 1,148,478
649 sqft
60.3 sqm
AED 1,098,616
814 sqft
75.6 sqm
AED 1,113,235
814 sqft
75.6 sqm
AED 1,123,098
715 sqft
66.4 sqm
AED 1,098,821
864 sqft
80.3 sqm
AED 1,265,969
649 sqft
60.3 sqm
AED 1,082,035 – AED 1,093,164
715 – 822 sqft
66.4 – 76.4 sqm
AED 1,108,482 – AED 1,116,550
814 sqft
75.6 sqm
AED 1,235,606
814 sqft
75.6 sqm
AED 1,229,095
721 sqft
67 sqm
AED 1,080,265
715 – 1,242 sqft
66.4 – 115 sqm
AED 1,070,877 – AED 1,649,025
821 sqft
76.3 sqm
AED 1,246,065
850 sqft
79 sqm
AED 1,123,854
772 sqft
71.7 sqm
AED 1,270,696
821 sqft
76.3 sqm
AED 1,239,499
772 sqft
71.7 sqm
AED 1,129,570
721 sqft
67 sqm
AED 1,084,817
820 sqft
76.2 sqm
AED 1,147,398
649 sqft
60.3 sqm
AED 1,072,523
2 bed
1,157 sqft
107 sqm
AED 1,561,397
1,146 sqft
106 sqm
AED 1,546,992
1,205 sqft
112 sqm
AED 1,626,777
1,282 sqft
119 sqm
AED 1,811,296
1,212 sqft
113 sqm
AED 1,687,132
1,282 sqft
119 sqm
AED 1,784,822
1,204 – 1,282 sqft
112 – 119 sqm
AED 1,625,468 – AED 1,765,149
1,282 sqft
119 sqm
AED 1,802,323
1,282 – 1,591 sqft
119 – 148 sqm
AED 1,730,538 – AED 1,950,733
1,282 sqft
119 sqm
AED 1,766,431
1,270 sqft
118 sqm
AED 1,863,618
1,550 sqft
144 sqm
AED 1,913,572
1,204 sqft
112 sqm
AED 1,717,865
1,204 sqft
112 sqm
AED 1,633,896
1,204 sqft
112 sqm
AED 1,659,181
1,726 sqft
160 sqm
AED 2,087,710
1,204 sqft
112 sqm
AED 1,650,753
1,204 sqft
112 sqm
AED 1,642,324
3 bed
1,408 sqft
131 sqm
AED 2,253,184
1,412 sqft
131 sqm
AED 2,259,728
1,417 sqft
132 sqm
AED 2,337,803
1,413 sqft
131 sqm
AED 2,331,236
1,417 sqft
132 sqm
AED 2,266,960
1,408 – 1,413 sqft
131 sqm
AED 2,274,721 – AED 2,330,345
Amenities
3
Swimming Pool
Gym & Private Training Studio
Kids Play Area
Gallery
7
Good to know
Straight answers from the developer's published terms, checked 8 Oct 2026.
What is the payment plan for Living Legends Phase 5?
+
Payment Plan Option 1: 100% on booking, 0% during construction and 0% on handover. 3 payment plans are offered in total.
When does Living Legends Phase 5 hand over?
+
Handover is scheduled for Q3 2028. Construction is 48.89% complete.
How much does each bedroom size cost at Living Legends Phase 5?
+
Published starting prices by layout are Studio from AED 646,155; 1 bed from AED 1,035,402; 2 bed from AED 1,546,992; 3 bed from AED 2,253,184. Those are the entry price for each size — floor, view and the exact layout move the figure, and the current price list carries the price of every remaining unit.
Who is the developer of Living Legends Phase 5?
+
Living Legends Phase 5 is developed by Amer Al Ghurair in Wadi Al Safa 3 · Dubai · United Arab Emirates.
What is the service charge at Living Legends Phase 5?
+
The published service charge at Living Legends Phase 5 is 13 AED/sqft, billed once a year. On the smallest published layout, 361 sqft, that is roughly AED 4,687 a year. It starts at handover and the first year is usually pro-rated from the day you collect the keys. In Dubai the annual budget behind the charge is filed with the Mollak system, so the figure is reviewed each year once the building is occupied. Checked 8 Oct 2026.
Is my money protected when buying off-plan at Living Legends Phase 5?
+
In the UAE an off-plan instalment is paid into the project’s escrow account rather than to the developer directly, and is released against construction progress the regulator has verified. No escrow account number has been published to us for Living Legends Phase 5, which is not the same as there being none — an advisor can confirm the account with Amer Al Ghurair before you pay anything.
How the money actually moves — escrow, the 60/40 split, post-handover terms and the fees nobody mentions: our guide to UAE off-plan payment plans.
More in Wadi Al Safa 3
6 projects are selling in Wadi Al Safa 3 — browse them all.