MAG · City Of Arabia · Dubai · United Arab Emirates
MAG 330
The essentials
- Price from
- On request
- Price to
- On request
- Bedrooms
- On request
- Sizes
- On request
- Per sq ft
- On request
- Service charge
- 12-15 AED/sqft
- Status
- completed
- Furnishing
- yes
- Handover
- Q2 2026
- Buildings
- 1
Payment plan
100Live availability
Request the current unit list.
Get the developer’s own sheet — unit number, floor, exact size, price and price per square foot for every one.
Arrives in about a minute. No phone call unless you ask for one.
Live availability
| Unit | Floor | Beds | Size | Price | Per sqft |
|---|
Availability moves daily. An advisor will confirm and can place a hold on your behalf.
About this project
MAG
Project general facts
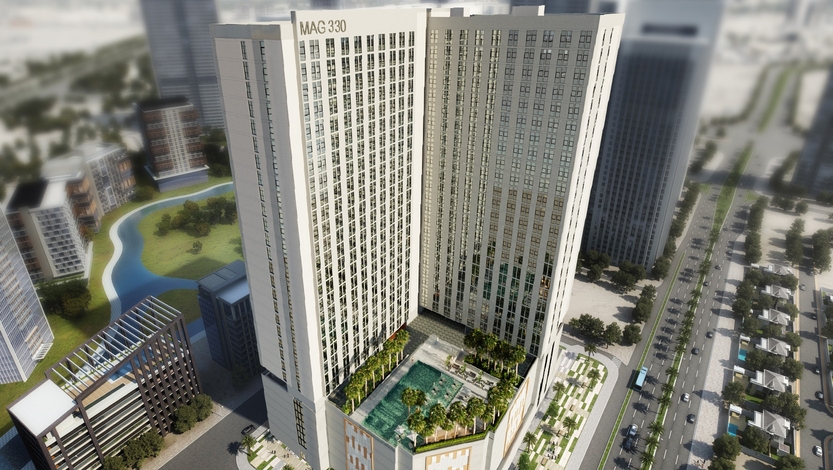
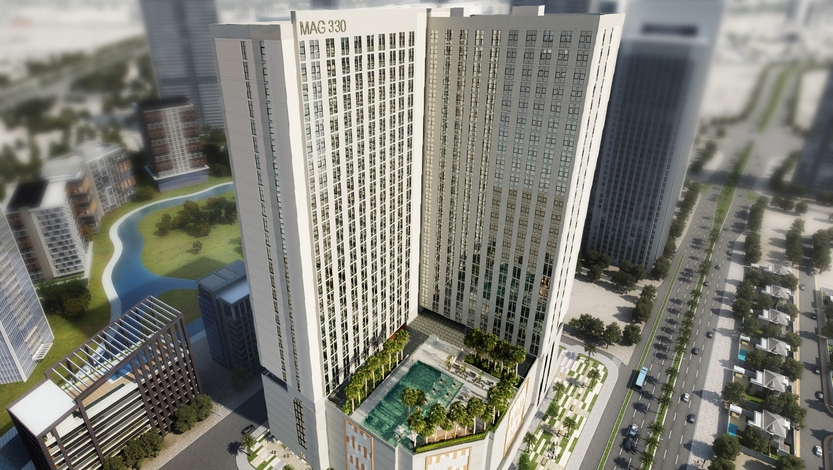
MAG 330 is a striking residential tower where aesthetics and practicality come together in the most elegant way, with a distinctive L-shaped structure that supports high-class living standards. The building is thoughtfully distributed as a Ground Floor plus five podium levels, a full-floor health club on the sixth floor, and twenty-three typical residential floors above. Residents can choose from spacious studio, one and two bedroom apartments, each designed for maximum comfort and style and created for a life well lived.
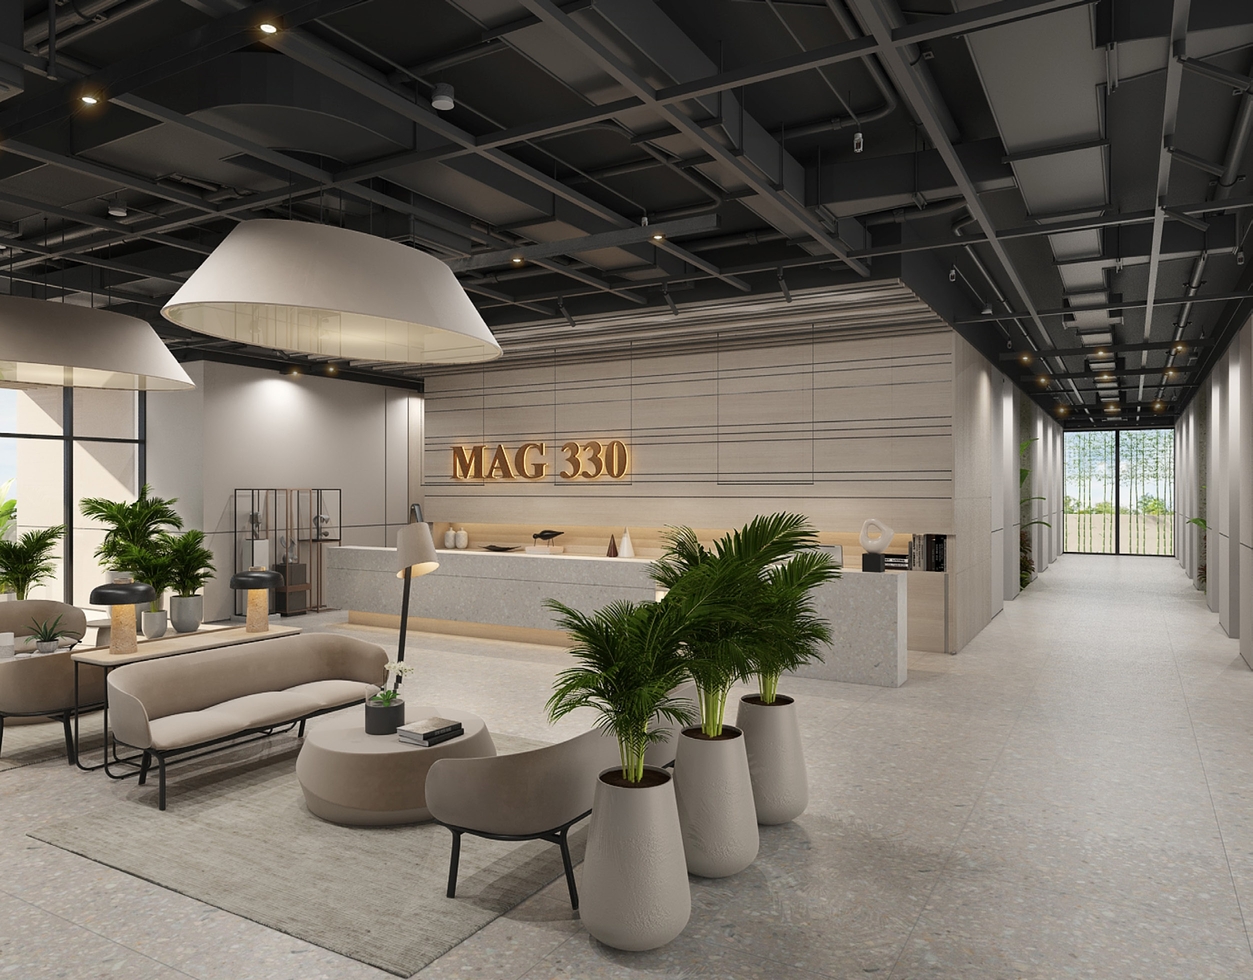
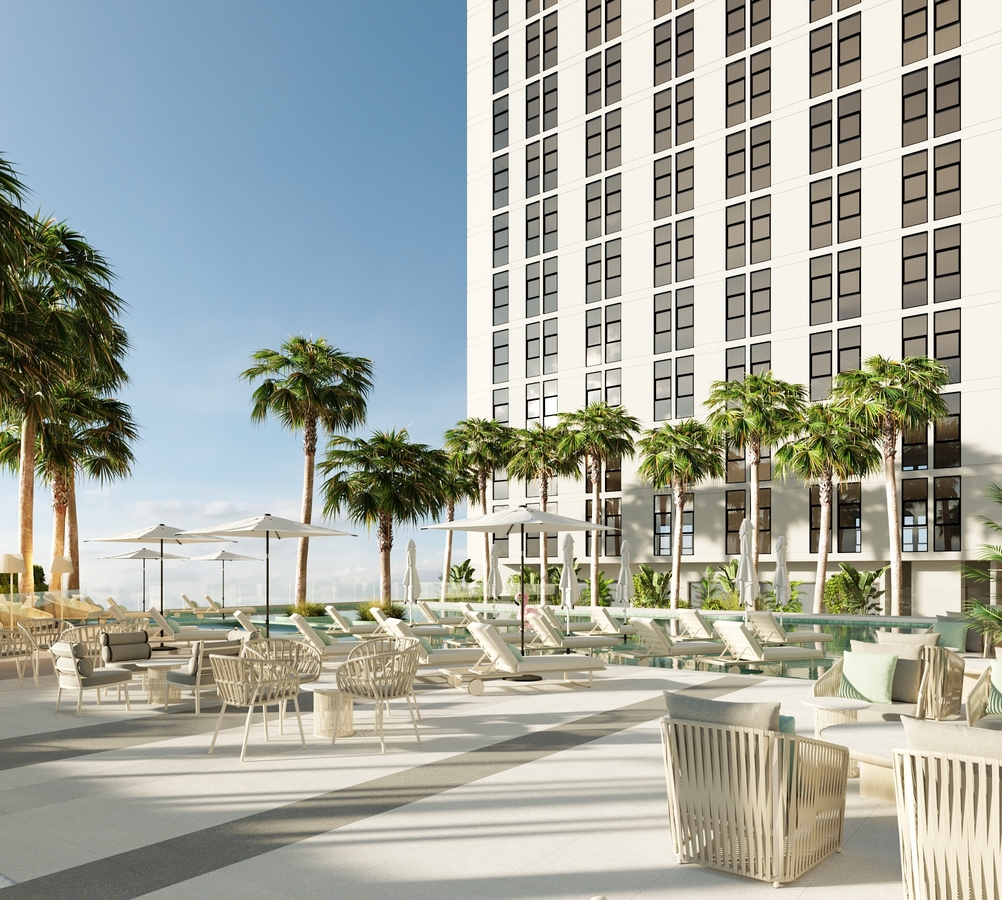
Life at MAG 330 is enriched by a wonderful collection of leisure facilities set across a beautifully designed podium terrace. The highlights include a generous swimming pool, a dedicated kids play area, and a full health club complete with sauna, steam and jacuzzi facilities. A welcoming lobby with a spacious entrance area, along with retail outlets, restaurants and sports courts, completes a lifestyle where everything residents need is close at hand.
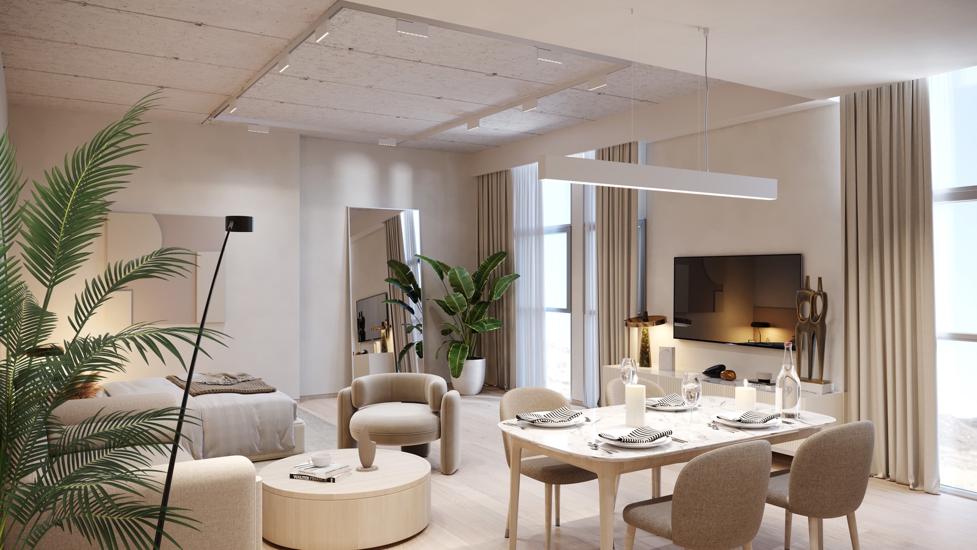
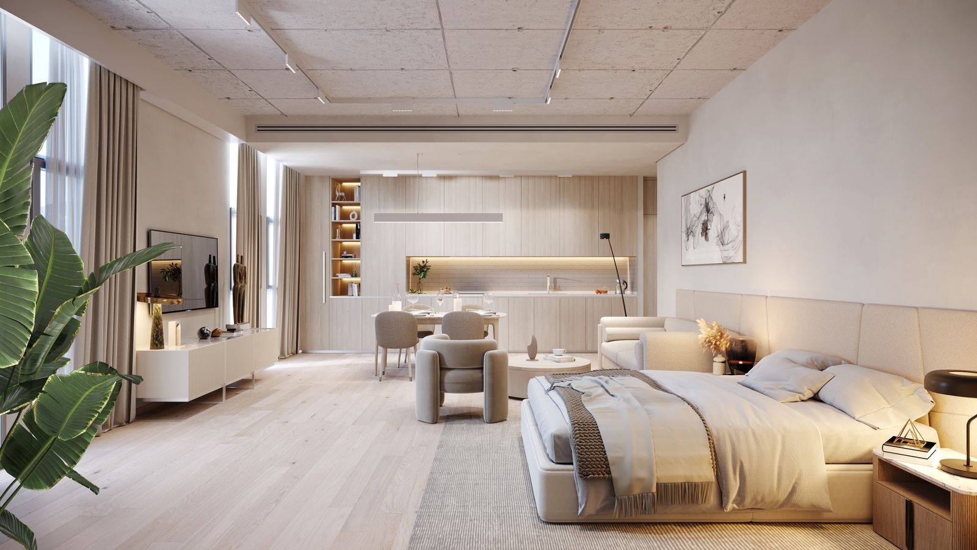
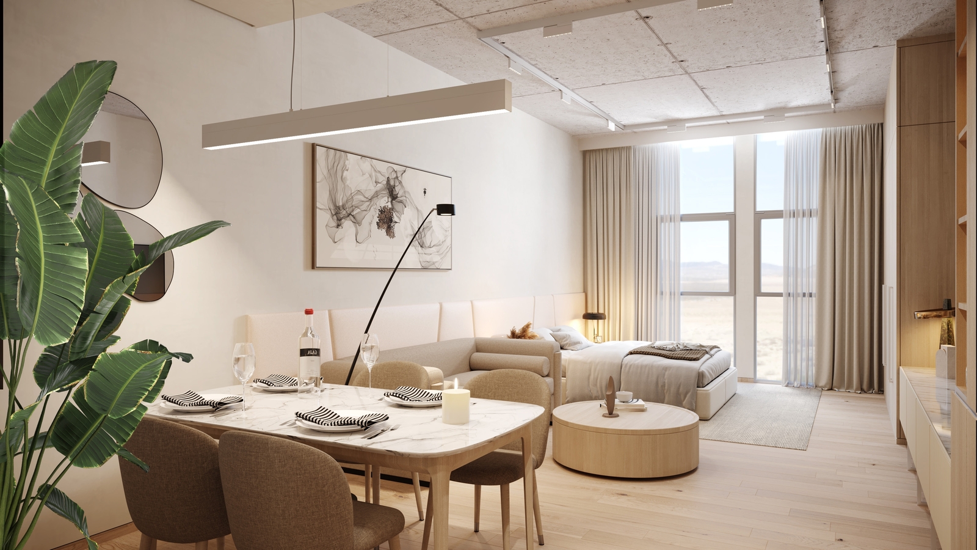
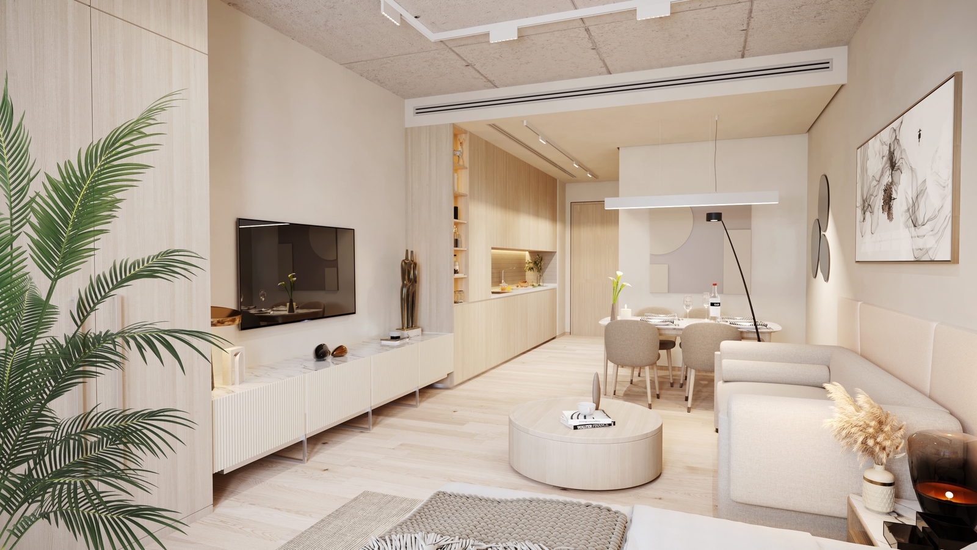
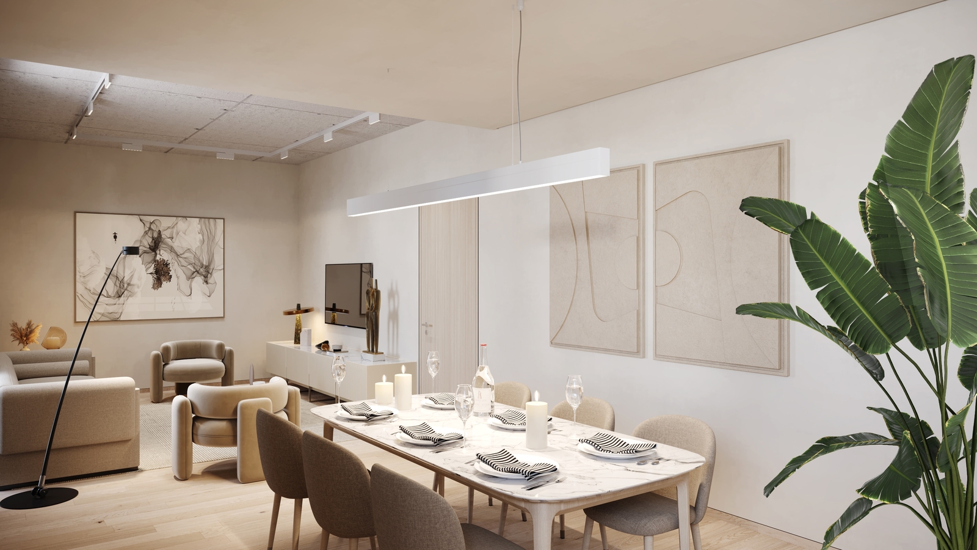
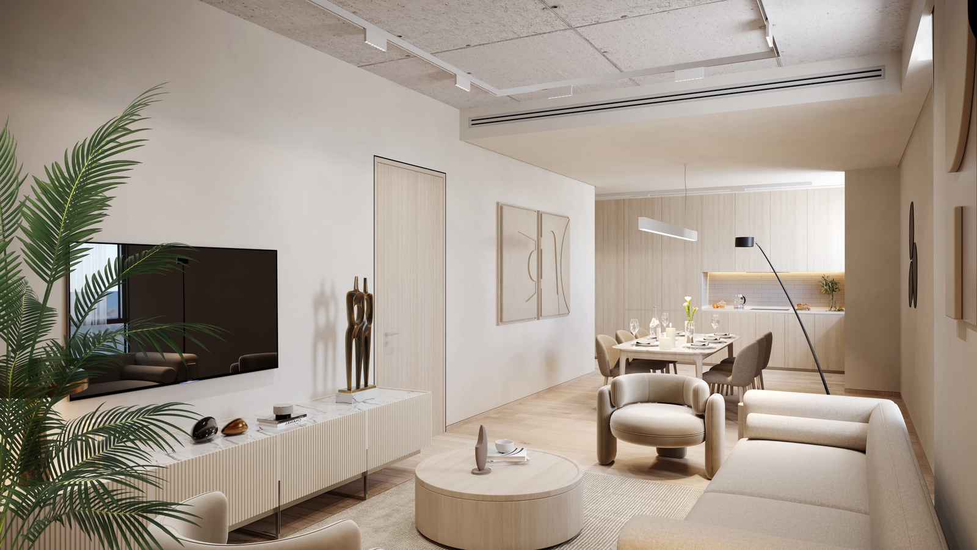
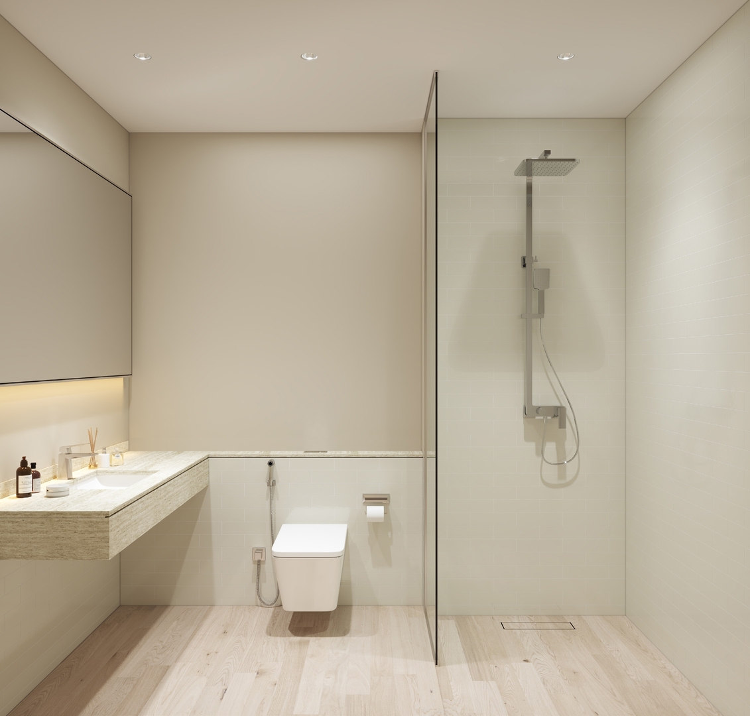
The interior architecture and design of MAG 330 boasts savvy and dynamic living spaces with modern and upscale interiors that feel bright, calm and effortlessly refined. Warm timber tones, soft neutral palettes and elegant stone surfaces are paired with sleek fitted kitchens and beautifully appointed bathrooms. The finest finishes have been applied throughout all rooms as well as the kitchens and bathrooms, ensuring that every apartment is exactly what it was meant to be: designed for life.
Location description and benefits
City of Arabia is an ambitious mixed-use development in Dubailand, designed to be a self-contained city offering both residential and commercial attractions. It’s home to a range of high-rise residential towers, luxury villas, and townhouses, which together create a diverse and vibrant community. The area is planned with an emphasis on convenience, integrating retail, dining, and recreational spaces within walking distance, making it ideal for families and professionals seeking a dynamic lifestyle.
At the heart of City of Arabia is the Mall of Arabia, envisioned to be one of the largest shopping malls in the region, drawing visitors from across Dubai and beyond. This massive retail hub is expected to feature an extensive selection of international brands, entertainment options, and dining venues. Nearby, the Restless Planet dinosaur theme park offers a unique attraction that combines education and entertainment, appealing to families and tourists alike.
City of Arabia is also designed with green spaces and a modern transit system to enhance livability and sustainability. The area’s landscaping and water features, including canal systems, add natural beauty and tranquility to the urban environment. With plans for monorail connectivity to other parts of Dubai, City of Arabia is intended to provide seamless access while promoting an eco-friendly, pedestrian-friendly layout that complements Dubai’s vision of sustainable urban growth.
Layouts
3
Studio
590.33 sqft
AED 899,000
1 bed
804.88 – 1,515.82 sqft
AED 1,188,000 – AED 1,682,000
2 bed
1,329.72 – 1,933.93 sqft
AED 2,053,000 – AED 2,725,000
Amenities
7
Gym
Bbq Zone
Kids Play Area
Mosque
Sport Zone
Swimming Pool
Parking Area
What’s nearby
9
Gallery
10