MAG · Al Quoz 2 · Dubai · United Arab Emirates
Mag City Townhouses
The essentials
- Price from
- On request
- Price to
- On request
- Bedrooms
- On request
- Sizes
- On request
- Per sq ft
- On request
- Service charge
- 5-7 AED/sqft
- Status
- completed
- Furnishing
- On request
- Handover
- Q4 2022
- Buildings
- 1
Payment plan
100Live availability
Request the current unit list.
Get the developer’s own sheet — unit number, floor, exact size, price and price per square foot for every one.
Arrives in about a minute. No phone call unless you ask for one.
Live availability
| Unit | Floor | Beds | Size | Price | Per sqft |
|---|
Availability moves daily. An advisor will confirm and can place a hold on your behalf.
About this project
MAG
Project general facts
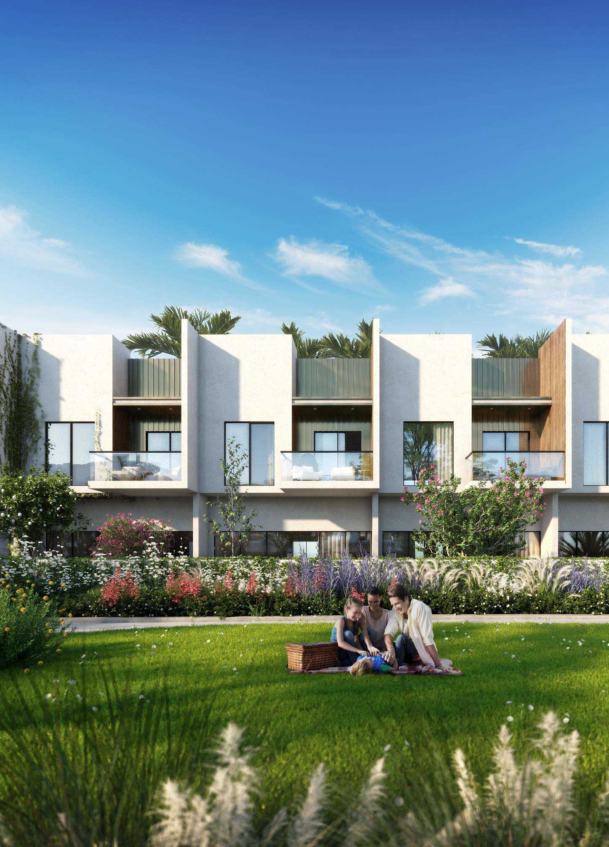
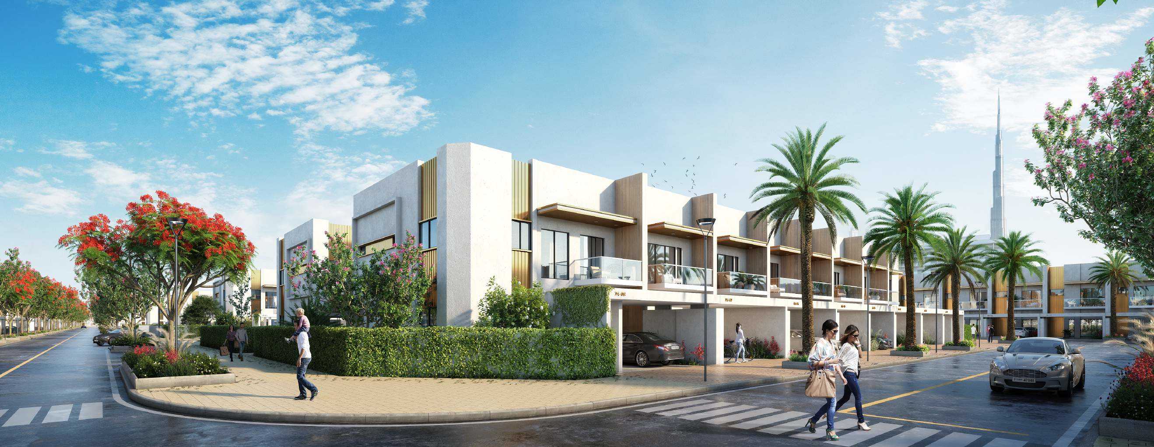
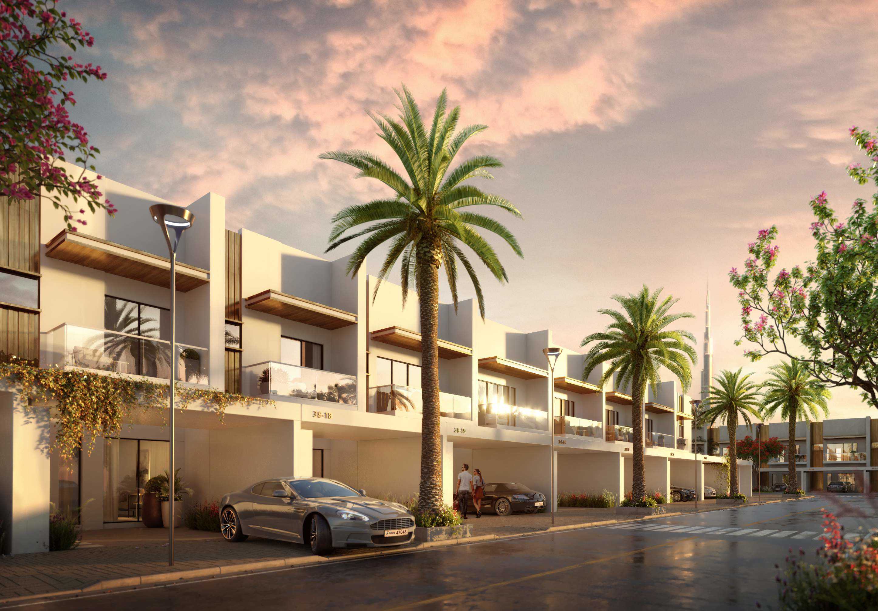
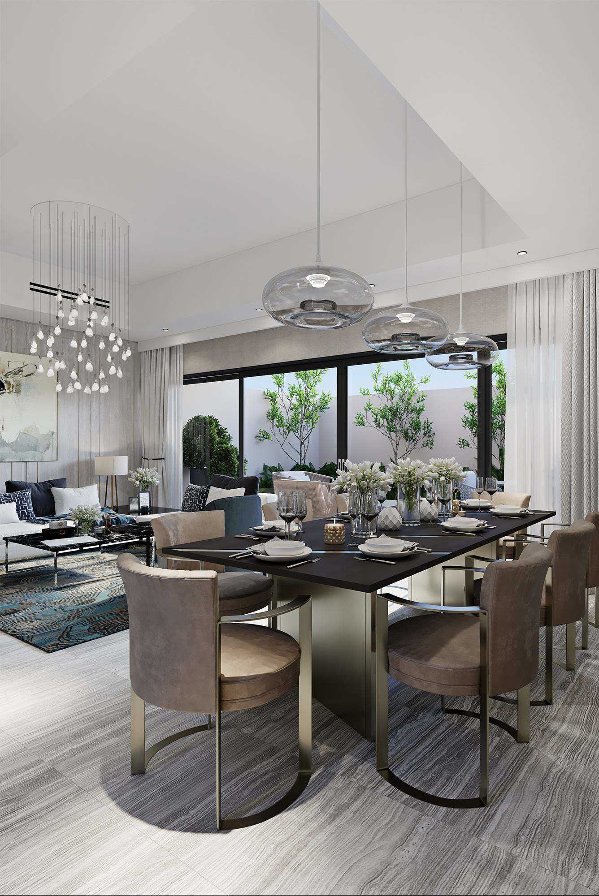
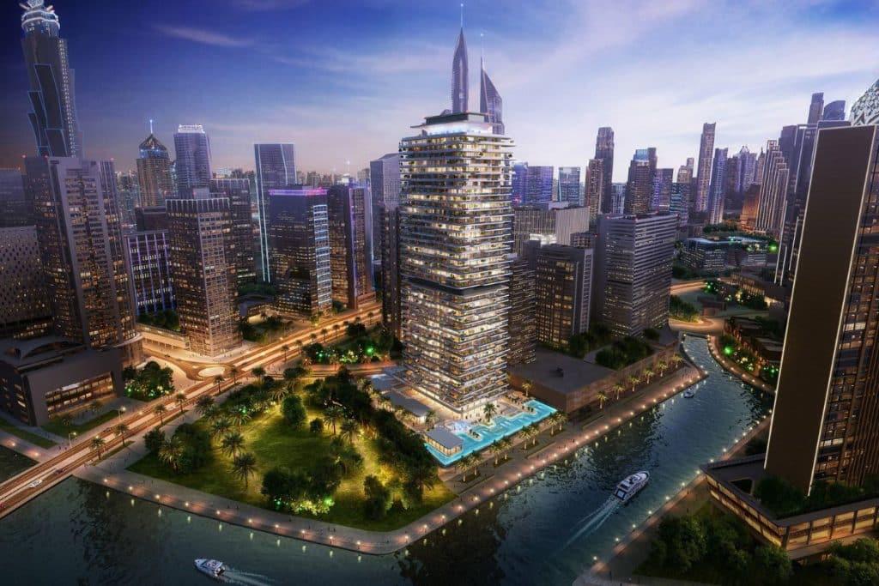
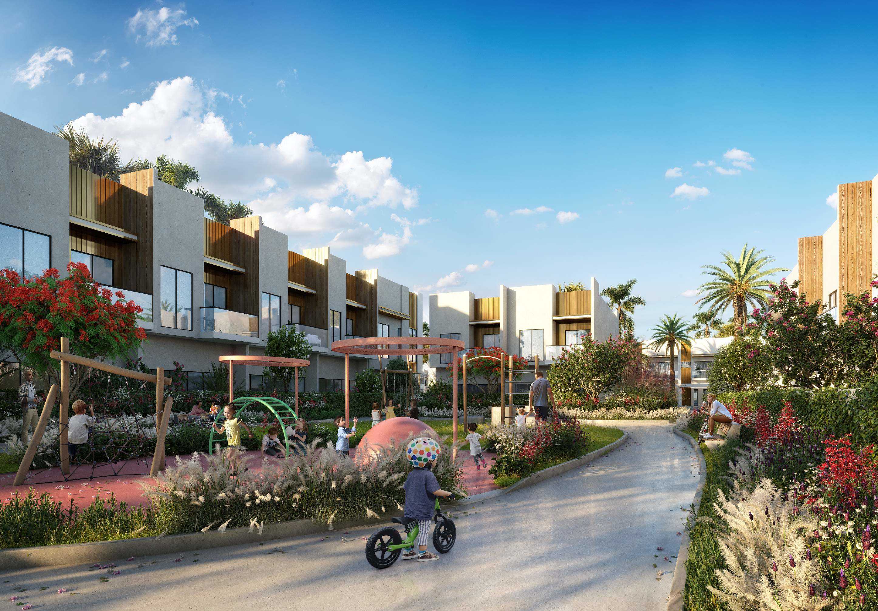
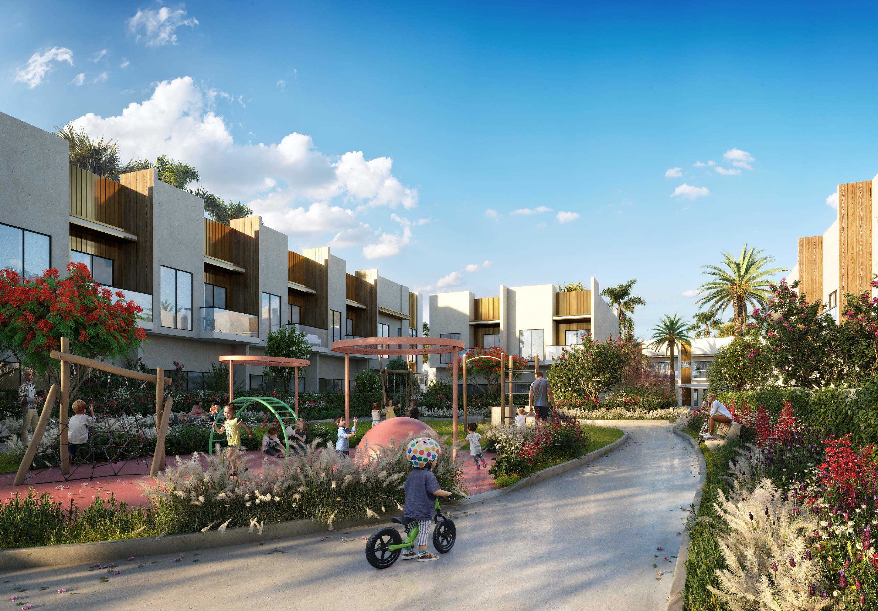
MAG City Townhouses are the epitome of quiet residential lifestyle. Nature, community and security have been addressed to quench the needs of today’s modern city dwellers. MAG City townhouses offer flawless retreat and relaxation, while also providing excitement outside every door. MAG City’s ethos has never been about embracing the conventional but seeking the extraordinary; it is where design meets excellence and detail meets precision. Each townhouse has been meticulously created with impeccable aesthetics and high-end finishing to reflect this vision and fulfil MAG City’s promise to not only offer you a place to live, but a lifestyle to relish and revel in. The luxury townhouses follow a 2BR, 3BR and 4BR configurations.
Finishing and materials
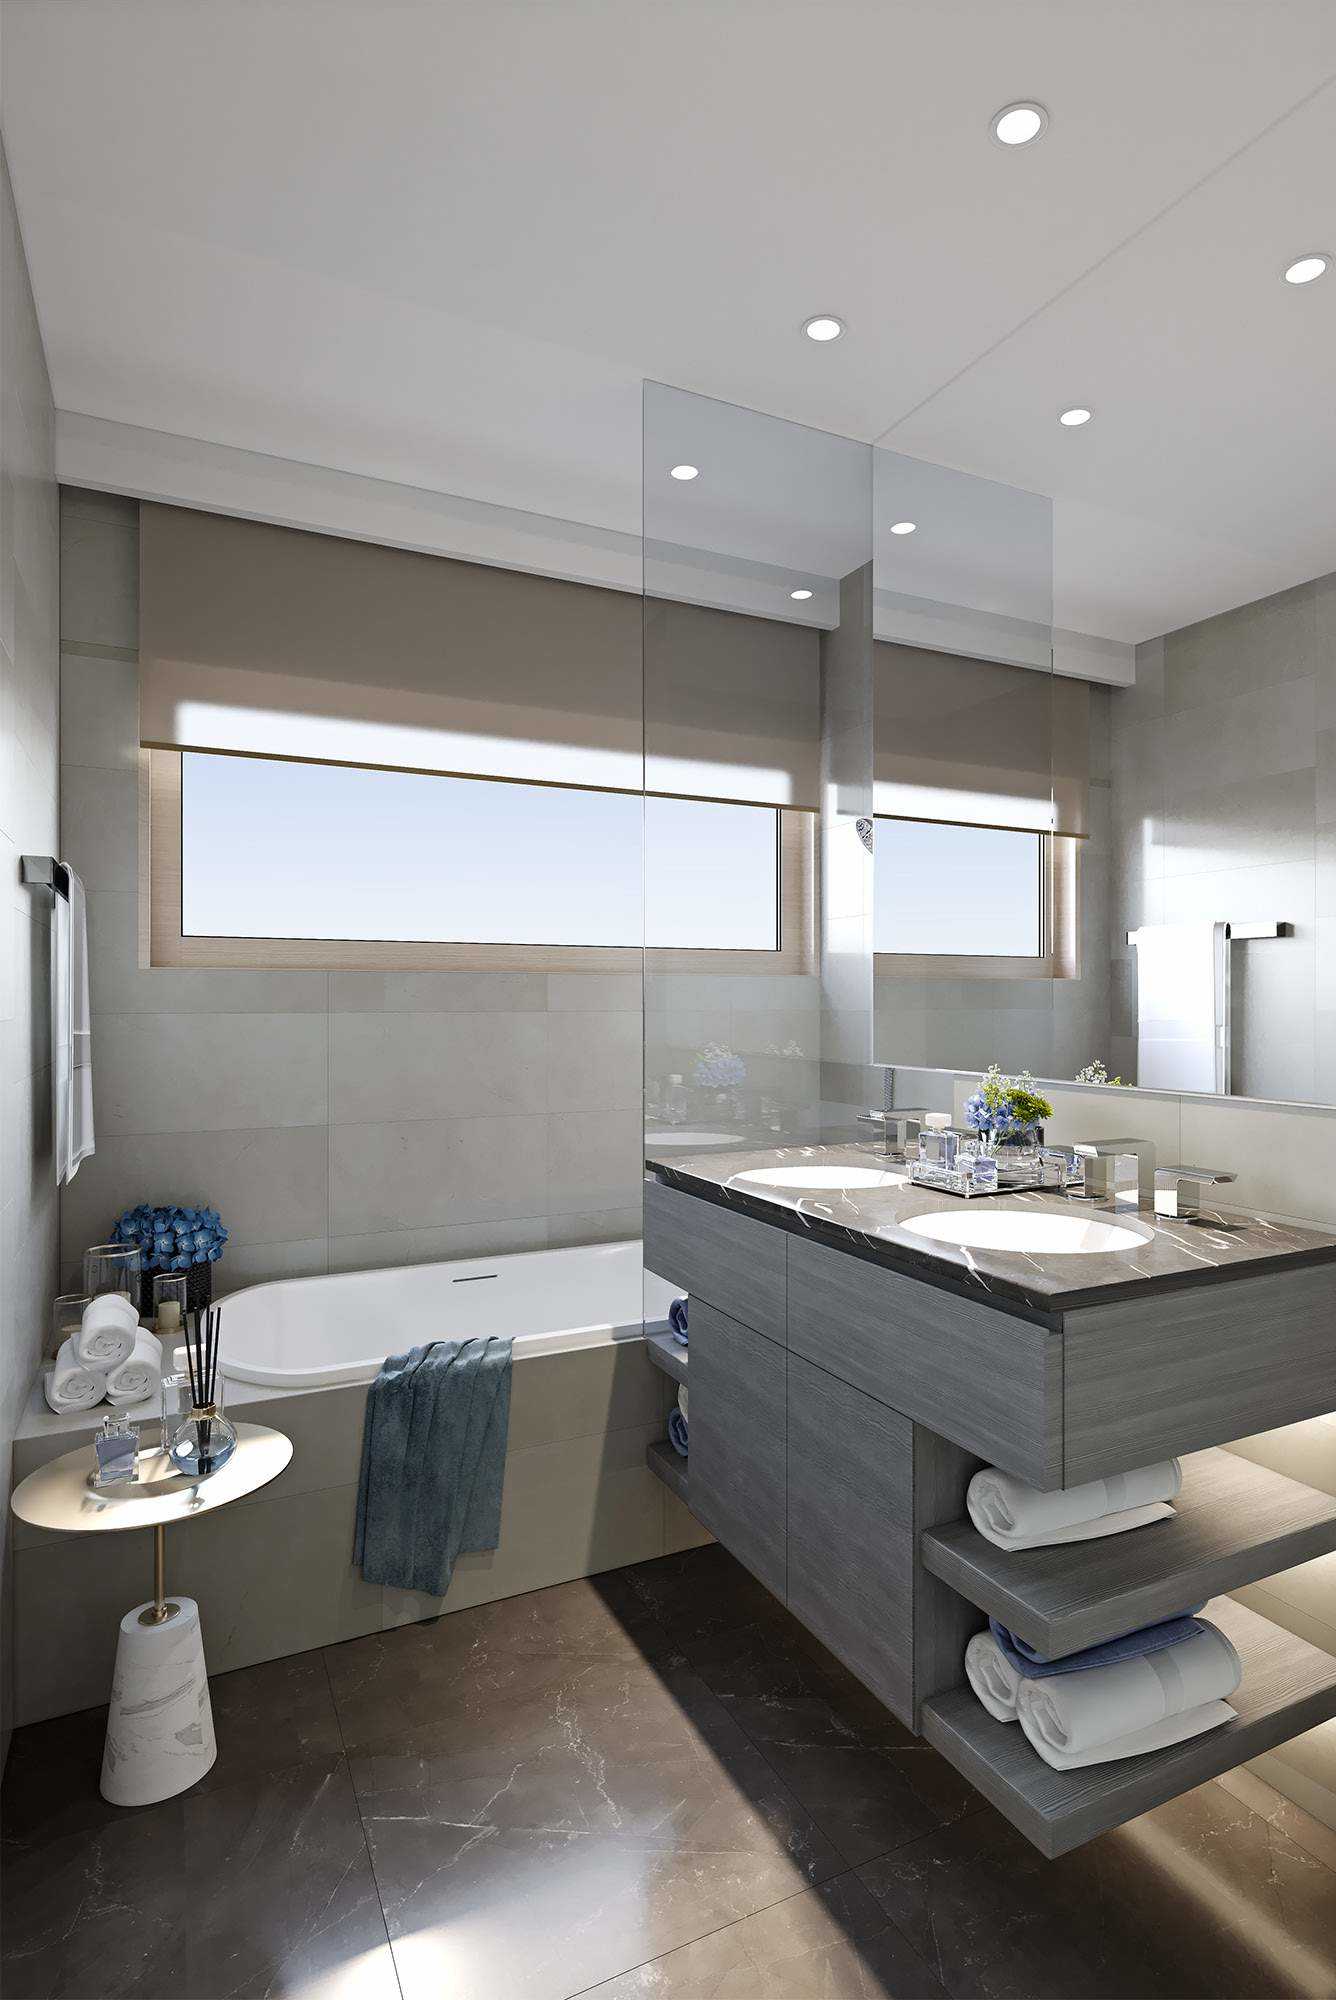
Bathroom: 40mm thick Armani Grey polished marble vanity top with built-in wash basin and chrome plated mixer tap, as well as integrated vanity unit with side shelves. Marfil matt porcelain floor tiles. Marfil polished porcelain wall tiles. Wall-mounted, chrome-plated mixer tap and a hand shower head mounted on a sliding rail, enclosed with a glass shower screen. Wall mounted WC with dual-flushconcealed tank.
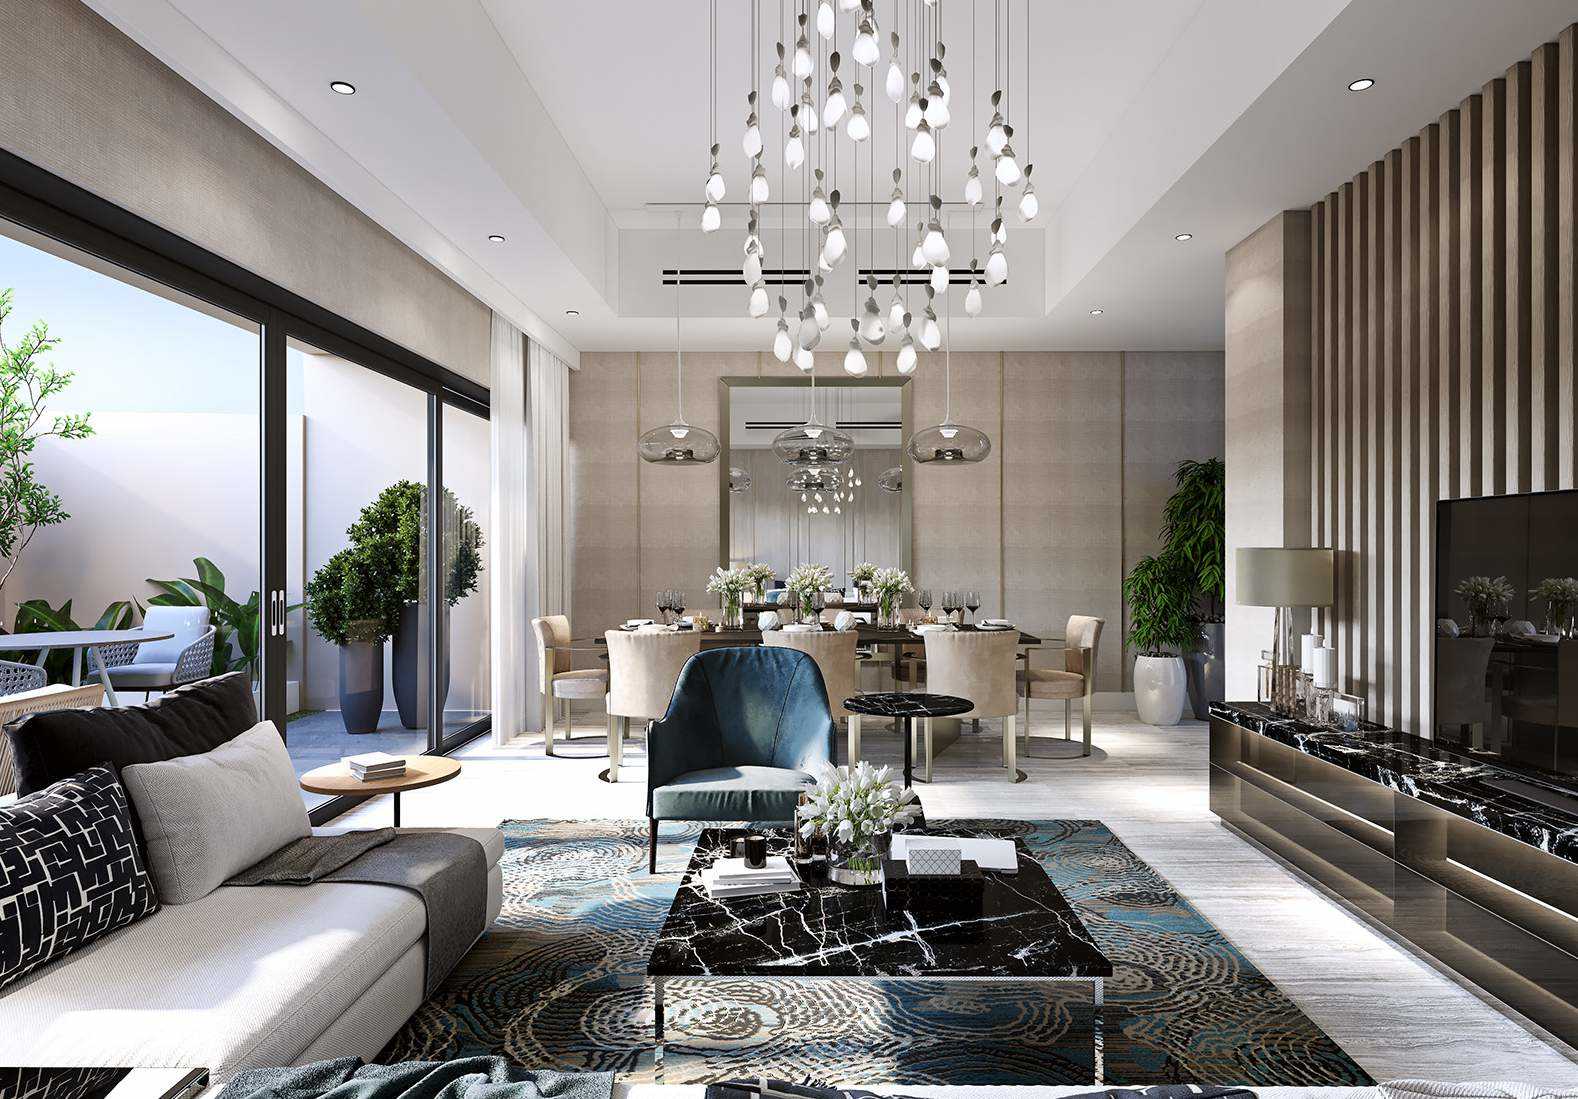
Interior details: 600x600mm Silk Georgette matt and polished porcelain tiles. Walls in principal rooms are finished in Fenomastic Rich Matt washable paint. Ceilings in principal rooms finished in Fenomastic Rich Matt washable emulsion paint and/or gypsum board finished in washable emulsion paint with 15mm shadow gap.
Kitchen and appliances
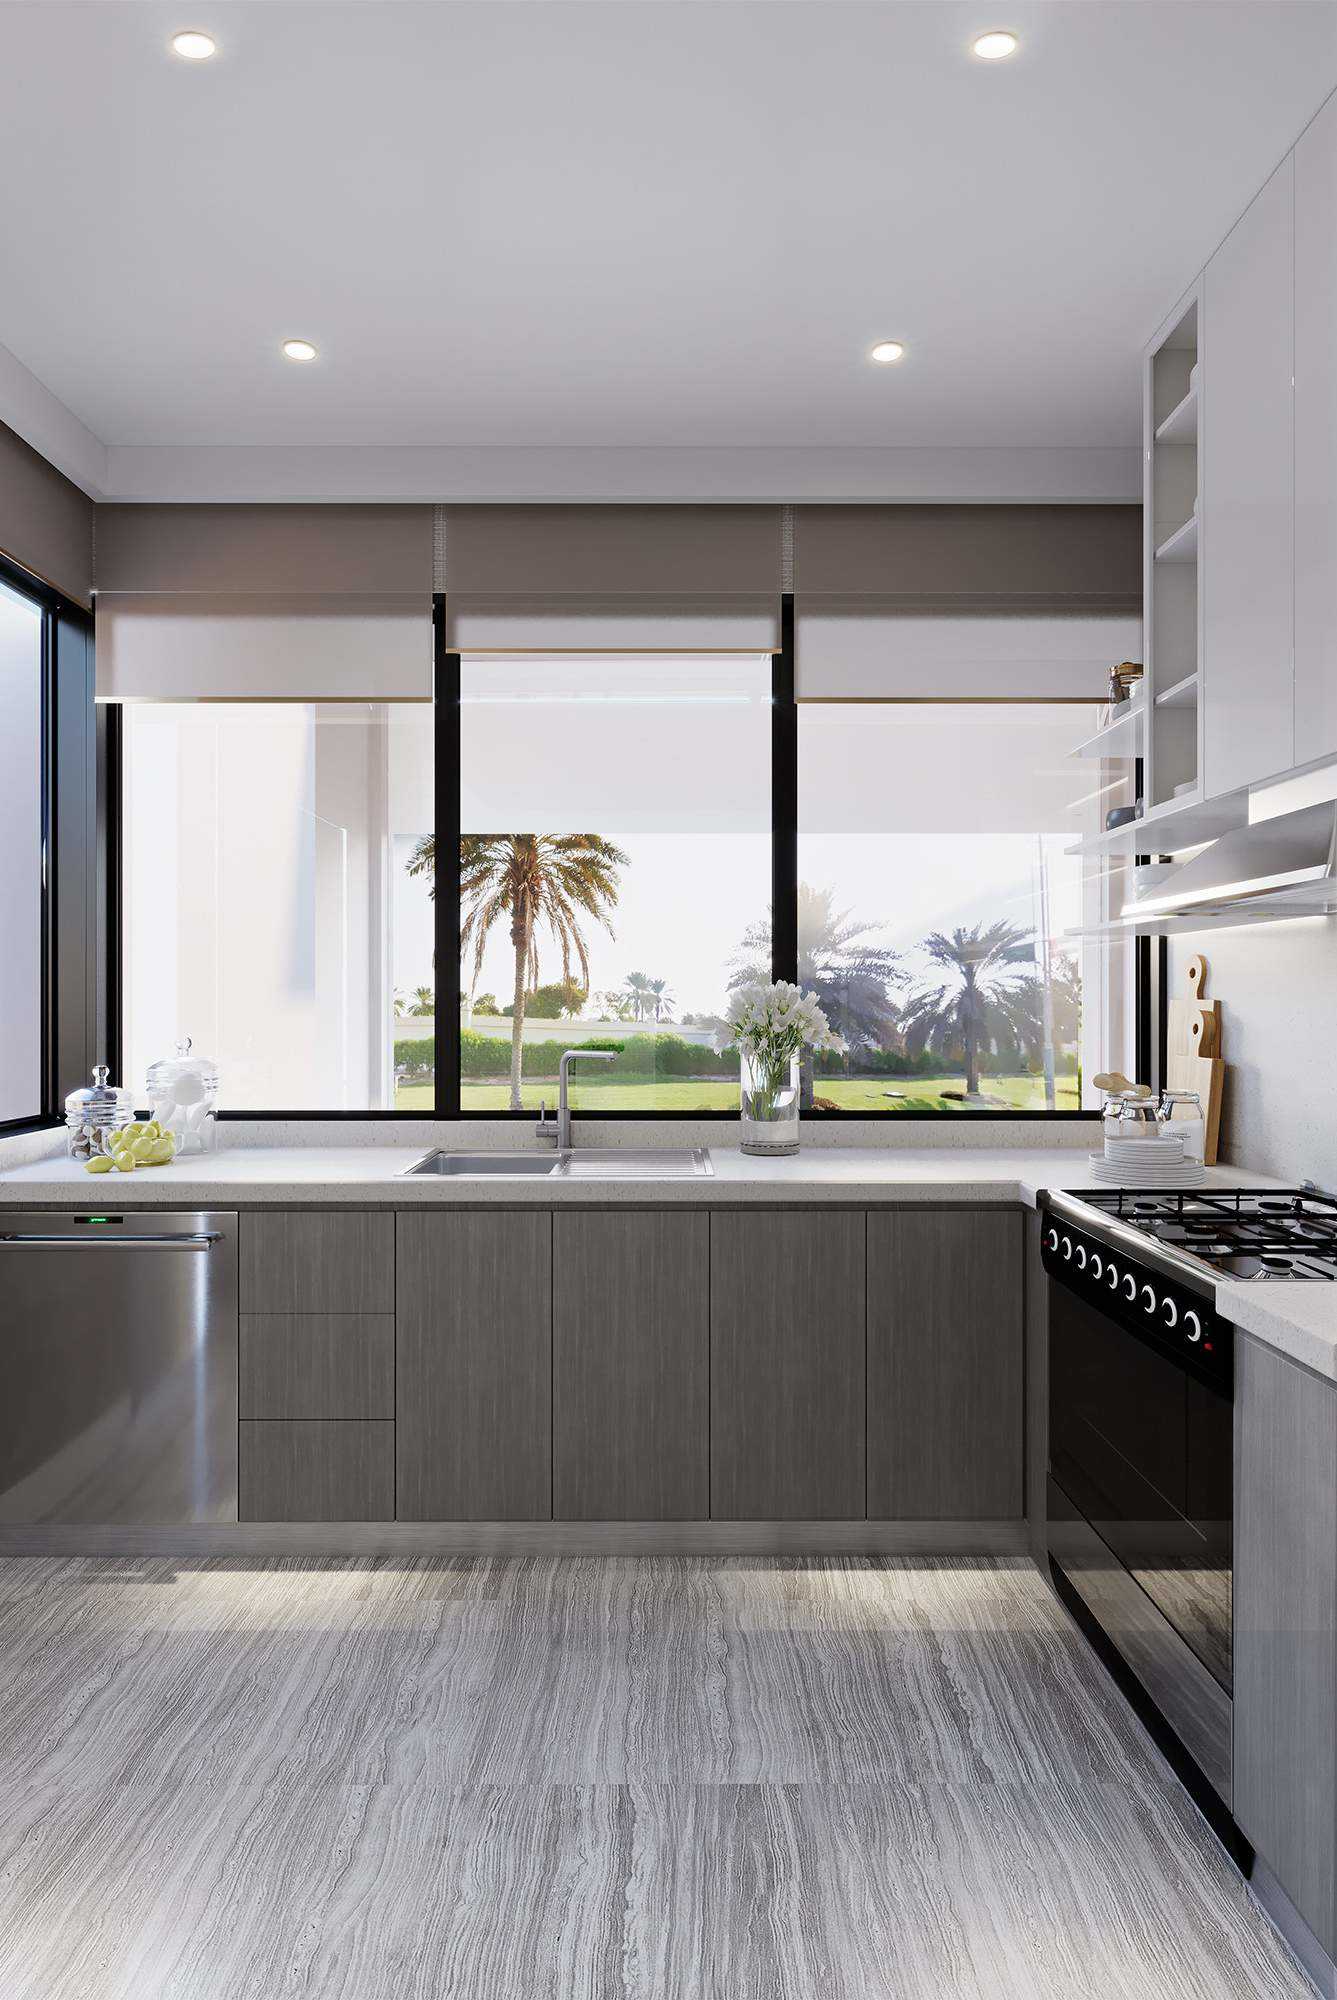
Bespoke fitted cabinetry. 18mm MDF carcass in white melamine finished in matte open pore Xilo Flamed Sand crown-cut veneer with Hesse Lignal coating. 40mm thick polished Virgo stone worktop. Worktop mounted, stainless steel sink with single bowl and mixer tap. Gypsum board false ceiling finished in washable emulsion paint with LED down-lighting.
Furnishing
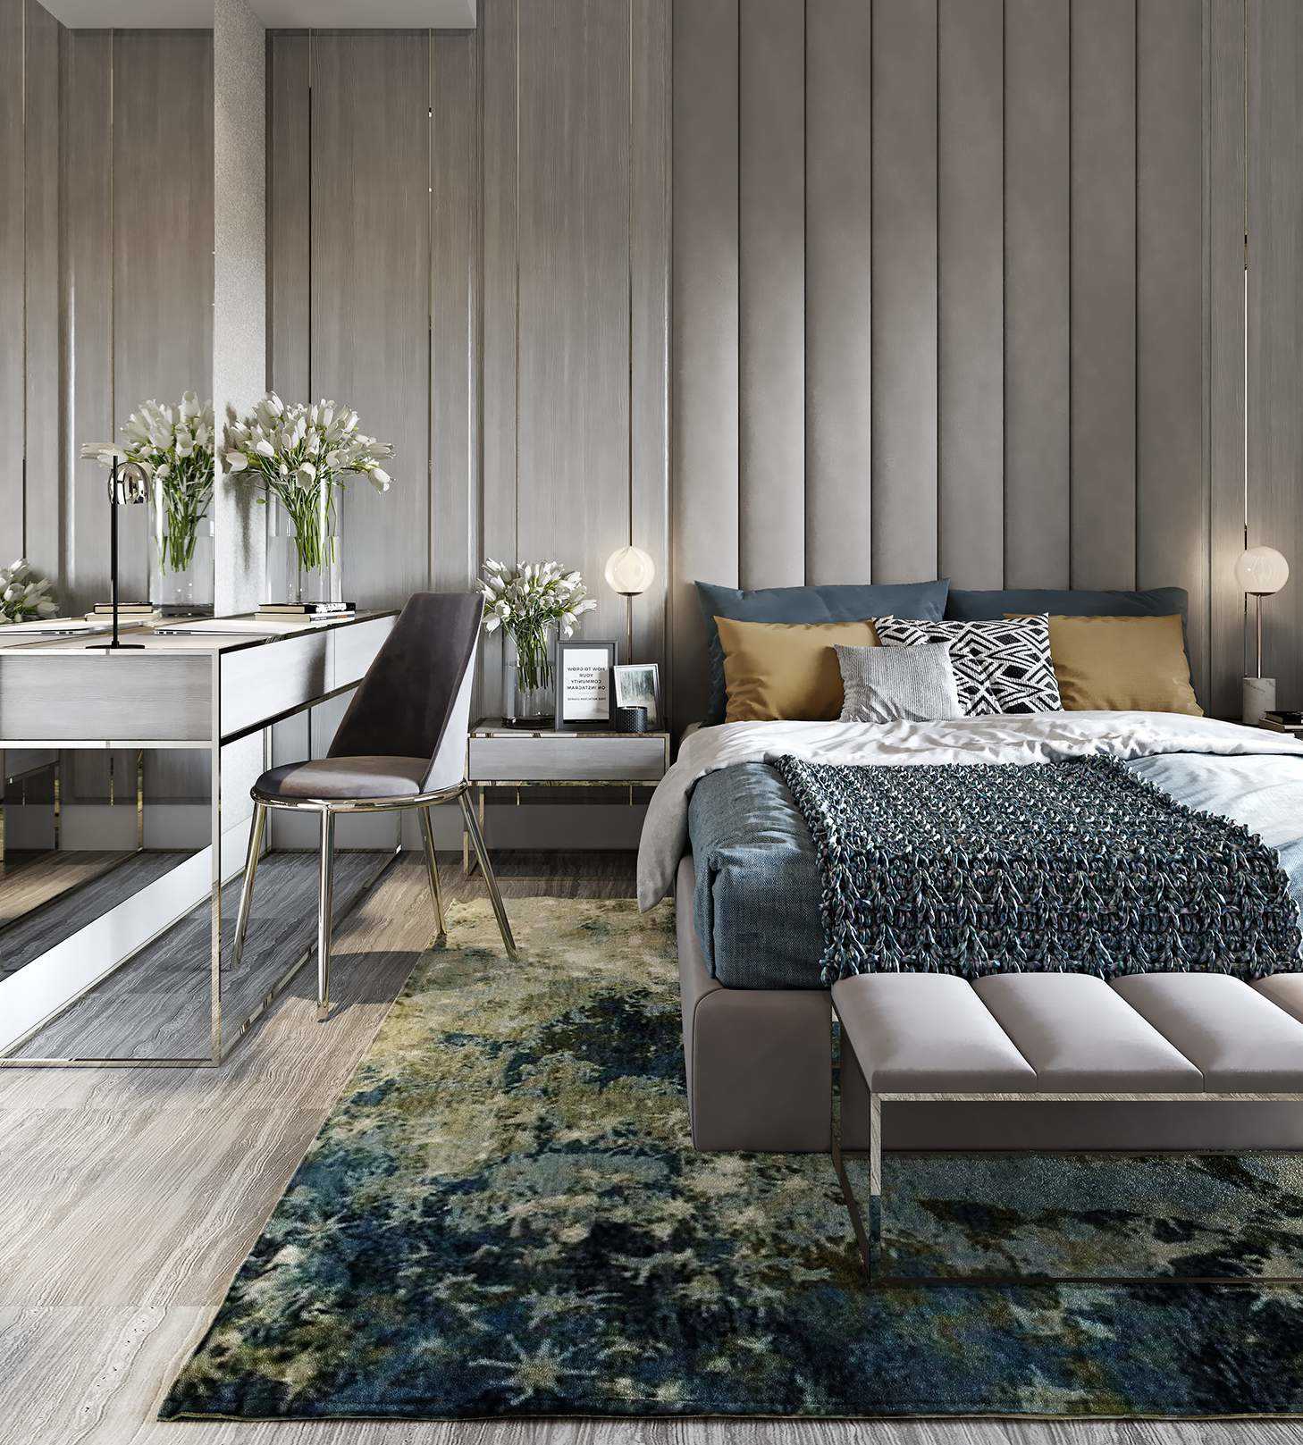
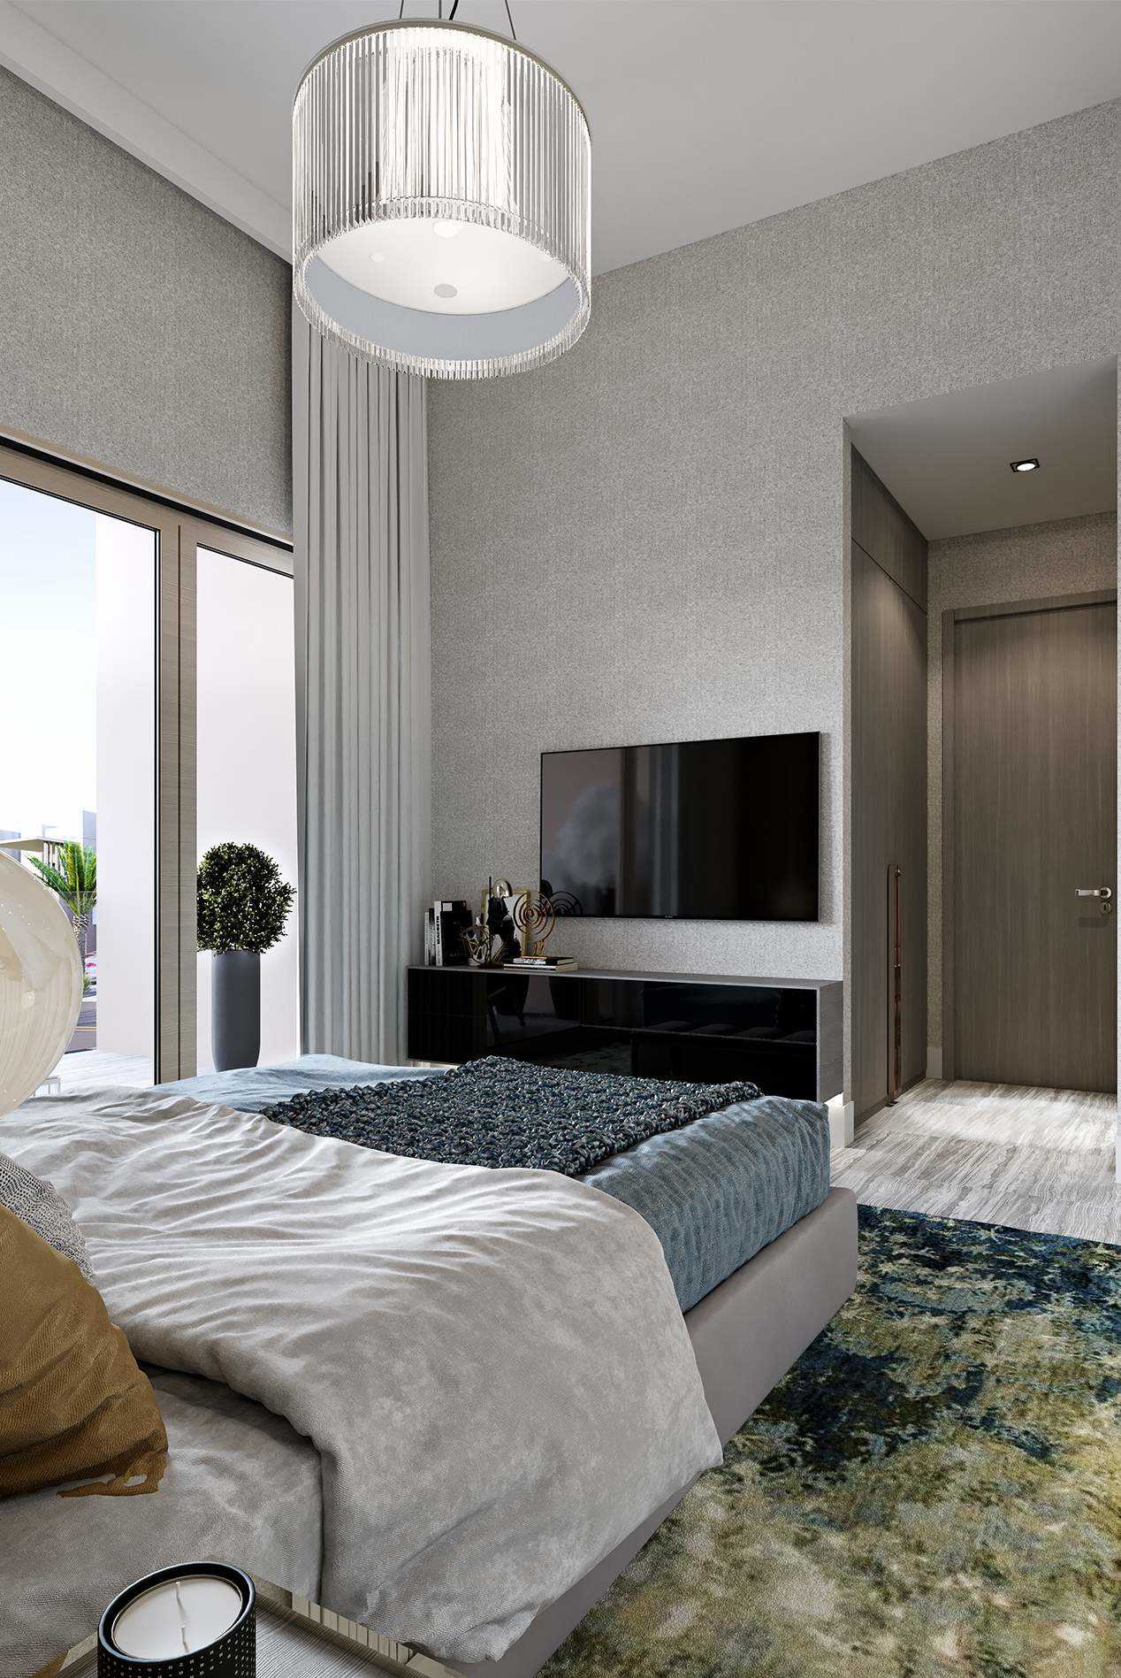
Bespoke, built-in wardrobes. 18mm MDF carcass in white melamine, finished in matte open pore Xilo Flamed Sand crown cut veneer with Hesse Lignal coating.
Location description and benefits
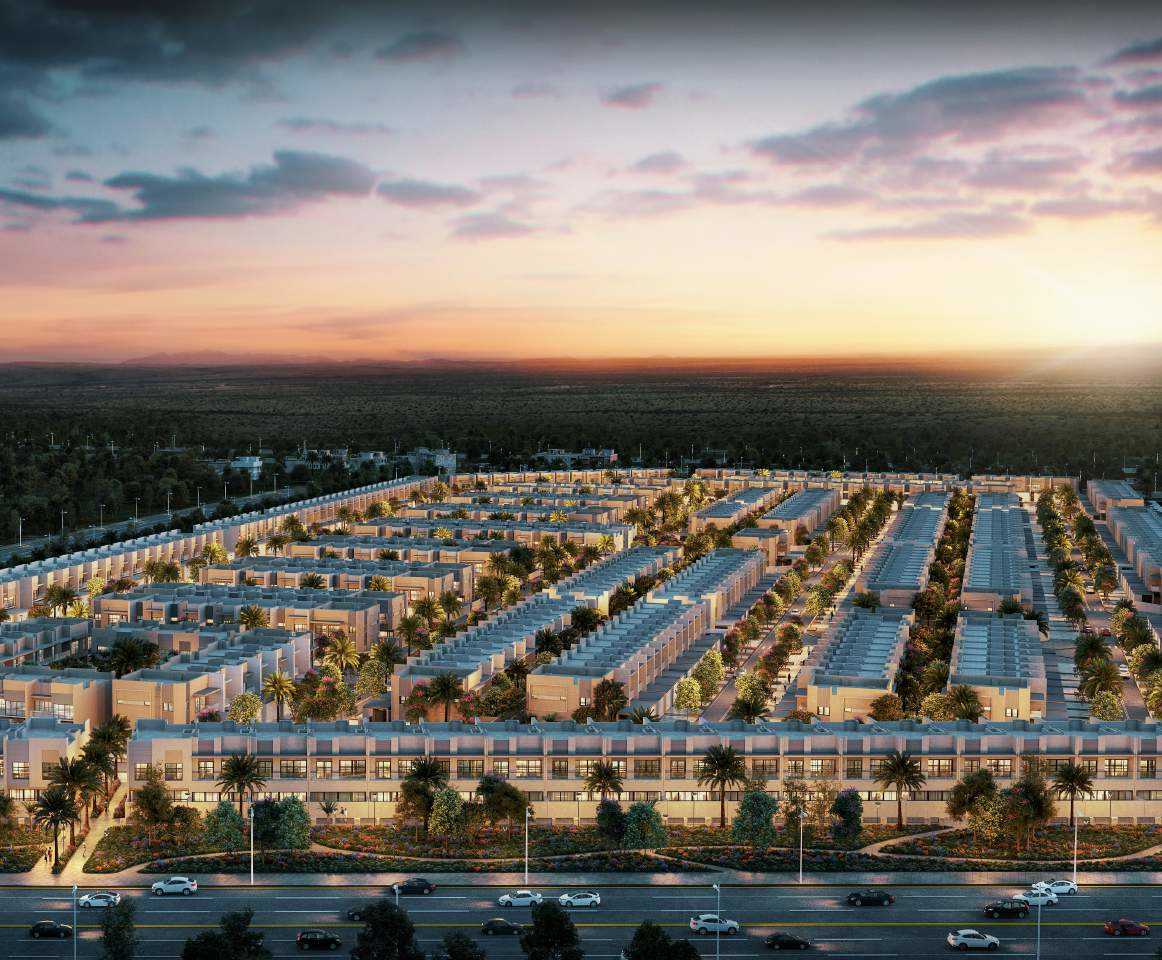
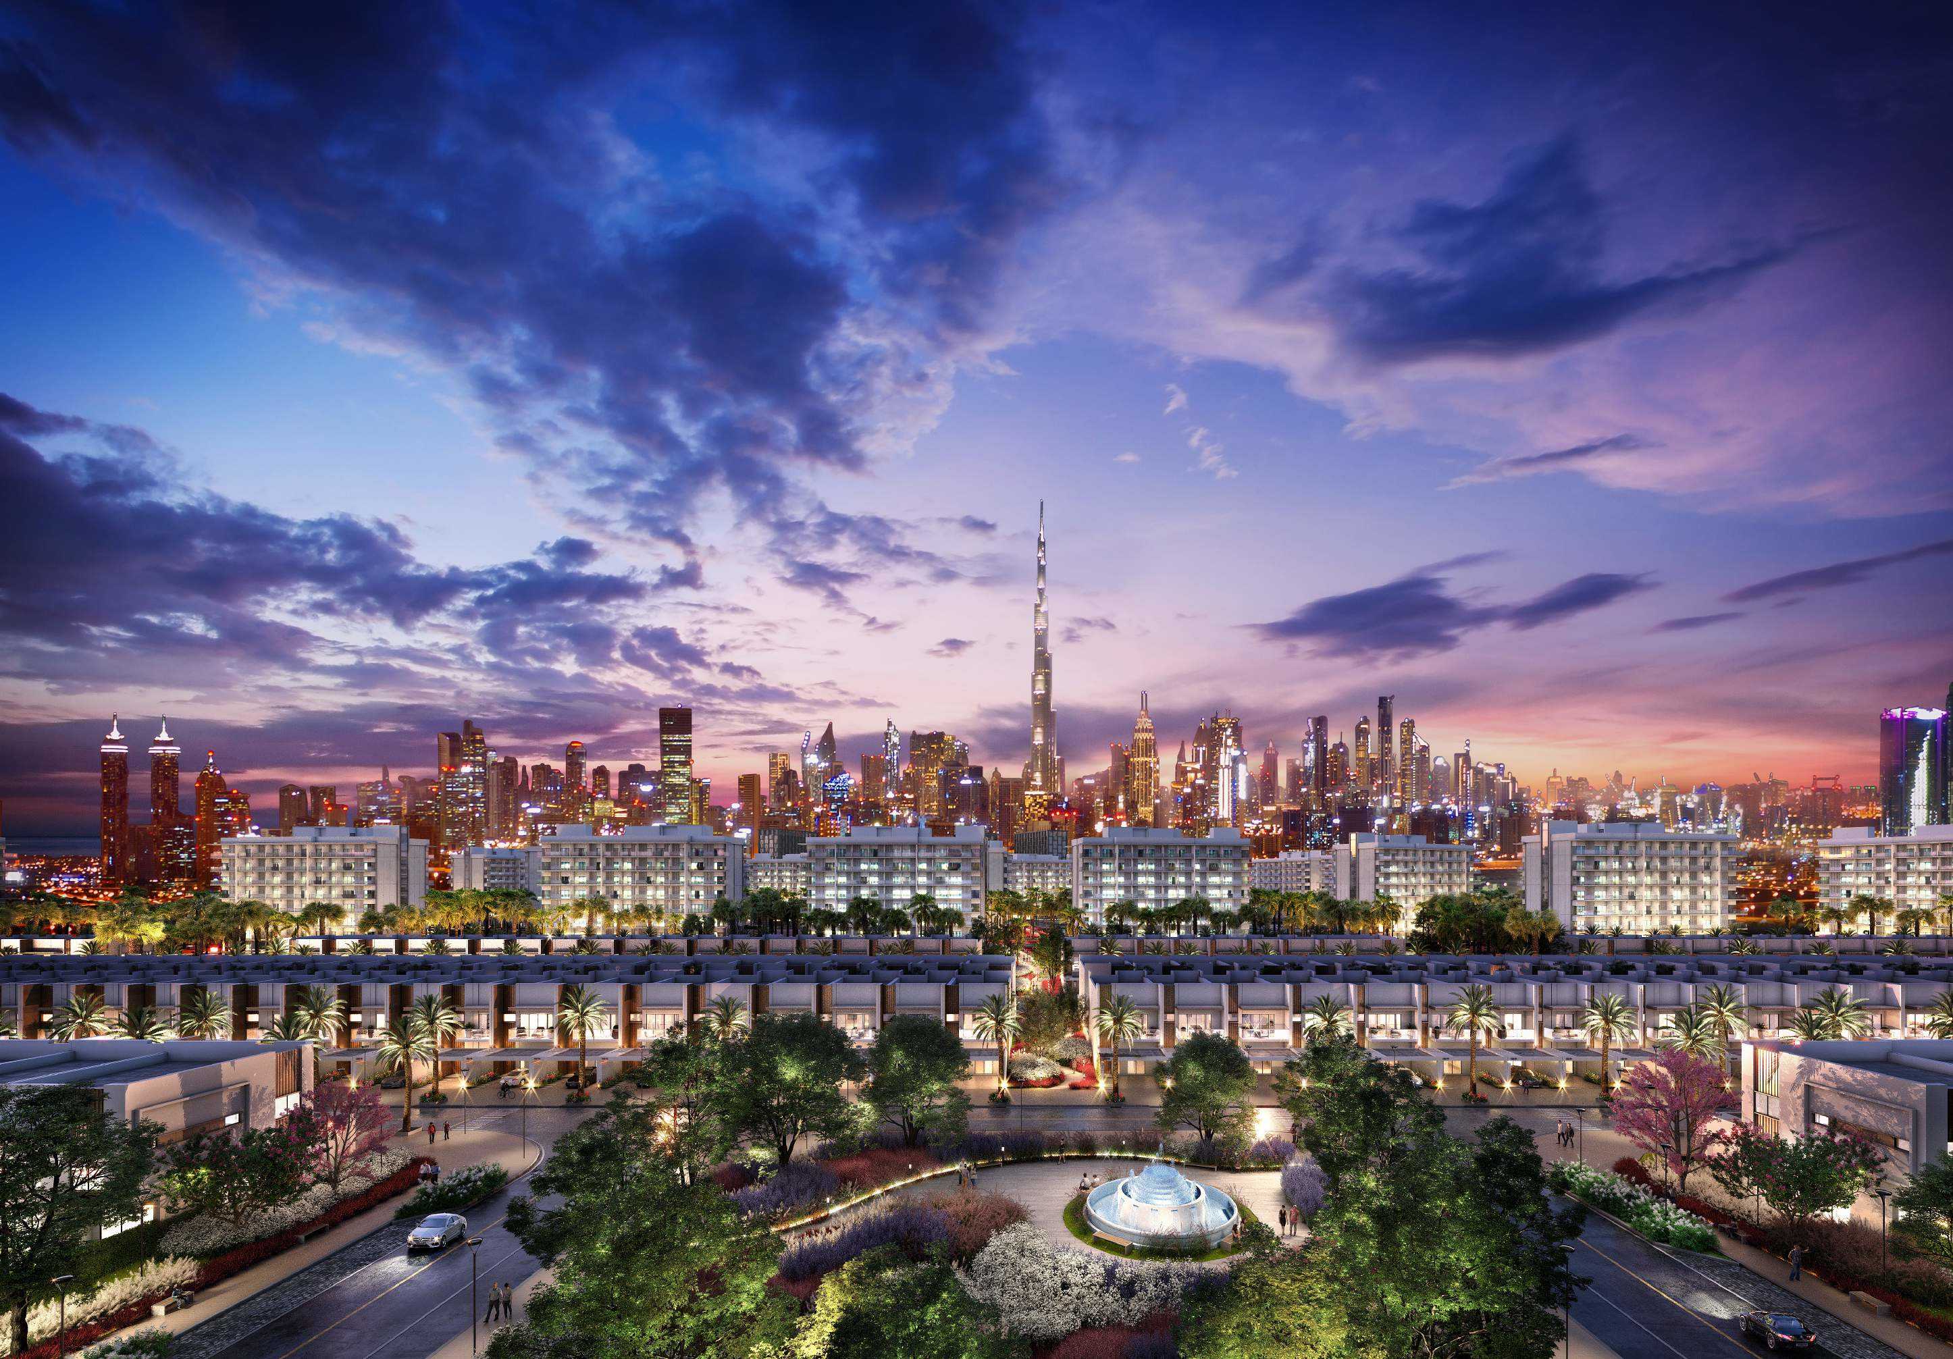
The prestigious location of Meydan, famous for its racecourse, is home to the visionary Muhammed bin Rashid city. The district is set away from the city’s noise, yet just a few minutes from its bustling centre. In addition, multiple access routes and highways give the development access to Dubai’s major business, entertainment and leisure destinations.
The envisioned community will have a nursery, a clubhouse, restaurants and bars in the eastern part of the development; and a well-planned retail area and healthcare clinic to the north.
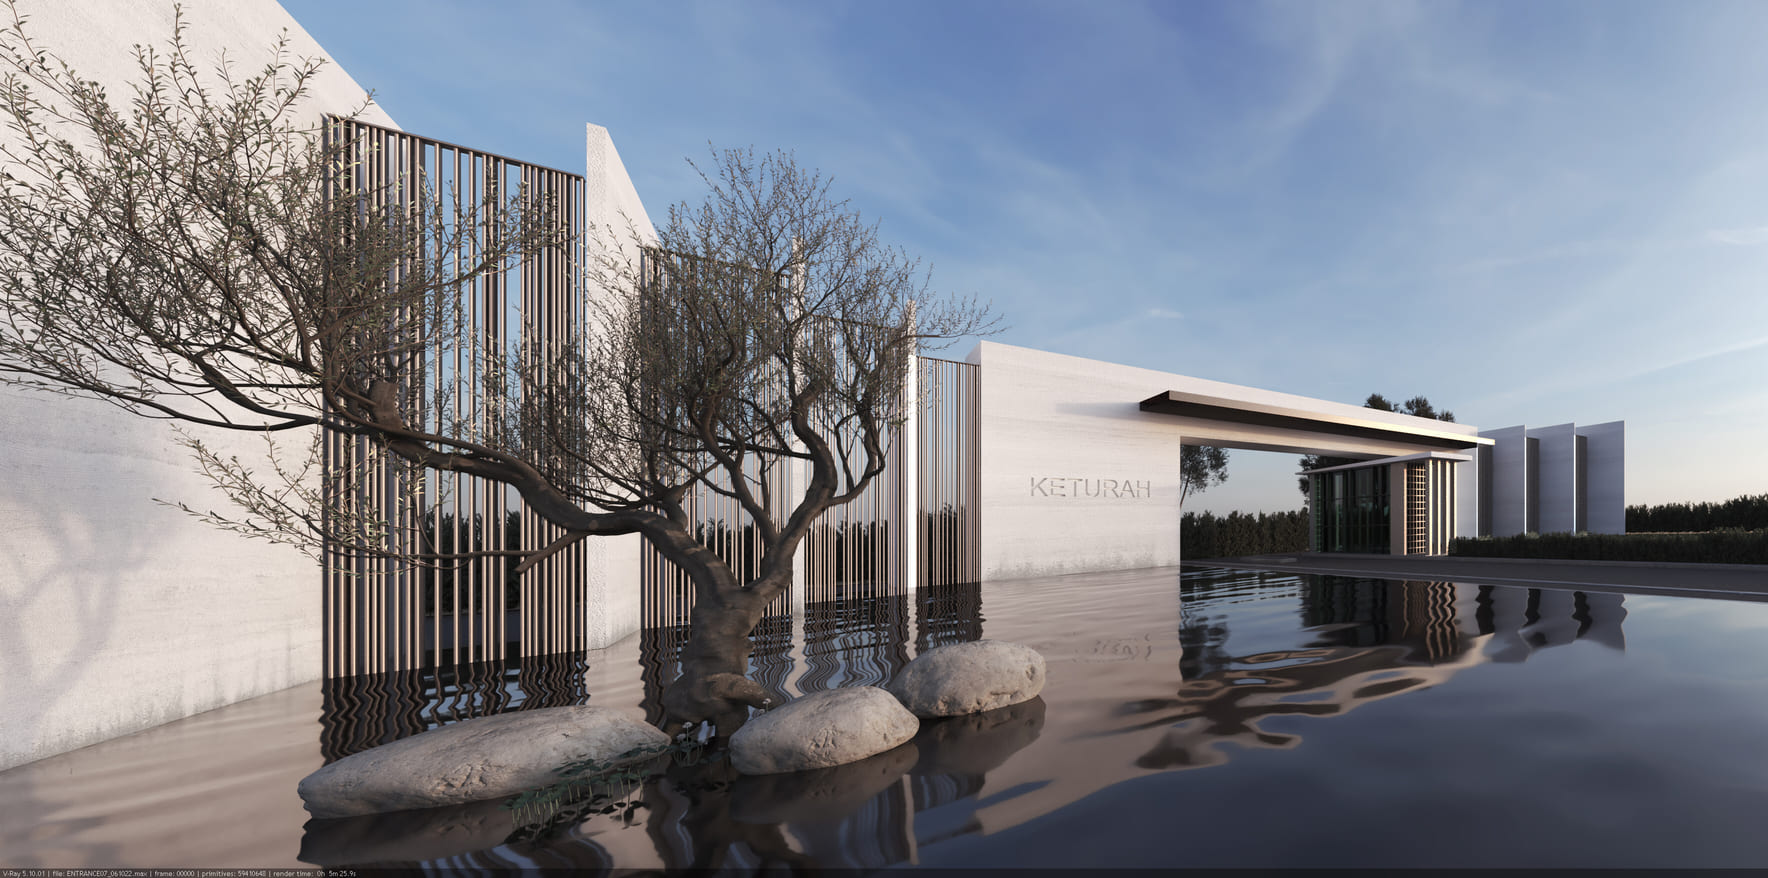
Moreover, the safe gated community is designed to promote healthy modern living with a refined residential atmosphere, overlooking Meydan on the east and the Dubai skyline and the iconic Burj Khalifa to the north.
Amenities
10
Swimming Pool
Indoors And Outdoor Bar Area
Jogging Track
Children’S Pool
Sports Club
Ladies Lounge Area
Indoor Children’S Play Area
Public Parks And Green Areas
Retail Outlets
Cycling Track
What’s nearby
6
Gallery
12