Kingdom By MAG · JLT (Jumeirah Lake Towers) · Dubai · United Arab Emirates
MBL Signature
The essentials
- Price from
- AED 1,525,909
- Price to
- AED 4,484,301
- Bedrooms
- Studio – 2 bed
- Sizes
- 542 – 1,695 sqft
- Per sq ft
- about AED 2,815
- Service charge
- 16 AED/sqft
- Status
- under construction
- Furnishing
- yes
- Handover
- DEC 2026
- Buildings
- 1
Payment plan
20 / 20 / 60AED 305,182 to reserve the lowest-priced home, then about AED 305,182 a month to handover.
Live availability
91 homes are still unsold.
Get the developer’s own sheet — unit number, floor, exact size, price and price per square foot for every one.
Arrives in about a minute. No phone call unless you ask for one.
Live availability
| Unit | Floor | Beds | Size | Price | Per sqft |
|---|
Availability moves daily. An advisor will confirm and can place a hold on your behalf.
What does your budget buy here?
Set a figure and we will match it against what is still available in this project.
Off-plan mortgages are arranged at handover, against the completed home.
You will get the unit number, floor, size and exact price for each — not the whole building.
About this project
Kingdom By MAG
Project general facts
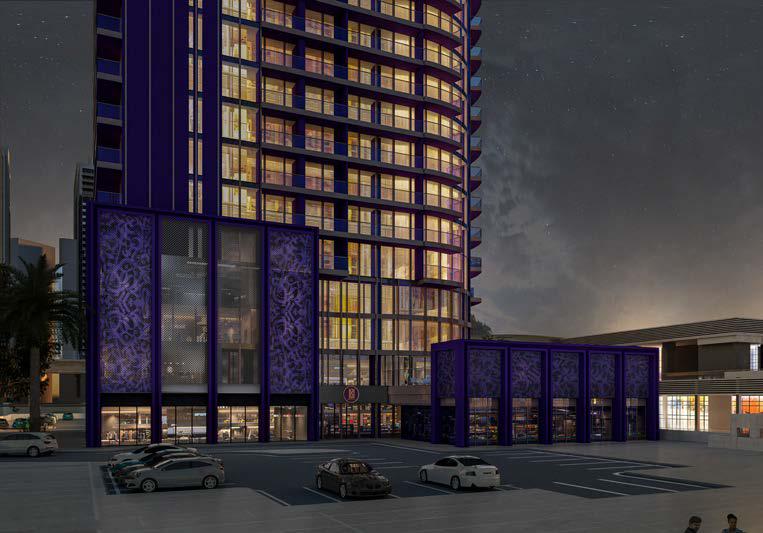
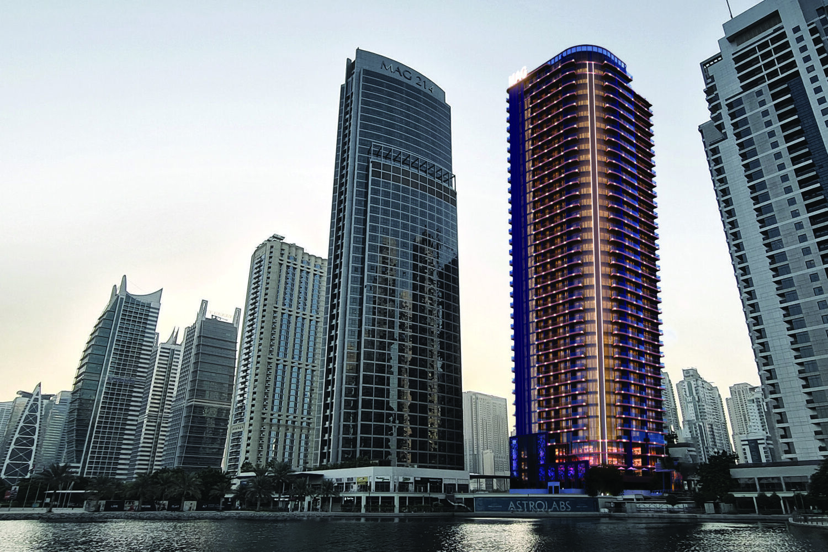
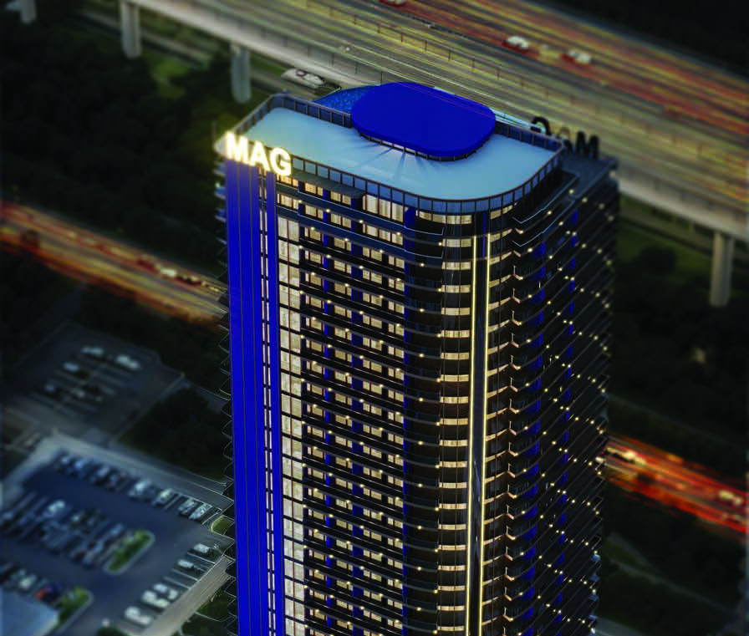
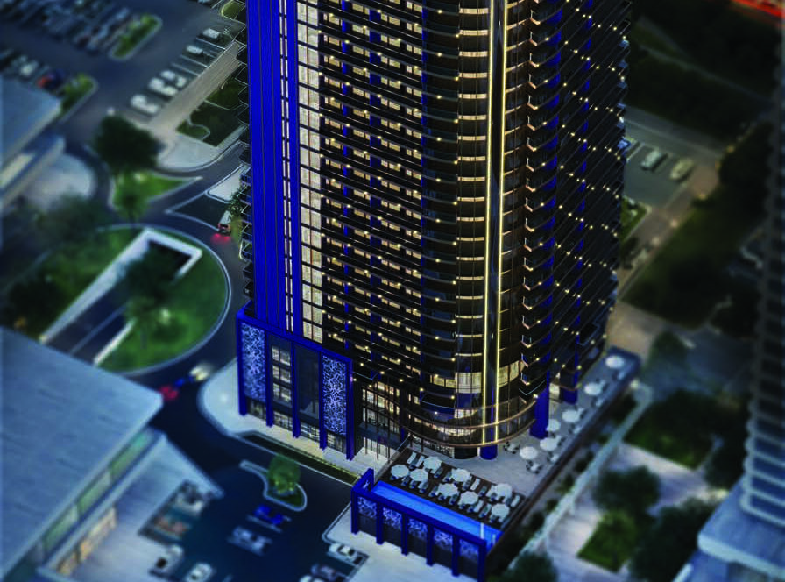
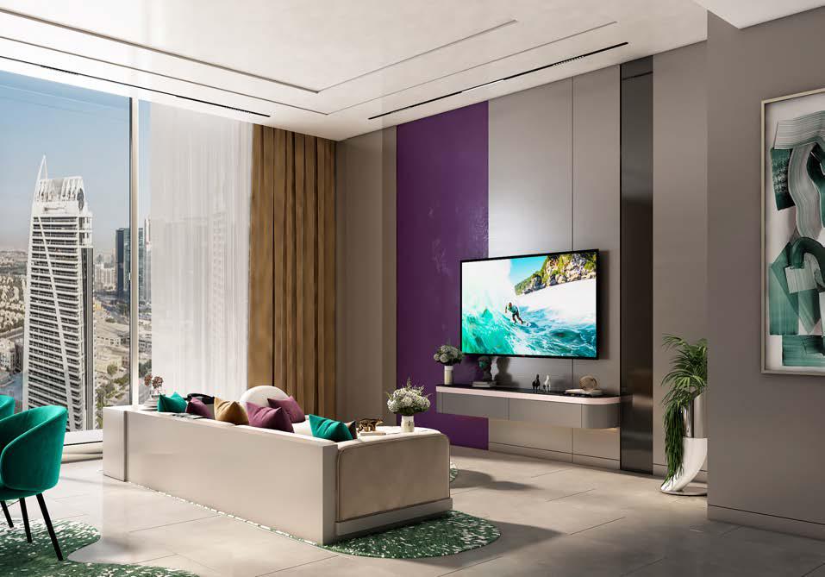
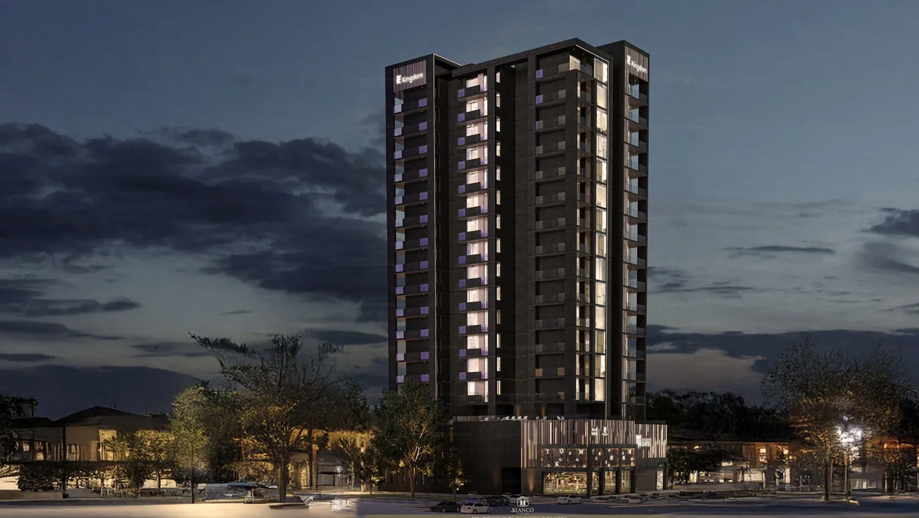
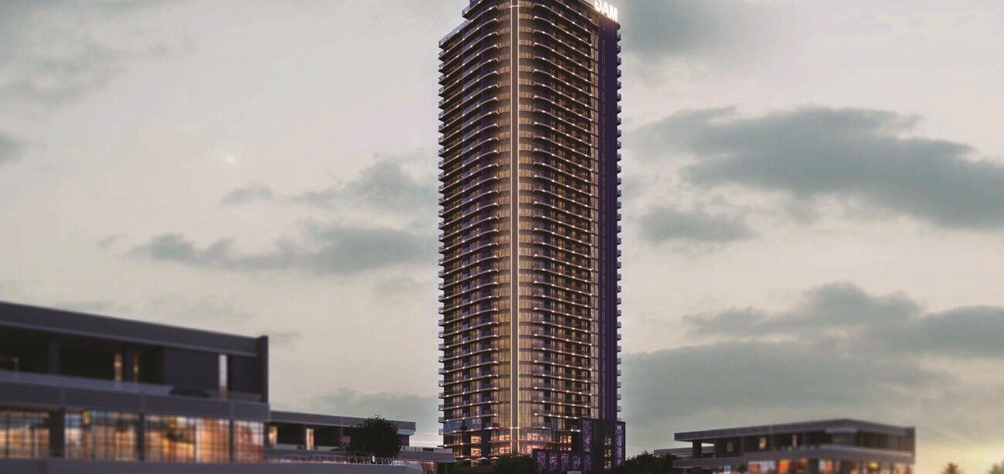

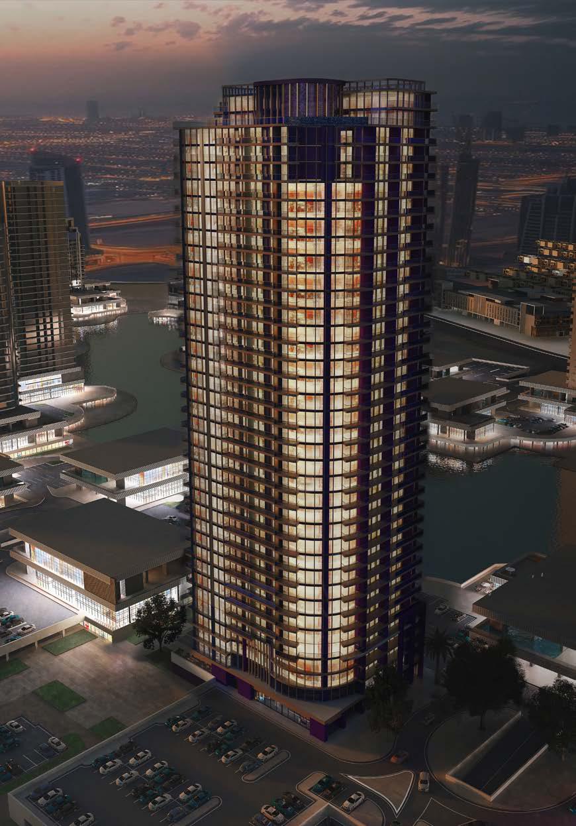
MBL Signature is a contemporary residential tower that elevates urban living through a refined blend of modern architecture and timeless elegance. Its sleek façade, defined by clean lines and expansive glazing, integrates seamlessly into Dubai’s skyline while maximizing natural light and panoramic Marina views. The project offers a curated selection of studios, as well as one- and two-bedroom apartments, all designed with functional layouts and a strong sense of spatial flow, creating a sophisticated and comfortable living environment in one of the city’s most desirable locations.
Residents benefit from a well-balanced collection of amenities designed to enhance both lifestyle and well-being. An infinity pool overlooking the Marina creates a striking focal point for relaxation, while a fully equipped fitness center, sauna, steam rooms, and Jacuzzi provide a complete wellness experience. Additional spaces are thoughtfully designed for everyday comfort, allowing residents to seamlessly combine leisure, activity, and social interaction within a refined residential setting.
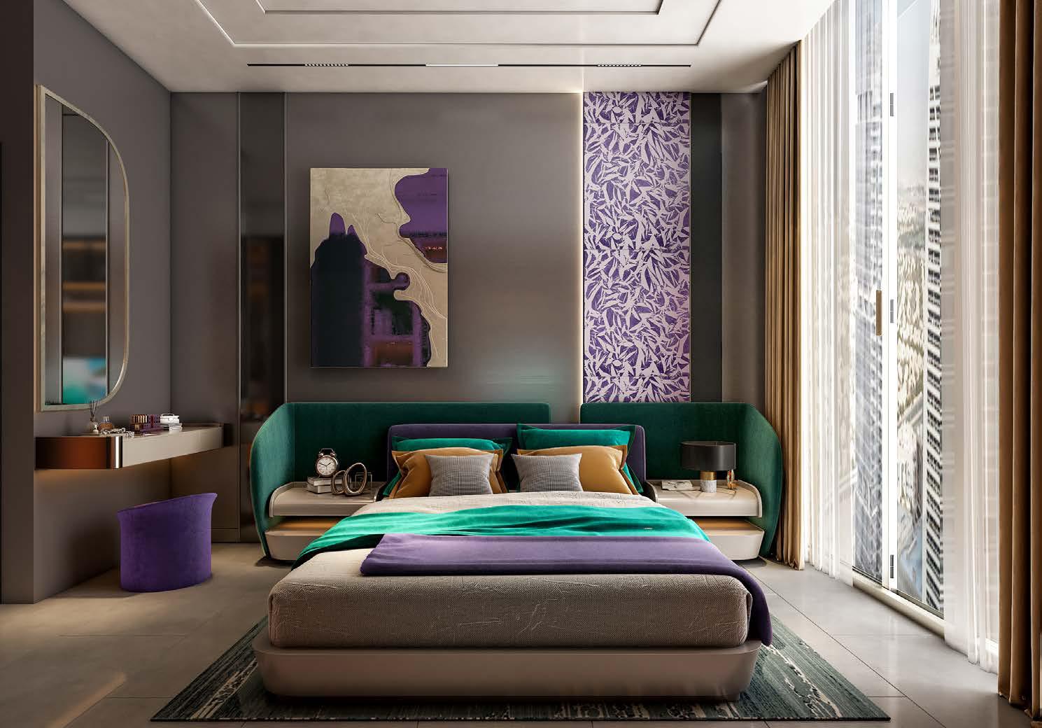
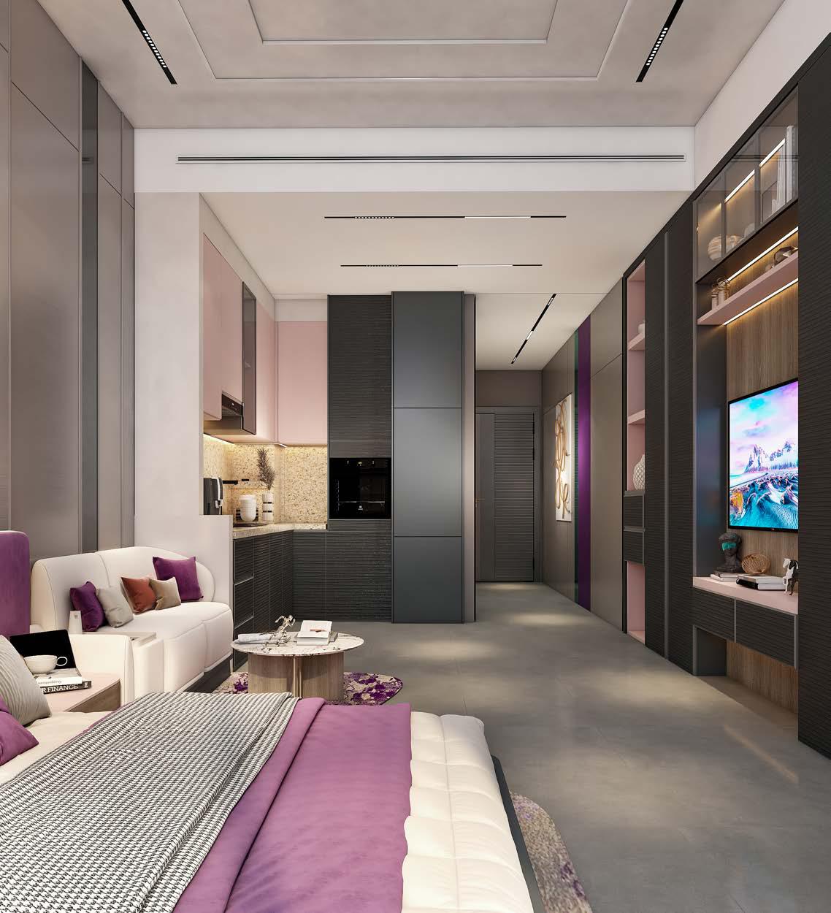
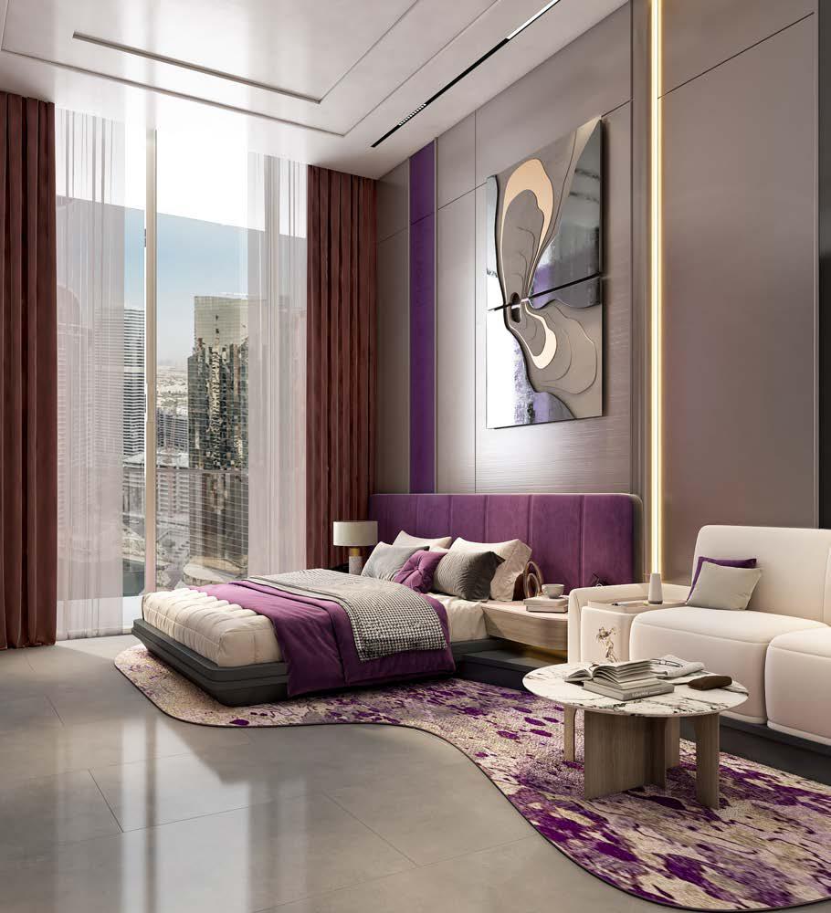
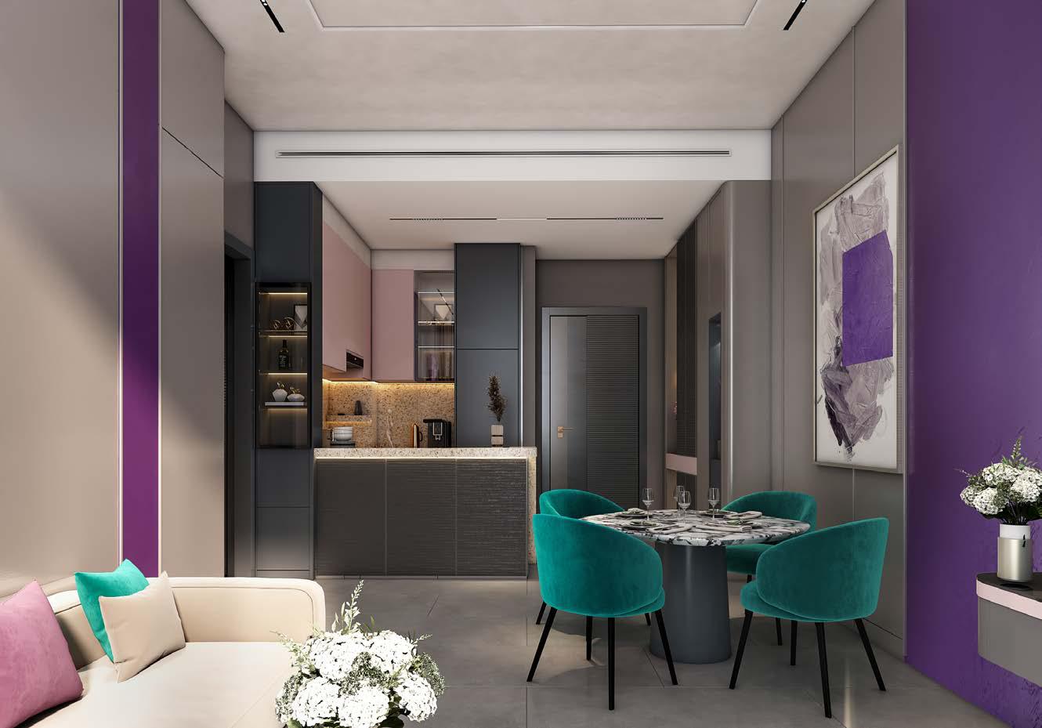
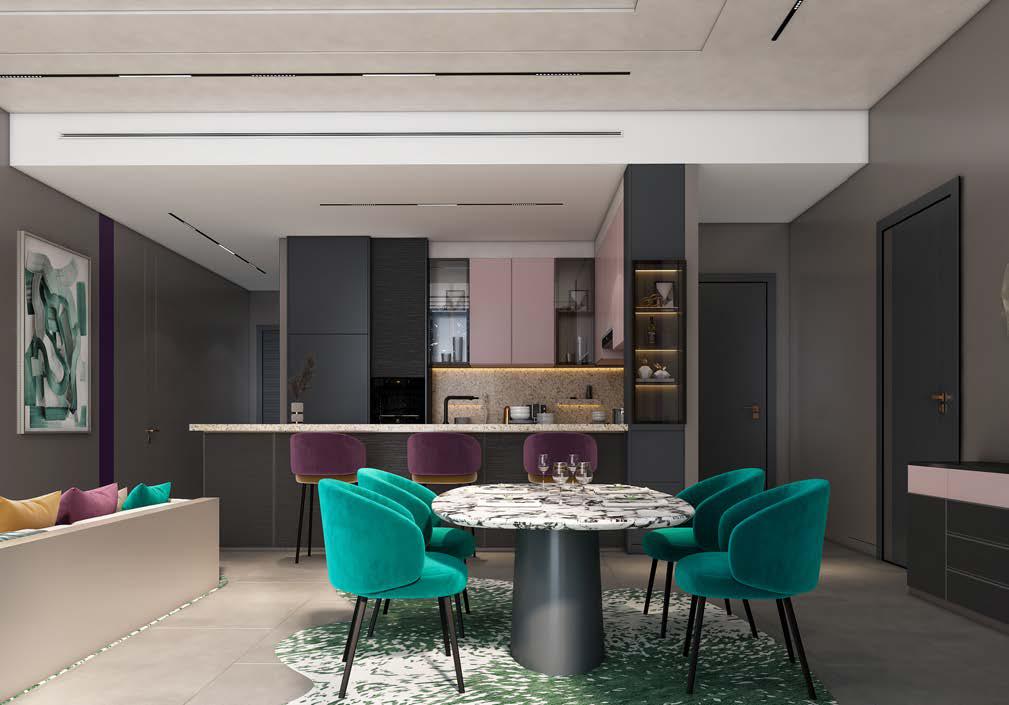
Interiors are finished with high-quality materials, reflecting a modern and elegant aesthetic with attention to detail throughout. Equipped kitchens ensure practicality and convenience, while carefully designed living spaces enhance both comfort and functionality. Apartments are offered fully furnished, providing a ready-to-move-in solution that complements the project’s premium positioning and contemporary lifestyle appeal.
Location description and benefits
Jumeirah Lakes Towers (JLT) is a vibrant and dynamic district in the heart of Dubai, known for its picturesque lakes, modern skyscrapers, and bustling atmosphere. This mixed-use community is home to residential towers, office spaces, and a wide variety of retail and dining establishments. The neighborhood offers a perfect blend of urban convenience and serene living, making it a popular choice for professionals, families, and entrepreneurs alike.
The architecture of JLT is characterized by sleek high-rises that surround three tranquil lakes, creating a stunning urban landscape. Residents enjoy a range of amenities, including lush green parks, jogging tracks, fitness centers, and waterfront walkways that provide a refreshing escape from the city's hustle and bustle. With numerous dining options, trendy cafes, and boutique shops, JLT is a hub for social and recreational activities.
Conveniently located along Sheikh Zayed Road and adjacent to the Dubai Metro, JLT offers excellent connectivity to key areas such as Dubai Marina, Downtown Dubai, and Al Barsha. The community is known for its vibrant events and lively atmosphere, with various cultural, wellness, and entertainment activities throughout the year. Its strategic location and well-planned infrastructure make JLT one of Dubai’s most sought-after neighborhoods for both residential and business purposes.
Layouts
43
Studio
636 sqft
AED 1,591,722 – AED 1,766,779
Studio
653.9 – 654 sqft
AED 1,553,017 – AED 1,808,183
Studio
636 sqft
AED 1,601,447
Studio
637 sqft
AED 1,634,793 – AED 1,771,297
Studio
595 sqft
AED 1,726,996 – AED 1,821,118
Studio
587 – 587.36 sqft
AED 1,621,324 – AED 1,682,343
Studio
542 – 555.13 sqft
AED 1,523,836 – AED 1,656,451
Studio
557 sqft
AED 1,560,793 – AED 1,597,751
Studio
635.65 sqft
AED 1,543,095
Studio
587.36 sqft
AED 1,576,892
Studio
637 sqft
AED 1,664,044
Studio
636 sqft
AED 1,659,800
Studio
595 sqft
AED 1,708,779
Studio
541.5 sqft
AED 1,545,984
Studio
555.13 sqft
AED 1,463,715
Studio
557.45 sqft
AED 1,469,549
Studio
653.9 sqft
AED 1,677,455
Studio
587 sqft
AED 1,599,614
Studio
587 sqft
AED 1,525,909
Studio
636 sqft
AED 1,608,185
Studio
637 sqft
AED 1,609,111
Studio
654 sqft
AED 1,611,869
Studio
595 sqft
AED 1,657,413
1 bed
935 – 935.09 sqft
AED 2,431,234 – AED 2,780,303
1 bed
928 sqft
AED 2,598,237 – AED 2,759,148
1 bed
928 sqft
AED 2,621,901
1 bed
839.3 sqft
AED 2,333,257
1 bed
831.01 sqft
AED 2,160,633 – AED 2,310,216
1 bed
928 sqft
AED 2,380,534
1 bed
935 sqft
AED 2,397,562
1 bed
928 sqft
AED 2,546,178
1 bed
935 sqft
AED 2,565,700
1 bed
831.01 sqft
AED 2,114,845
1 bed
839.3 sqft
AED 2,233,817
1 bed
928 sqft
AED 2,431,295
1 bed
935 sqft
AED 2,449,936
2 bed
1,694.82 – 1,695 sqft
AED 3,862,504 – AED 4,484,301
2 bed
1,695 sqft
AED 4,043,477
2 bed
1,589.5 sqft
AED 3,355,272
2 bed
1,589.5 sqft
AED 3,620,336
2 bed
1,695 sqft
AED 4,199,062
2 bed
1,590 sqft
AED 3,477,663
2 bed
1,695 sqft
AED 4,065,883
Amenities
8
Jogging Tracks
Food Court
Swimming Pool
Fully Equipped Gym
Bbq Areas
Kids' Playground
Multi-Purpose Community Room
Retail & Cafes
What’s nearby
6
Gallery
12