Royal Development Holding · Al Reem Island · Abu Dhabi · United Arab Emirates
Radisson Residences Tower 3
Phase 2 · The final tower of Radisson Residences Al Reem Island · Fully furnished branded residences from AED 950,000
Availability and pricing checked 11 Sept 2026. Prices, sizes and counts describe the homes currently released for sale, not the development as a whole.
The essentials
- Available now from
- AED 950,000
- Available up to
- AED 3,500,000
- Layouts on offer
- Studio – 2 bed
- Available sizes
- 439 – 1,912 sqft (40.8 – 178 sqm)
- Service charge
- 17 AED/sqftCharged once a year — about AED 7,463 on the smallest published layout, 439 sqft
- Status
- under construction
- Construction started
- Not published by the developer
- Build progress
- 13% complete
- Furnishing
- fully furnished
- Handover
- 30 September 2029
- Buildings releasing now
- 1
- Escrow account
- Registered
Radisson Residences Tower 3 is being built as apartments and townhouses, in studio – 2 bed layouts.
Payment plan
5 / 35 / 60AED 47,500 is the booking amount — the reservation deposit, or down payment, that holds the lowest-priced home, then about AED 9,236 a month to handover.
Expression of interest
Secure your home before launch.
Expressions of interest are open ahead of the public launch — EOI from AED 50,000 for studios, AED 100,000 for one-beds and townhouses, fully applied to your purchase. Register and an advisor will send the layouts and reserve your preferred unit.
We reply the same day. No obligation.
Live availability
| Unit | Floor | Beds | Size | Price | Per sqft |
|---|
Availability moves daily. An advisor will confirm and can place a hold on your behalf.
What does your budget buy here?
Set a figure and we will match it against what is still available in this project.
Off-plan mortgages are arranged at handover, against the completed home.
The service charge starts at handover, not at purchase, and the first year is usually pro-rated from the day you collect the keys.
You will get the unit number, floor, size and exact price for each — not the whole building.
Bulk-purchase incentive
Buying more than one? Take 4% off the total.
Radisson Residences Tower 3 rewards bulk purchases. When a single owner commits to AED 12,000,000 or more — across any mix of studios, apartments and townhouses — a flat 4% comes off the whole price, not a single unit.
- ◆Applied to the combined contract value, on top of the standard payment plan.
- ◆Structure the allocation however suits — one line, one owner.
- ◆Ideal for investors and family offices building a rental floor of units.
For example
4%
flat discount
- You commit
- AED 12,000,000
- You save
- −AED 480,000
- You pay
- AED 11,520,000
Illustrative, at the AED 12,000,000 threshold. The saving scales with the total — an advisor will confirm the figure for your allocation.
About this project
Royal Development Holding
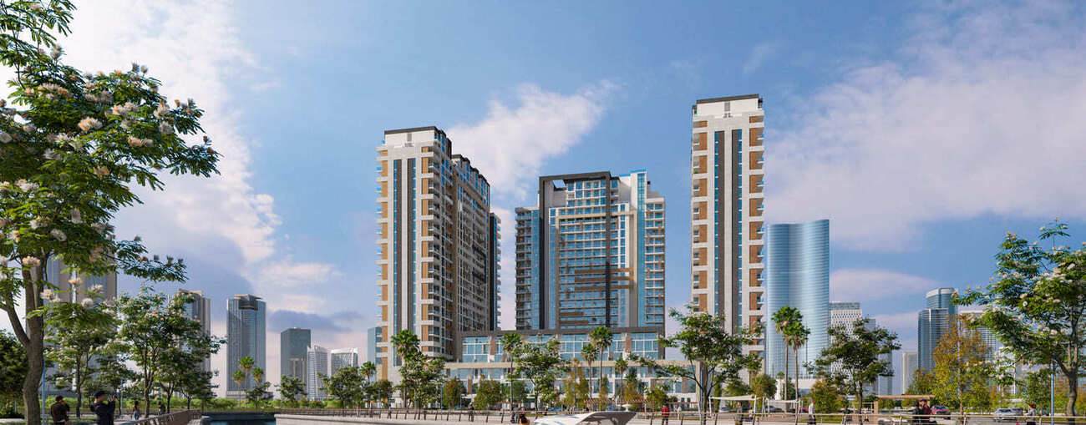
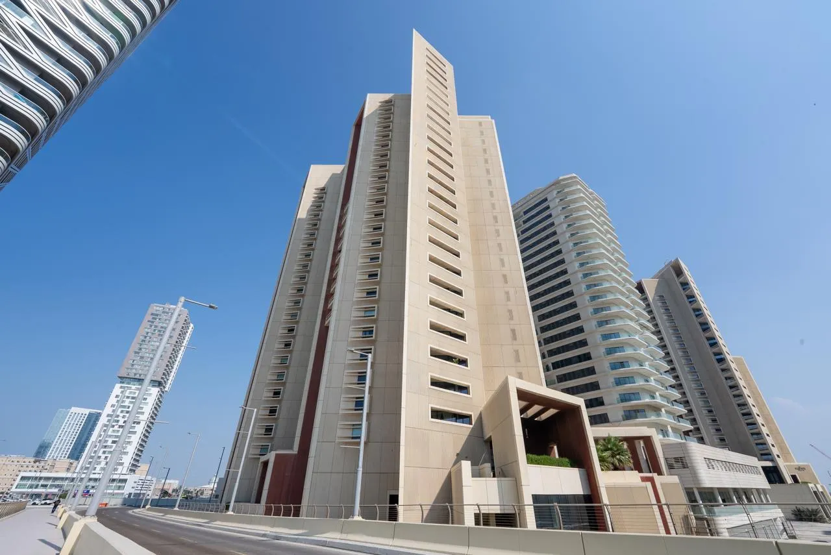
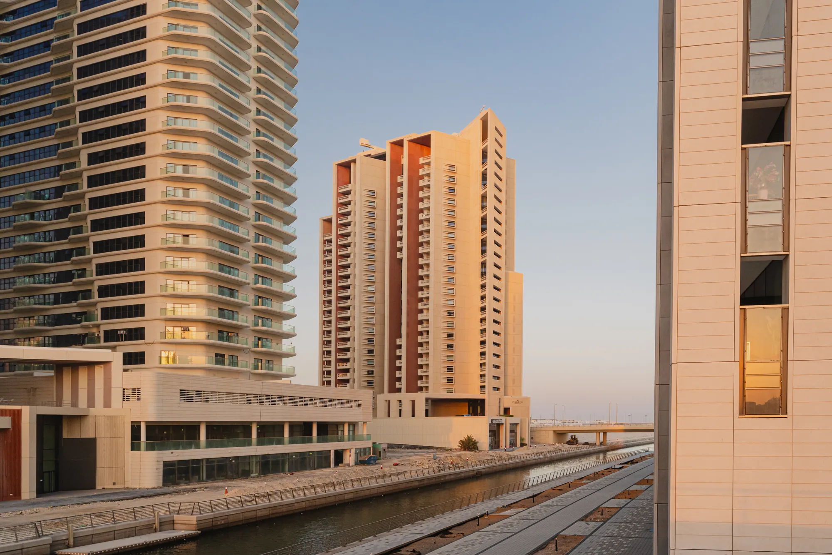
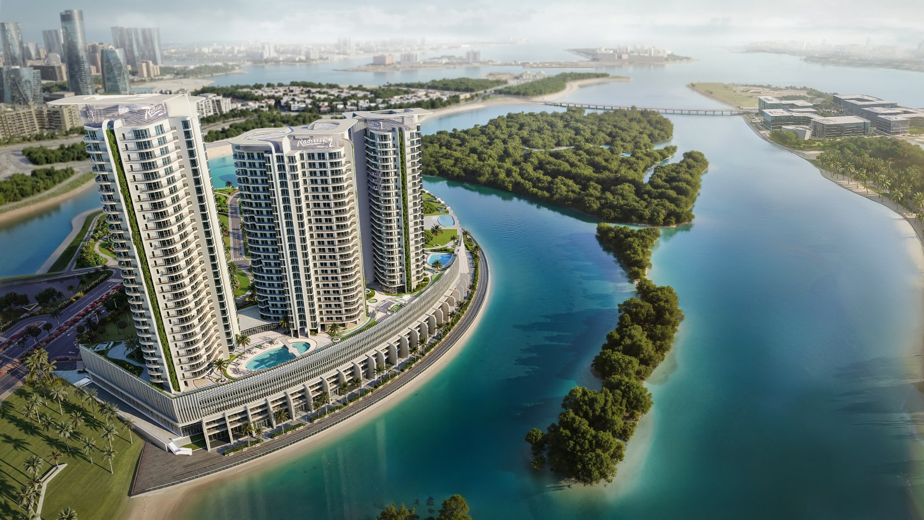
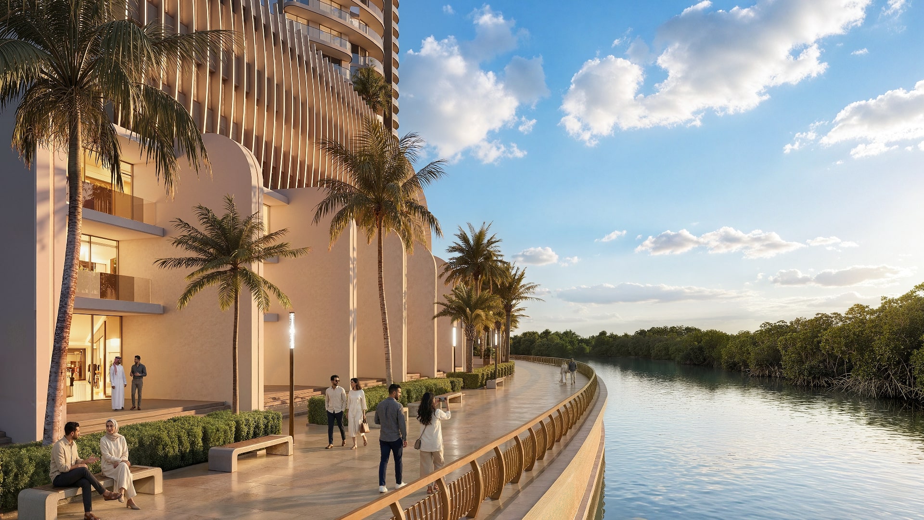
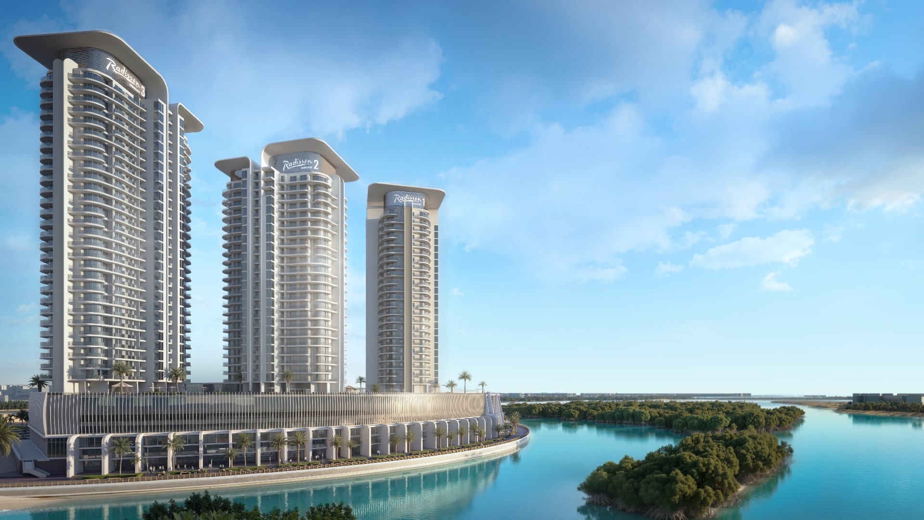
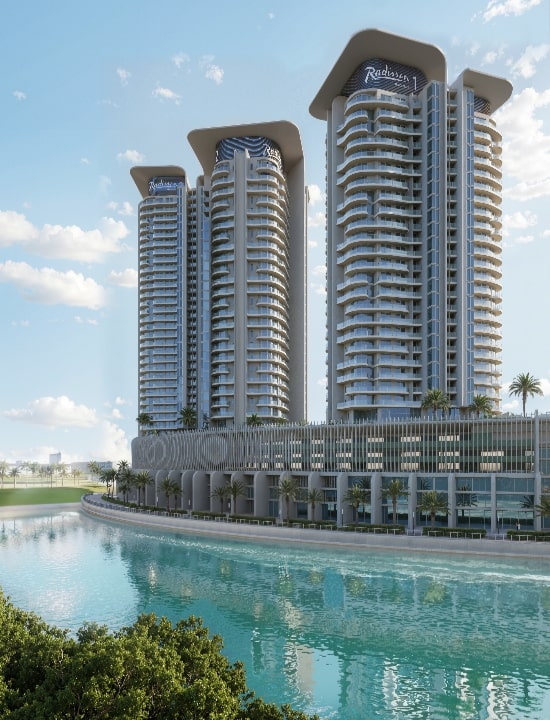
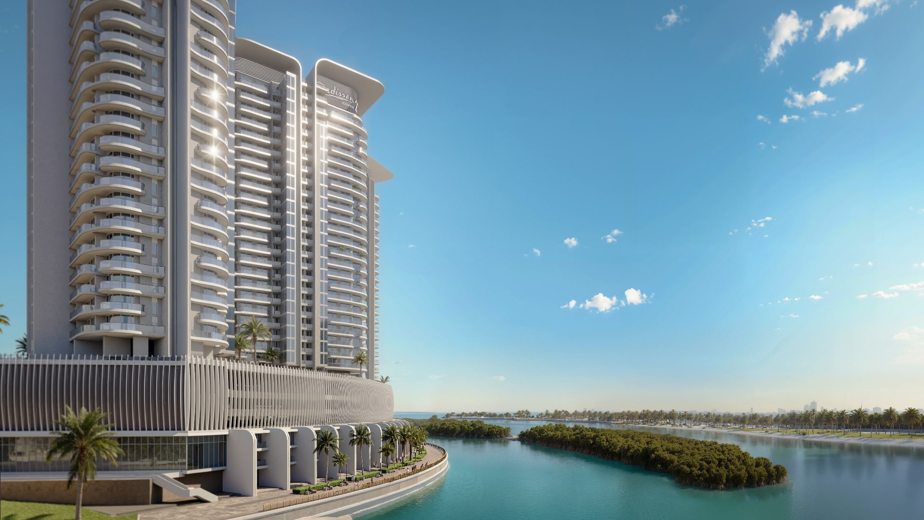
Radisson Residences Al Reem Island Abu Dhabi is the world’s first standalone Radisson residence: three towers linked by a shared waterfront podium, standing where the land meets the water and the city gives way to the calm of the mangroves. Following the launch of Towers 1 and 2, Royal Development Holding is now releasing Tower 3 — Phase 2 and the last addition to the development.
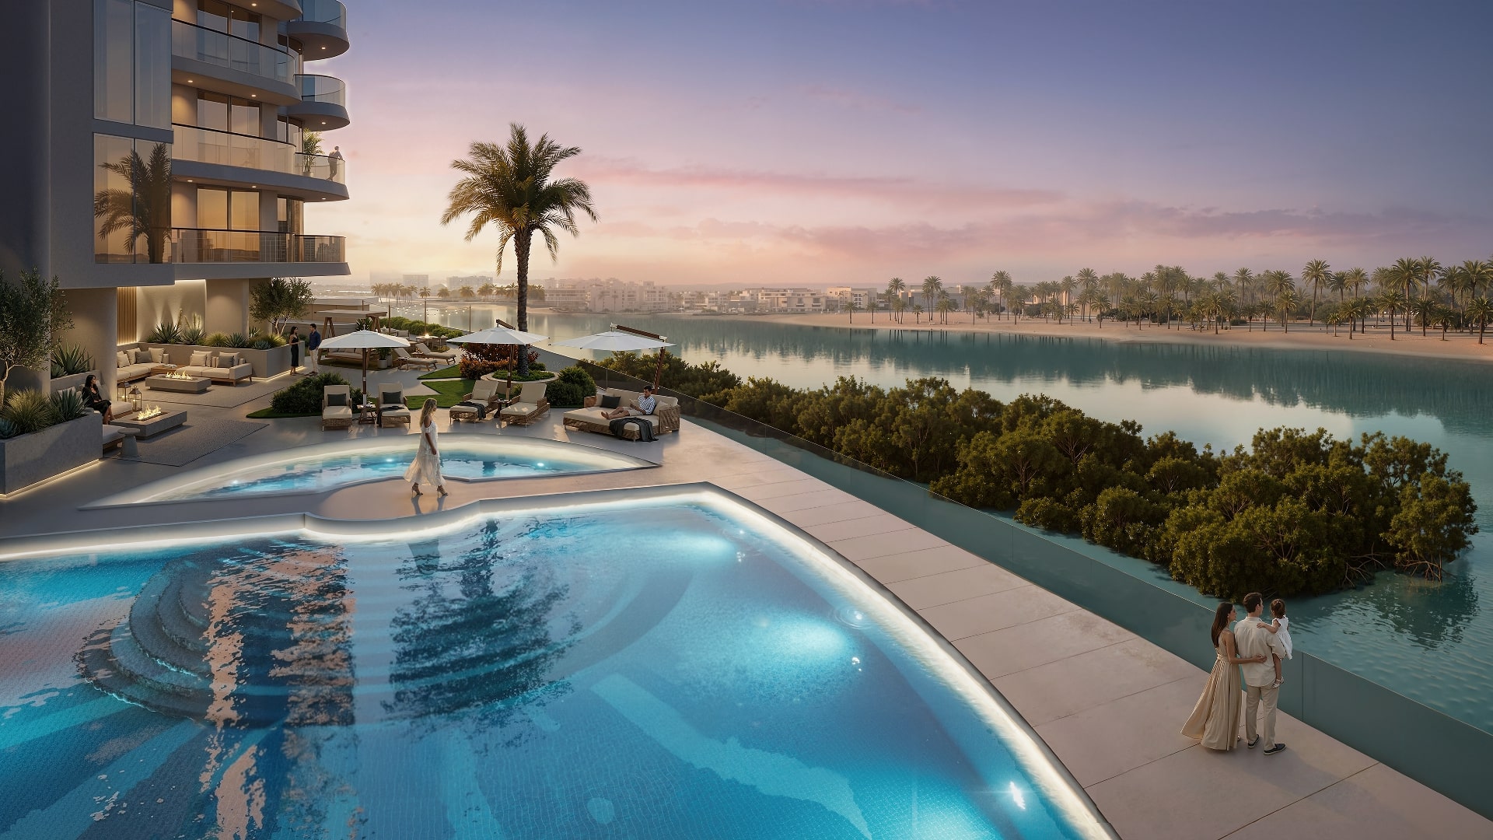
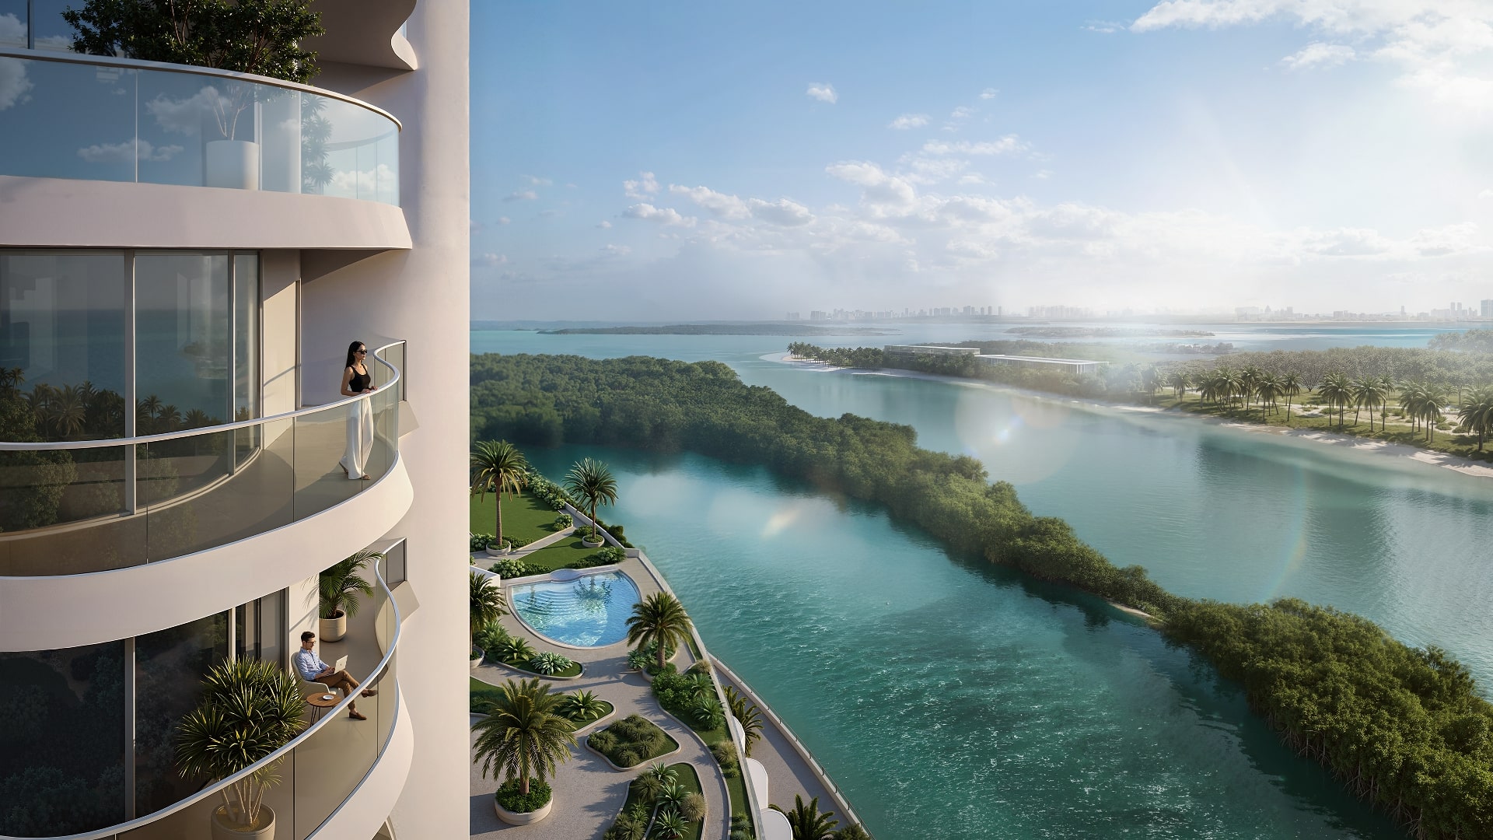
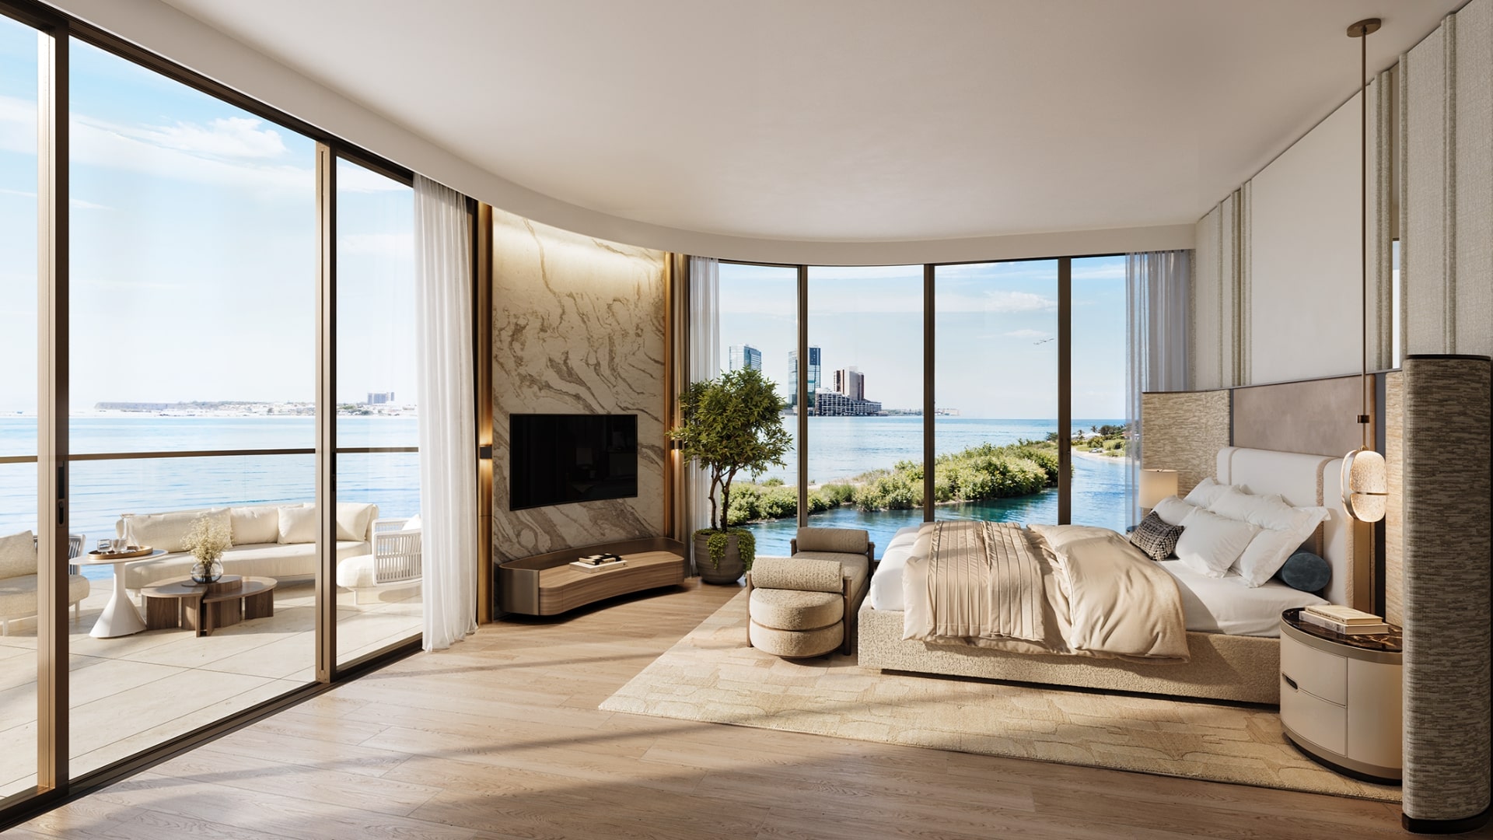
Tower 3 offers 437 fully furnished residences — studios, one-bedroom apartments and a limited collection of five two-bedroom townhouses — designed for investors seeking a ready-to-rent opportunity in the branded-residences market, and for owners who want hospitality-grade living on the island. Every residence has its own private balcony and floor-to-ceiling windows, with uninterrupted views over the mangroves and waterways on one side and the Abu Dhabi skyline on the other. Roughly seven levels of promenade, podium and amenities sit beneath the first residential floor, so even the lowest apartments are elevated above the waterfront.
Owners become part of the Radisson family: a dedicated concierge, à-la-carte services and Radisson Rewards Premium Membership come with the residence. This is the final opportunity to own a Radisson branded residence on Al Reem Island.
Life in every mode
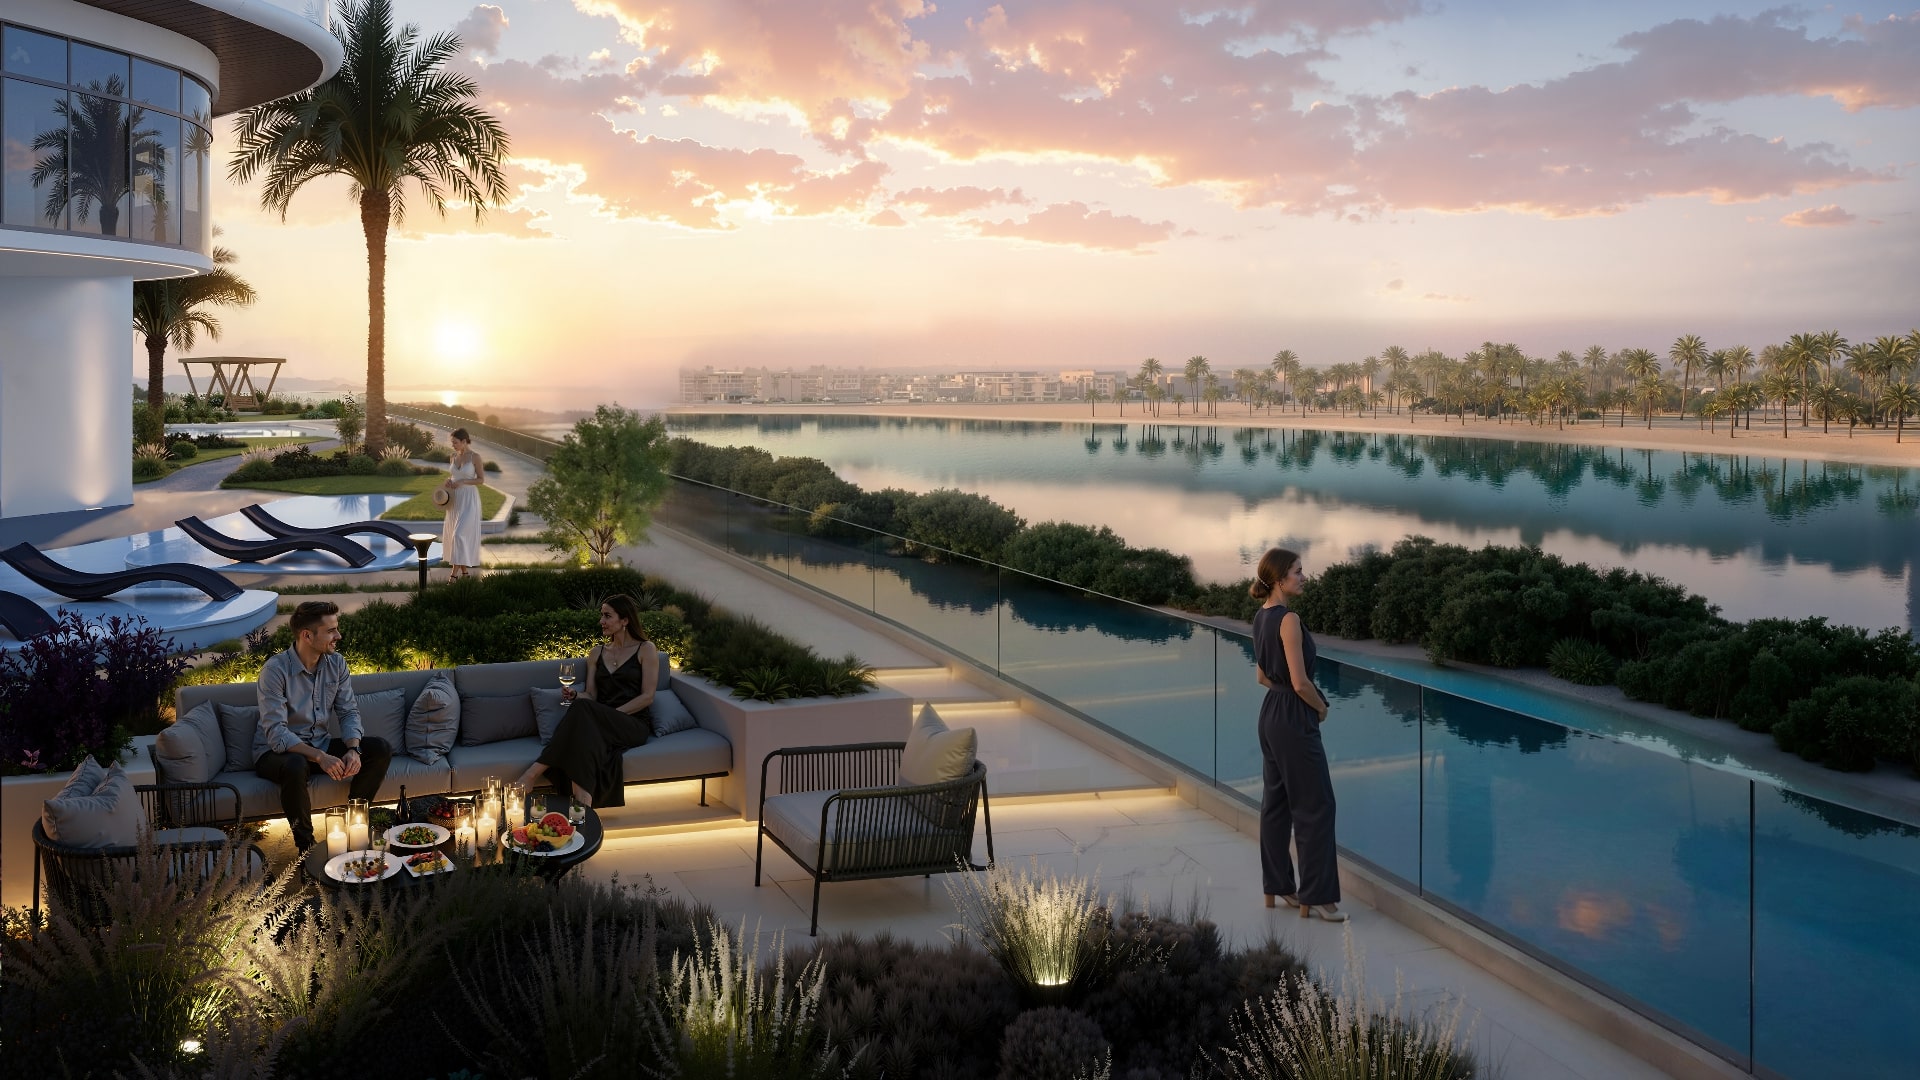
Designed around the rhythms of contemporary living, Radisson Residences Al Reem Island Abu Dhabi is a social address where sophistication flows effortlessly, and every moment feels thoughtfully considered. The world’s first ever standalone Radisson residence, it features three elegant towers linked by a shared podium to offer a choice of lifestyles with your kind of balance, from lively social scenes to serene private spaces. Floor-to-ceiling windows open onto sweeping mangrove and water views, creating a sanctuary that feels intimate, balanced and timeless. Radisson’s intuitive service and the thoughtfully designed communal spaces embrace every lifestyle mode. This is a home that feels grounded and graceful, where life can be as private as you like and as social as you choose.
Minutes to what matters
Al Reem Island, in the City of Lights district of Abu Dhabi — a waterfront plot with direct access to the promenade, the water and the mangroves, and direct road connections across the city. Radisson Residences Al Reem Island Abu Dhabi is located where the land meets the water and the city exhales into calm. It stands where urban refinement converges with the serene rhythm of the mangroves. With a rare union of prestige, privacy and panoramic beauty, it offers ready connectivity to Abu Dhabi’s finest destinations — Sorbonne University, Repton School, Cleveland Clinic, Reem Hospital, Galleria Mall, Reem Mall and ADGM are each about five minutes away.
Layouts
3
Studio
439 – 639 sqft
40.8 – 59.4 sqm
AED 950,000 – AED 1,300,000
1 bed
962 – 1,128 sqft
89.4 – 105 sqm
AED 1,900,000 – AED 2,150,000
2 bed
1,874 – 1,912 sqft
174 – 178 sqm
AED 3,500,000
Amenities
16
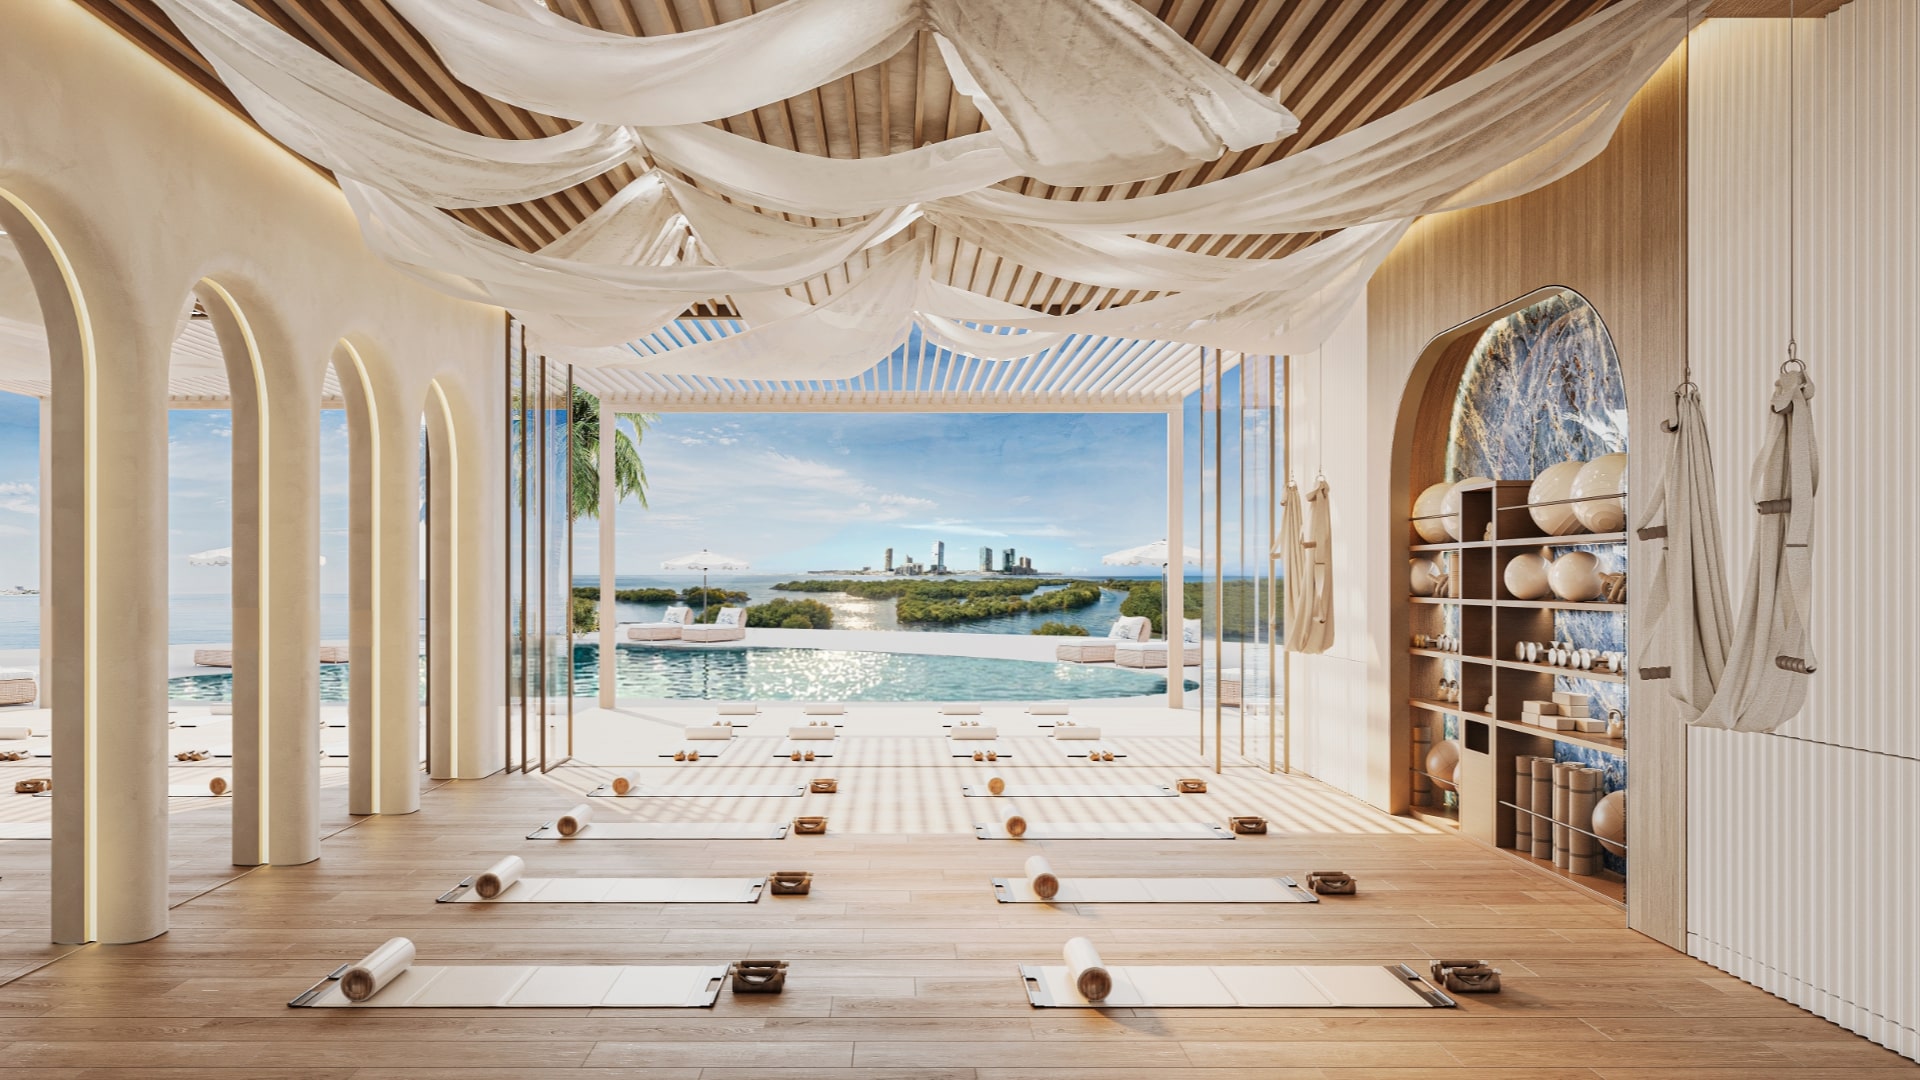
Sunlit swimming pool overlooking the mangroves
Dedicated kids’ pool
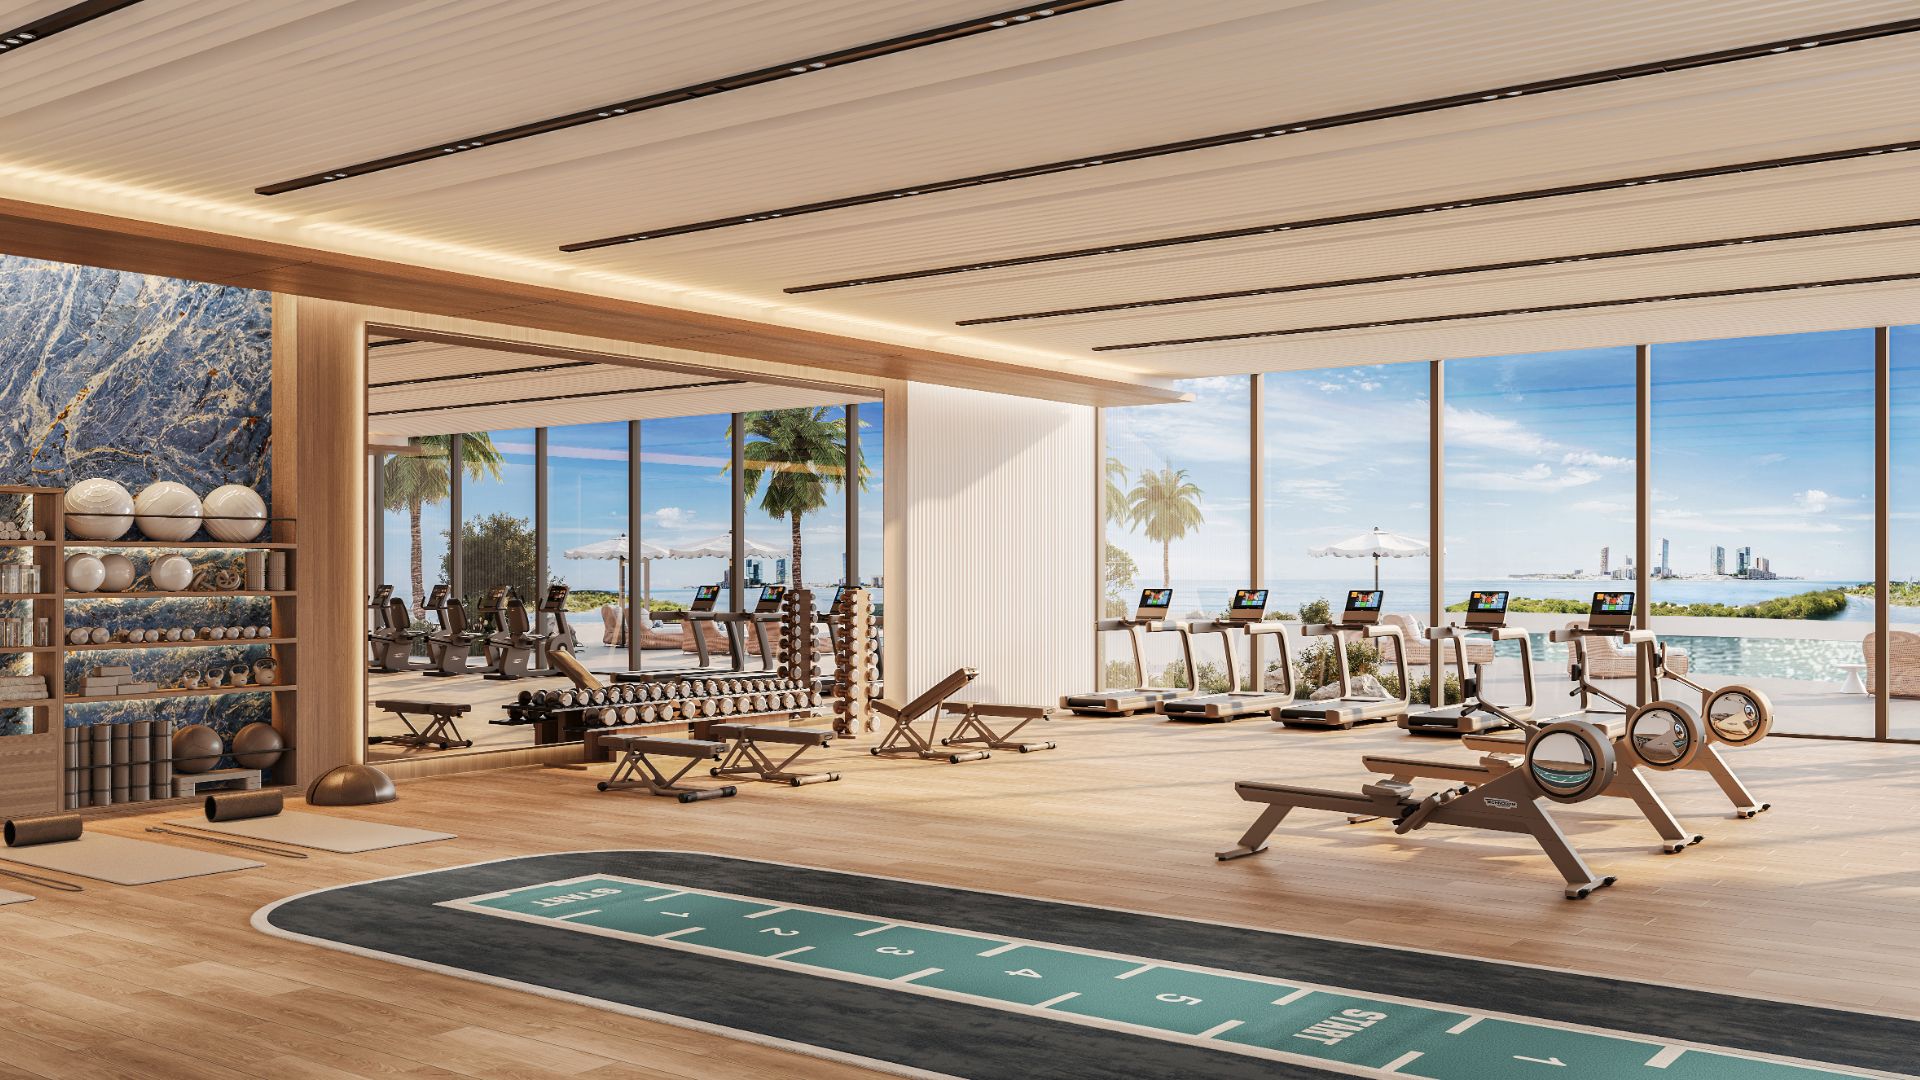
Fitness centre — over 750 sq m, dedicated to residents
Outdoor gym
Padel court
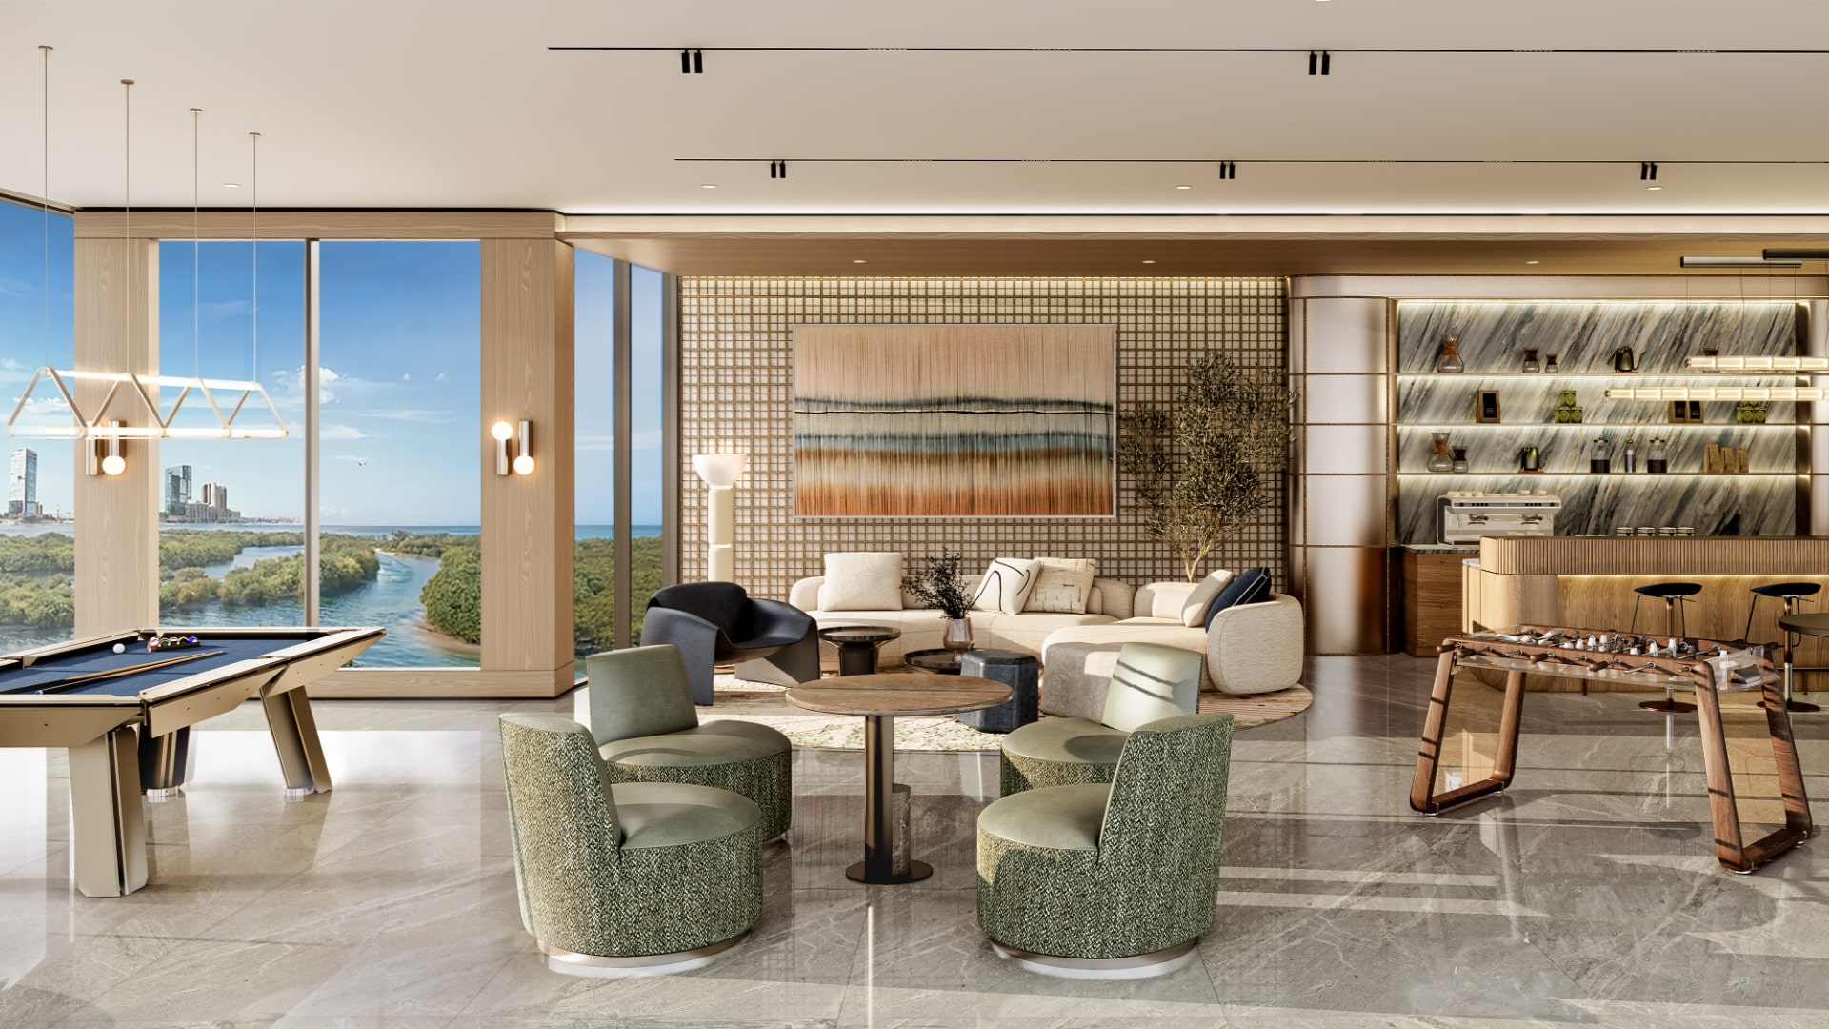
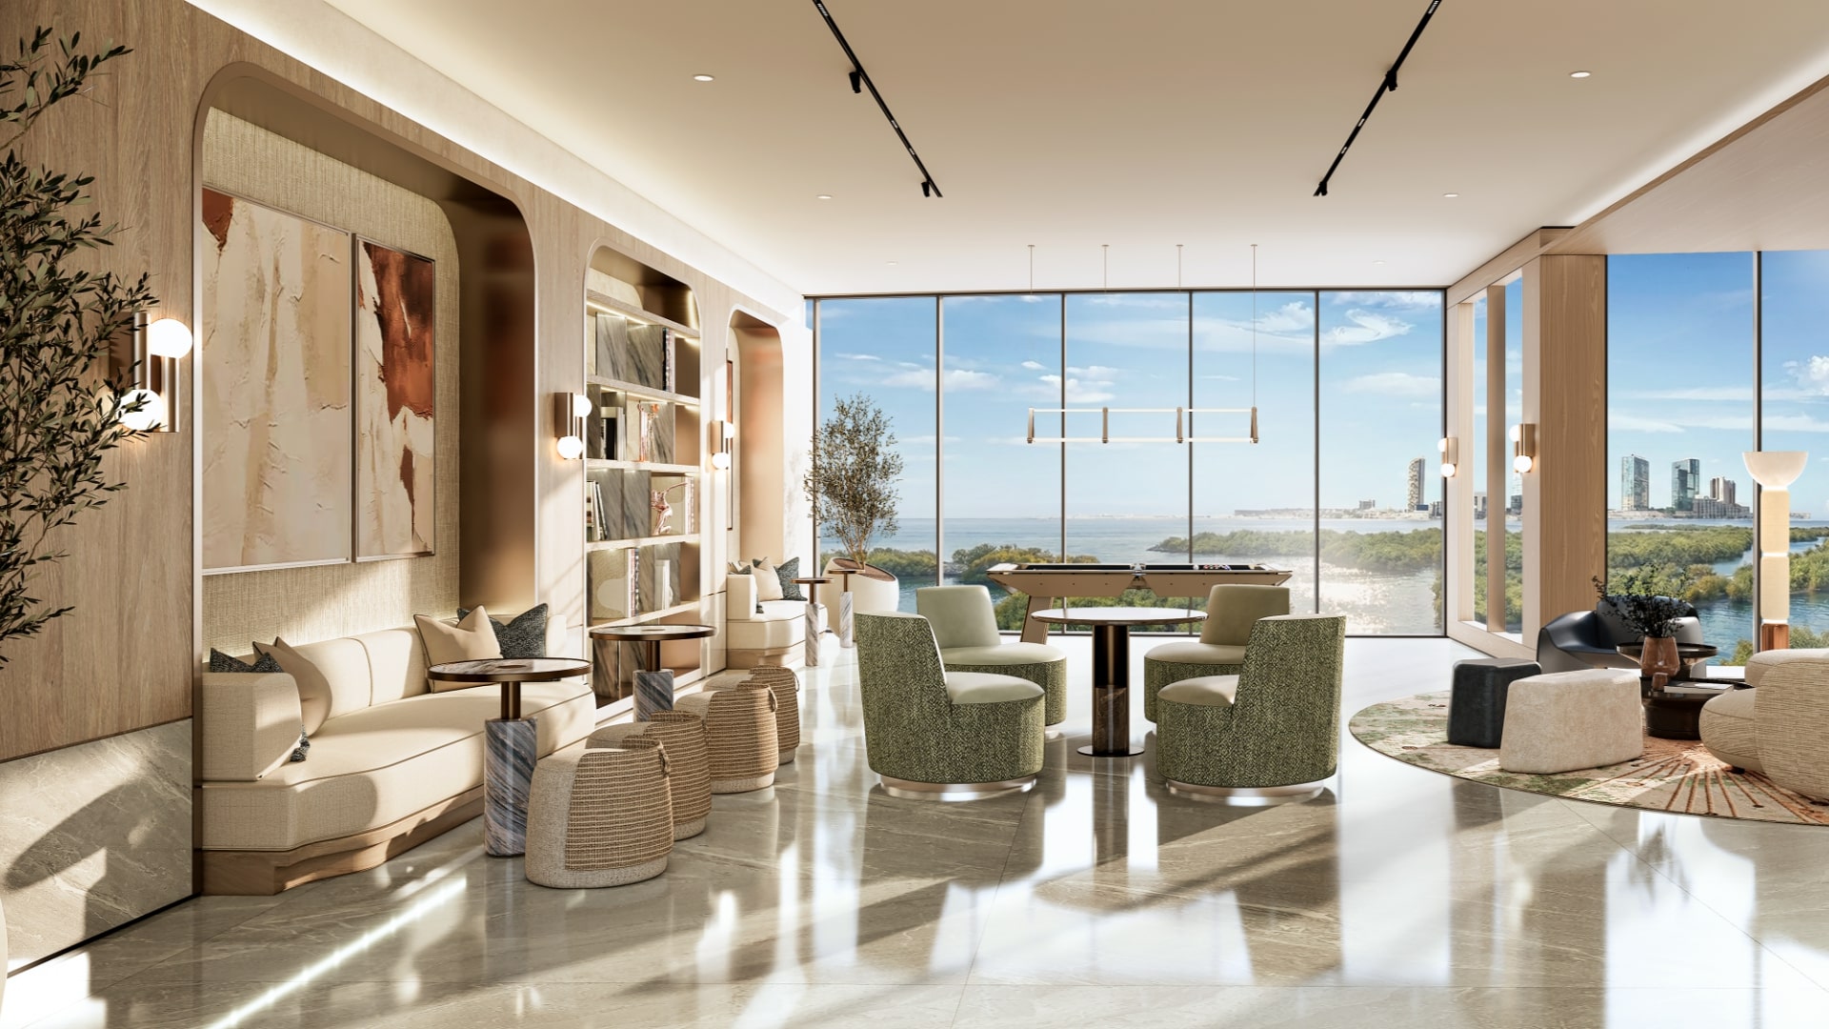
Recreational lounge (indoor/outdoor)
Gaming area
Community event spaces
Kids’ play areas — indoor and outdoor
Playground / basketball court
BBQ area
Landscaped courtyards and garden retreats
Waterfront promenade, boardwalks and mangrove paddle routes
Covered parking for residents and visitors
Retail and dining on the promenade and ground levels
Dedicated concierge
What’s nearby
12
Gallery
12
Tower 3 at a glance
- ◆Furnished residences designed for investors seeking a ready-to-rent opportunity in the branded residences market.
- ◆The last addition to Radisson Residences Al Reem Island.
- ◆Studios, 1-bedroom residences and limited 2-bedroom townhouses.
- ◆Uninterrupted views of mangroves, waterways and the Abu Dhabi skyline.
- ◆Contemporary interiors designed around natural light and private balconies.
- ◆Radisson Hospitality — warm, intuitive service delivered with effortless discretion.
- ◆Thoughtful design, comfort and hospitality come together seamlessly.
- ◆Connected Lifestyle — contemporary island living shaped around the way you want to live.
Phase 1 sold out in 24 hours
Towers 1 and 2 — the 488 residences of Phase 1 — sold out within 24 hours of their public launch. Royal Development Holding announced the full sell-out of the first phase of the AED 1.2 billion (US$327 million) development, with buyers taking every studio, apartment and townhouse released. Phase 1 demand is the context for Tower 3's EOI process: allocation, not availability, is the constraint.
Sell-out reported by the developer and covered by Arabian Business (“$327m Radisson Residences sell out in 24 hours”) and Zawya, which carried Royal Development Holding’s announcement.
Unit mix & typical floors
| Unit type | Units | No. of types | Area range (sq ft) | View | Floors |
|---|---|---|---|---|---|
| Studio | 346 | 18 | 439 – 639 | Mangrove or city | Levels 1–29 |
| 1-bedroom apartment | 86 | 6 | 962 – 1,128 | All mangrove-facing | Levels 12–29 |
| 2-bedroom townhouse (duplex) | 5 | 2 | 1,874 – 1,912 | Mangrove-facing | Ground floor (lower) + podium first floor (upper) |
| Total | 437 | 26 |
432 furnished simplex units (studios and 1-bedrooms) plus 5 furnished duplex townhouses. Areas are the developer’s “starting from” figures and are indicative.
Orientation
Tower 3 has two frontages. The mangrove/water side faces the mangrove channel; the city side faces the Abu Dhabi skyline. Unit numbers carry the prefix 6- followed by floor and position (e.g. 6-101 = level 1, unit 01; 6-1305 = level 13, unit 05).
Three typical floor plans
- ◆Levels 1–11 — 18 studios per floor: ten face the mangroves, eight face the city (11 floors × 18 = 198 studios).
- ◆Level 12 — 12 studios plus the first 1-bedroom, in the corner position on the mangrove side.
- ◆Levels 13–29 — 8 studios and 5 one-bedrooms per floor (17 floors = 136 studios and 85 one-bedrooms).
From level 13 upwards the entire mangrove frontage is given to the 1-bedroom apartments, so all 86 one-bedrooms face the mangroves and water, and mangrove-view studios are found on levels 1–12 only. The unit-by-unit floor plans for all three typical floors and the pool deck are in the floor-plan pack — request it above.
Studios — 18 types
| Type | Total area (sq ft, from) | Layout family | Found on |
|---|---|---|---|
| ST-1 | 482 | Layout 1 | Levels 1–11, 12, 13–29 |
| ST-1M | 483 | Layout 1 (mirrored) | Levels 1–11, 13–29 |
| ST-2 | 466 | Layout 1 | Levels 1–11, 12, 13–29 |
| ST-2M | 465 | Layout 1 (mirrored) | Levels 1–11, 13–29 |
| ST-3 | 460 | Layout 2 | Levels 1–11, 12, 13–29 |
| ST-4 | 540 | Layout 3 (corner, two balconies) | Levels 1–11, 12, 13–29 |
| ST-4M | 532 | Layout 3 (corner, mirrored) | Levels 1–11 |
| ST-5 | 441 | Layout 2 | Levels 1–11 |
| ST-6 | 459 | Layout 1 | Levels 1–11, 12 |
| ST-7 | 449 | Layout 1 | Levels 1–11, 12 |
| ST-7M | 446 | Layout 1 (mirrored) | Levels 1–11, 12 |
| ST-8 | 439 | Layout 1 | Levels 1–11, 12 |
| ST-9 | 447 | Layout 1 | Levels 1–11, 12 |
| ST-10 | 456 | Layout 1 | Levels 1–11, 12 |
| ST-11 | 443 | Layout 2 | Levels 1–11, 12 |
| ST-12 | 624 | Layout 3 (corner, two balconies) | Levels 1–11, 12 |
| ST-12M | 636 | Layout 3 (corner, mirrored) | Levels 1–11, 13–29 |
| ST-13 | 466 | Layout 2 | Levels 1–11, 13–29 |
Smallest studio: ST-8 at 439 sq ft. Largest: ST-12M at 636 sq ft (the developer quotes the studio range as 439–639 sq ft).
Layout families
- ◆Studio Layout 1 — ST-1, ST-1M, ST-2, ST-2M, ST-6, ST-7, ST-7M, ST-8, ST-9, ST-10. Representative dimensions: living/bedroom 4.05 × 5.20 m · kitchen 1.90 × 3.50 m · bathroom 2.05 × 2.70 m · balcony 4.35 × 1.80 m. Linear plan: entrance, galley kitchen and bathroom at the front, wardrobe, then the living/bedroom opening onto a full-width balcony.
- ◆Studio Layout 2 — ST-3, ST-5, ST-11, ST-13. Representative dimensions: living/bedroom 4.40 × 4.20 m · kitchen 1.80 × 3.60 m · bathroom 2.50 × 2.30 m · balcony 4.75 × 1.80 m. Kitchen runs along the entrance corridor with the wardrobe opposite; larger bathroom.
- ◆Studio Layout 3 (corner) — ST-4, ST-4M, ST-12, ST-12M. Representative dimensions: living/bedroom 4.65 × 4.40 m · hallway 4.10 × 1.20 m · bathroom 1.75 × 2.30 m · balcony 1.70 × 5.05 m + balcony 3.10 × 1.75 m. Corner units with an entrance hallway and two balconies (wrap-around on ST-12 / ST-12M).
All three layouts receive the same furniture components, arranged differently; the differences between types are the wardrobe position and the corner geometry. Exact room dimensions vary slightly by type — dimensions, areas and layouts are indicative and may differ slightly during subsequent design development stages.
One-bedroom apartments — 6 types, all mangrove-facing
| Type | Total area (sq ft, from) | Layout | Position | Found on |
|---|---|---|---|---|
| 1BR-1 | 1,011 | Corner | Unit 6-1205 | Level 12 only |
| 1BR-2 | 1,040 | Corner | Unit 6-1305 | Levels 13–29 |
| 1BR-3 | 988 | Middle | Unit 6-1306 | Levels 13–29 |
| 1BR-4 | 962 | Middle | Unit 6-1307 | Levels 13–29 |
| 1BR-5 | 991 | Middle | Unit 6-1308 | Levels 13–29 |
| 1BR-6 | 1,128 | Corner | Unit 6-1309 | Levels 13–29 |
- ◆Corner layout (1BR-1, 1BR-2, 1BR-6): master bedroom 4.30 × 4.20 m · master dressing 2.00 × 2.00 m · master bathroom 2.20 × 2.25 m · living/dining 4.65 × 4.70 m · kitchen 3.55 × 2.70 m · laundry · store · guest WC · balconies 4.80 × 1.80 m, 3.10 × 1.70 m and 1.70 × 5.00 m (wrap-around). Walk-in dressing room, store, laundry, guest WC and a curved living room with wrap-around balcony.
- ◆Middle layout (1BR-3, 1BR-4, 1BR-5): master bedroom 4.00 × 4.00 m · master bathroom 2.60 × 1.75 m · living/dining 3.95 × 5.30 m · kitchen 2.60 × 2.40 m · laundry · maid’s room 2.45 × 2.65 m with its own toilet · guest WC · balcony 7.85 × 1.80 m. A full-width balcony shared by the bedroom and living room.
Both layouts receive the same furniture components. Dimensions are internal, in metres, as printed on the layout drawings, and are indicative.
Two-bedroom townhouses — 5 duplex homes
| Type | Total area (sq ft, from) | Levels |
|---|---|---|
| TH-1 | 1,905 | Lower level on the ground floor · upper level on the podium first floor |
| TH-1M | 1,874 | Mirrored plan of TH-1 |
Five townhouses in total, all overlooking the mangroves, described by the developer as “executive” two-bedroom townhouses. Developer’s quoted range: 1,874–1,912 sq ft.
- ◆Lower level (ground floor): living/dining 8.10 × 6.25 m · kitchen 2.50 × 3.50 m · store · toilet · maid’s room 2.25 × 2.00 m · laundry · guest WC · terrace 7.70 × 1.70 m.
- ◆Upper level (podium first floor): master bedroom 3.85 × 4.05 m with dressing room and master bathroom · second bedroom 4.10 × 4.15 m with en-suite · study 2.40 × 3.00 m · terrace 3.75 × 1.15 m.
- ◆Internal staircase between the two levels.
The building, level by level
Radisson Residences Al Reem Island comprises three towers on a shared waterfront podium. Towers 1 and 2 were launched as Phase 1; Tower 3 is Phase 2 and the final release. The promenade, ground and podium levels are shared and connected across the three towers, so residents of Tower 3 have access to the full pool-deck amenities floor, which is dedicated to Radisson Residences residents only.
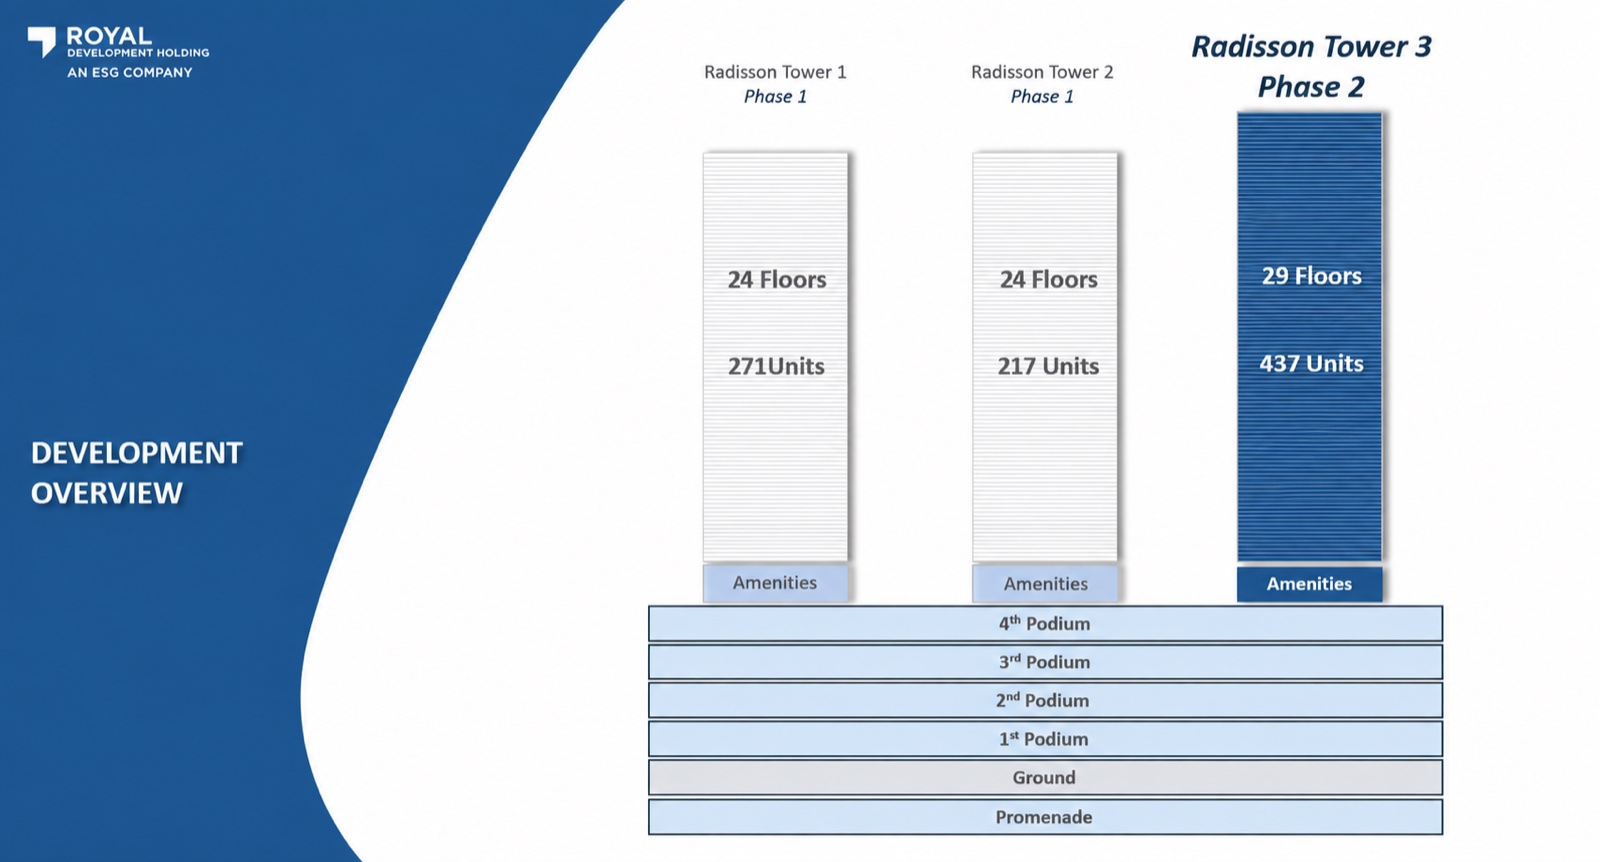
| Level | What is there |
|---|---|
| Promenade level | Direct access to the waterfront promenade; commercial spaces overlooking the mangroves |
| Ground floor | Tower entrances and hospitality-style lobby from the street side; retail shops; the lower level of the five 2-bedroom townhouses, overlooking the mangroves |
| Podium first floor | Upper level of the five townhouses; parking |
| Podium levels | Covered parking for residents and visitors |
| Pool deck | Amenities floor shared by the three towers |
| Levels 1–29 | 29 residential floors — three typical floor plans |
Approximately seven levels — promenade, ground, four podium levels and the pool deck — sit below the first residential floor, which is what gives every apartment an elevated, uninterrupted outlook.
Architecture & design
- ◆Every unit has its own private balcony — uninterrupted views with privacy.
- ◆Floor-to-ceiling windows maximise natural light and connect indoor and outdoor space.
- ◆Hospitality feel from the moment of arrival — an entrance lobby designed to the Radisson standard.
- ◆Contemporary interiors designed around natural light; deep-green accents and natural textures echoing the mangroves. Stone-finished bathrooms with walk-in rain showers, backlit mirrors and floating vanities, and stone-topped kitchens, as shown in the developer’s renders.
Other building facts
- ◆Lifts: three passenger lifts plus one service lift.
- ◆Retail units on the promenade and ground levels are not being sold in this release — residential units only.
- ◆The combined podium plans in the brochure also show 4-bedroom townhouses; those belong to the Phase 1 towers. Tower 3’s release contains 2-bedroom townhouses only.
Tower 2 vs Tower 3 — what changed in Phase 2
| Tower 1 · Phase 1 | Tower 2 · Phase 1 | Tower 3 · Phase 2 | |
|---|---|---|---|
| Residential floors | 24 | 24 | 29 — the tallest of the three |
| Residences | 271 | 217 | 437 — more than Towers 1 and 2 combined |
| Status | Sold out at launch | Sold out at launch | Selling — final release |
| Townhouses | 3–4 bedroom (sold out) | 3–4 bedroom (sold out) | Five 2-bedroom duplexes on the mangrove side |
| Podium & amenities | Shared | Shared | Shared — same pool-deck floor, promenade and retail |
Portal pages for “Radisson Residences Tower 2” describe a sold-out building. Tower 3 is the only tower still available from the developer at launch pricing — and the last: there is no Phase 3. The three towers share one podium, so a Tower 3 residence carries the same address, amenities floor and promenade as the sold-out phase.
Prices
| Unit type | City view (AED) | Mangrove view (AED) |
|---|---|---|
| Studio | from 950,000 | from 1,100,000 |
| 1-bedroom apartment | — all 1-bedrooms are mangrove-facing | from 1,900,000 |
| 2-bedroom townhouse | — | from 3,500,000 |
Developer price sheet, 11 September 2026. All prices are “starting from” and depend on floor, position, view and size.
Indicative ranges stated at the briefing
- ◆Studio, mangrove view: AED 1.1 million to about 1.3 million depending on floor, position, view and size.
- ◆1-bedroom: AED 1.9 million to about 2.15 million.
- ◆2-bedroom townhouse: AED 3.5 million.
- ◆Enhanced furnishing package: priced separately per unit.
Costs at booking
- ◆5% down payment.
- ◆ADGM registration fee: 2% of the purchase price + AED 525, paid at booking.
- ◆Service charge after handover: AED 17 per sq ft per year (as stated at the briefing).
Payment schedule — 40 / 60
40% during construction and 60% on completion — the developer’s base plan, linked to construction milestones.
| Instalment | Due | Construction milestone |
|---|---|---|
| 5% | Upon booking | — |
| 5% | Upon SPA signing (typically within ~30 days of booking) | — |
| 5% | 30 April 2027 | Substantial completion of sub-structure works (already completed) |
| 5% | 30 September 2027 | Substantial completion of 75% of podium structure works (already completed) |
| 5% | 28 February 2028 | Commencement of finishes & MEP works |
| 5% | 30 July 2028 | Substantial completion of 50% of structure works |
| 5% | 30 December 2028 | Substantial completion of 75% of structure works |
| 5% | 30 April 2029 | Substantial completion of 50% of finishes & MEP works |
| 60% | 30 September 2029 | Project handover |
How it falls by year: 10% at booking and SPA in 2026 · only 10% across 2027 · 15% across 2028 · 5% in April 2029 · 60% at handover. The developer describes it as a 36-month construction programme.
Also payable at booking: the ADGM fee of 2% + AED 525. Post-dated cheques are provided for the remaining instalments. The SPA is signed as a soft copy via DocuSign.
Furnishing — every home fully furnished
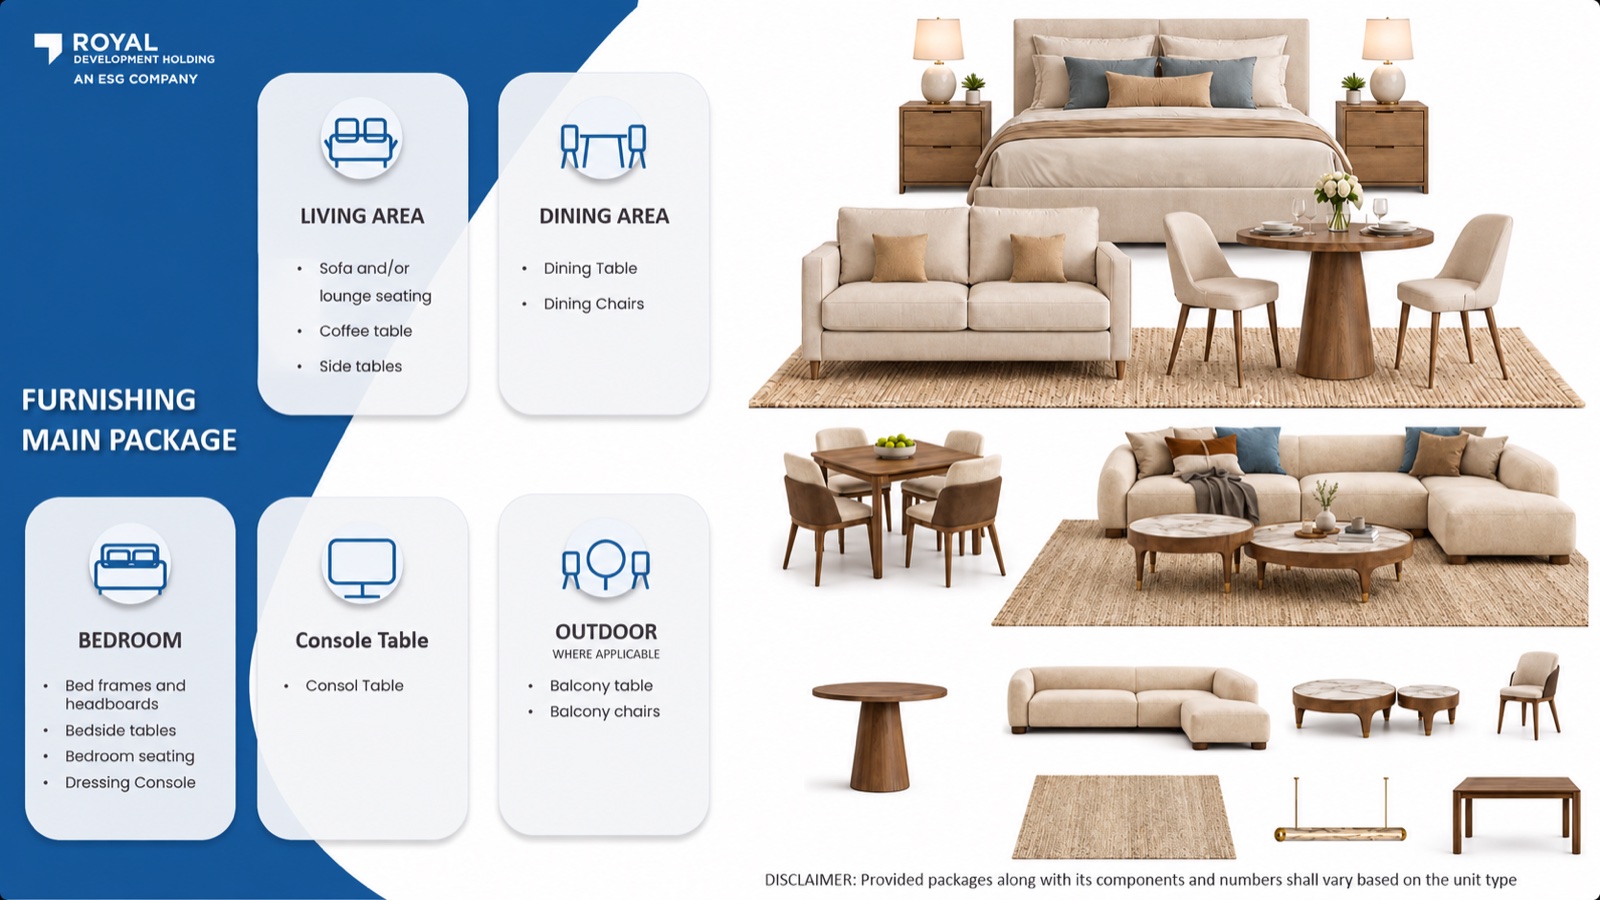
All 437 units are sold fully furnished. The main furnishing package is loose furniture and is included in the unit price. Each layout of a unit type receives the same components, arranged to suit the plan.
Main package — included
| Area | Included items |
|---|---|
| Living area | Sofa and/or lounge seating · coffee table · side tables |
| Dining area | Dining table · dining chairs |
| Bedroom | Bed frames and headboards · bedside tables · bedroom seating · dressing console |
| Console | TV console table |
| Outdoor (where applicable) | Balcony table · balcony chairs |
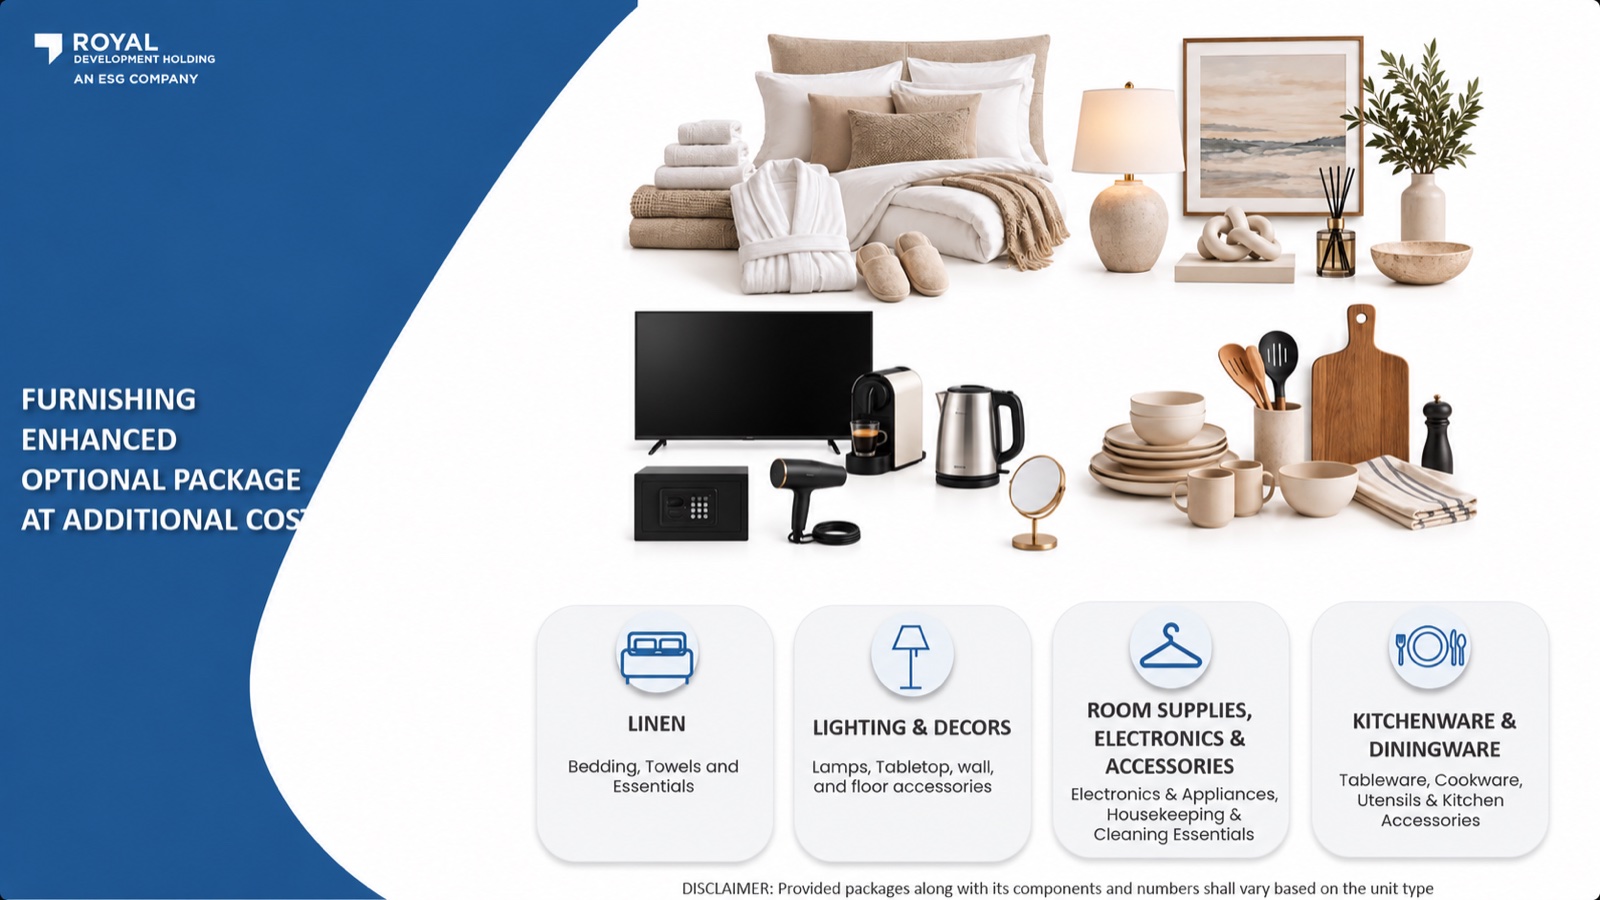
Enhanced package — optional, at additional cost
A turnkey upgrade so an owner or tenant can “arrive with their bags”, like a hotel apartment. Priced per unit; both the standard and enhanced prices are available from the sales office.
| Category | Included items |
|---|---|
| Linen | Bedding, towels and essentials |
| Lighting & decor | Lamps, tabletop, wall and floor accessories, curtains |
| Room supplies, electronics & accessories | Electronics and appliances (TV, espresso machine, kettle, hairdryer, safe), housekeeping and cleaning essentials |
| Kitchenware & diningware | Tableware, cookware, utensils and kitchen accessories |
Developer disclaimer: “Provided packages along with its components and numbers shall vary based on the unit type.”
Services & Radisson Rewards
Essential services — concierge, included
Dedicated concierge team · car rental · taxi booking · tourist information · restaurant information & reservations · move-in co-ordination · package delivery storage · delivery services co-ordination.
À-la-carte services — on request
Personal chef · personal gym trainer · personal yoga trainer · nanny / childcare · in-home spa treatments · in-residence housekeeping · in-residence maintenance.
Radisson Rewards Premium Membership — every owner
As an owner at Radisson Residences Al Reem Island Abu Dhabi, you can expect a world of hospitality, where every stay and every service is designed to feel more seamless, personal and rewarding. And you’ll also receive Radisson Rewards Premium Membership — unlocking privileges that elevate everyday living, enhance your travel, and add comfort and recognition wherever you go.
- ◆Up to 15% Member-Only Rate
- ◆Priority Line*
- ◆Complimentary Upgrade*
- ◆Free Early Check-in & Late Check-out*
- ◆10% F&B Discount
- ◆Discount Booster (up to 20% additional savings)
- ◆24h Exclusive Customer Center
- ◆Priority List (first available room)
- ◆My Favorite Room selection
- ◆My Luggage Storage
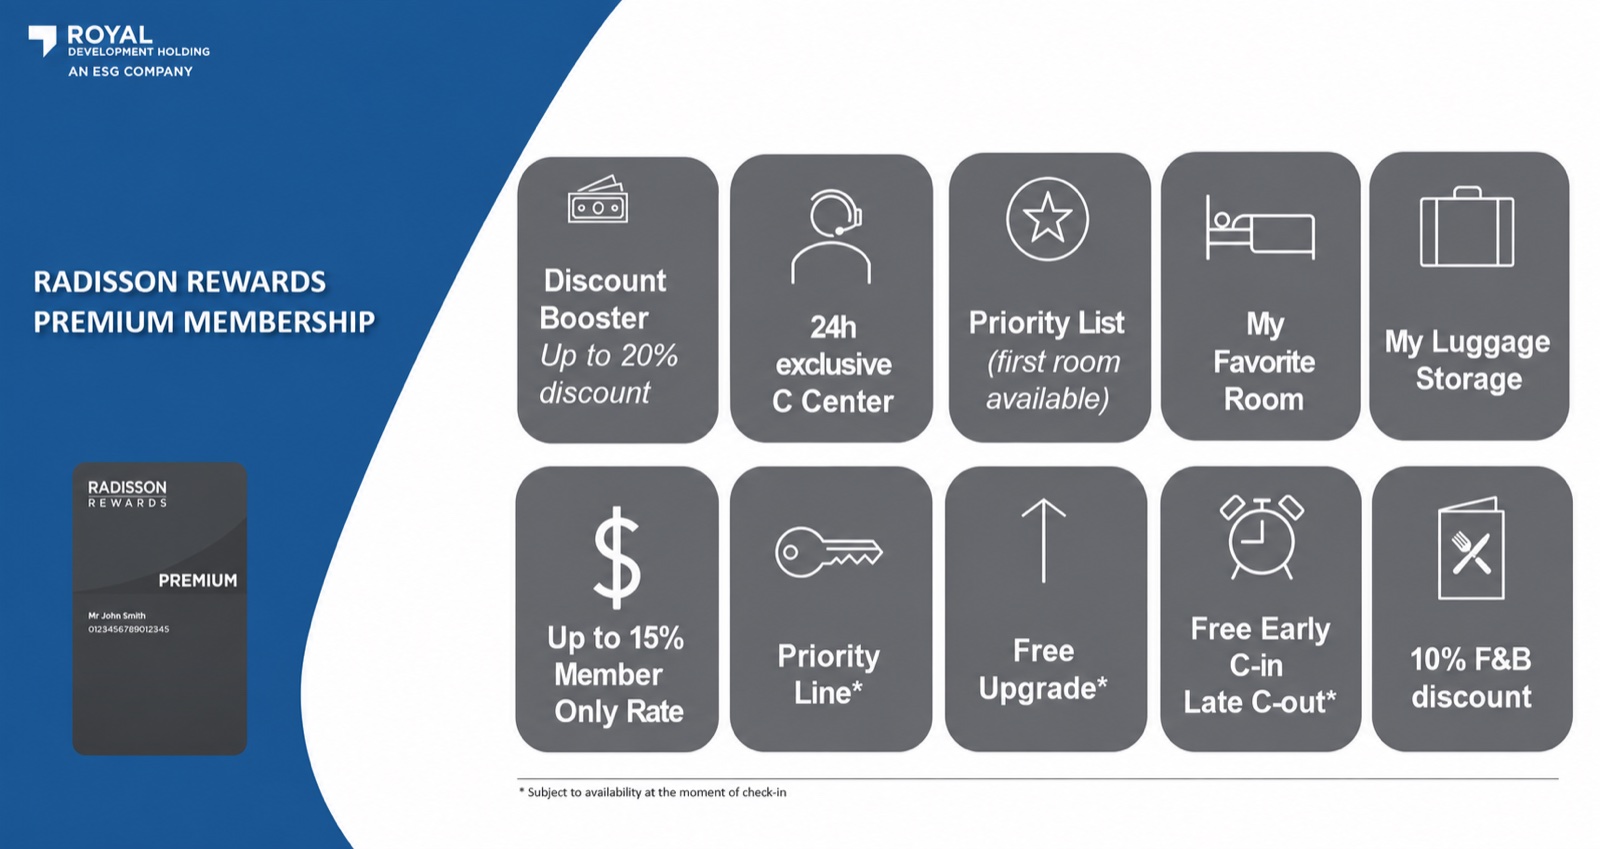
*Subject to availability at the moment of check-in.
Ownership, operation & policies
- ◆Branded residence, not a hotel apartment. The residences are privately owned; Radisson licenses its brand and standards to the project. The building and the residences are operated under Radisson’s guidelines and managed by the hotel operator.
- ◆Brand oversight at every stage: the design follows the brand’s guidelines pre-construction; the brand inspects during construction; the brand must accept the building at handover; and after handover the property operates under the brand’s guidelines.
- ◆Rental policy: short-term lettings such as Airbnb are not permitted under the brand guidelines. The minimum rental period is six months. Rentals follow the operator’s guidelines, which protect the standard of the building and its long-term value.
- ◆Resale: owners may resell once 30% of the purchase price has been paid.
- ◆Service charge: AED 17 per sq ft (as stated at the briefing).
- ◆Parking: covered parking — one space per studio and per 1-bedroom; townhouses one to two spaces; visitor/guest parking in the building.
- ◆Lifts: three passenger lifts and one service lift.
- ◆Radisson Rewards Premium Membership for every owner.
- ◆Furnished: main furniture package included; enhanced turnkey package optional.
Construction status & timeline
- ◆Sub-structure works: completed. Podium structure: 75% completed — both milestones shown as “already completed” on the developer’s payment plan.
- ◆All engineering and site measurement tests on the existing structure have been carried out and confirmed by the developer.
- ◆Off-site works and tendering are under way; the developer is appointing the main contractor in October 2026, with tower construction on site expected to start around six to nine months after the sales launch, once tendering is complete.
- ◆Construction programme: about 36 months. Milestones: finishes & MEP works commence February 2028 · 50% structure July 2028 · 75% structure December 2028 · 50% finishes & MEP April 2029.
- ◆Handover: 30 September 2029.
Regulator — ADGM off-plan permit
Radisson Residences Tower 3 is a registered off-plan project under the Abu Dhabi Global Market (ADGM) real estate regulations. The developer holds an ADGM Direct and Live Marketing of Off-Plan Projects Permit, granted pursuant to the Off-Plan Development Regulations 2024 and the Off-Plan Development Regulations (Project Account) Rules 2024. Buyer payments are made into a regulated escrow (project) account.
- Permit / certificate no.
- 202684000257394
- Developer name
- Mangrove Living Real Estate Ltd
- Developer registration no.
- 202595000092411
- Project name
- Radisson Residences – Tower 3
- Project number
- 202634000252537
- Project status
- Active
- Escrow account number
- 14411572920009
- Escrow account name
- RADISSON RES-TOWER 3 ESCROW — Abu Dhabi Commercial Bank PJSC (SWIFT ADCBAEAA)
- Permit issued
- 10 September 2026
- Permit expires
- 9 December 2026
How to buy — launch timeline & documents
- Fri 11 September 2026Launch briefing & EOI opensThe Expression of Interest (EOI) period opens.
- Tue 15 September 2026, 4:00 PMEOI deadlineEOI must be submitted with complete documentation: KYC form, Emirates ID, passport and a photo of the AED 50,000 EOI cheque.
- Thu 17 September 2026Unit allocationThe developer finalises allocations, subject to its allocation criteria and availability, and confirms them through Impala.
- Fri 18 – Wed 23 September 2026Sales closing & documentationBookings are completed at the Royal Development Sales Centre in an allocated time slot with the full buyer file: the physical AED 50,000 EOI cheque, post-dated cheques, Customer Information Form, salary certificate, three months’ bank statements, utility bill as proof of address, and any other booking documents requested.
Developer’s wording: submission of an EOI does not guarantee a unit allocation. Only complete EOIs submitted within the specified timeframe, together with all required KYC documentation, will be considered for allocation. Allocation might be rejected if the file is not complete during the Sales & Closing period.
Steps for a buyer with Impala
- ◆Send Impala your passport, Emirates ID (UAE residents), completed KYC form and a photo of your AED 50,000 EOI cheque before 4:00 PM on Tuesday 15 September 2026. Impala submits the EOI on the developer’s platform.
- ◆Allocation is confirmed on 17 September.
- ◆Between 18 and 23 September, complete the booking at the sales centre: 5% down payment, ADGM fee (2% + AED 525), post-dated cheques for the remaining instalments, and the full document set below.
- ◆Sign the Sale & Purchase Agreement via DocuSign, typically within about 30 days; 5% is due on SPA signing.
Unit booking requirements — individual buyers
- ◆Passport copy
- ◆Emirates ID copy (UAE residents only)
- ◆Completed and signed Customer Information Form (CIF)
- ◆Completed and signed Know Your Customer (KYC) Form
- ◆Recent utility bill as proof of address
- ◆Source of income and/or salary certificate and/or latest three months’ bank statements showing salary
- ◆Post-dated cheques for the remaining instalments
Corporate buyers
- ◆Passport copy of the authorised signatory
- ◆Emirates ID copy of the authorised signatory (UAE residents only)
- ◆Completed and signed Customer Information Form (CIF)
- ◆Completed and signed Know Your Customer (KYC) Form
- ◆Valid trade licence
- ◆Power of Attorney (POA) or authorised signatory document
- ◆Three months’ company bank statements
- ◆Utility bill or official proof of the registered address
- ◆Post-dated cheques for the remaining instalments
Payments required at booking
| Payment | Payee |
|---|---|
| 5% down payment | Developer account: MANGROVE RADISSON RESIDENCE TWR 3 |
| ADGM fees: 2% + AED 525 | Developer account: MANGROVE RADISSON RESIDENCE TWR 3 |
| Post-dated cheques (PDCs) for remaining instalments | Escrow account: RADISSON RES-TOWER 3 ESCROW — Abu Dhabi Commercial Bank PJSC, SWIFT ADCBAEAA |
International buyers: for international transfers, a Pro Forma Invoice is issued on request. Impala will guide overseas buyers through the EOI cheque step and the subsequent transfer.
The developer — Royal Development Holding
Royal Development Holding is a visionary boutique premium real estate developer and global leader in branded residences, headquartered in the UAE. As a subsidiary of IHC’s Emirates Stallions Group (ADX: ESG), Royal Development Holding builds upon the robust heritage, proven expertise, and global footprint of its subsidiary, Royal Development Company.
Through this solid foundation, Royal Development Holding integrates Royal Development Company’s legacy of managing more than 60 transformative projects across 4 continents and more than 15 countries. Boasting a team of over 100 professionals from diverse international backgrounds, Royal Development Company provides end-to-end solutions covering Development Management; Hospitality Development & Strategy; Investment Property & Finance Management; and Sales, Marketing and CRM.
In addition to Royal Development Company (RDC), Royal Development Holding brings under its umbrella several other entities that expand its offering in the real estate industry, including Royal Architects Project Management (RAPM), Abu Dhabi Land General Contracting, Royal Dunes Real Estate Development, Royal Luxury Hotel Management, Mangrove Living Real Estate, Royal Park Development, Royal Gate Development, and Royal Harbor.
- ◆Developer of record for Tower 3: Mangrove Living Real Estate Ltd (ADGM registration 202595000092411), a Royal Development Holding entity.
- ◆Website: www.rdhuae.com · Toll free 800 219 · Social: @royaldevelopmentholding.
- ◆Tagline on all materials: “An ESG Company”.
Disclaimers
1.1 MANGROVE LIVING REAL ESTATE LTD, being the current owner and developer of Radisson Residences Al Reem Island Abu Dhabi, is solely responsible for the development, marketing, and sale of the Residences. The Residences are not owned, developed, or sold by Radisson or any of their affiliates (collectively, “Radisson”). There exists no joint venture, partnership, ownership, or similar relationship between MANGROVE LIVING REAL ESTATE LTD and Radisson.
1.2 MANGROVE LIVING REAL ESTATE LTD, at its sole discretion, may make alterations to the internal design of the Residences at Radisson Residences Al Reem Island Abu Dhabi (the “Residential Project”, and individually a “Residence”) that may differ from that shown in this document and/or represented in any other marketing materials and/or displays, including, but without limitation, to any advertising, marketing and/or sales concepts, programs or materials, or any other content to be posted on any website maintained by MANGROVE LIVING REAL ESTATE LTD. Residence designs and materials presented herein are representative of the intended end product. Actual constructed Residences may vary in materials and furnishings.
1.3 The usage of the name “Radisson” and related marks is strictly governed by certain agreements between MANGROVE LIVING REAL ESTATE LTD and Radisson. The “Radisson” name, design, logomarks, trademarks, and related marks are the exclusive properties of Radisson. The purchasers or owners of the Residences shall acquire no interest of any kind or nature in the “Radisson” brand, logomarks, or related trademarks and may use the “Radisson” name solely for the limited purpose of identifying the location of the Residences. Radisson’s role as licensor of the “Radisson” brand for the Residential Project is not in perpetuity and may end at any time without notice to or consent of purchasers or owners of the Residences, in which event the “Radisson” brand will be disassociated from the Residential Project and the Residences, and no reference to the “Radisson” brand shall be applied to the Residential Project or the Residences.
1.4 In addition, by consenting to MANGROVE LIVING REAL ESTATE LTD’s limited use of Radisson’s trade and logo marks, Radisson does not make any representation or warranty, express or implied, as to the accuracy, currency, reliability, or completeness of the information in this document, and Radisson is not responsible or liable in any way whatsoever for any claim, loss, or damage arising out of or related to the information set out in this document.
Plans & areas: dimensions, apartment areas and layouts are indicative and may differ slightly during subsequent design development stages. Furniture shown is for illustration purposes only. Floor layouts must only be referred to for locating the unit type on a floor; balcony profiles may differ slightly during subsequent design development stages.
Furnishing: provided packages, along with their components and numbers, vary based on the unit type. Radisson Rewards: benefits marked * are subject to availability at the moment of check-in.
Impala note: prices, payment plan, availability and fees are as issued by the developer on 11 September 2026 and are subject to change and availability. Impala Real Estate is an independent brokerage and is not the developer. Radisson Residences Al Reem Island is developed by Mangrove Living Real Estate Ltd (Royal Development Holding). ADGM Marketing Permit 202684000257394.
Good to know
Straight answers from the developer's published terms, checked 11 Sept 2026.
Is Radisson Residences sold out?
+
Phase 1 — Towers 1 and 2, 488 residences — sold out within 24 hours of its public launch, as announced by Royal Development Holding. Tower 3 is Phase 2 and the final release, and is currently selling: studios from AED 950,000, one-bedroom residences from AED 1.9 million and five two-bedroom townhouses from AED 3.5 million.
Is Radisson Residences Tower 3 a hotel?
+
No. It is a branded residence — privately owned homes designed, built and operated to Radisson’s brand standards and managed by the hotel operator. It is not a hotel and not hotel apartments.
Can I rent my unit on Airbnb or short-term?
+
No. Short-term lettings are not allowed under the brand guidelines. The minimum rental period is six months, and rentals follow the operator’s guidelines.
Are the units furnished?
+
Yes — every unit comes with the main furniture package (living, dining, bedroom, TV console and balcony furniture where applicable) included in the price. An enhanced turnkey package (linen, lighting and decor, electronics and appliances, kitchenware, curtains) is optional at an additional cost.
What are the starting prices?
+
Studios from AED 950,000 (city view) and AED 1,100,000 (mangrove view); 1-bedroom apartments from AED 1,900,000 (all mangrove-facing); 2-bedroom townhouses from AED 3,500,000.
What is the payment plan?
+
40% during construction and 60% on handover: 5% on booking, 5% on SPA signing, then 5% at each of six construction milestones between April 2027 and April 2029, and 60% on handover on 30 September 2029.
What fees are payable at booking?
+
The 5% down payment and the ADGM registration fee of 2% of the price plus AED 525. Post-dated cheques are provided for the remaining instalments.
When is handover?
+
30 September 2029.
Has construction started?
+
The sub-structure is complete and 75% of the podium structure is built. The developer is appointing the main contractor in October 2026, with tower construction on site expected to begin within six to nine months of the launch. The developer confirmed that all engineering and site measurement tests on the existing structure have been completed.
What is the service charge?
+
AED 17 per sq ft, as stated by the developer at the launch briefing.
Is parking included?
+
Yes — covered parking is included:
- ◆Studio — one covered space
- ◆1-bedroom apartment — one covered space
- ◆2-bedroom townhouse — one to two covered spaces
- ◆Visitors — guest parking available in the building
Which units have mangrove views?
+
All 86 one-bedroom apartments and all five townhouses face the mangroves and water. Mangrove-view studios are on levels 1–12 (ten per floor on levels 1–11, eight on level 12); studios on levels 13–29 face the city skyline.
When can I resell?
+
Once 30% of the purchase price has been paid.
How is the SPA signed?
+
Electronically, as a soft copy via DocuSign.
How many lifts does the tower have?
+
Three passenger lifts and one service lift.
Are the retail units for sale?
+
No — only the residential units are being sold in this release.
Who is the developer?
+
Royal Development Holding, a UAE-headquartered developer and subsidiary of IHC’s Emirates Stallions Group (ADX: ESG), through its developing entity Mangrove Living Real Estate Ltd. Its group company Royal Development Company has delivered more than 60 projects across more than 15 countries.
Is the project registered with the regulator?
+
Yes. It is an active ADGM off-plan project (Project No. 202634000252537) with marketing permit 202684000257394 and a regulated escrow account (14411572920009).
How do I register my interest?
+
Send Impala your passport, Emirates ID, completed KYC form and a photo of your AED 50,000 EOI cheque before 4:00 PM on Tuesday 15 September 2026.
How the money actually moves — escrow, the 40/60 split, post-handover terms and the fees nobody mentions: our guide to UAE off-plan payment plans.
Radisson Residences Tower 3 vs The District
The closest live alternative we hold. Both are still selling, so the two sets of terms can be weighed against each other rather than against a memory.
- Available from
- AED 950,000
- AED 1,068,750
- Layouts on offer
- Studio – 2 bed
- 1 – 4 bed
- Handover
- 30 September 2029
- Q2 2029
- District
- Al Reem Island
- Al Reem Island
- Developer
- Royal Development Holding
- Reportage Properties
- Payment plan
- 5 / 35 / 60
- 30 / 70
Figures are the developers' own published terms, checked 11 Sept 2026. A dash means the developer has not published that detail yet — an advisor can ask.
More in Al Reem Island
25 projects are selling in Al Reem Island — browse them all.