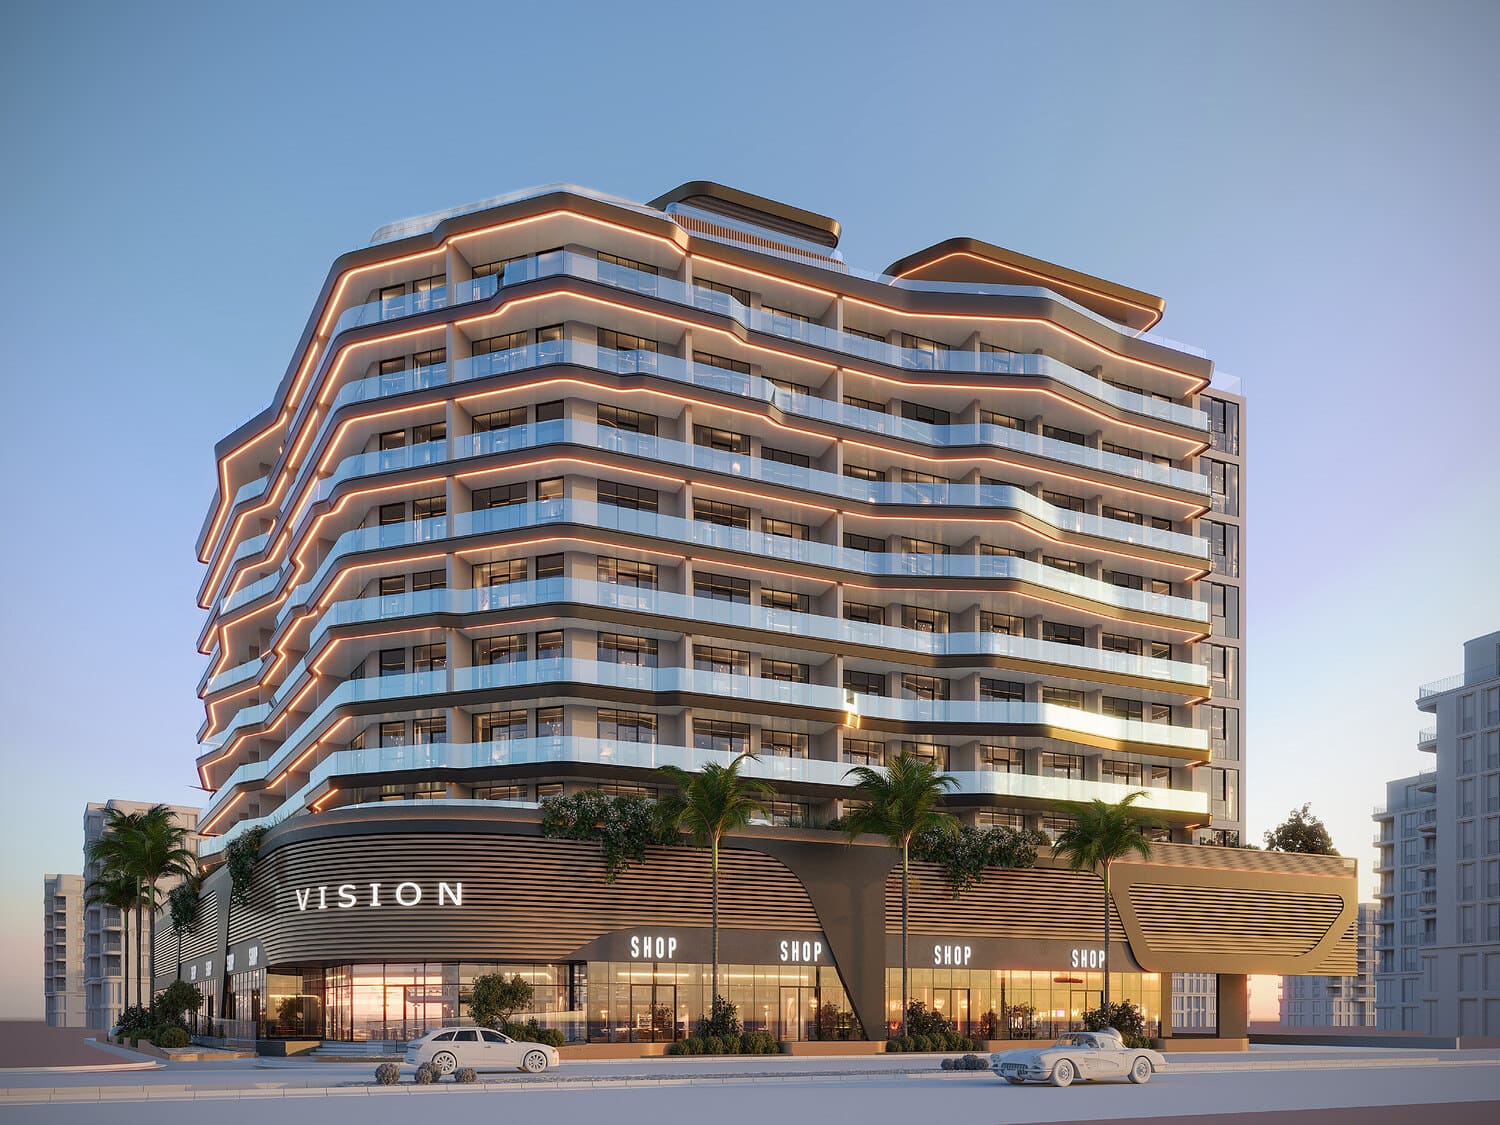
Vision Developments · Wadi Al Safa 2 · Dubai · United Arab Emirates
Reem by Vision
Availability and pricing checked 8 Oct 2026. Prices, sizes and counts describe the homes currently released for sale, not the development as a whole. The developer has not published a live unit count for this project.
The essentials
- Available now from
- On request
- Available up to
- On request
- Layouts on offer
- On request
- Available sizes
- 1,787 – 3,247 sqft (166 – 302 sqm)
- Service charge
- 12–14 AED/sqftCharged once a year — about AED 21,447 – AED 25,021 on the smallest published layout, 1,787 sqft
- Status
- under construction
- Construction started
- May 2025
- Build progress
- 39% complete
- Furnishing
- semi furnished
- Handover
- DEC 2026
- Buildings releasing now
- 1
- Escrow account
- Registered
Payment plan
20 / 10 / 70Sold out
Every home here has been sold.
5 other projects are still selling in Wadi Al Safa 2.
About this project
Vision Developments
Project general facts
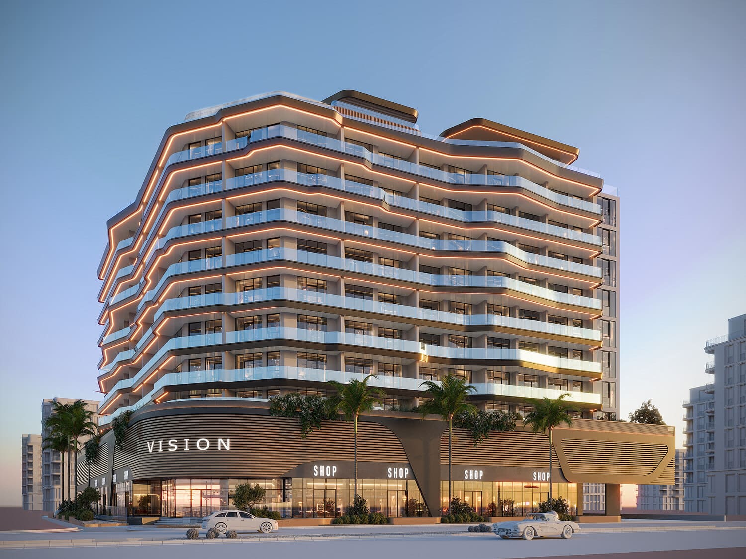
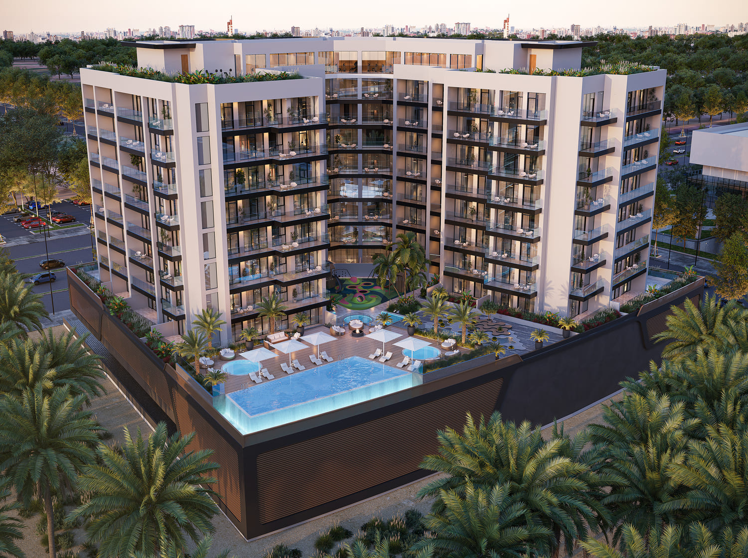
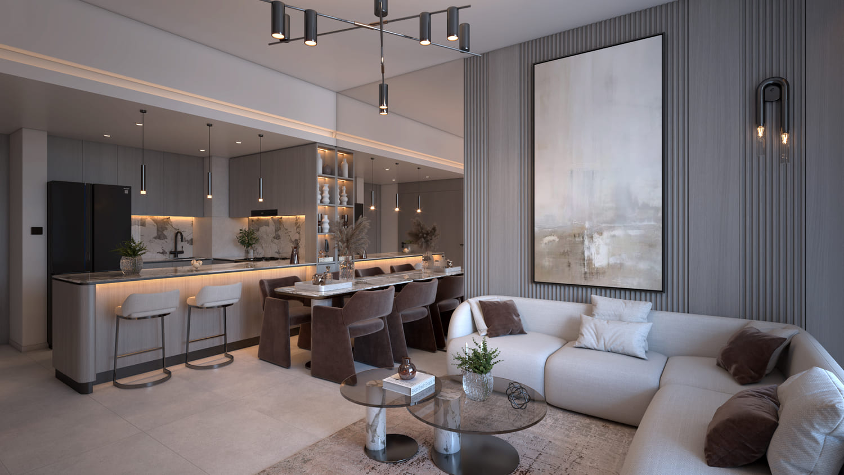
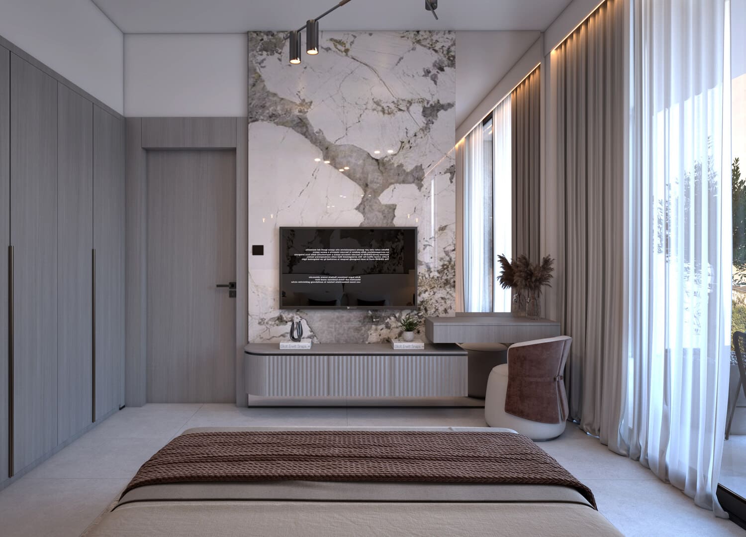
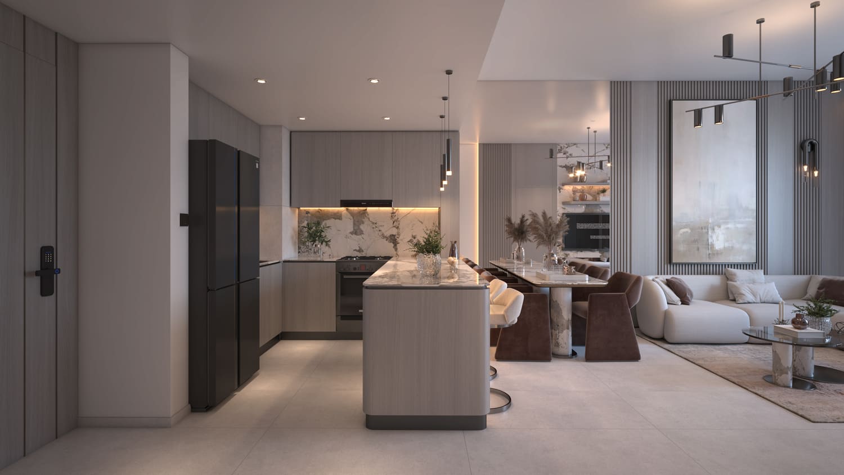
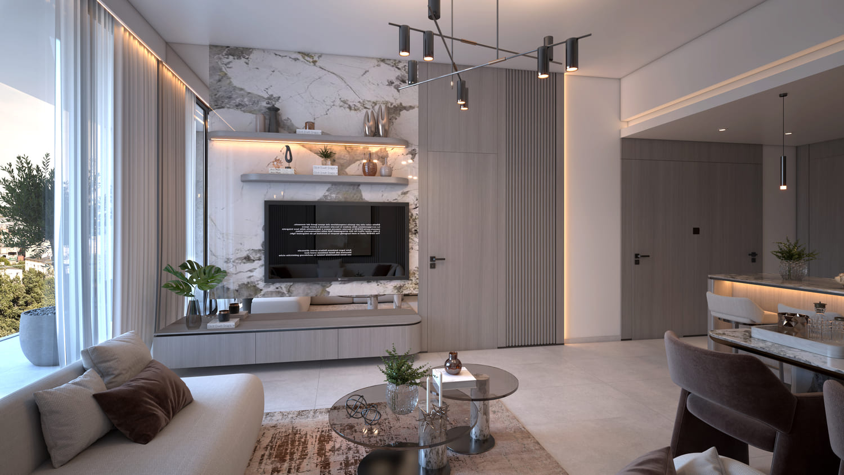
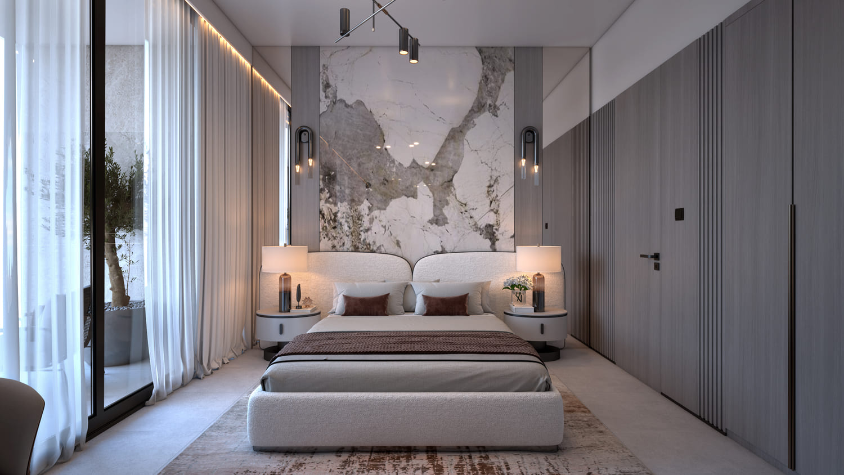
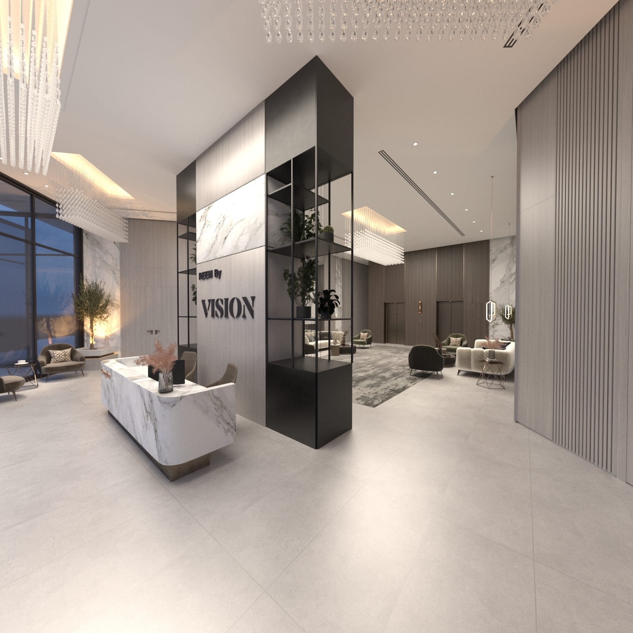
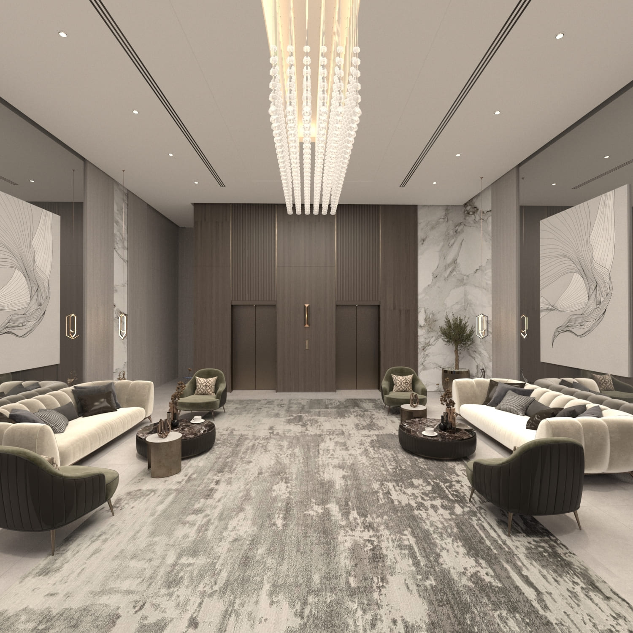
Reem by Vision is a spectacular residential development that brings together spacious design, elegance, and modern comfort. This project offers a wide range of units including studios and one, two, and three-bedroom apartments, catering to a diverse set of lifestyles. Each apartment is generously sized, with high ceilings and expansive floor-to-floor windows that invite natural light and open up to breathtaking panoramic views, creating a living space that is both inspiring and welcoming.
What truly sets Reem by Vision apart is its exceptional collection of amenities designed to enhance every aspect of residents' daily lives. From an infinity pool and state-of-the-art gym to a private cinema, gaming room, and yoga area, every feature is created with comfort and enjoyment in mind. Residents can also benefit from thoughtful extras like a party hall, kids' play areas, BBQ space, and concierge services, ensuring every moment at home is elevated.
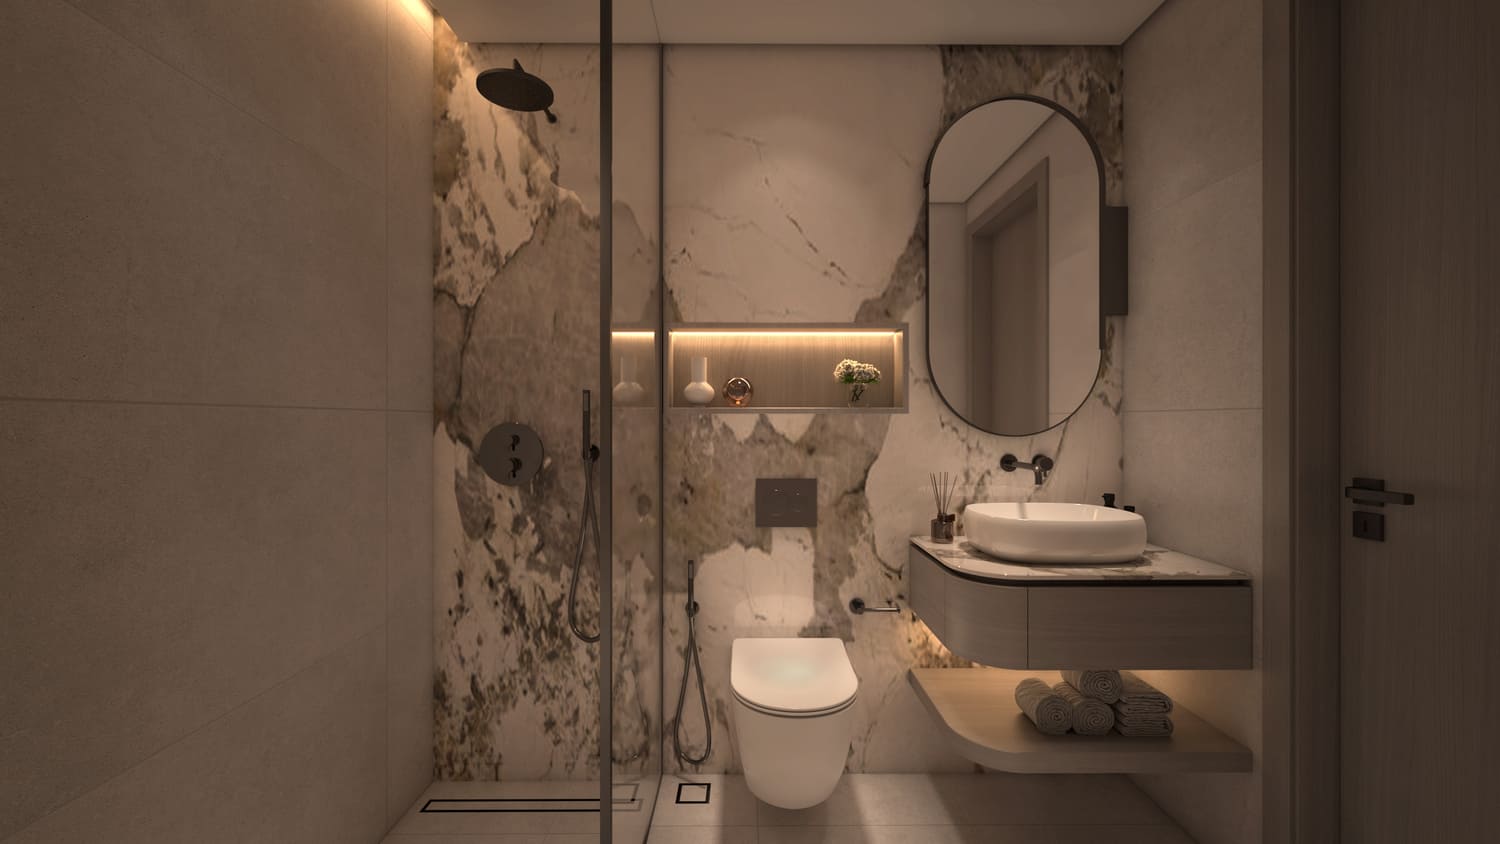
Reem by Vision's interiors reflect a strong commitment to quality, with modern finishing using high-quality materials and a smart home system. Kitchens are fully equipped with Bosch appliances, and every detail has been carefully considered to ensure excellence. The design philosophy transforms each residence into more than just a home — it's a lifestyle crafted for comfort, elegance, and peace of mind.
Location description and benefits
Nestled in Liwan, a dynamic and well-integrated residential community in the heart of Dubai, this exceptional location offers a harmonious blend of modern living, convenience, and tranquility. The community is characterized by its thoughtfully planned infrastructure, spacious landscaped parks, and pedestrian-friendly pathways, promoting a sense of connectivity and community engagement.
The location is distinguished by its central positioning, ensuring easy access to major road networks, making commuting and exploring the city effortless. The presence of schools, mosques, retail centers, and recreational spaces within the community emphasizes its self-sustained nature, offering residents everything they need right at their doorstep. With a mix of residential options including apartments and townhouses, Liwan caters to various family sizes and lifestyles.
For those seeking a residence that embodies modern elegance, community connection, and a prime Dubai address, Liwan delivers an unmatched lifestyle. Its unique combination of thoughtful infrastructure, green spaces, and strategic connectivity makes it one of Dubai's most desirable destinations. This is a place where one can enjoy the best of city living.
Layouts
3
2 bed
2,315 sqft
215 sqm
AED 1,876,000
3 bed
3,247 sqft
302 sqm
AED 2,671,500
1,787 sqft
166 sqm
AED 1,977,300 – AED 2,038,500
Amenities
8
Gym
Cinema
Infinity Pool
Bbq Area
Party Hall
Kids Play Area
Gaming Room
Yoga Area
What’s nearby
6
Gallery
10
Good to know
Straight answers from the developer's published terms, checked 8 Oct 2026.
What is the payment plan for Reem by Vision?
+
Payment Plan: 20% on booking, 10% during construction and 70% on handover.
When does Reem by Vision hand over?
+
Handover is scheduled for DEC 2026. Construction is 39.43% complete.
How much does each bedroom size cost at Reem by Vision?
+
Published starting prices by layout are 2 bed from AED 1,876,000; 3 bed from AED 1,977,300. Those are the entry price for each size — floor, view and the exact layout move the figure, and the current price list carries the price of every remaining unit.
Who is the developer of Reem by Vision?
+
Reem by Vision is developed by Vision Developments in Wadi Al Safa 2 · Dubai · United Arab Emirates.
What is the service charge at Reem by Vision?
+
The published service charge at Reem by Vision is 12–14 AED/sqft, billed once a year. On the smallest published layout, 1,787 sqft, that is roughly AED 21,447 – AED 25,021 a year. It starts at handover and the first year is usually pro-rated from the day you collect the keys. In Dubai the annual budget behind the charge is filed with the Mollak system, so the figure is reviewed each year once the building is occupied. Checked 8 Oct 2026.
Is my money protected when buying off-plan at Reem by Vision?
+
Vision Developments has registered an escrow account for Reem by Vision. In the UAE an off-plan instalment is paid into the project’s escrow account rather than to the developer directly, and is released against construction progress the regulator has verified. We do not publish the account number — your sale agreement and the developer’s own payment instructions carry it.
How the money actually moves — escrow, the 30/70 split, post-handover terms and the fees nobody mentions: our guide to UAE off-plan payment plans.
More in Wadi Al Safa 2
5 projects are selling in Wadi Al Safa 2 — browse them all.