ALDAR · Arabian Ranches 3 · Dubai · United Arab Emirates
Rise by Athlon
Availability and pricing checked 8 Oct 2026. Prices, sizes and counts describe the homes currently released for sale, not the development as a whole.
The essentials
- Available now from
- AED 1,703,363
- Available up to
- AED 4,034,041
- Layouts on offer
- 1 – 3 bed
- Available sizes
- 1,000 – 2,718 sqft (92.9 – 253 sqm)
- Service charge
- 16 AED/sqftCharged once a year — about AED 16,000 on the smallest published layout, 1,000 sqft
- Status
- under construction
- Construction started
- January 2026
- Build progress
- 1% complete
- Furnishing
- yes
- Handover
- Q1 2030
- Buildings releasing now
- 8
- Escrow account
- Not published by the developer
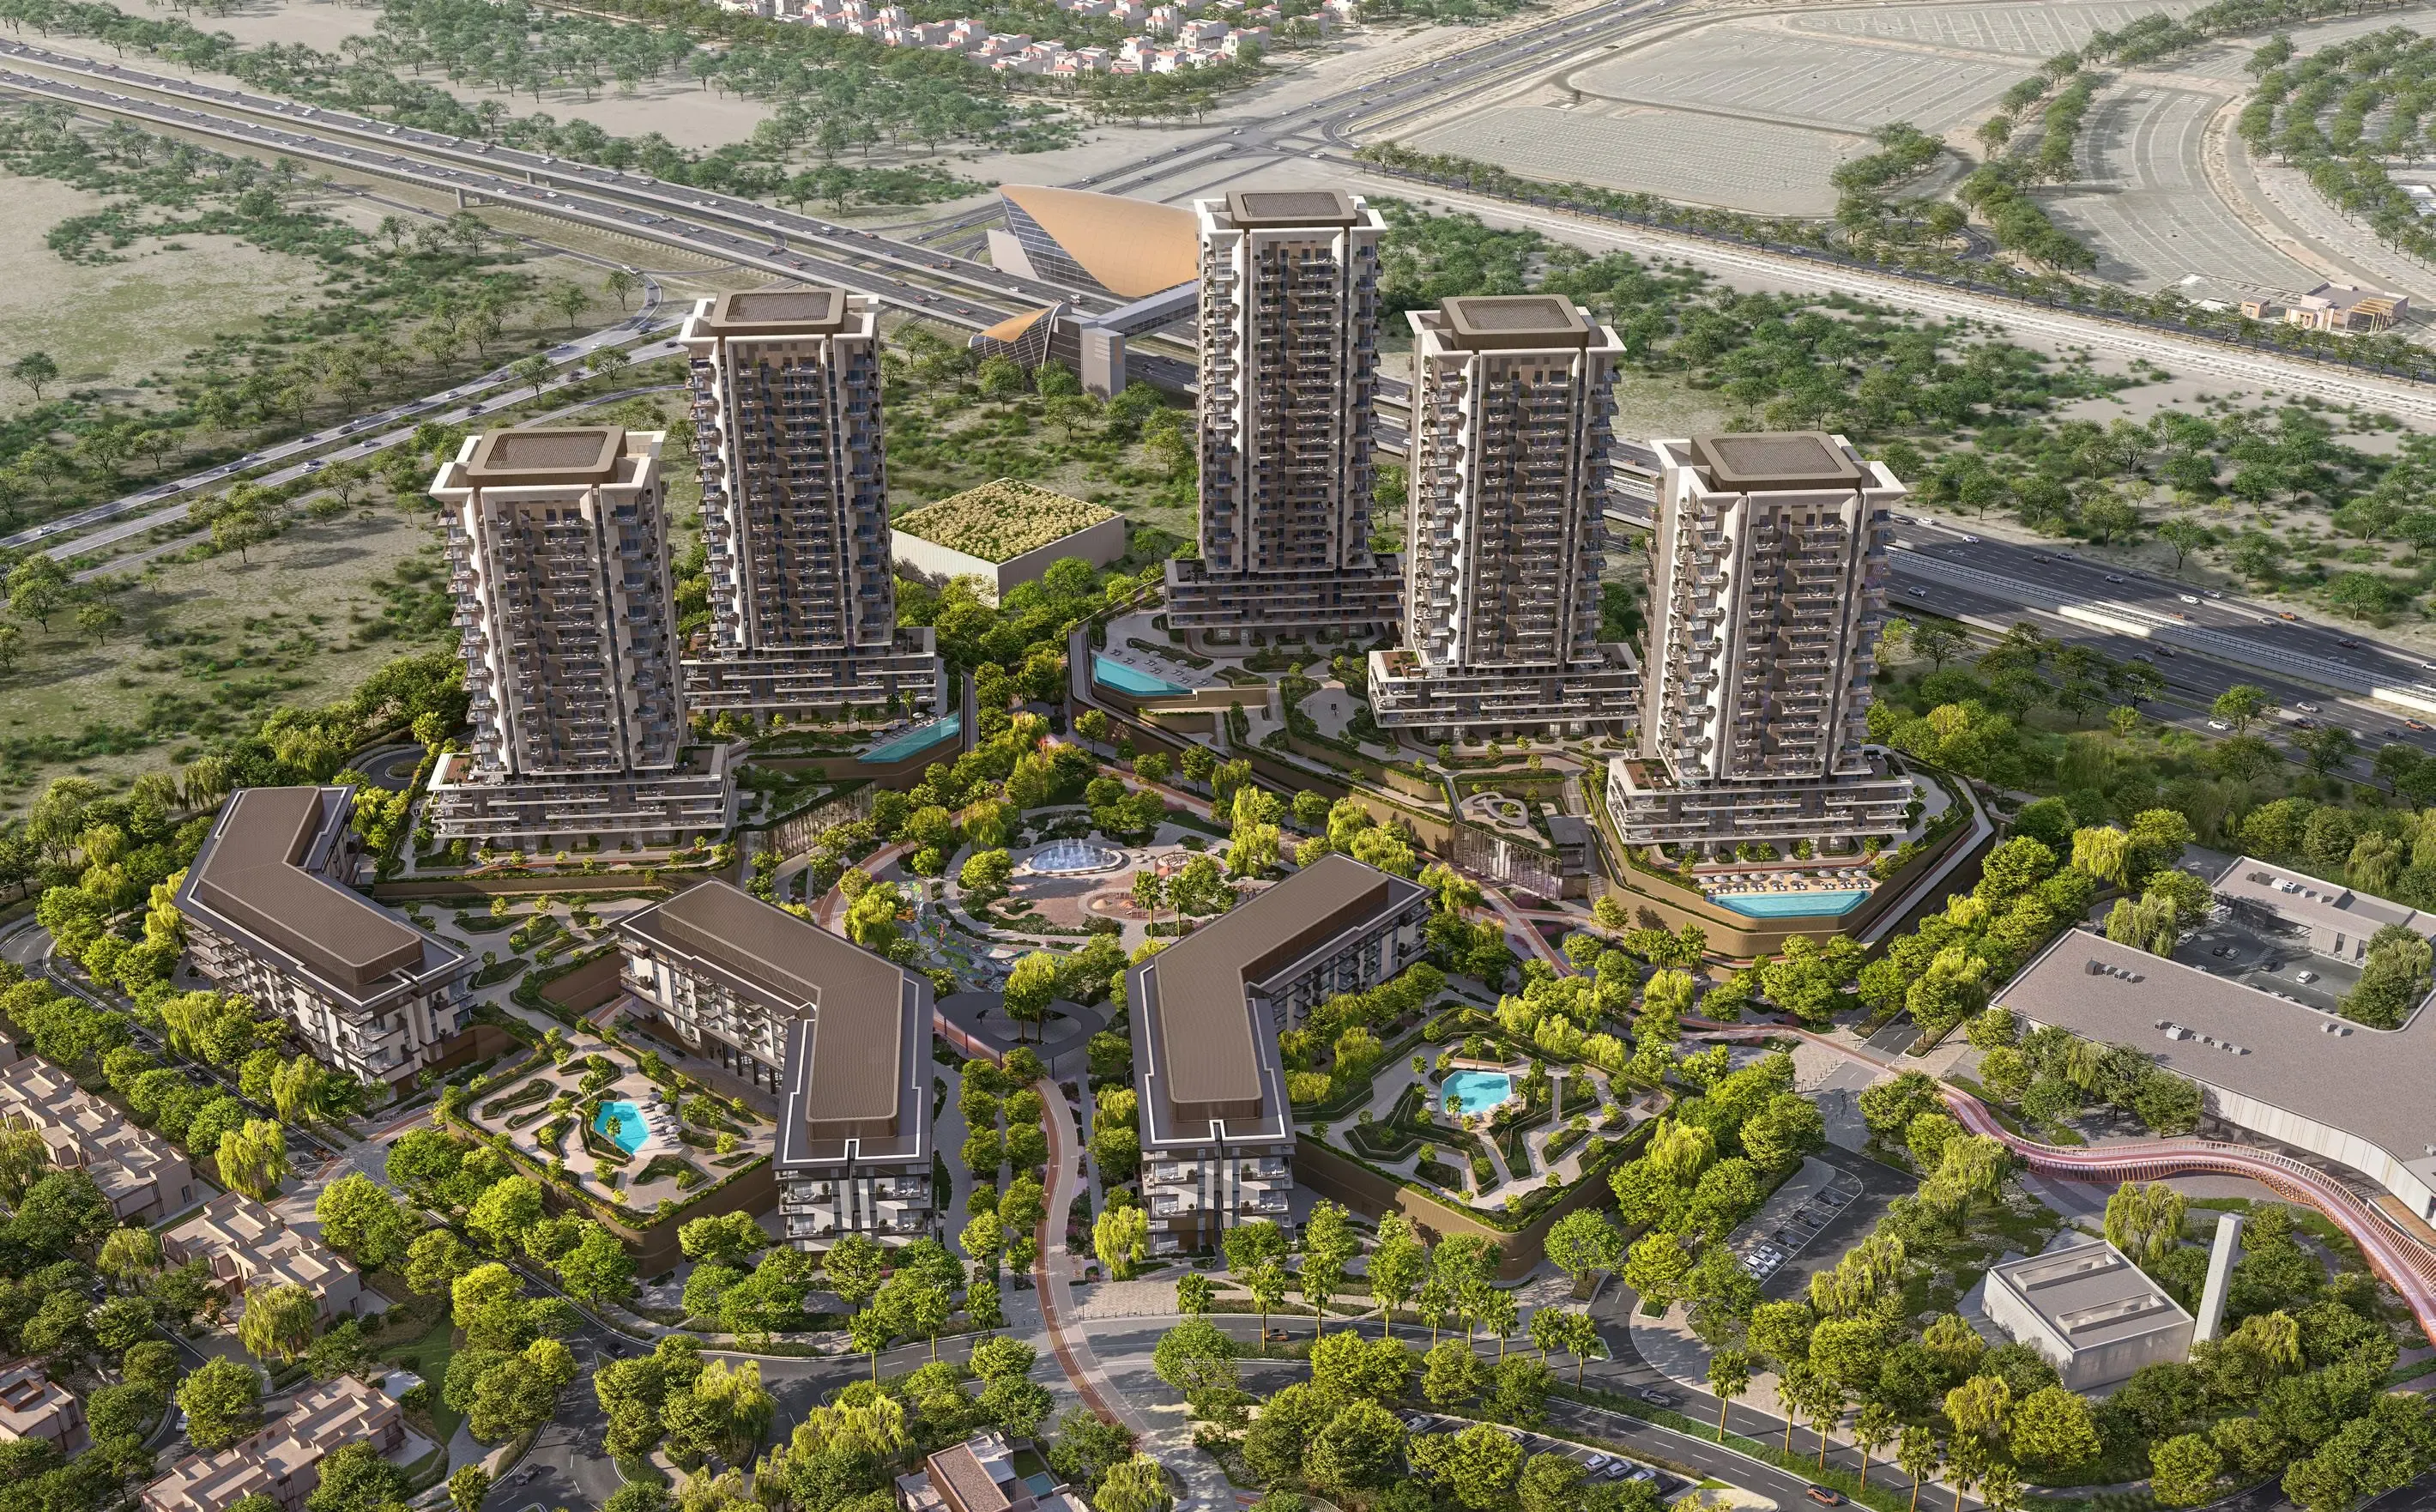
Rise by Athlon is being built as apartments, in 1 – 3 bed layouts, across 8 buildings.
Payment plan
5 / 55 / 40AED 85,168 is the booking amount — the reservation deposit, or down payment, that holds the lowest-priced home, then about AED 19,518 a month to handover.
Live availability
103 homes are still unsold — see the price list.
Get the developer’s own price list — unit number, floor, exact size, price and price per square foot for every one.
Arrives in about a minute. No phone call unless you ask for one.
Live availability
| Unit | Floor | Beds | Size | Price | Per sqft |
|---|
Availability moves daily. An advisor will confirm and can place a hold on your behalf.
What does your budget buy here?
Set a figure and we will match it against what is still available in this project.
Off-plan mortgages are arranged at handover, against the completed home.
The service charge starts at handover, not at purchase, and the first year is usually pro-rated from the day you collect the keys. In Dubai the budget behind it is filed with the Mollak system each year, so the rate is reviewed once the building is occupied and can move from the launch figure.
You will get the unit number, floor, size and exact price for each — not the whole building.
About this project
ALDAR
Project General Facts
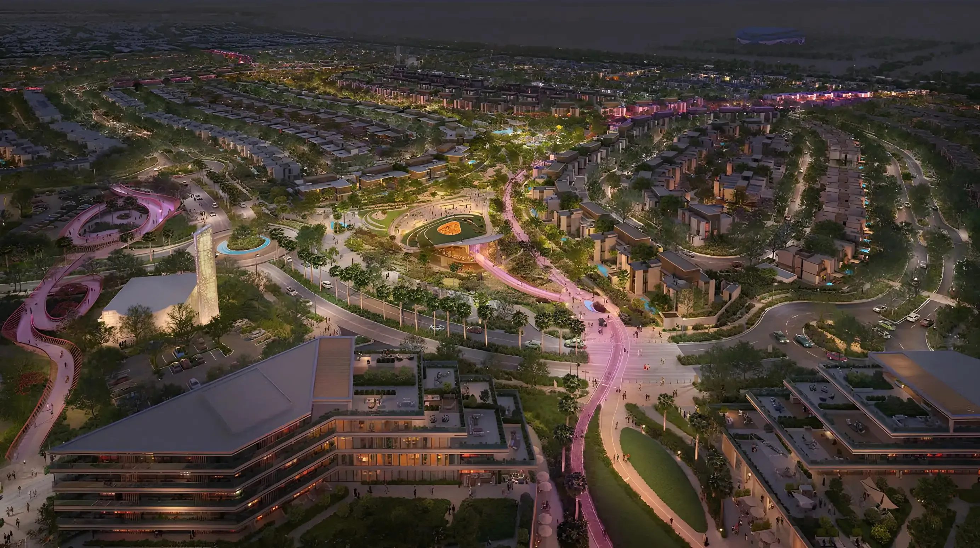
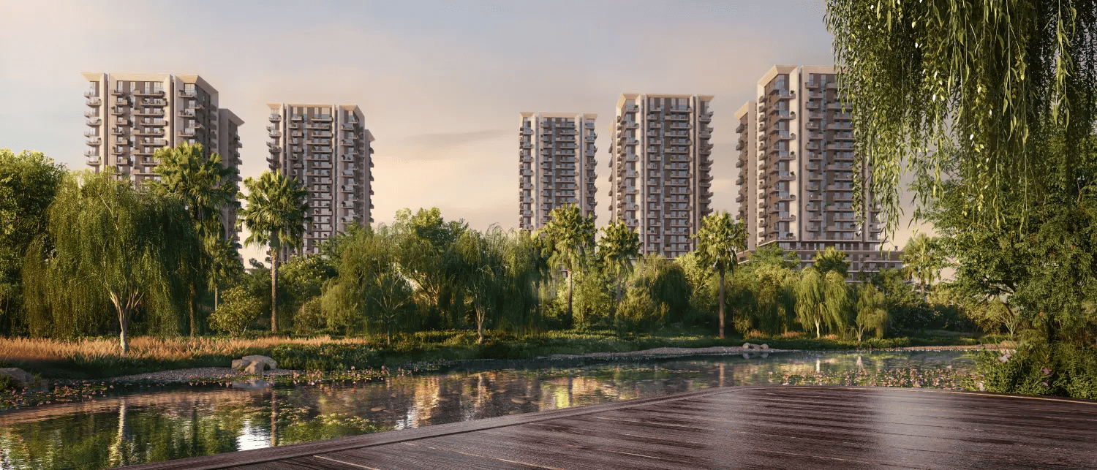
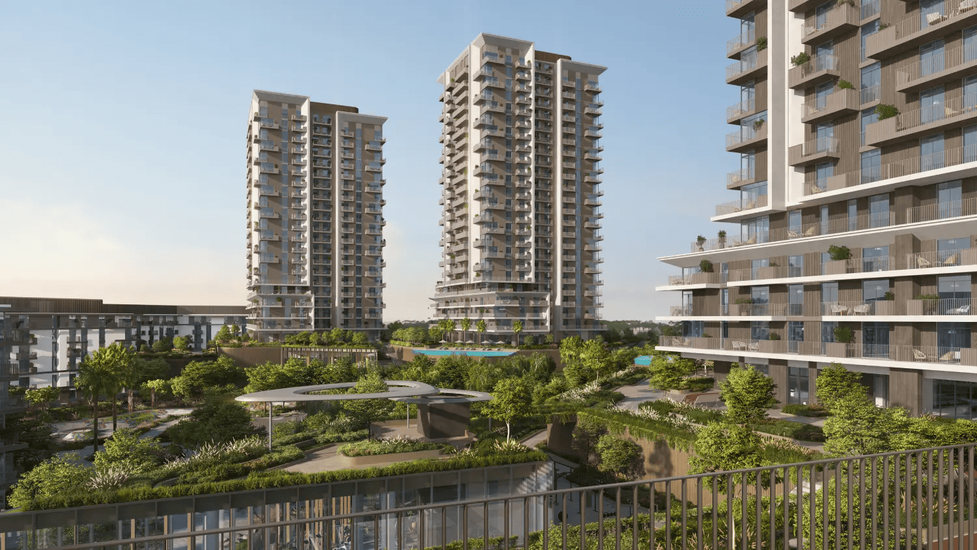
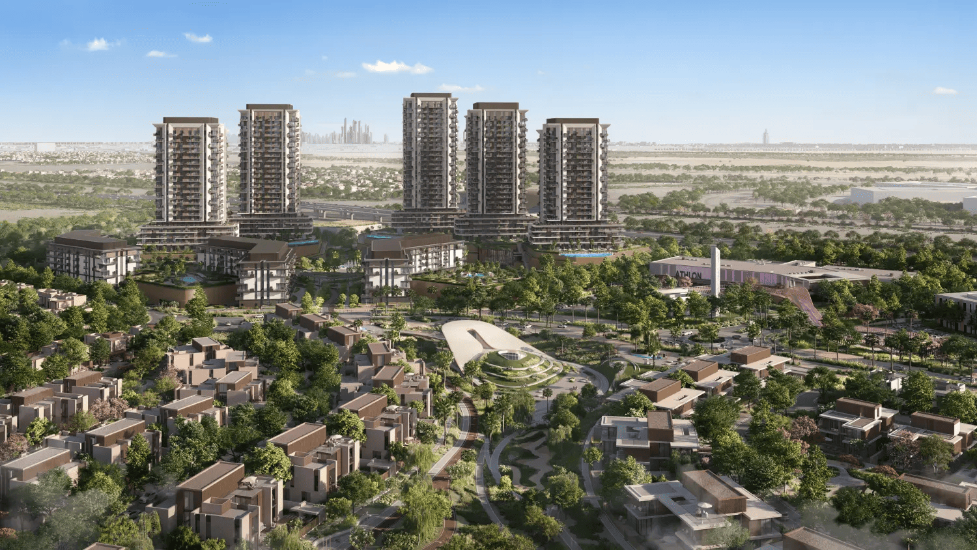
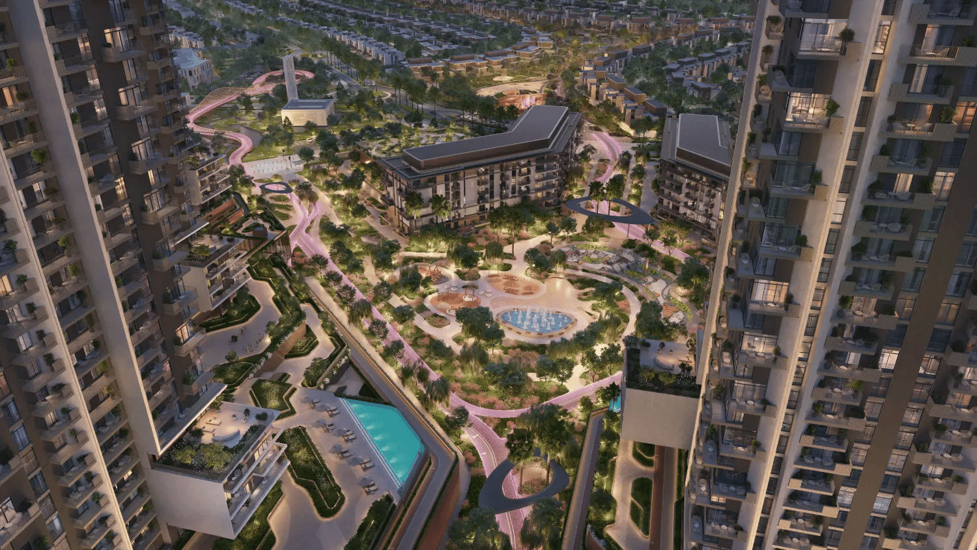
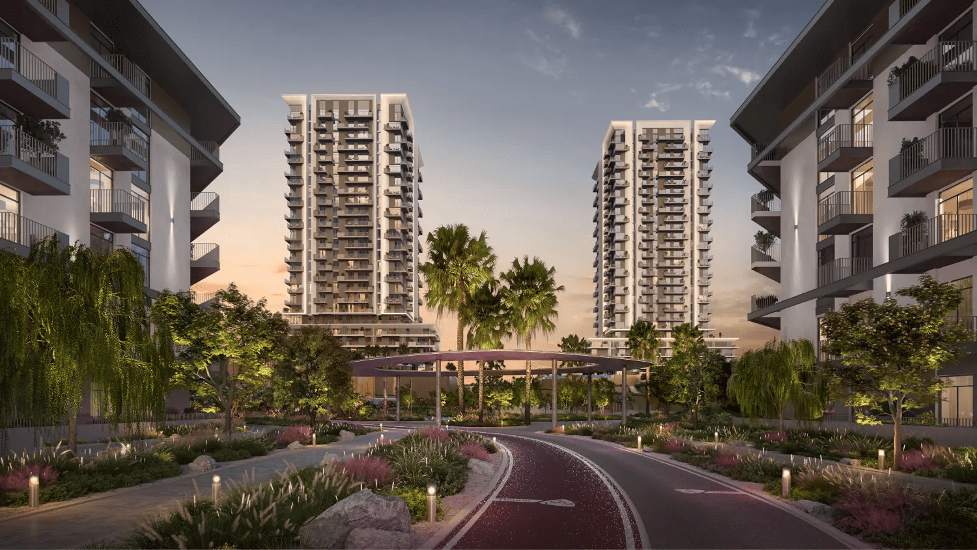
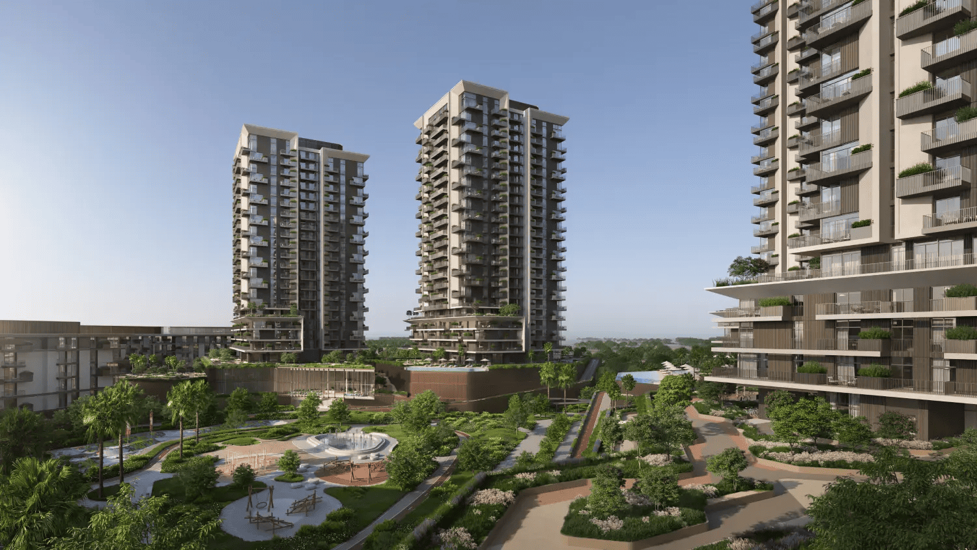
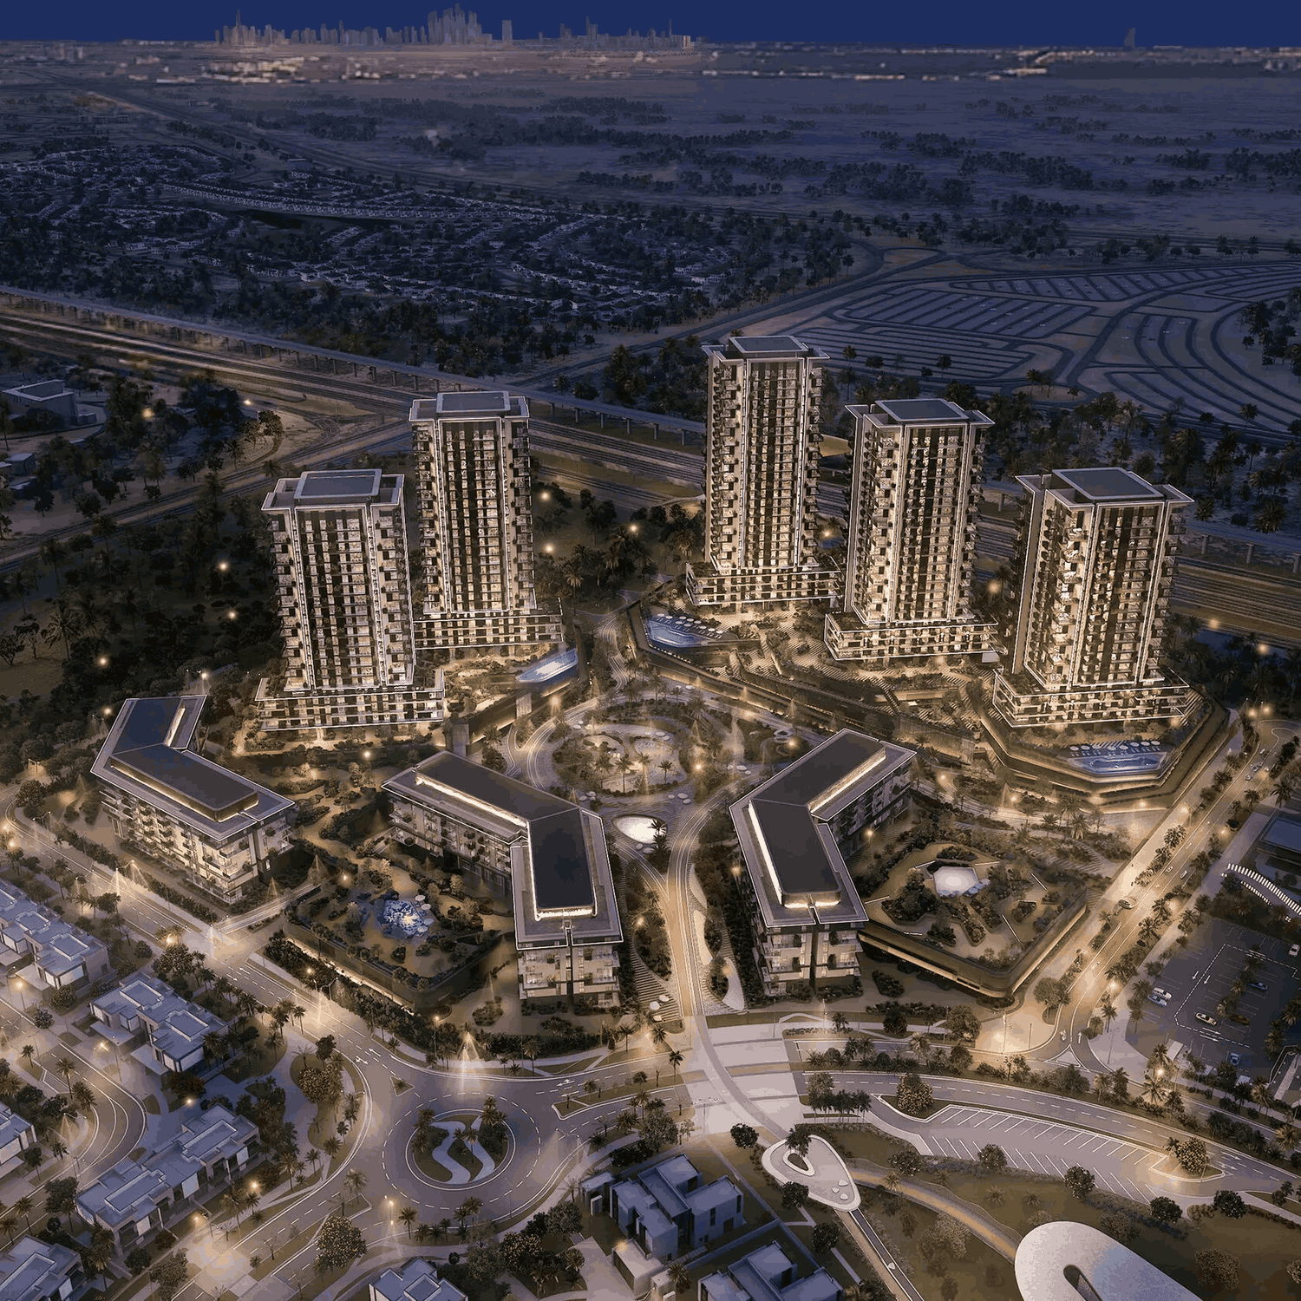
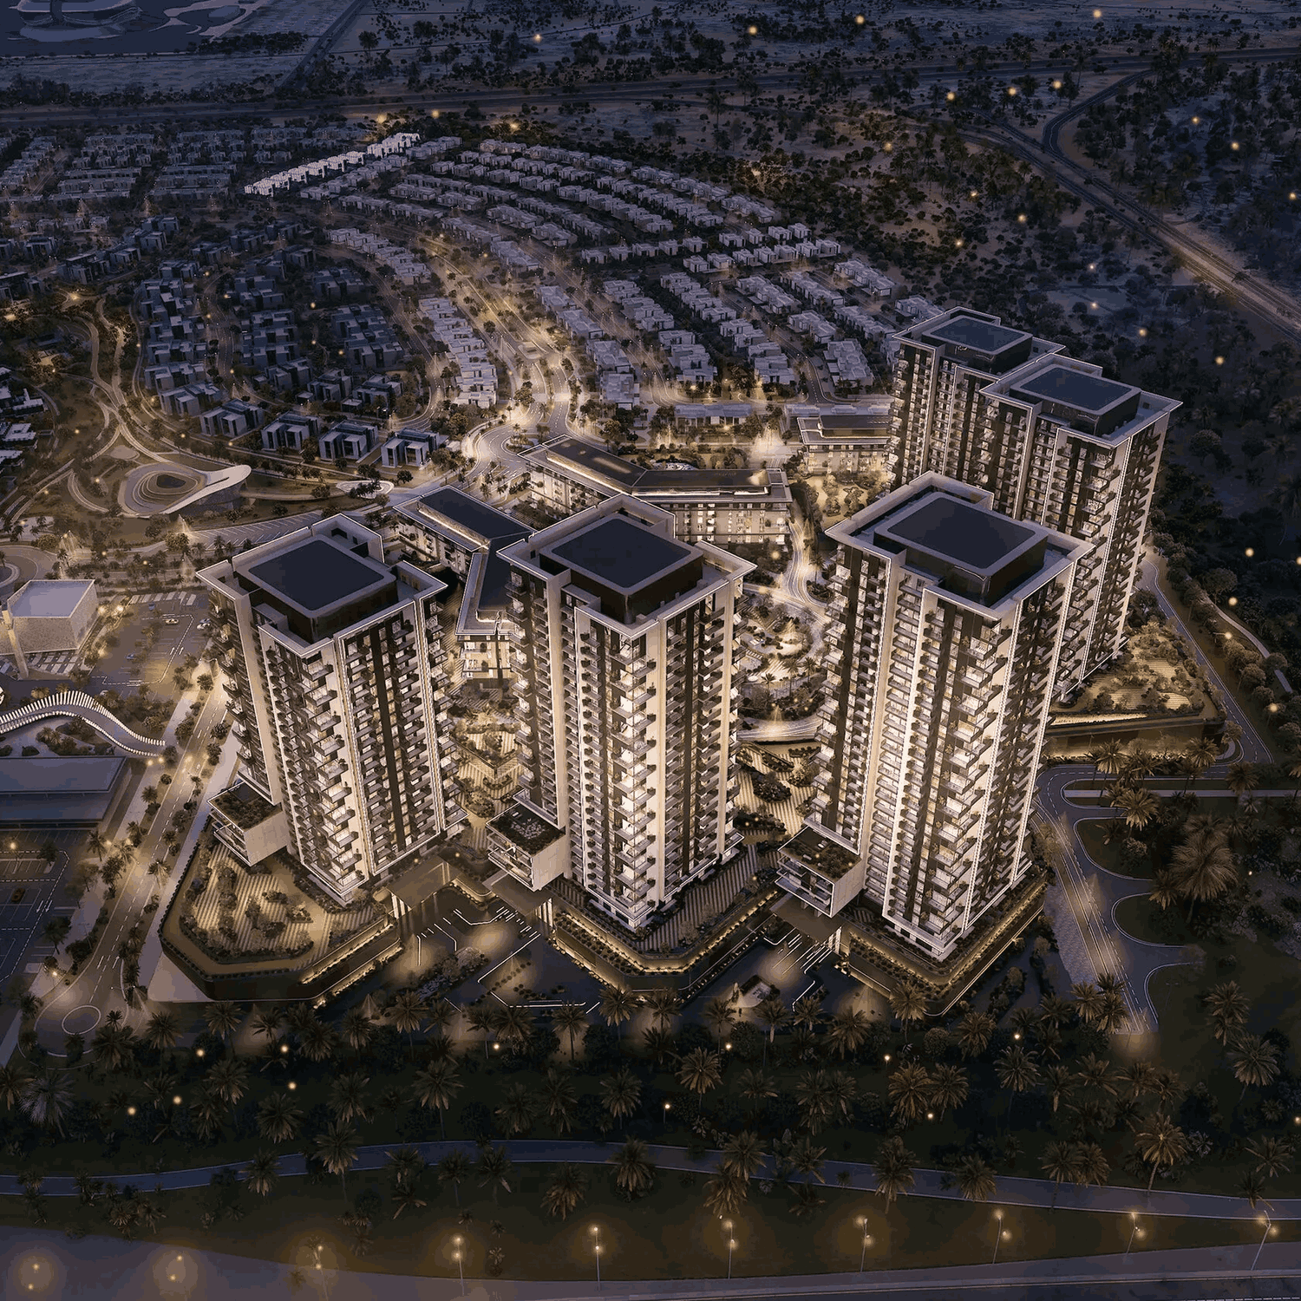
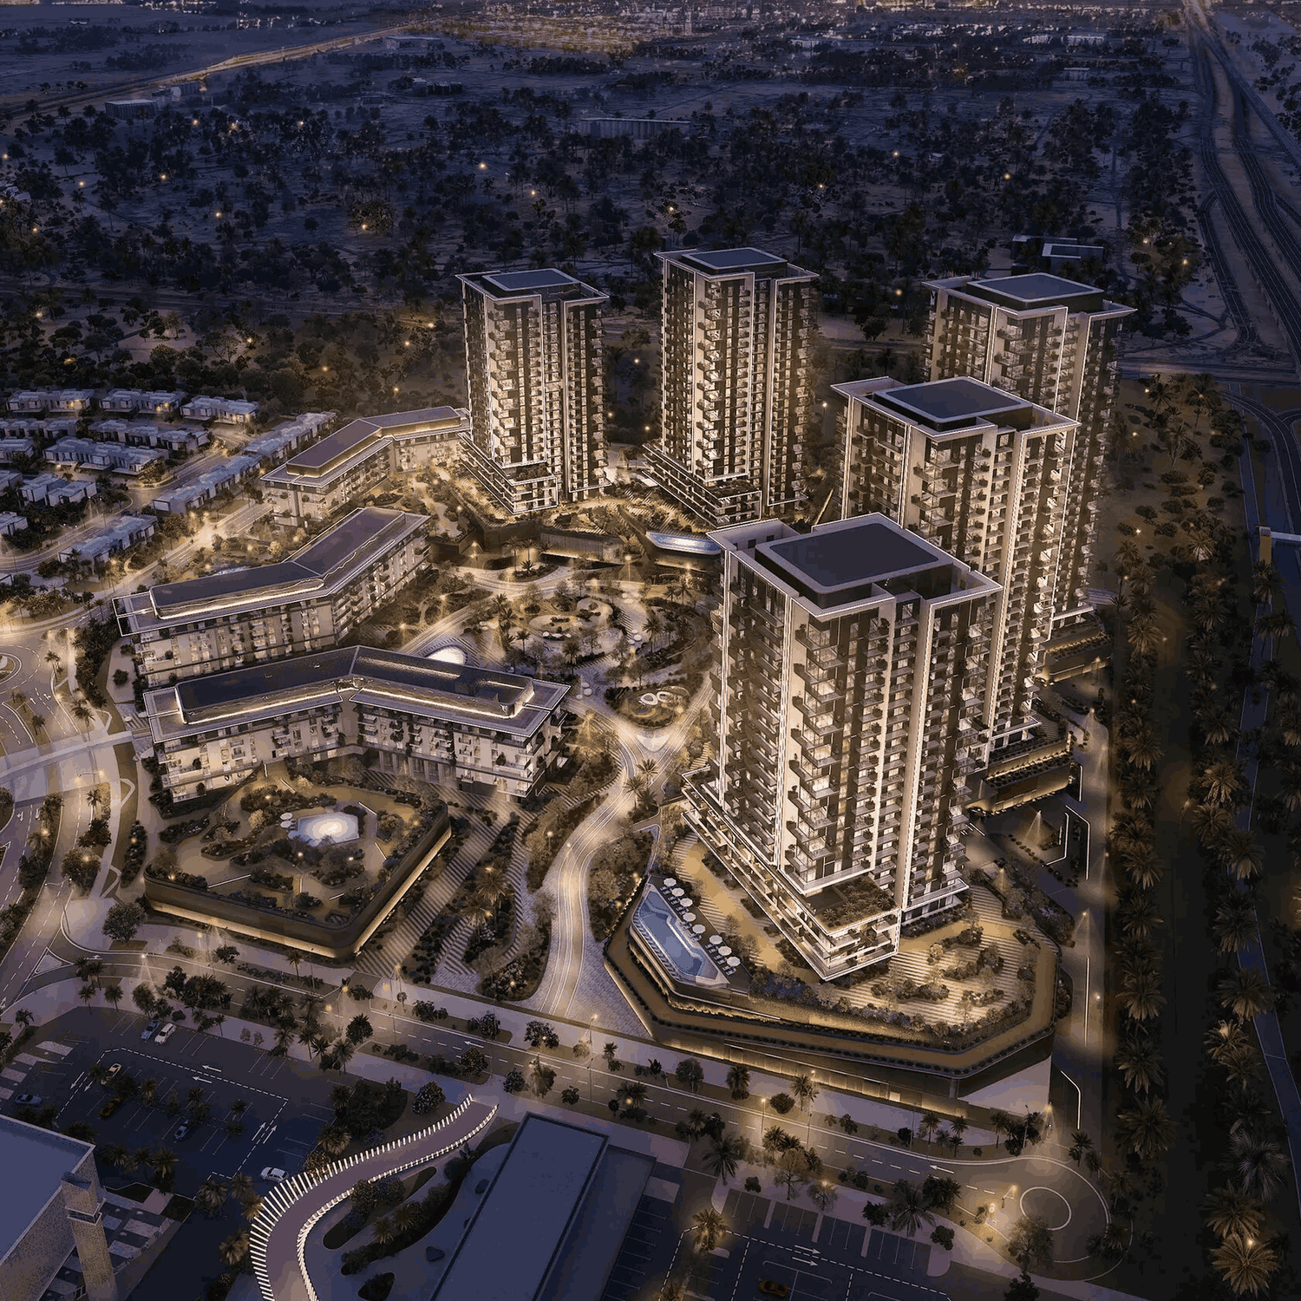
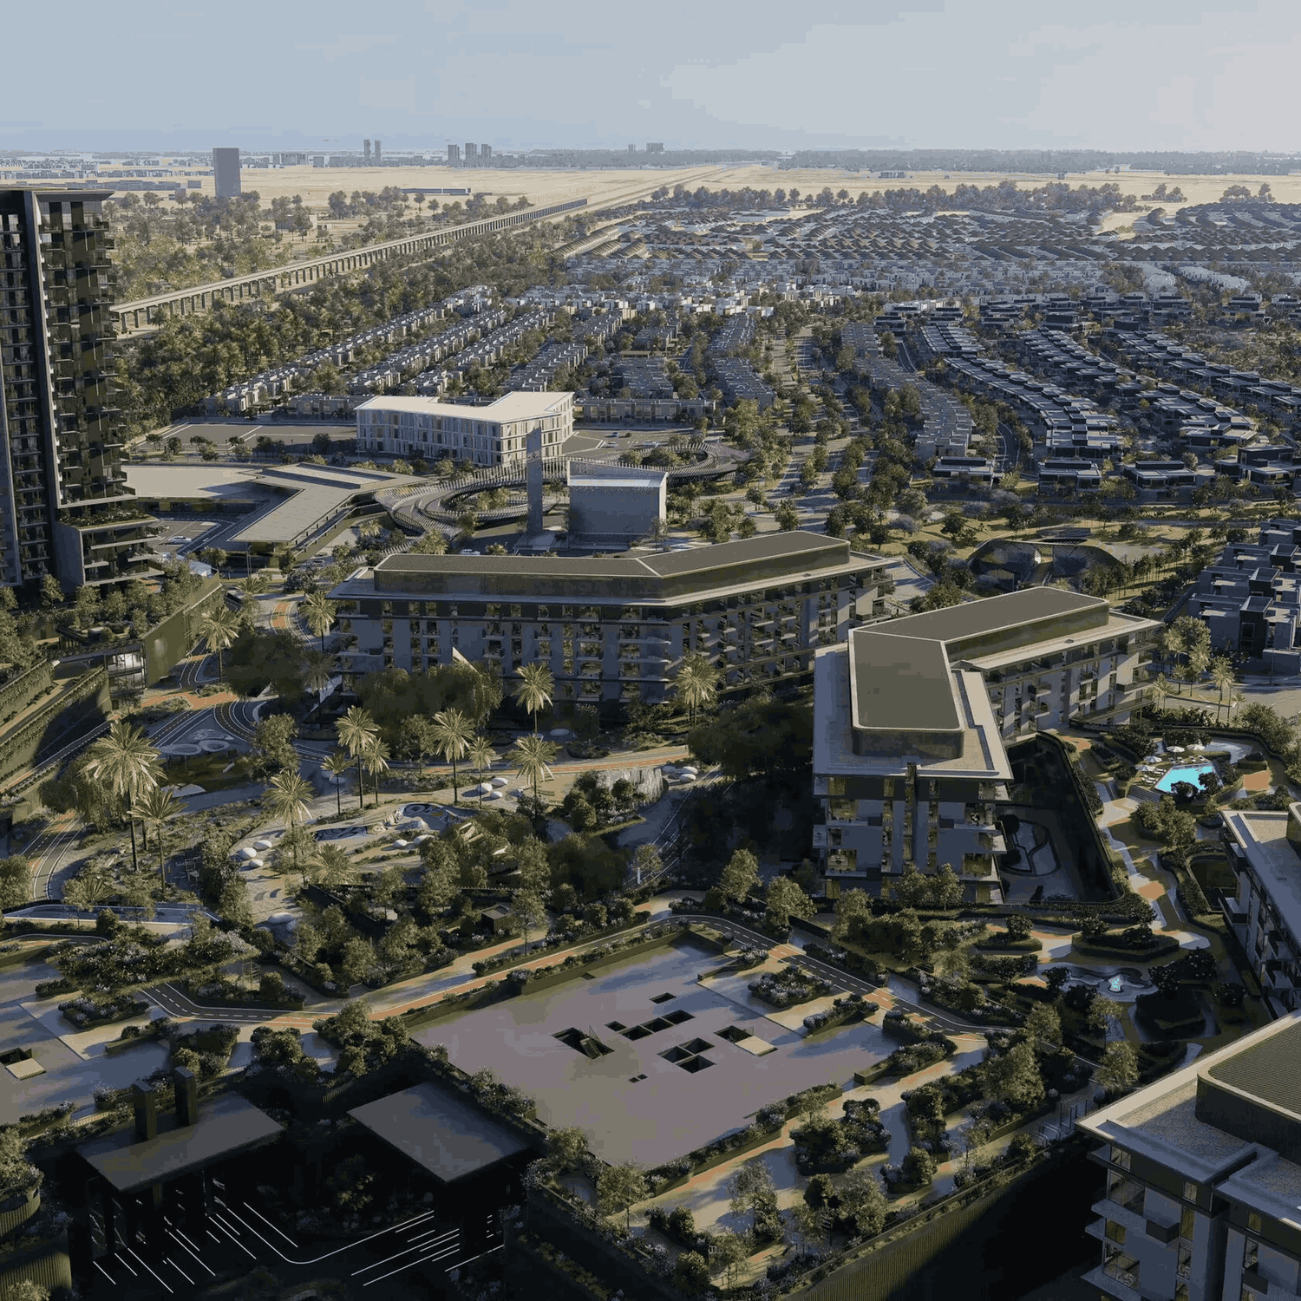
Rise by Athlon is a trailblazing residential development created by the esteemed Aldar Properties, meticulously designed as the final phase of the award-winning Athlon master community. This visionary project seamlessly integrates active design principles with the expertise of wellbeing specialists, resulting in a luxury community that effortlessly merges walking and cycling loops with lush, green parks and spaces, fostering a profound sense of connection. Featuring a diverse collection of apartments across eight distinct themed buildings, Rise by Athlon is tailored to inspire movement and activity, with every resident just moments away from their next exhilarating experience.
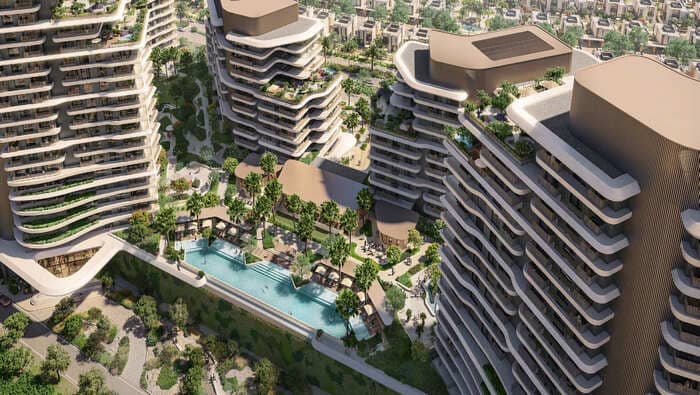
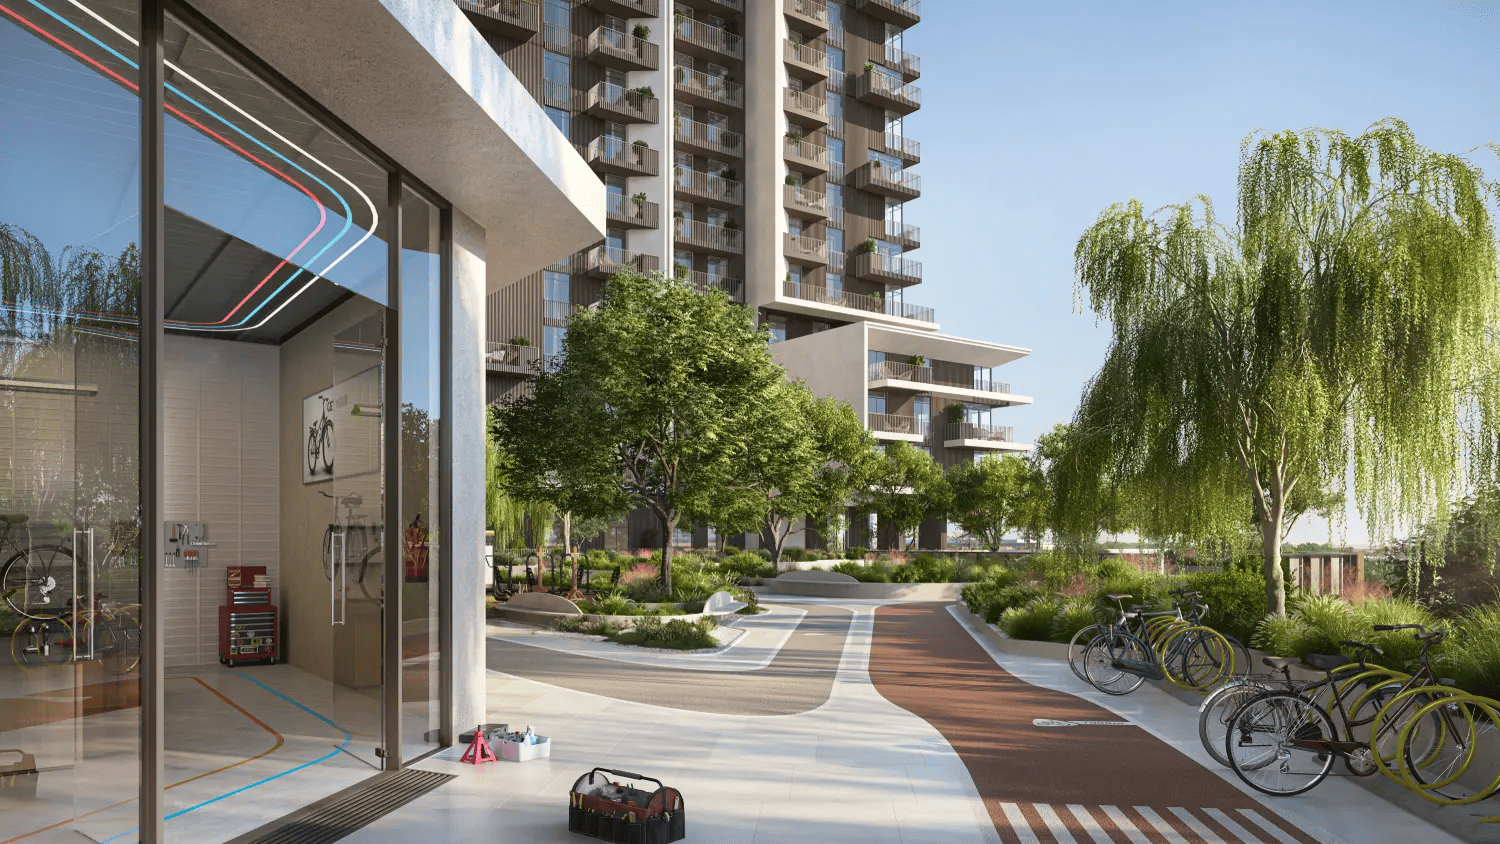
The development boasts an extraordinary array of amenities, each carefully crafted to make active living effortless and enjoyable. Residents have access to a state-of-the-art gym experience, strategically situated within a terraced podium that flows naturally from the central park and seamlessly connects to the Athlon Active Wellness Loops. Multiple gyms, kids' playrooms, and signature amenities are just a few of the many exceptional features available, complemented by a comprehensive suite of services that includes fitness and wellness classes, nutritionist consultants, tutoring programmes, housekeeping, car repair, pet care, and sustainable living initiatives. Every element of Rise by Athlon is designed to streamline everyday living, empowering residents to focus on their passions and pursuits.
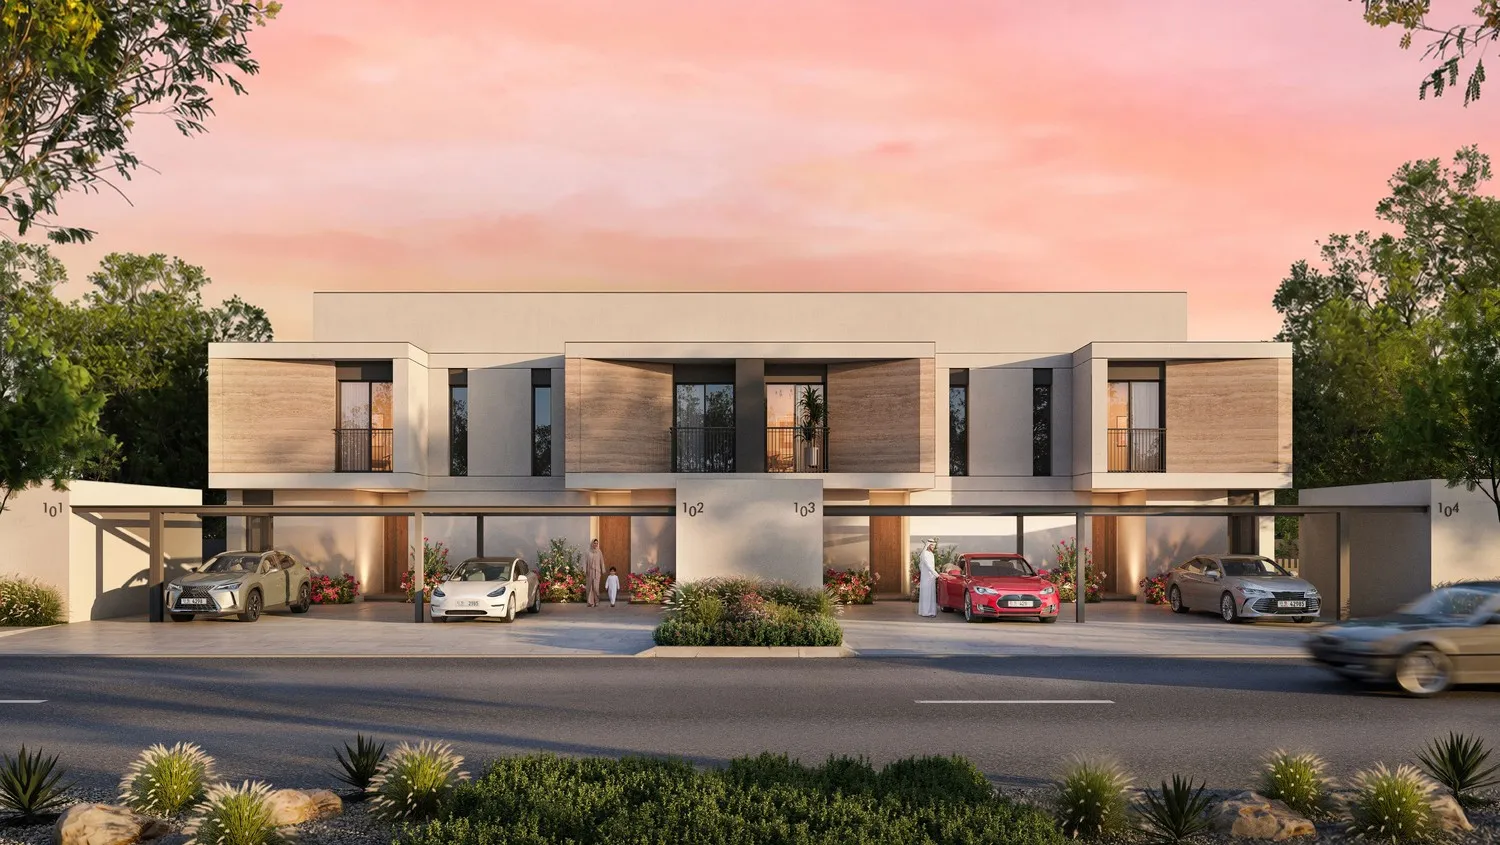
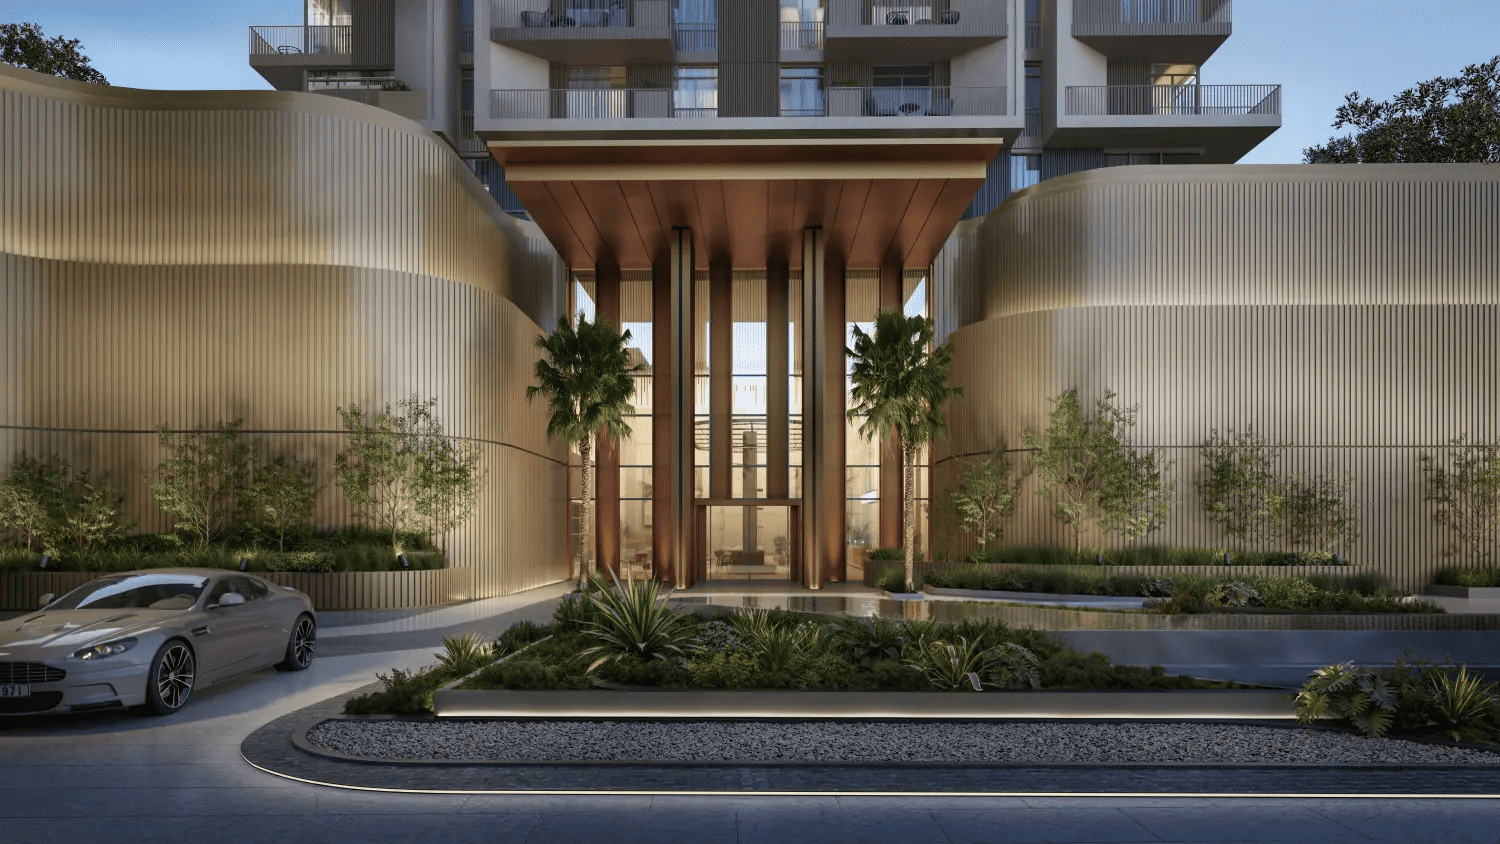
Every residence within Rise by Athlon showcases contemporary interiors with thoughtfully designed layouts, fully equipped kitchens, and an architectural style that harmoniously blends with nature to create a dynamic living experience. The design palette reflects a profound commitment to quality and modern living, perfectly integrating with Athlon's active community vision. Each home is meticulously crafted to serve as a sanctuary of comfort and style, where residents can live, move, and thrive in an environment that nourishes both body and soul, with modern finishing and high-quality materials throughout.
Location description and benefits
Dubailand is a vibrant and dynamic district that offers a unique environment perfectly suited to those who embrace an active lifestyle. The area features extensive trail-running and cycling loops, family-friendly pathways, and multiple clubhouses, all carefully designed to promote movement and community engagement. Strategically positioned, Dubailand provides seamless access to key destinations, including the renowned Global Village, Dubai International Airport, and the iconic Mall of the Emirates, ensuring that every conceivable need is met within easy reach.
The Dubailand location is distinguished by its unwavering focus on wellness and community, with active design principles guiding the integration of lush green parks, cycling tracks, and walking trails that invite residents to embrace a life of movement and activity. The surrounding area is replete with a diverse array of retail, dining, and entertainment options, guaranteeing that every resident's needs are catered to with effortless convenience. From the majestic landscapes to the plethora of amenities, Dubailand is an exceptional location that sets a new standard for modern living.
For those seeking a residence that embodies the essence of active living, modern convenience, and a prime Dubai address, Dubailand delivers an unmatched lifestyle experience. Its unique fusion of award-winning design, world-class amenities, and a strategic location makes it one of Dubai's most desirable destinations, where one can rise to life's full potential and thrive in a vibrant and supportive community. The area's emphasis on innovation, connectivity, and smart urban living creates an environment that promotes well-being and modern living, setting a new standard for urban development. Dubailand's sustainable approach and forward-thinking design create a haven that is both modern and fulfilling, with every detail carefully considered to enhance the overall quality of life.
Layouts
3
1 bed
914 – 1,068 sqft
84.9 – 99.2 sqm
AED 1,422,913 – AED 1,931,865
2 bed
1,440 – 1,720 sqft
134 – 160 sqm
AED 2,237,298 – AED 2,910,651
3 bed
2,057 – 2,718 sqft
191 – 253 sqm
AED 3,421,925 – AED 4,034,041
Amenities
22
Community Plaza
Balance Training
Kids Callisthenics Station
Strength And Conditioning Podium & Monkey Bars
Family Pool & Plunge Pool
Skate Park & Pet Park
Splash Area
Community Square
Bbq Area
Kids Room
Game Simulator
Rythm Room
Social Fitness Room
Mind & Body Libray
Hammocks
Reflexology Path
Yoga Pavilion, Meditation Deck & Stretching Zone
Obstacle Course & Hiit Podium
Power Lifting Podium
Athlon Cinema
Athlon Workshop
Recovery Studio
What’s nearby
6
Gallery
12
Good to know
Straight answers from the developer's published terms, checked 8 Oct 2026.
What is the payment plan for Rise by Athlon?
+
Payment Plan: 5% on booking, 55% during construction and 40% on handover.
How much is the booking amount for Rise by Athlon?
+
5% of the purchase price falls due on booking — from AED 85,168 on the lowest-priced home. A bank or a broker may call the same figure the reservation deposit or the down payment; it is one and the same first instalment, and it is paid to the developer rather than to us.
When does Rise by Athlon hand over?
+
Handover is scheduled for Q1 2030. Construction is 0.68% complete.
What do homes in Rise by Athlon cost?
+
Homes currently available start from AED 1,703,363 and range up to AED 4,034,041 for 1 – 3 bed homes. These are the prices of the homes released for sale through our live feed today, not the launch prices — earlier and cheaper releases may have sold out.
How much does each bedroom size cost at Rise by Athlon?
+
Published starting prices by layout are 1 bed from AED 1,422,913; 2 bed from AED 2,237,298; 3 bed from AED 3,421,925. Those are the entry price for each size — floor, view and the exact layout move the figure, and the current price list carries the price of every remaining unit.
Is there a price list for Rise by Athlon?
+
Yes. Ask for it on this page and the developer’s own price list is emailed to you — unit number, floor, exact size, price and price per square foot for every home still available. 103 homes were unsold at the last check on 8 Oct 2026.
Who is the developer of Rise by Athlon?
+
Rise by Athlon is developed by ALDAR in Arabian Ranches 3 · Dubai · United Arab Emirates.
What is the service charge at Rise by Athlon?
+
The published service charge at Rise by Athlon is 16 AED/sqft, billed once a year. On the smallest published layout, 1,000 sqft, that is roughly AED 16,000 a year. It starts at handover and the first year is usually pro-rated from the day you collect the keys. In Dubai the annual budget behind the charge is filed with the Mollak system, so the figure is reviewed each year once the building is occupied. Checked 8 Oct 2026.
Is my money protected when buying off-plan at Rise by Athlon?
+
In the UAE an off-plan instalment is paid into the project’s escrow account rather than to the developer directly, and is released against construction progress the regulator has verified. No escrow account number has been published to us for Rise by Athlon, which is not the same as there being none — an advisor can confirm the account with ALDAR before you pay anything.
How the money actually moves — escrow, the 60/40 split, post-handover terms and the fees nobody mentions: our guide to UAE off-plan payment plans.
Rise by Athlon vs Verdes by Haven
The closest live alternative we hold — Dubai Land rather than Arabian Ranches 3. Both are still selling, so the two sets of terms can be weighed against each other rather than against a memory.
- Available from
- AED 1,703,363
- AED 2,040,848
- Layouts on offer
- 1 – 3 bed
- 2 – 3 bed
- Handover
- Q1 2030
- Q3 2028
- District
- Arabian Ranches 3
- Dubai Land
- Developer
- ALDAR
- ALDAR
- Payment plan
- 5 / 55 / 40
- 30 / 30 / 40
Figures are the developers' own published terms, checked 8 Oct 2026. A dash means the developer has not published that detail yet — an advisor can ask.