Samana · Dubai Industrial City · Dubai · United Arab Emirates
Samana Hills South 3
The essentials
- Price from
- On request
- Price to
- On request
- Bedrooms
- On request
- Sizes
- On request
- Per sq ft
- On request
- Service charge
- 15 AED/sqft
- Status
- under construction
- Furnishing
- optional furnished
- Handover
- Q3 2028
- Buildings
- 1
Payment plan
20 / 45 / 35Live availability
Request the current unit list.
Get the developer’s own sheet — unit number, floor, exact size, price and price per square foot for every one.
Arrives in about a minute. No phone call unless you ask for one.
Live availability
| Unit | Floor | Beds | Size | Price | Per sqft |
|---|
Availability moves daily. An advisor will confirm and can place a hold on your behalf.
About this project
Samana
Project general facts
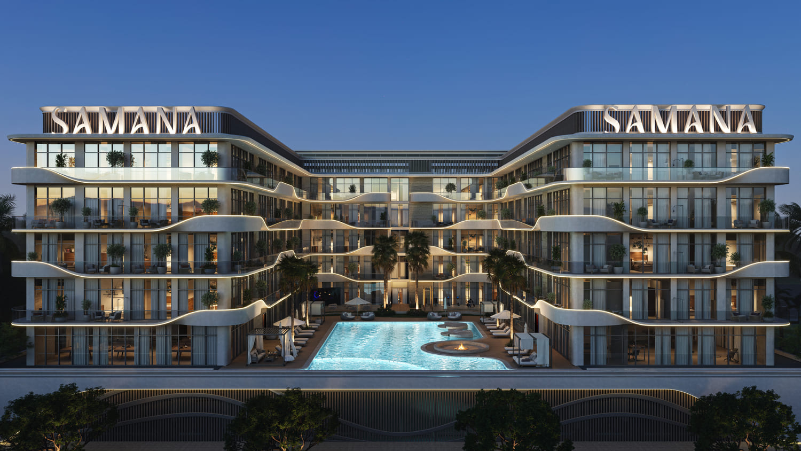
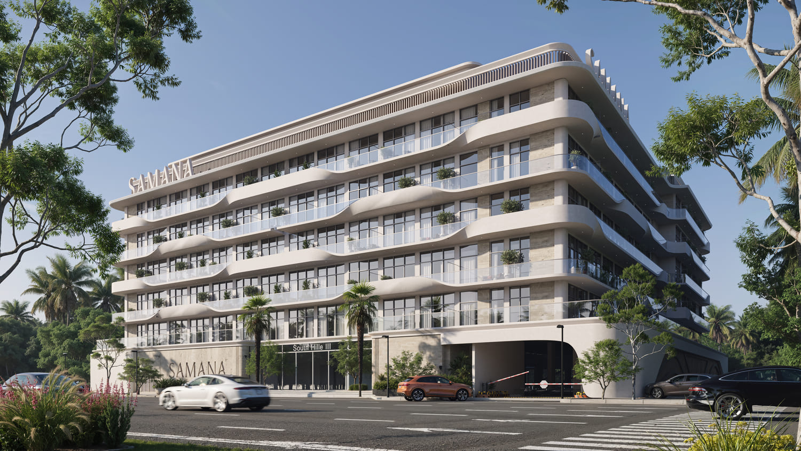
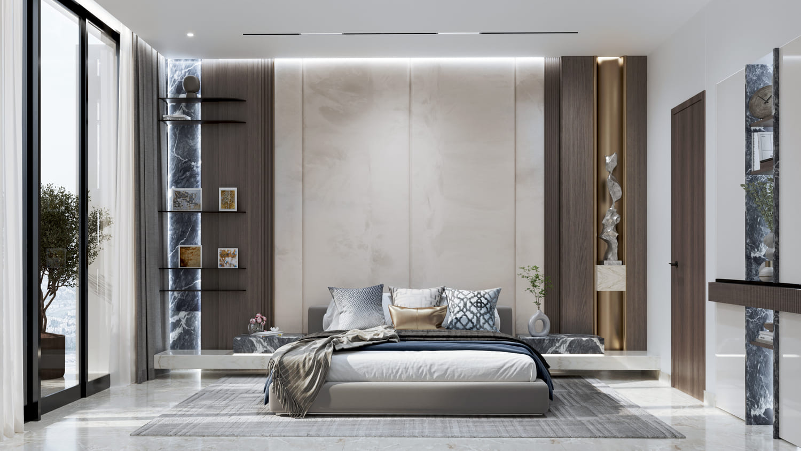
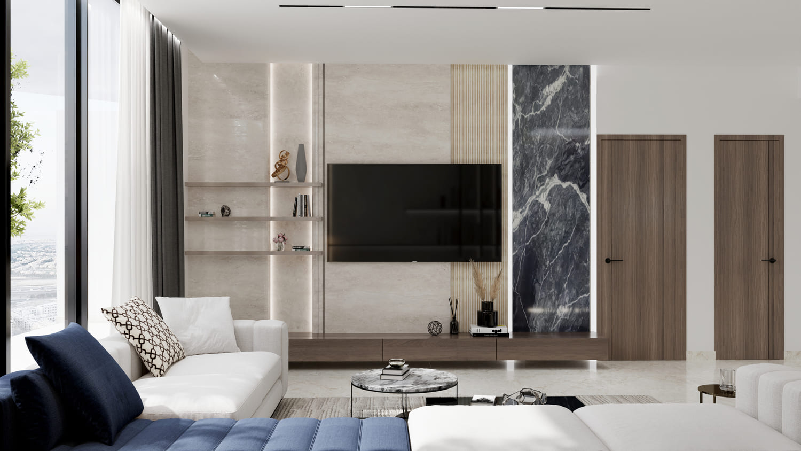
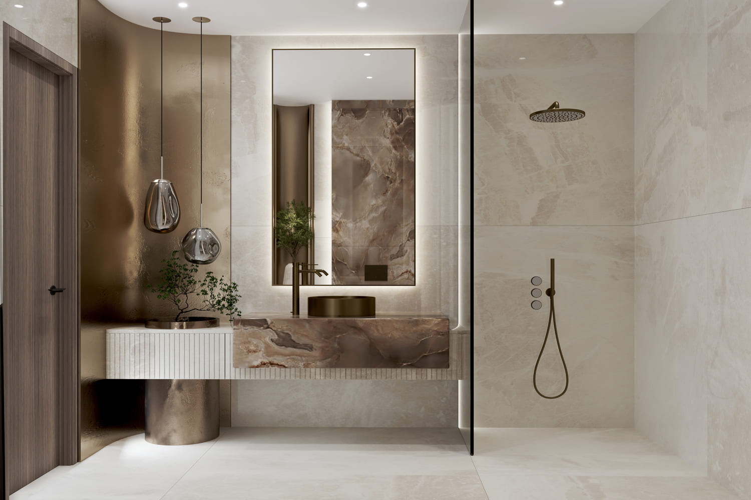
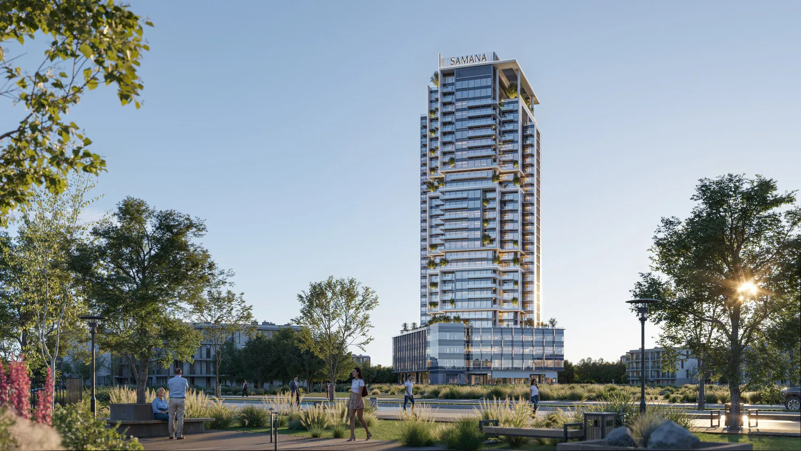
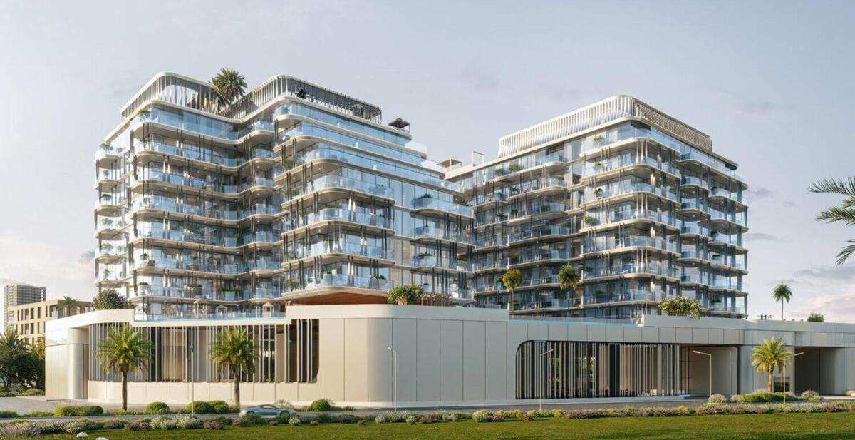

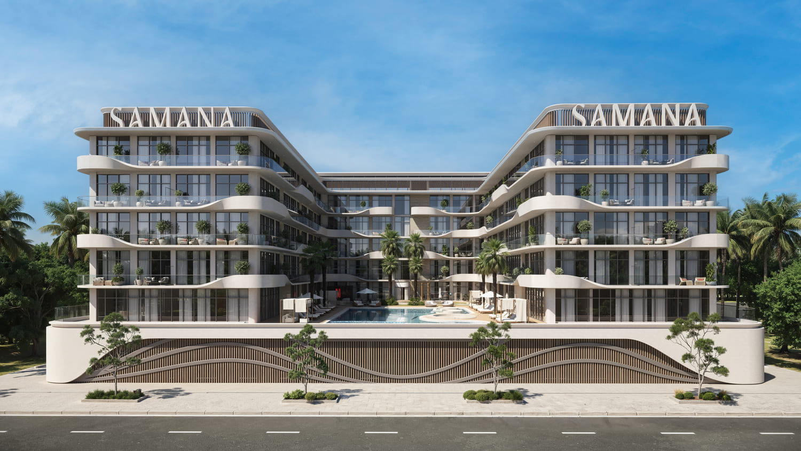
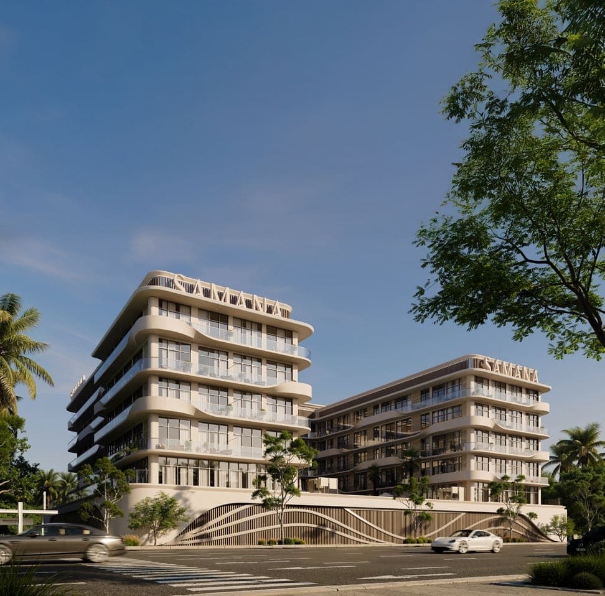
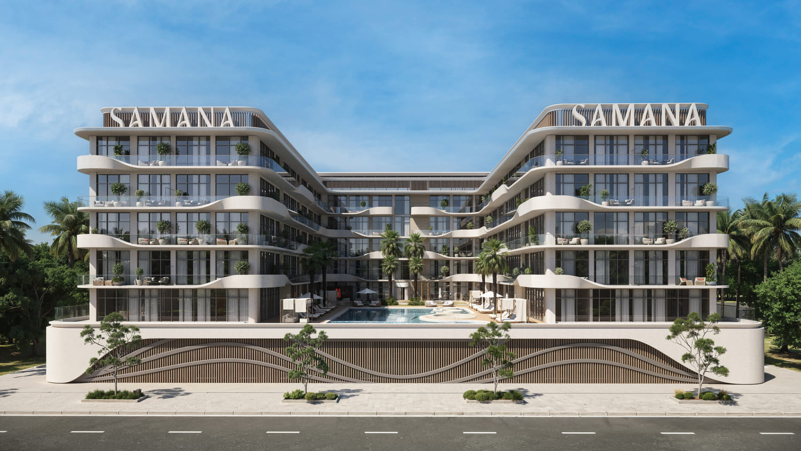
Samana Hills South 3 is an exceptional residential project offering a range of thoughtfully designed studios and one and two-bedroom apartments. Each unit has been carefully crafted to balance openness with privacy, blending natural light, modern finishes, and timeless elegance. The architecture reflects a bold yet graceful style, making the development stand out as a contemporary landmark in the heart of Dubai's most ambitious district.
The project shines with its world-class amenities, designed to enhance every aspect of daily life. Residents can enjoy a stunning outdoor swimming pool, a relaxing Jacuzzi, and both indoor and outdoor gyms for active living. Families benefit from dedicated spaces such as a kids' pool and play area, while social moments come alive at the BBQ and outdoor cinema areas. Every element is crafted to create a community that values serenity, sophistication, and connection.
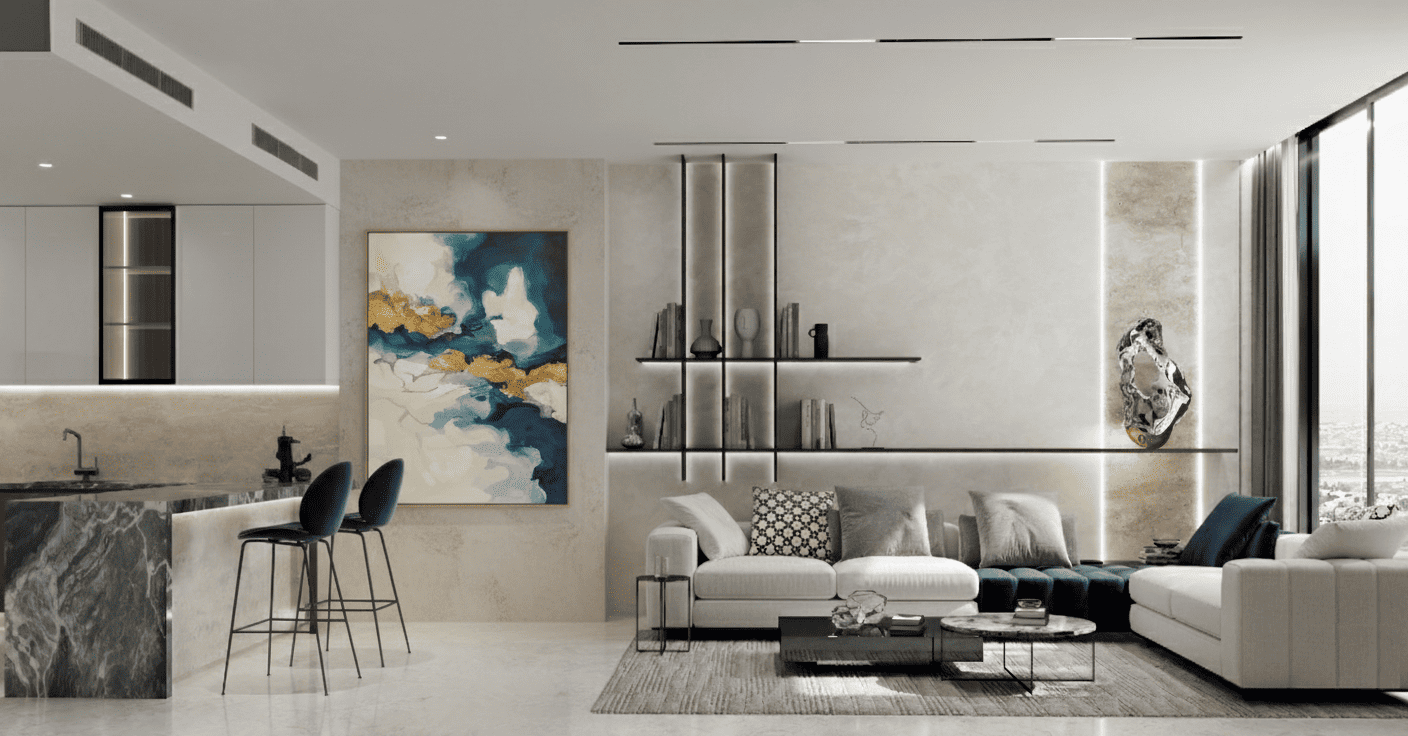
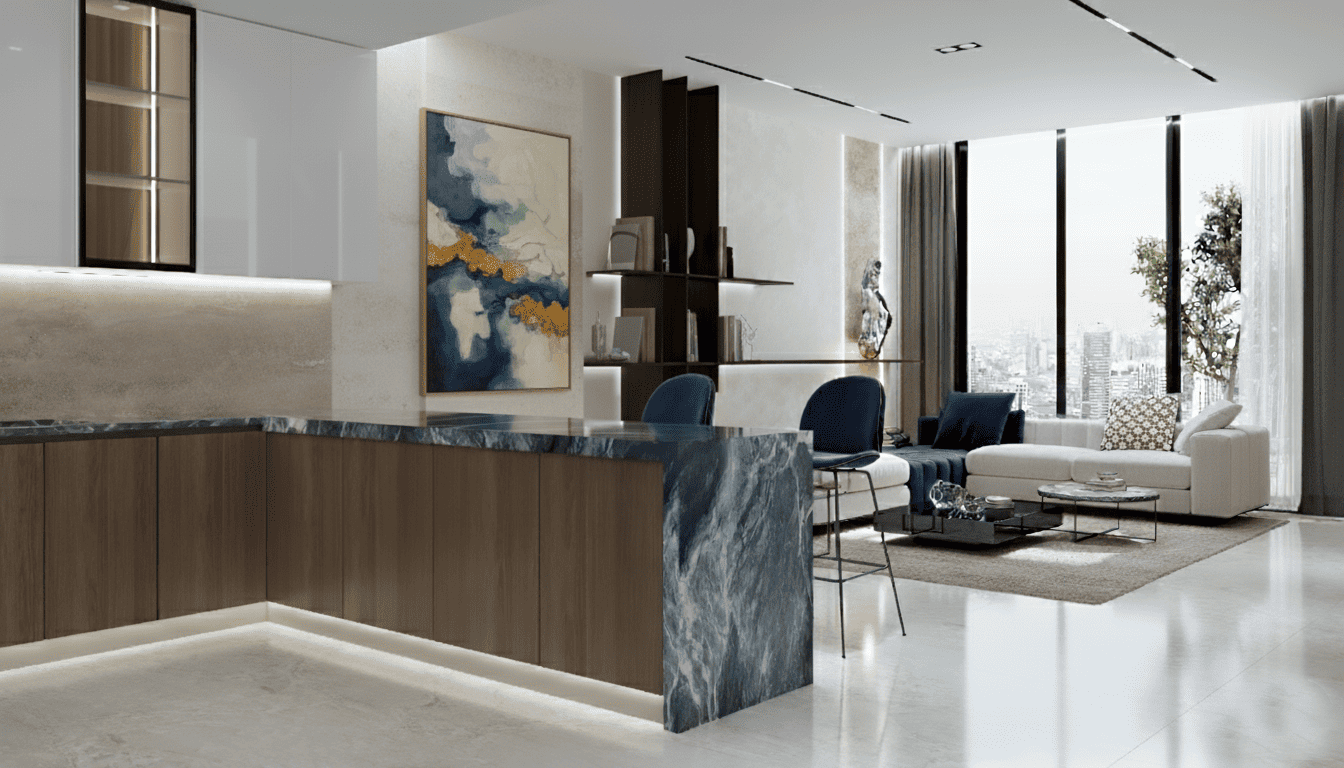
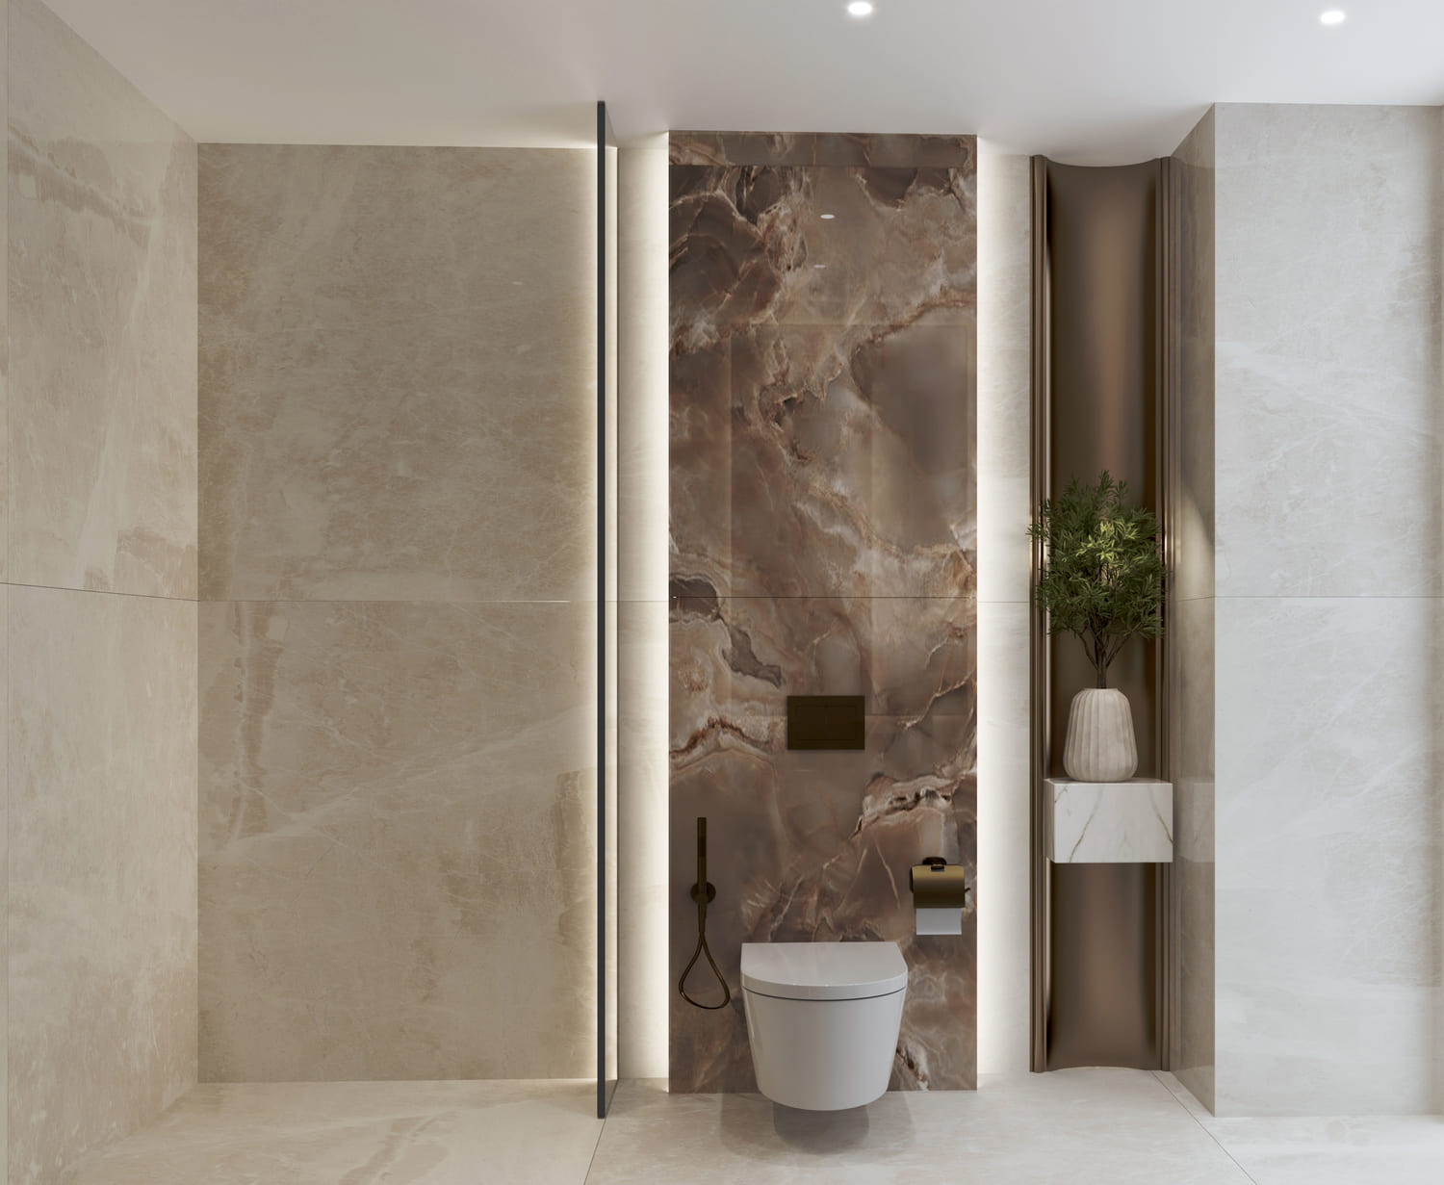
Every residence at Samana Hills South 3 features modern finishing with high-quality materials and fully equipped kitchens with Teka appliances. Furnishings are available for an additional fee, allowing residents to personalize their space. The thoughtful design transforms everyday rituals into memorable moments, creating homes that are both functional and inspiring.
Location description and benefits
Nestled in Dubai Industrial City, one of the UAE's largest industrial zones, this exceptional location is positioned near Al Maktoum International Airport and Jebel Ali Port, making it a key element of Dubai's industrial and logistics network. While its primary role is industrial, the area also provides modern housing and essential amenities for employees and their families.
The location is distinguished by its wide range of nearby facilities, including shopping centers, retail outlets, restaurants, and healthcare services, all designed to ensure everyday convenience. Quick access to major highways such as Sheikh Mohammed Bin Zayed Road links the community efficiently with central areas like Downtown Dubai and Dubai Marina. The district's focus on sustainability and eco-friendly practices further enhances its reputation as a progressive community.
For those seeking a residence that embodies modern comfort, strategic connectivity, and a tranquil environment, Dubai Industrial City delivers an unmatched lifestyle. Its unique combination of affordable housing, calm surroundings, and strong transport connectivity makes it one of Dubai's most promising destinations. This is a place where one can enjoy the best of city living — serene, connected and effortlessly refined.
Layouts
11
1 bed
747.12 sqft
AED 1,203,333 – AED 1,215,366
1 bed
663.49 – 664.67 sqft
AED 1,116,470 – AED 1,161,111
1 bed
627.75 sqft
AED 1,070,000 – AED 1,104,444
1 bed
728.72 – 729.04 sqft
AED 1,116,470 – AED 1,304,022
1 bed
570.49 – 585.88 sqft
AED 987,778 – AED 1,031,111
1 bed
785.66 – 786.63 sqft
AED 1,140,000 – AED 1,488,066
1 bed
835.17 sqft
AED 1,440,933
2 bed
859.5 – 880.06 sqft
AED 1,410,588 – AED 1,496,667
2 bed
896.42 – 904.38 sqft
AED 1,410,588 – AED 1,524,444
2 bed
1,022.89 sqft
AED 1,469,411 – AED 1,684,455
2 bed
879.63 sqft
AED 1,455,556
Amenities
8
Indoor Gym
Outdoor Gym
Bbq Area
Kids Pool
Kids Play Area
Jacuzzi
Outdoor Swimming Pool
Outdoor Cinema
What’s nearby
5
Gallery
10