Reportage Properties · Abu Dhabi · Abu Dhabi · United Arab Emirates
Sila
The essentials
- Price from
- AED 1,631,369
- Price to
- AED 4,997,996
- Bedrooms
- 2 – 4 bed
- Sizes
- 1,003 – 3,403 sqft
- Per sq ft
- about AED 1,626
- Service charge
- 13 AED/sqft
- Status
- under construction
- Furnishing
- semi furnished
- Handover
- On request
- Buildings
- 1
Payment plan
20 / 10 / 70AED 326,274 to reserve the lowest-priced home.
Live availability
19 homes are still unsold.
Get the developer’s own sheet — unit number, floor, exact size, price and price per square foot for every one.
Arrives in about a minute. No phone call unless you ask for one.
Live availability
| Unit | Floor | Beds | Size | Price | Per sqft |
|---|
Availability moves daily. An advisor will confirm and can place a hold on your behalf.
What does your budget buy here?
Set a figure and we will match it against what is still available in this project.
Off-plan mortgages are arranged at handover, against the completed home.
You will get the unit number, floor, size and exact price for each — not the whole building.
About this project
Reportage Properties
Project general facts
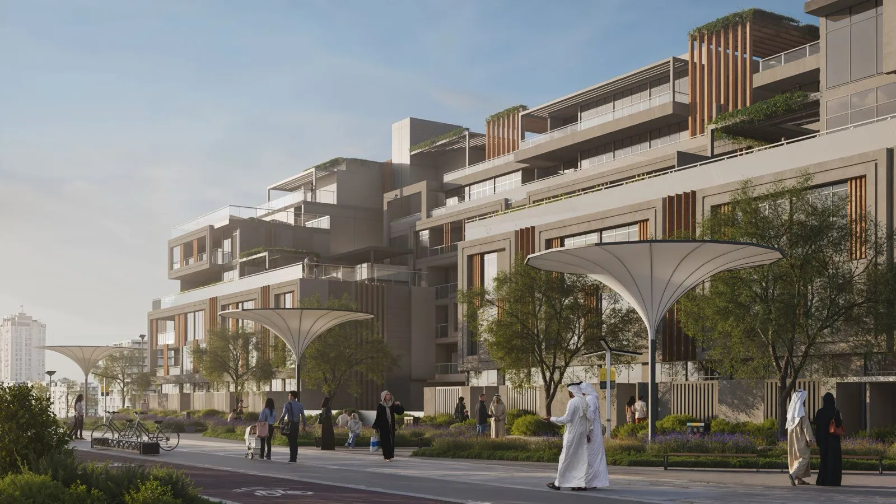
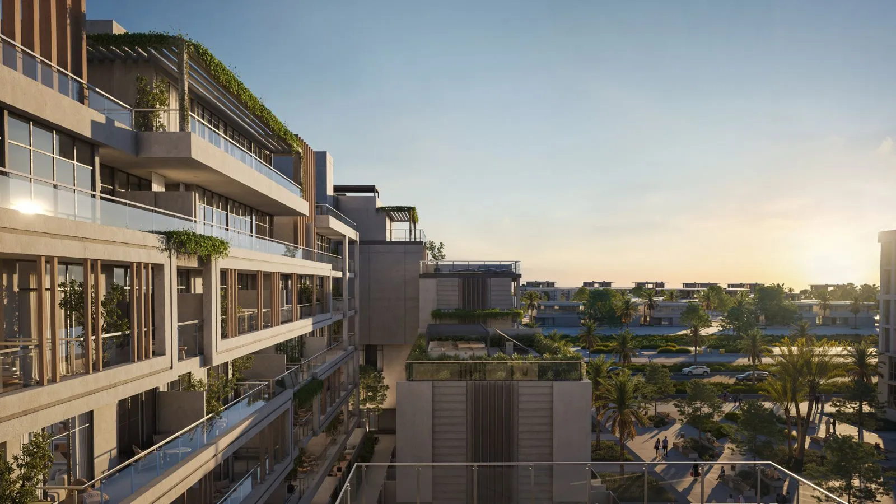
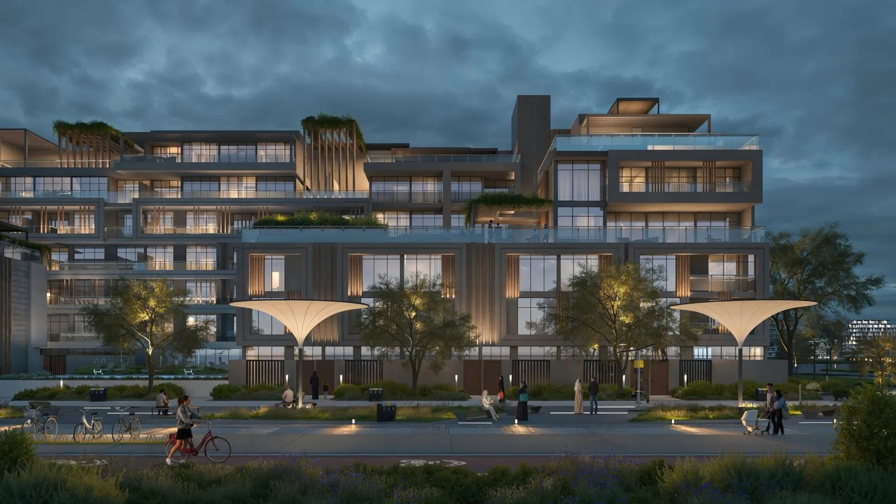
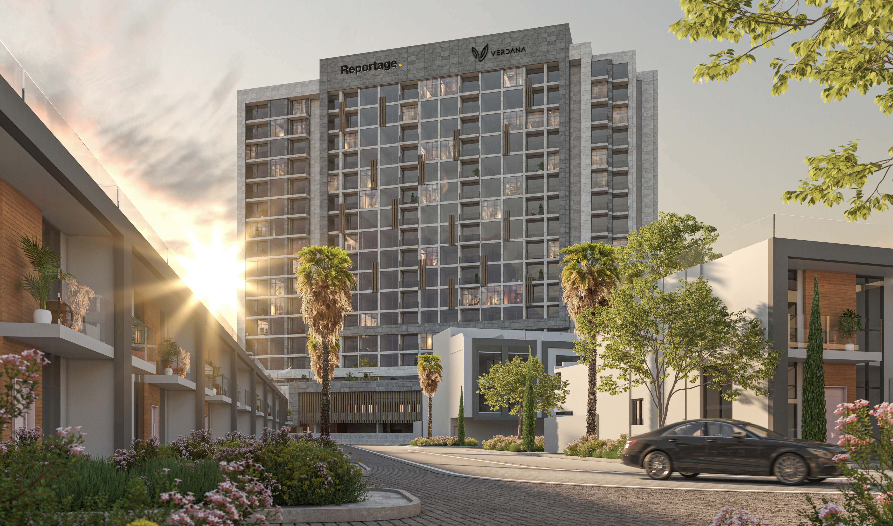
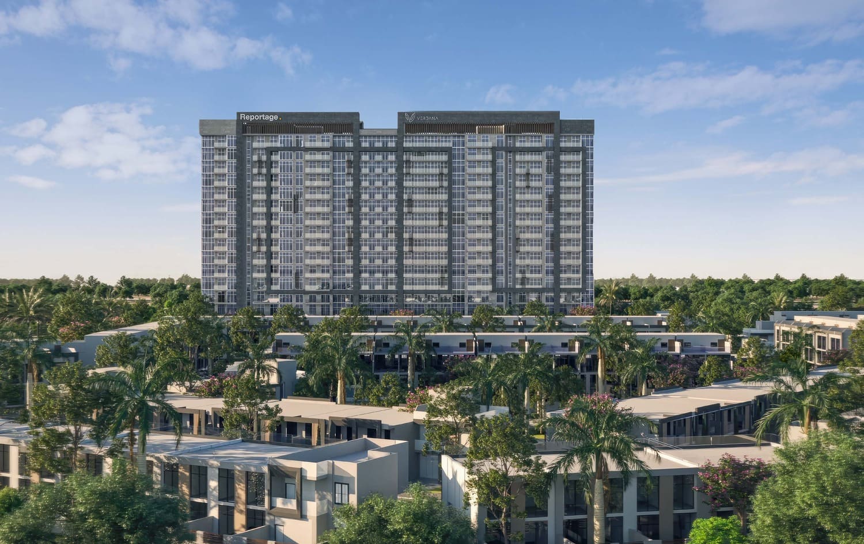
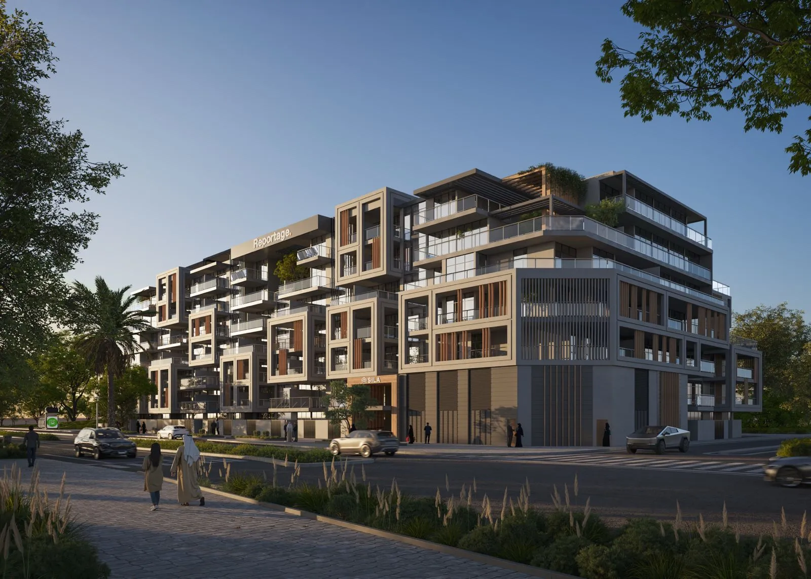
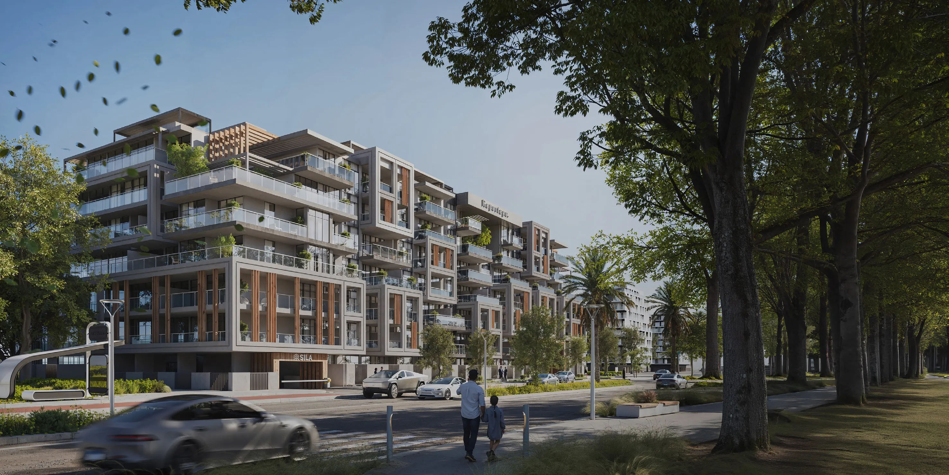
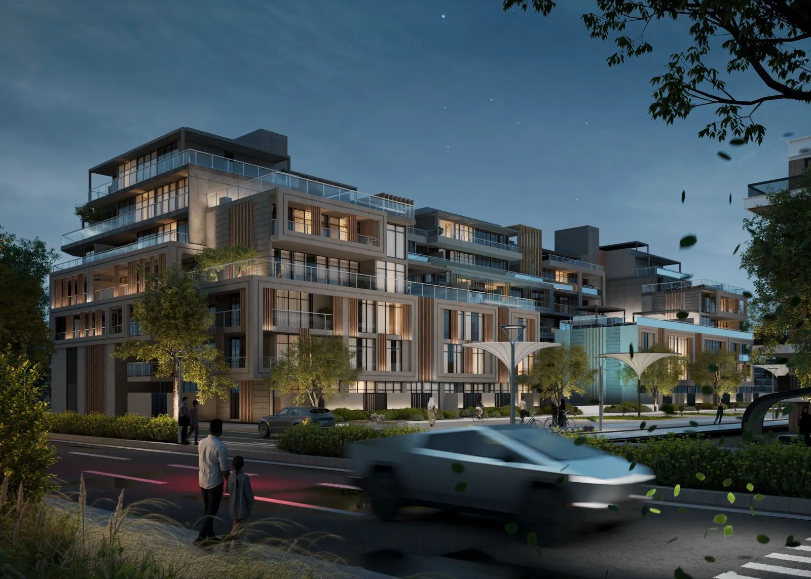
Sila represents a thoughtful vision of modern residential living shaped by sustainability, design excellence, and a deep connection to nature. Conceived as a contemporary residential community, the project blends architecture and landscape to create homes that feel calm, refined, and closely aligned with the environment. The villas and townhouses are designed as elegant family residences, offering spacious layouts, natural light, and an atmosphere that celebrates both privacy and community living.
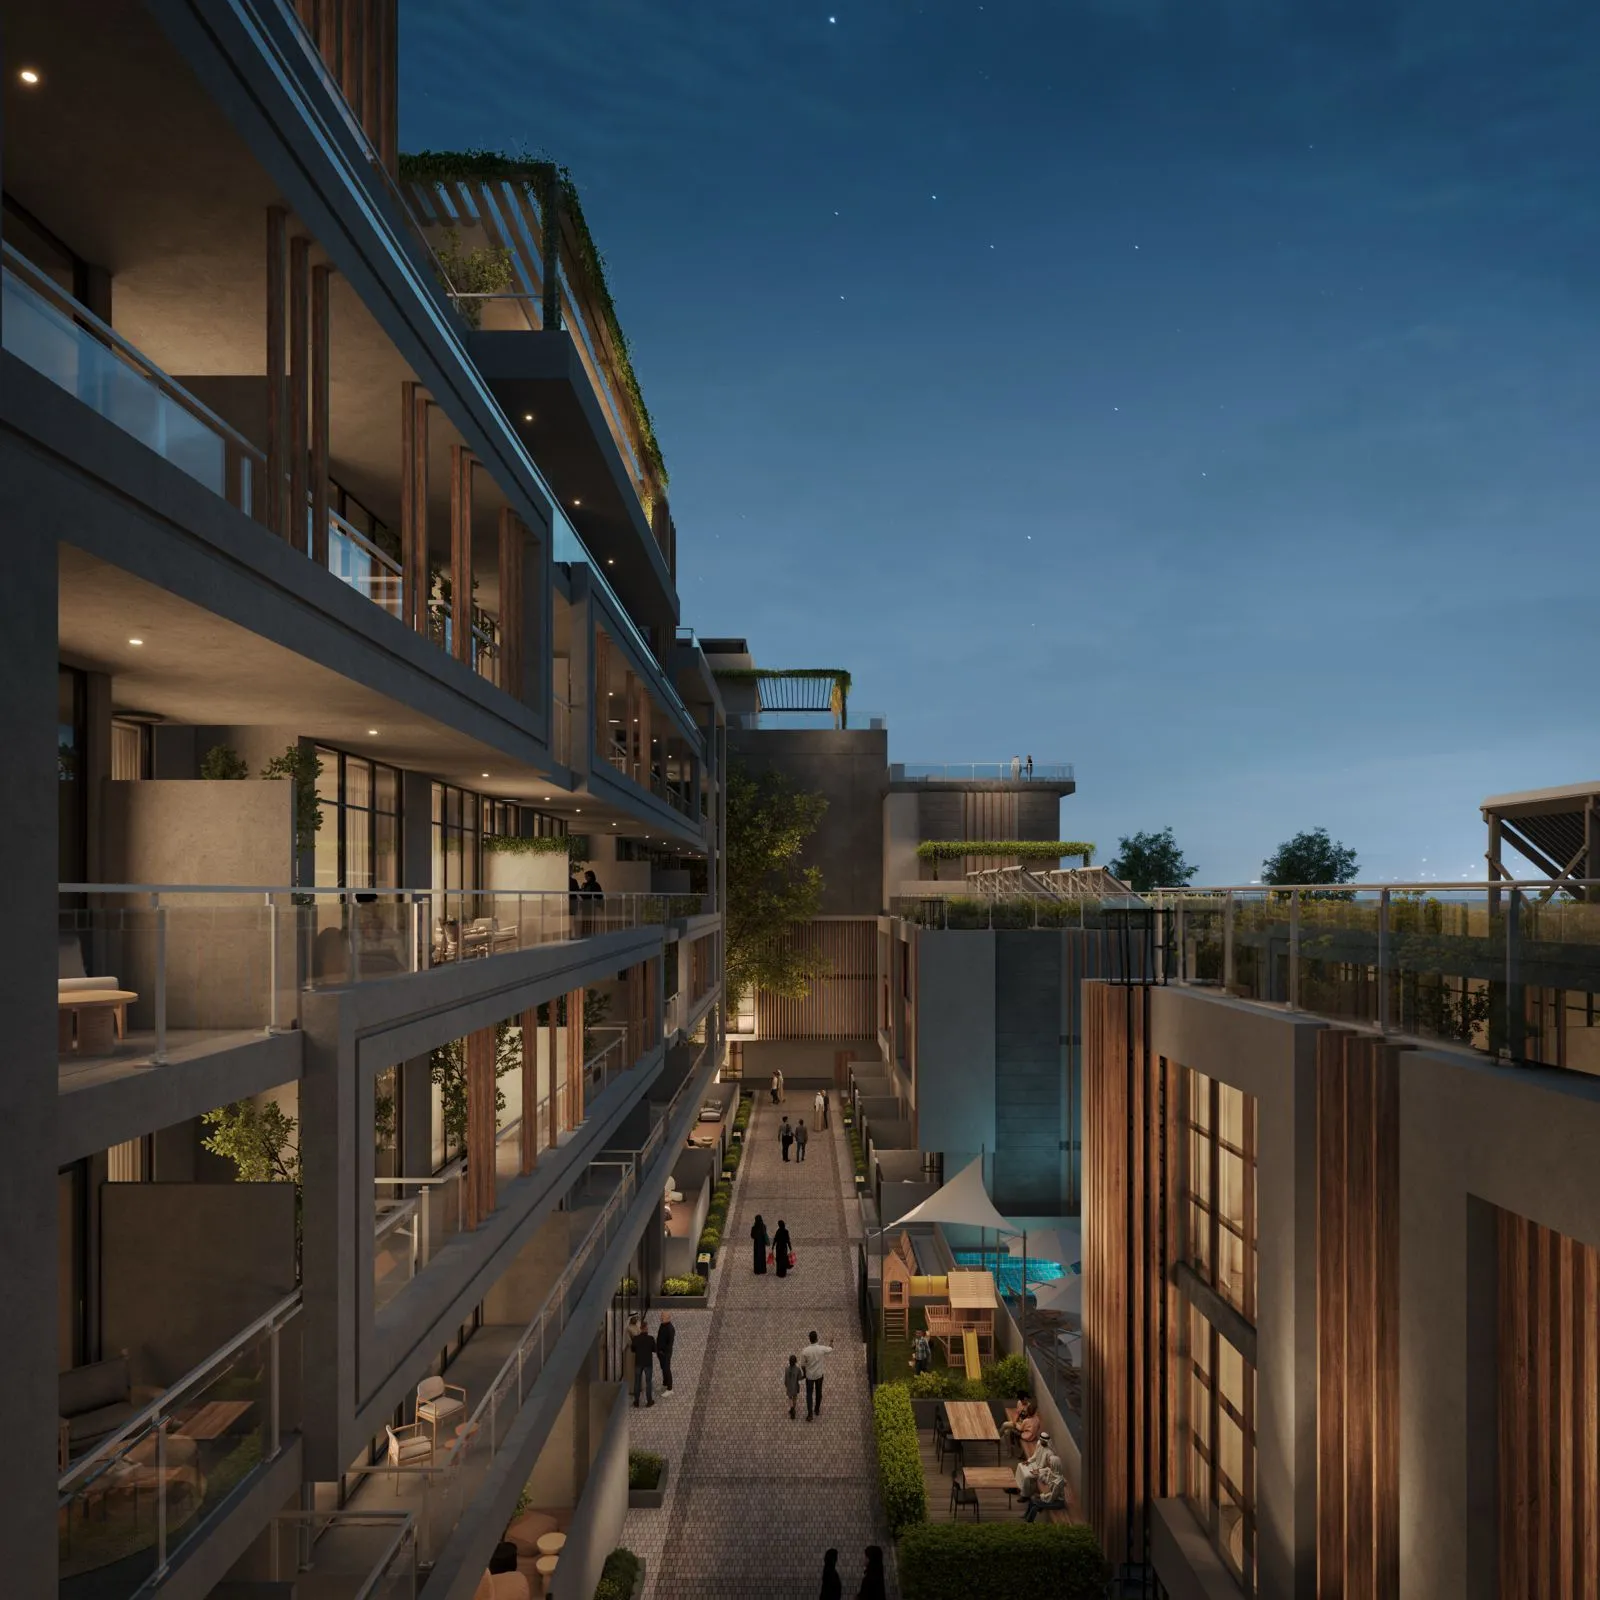
The lifestyle experience is enriched by a range of carefully planned amenities that promote wellbeing, relaxation, and social interaction. Residents enjoy beautifully landscaped gardens, swimming pools for adults and children, a fully equipped fitness center, dedicated play areas, and welcoming outdoor spaces designed for leisure and gatherings. Barbecue areas, shaded walkways, and green community zones create a warm and inviting environment where neighbors connect and families can enjoy an active and balanced lifestyle.
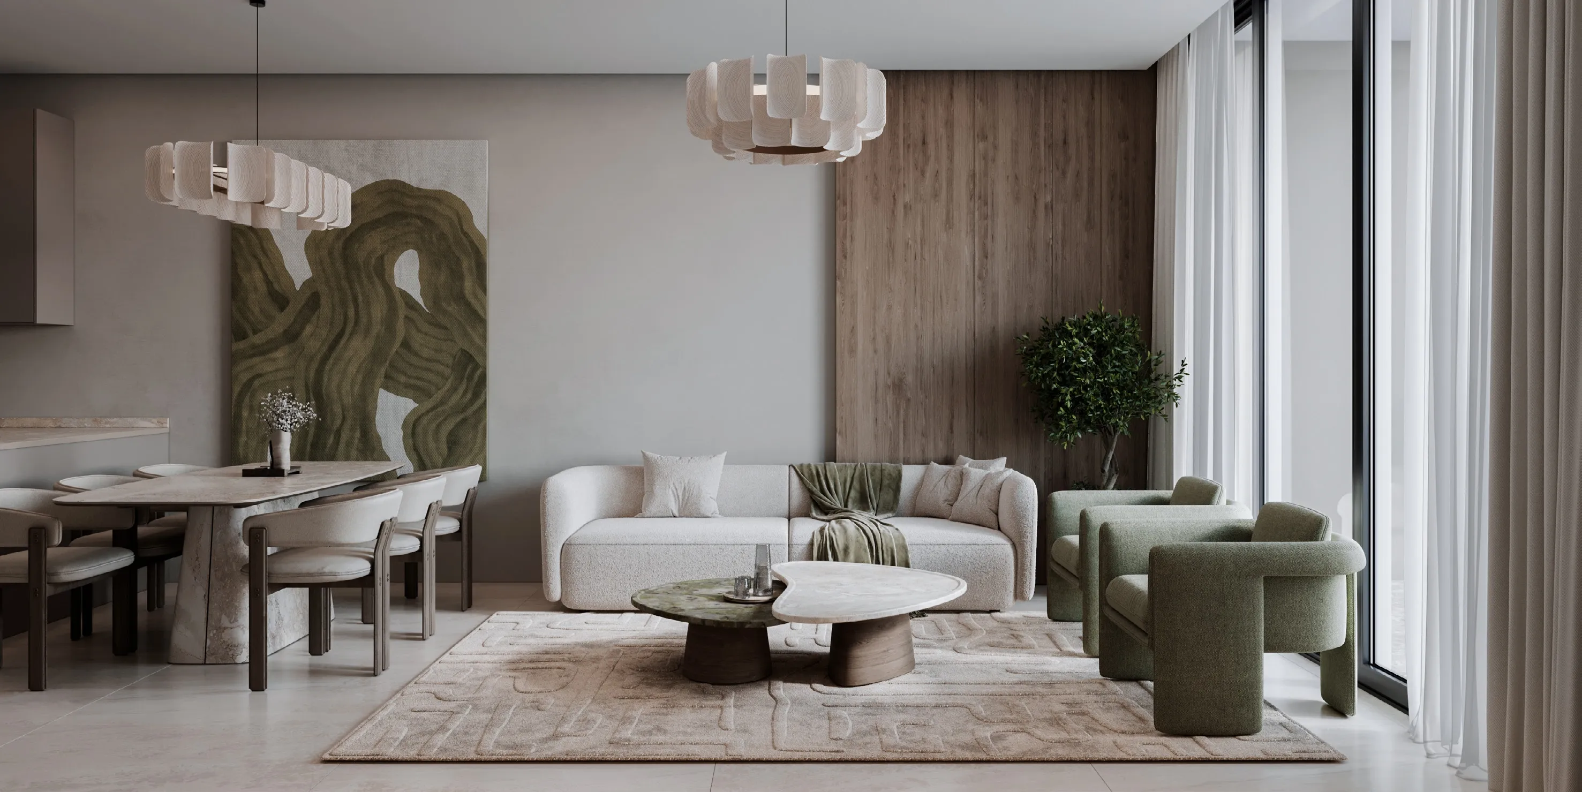
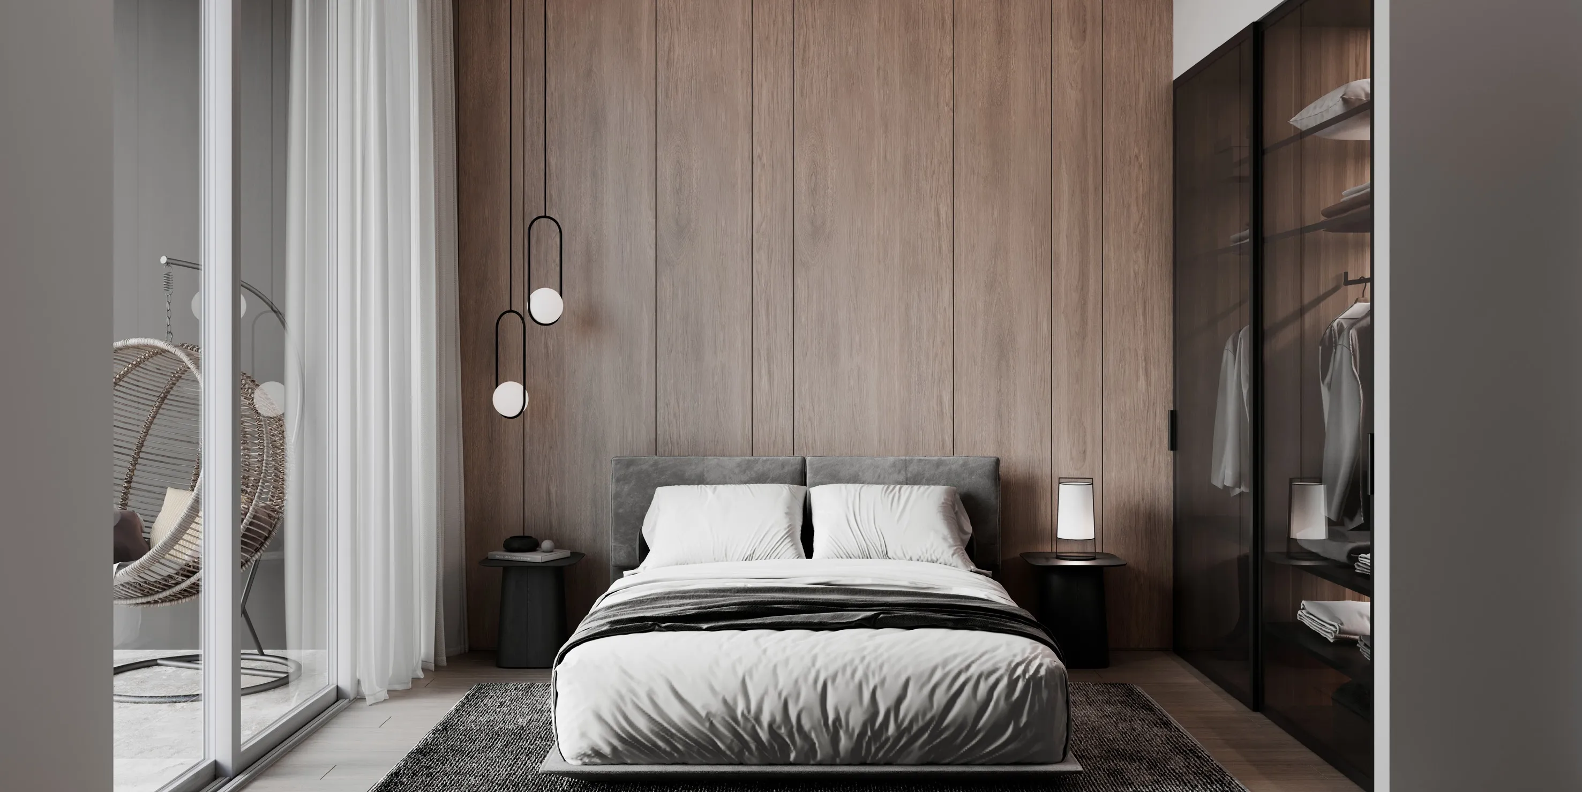
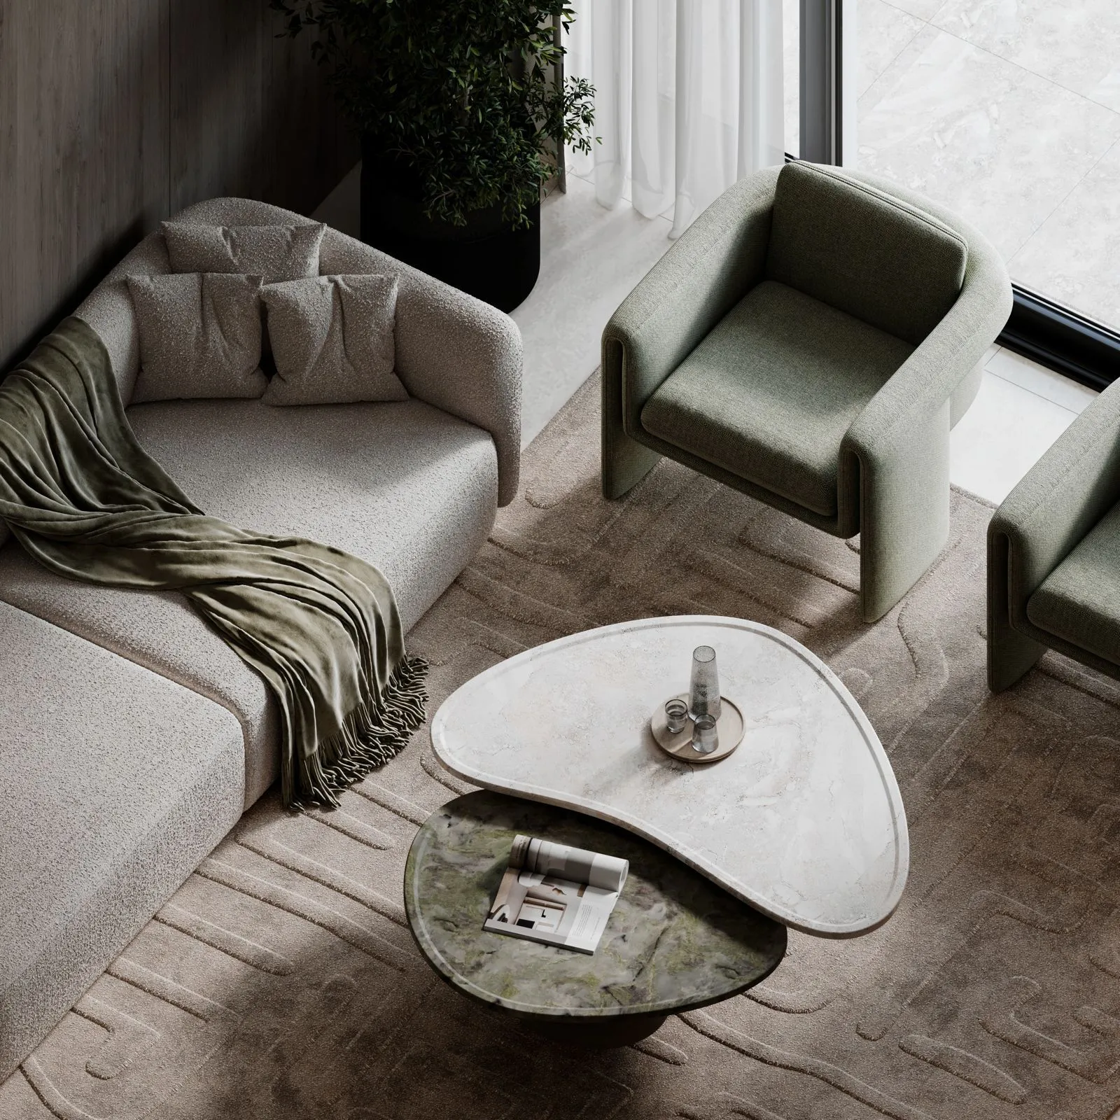
Interiors are designed to reflect simplicity, comfort, and contemporary elegance. Living areas are bright and welcoming, with modern finishes that enhance natural light and create a sense of calm throughout the home. Kitchens are thoughtfully planned with modern cabinetry, durable surfaces, and practical layouts that support both everyday cooking and social gatherings. Decorative elements, clean lines, and refined materials create a timeless interior style that feels both sophisticated and comfortable for long-term living.
Location description and benefits
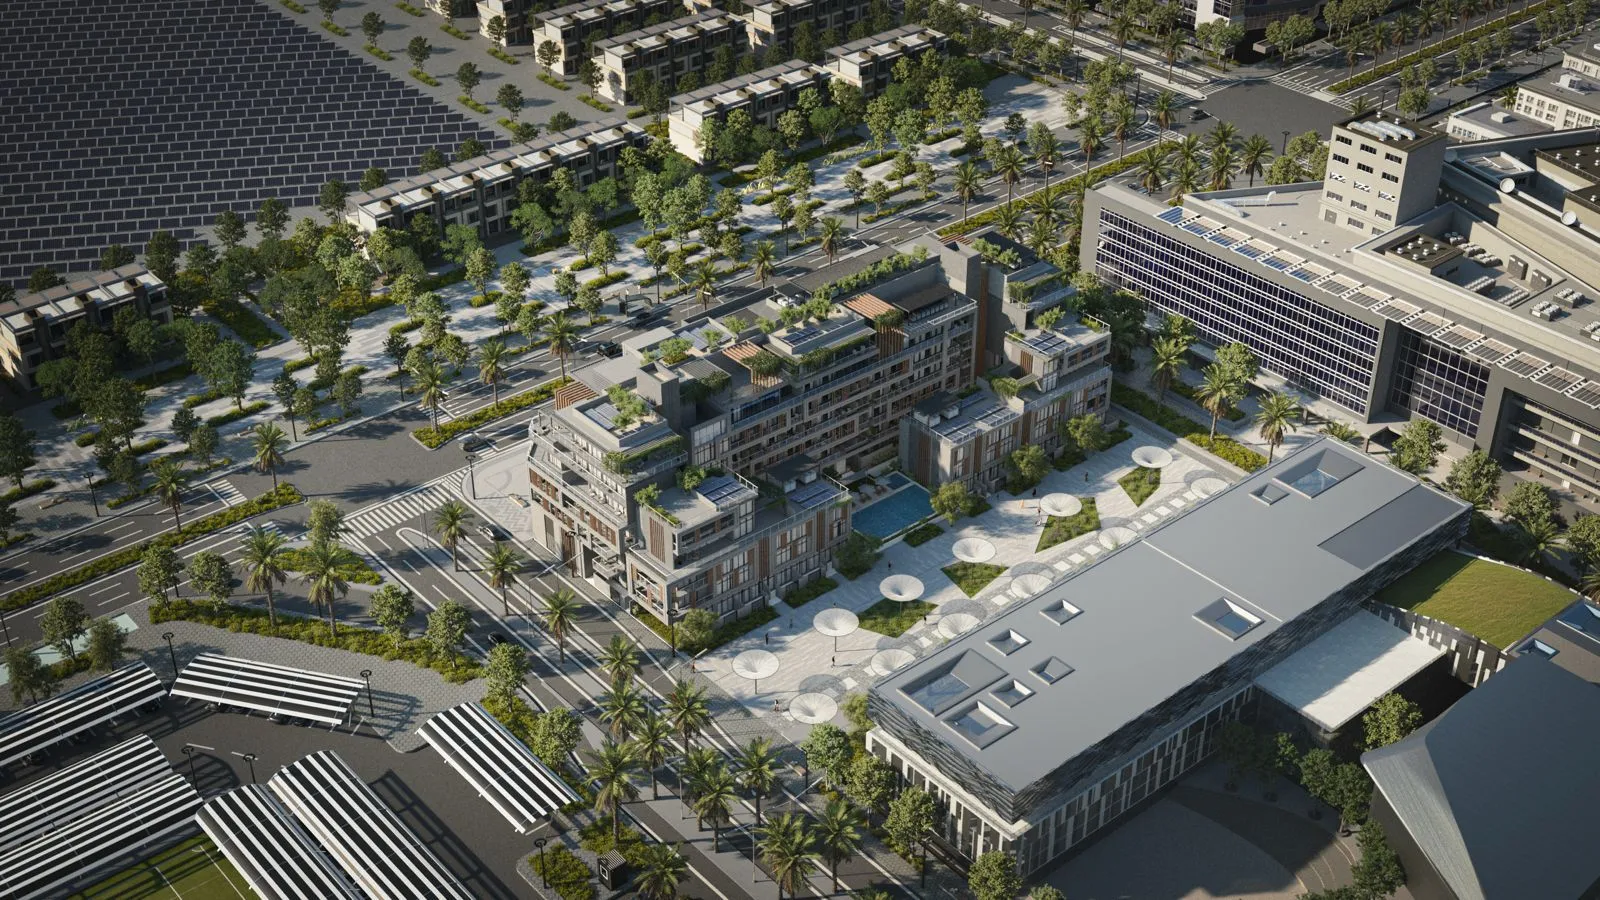
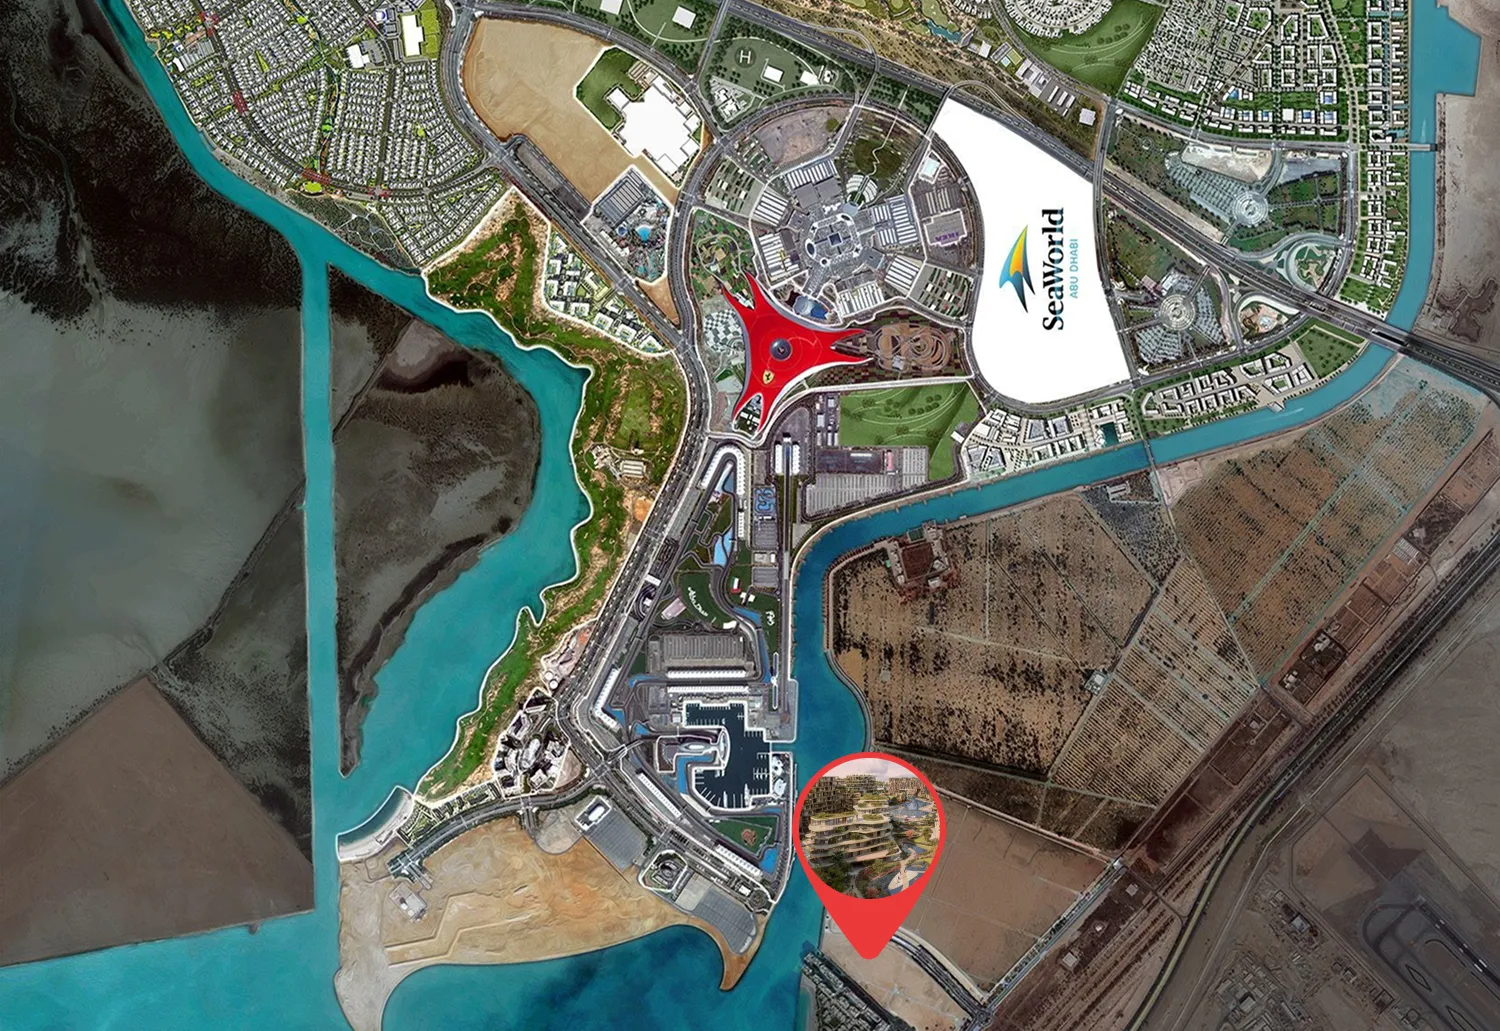
Masdar City is globally recognized as one of the world’s most innovative and environmentally conscious urban developments. Designed as a model for sustainable living, the district integrates renewable energy, intelligent urban planning, and pedestrian-friendly streets to create a city where technology and nature work together in harmony. Its design reduces heat, encourages green mobility, and supports a lifestyle centered around sustainability and wellbeing.
The area benefits from exceptional connectivity within Abu Dhabi, with easy access to key educational institutions, business centers, leisure destinations, and major transport routes. Its proximity to Zayed University of Artificial Intelligence, international sports facilities, shopping destinations, and the international airport makes daily life both convenient and dynamic. Residents enjoy the advantage of living in a forward-thinking district that continues to attract global innovation and investment.
Masdar City offers a unique blend of environmental responsibility and modern urban comfort. Green parks, shaded promenades, and clean transport systems create a healthy and enjoyable living environment. With its focus on sustainability, technology, and quality of life, the district stands as one of the most progressive residential locations in the region, offering long-term value and a vision for the cities of tomorrow.
Layouts
17
2 bed
893 – 1,012 sqft
AED 1,561,816 – AED 1,623,620
2 bed
1,201 – 1,274 sqft
AED 1,773,384 – AED 1,809,589
2 bed
1,003 – 1,645 sqft
AED 1,621,844 – AED 2,391,887
3 bed
1,397 – 1,790.9 sqft
AED 2,153,515 – AED 2,956,169
3 bed
1,960.43 sqft
AED 3,286,021
3 bed
1,431 – 2,395 sqft
AED 2,215,883 – AED 2,794,640
3 bed
1,657 – 2,027 sqft
AED 2,315,026 – AED 2,515,153
3 bed
1,762.59 – 1,898.43 sqft
AED 2,959,605 – AED 3,169,649
3 bed
2,346.85 sqft
AED 2,983,720
3 bed
2,190.67 sqft
AED 2,970,070
3 bed
1,473 – 1,560 sqft
AED 2,172,347 – AED 2,219,662
3 bed
1,874 – 1,874.21 sqft
AED 3,636,853
4 bed
2,339 – 2,592.05 sqft
AED 2,894,474 – AED 2,942,970
4 bed
2,084 – 2,102 sqft
AED 3,910,656 – AED 3,968,088
4 bed
3,070.29 – 3,402.9 sqft
AED 4,834,360 – AED 4,997,996
4 bed
2,429 – 2,674 sqft
AED 4,195,080 – AED 4,316,730
4 bed
2,140 sqft
AED 4,039,632
Amenities
4
Swimming Pool
Landscaped Gardens
Shaded Seating Areas
BBQ Area
Gallery
10