HRE Development · JVC (Jumeirah Village Circle) · Dubai · United Arab Emirates
Sky Hills Residence 3
The essentials
- Price from
- AED 1,410,288
- Price to
- AED 2,635,478
- Bedrooms
- 1 – 2 bed
- Sizes
- 916 – 1,822 sqft
- Per sq ft
- about AED 1,540
- Service charge
- 12 AED/sqft
- Status
- under construction
- Furnishing
- yes
- Handover
- Q4 2026
- Buildings
- 1
Payment plan
10 / 25 / 25 / 40AED 141,029 to reserve the lowest-priced home, then about AED 705,144 a month to handover.
Live availability
39 homes are still unsold.
Get the developer’s own sheet — unit number, floor, exact size, price and price per square foot for every one.
Arrives in about a minute. No phone call unless you ask for one.
Live availability
| Unit | Floor | Beds | Size | Price | Per sqft |
|---|
Availability moves daily. An advisor will confirm and can place a hold on your behalf.
What does your budget buy here?
Set a figure and we will match it against what is still available in this project.
Off-plan mortgages are arranged at handover, against the completed home.
You will get the unit number, floor, size and exact price for each — not the whole building.
About this project
HRE Development
Project general facts
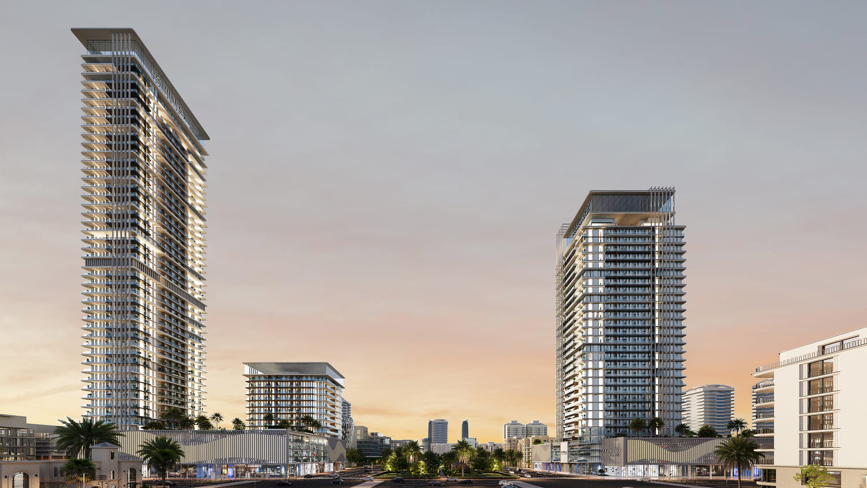
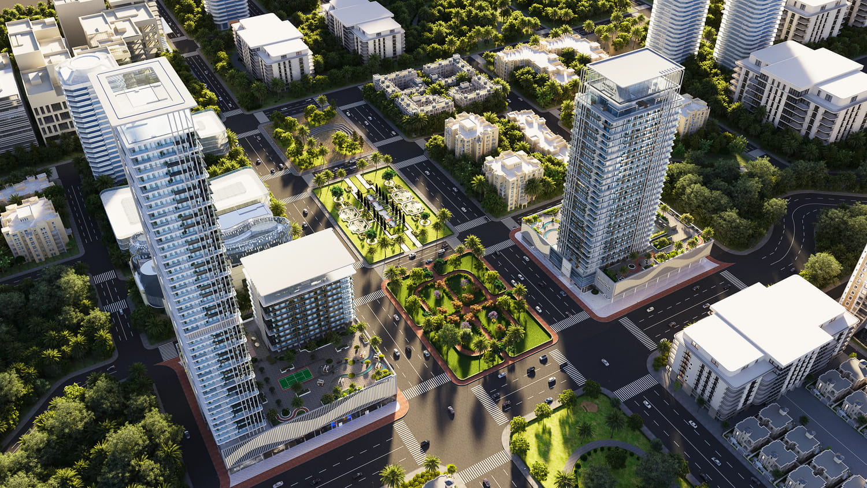
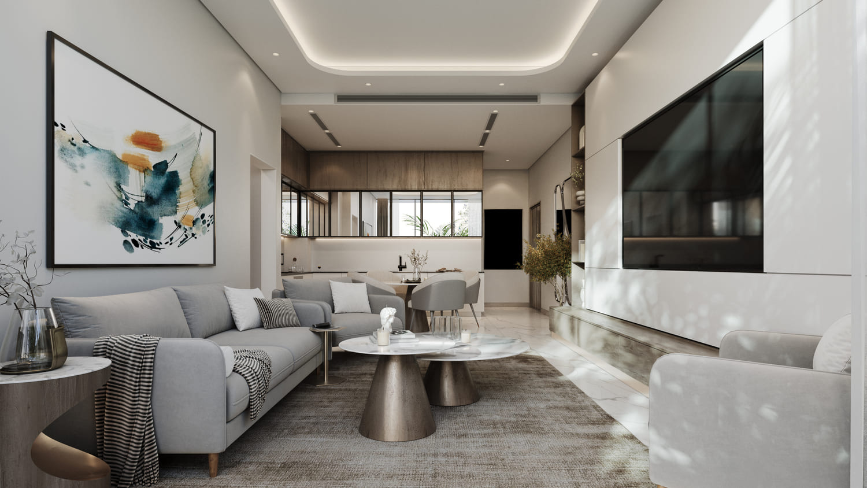
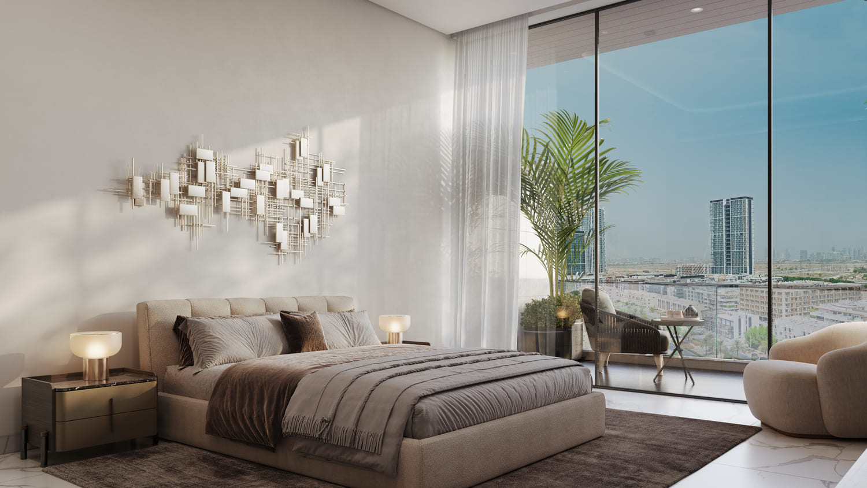
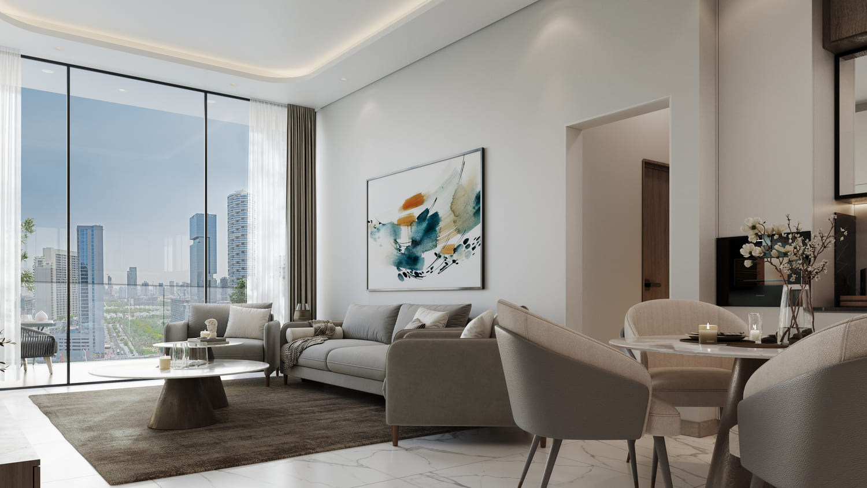
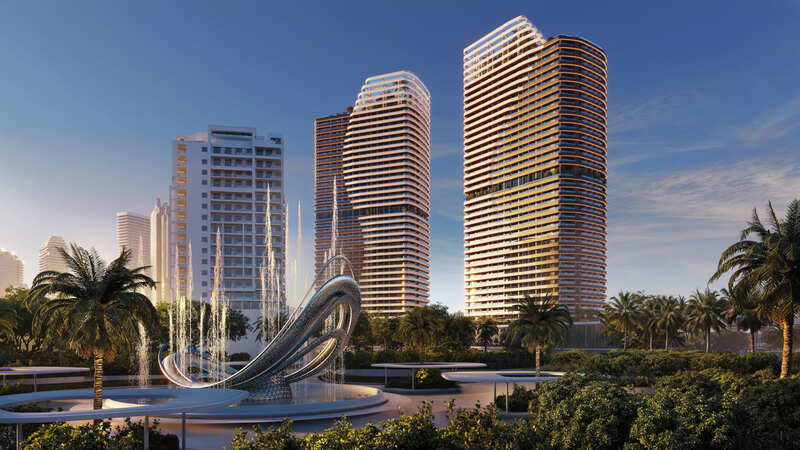
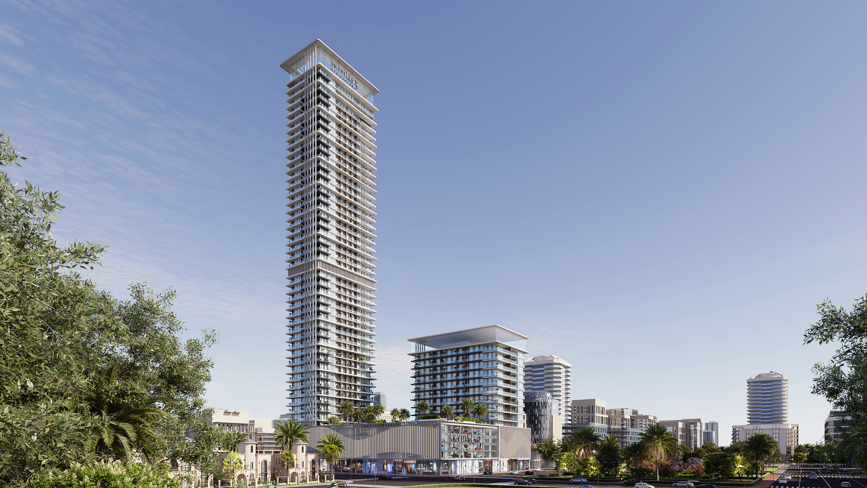
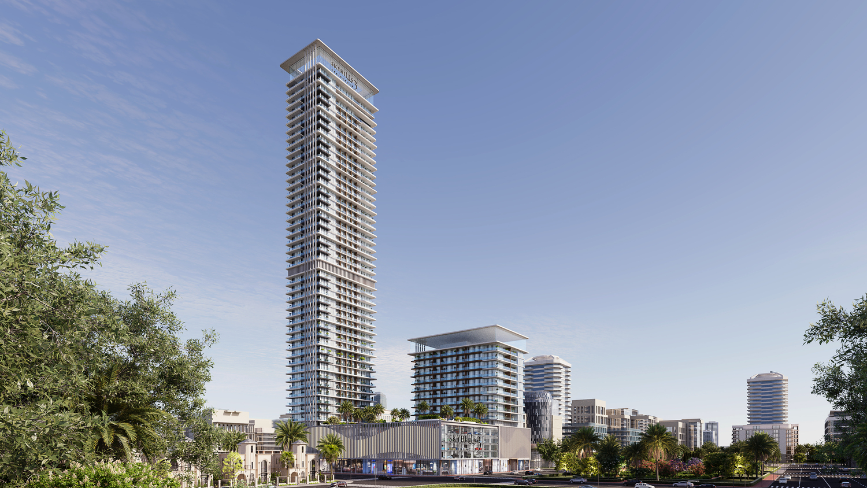
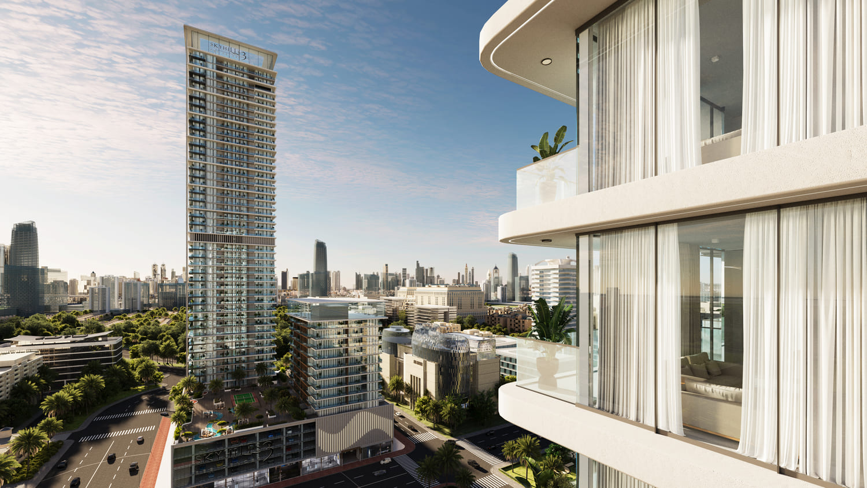
Sky Hills Residence 3 is a contemporary residential development located in Jumeirah Village Circle (JVC), Dubai, featuring a modern architectural design with clean lines, elegant façades, and panoramic glazing. The project comprises 499 residences, offering a selection of studios, one-, two-, and three-bedroom apartments. Each unit is thoughtfully designed with spacious layouts, floor-to-ceiling windows, and refined interiors that enhance natural light and create a comfortable, sophisticated living environment.
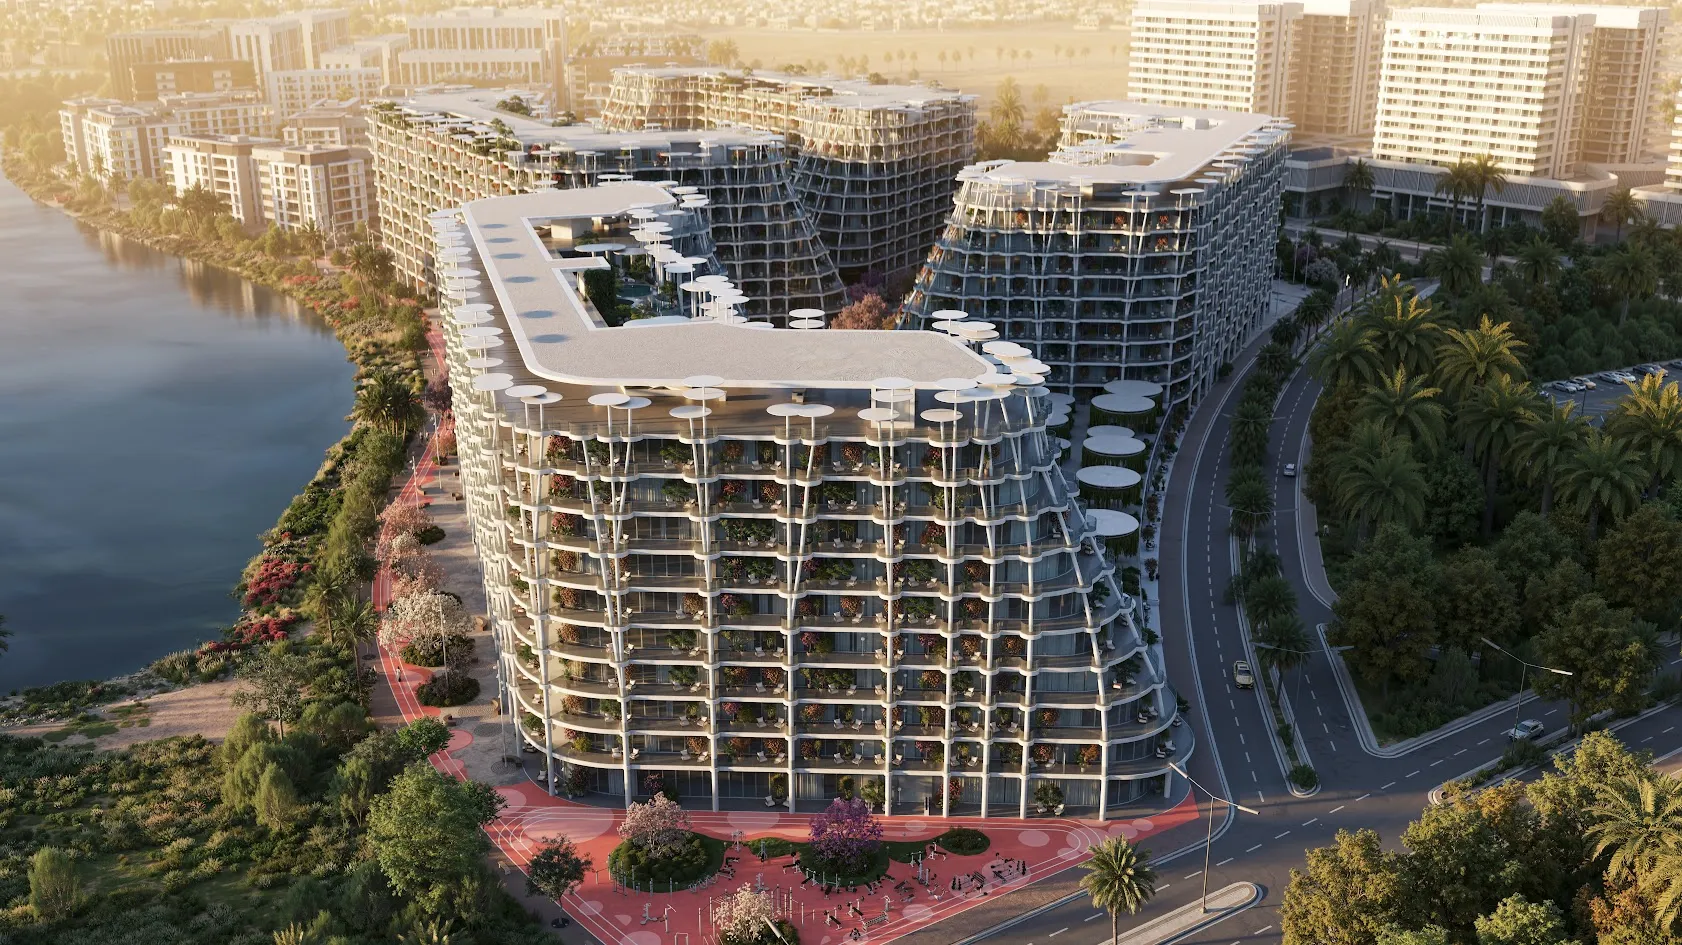
Residents benefit from a wide range of amenities designed to support both active and relaxed lifestyles. The development includes an outdoor gym, basketball and tennis courts, a swimming pool, landscaped gardens, and a tranquil water garden. Family-friendly facilities such as a dedicated children’s play area complement the leisure spaces, while well-planned communal zones create a balanced and enjoyable living atmosphere.
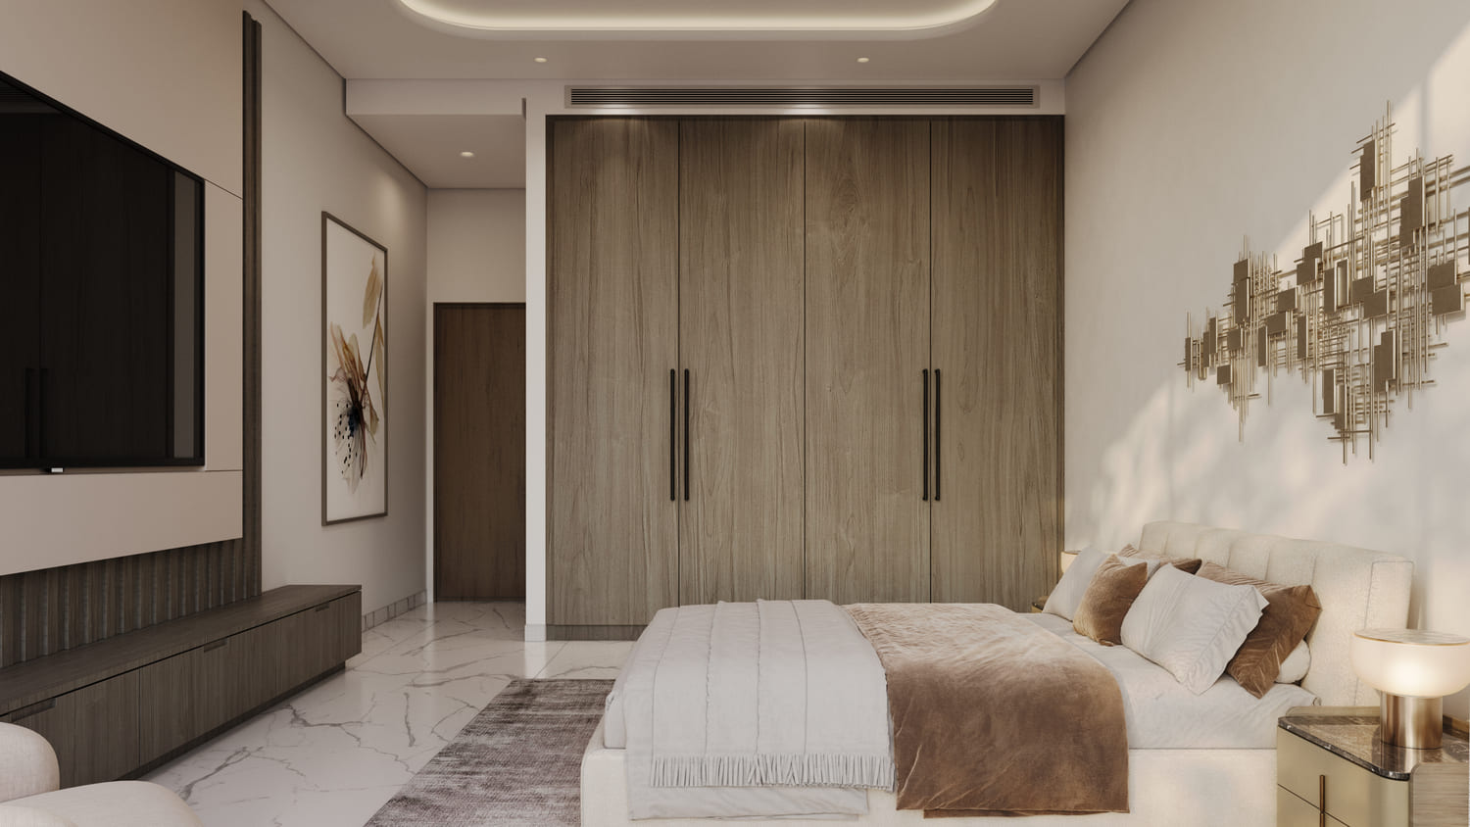
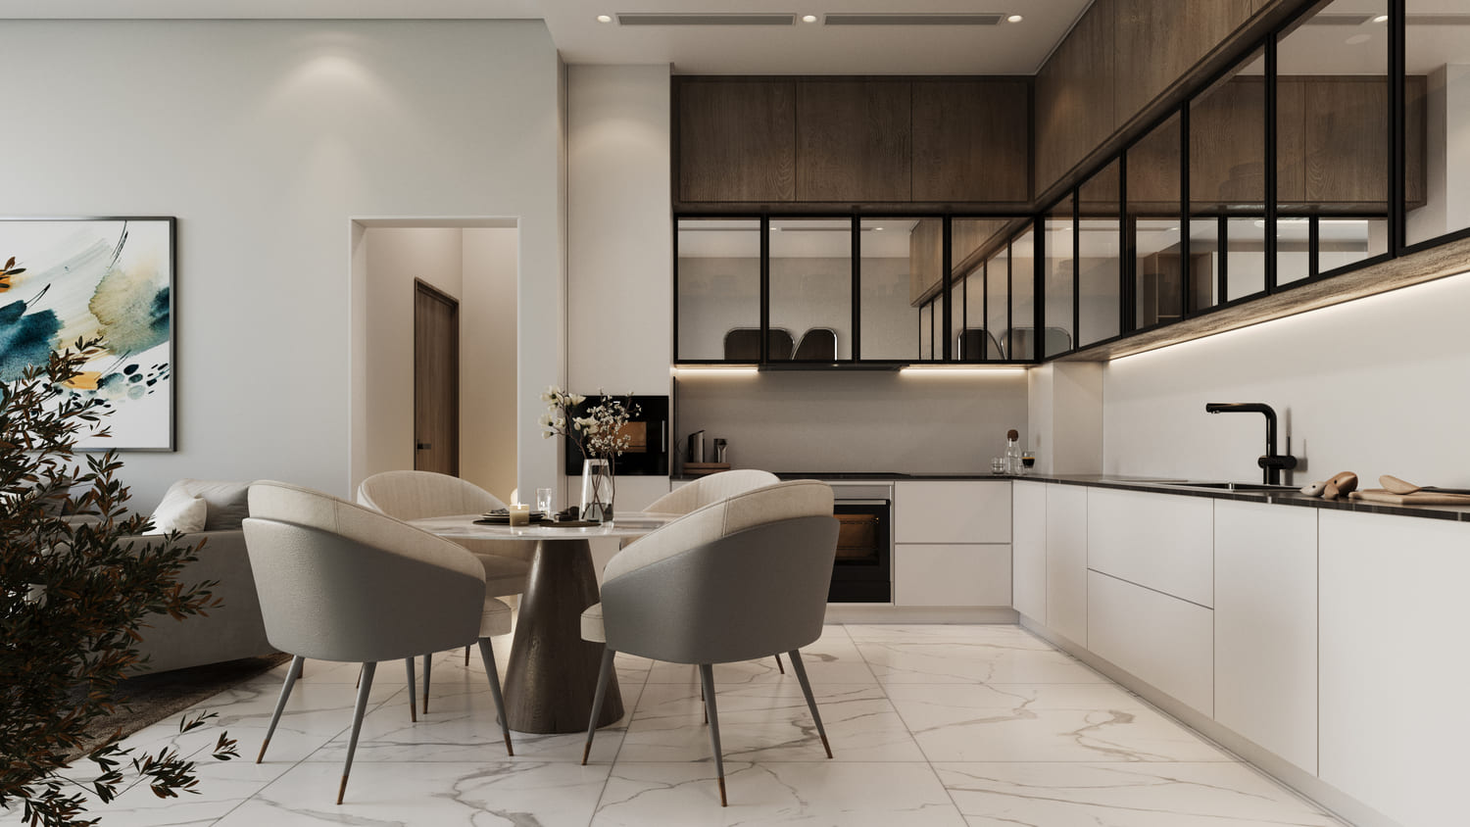
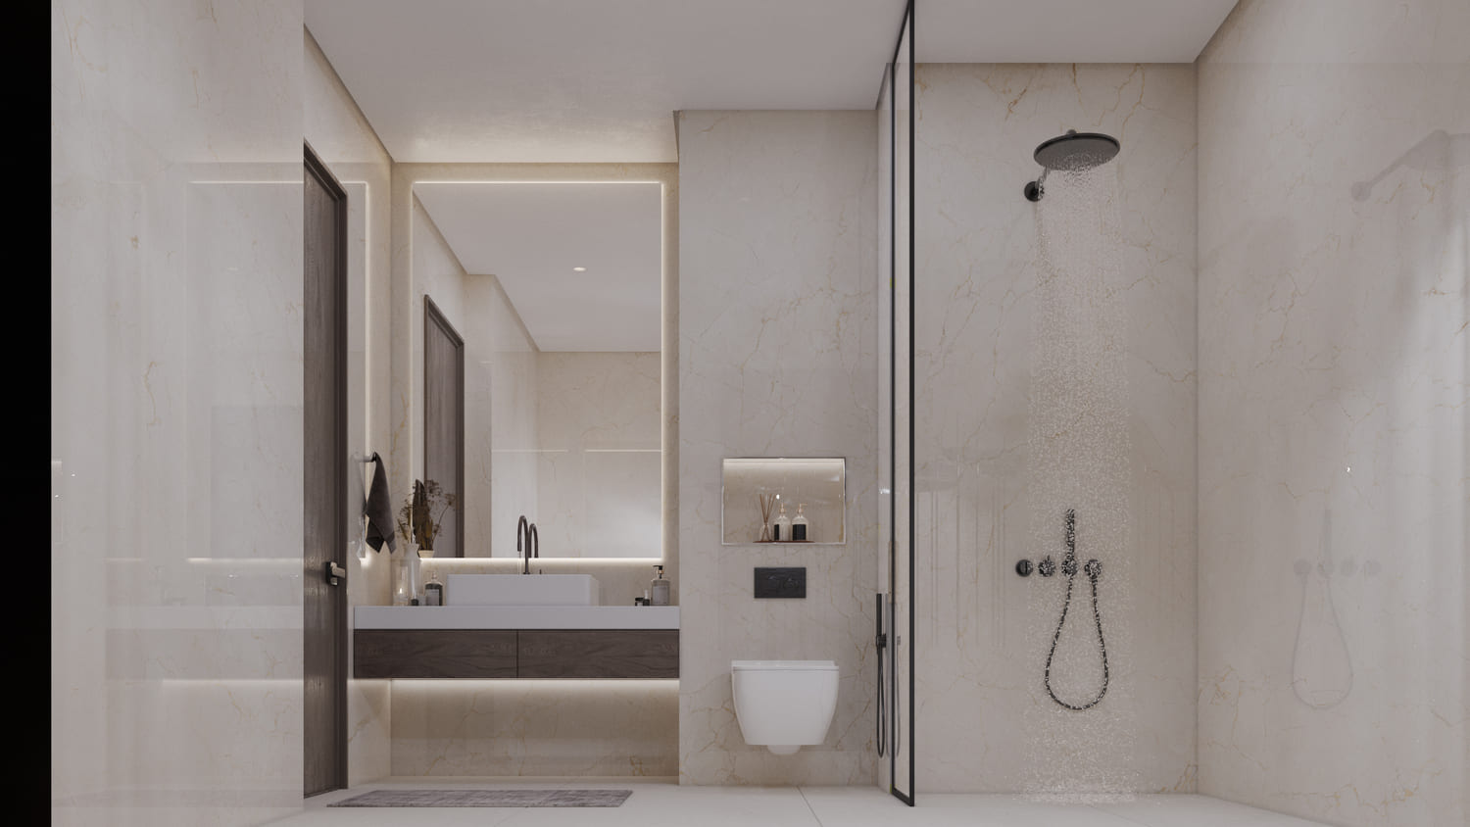
Interiors are finished with modern high-quality materials, including polished porcelain tiles, and are equipped with advanced home automation systems and efficient air conditioning. Kitchens come fully equipped with Bosch appliances, ensuring practicality and convenience. Apartments are fully furnished, offering ready-to-move-in residences with a focus on comfort, functionality, and contemporary design.
Location description and benefits
Jumeirah Village Circle (JVC) is a vibrant residential community in Dubai, known for its family-friendly environment and balanced mix of modern urban living and tranquil suburban ambiance. Situated in the heart of new Dubai, JVC offers a blend of villas, townhouses, and apartments, making it an attractive location for both families and young professionals. The area is designed to provide residents with a sense of community, with its wide range of amenities including parks, schools, and healthcare facilities, all within easy reach.
The architecture in JVC is a blend of traditional Arabian and modern styles, contributing to its unique charm. The community is well-connected to key areas of Dubai through major highways like Al Khail Road and Sheikh Mohammed Bin Zayed Road, making it convenient for residents to commute to work, school, or entertainment hubs. The community's layout is thoughtfully planned, with lush green spaces, walking paths, and communal areas that encourage outdoor activities and social interaction.
In addition to residential options, JVC is home to a variety of retail outlets, dining establishments, and leisure facilities, ensuring that residents have everything they need close at hand. The ongoing development in the area continues to enhance its appeal, making JVC a sought-after location for those looking to experience a balanced lifestyle in the bustling city of Dubai.
Layouts
46
1 bed
1,020.95 – 1,035.16 sqft
AED 2,386,777 – AED 2,666,777
1 bed
1,021.06 – 1,033.01 sqft
AED 2,399,777 – AED 2,539,777
1 bed
1,021.06 – 1,026.33 sqft
AED 2,348,777 – AED 2,412,777
1 bed
970.9 sqft
AED 2,182,777
1 bed
1,029.46 sqft
AED 2,458,777
1 bed
971.44 – 972.74 sqft
AED 2,355,777 – AED 2,587,777
1 bed
971.87 – 973.17 sqft
AED 2,251,777 – AED 2,411,777
1 bed
971.87 sqft
AED 2,262,777 – AED 2,331,777
1 bed
1,015.04 sqft
AED 2,559,777
1 bed
972.74 sqft
AED 2,465,777
1 bed
893.08 sqft
AED 2,499,777
1 bed
887.48 sqft
AED 2,501,777
1 bed
972.95 – 973.06 sqft
AED 2,434,777 – AED 2,526,777
1 bed
893.51 sqft
AED 2,636,777
1 bed
1,020.95 sqft
AED 2,374,777
1 bed
916.43 sqft
AED 1,410,288
1 bed
1,068.64 sqft
AED 1,460,350
1 bed
1,094.26 – 1,095.01 sqft
AED 1,470,298 – AED 1,510,367
2 bed
1,403.51 sqft
AED 3,464,777
2 bed
1,495.54 sqft
AED 3,308,777
2 bed
1,499.2 sqft
AED 3,382,777
2 bed
1,499.41 sqft
AED 3,325,777
2 bed
1,490.48 – 1,492.09 sqft
AED 3,413,777 – AED 3,624,777
2 bed
1,491.77 – 1,495.43 sqft
AED 3,508,777 – AED 3,633,777
2 bed
1,488.65 – 1,492.41 sqft
AED 3,711,777 – AED 3,904,777
2 bed
1,403.61 sqft
AED 3,871,777 – AED 4,067,777
2 bed
1,403.61 sqft
AED 3,357,777
2 bed
1,499.41 sqft
AED 3,185,777
2 bed
1,491.88 sqft
AED 3,292,777
2 bed
1,480.68 – 1,680.24 sqft
AED 2,063,532 – AED 2,301,011
2 bed
1,561.63 sqft
AED 2,164,262
2 bed
1,320.52 sqft
AED 1,846,241
2 bed
1,778.2 sqft
AED 2,429,368
2 bed
1,821.68 sqft
AED 2,635,478
2 bed
1,549.25 sqft
AED 2,316,447
2 bed
1,095.01 – 1,096.73 sqft
AED 1,715,202 – AED 1,839,268
2 bed
1,038.18 – 1,052.17 sqft
AED 1,623,196 – AED 1,728,046
3 bed
2,193.25 – 2,194.54 sqft
AED 4,909,777 – AED 5,564,777
3 bed
2,193.25 sqft
AED 4,828,777 – AED 4,937,777
3 bed
2,194.65 sqft
AED 5,209,777
3 bed
2,194.65 sqft
AED 5,211,777
3 bed
2,194.65 sqft
AED 5,266,777 – AED 5,566,777
3 bed
2,194.65 sqft
AED 5,648,777
3 bed
2,194.54 sqft
AED 5,782,777
3 bed
2,193.47 sqft
AED 4,829,777
4 bed
3,216 sqft
AED 4,878,500
Amenities
6
Kids Play Area
Outdoor Gym
Basketball Court
Tennis Court
Water Garden
Swimming Pool
What’s nearby
6
Gallery
10