Sobha · Dubai · United Arab Emirates
The Grove at Sobha Sanctuary
The essentials
- Price from
- AED 9,326,663
- Price to
- AED 11,336,910
- Bedrooms
- 4 – 5 bed
- Sizes
- 4,909 – 5,818 sqft
- Per sq ft
- about AED 1,900
- Service charge
- 5 AED/sqft
- Status
- under construction
- Furnishing
- semi furnished
- Handover
- On request
- Buildings
- 1
Payment plan
20 / 40 / 40AED 1,865,333 to reserve the lowest-priced home.
Live availability
48 homes are still unsold.
Get the developer’s own sheet — unit number, floor, exact size, price and price per square foot for every one.
Arrives in about a minute. No phone call unless you ask for one.
Live availability
| Unit | Floor | Beds | Size | Price | Per sqft |
|---|
Availability moves daily. An advisor will confirm and can place a hold on your behalf.
What does your budget buy here?
Set a figure and we will match it against what is still available in this project.
Off-plan mortgages are arranged at handover, against the completed home.
You will get the unit number, floor, size and exact price for each — not the whole building.
About this project
Sobha
Project general facts
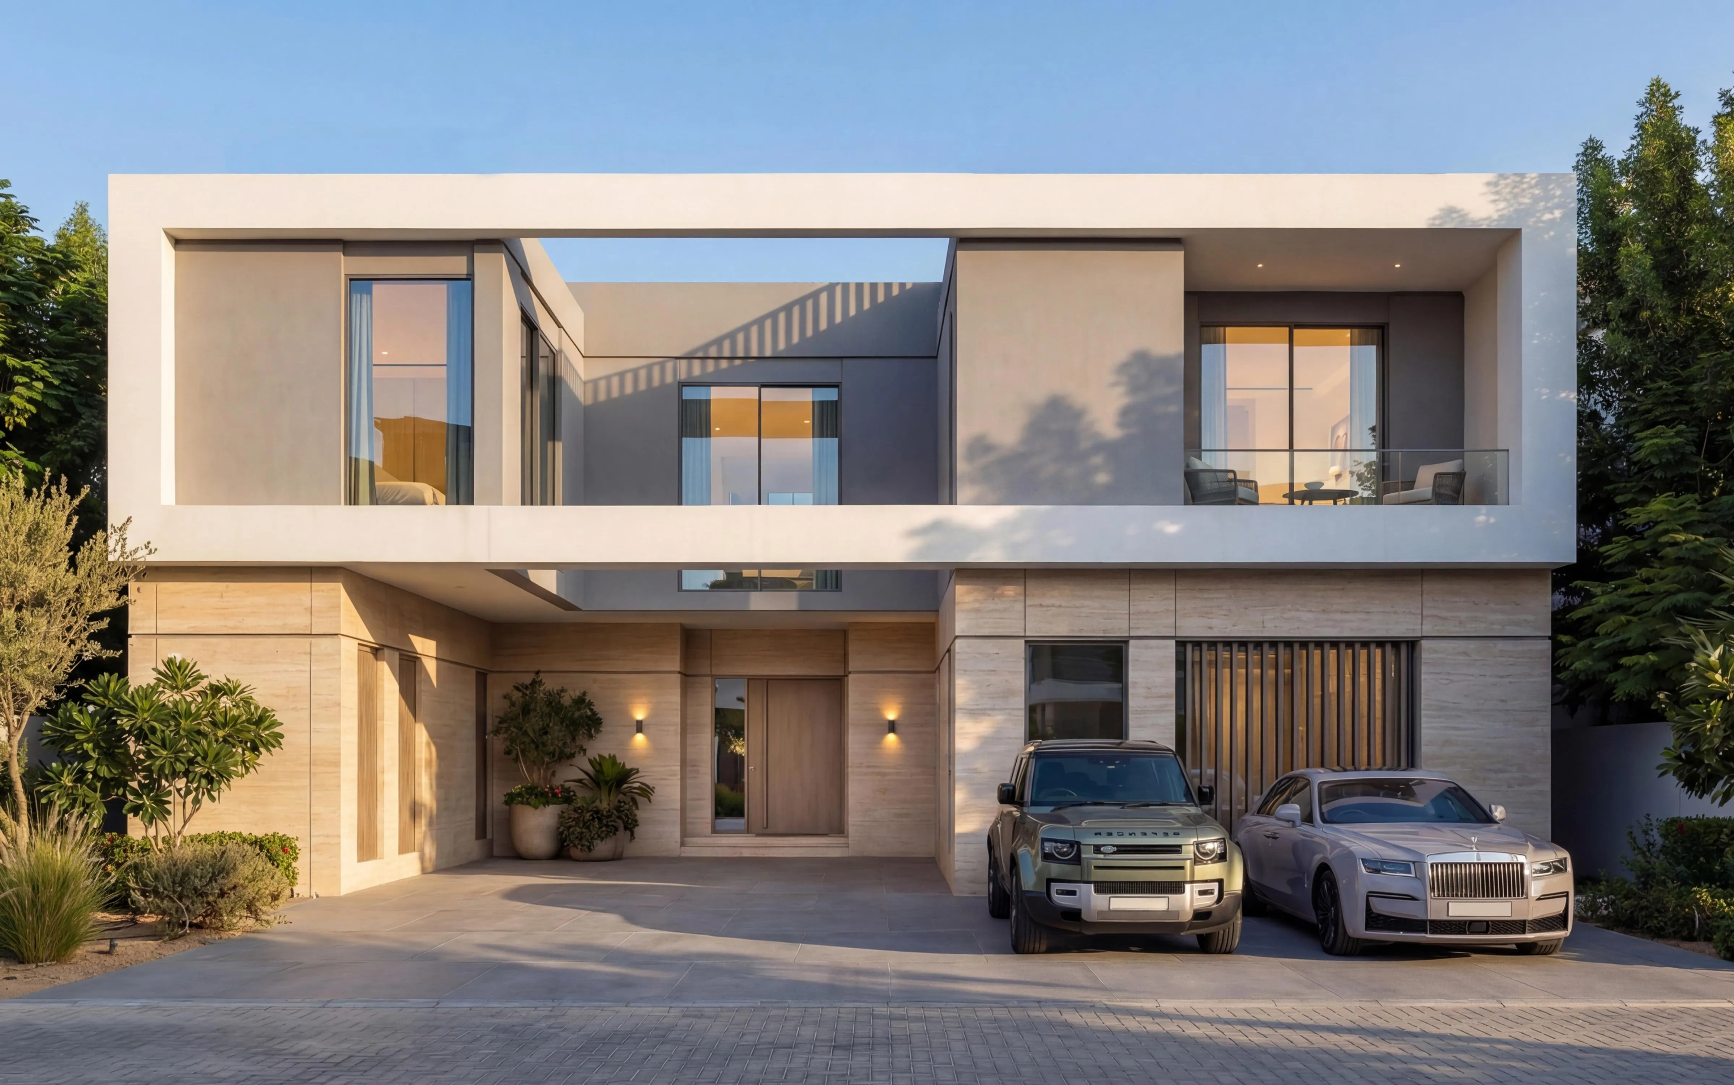
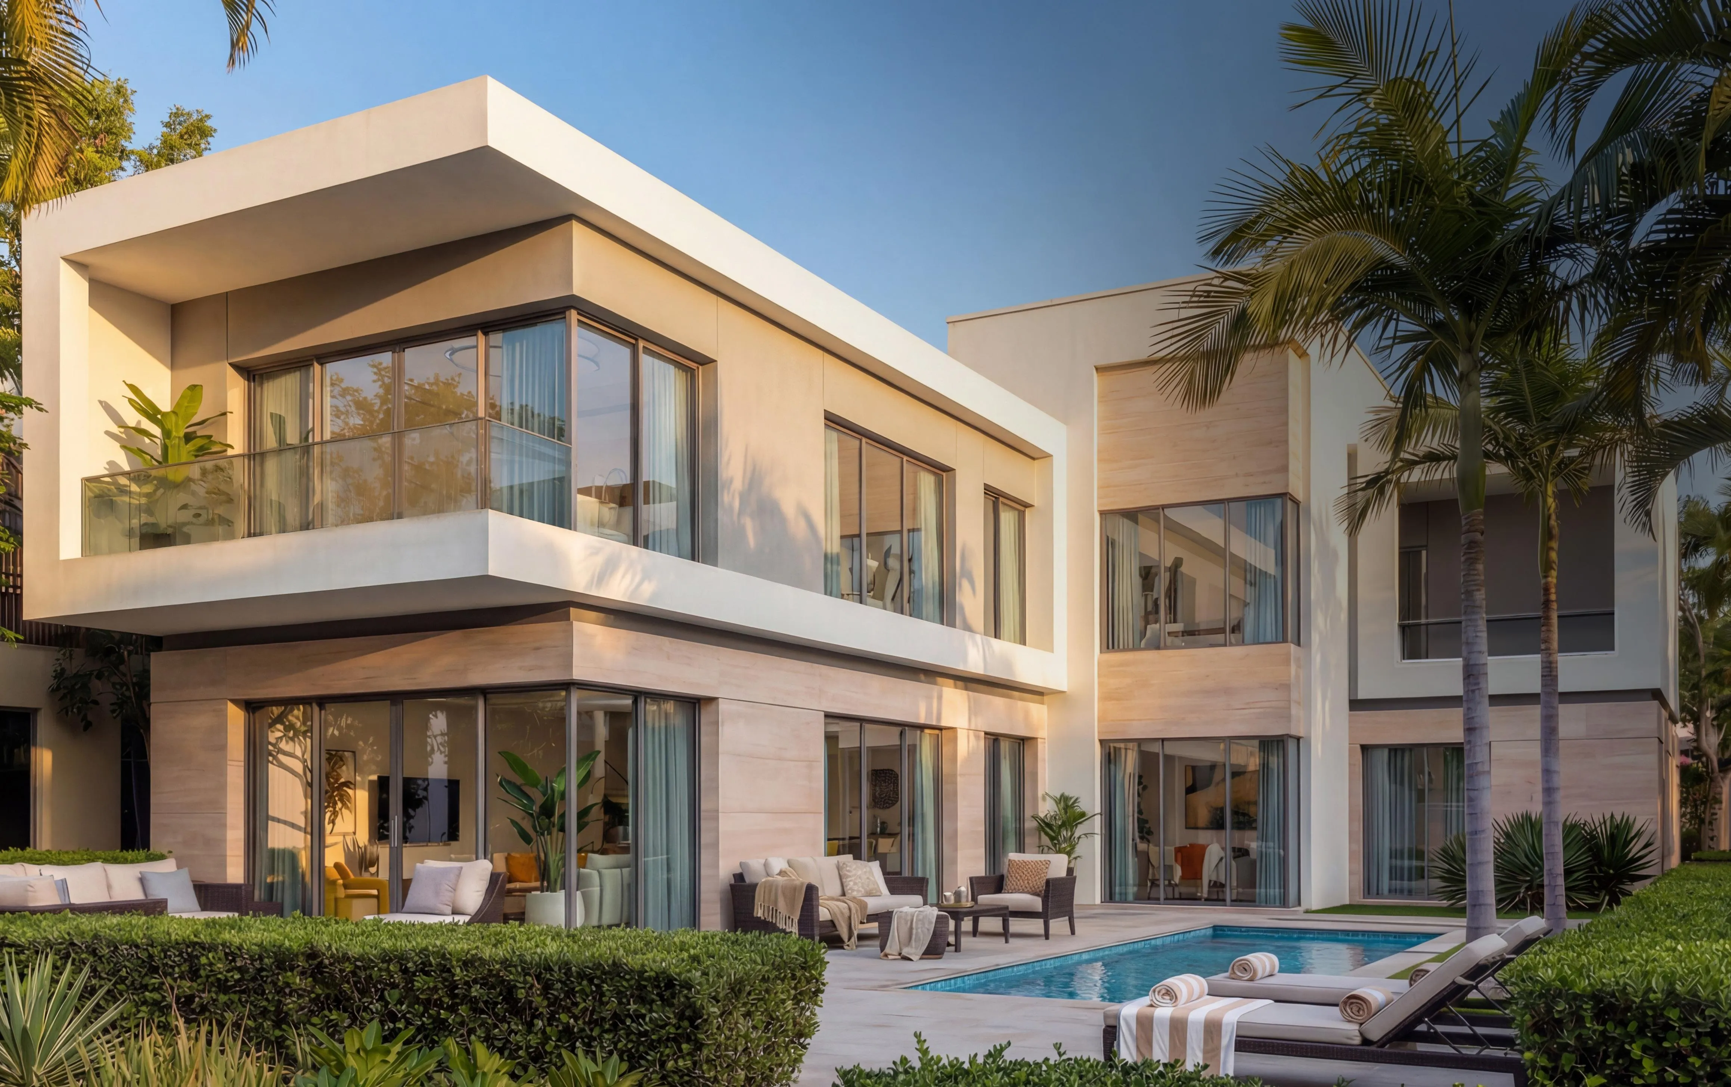
The Grove at Sobha Sanctuary is a low-rise villa neighborhood set within the master-planned Sobha Sanctuary community, designed around nature, wellness, and a strong sense of belonging. The project features spacious 4–6 bedroom estate villas arranged within a blue-green landscape network, where water, greenery, and walkable environments shape everyday living. The architecture emphasizes refined proportions, privacy, and seamless integration with landscaped surroundings, creating a calm residential enclave that balances scale, exclusivity, and connection to the wider Sobha Sanctuary master plan.
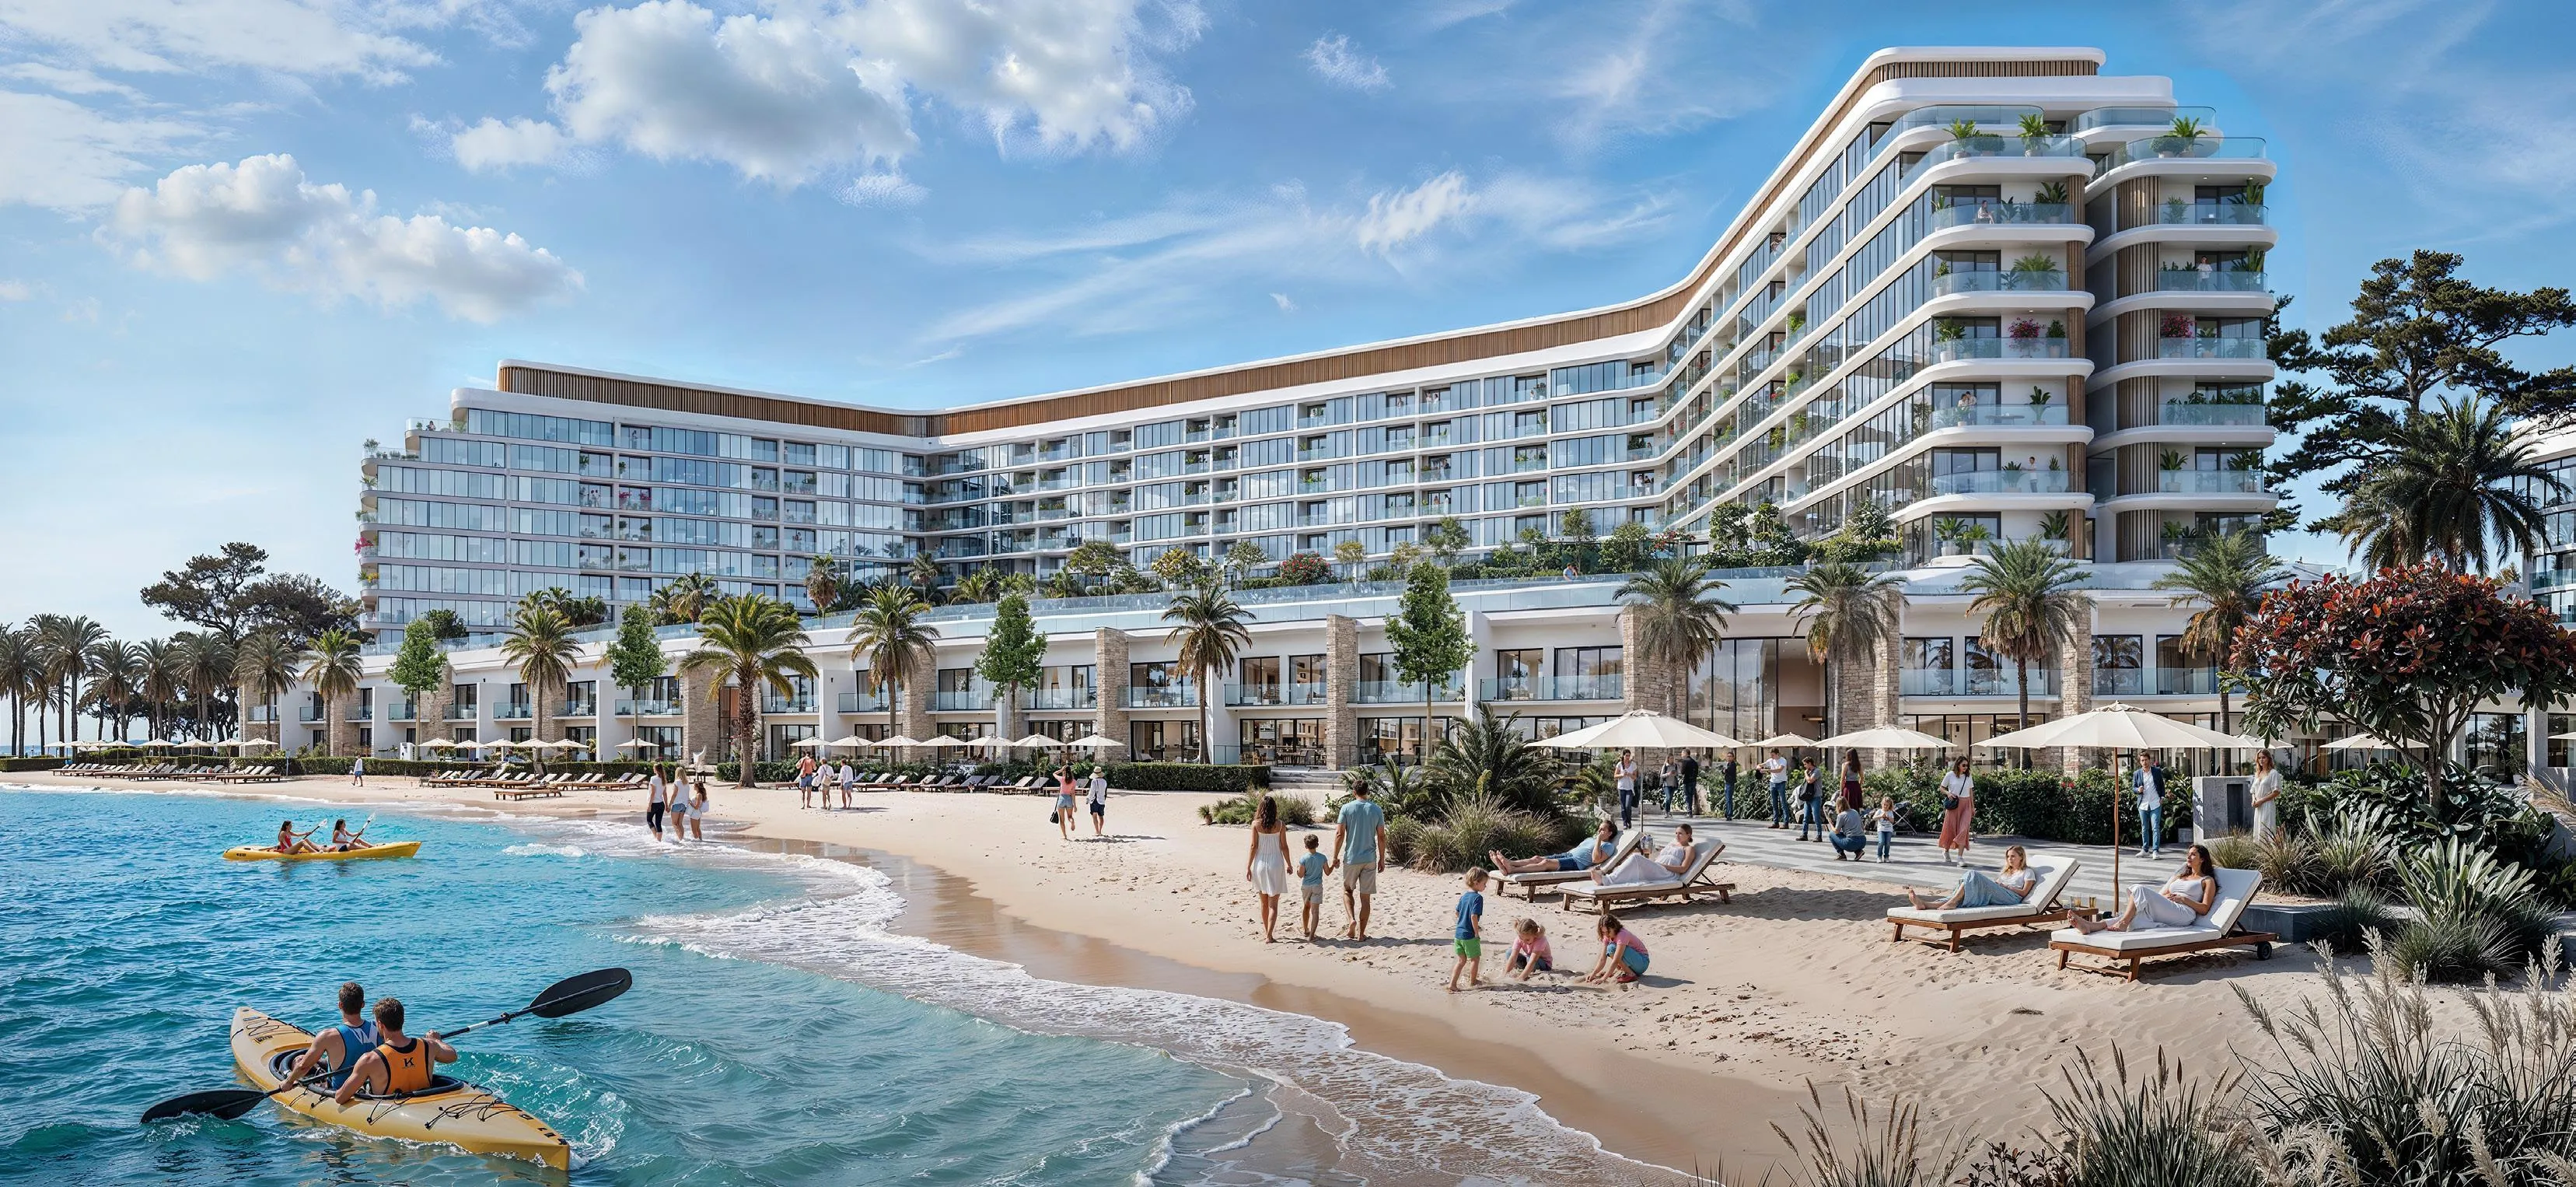
Residents of The Grove enjoy access to an extensive range of wellness-led and lifestyle amenities integrated across the Sobha Sanctuary community. These include a large central park, beach lagoon and lazy river, wellness centre and spa facilities, meditation lawns, forest walks, cycling and walking trails, outdoor fitness zones, sports courts, football, tennis and cricket facilities, as well as community retail and social hubs. The neighborhood is directly connected to pedestrian and cycling paths and is thoughtfully buffered from high-activity zones, ensuring both convenience and tranquil living.
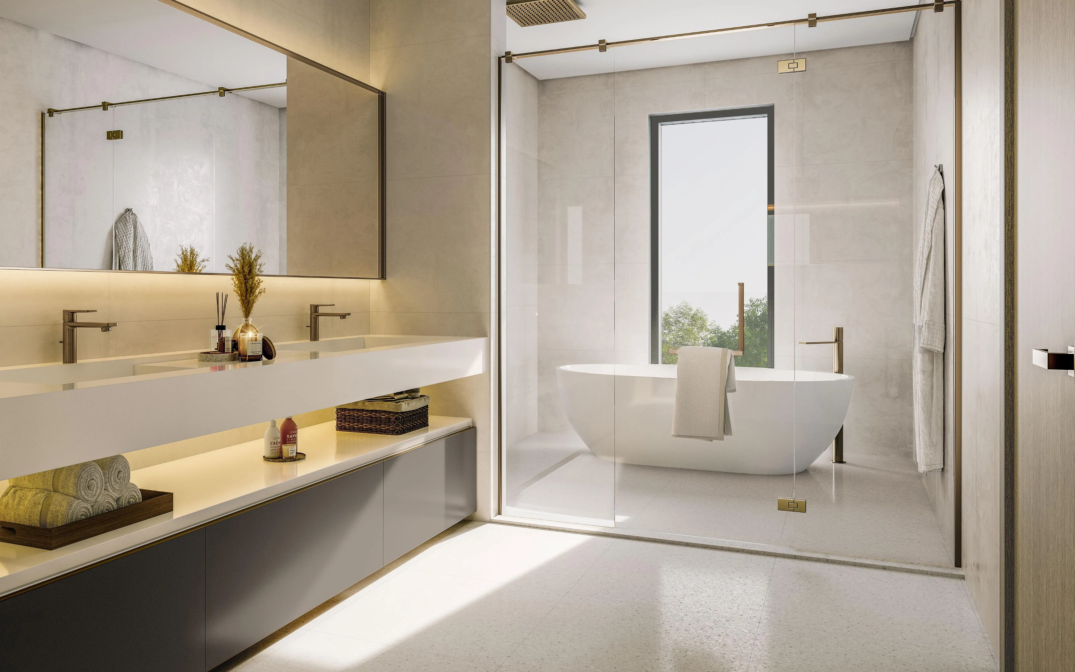
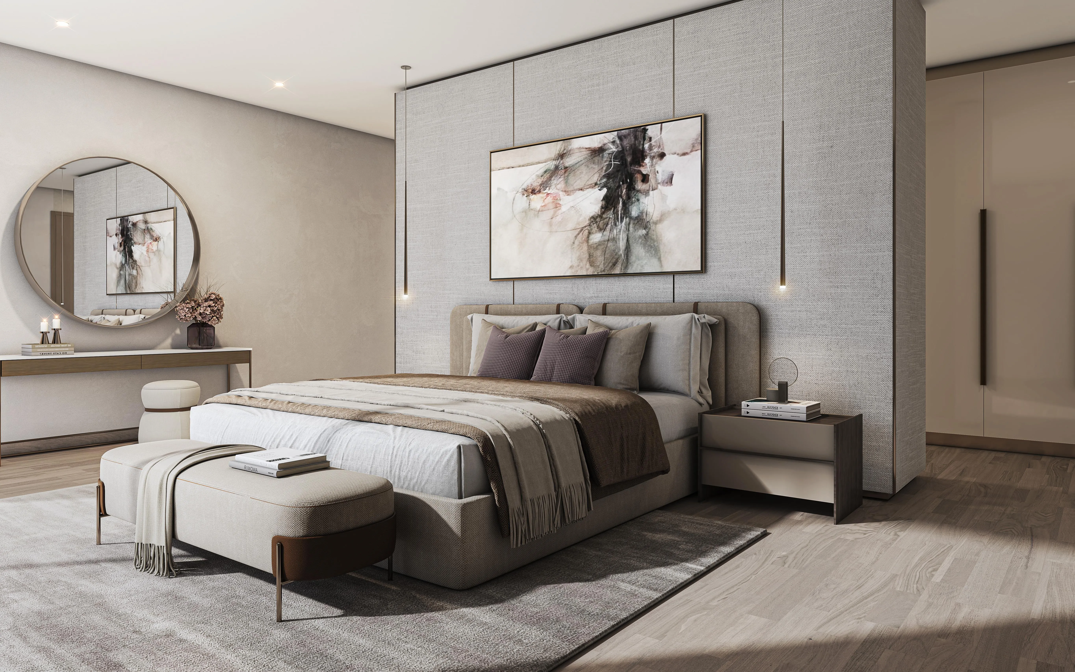
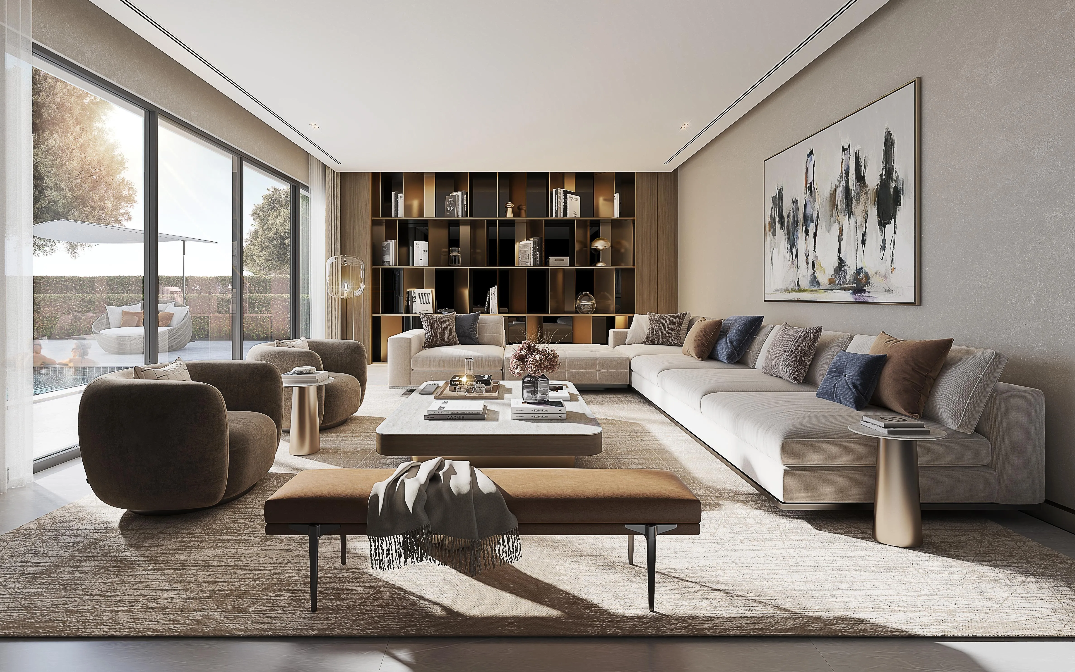
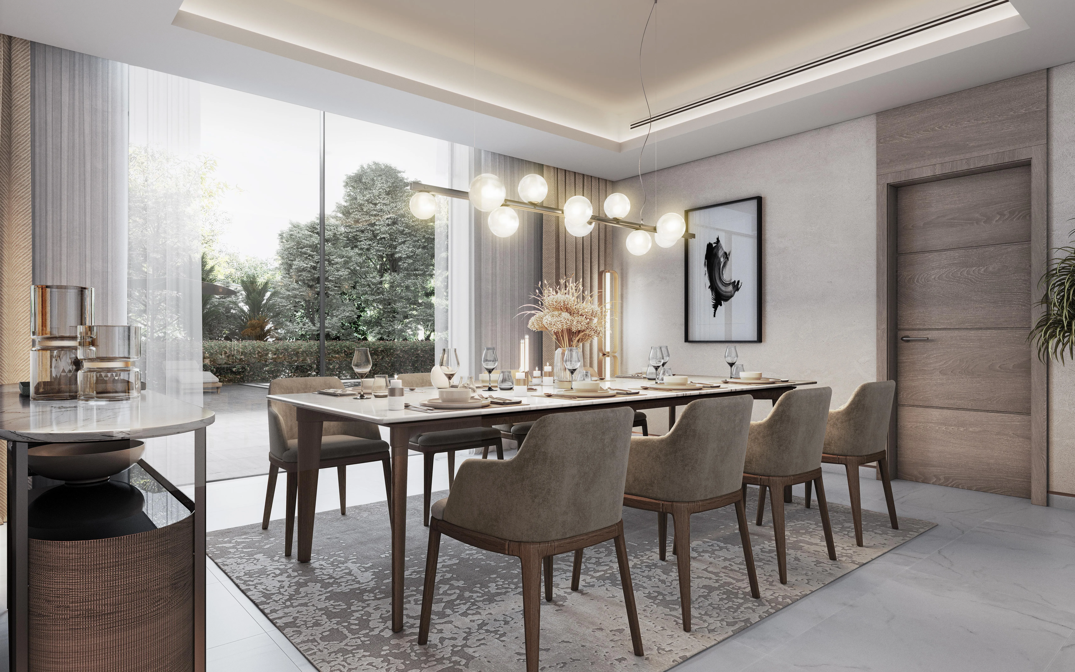
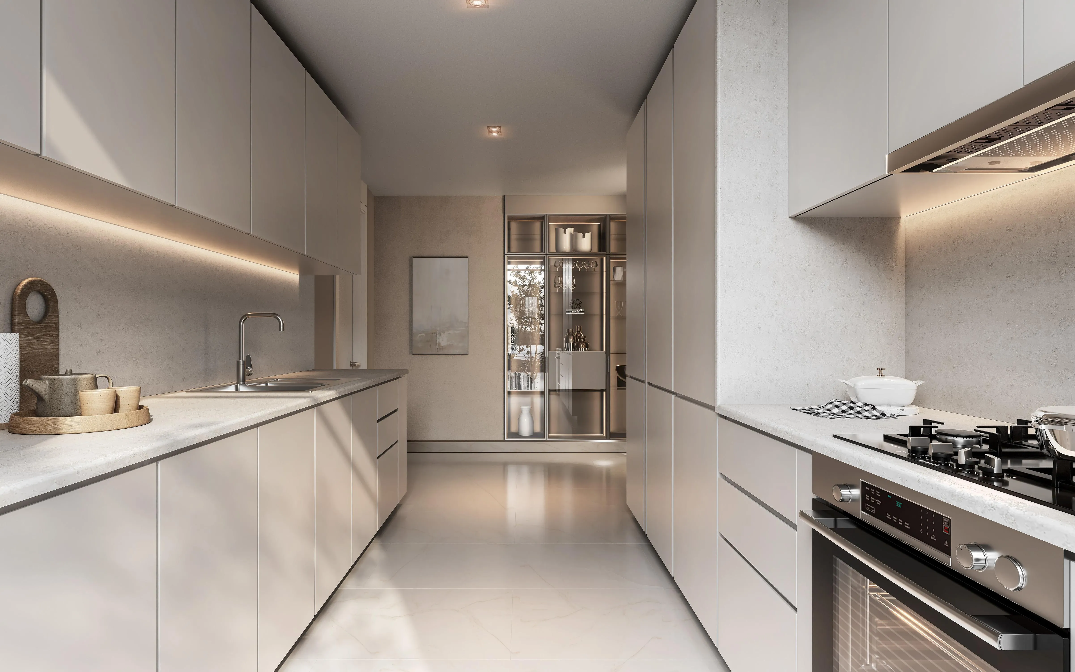
Interiors at The Grove are designed to support expansive, private living with a focus on comfort and functionality. The villas are smart-home ready and feature large terraces, private courtyards, and private swimming pools, with lifts included in select layouts. Interior specifications are delivered without furniture and follow a standard of high-quality finishes with modern materials, reflecting Sobha’s premium positioning and emphasis on timeless, refined residential design.
Location description and benefits
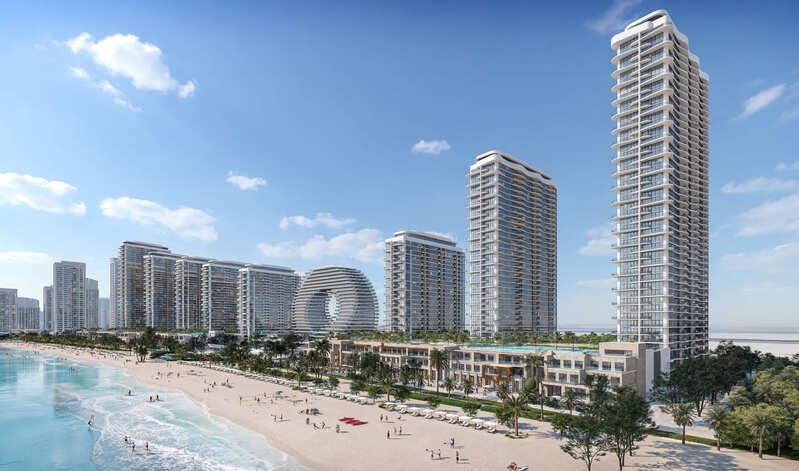
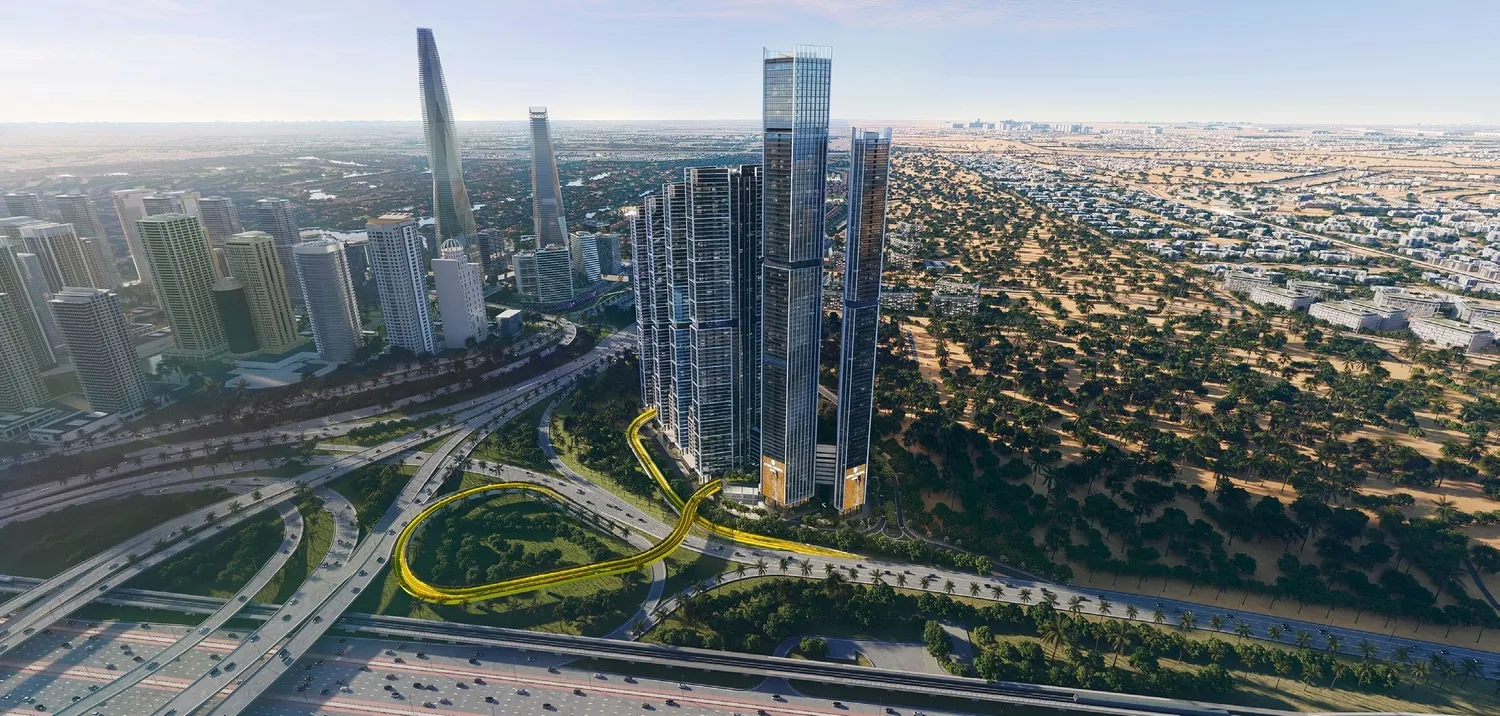
Sobha Sanctuary is a nature-led residential district envisioned as a place where life slows down and everyday living feels balanced and intentional. Designed around the idea of “a life within,” the area is immersed in greenery, with tens of thousands of trees, expansive parks, forest walks, and shaded trails forming a continuous natural landscape. Here, nature is not an accent but the foundation of the district, shaping the atmosphere, the pace of life, and the emotional experience of living within the community.
The district is structured to support wellness as a way of life rather than a separate activity. A network of leisure, wellness, and cycling loops weaves through the area, encouraging movement, exploration, and outdoor living. Water features play a central role, from lagoons and beach-style retreats to hydrotherapy spaces, meditation lawns, and tranquil water plazas that create moments of calm throughout the day. Sports courts, open-air fitness zones, and spaces for all ages are seamlessly integrated, making physical and mental wellbeing part of daily routine.
Sobha Sanctuary is also defined by its strong sense of community and thoughtful urban planning. Social hubs, event lawns, co-working spaces, family zones, and walkable retail areas are carefully placed to encourage connection without disrupting privacy. Pet-friendly gardens, children’s play areas, and shared gathering spaces foster a feeling of belonging across generations. Designed to accommodate life at scale while preserving serenity, Sobha Sanctuary stands out as a district where nature, wellness, and human connection coexist in lasting harmony.
Layouts
7
4 bed
4,905.33 – 5,002 sqft
AED 9,320,127 – AED 9,754,505
4 bed
4,909 – 5,658 sqft
AED 9,320,127 – AED 9,659,423
4 bed
4,905.33 – 6,274 sqft
AED 9,320,127 – AED 9,596,298
4 bed
4,909 – 5,002 sqft
AED 9,326,663 – AED 9,754,505
4 bed
4,905.33 – 5,156 sqft
AED 9,320,127 – AED 9,720,926
5 bed
4,909 – 5,818 sqft
AED 9,326,663 – AED 11,336,910
6 bed
7,104 sqft
AED 9,471,671 – AED 14,024,010
Amenities
12
Community Hubs and Shared Courtyards
Event Lawns and Open Gathering Spaces
Water Spaces
Pets Park
Social Club
Children’s Play Spaces and Family Zones
Beach Lagoon
Retail
Cycling Networks
Leisure and Wellness Loop
Outdoor Fitness Zones
Meditation Lawns
Gallery
6