Peak Summit Real Estate Development · JVC (Jumeirah Village Circle) · Dubai · United Arab Emirates
The Orchard Place Towers A & B
Availability and pricing checked 8 Oct 2026. Prices, sizes and counts describe the homes currently released for sale, not the development as a whole.
The essentials
- Available now from
- AED 1,345,250
- Available up to
- AED 3,800,000
- Layouts on offer
- 1 – 3 bed
- Available sizes
- 786 – 2,094 sqft (73 – 195 sqm)
- Service charge
- 15 AED/sqftCharged once a year — about AED 11,790 on the smallest published layout, 786 sqft
- Status
- under construction
- Construction started
- July 2023
- Build progress
- 43% complete
- Furnishing
- semi furnished
- Handover
- Q2 2028
- Buildings releasing now
- 2
- Escrow account
- Registered
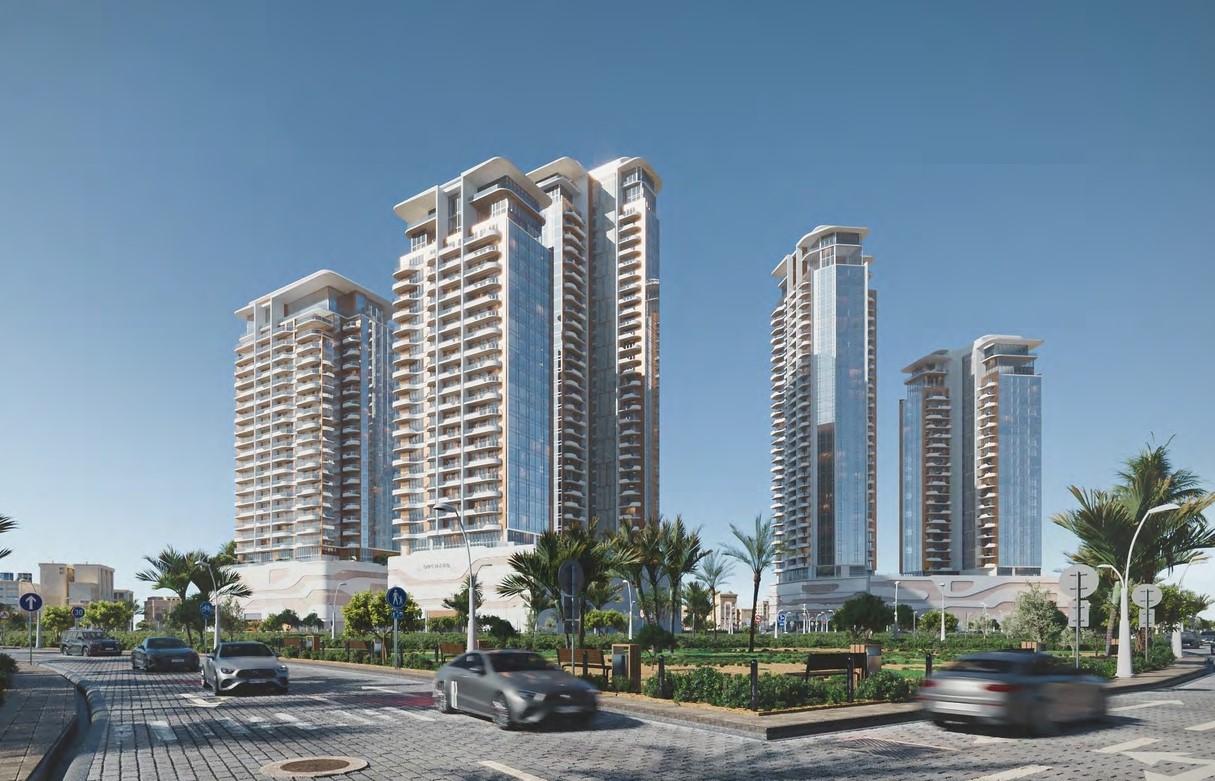
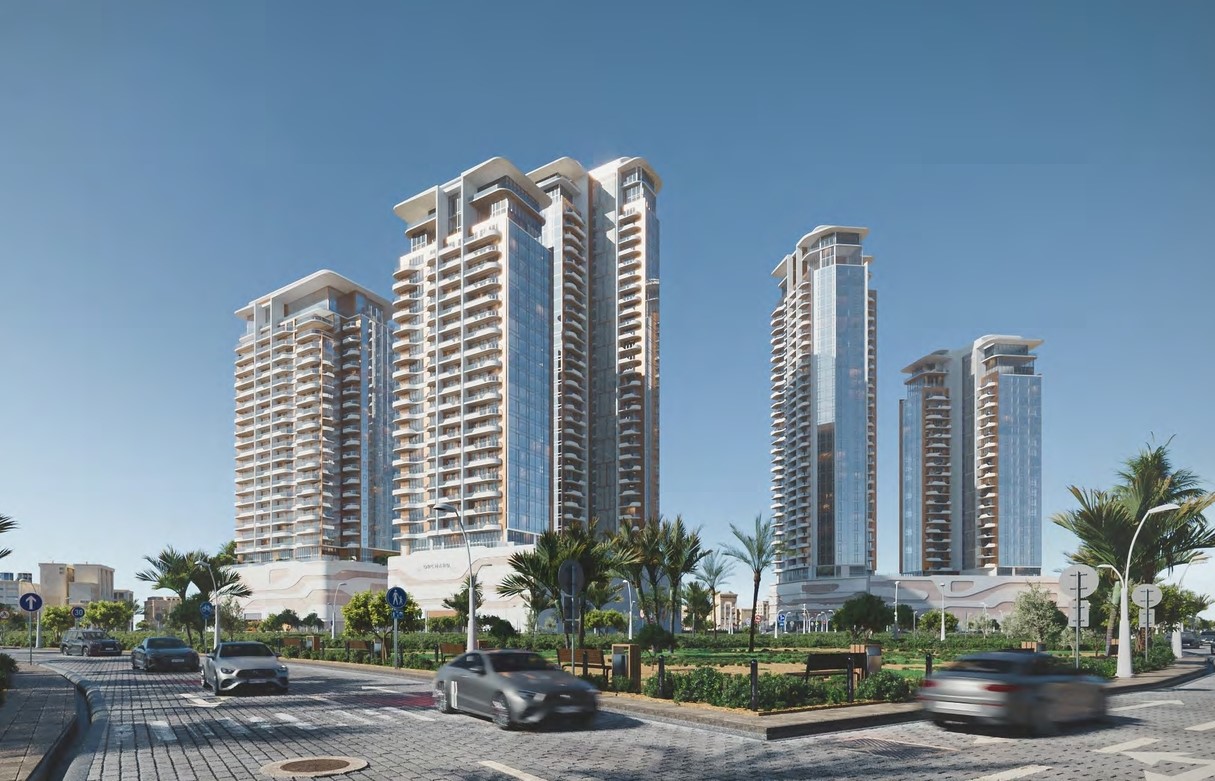
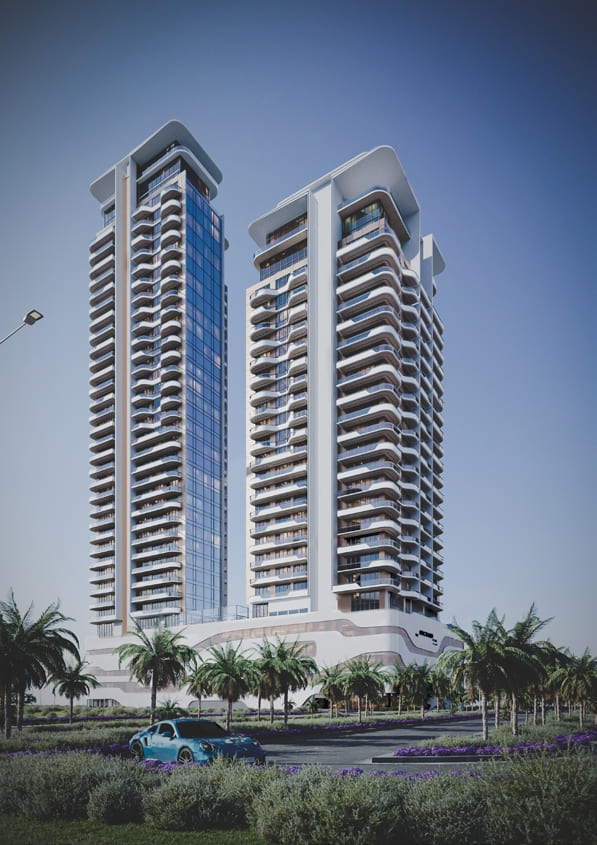
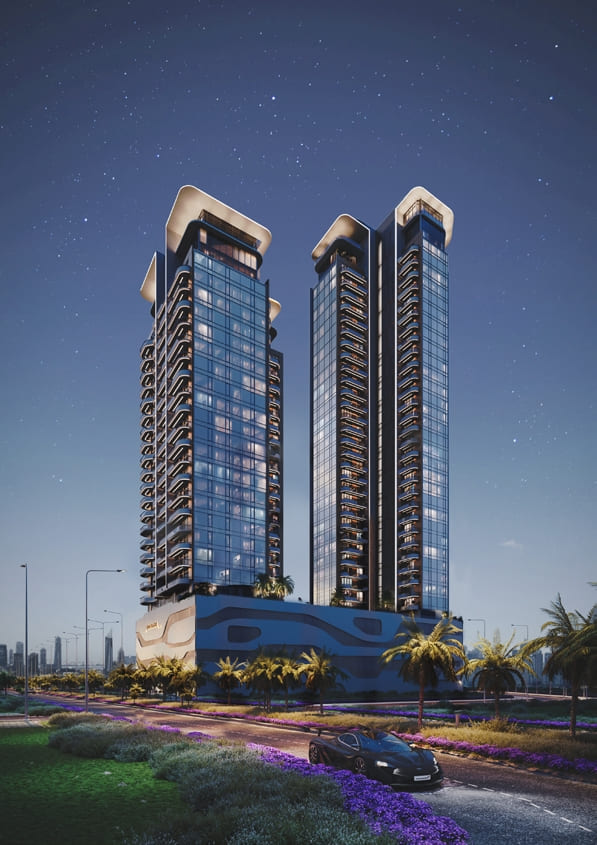
The Orchard Place Towers A & B is being built as apartments and penthouses, in 1 – 3 bed layouts, across 2 buildings.
Payment plan
20 / 80AED 269,050 is the booking amount — the reservation deposit, or down payment, that holds the lowest-priced home, then about a month to handover.
Live availability
16 homes are still unsold — see the price list.
Get the developer’s own price list — unit number, floor, exact size, price and price per square foot for every one.
Arrives in about a minute. No phone call unless you ask for one.
Live availability
| Unit | Floor | Beds | Size | Price | Per sqft |
|---|
Availability moves daily. An advisor will confirm and can place a hold on your behalf.
What does your budget buy here?
Set a figure and we will match it against what is still available in this project.
Off-plan mortgages are arranged at handover, against the completed home.
The service charge starts at handover, not at purchase, and the first year is usually pro-rated from the day you collect the keys. In Dubai the budget behind it is filed with the Mollak system each year, so the rate is reviewed once the building is occupied and can move from the launch figure.
You will get the unit number, floor, size and exact price for each — not the whole building.
About this project
Peak Summit Real Estate Development
Project general facts
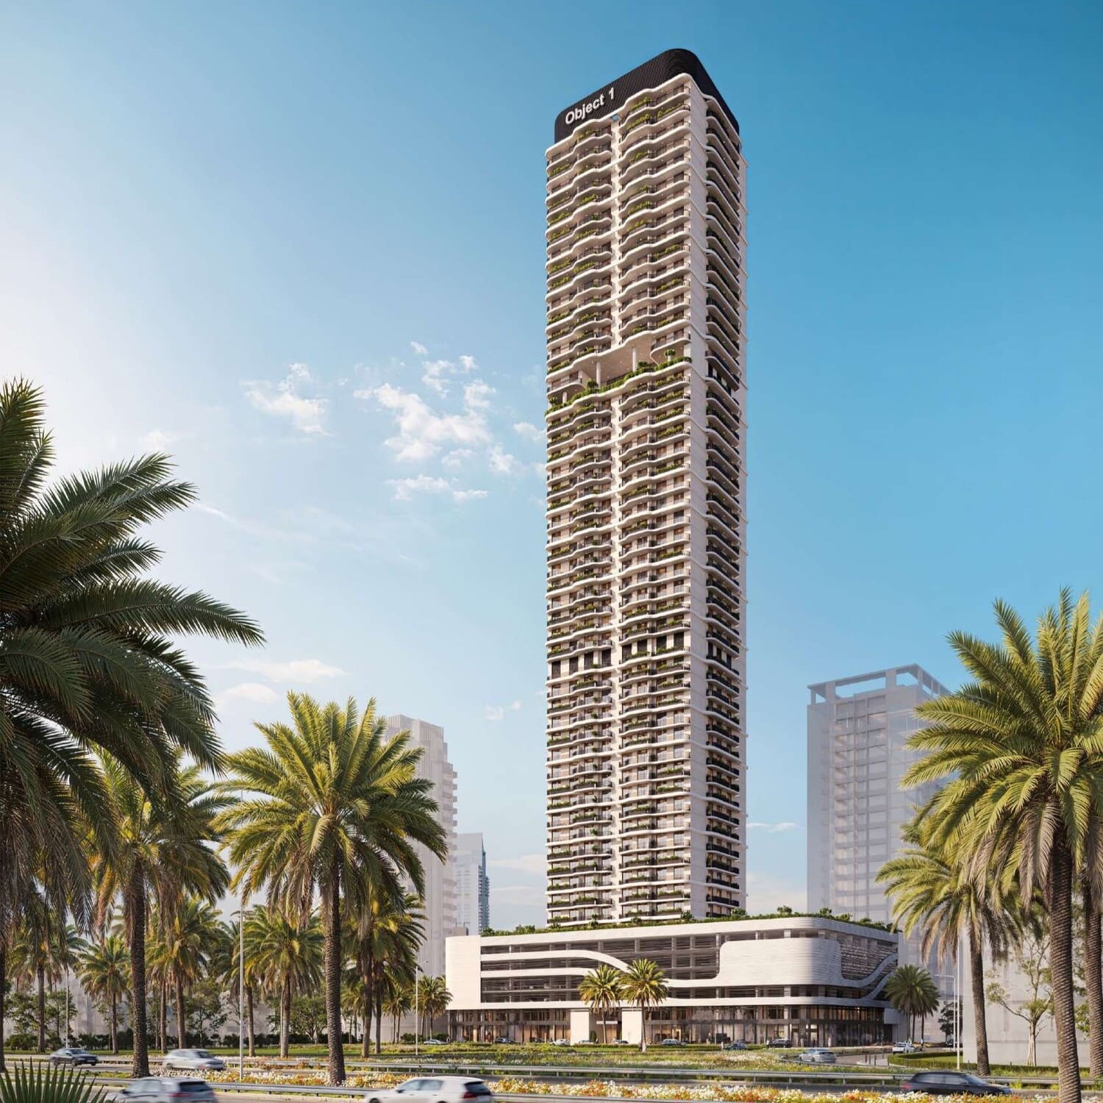
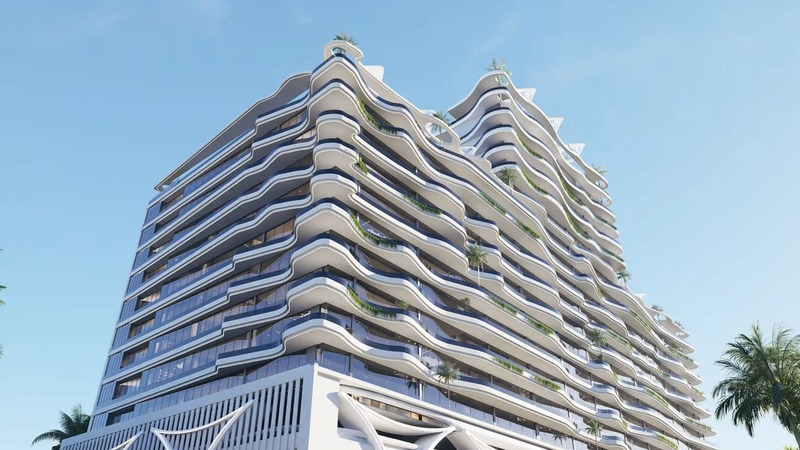
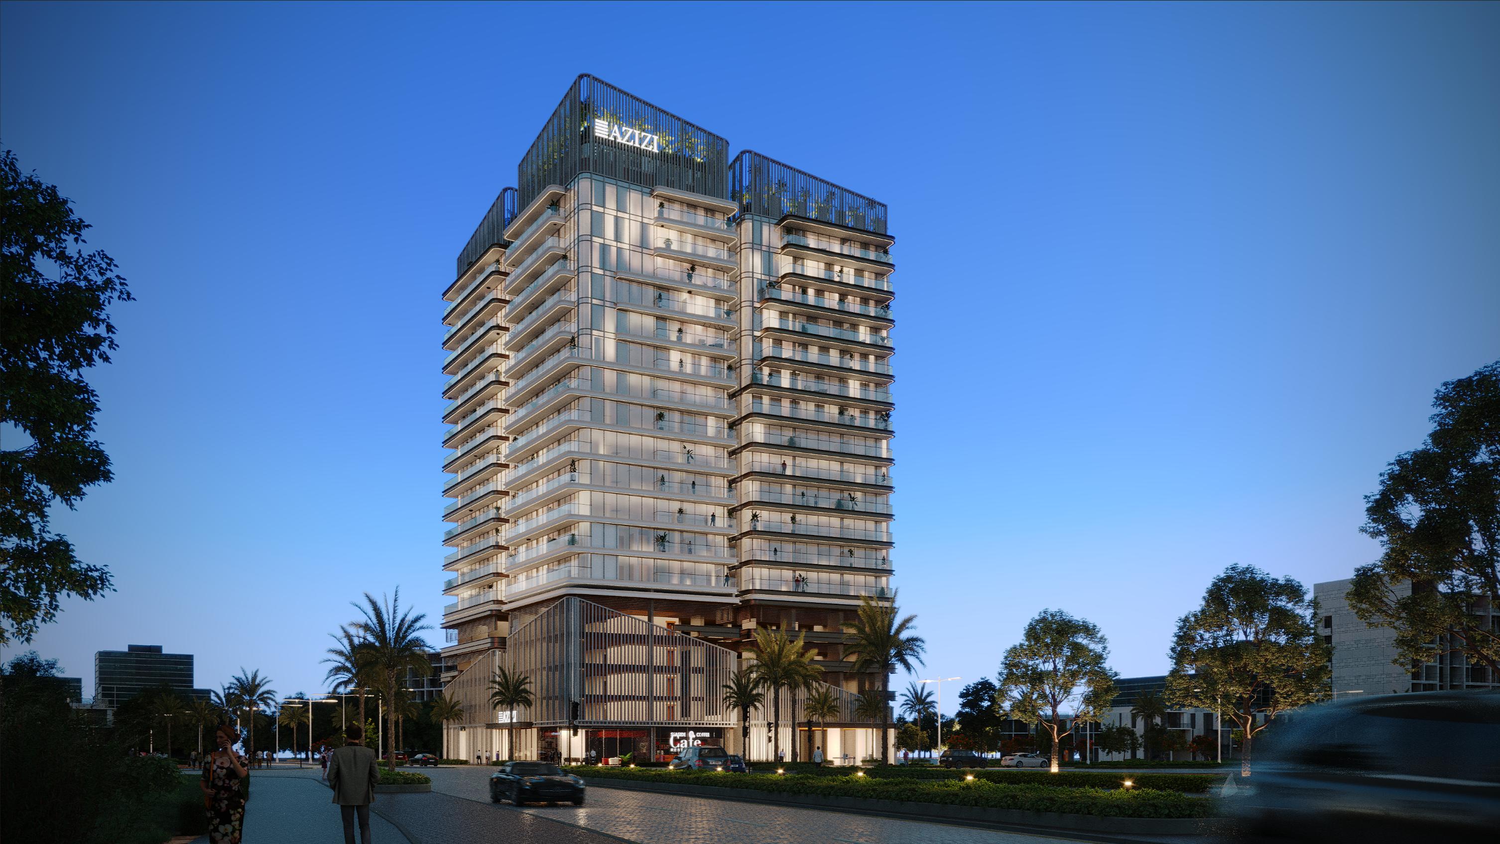
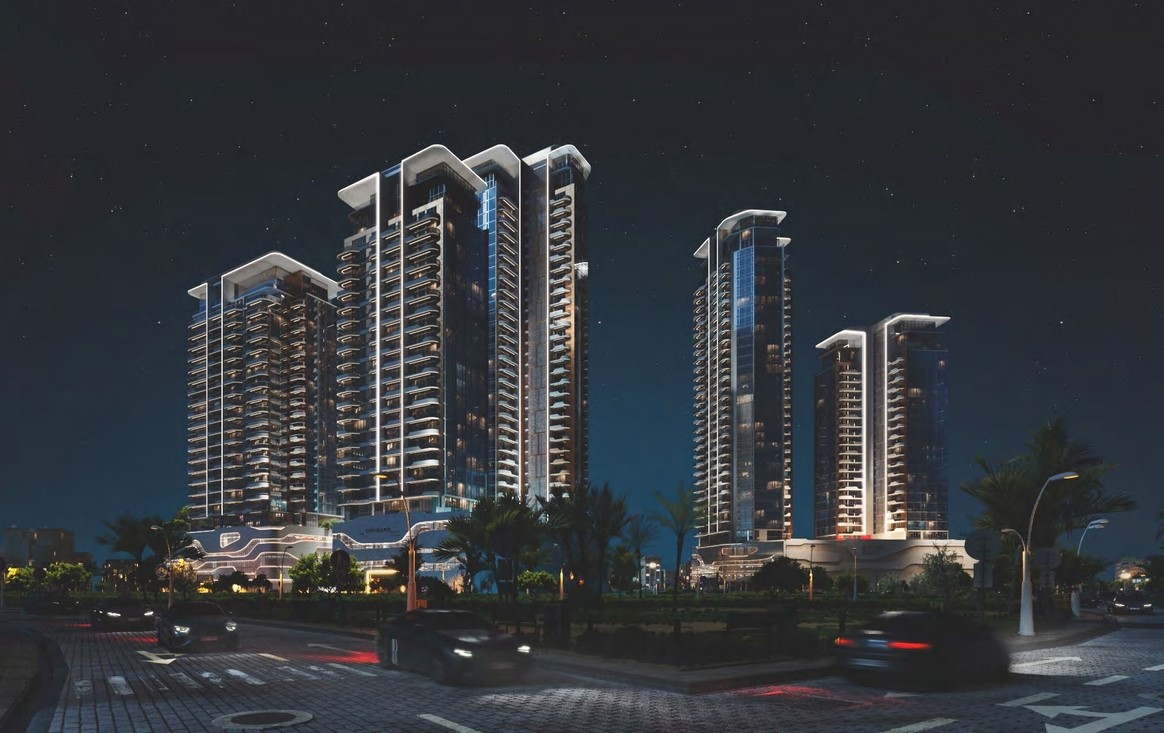
The Orchard Place Towers A & B is a thoughtfully designed residential development in Jumeirah Village Circle, created to offer a calm and comfortable lifestyle surrounded by greenery. Framed by gardens on three sides, the project brings a sense of privacy and tranquility to the heart of the city, creating an atmosphere that feels both peaceful and connected. Every aspect of the development is carefully considered to provide a refined living environment where everyday life feels effortless, relaxed, and elevated.
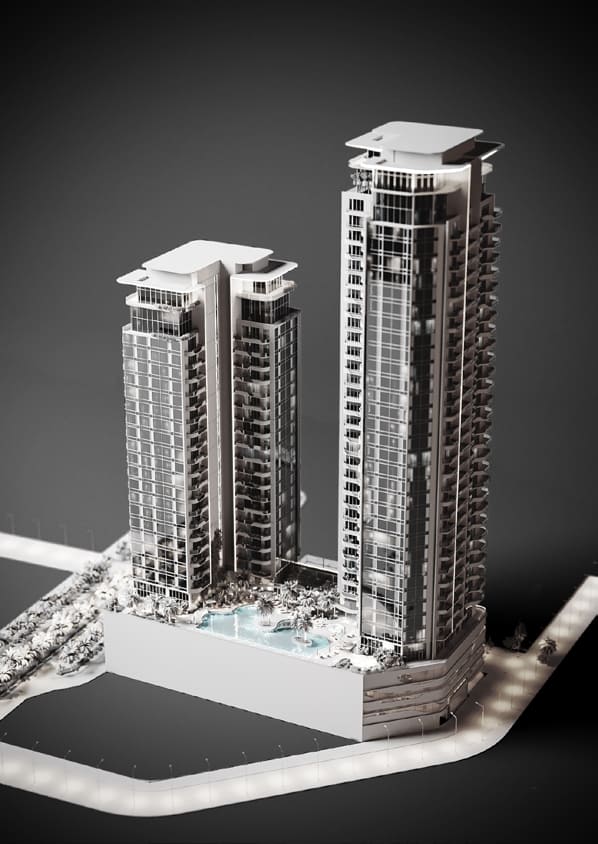
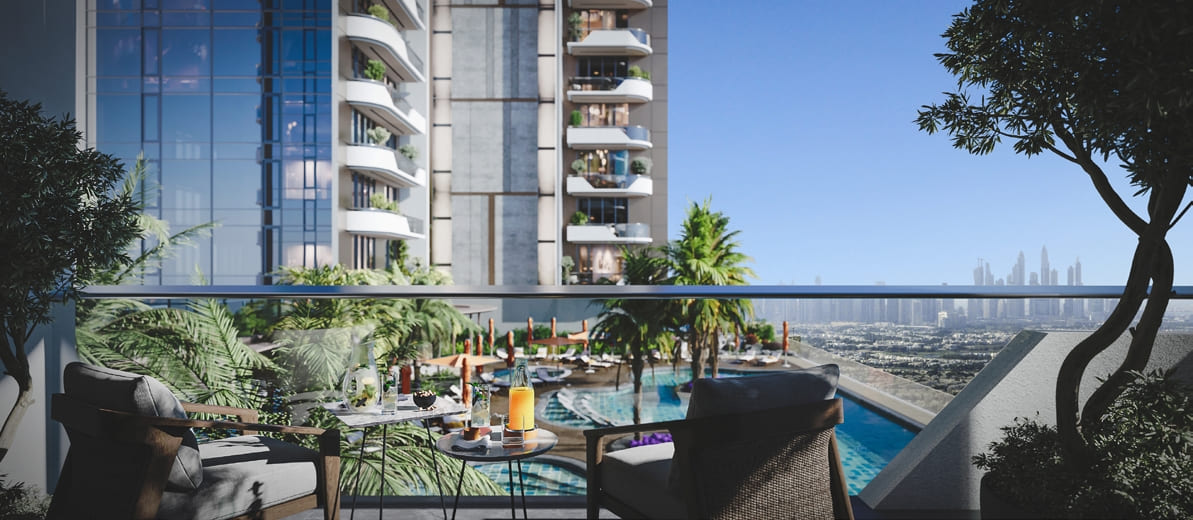
The lifestyle offering at The Orchard Place Towers A & B is centered around outdoor leisure and relaxation. The development features expansive infinity swimming pools with islands in the middle, designed as a striking focal point for rest and recreation, surrounded by generous sunbed areas including sunken loungers. Dedicated kids’ pools and nearby play areas create a family-friendly environment where residents of all ages can enjoy their time outdoors, making the project a place where comfort and resort-style living come together seamlessly.
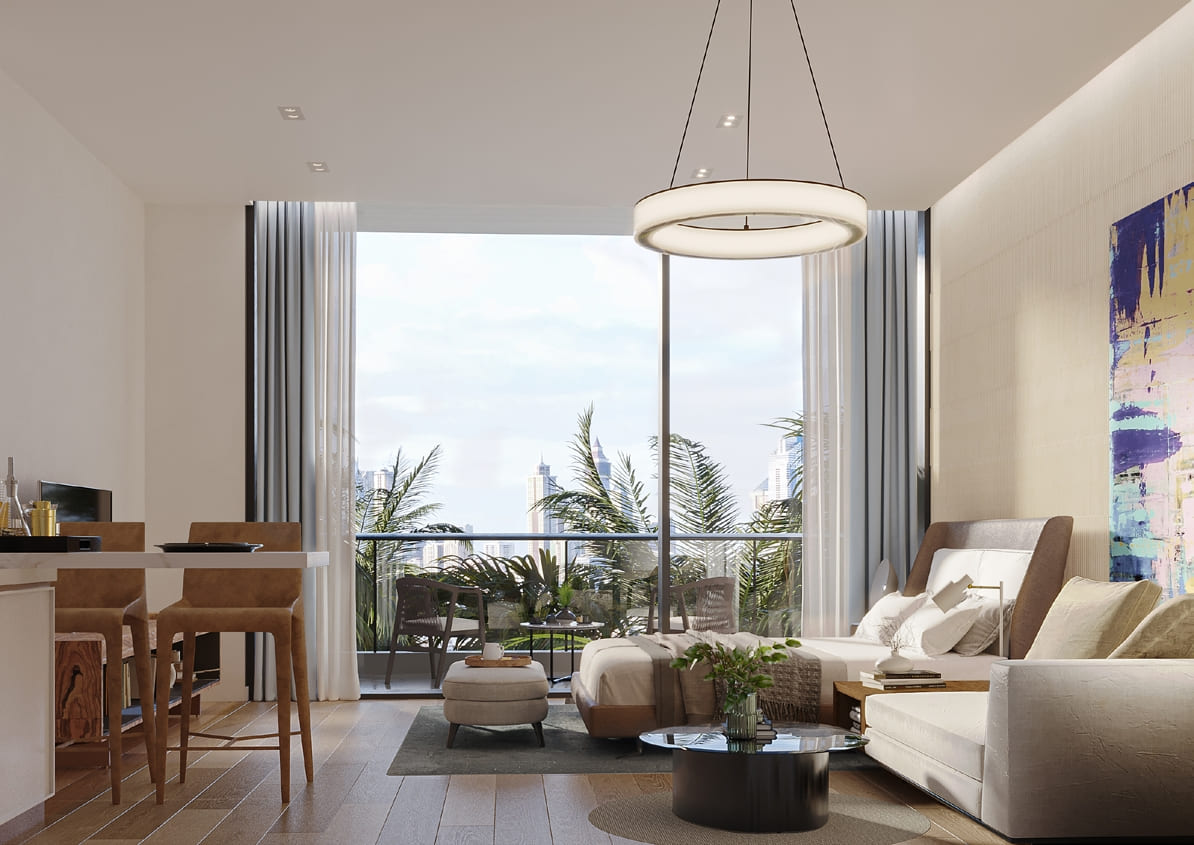
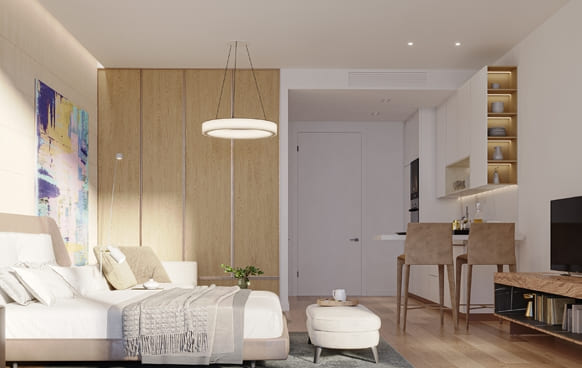
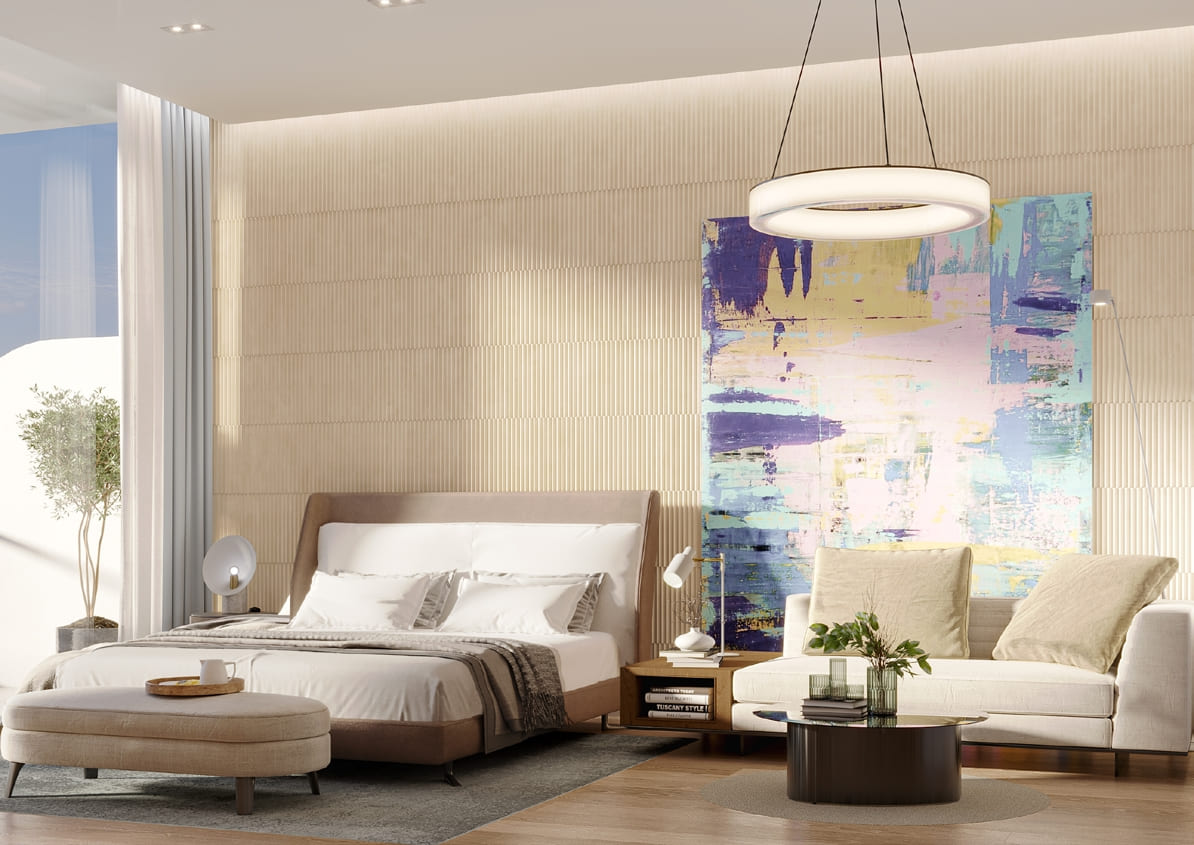
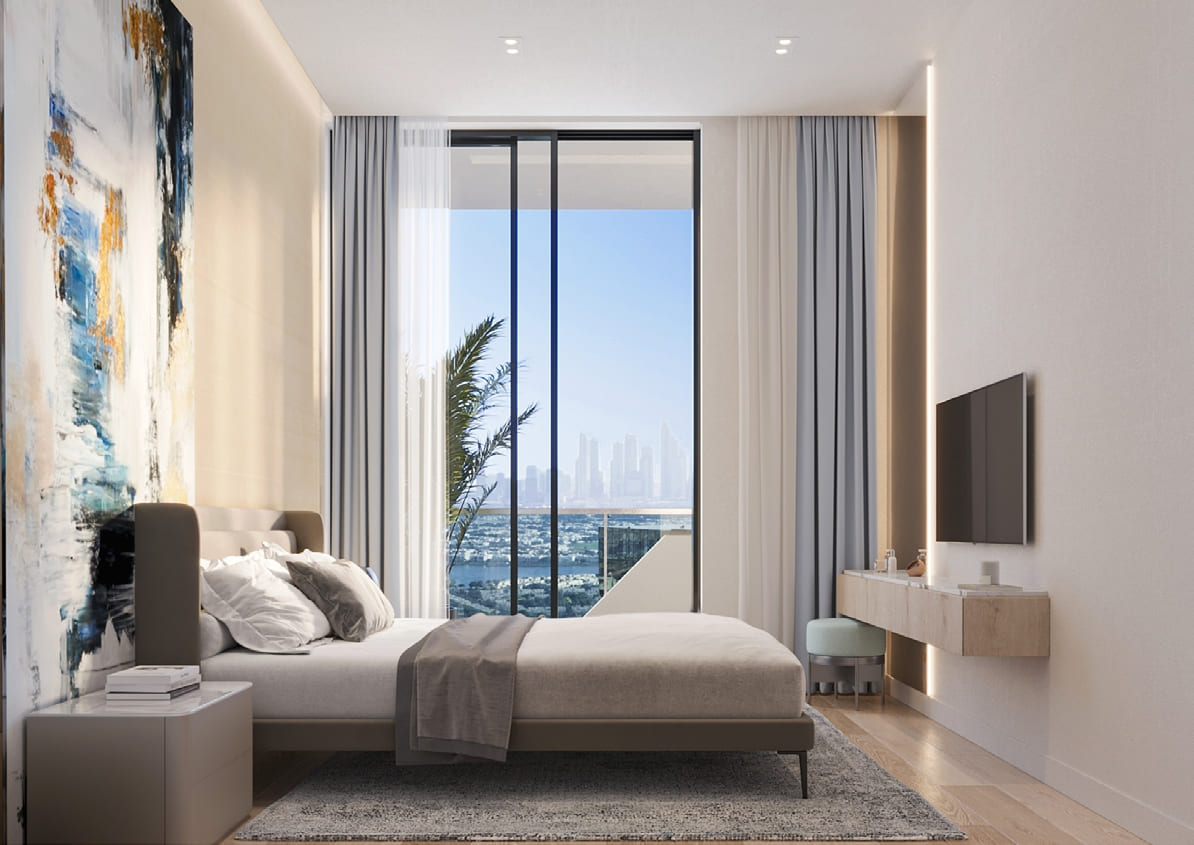
The residences at The Orchard Place Towers A & B are designed to maximize light, openness, and comfort, with spacious balconies and layouts that make the most of the surrounding views. Modern finishes, equipped kitchens, and bespoke furniture in the living rooms and bathrooms add a layer of sophistication to the interiors, creating homes that feel both elegant and welcoming. The penthouses take this experience even further, featuring serene terraces, private swimming pools, and sweeping city views that enhance the sense of exclusivity and retreat.
Location description and benefits
Jumeirah Village Circle (JVC) is a vibrant residential community in Dubai, known for its family-friendly environment and balanced mix of modern urban living and tranquil suburban ambiance. Situated in the heart of new Dubai, JVC offers a blend of villas, townhouses, and apartments, making it an attractive location for both families and young professionals. The area is designed to provide residents with a sense of community, with its wide range of amenities including parks, schools, and healthcare facilities, all within easy reach.
The architecture in JVC is a blend of traditional Arabian and modern styles, contributing to its unique charm. The community is well-connected to key areas of Dubai through major highways like Al Khail Road and Sheikh Mohammed Bin Zayed Road, making it convenient for residents to commute to work, school, or entertainment hubs. The community's layout is thoughtfully planned, with lush green spaces, walking paths, and communal areas that encourage outdoor activities and social interaction.
In addition to residential options, JVC is home to a variety of retail outlets, dining establishments, and leisure facilities, ensuring that residents have everything they need close at hand. The ongoing development in the area continues to enhance its appeal, making JVC a sought-after location for those looking to experience a balanced lifestyle in the bustling city of Dubai.
Layouts
29
Studio
521 – 537 sqft
48.4 – 49.9 sqm
AED 794,697 – AED 949,939
536 sqft
49.8 sqm
AED 935,400
536 – 537 sqft
49.8 – 49.9 sqm
AED 939,739 – AED 962,977
520 sqft
48.3 sqm
AED 916,227
536 sqft
49.8 sqm
AED 944,078 – AED 948,417
1 bed
923 sqft
85.8 sqm
AED 1,610,158 – AED 1,651,404
923 sqft
85.7 sqm
AED 1,616,050
827 sqft
76.9 sqm
AED 1,282,455
796 sqft
74 sqm
AED 1,242,931
786 sqft
73 sqm
AED 1,390,382 – AED 1,420,470
828 sqft
76.9 sqm
AED 1,469,734
786 sqft
73 sqm
AED 1,410,441
786 sqft
73 sqm
AED 1,415,455
827 sqft
76.8 sqm
AED 1,469,543
828 sqft
76.9 sqm
AED 1,459,170 – AED 1,480,297
923 sqft
85.8 sqm
AED 1,627,835
896 – 923 sqft
83.2 – 85.8 sqm
AED 1,567,644 – AED 1,661,638
786 sqft
73 sqm
AED 1,345,250
796 sqft
74 sqm
AED 1,364,511
1,121 sqft
104 sqm
AED 1,681,465
2 bed
1,298 – 1,301 sqft
121 sqm
AED 1,962,491 – AED 2,166,387
1,008 sqft
93.6 sqm
AED 1,818,840 – AED 1,836,581
1,298 – 1,301 sqft
121 sqm
AED 2,003,270 – AED 2,349,892
1,340 sqft
125 sqm
AED 2,083,730 – AED 2,251,687
1,298 sqft
121 sqm
AED 2,207,166
1,340 sqft
125 sqm
AED 2,020,744
1,298 sqft
121 sqm
AED 2,227,555
3 bed
2,091 sqft
194 sqm
AED 3,800,000
2,094 sqft
195 sqm
AED 3,141,328
Amenities
9
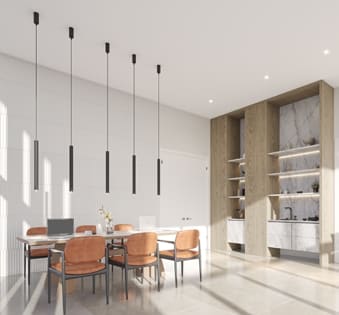
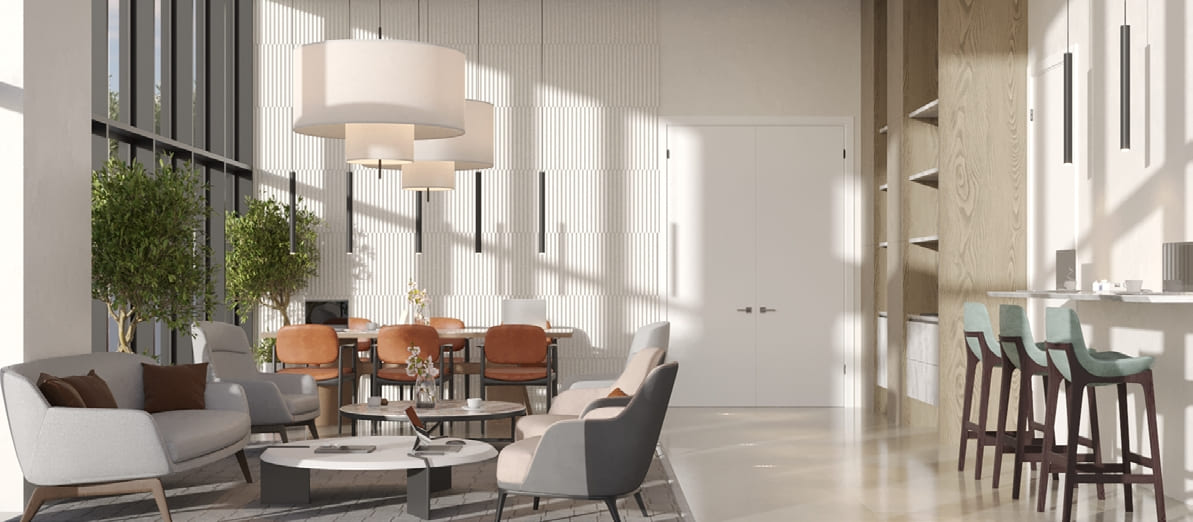
Guest Meeting Room
Two Private Barbecue Areas
Spacious Gym
Adult Pool
Paddle Tennis Court
Big Kids Club
Gardens And Terraces With Fireplace
Parking Area
Kids Pool
Gallery
12
Good to know
Straight answers from the developer's published terms, checked 8 Oct 2026.
What is the payment plan for The Orchard Place Towers A & B?
+
Payment Plan with 8% Discount: 20% on booking, 0% during construction and 80% on handover.
How much is the booking amount for The Orchard Place Towers A & B?
+
20% of the purchase price falls due on booking — from AED 269,050 on the lowest-priced home. A bank or a broker may call the same figure the reservation deposit or the down payment; it is one and the same first instalment, and it is paid to the developer rather than to us.
When does The Orchard Place Towers A & B hand over?
+
Handover is scheduled for Q2 2028. Construction is 42.68% complete.
What do homes in The Orchard Place Towers A & B cost?
+
Homes currently available start from AED 1,345,250 and range up to AED 3,800,000 for 1 – 3 bed homes. These are the prices of the homes released for sale through our live feed today, not the launch prices — earlier and cheaper releases may have sold out.
How much does each bedroom size cost at The Orchard Place Towers A & B?
+
Published starting prices by layout are Studio from AED 794,697; 1 bed from AED 1,242,931; 2 bed from AED 1,818,840; 3 bed from AED 3,141,328. Those are the entry price for each size — floor, view and the exact layout move the figure, and the current price list carries the price of every remaining unit.
Is there a price list for The Orchard Place Towers A & B?
+
Yes. Ask for it on this page and the developer’s own price list is emailed to you — unit number, floor, exact size, price and price per square foot for every home still available. 16 homes were unsold at the last check on 8 Oct 2026.
Who is the developer of The Orchard Place Towers A & B?
+
The Orchard Place Towers A & B is developed by Peak Summit Real Estate Development in JVC (Jumeirah Village Circle) · Dubai · United Arab Emirates.
What is the service charge at The Orchard Place Towers A & B?
+
The published service charge at The Orchard Place Towers A & B is 15 AED/sqft, billed once a year. On the smallest published layout, 786 sqft, that is roughly AED 11,790 a year. It starts at handover and the first year is usually pro-rated from the day you collect the keys. In Dubai the annual budget behind the charge is filed with the Mollak system, so the figure is reviewed each year once the building is occupied. Checked 8 Oct 2026.
Is my money protected when buying off-plan at The Orchard Place Towers A & B?
+
Peak Summit Real Estate Development has registered an escrow account for The Orchard Place Towers A & B. In the UAE an off-plan instalment is paid into the project’s escrow account rather than to the developer directly, and is released against construction progress the regulator has verified. We do not publish the account number — your sale agreement and the developer’s own payment instructions carry it.
How the money actually moves — escrow, the 20/80 split, post-handover terms and the fees nobody mentions: our guide to UAE off-plan payment plans.
The Orchard Place Towers A & B vs ALTA V1EW
The closest live alternative we hold. Both are still selling, so the two sets of terms can be weighed against each other rather than against a memory.
- Available from
- AED 1,345,250
- AED 1,265,172
- Layouts on offer
- 1 – 3 bed
- 1 – 2 bed
- Handover
- Q2 2028
- Q4 2028
- District
- JVC (Jumeirah Village Circle)
- JVC (Jumeirah Village Circle)
- Developer
- Peak Summit Real Estate Development
- Object 1
- Payment plan
- 20 / 80
- 30 / 40 / 5 / 25
Figures are the developers' own published terms, checked 8 Oct 2026. A dash means the developer has not published that detail yet — an advisor can ask.
More in JVC (Jumeirah Village Circle)
98 projects are selling in JVC (Jumeirah Village Circle) — browse them all.
All off-plan projects by Peak Summit Real Estate Development →