Sobha · Sobha Central · Dubai · United Arab Emirates
The Serene at Sobha Central
Availability and pricing checked 8 Oct 2026. Prices, sizes and counts describe the homes currently released for sale, not the development as a whole.
The essentials
- Available now from
- AED 1,856,880
- Available up to
- AED 5,090,938
- Layouts on offer
- 1 – 3 bed
- Available sizes
- 645 – 1,669 sqft (59.9 – 155 sqm)
- Service charge
- 14 AED/sqftCharged once a year — about AED 9,030 on the smallest published layout, 645 sqft
- Status
- under construction
- Construction started
- August 2025
- Build progress
- Not reported yet
- Furnishing
- semi furnished
- Handover
- DEC 2029
- Buildings releasing now
- 1
- Escrow account
- Not published by the developer
The Serene at Sobha Central is being built as apartments, in 1 – 3 bed layouts.
Payment plan
20 / 40 / 40AED 371,376 is the booking amount — the reservation deposit, or down payment, that holds the lowest-priced home, then about AED 20,632 a month to handover.
Live availability
200 homes are still unsold — see the price list.
Get the developer’s own price list — unit number, floor, exact size, price and price per square foot for every one.
Arrives in about a minute. No phone call unless you ask for one.
Live availability
| Unit | Floor | Beds | Size | Price | Per sqft |
|---|
Availability moves daily. An advisor will confirm and can place a hold on your behalf.
What does your budget buy here?
Set a figure and we will match it against what is still available in this project.
Off-plan mortgages are arranged at handover, against the completed home.
The service charge starts at handover, not at purchase, and the first year is usually pro-rated from the day you collect the keys. In Dubai the budget behind it is filed with the Mollak system each year, so the rate is reviewed once the building is occupied and can move from the launch figure.
You will get the unit number, floor, size and exact price for each — not the whole building.
About this project
Sobha
Project general facts
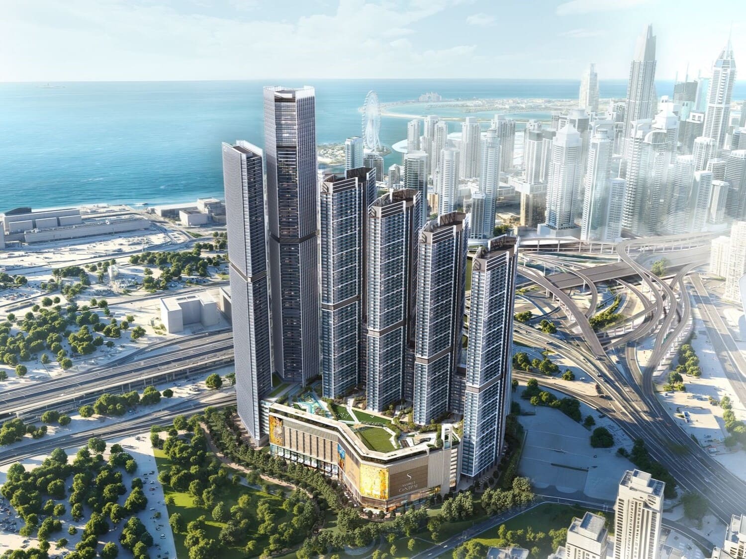
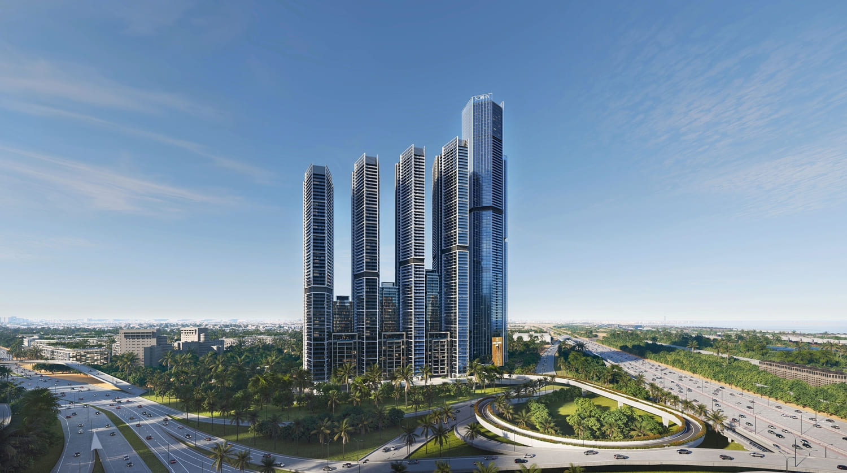
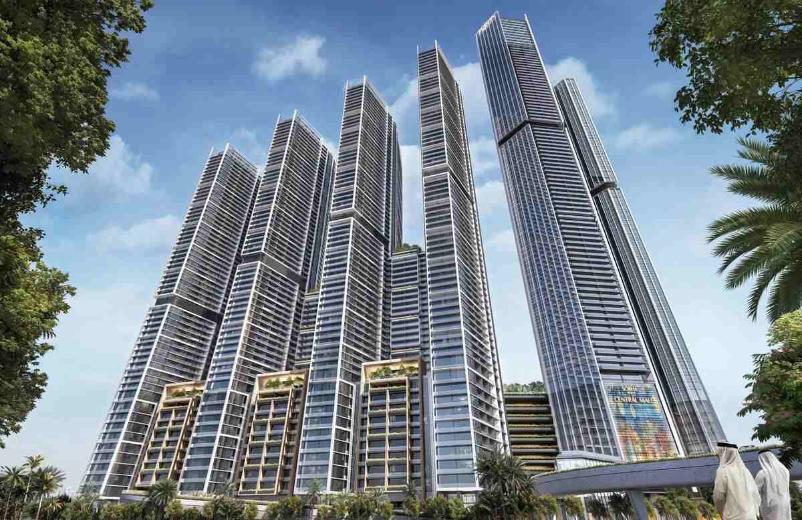
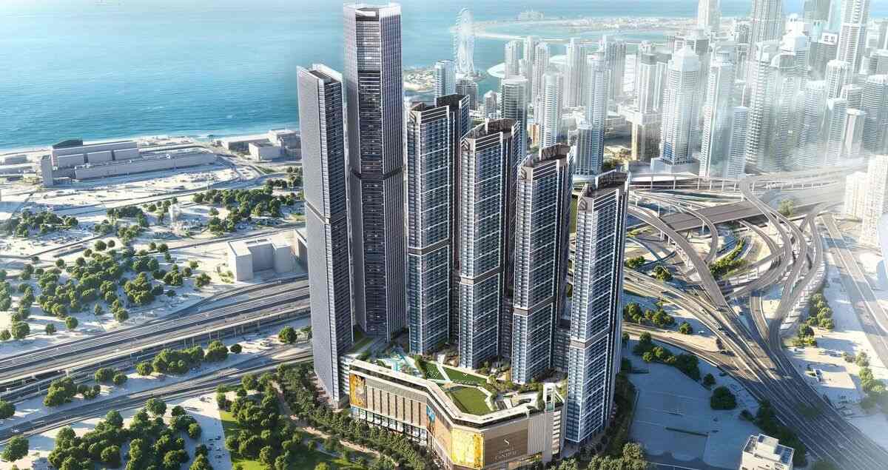
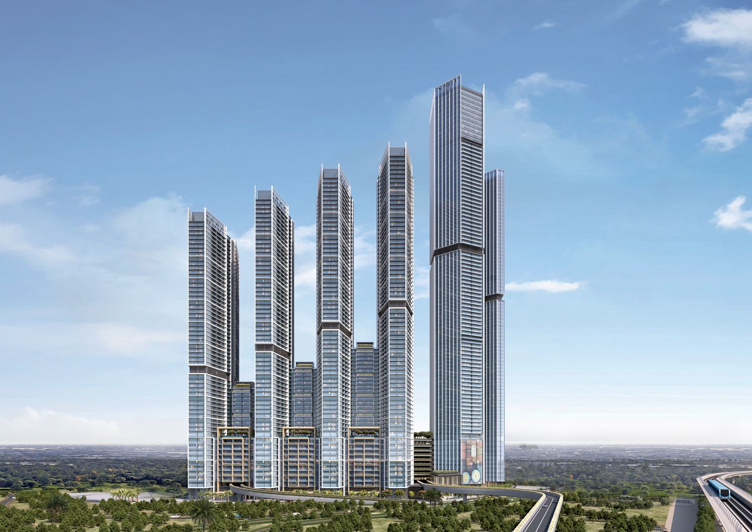
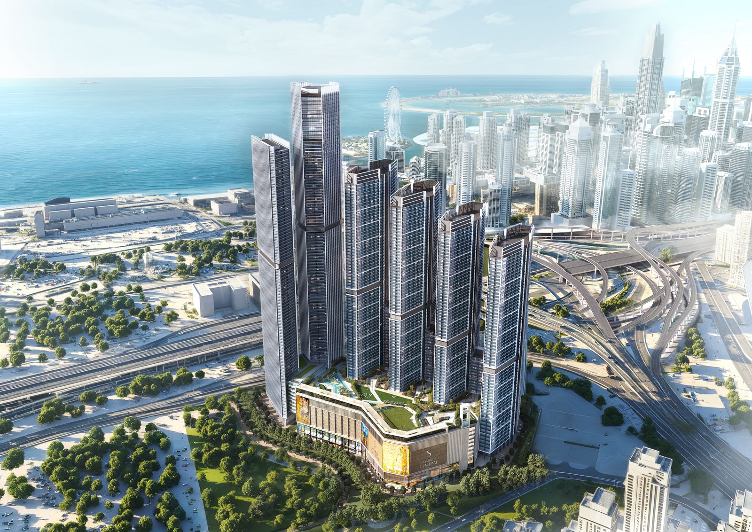
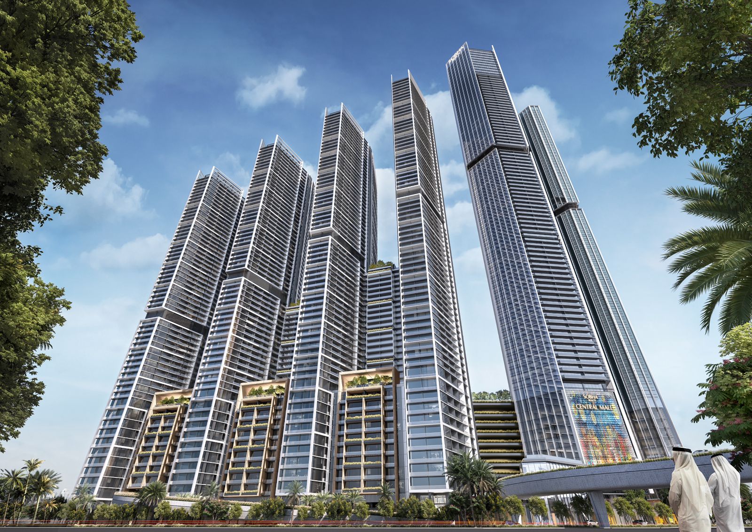
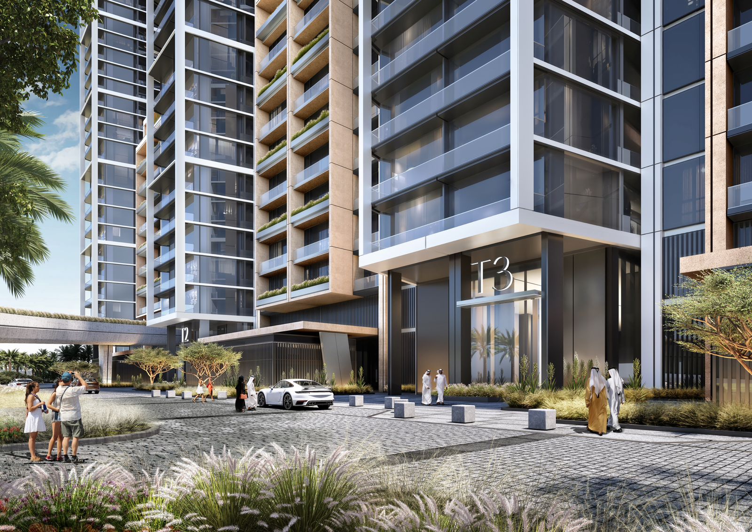
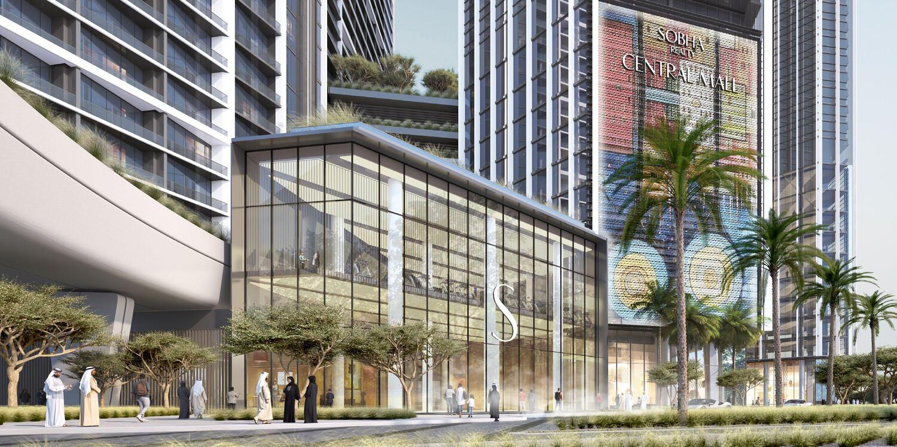
The Serene at Sobha Central is a breathtakingly beautiful residential project that elevates Dubai's skyline with its cutting-edge, futuristic design, showcasing sleek lines and glass façades that epitomize modern sophistication. Nestled within a lush green landscape and urban framework, the towers rise majestically, their crystalline structures evoking an aura of timeless elegance as they offer unobstructed panoramic views. This masterpiece of architecture seamlessly blends nature and urbanity, creating a unique and captivating ambiance that redefines the concept of luxurious living.
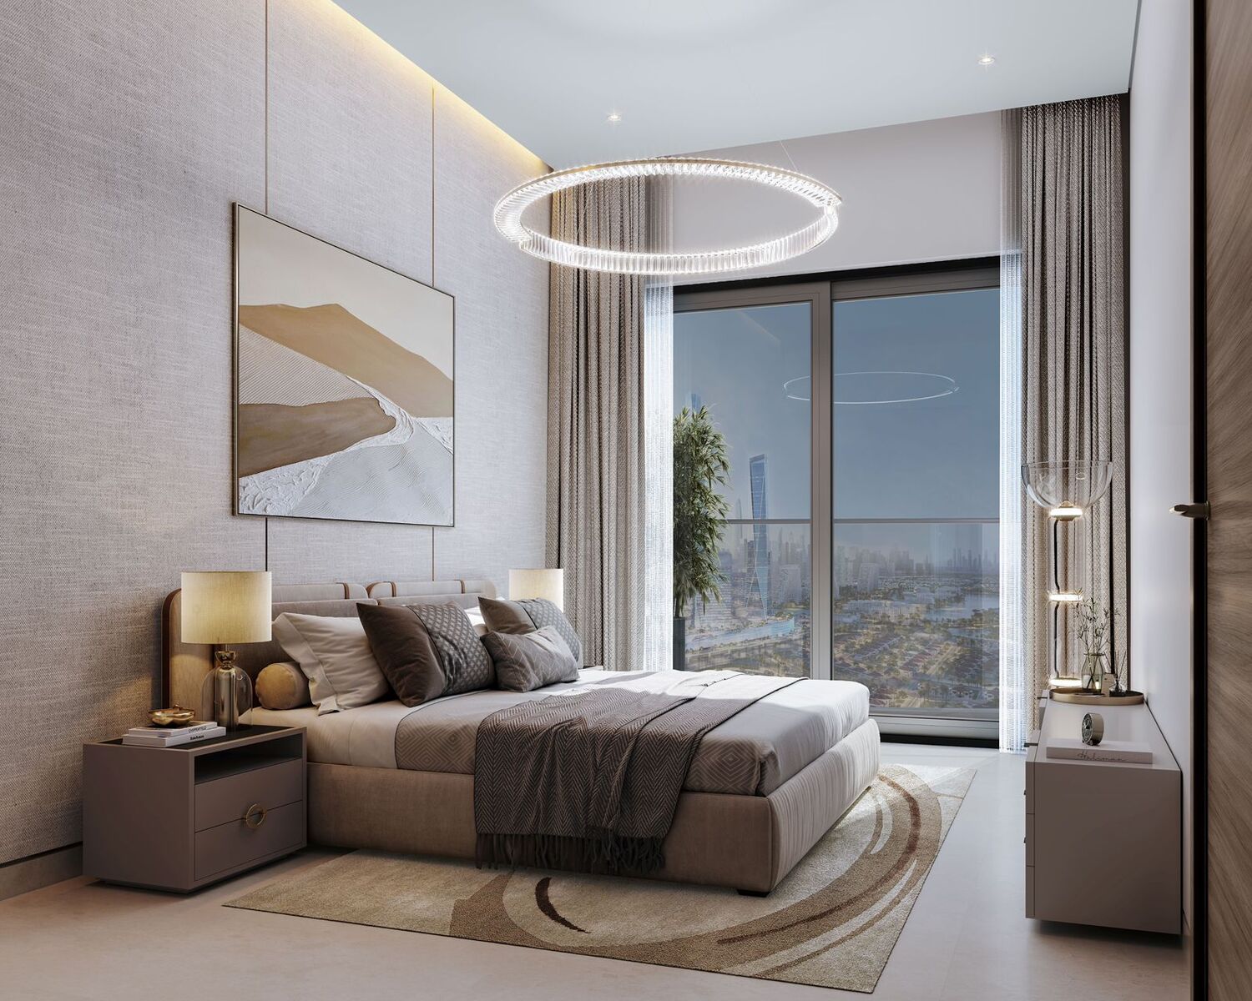
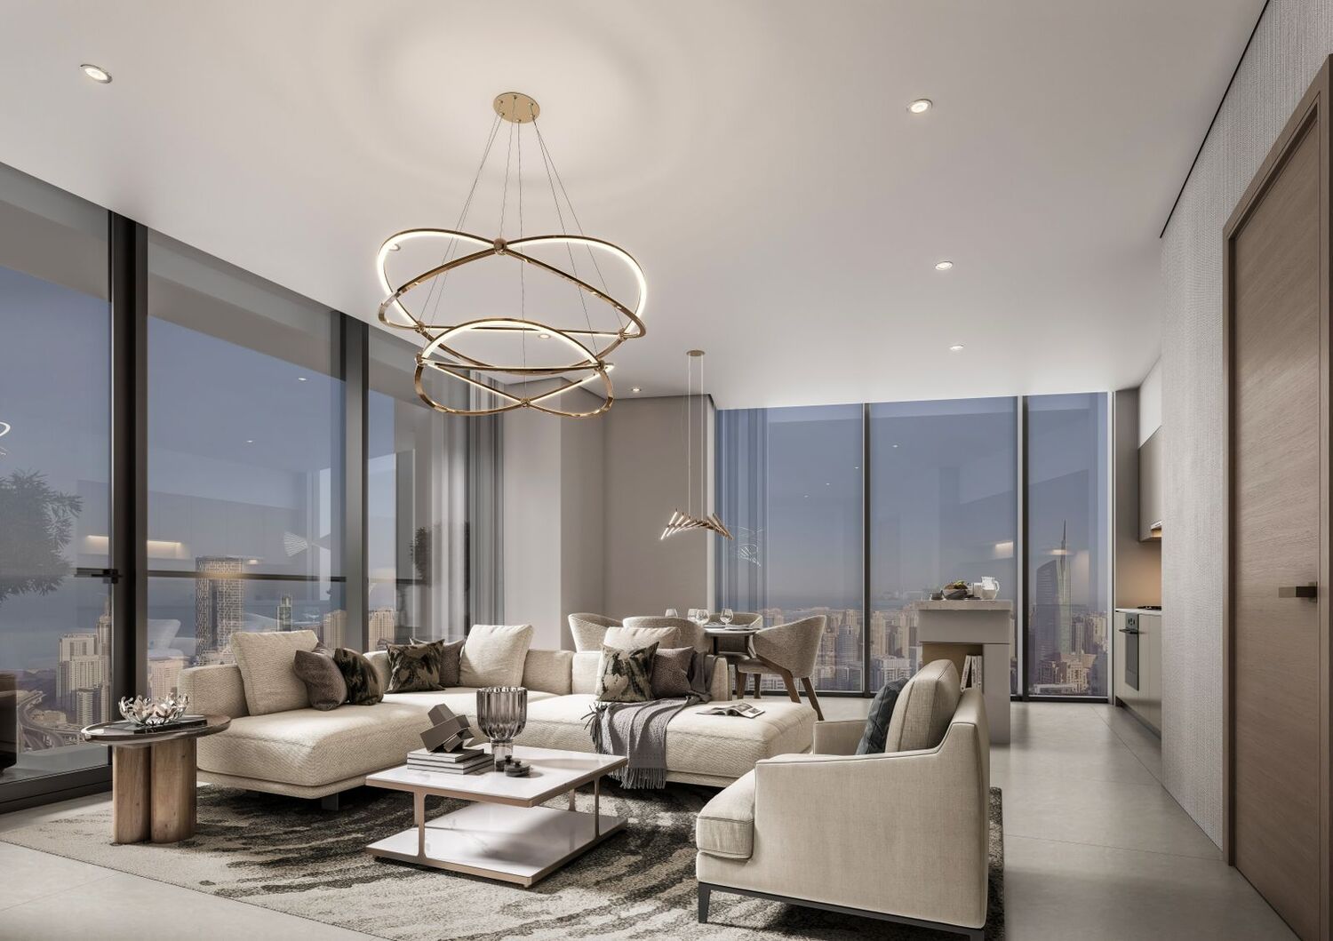
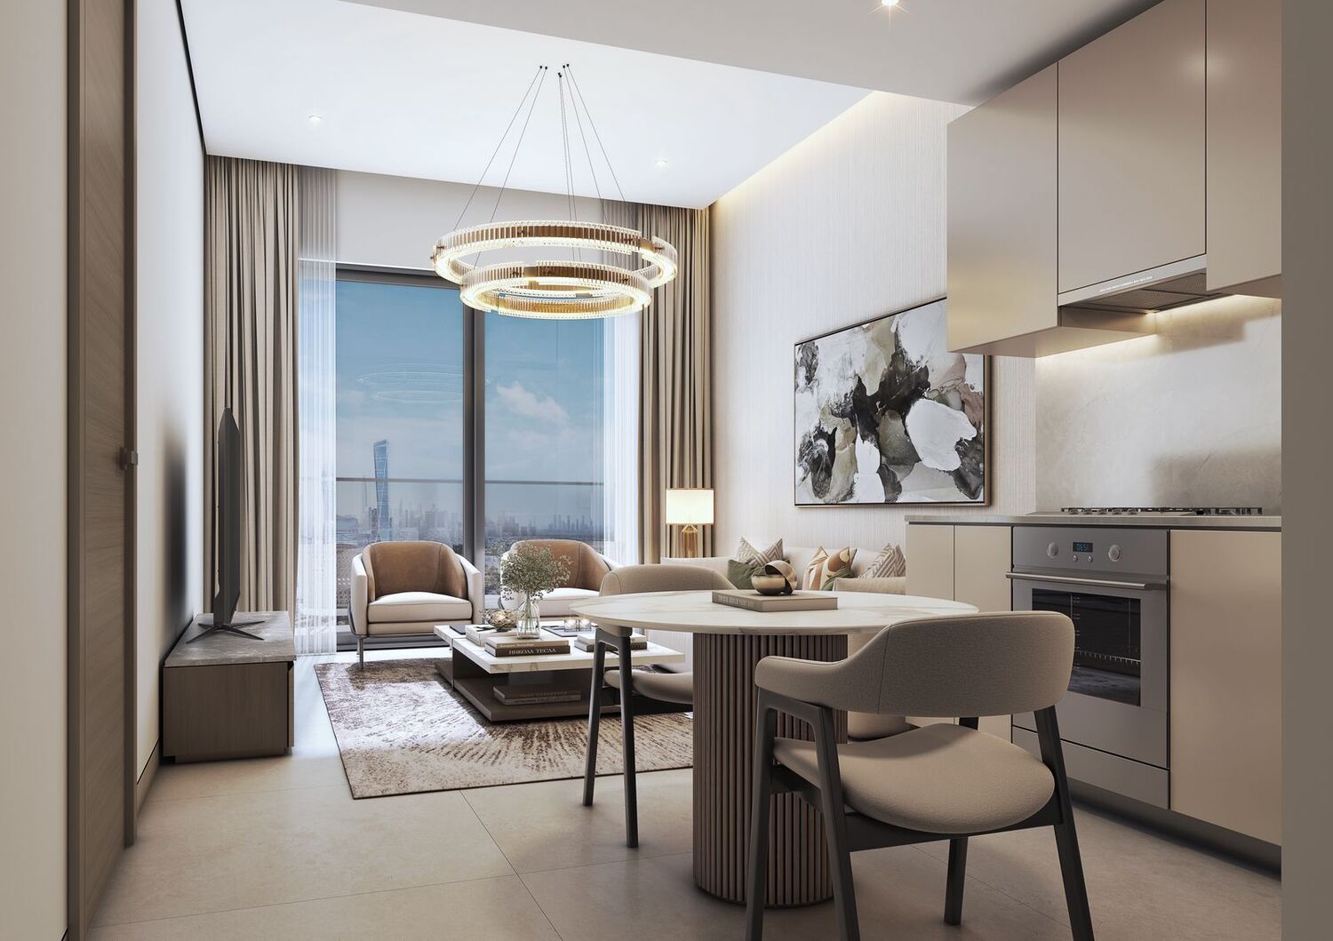
The residences within The Serene embody refined minimalism and warm luxury, with each space carefully composed to balance soft textures, high ceilings, and floor-to-ceiling windows, all set against a muted color palette that amplifies natural light. Every element, from the bedrooms to the living spaces, is meticulously designed to exude comfort and style, harmoniously blending functionality and aesthetics to create a tranquil sanctuary that shields residents from the city's vibrant pace. The thoughtful incorporation of these design elements transforms each residence into a serene oasis,perfect for those seeking a peaceful retreat amidst the urban bustle.
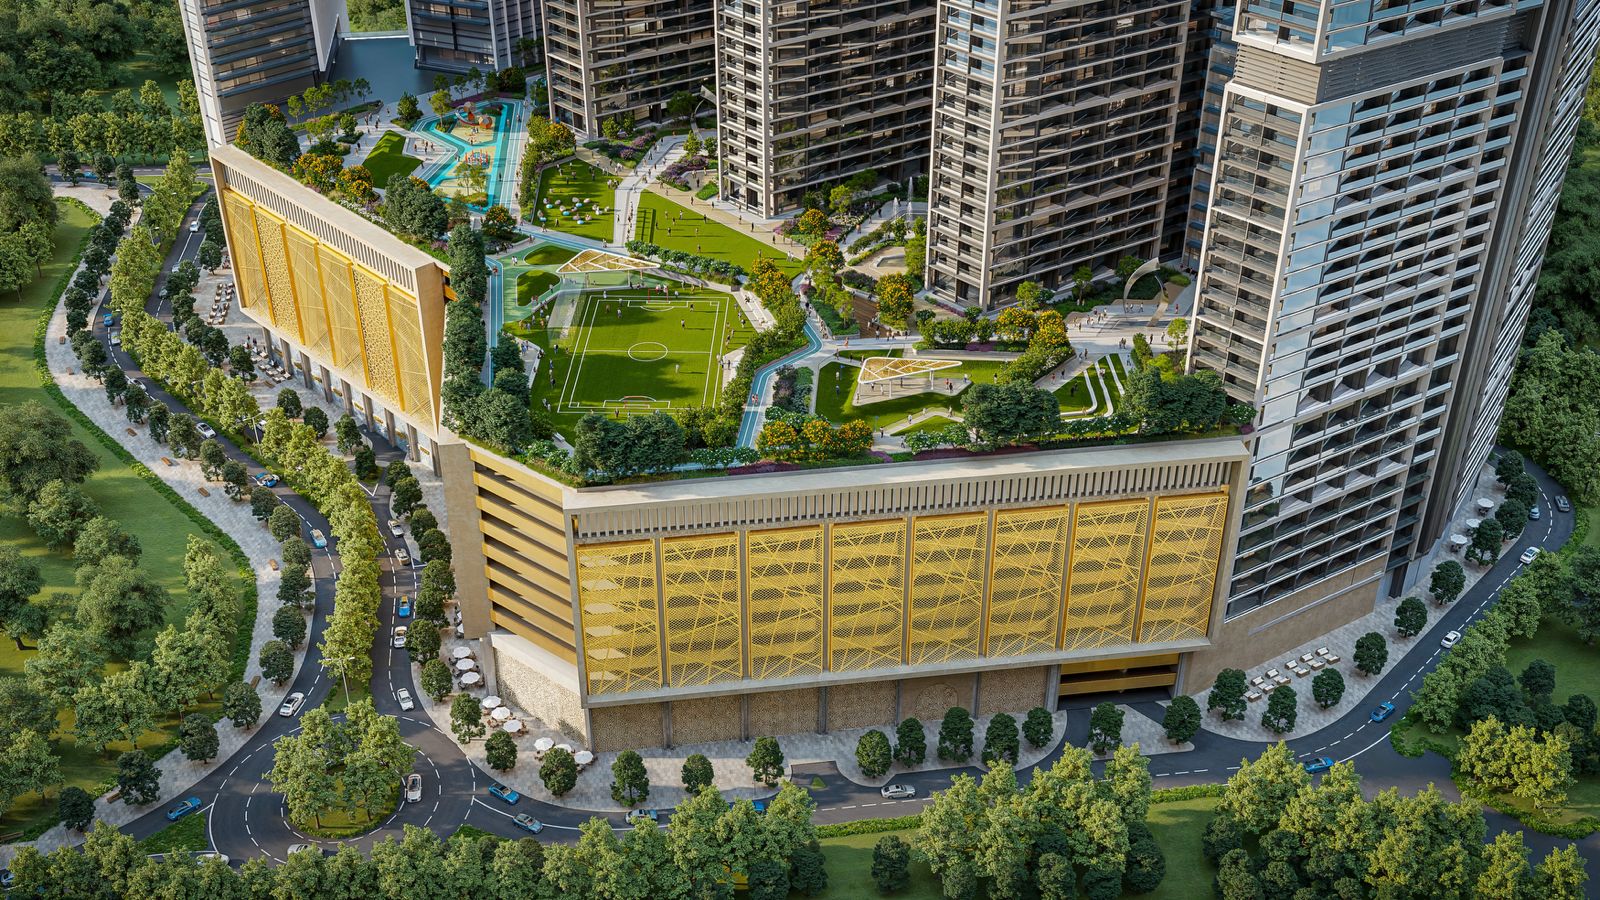
The Serene boasts an impressive array of outdoor and wellness-oriented amenities, each carefully curated to encourage an active and healthy lifestyle. Residents can unwind by the refreshing swimming pool, make use of the dedicated jogging tracks, or engage in sports at the multipurpose courts, all while surrounded by sculptural water features and serene open spaces. The inclusion of a children's play area, open activity lawn, and picnic zones fosters a sense of community, providing ample opportunities for social gatherings and events, and further enriching the living experience at The Serene. With its meticulous attention to detail and commitment to wellness, The Serene sets a new standard for residential living, offering a holistic and enriching environment that nourishes both body and soul.
Location description and benefits
Sobha Central is a prime location that offers residents the perfect blend of tranquility and connectivity, nestled in a vibrant and dynamic area of Dubai. The nearby Sheikh Zayed Road and Emirates Road provide seamless access to key destinations, including Dubai Marina, Jumeirah Lake Towers, and Ibn Battuta Mall, making it an ideal location for both professionals and families. The area's strategic positioning ensures that residents can easily commute to work, explore the city, or simply enjoy the numerous entertainment and leisure options available at their doorstep.
The neighborhood surrounding Sobha Central is characterized by its picturesque landscapes and tranquil atmosphere, with lush greenery and walking paths crisscrossing the area, creating a peaceful and serene environment that is perfect for families and young professionals. The abundance of outdoor spaces, playgrounds, and everyday amenities in the vicinity fosters a strong sense of community, allowing residents to connect with their neighbors and build lasting relationships. Whether it's a leisurely stroll, a picnic with friends, or a quick trip to the local shops, Sobha Central offers the ultimate urban living experience, where every need is catered to and every desire is within reach.
Sobha Central's proximity to major transportation hubs, including the nearby metro station, ensures that residents can effortlessly connect to the rest of the city, including Expo City Dubai and the broader metro network. This connectivity, combined with the area's natural beauty and plethora of amenities, makes Sobha Central an attractive and desirable location, where the comforts of suburban living blend seamlessly with the convenience and excitement of urban life. As a result, residents can enjoy the best of both worlds, savoring the tranquility of their surroundings while still being just a stone's throw away from the city's vibrant heart.
Layouts
49
1 bed
731 sqft
67.9 sqm
AED 2,151,470 – AED 2,228,177
691 – 695 sqft
64.2 – 64.6 sqm
AED 2,012,112 – AED 2,116,366
743 sqft
69 sqm
AED 2,113,323 – AED 2,224,746
749 sqft
69.5 – 69.6 sqm
AED 2,129,852 – AED 2,242,147
686 sqft
63.7 sqm
AED 1,950,703 – AED 2,022,697
686 sqft
63.7 sqm
AED 1,933,871 – AED 2,005,877
645 sqft
59.9 sqm
AED 1,818,195 – AED 1,915,561
743 – 744 sqft
69.1 sqm
AED 2,096,557 – AED 2,208,730
743 sqft
69 sqm
AED 2,094,442 – AED 2,206,799
731 sqft
67.9 sqm
AED 2,151,470 – AED 2,173,386
695 sqft
64.6 sqm
AED 2,032,963
695 sqft
64.6 sqm
AED 2,074,665 – AED 2,116,366
743 sqft
69 sqm
AED 2,180,177 – AED 2,224,746
749 sqft
69.5 sqm
AED 2,197,229 – AED 2,242,147
686 sqft
63.7 sqm
AED 2,012,412 – AED 2,053,551
686 sqft
63.7 sqm
AED 2,000,001 – AED 2,036,737
645 sqft
59.9 sqm
AED 1,876,863 – AED 1,915,561
743 – 744 sqft
69.1 sqm
AED 2,163,789 – AED 2,208,076
743 sqft
69 sqm
AED 2,161,606 – AED 2,206,799
686 sqft
63.7 sqm
AED 2,022,697 – AED 2,053,552
686 sqft
63.7 sqm
AED 2,005,877 – AED 2,036,737
731 sqft
67.9 sqm
AED 2,151,470
695 sqft
64.6 sqm
AED 2,012,112 – AED 2,053,814
743 sqft
69 sqm
AED 2,113,323 – AED 2,157,892
749 sqft
69.5 sqm
AED 2,129,852 – AED 2,174,770
686 sqft
63.7 sqm
AED 1,950,703 – AED 2,000,001
686 sqft
63.7 sqm
AED 1,933,871 – AED 1,975,018
645 sqft
59.9 sqm
AED 1,818,195 – AED 1,856,880
744 sqft
69.1 sqm
AED 2,097,178 – AED 2,141,798
743 sqft
69 sqm
AED 2,094,442 – AED 2,139,005
691 sqft
64.2 sqm
AED 2,045,508 – AED 2,128,434
731 sqft
67.9 sqm
AED 2,184,345
743 sqft
69 sqm
AED 2,127,864
731 sqft
67.9 sqm
AED 2,195,302
2 bed
852 – 853 sqft
79.2 sqm
AED 2,467,669 – AED 2,596,197
853 sqft
79.2 sqm
AED 2,545,040 – AED 2,570,619
860 sqft
79.9 sqm
AED 2,531,227
872 sqft
81 sqm
AED 2,525,019
852 – 853 sqft
79.2 sqm
AED 2,468,305 – AED 2,518,812
1,047 sqft
97.3 sqm
AED 3,068,999 – AED 3,084,710
1,059 sqft
98.3 sqm
AED 3,101,463 – AED 3,117,341
1,059 sqft
98.4 sqm
AED 3,151,358 – AED 3,199,025
1,083 sqft
101 sqm
AED 3,172,135
1,158 sqft
108 sqm
AED 3,393,526 – AED 3,410,899
1,353 sqft
126 sqm
AED 4,026,513 – AED 4,128,022
1,353 sqft
126 sqm
AED 4,128,022
3 bed
1,669 sqft
155 sqm
AED 4,940,714 – AED 5,090,938
1,668 sqft
155 sqm
AED 5,061,652 – AED 5,086,668
1,669 sqft
155 sqm
AED 5,090,938
Amenities
14
Swimming Pool
Steam And Sauna
Multipurpose Hall
Library
Yoga Studio & Meditation Room
Calisthenic Gym
Jogging Track
Open Plaza With Water Feature & Sculpture
Outdoor Cinema & Movie Lawn
Sport Courts
Open Activity, Picnic & Event Lawn
Outdoor Sitting Area Pockets
Children’S Play Area
Family Barbecue Gathering Space
What’s nearby
6
Gallery
10
Good to know
Straight answers from the developer's published terms, checked 8 Oct 2026.
What is the payment plan for The Serene at Sobha Central?
+
Payment Plan: 20% on booking, 40% during construction and 40% on handover.
How much is the booking amount for The Serene at Sobha Central?
+
20% of the purchase price falls due on booking — from AED 371,376 on the lowest-priced home. A bank or a broker may call the same figure the reservation deposit or the down payment; it is one and the same first instalment, and it is paid to the developer rather than to us.
When does The Serene at Sobha Central hand over?
+
Handover is scheduled for DEC 2029.
What do homes in The Serene at Sobha Central cost?
+
Homes currently available start from AED 1,856,880 and range up to AED 5,090,938 for 1 – 3 bed homes. These are the prices of the homes released for sale through our live feed today, not the launch prices — earlier and cheaper releases may have sold out.
How much does each bedroom size cost at The Serene at Sobha Central?
+
Published starting prices by layout are 1 bed from AED 1,818,195; 2 bed from AED 2,467,669; 3 bed from AED 4,940,714. Those are the entry price for each size — floor, view and the exact layout move the figure, and the current price list carries the price of every remaining unit.
Is there a price list for The Serene at Sobha Central?
+
Yes. Ask for it on this page and the developer’s own price list is emailed to you — unit number, floor, exact size, price and price per square foot for every home still available. 200 homes were unsold at the last check on 8 Oct 2026.
Who is the developer of The Serene at Sobha Central?
+
The Serene at Sobha Central is developed by Sobha in Sobha Central · Dubai · United Arab Emirates.
What is the service charge at The Serene at Sobha Central?
+
The published service charge at The Serene at Sobha Central is 14 AED/sqft, billed once a year. On the smallest published layout, 645 sqft, that is roughly AED 9,030 a year. It starts at handover and the first year is usually pro-rated from the day you collect the keys. In Dubai the annual budget behind the charge is filed with the Mollak system, so the figure is reviewed each year once the building is occupied. Checked 8 Oct 2026.
Is my money protected when buying off-plan at The Serene at Sobha Central?
+
In the UAE an off-plan instalment is paid into the project’s escrow account rather than to the developer directly, and is released against construction progress the regulator has verified. No escrow account number has been published to us for The Serene at Sobha Central, which is not the same as there being none — an advisor can confirm the account with Sobha before you pay anything.
How the money actually moves — escrow, the 60/40 split, post-handover terms and the fees nobody mentions: our guide to UAE off-plan payment plans.
The Serene at Sobha Central vs The Eden at Sobha Central
The closest live alternative we hold. Both are still selling, so the two sets of terms can be weighed against each other rather than against a memory.
- Available from
- AED 1,856,880
- AED 1,707,178
- Layouts on offer
- 1 – 3 bed
- 1 – 2 bed
- Handover
- DEC 2029
- Q4 2029
- District
- Sobha Central
- Sobha Central
- Developer
- Sobha
- Sobha
- Payment plan
- 20 / 40 / 40
- 20 / 40 / 40
Figures are the developers' own published terms, checked 8 Oct 2026. A dash means the developer has not published that detail yet — an advisor can ask.