Esnaad Real Estate Development · MBR District 11 (Meydan South) · Dubai · United Arab Emirates
The Spark By Esnaad
The essentials
- Price from
- AED 1,350,000
- Price to
- AED 2,730,000
- Bedrooms
- 1 – 2 bed
- Sizes
- 670 – 1,510 sqft
- Per sq ft
- about AED 2,015
- Service charge
- 15 AED/sqft
- Status
- completed
- Furnishing
- only kitchen
- Handover
- Q4 2025
- Buildings
- 1
Payment plan
30 / 20 / 50AED 405,000 to reserve the lowest-priced home, then about AED 270,000 a month to handover.
Live availability
5 homes are still unsold.
Get the developer’s own sheet — unit number, floor, exact size, price and price per square foot for every one.
Arrives in about a minute. No phone call unless you ask for one.
Live availability
| Unit | Floor | Beds | Size | Price | Per sqft |
|---|
Availability moves daily. An advisor will confirm and can place a hold on your behalf.
What does your budget buy here?
Set a figure and we will match it against what is still available in this project.
Off-plan mortgages are arranged at handover, against the completed home.
You will get the unit number, floor, size and exact price for each — not the whole building.
About this project
Esnaad Real Estate Development
Project general facts
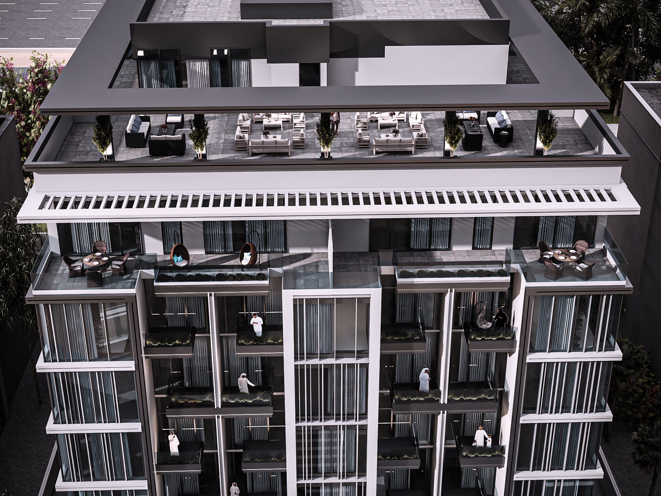
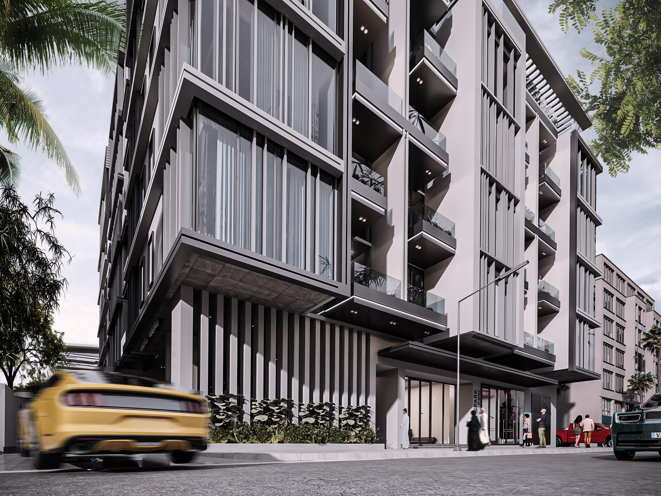
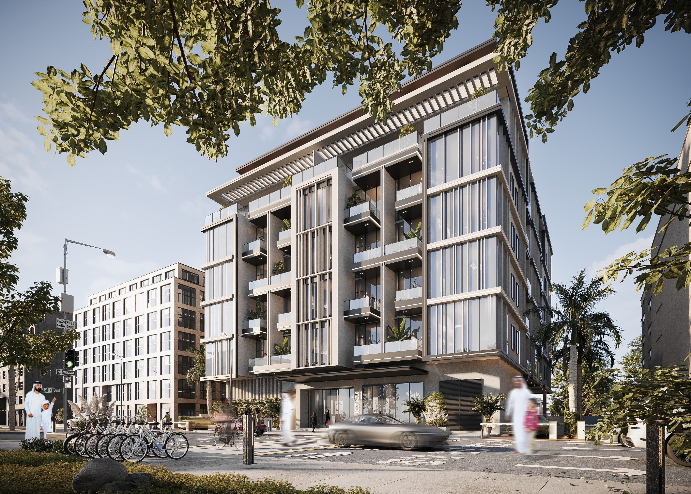
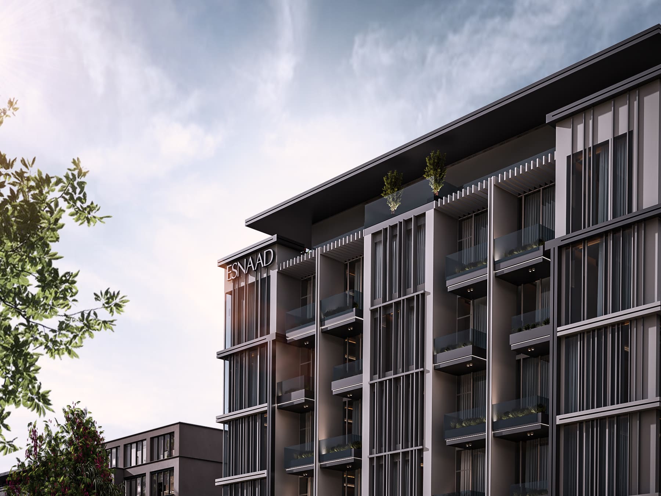
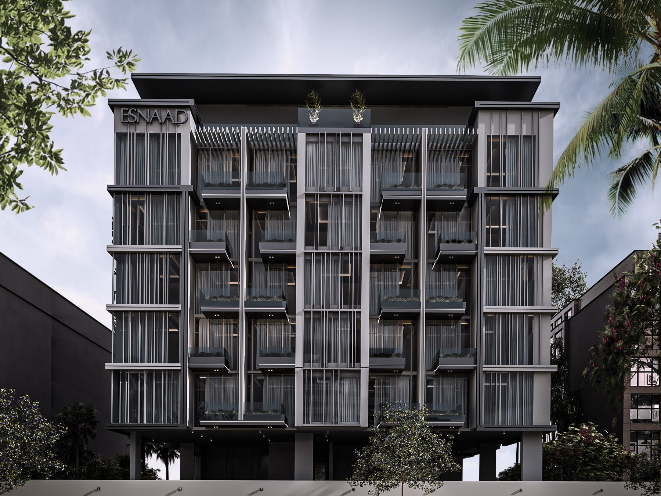
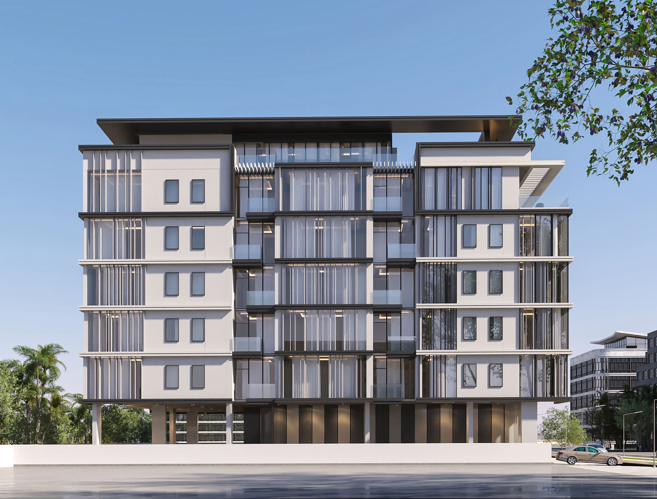
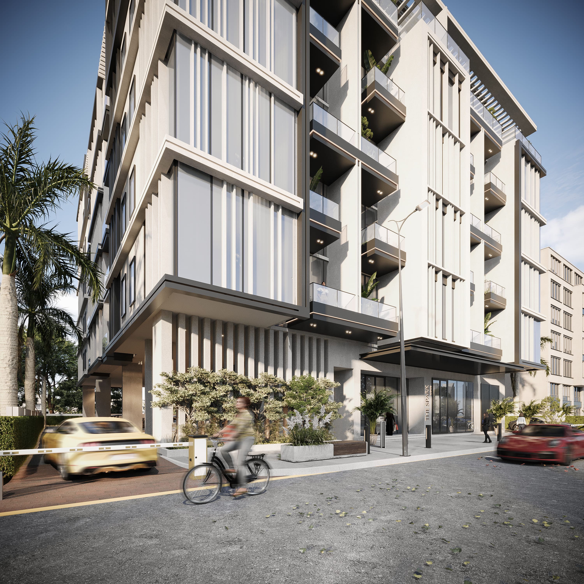
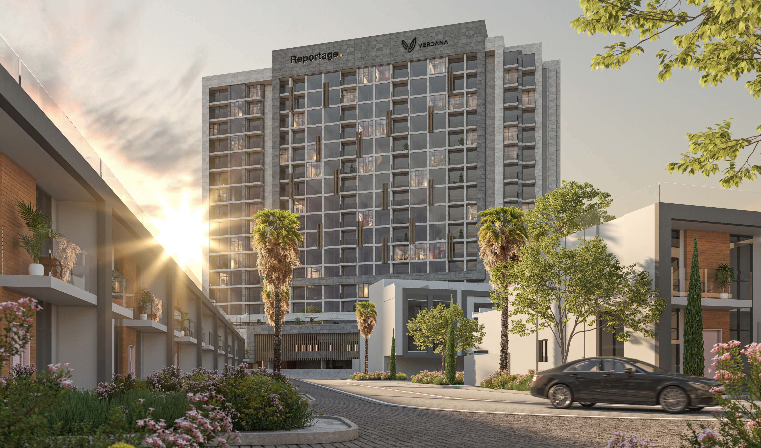
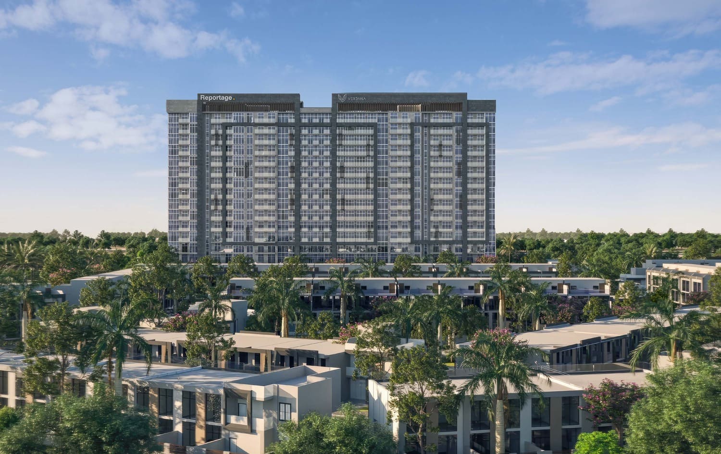
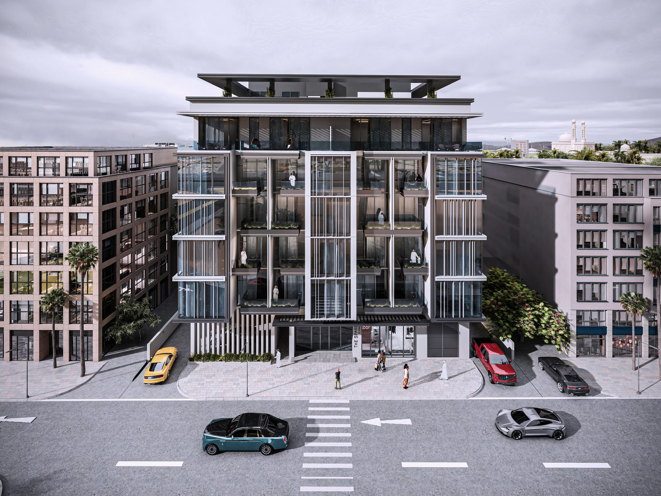
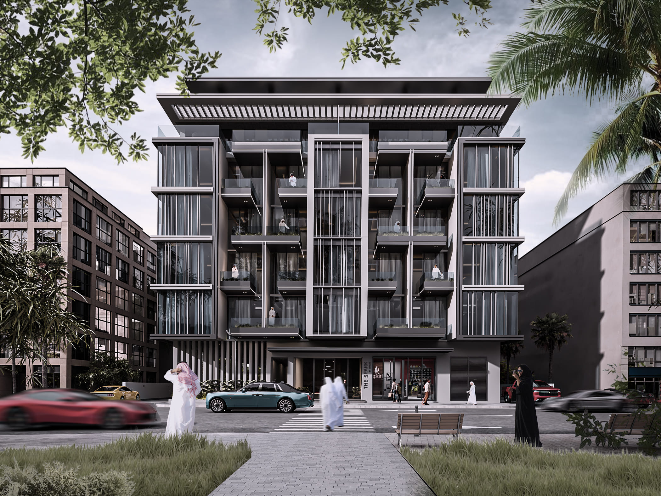
The Spark by ESNAAD is a contemporary residential development set within Mohammed Bin Rashid City, designed to reflect a modern urban lifestyle with a focus on functionality and refined simplicity. The architecture embraces clean lines and a structured aesthetic, while interiors are thoughtfully planned with logical layouts that maximize space, light, and everyday comfort. Positioned within one of Dubai’s most dynamic districts, the project offers seamless connectivity to key destinations, balancing city energy with a sense of calm and privacy.
The lifestyle concept is enhanced by a focus on smart and sustainable living, integrating features that support both convenience and environmental awareness. Residents benefit from eco-friendly infrastructure including bicycle parking and electric vehicle charging stations, encouraging a more conscious way of life. Combined with its strategic location and accessibility to major landmarks, the development creates a well-rounded living experience that aligns with the needs of modern professionals and urban residents.

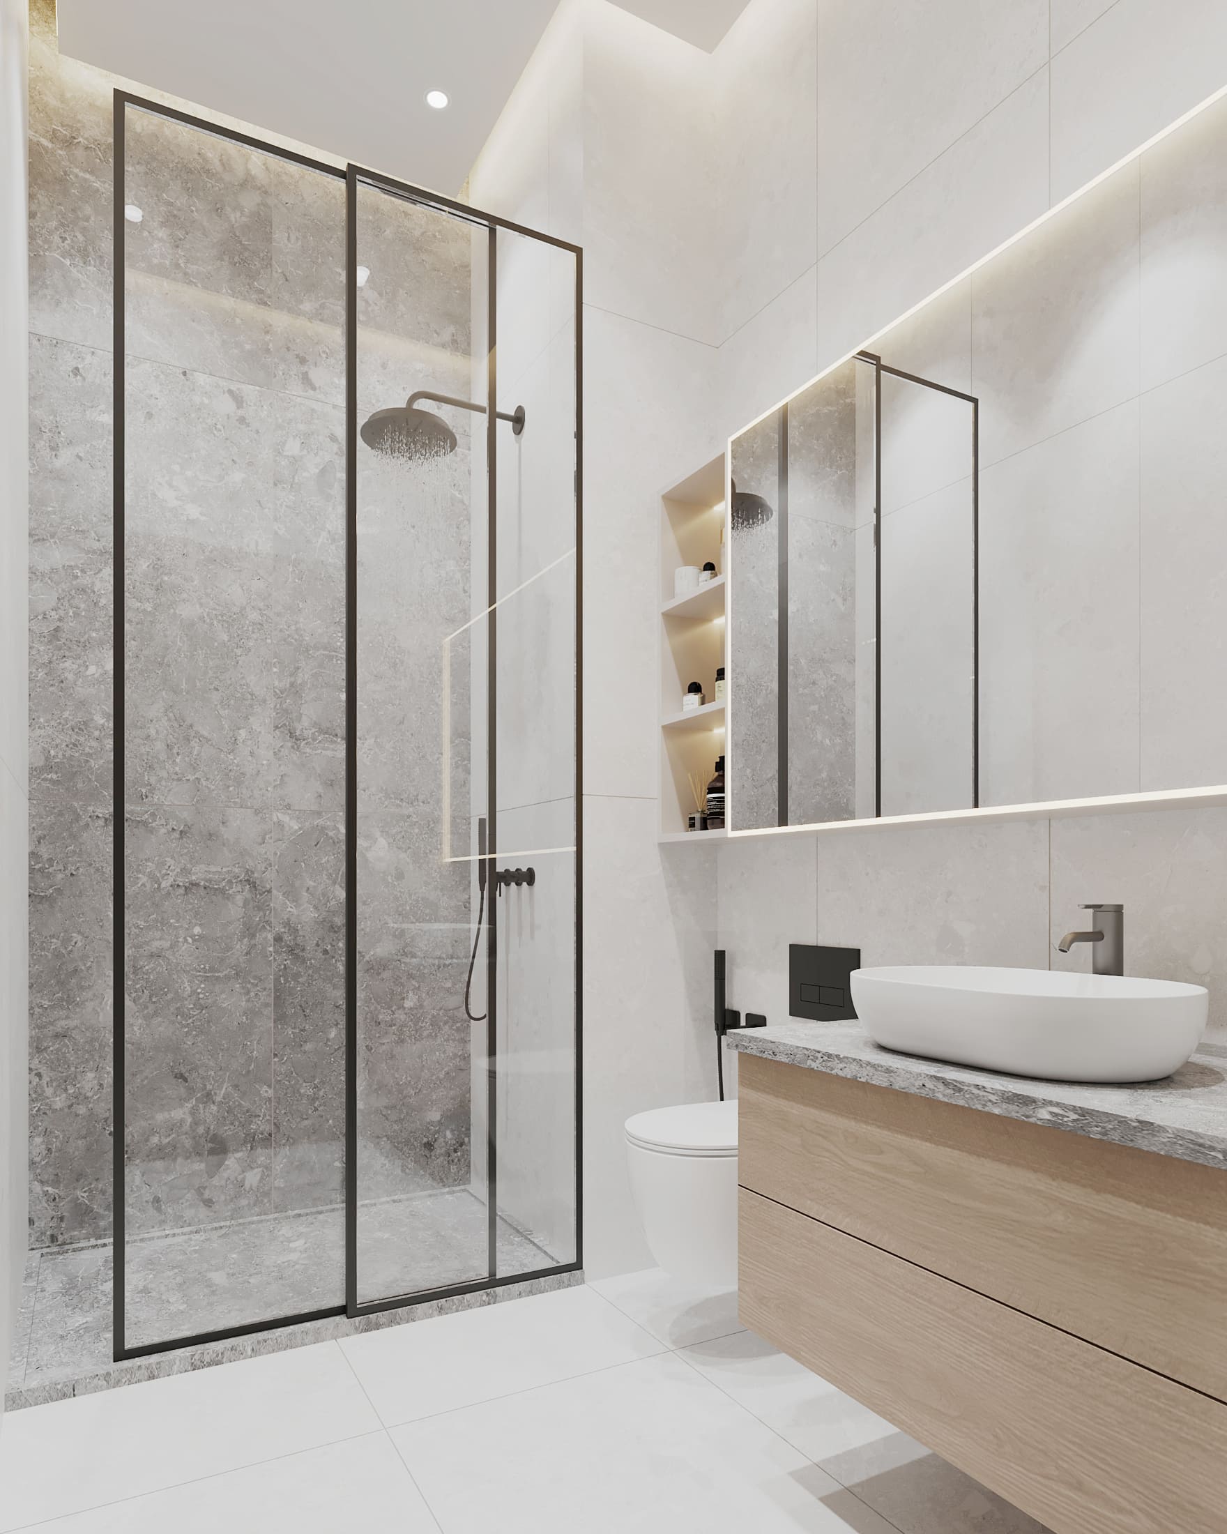
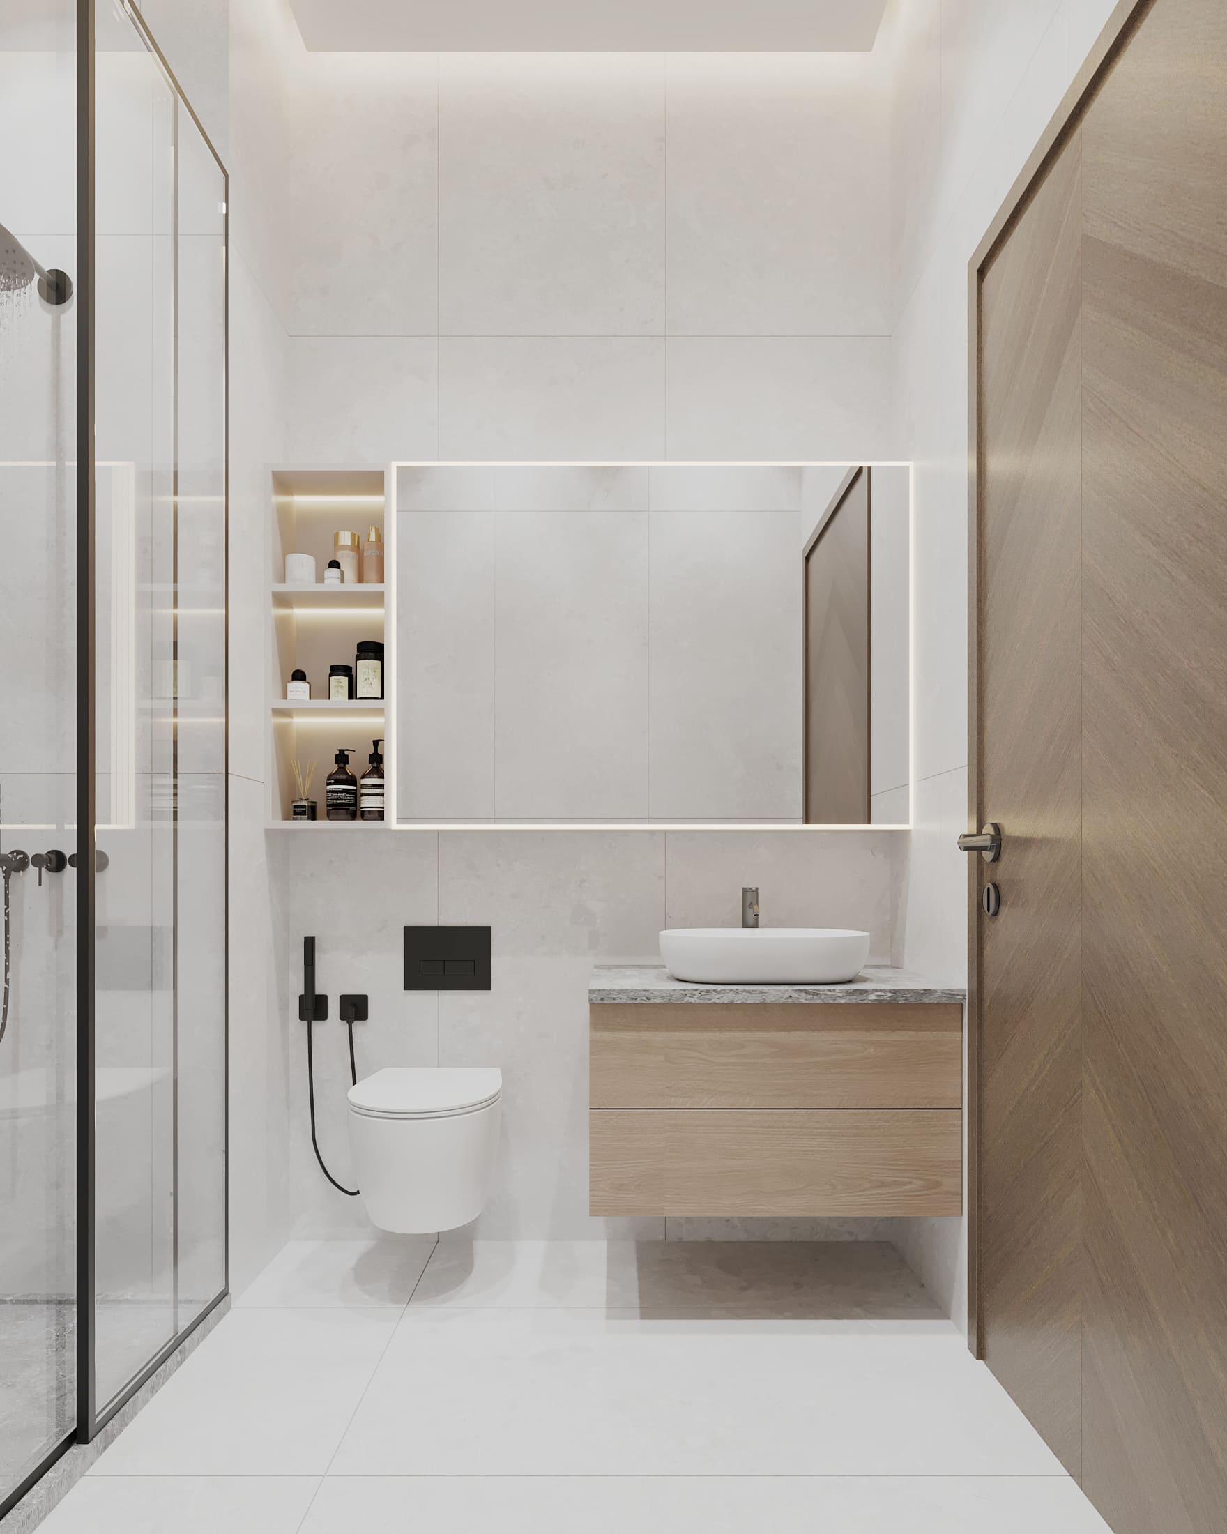
Interiors are finished with carefully selected materials, including travertine accents, porcelain flooring and wall finishes, and refined carpentry details across doors, wardrobes, and cabinetry. Kitchens are equipped with modular systems, featuring fitted cupboards, countertops, and essential appliances designed for both practicality and clean aesthetics. Residences are offered unfurnished, providing flexibility for personalization while maintaining a consistent standard of quality and contemporary design throughout.
Location description and benefits
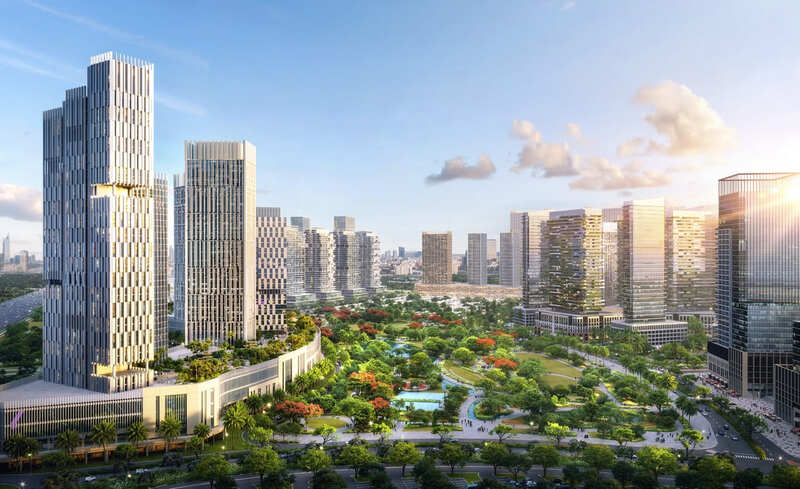
Wadi Al Safa 3 is an emerging area in the southern part of Dubai that offers a rare combination of tranquility and connectivity. Surrounded by established communities such as Majan and Al Barari, the area is defined by its openness, greenery, and sense of calm, making it particularly appealing for families and individuals seeking a more balanced lifestyle. Its setting allows residents to experience a quieter, nature-forward environment while remaining connected to the city’s core.
The area benefits from convenient access to major road networks, enabling smooth movement across Dubai and easy reach of key business, retail, and leisure destinations. This accessibility supports effortless daily routines while preserving a feeling of separation from dense urban congestion. The surrounding infrastructure continues to evolve, reinforcing the area’s appeal as a long-term residential destination.
With its emphasis on space, nature, and thoughtful urban planning, Wadi Al Safa 3 offers an environment that supports wellbeing and long-term livability. The district’s proximity to green communities, combined with its strategic location within Dubai, makes it an attractive choice for those seeking a lifestyle shaped by calm, connection, and future growth.
Layouts
12
1 bed
780.49 sqft
AED 1,400,000
1 bed
737 sqft
AED 1,340,557
1 bed
844 sqft
AED 1,465,000
1 bed
670 sqft
AED 1,350,000
1 bed
738 sqft
AED 1,405,000
2 bed
1,067.56 sqft
AED 1,900,000
2 bed
849 sqft
AED 1,600,000
2 bed
917 sqft
AED 1,760,000
2 bed
955 sqft
AED 1,820,000
2 bed
1,473 sqft
AED 2,700,000
2 bed
1,510 sqft
AED 2,730,000
2 bed
877.47 sqft
AED 1,525,000
Amenities
6
Fitness Centre
Sauna & Steam Room
Co-Working Space
Cafe
Electric Vehicle Charging
Swimming Pool
Gallery
12