Imtiaz Development · Bukadra · Dubai · United Arab Emirates
The Symphony by Imtiaz
The essentials
- Price from
- AED 1,834,813
- Price to
- AED 14,683,880
- Bedrooms
- 1 – 4 bed
- Sizes
- 696 – 4,932 sqft
- Per sq ft
- about AED 2,636
- Service charge
- 20 AED/sqft
- Status
- under construction
- Furnishing
- yes
- Handover
- On request
- Buildings
- 1
Payment plan
20 / 40 / 40AED 366,963 to reserve the lowest-priced home.
Live availability
8 homes are still unsold.
Get the developer’s own sheet — unit number, floor, exact size, price and price per square foot for every one.
Arrives in about a minute. No phone call unless you ask for one.
Live availability
| Unit | Floor | Beds | Size | Price | Per sqft |
|---|
Availability moves daily. An advisor will confirm and can place a hold on your behalf.
What does your budget buy here?
Set a figure and we will match it against what is still available in this project.
Off-plan mortgages are arranged at handover, against the completed home.
You will get the unit number, floor, size and exact price for each — not the whole building.
About this project
Imtiaz Development
Project general facts
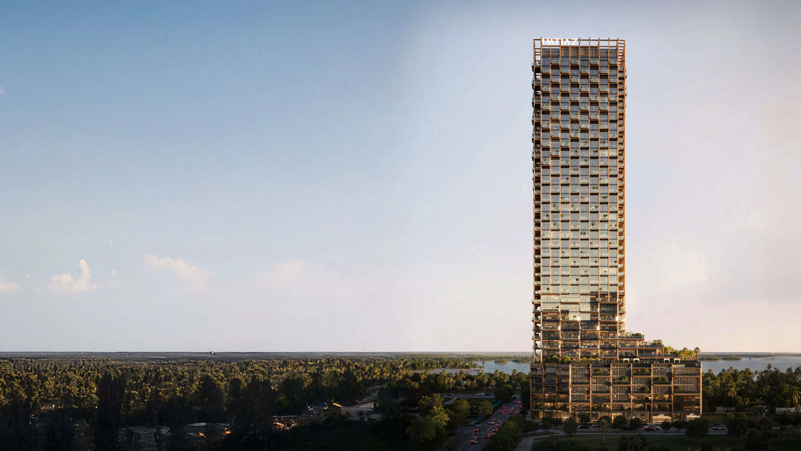
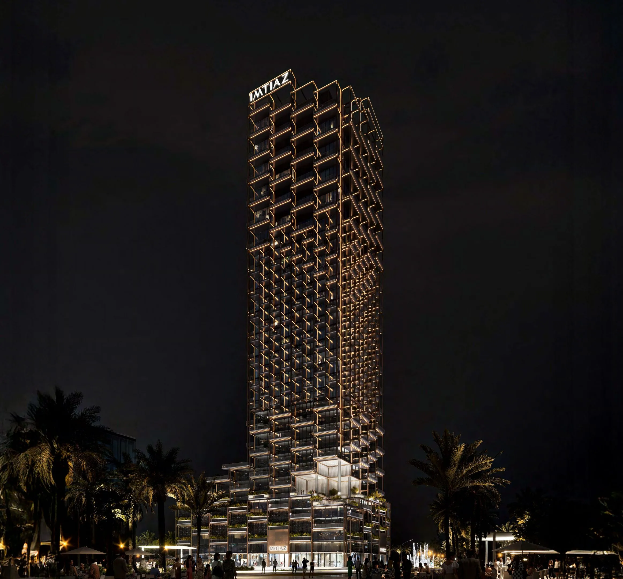
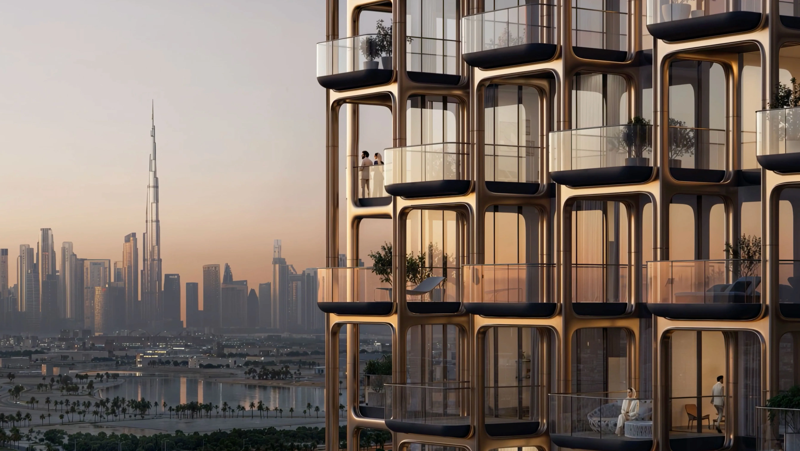
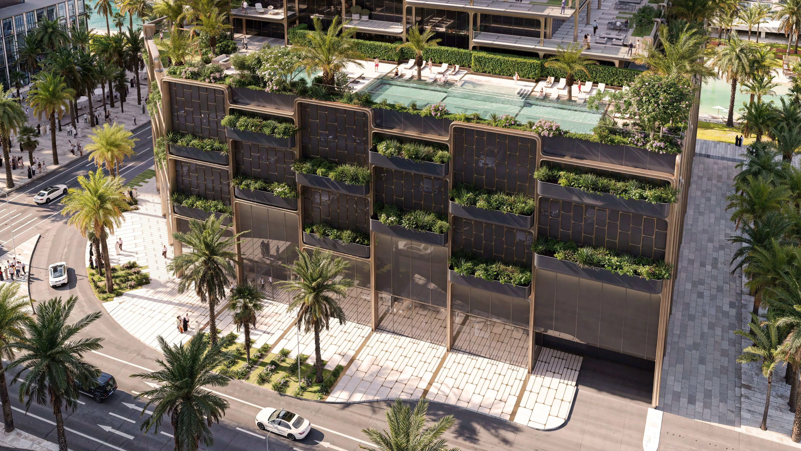
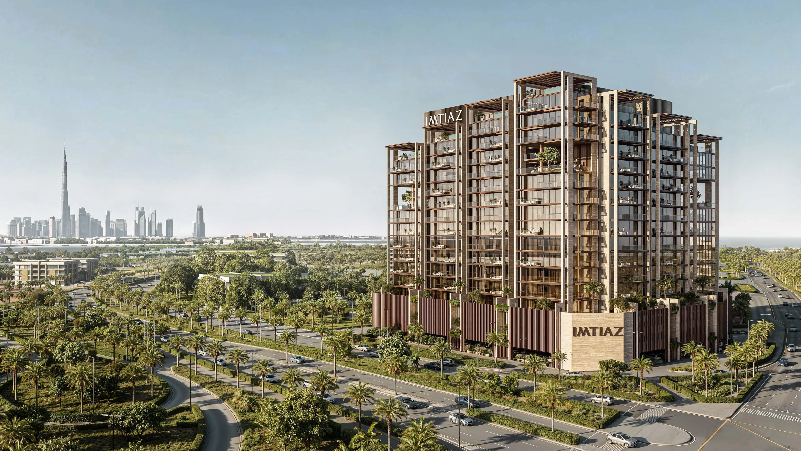
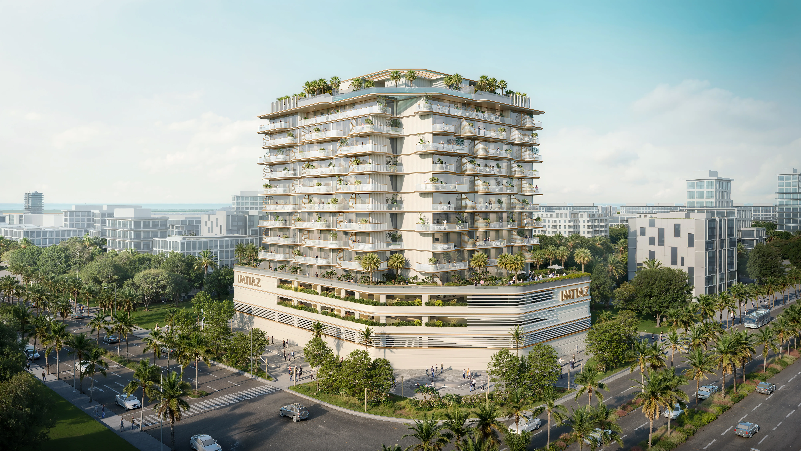
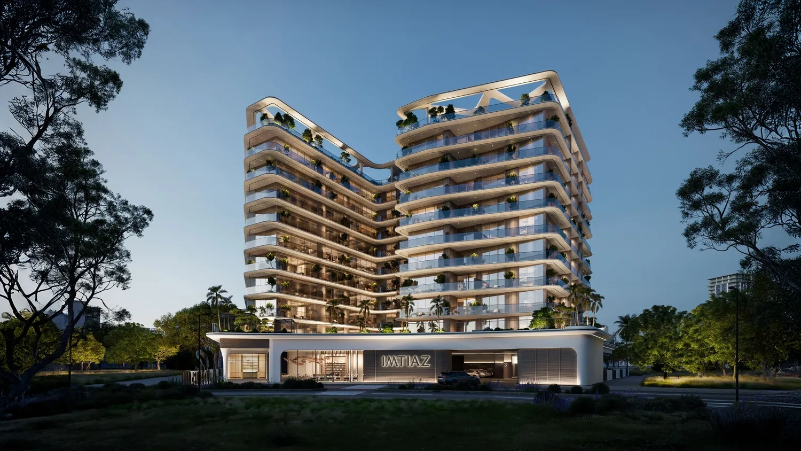
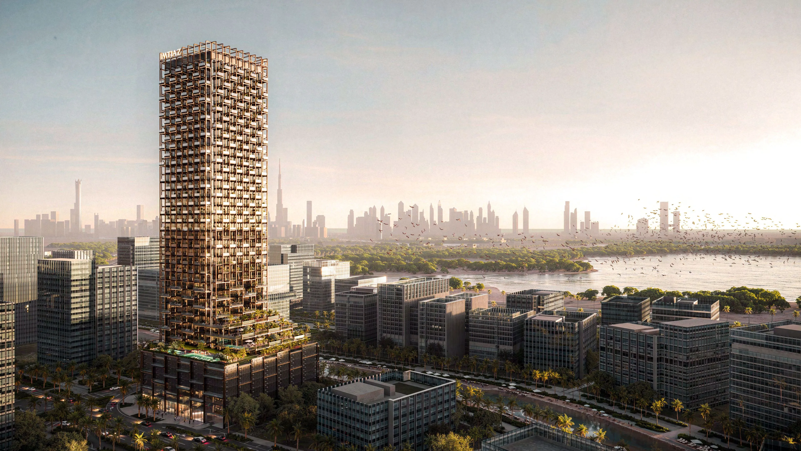
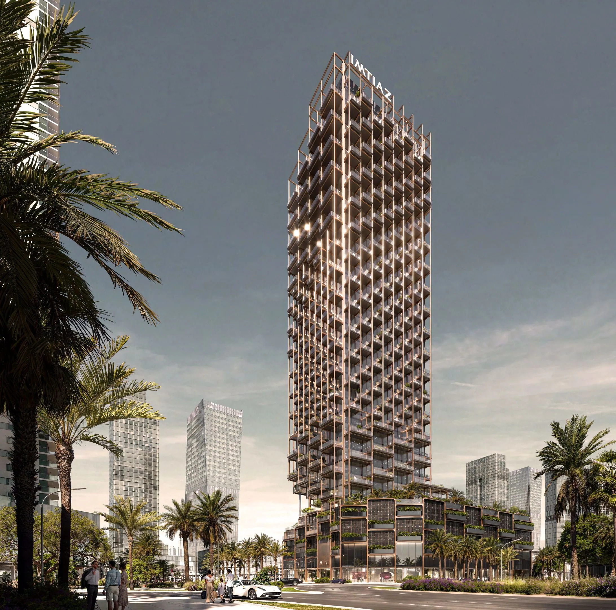
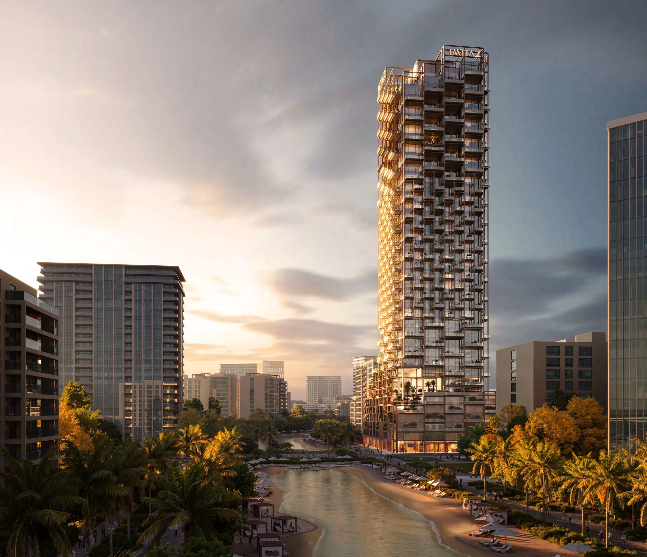
The Symphony by Imtiaz is envisioned as an architectural composition shaped by movement, light, and sculptural geometry. Created in collaboration with the legacy of Zaha Hadid, the project carries her philosophy of fluid forms and emotional spatial design. The building rises as a living sculpture — its curves, shadows, and rhythms forming a quiet dialogue with the surrounding landscape. Rather than imposing scale, The Symphony expresses luxury through precision, artistry, and a refined balance between structure and human experience.
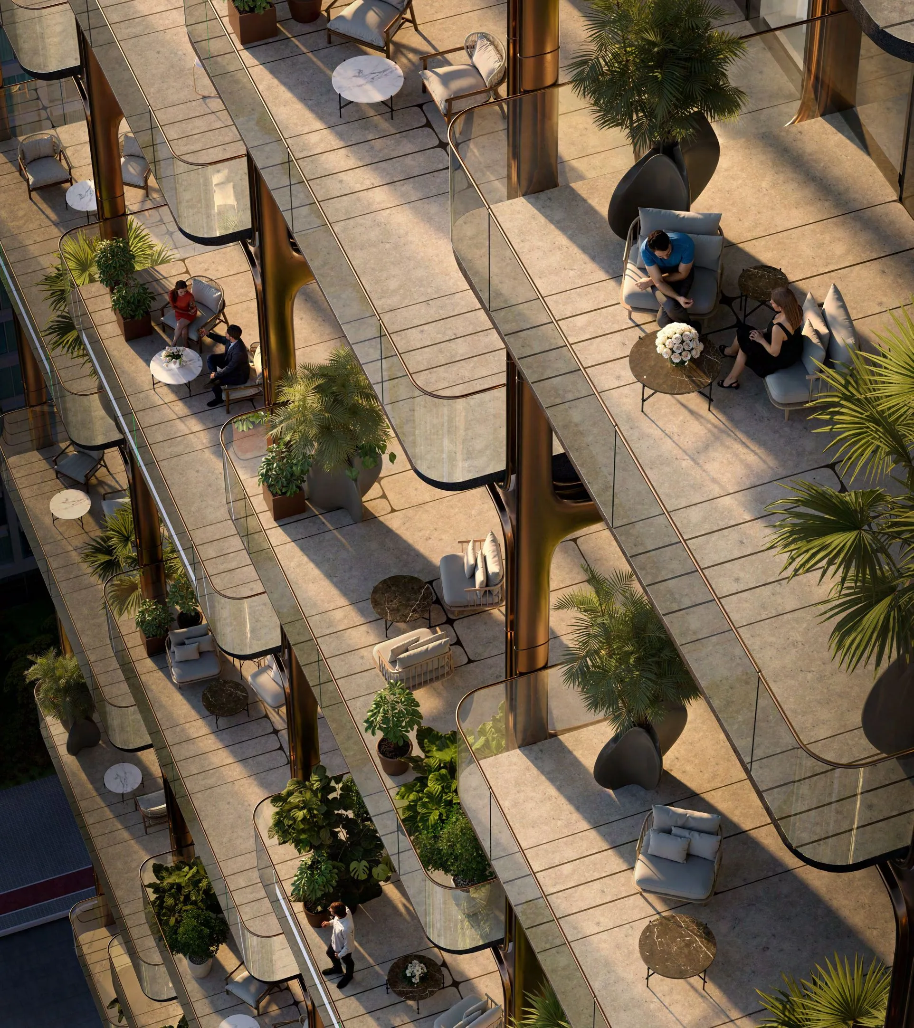
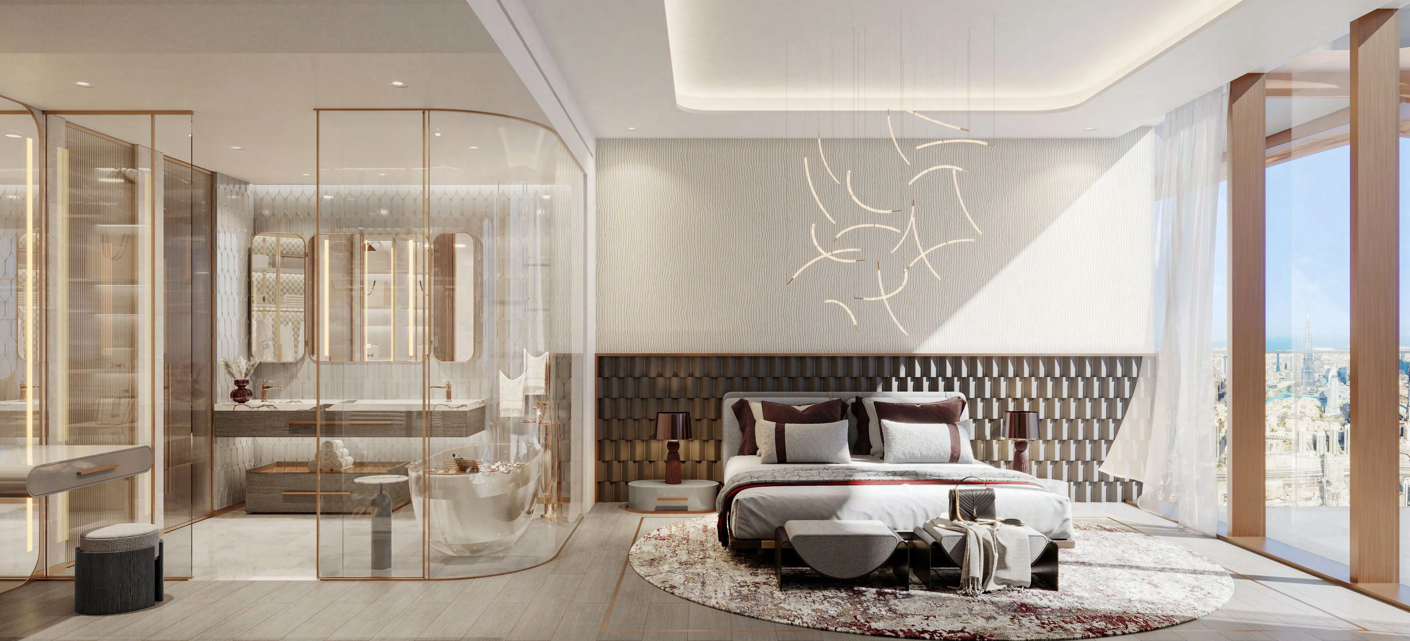
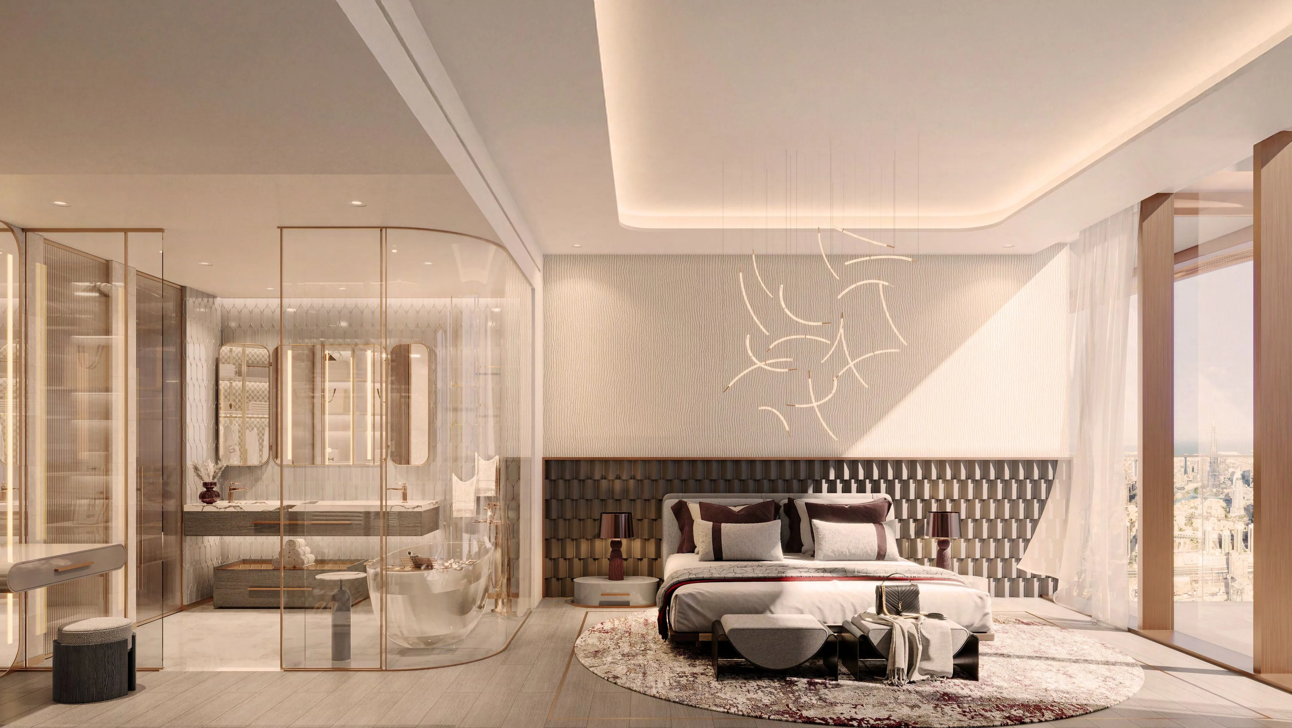
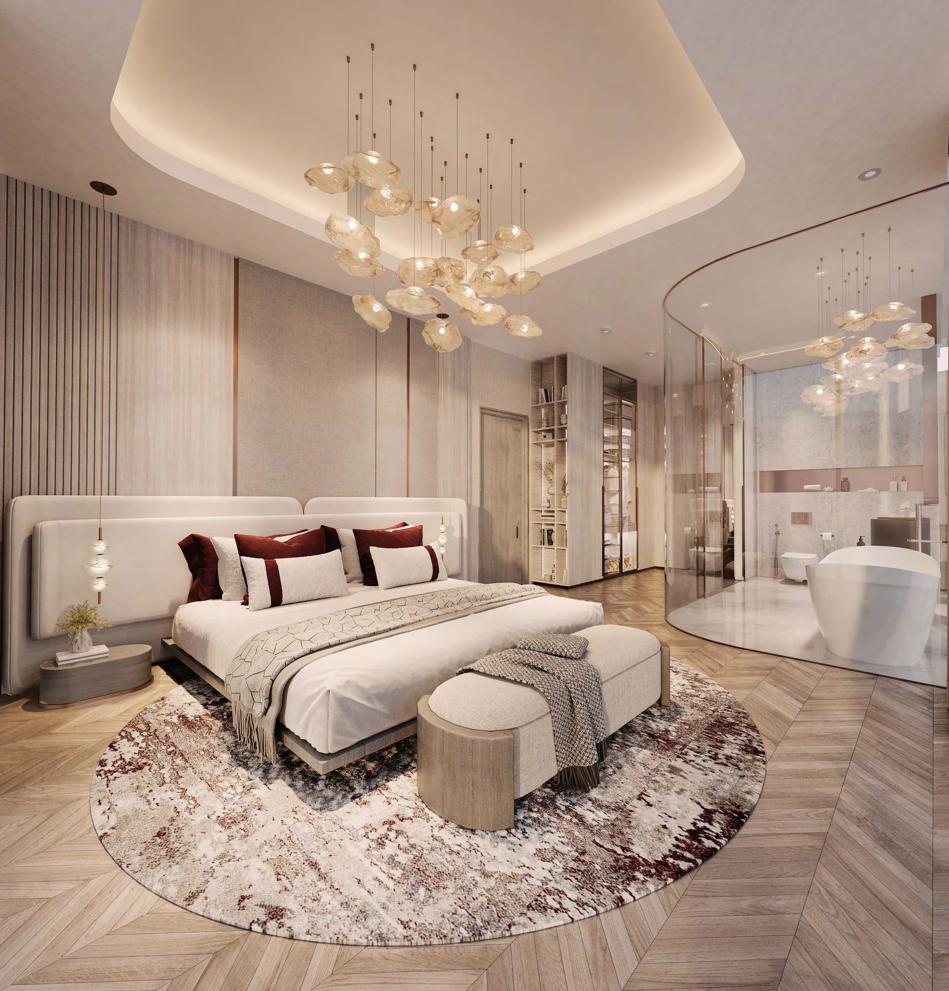
The residential collection includes refined 1BR Apartments, expansive Duplex Residences, and serene Master Suites. Interiors are crafted with soft light, natural textures, and seamless transitions that create a sense of calm depth. Open kitchens blend into living areas, forming unified spaces where conversation and presence flow easily. Private balconies extend into horizon views, merging sky and city into a single frame designed for contemplation and tranquility. Every floor plan embodies the project’s essence: serenity in motion, where balance shapes everyday living.
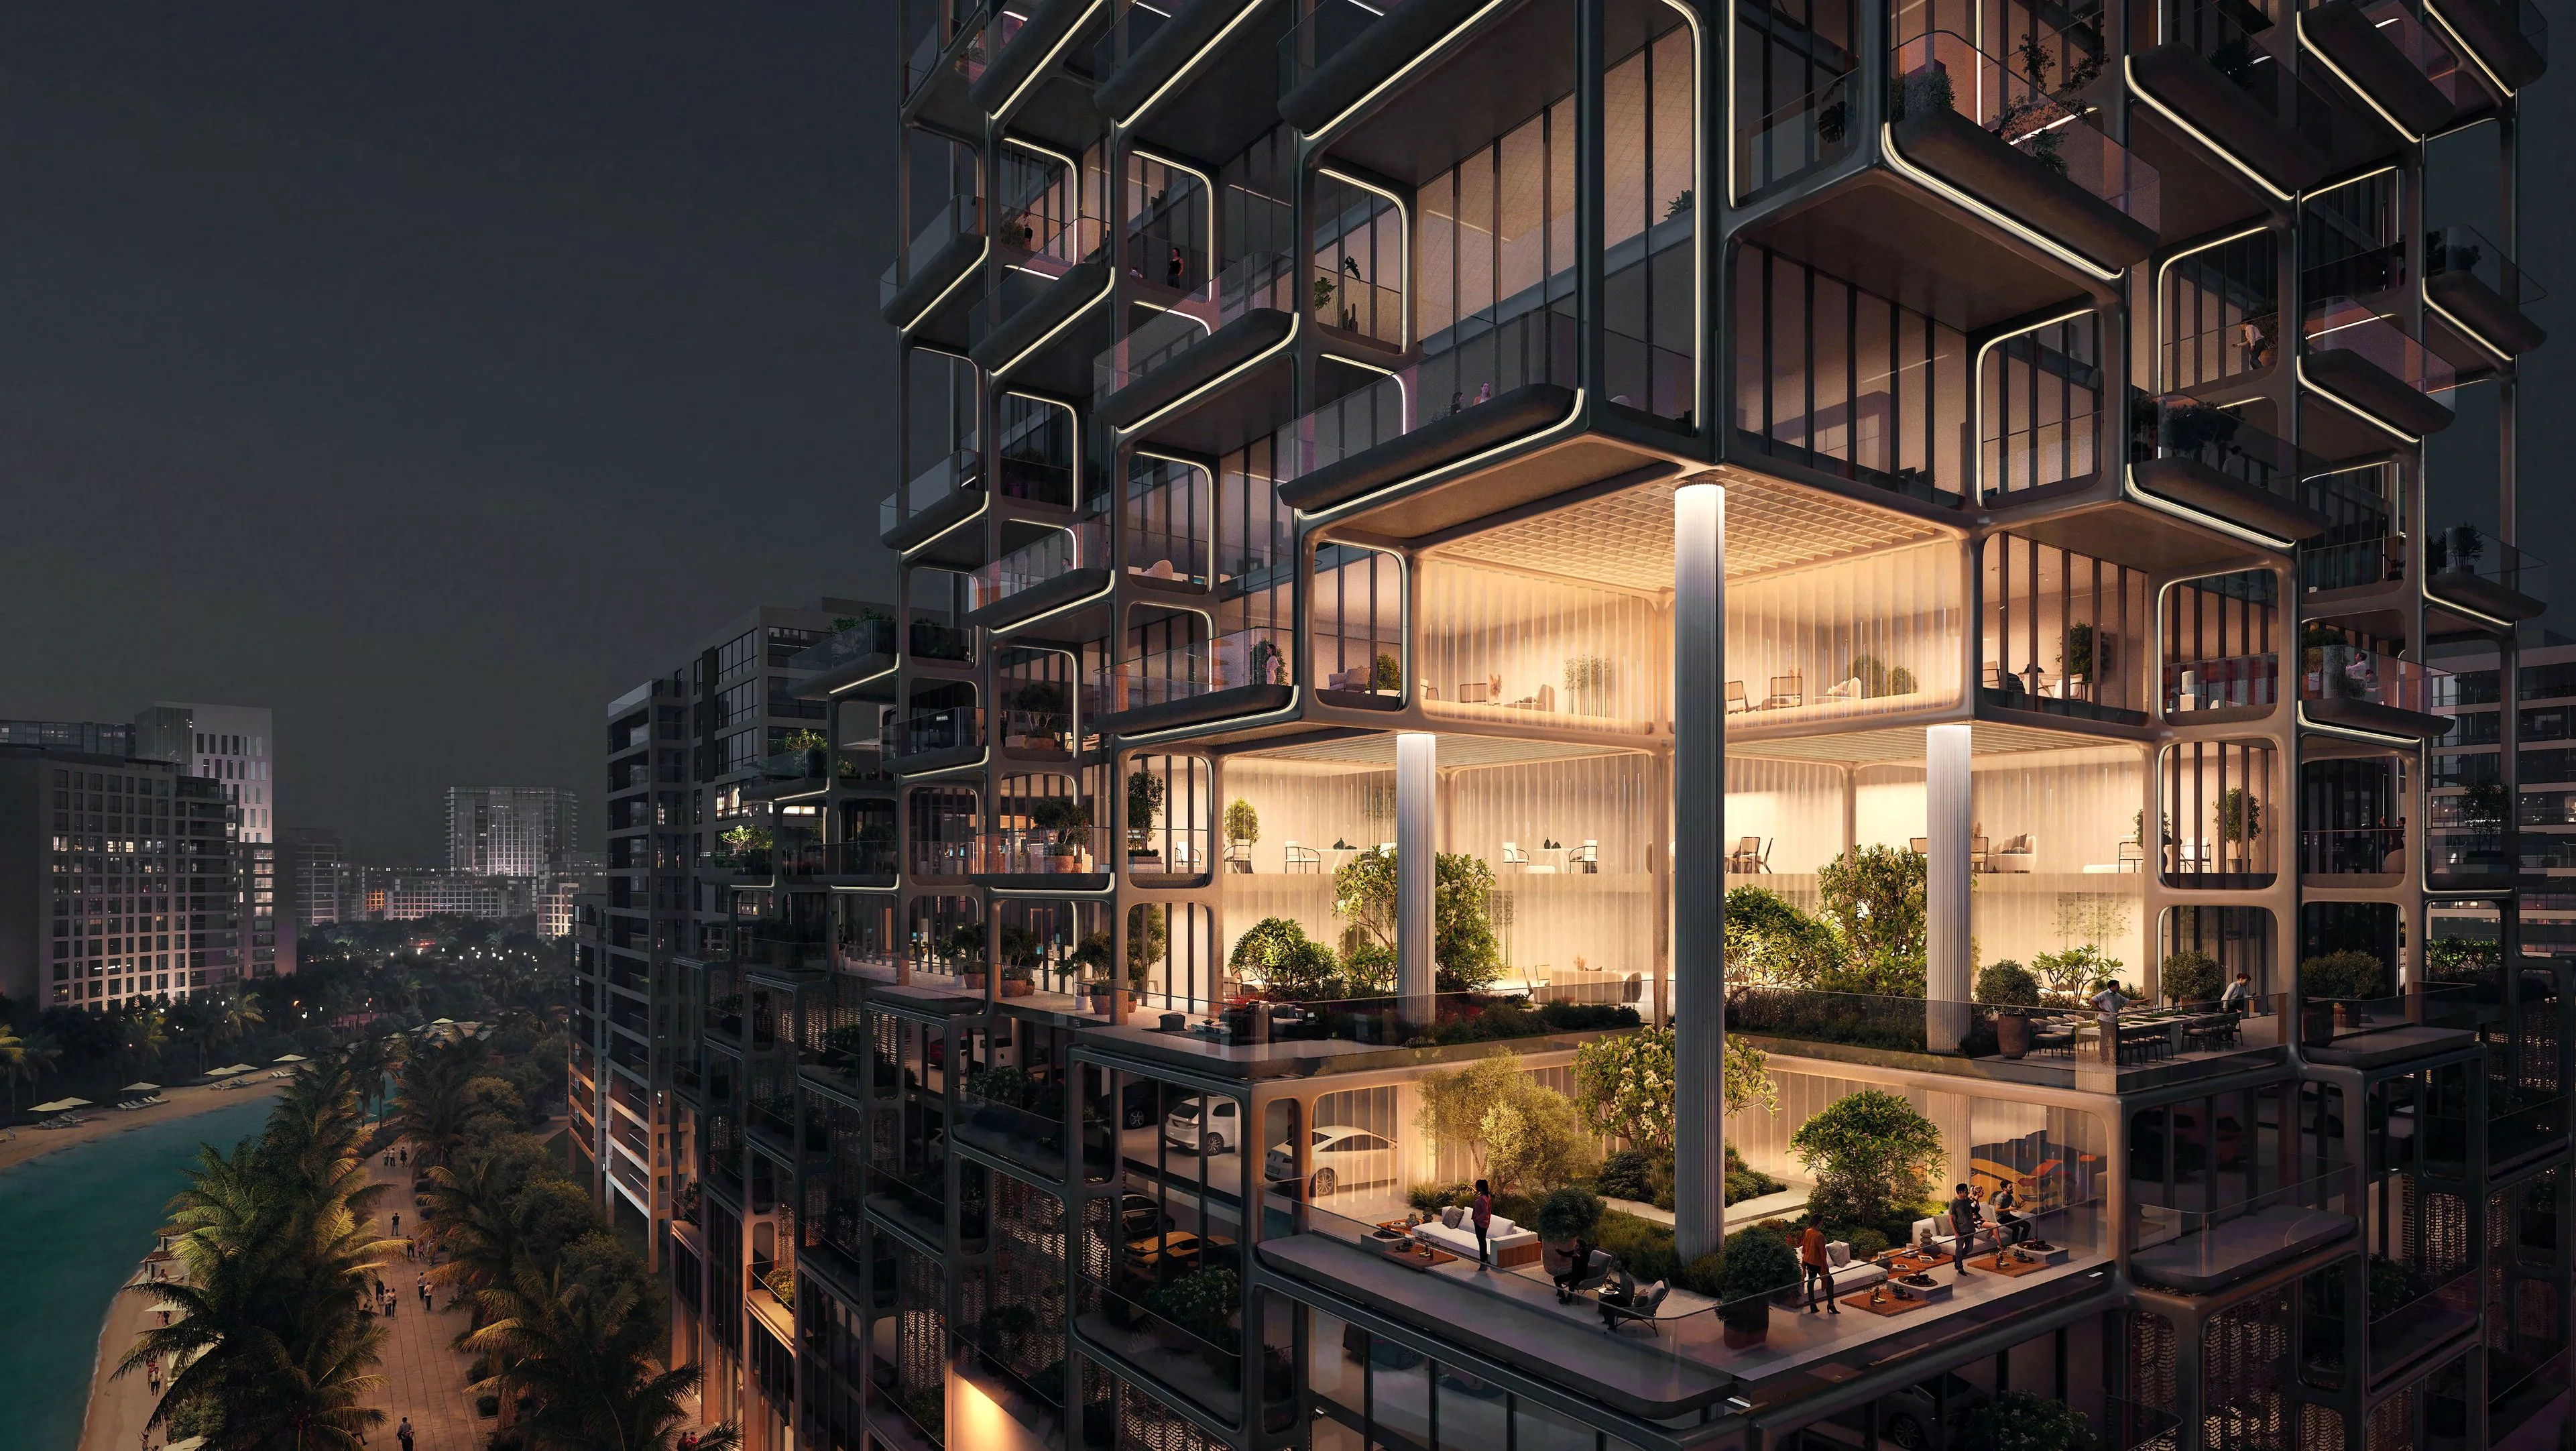
The amenities cultivate a holistic and sensory-driven lifestyle experience. The clubhouse offers warm lounge corners, billiards, and a reader’s cove, creating intimate environments for pause and connection. The fitness studio features reformers and modern training systems for mindful, complete-body movement. The podium garden unfolds as a lush, elevated landscape, while serene rooftop and social spaces invite reflection, gathering, and effortless leisure. Across every level, light, shade, and organic forms work together to craft an atmosphere of quiet distinction.
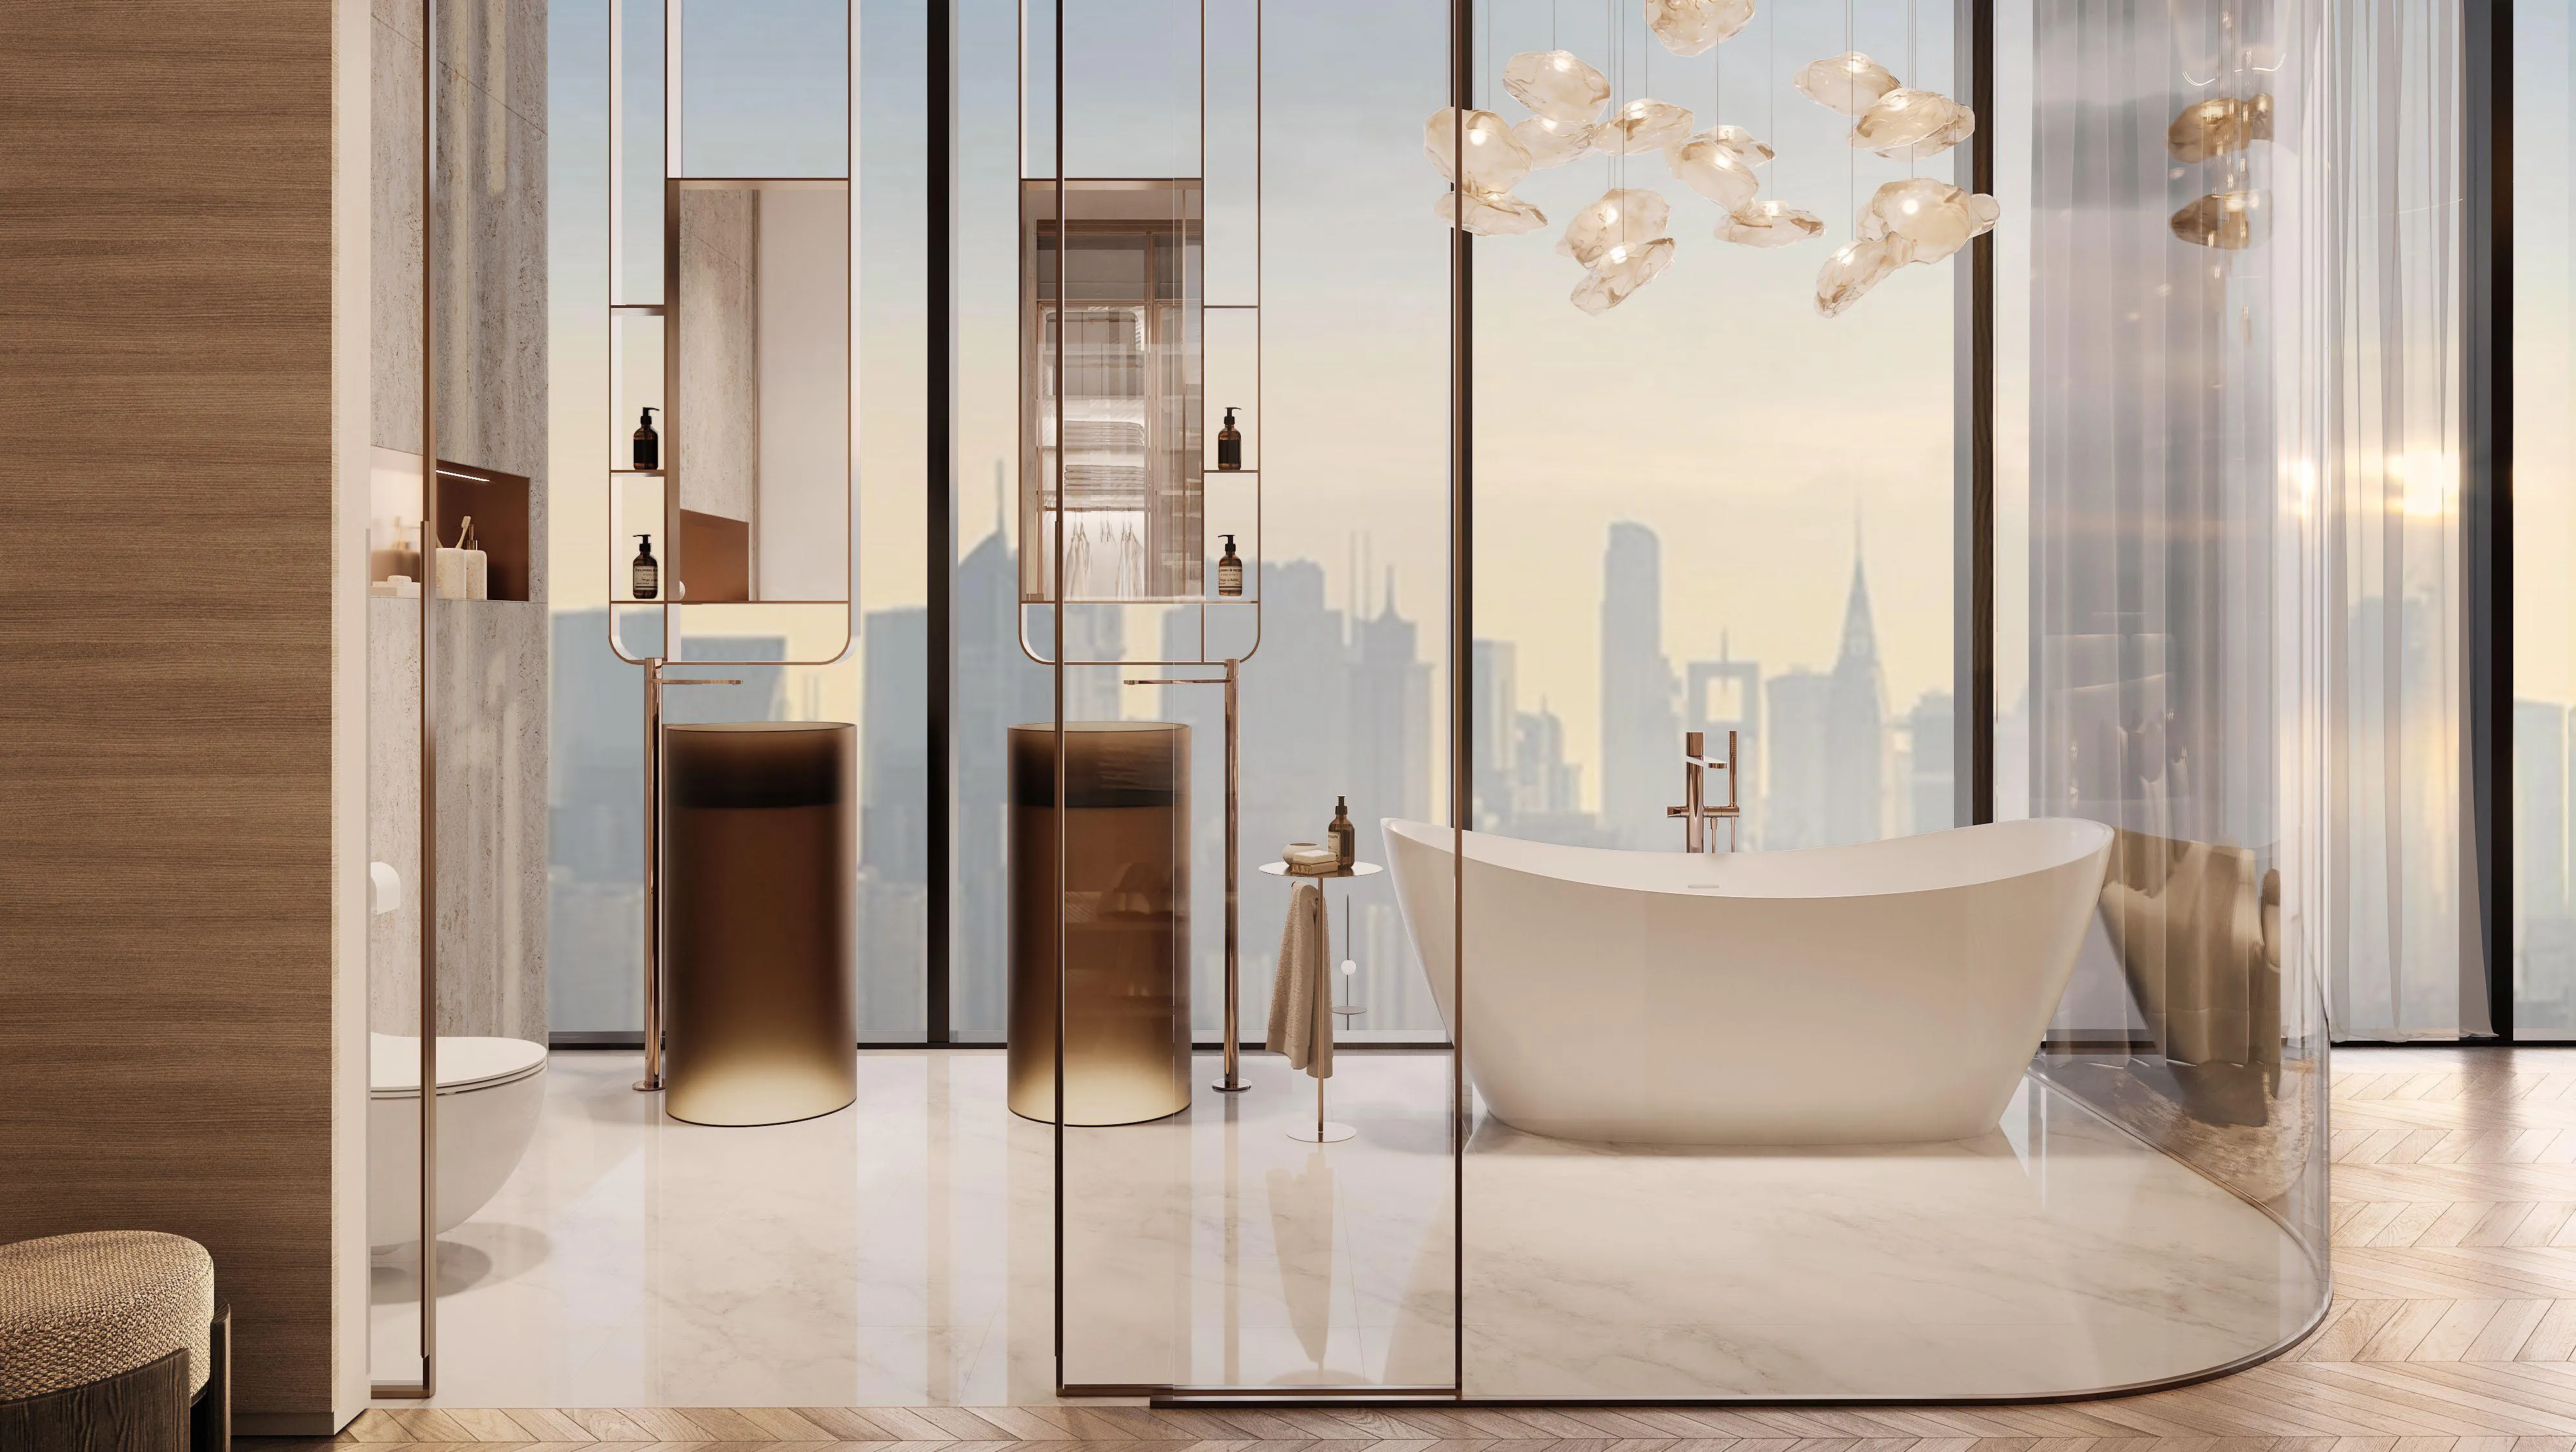
The interiors are finished with a modern aesthetic and enhanced by high-quality materials and premium global brands. Bathrooms feature sanitaryware by Villeroy & Boch, technical solutions from Geberit, and designer fittings by Gessi, creating an atmosphere of refined luxury. Kitchens and household zones may include appliances from Bosch and Samsung, while smart-home functions integrate with Alexa for seamless daily convenience. Every detail is curated to reinforce the project’s sense of harmony, tactile richness, and a calm, sculptural design experience.
Location description and benefits
Meydan City is an extraordinary community situated in the heart of Dubai, known for its blend of luxury, sophistication, and world-class amenities. Spanning over a vast area, Meydan City offers a unique living experience that combines urban convenience with a tranquil and scenic environment.
One of the standout features of Meydan City is its iconic Meydan Racecourse, which hosts renowned horse racing events, including the prestigious Dubai World Cup. The racecourse creates an aura of excitement and elegance, attracting enthusiasts from around the world. Residents of Meydan City have the privilege of witnessing the thrilling races firsthand and immersing themselves in the vibrant atmosphere that surrounds this prestigious venue.
Green spaces are integral to the design of Meydan City, with expansive parks, landscaped gardens, and tree-lined boulevards adorning the community. Residents can enjoy leisurely walks, bike rides, or picnics in these serene surroundings, offering a refreshing escape from the bustling city life. The abundance of open spaces also provides opportunities for outdoor activities and social gatherings, fostering a sense of community and well-being.
Layouts
29
1 bed
695.56 – 842.38 sqft
AED 1,920,531 – AED 2,013,409
1 bed
654.98 sqft
AED 1,695,000 – AED 1,908,073
1 bed
842.38 sqft
AED 1,970,090
1 bed
654.76 – 732.16 sqft
AED 1,651,615 – AED 2,016,158
1 bed
732.16 sqft
AED 1,775,282 – AED 1,948,593
1 bed
695.56 sqft
AED 1,850,185
1 bed
654.87 sqft
AED 1,960,922
1 bed
695.78 sqft
AED 1,961,606
1 bed
695.56 – 848.52 sqft
AED 1,980,033 – AED 1,995,739
1 bed
842.38 sqft
AED 1,868,529 – AED 2,000,000
1 bed
640.67 sqft
AED 1,670,237 – AED 1,690,237
1 bed
676.84 sqft
AED 1,784,484 – AED 1,956,432
1 bed
695.78 sqft
AED 1,834,813 – AED 1,950,841
1 bed
640.56 – 677.48 sqft
AED 1,680,346 – AED 1,888,274
1 bed
640.56 – 677.48 sqft
AED 1,833,594 – AED 1,971,723
1 bed
654.87 – 695.56 sqft
AED 1,796,168 – AED 2,004,444
1 bed
695.78 sqft
AED 1,818,817
1 bed
889.21 sqft
AED 2,207,062
1 bed
727.97 – 875.54 sqft
AED 2,095,738 – AED 2,152,713
1 bed
809.66 sqft
AED 2,010,968
1 bed
732.05 – 772.74 sqft
AED 1,876,444 – AED 1,918,167
1 bed
843.13 sqft
AED 1,990,660
1 bed
695.78 sqft
AED 1,850,808 – AED 2,005,145
1 bed
654.76 sqft
AED 1,888,693
2 bed
1,373.04 sqft
AED 3,649,958
2 bed
1,294.89 – 1,447.74 sqft
AED 3,332,252 – AED 3,614,952
3 bed
1,686.81 – 1,908.54 sqft
AED 4,238,005 – AED 4,486,012
4 bed
2,566.44 – 2,890.97 sqft
AED 7,268,930 – AED 9,561,765
4 bed
4,932.24 sqft
AED 14,683,880
Amenities
16
Clubhouse
Library
Gym
Swimming Pool
Observatory Deck
Steam
Sauna
Outdoor Game Area
BBQ Area
Outdoor Dining
Sun Lounges
Cabanas
Multipurpose Gathering Area
Work Station
Fire Pit
Viewing Garden
Gallery
12