Binghatti · Al Warsan · Dubai · United Arab Emirates
Tilal Binghatti
The essentials
- Price from
- AED 4,260,000
- Price to
- AED 17,190,000
- Bedrooms
- 4 – 6 bed
- Sizes
- 2,775 – 6,814 sqft
- Per sq ft
- about AED 1,535
- Service charge
- 3 AED/sqft
- Status
- under construction
- Furnishing
- semi furnished
- Handover
- On request
- Buildings
- 1
Payment plan
10 / 50 / 40AED 426,000 to reserve the lowest-priced home.
Live availability
200 homes are still unsold.
Get the developer’s own sheet — unit number, floor, exact size, price and price per square foot for every one.
Arrives in about a minute. No phone call unless you ask for one.
Live availability
| Unit | Floor | Beds | Size | Price | Per sqft |
|---|
Availability moves daily. An advisor will confirm and can place a hold on your behalf.
What does your budget buy here?
Set a figure and we will match it against what is still available in this project.
Off-plan mortgages are arranged at handover, against the completed home.
You will get the unit number, floor, size and exact price for each — not the whole building.
About this project
Binghatti
Project general facts
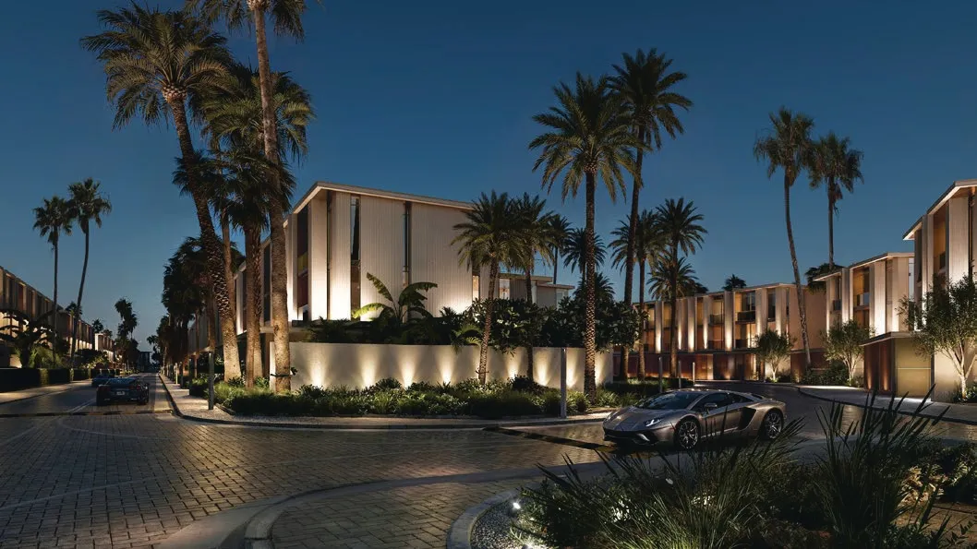
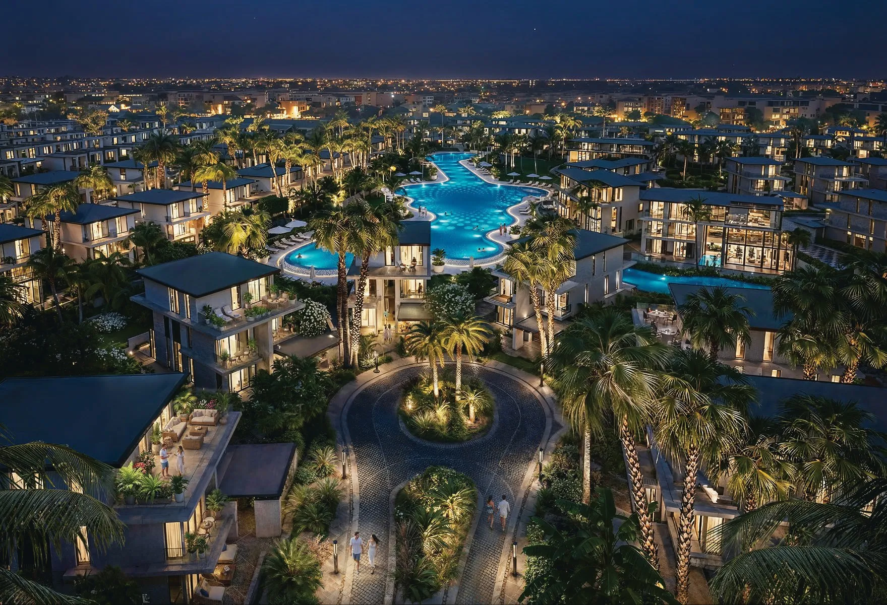
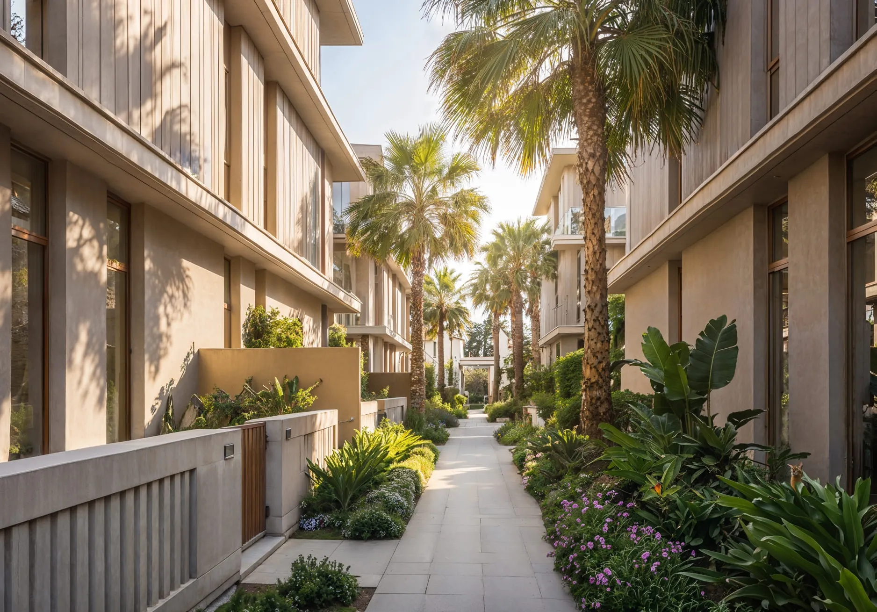
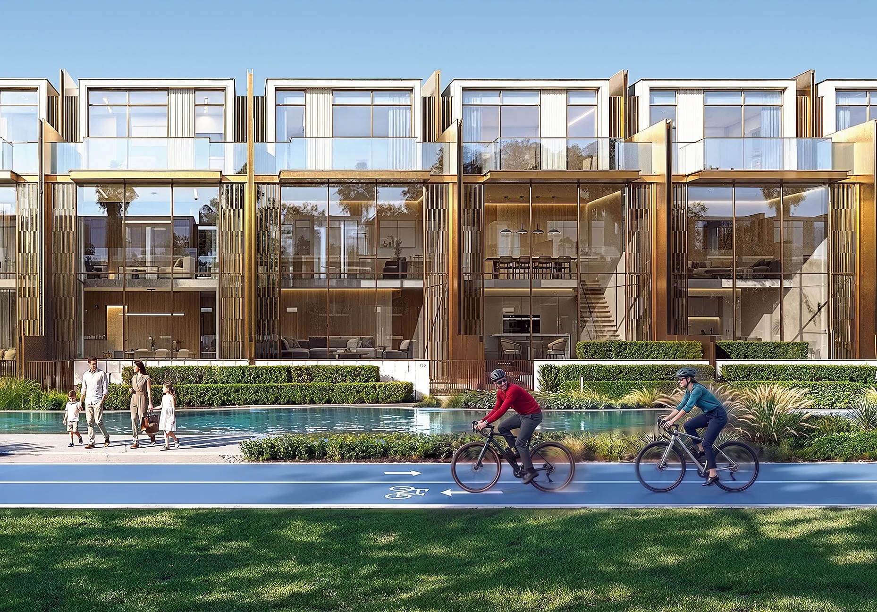
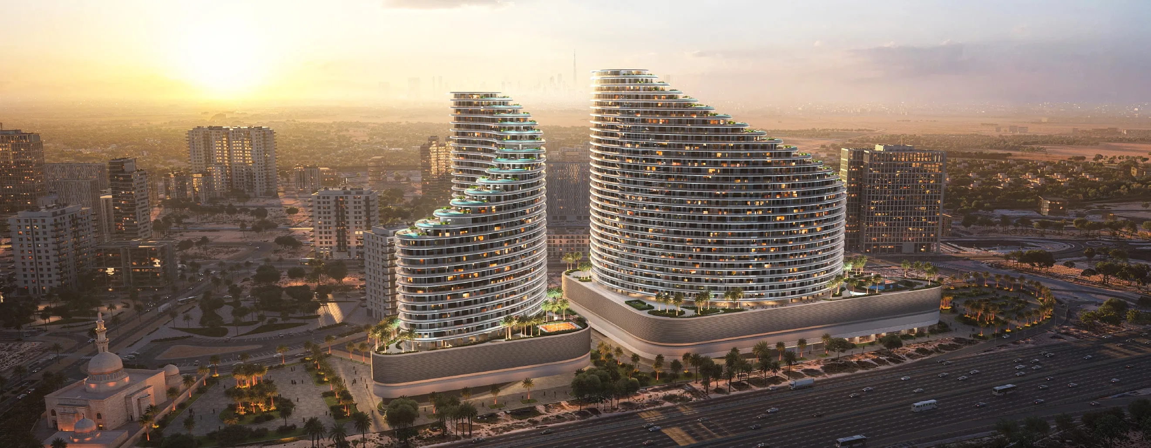
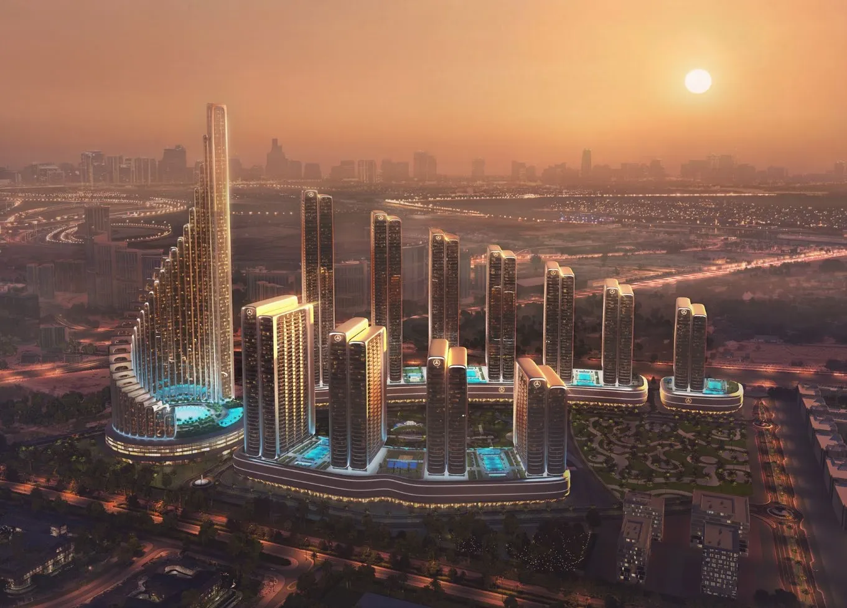
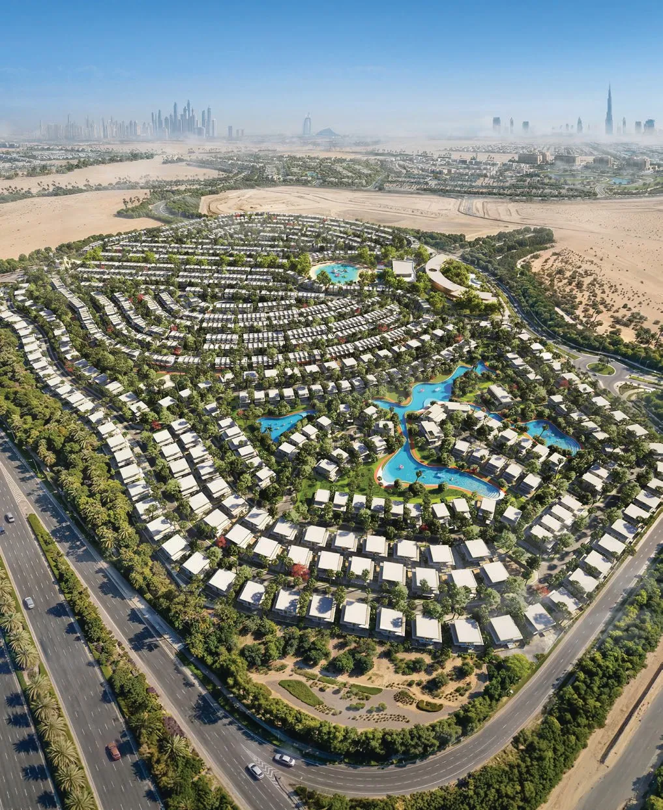
Tilal Binghatti is presented as a thoughtfully designed masterplanned villa community that reimagines the developer’s signature architectural style on the ground, creating a calm and complete living environment. The project focuses on spacious, family-oriented living, offering elegant 4, 5, 6 and 7-bedroom villas within a private gated setting designed for long-term comfort and stability. It is positioned as “a life meant to feel steady, open, and complete,” emphasizing balance, greenery, and a sense of everyday ease.
The community stands out for its rich selection of lifestyle amenities built around nature and connectivity, creating a true urban retreat. Residents can enjoy a clubhouse, a man-made beach, swimming lagoons, landscaped parks, walking and jogging tracks, cycling paths, and dedicated kids’ play areas. Additional features such as fitness areas, sports facilities, retail and community spaces, and 24/7 gated security ensure a vibrant, safe, and fully integrated living experience.
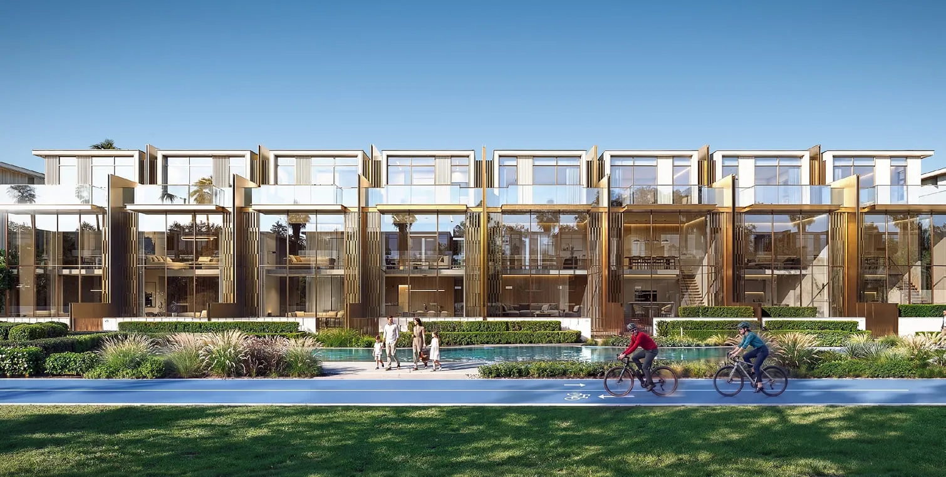
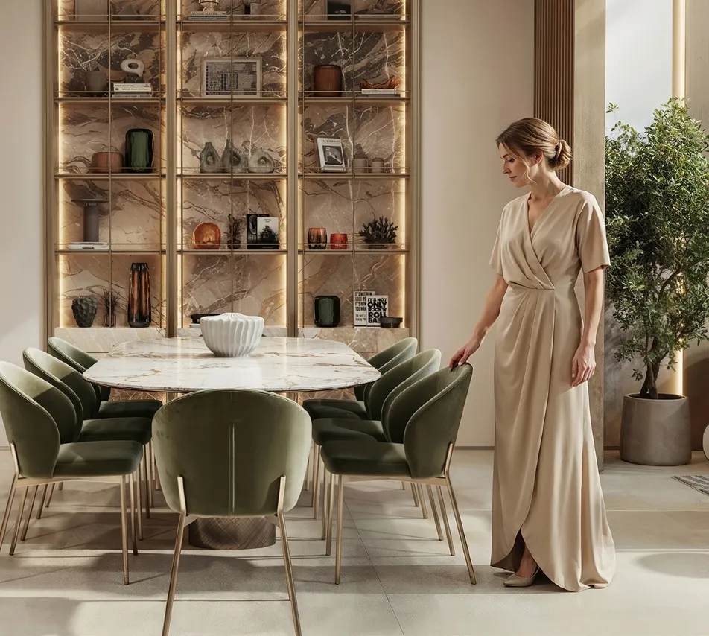
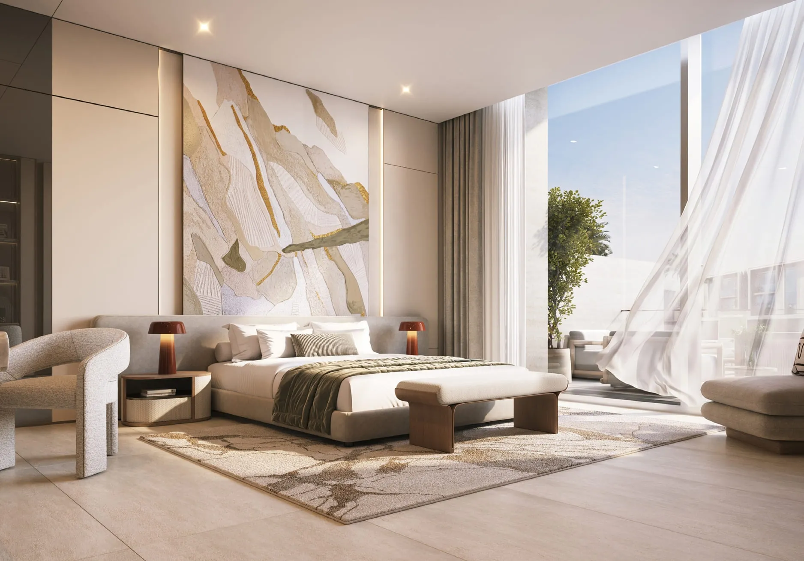
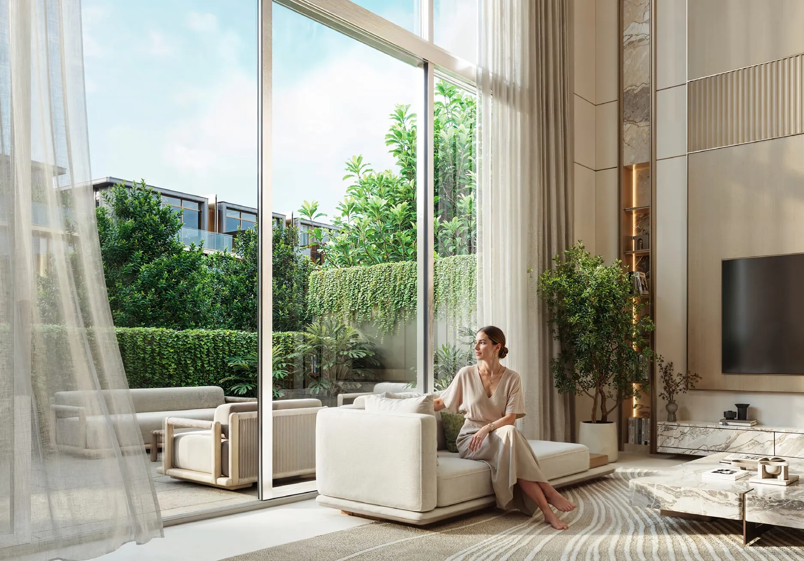
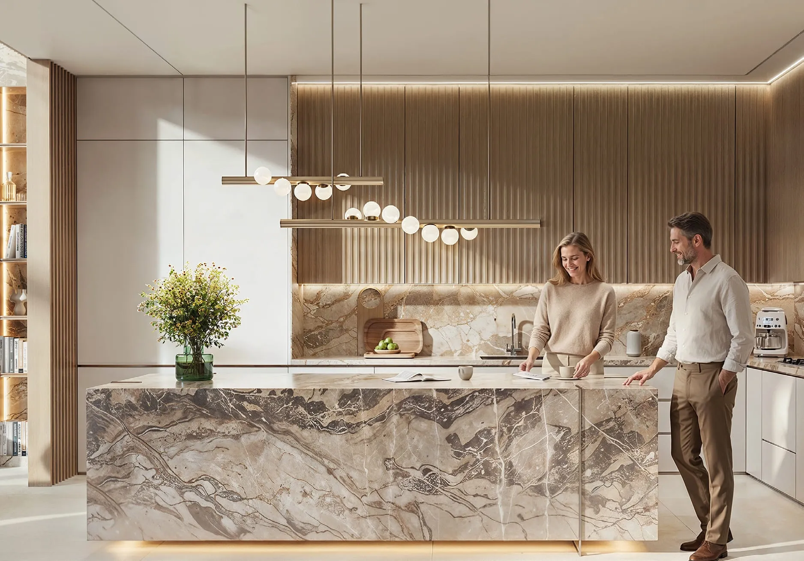
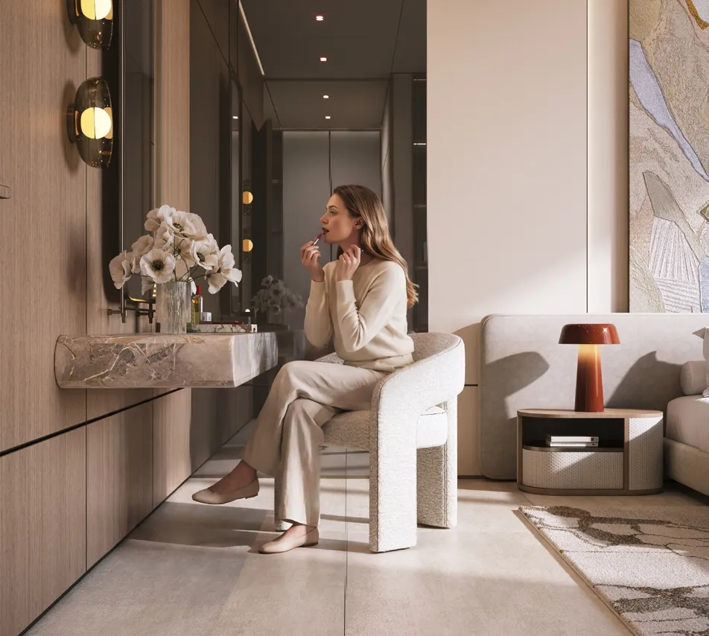
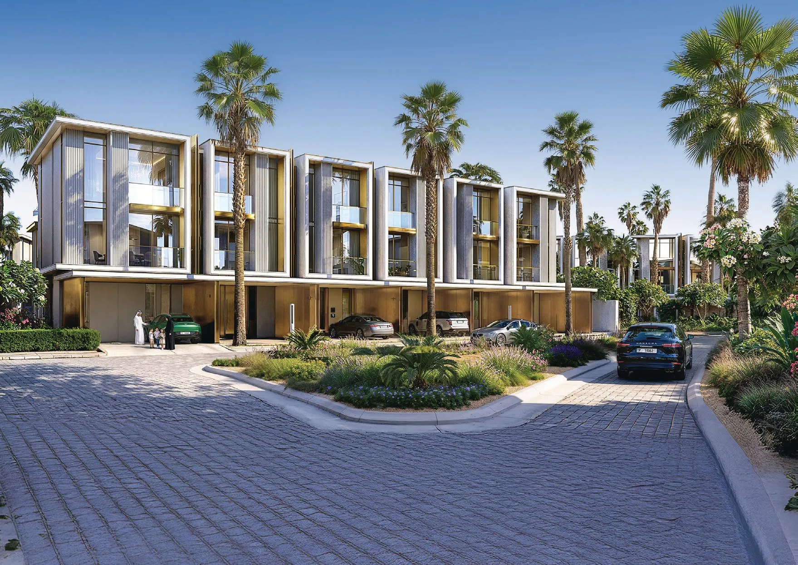
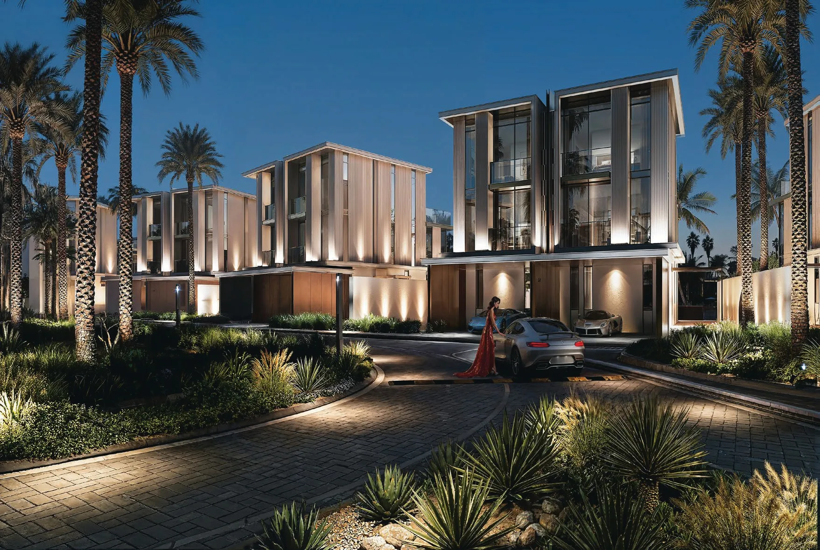
The villas reflect Binghatti’s distinctive design philosophy, combining modern architecture with refined detailing and a strong connection to open spaces. Interiors are designed to feel bright, spacious, and natural, with layouts that prioritize comfort, movement, and everyday functionality. The overall finish is clean and contemporary, with a focus on quality materials and a seamless indoor-outdoor flow that enhances the living experience.
Location description and benefits
Al Rowaiyah is an emerging district in Dubai, strategically located on the outskirts of the city and positioned between key residential and industrial zones. The area benefits from direct access to major highways such as Sheikh Mohammed Bin Zayed Road (E311), ensuring efficient connectivity to Downtown Dubai, Dubai International Airport, and other core destinations. While traditionally known for its industrial function, Al Rowaiyah is increasingly gaining attention due to its proximity to developing residential communities and large-scale masterplanned projects.
The district is characterized by a mix of industrial facilities, logistics hubs, and nearby residential developments, creating a unique environment that blends functionality with future growth potential. In close proximity to areas like Liwan, Dubai Silicon Oasis, and International City, residents and businesses benefit from access to retail centers, schools, and everyday conveniences within a short drive. As surrounding communities continue to develop, Al Rowaiyah is gradually becoming part of a broader residential and lifestyle ecosystem.
Beyond its current infrastructure, Al Rowaiyah holds strong long-term potential as urban expansion continues to move outward from central Dubai. Ongoing development in adjacent districts is expected to enhance the area’s overall appeal, bringing improved roads, services, and community amenities over time. With its strategic location and integration into Dubai’s wider growth corridor, Al Rowaiyah is positioned as a district transitioning from an industrial base toward a more balanced and dynamic urban environment.
Layouts
5
4 bed
2,774.51 – 2,775 sqft
AED 4,200,000 – AED 5,050,000
5 bed
2,824 – 2,824.13 sqft
AED 5,100,000 – AED 6,750,000
6 bed
6,813.99 – 6,814 sqft
AED 16,000,000 – AED 17,190,000
6 bed
4,161.97 – 4,162 sqft
AED 6,900,000 – AED 8,230,000
7 bed
10,602 sqft
AED 49,500,000
Amenities
5
Walking & Jogging Tracks
Swimmable Lagoons & Water Promenades
Fitness Areas
Landscape Garden Park
Adults' & Kids' Swimming Pools
Gallery
12