Axiom Prime Real Estate · Al Satwa · Dubai · United Arab Emirates
Whitestone Residences
Availability and pricing checked 8 Oct 2026. Prices, sizes and counts describe the homes currently released for sale, not the development as a whole.
The essentials
- Available now from
- AED 1,217,846
- Available up to
- AED 3,294,906
- Layouts on offer
- Studio – 2 bed
- Available sizes
- 509 – 2,910 sqft (47.3 – 270 sqm)
- Service charge
- 16 AED/sqftCharged once a year — about AED 8,144 on the smallest published layout, 509 sqft
- Status
- under construction
- Construction started
- June 2025
- Build progress
- Not reported yet
- Furnishing
- only kitchen
- Handover
- APR 2027
- Buildings releasing now
- 1
- Escrow account
- Registered
Whitestone Residences is being built as apartments, in studio – 2 bed layouts.
Payment plan
5 / 35 / 60AED 60,892 is the booking amount — the reservation deposit, or down payment, that holds the lowest-priced home, then about AED 35,521 a month to handover.
Live availability
16 homes are still unsold — see the price list.
Get the developer’s own price list — unit number, floor, exact size, price and price per square foot for every one.
Arrives in about a minute. No phone call unless you ask for one.
Live availability
| Unit | Floor | Beds | Size | Price | Per sqft |
|---|
Availability moves daily. An advisor will confirm and can place a hold on your behalf.
What does your budget buy here?
Set a figure and we will match it against what is still available in this project.
Off-plan mortgages are arranged at handover, against the completed home.
The service charge starts at handover, not at purchase, and the first year is usually pro-rated from the day you collect the keys. In Dubai the budget behind it is filed with the Mollak system each year, so the rate is reviewed once the building is occupied and can move from the launch figure.
You will get the unit number, floor, size and exact price for each — not the whole building.
About this project
Axiom Prime Real Estate
Project general facts

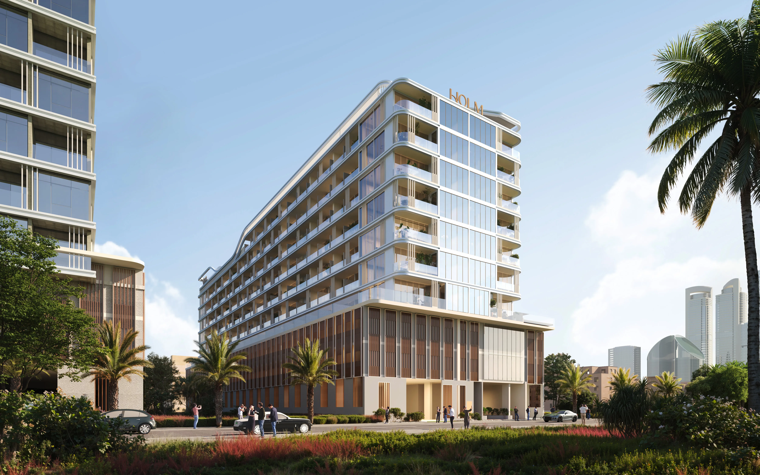
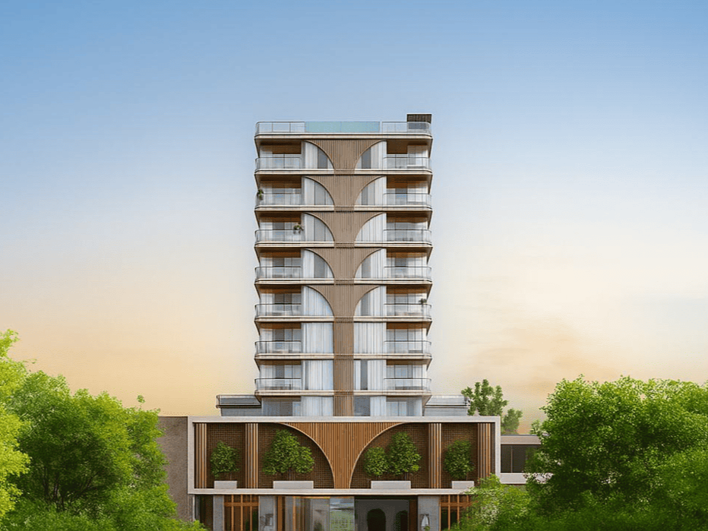
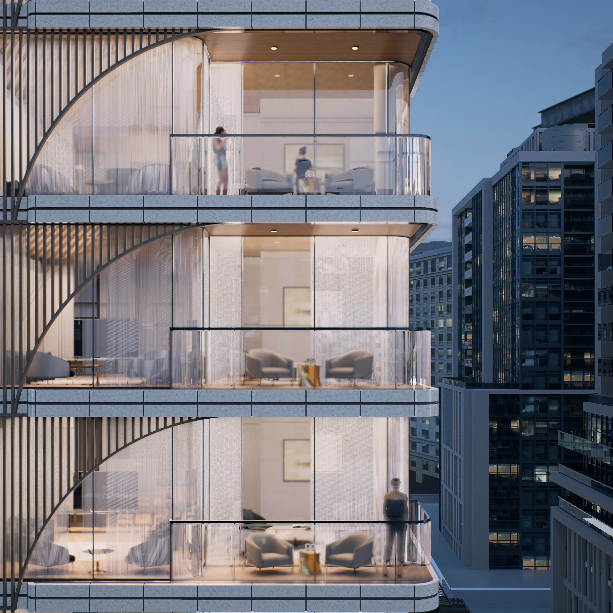
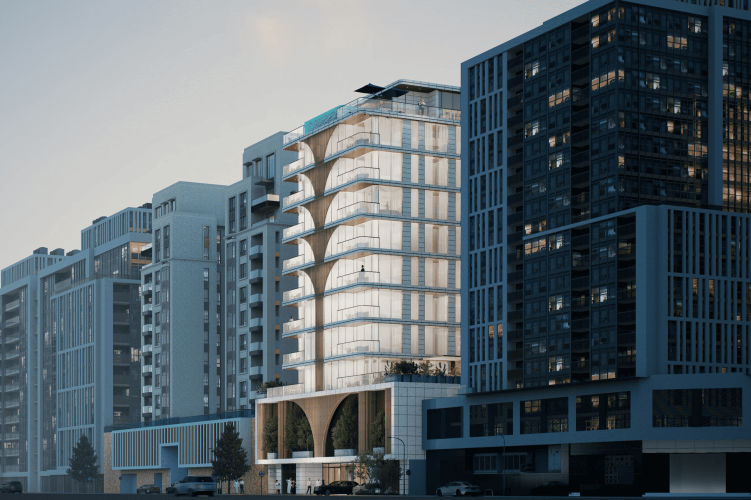
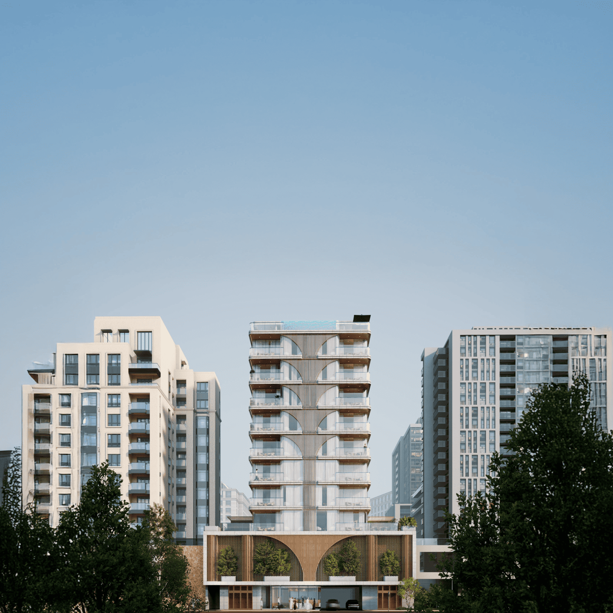
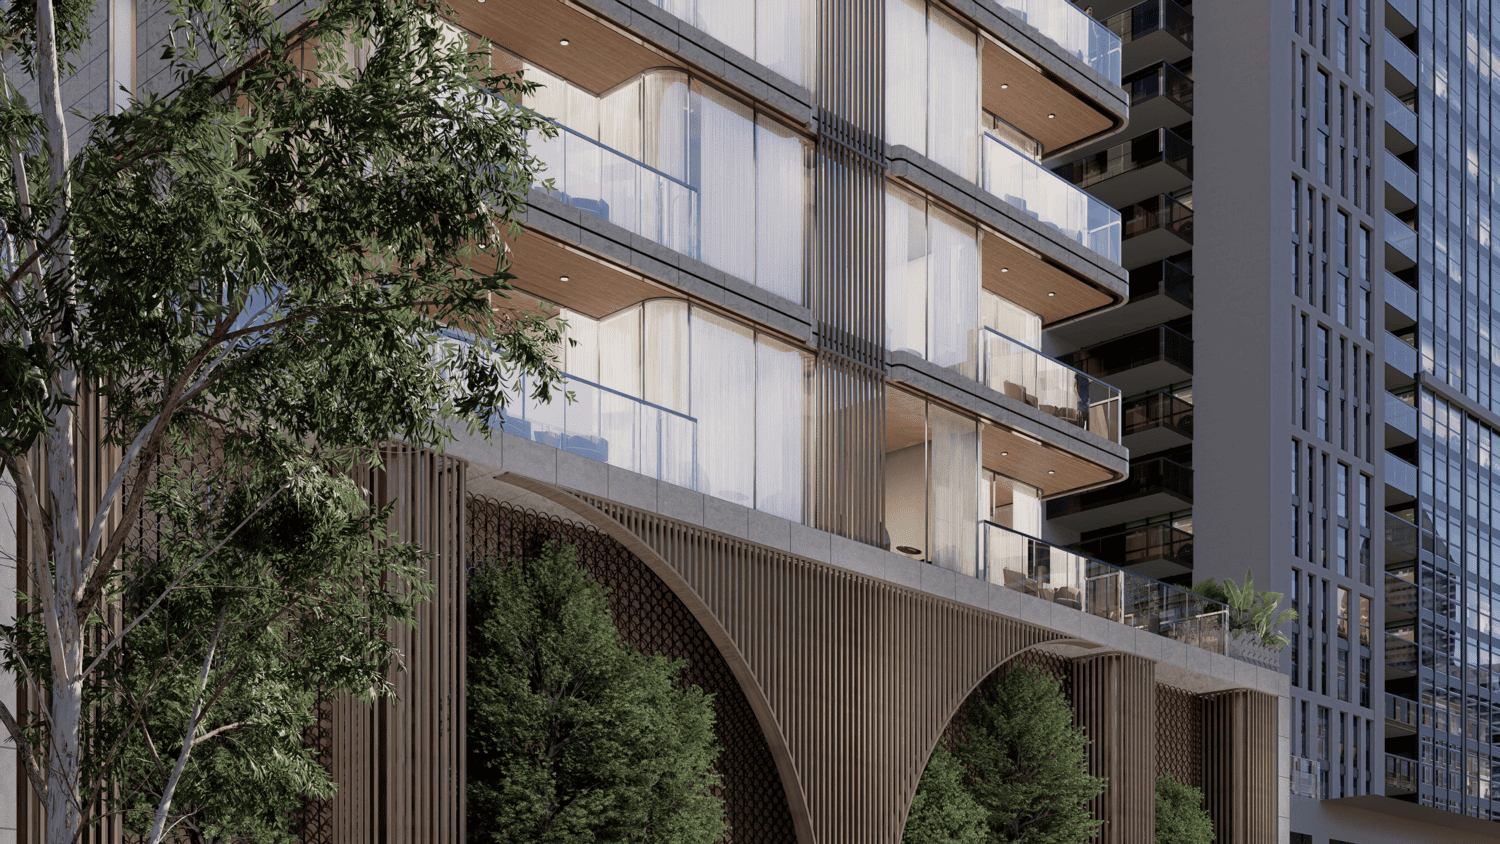
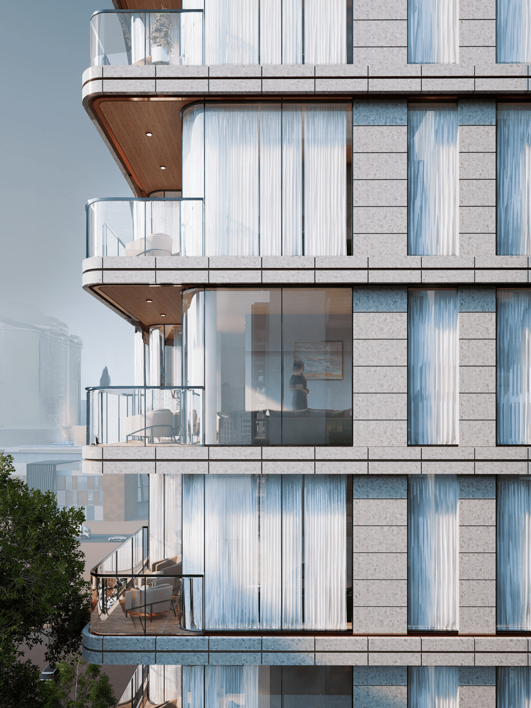
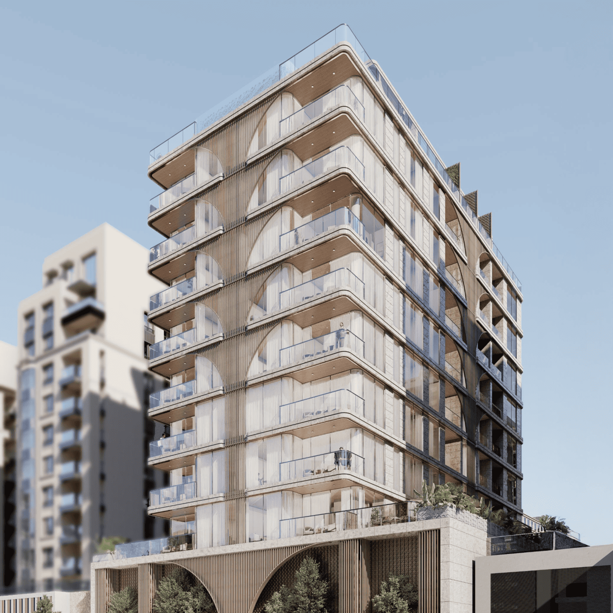
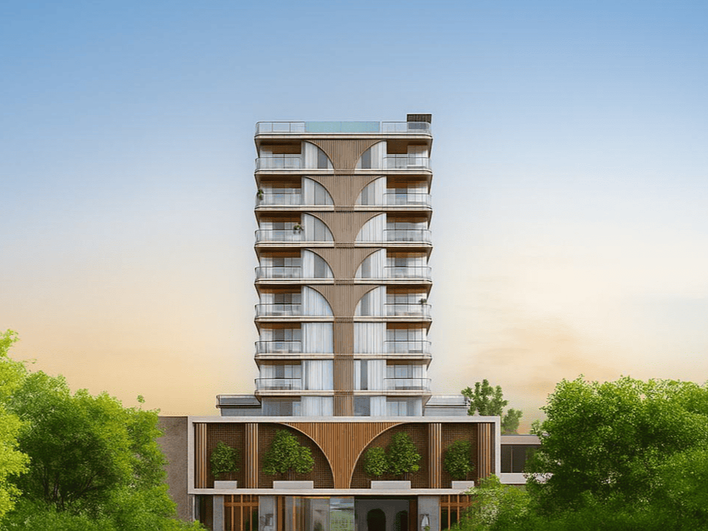
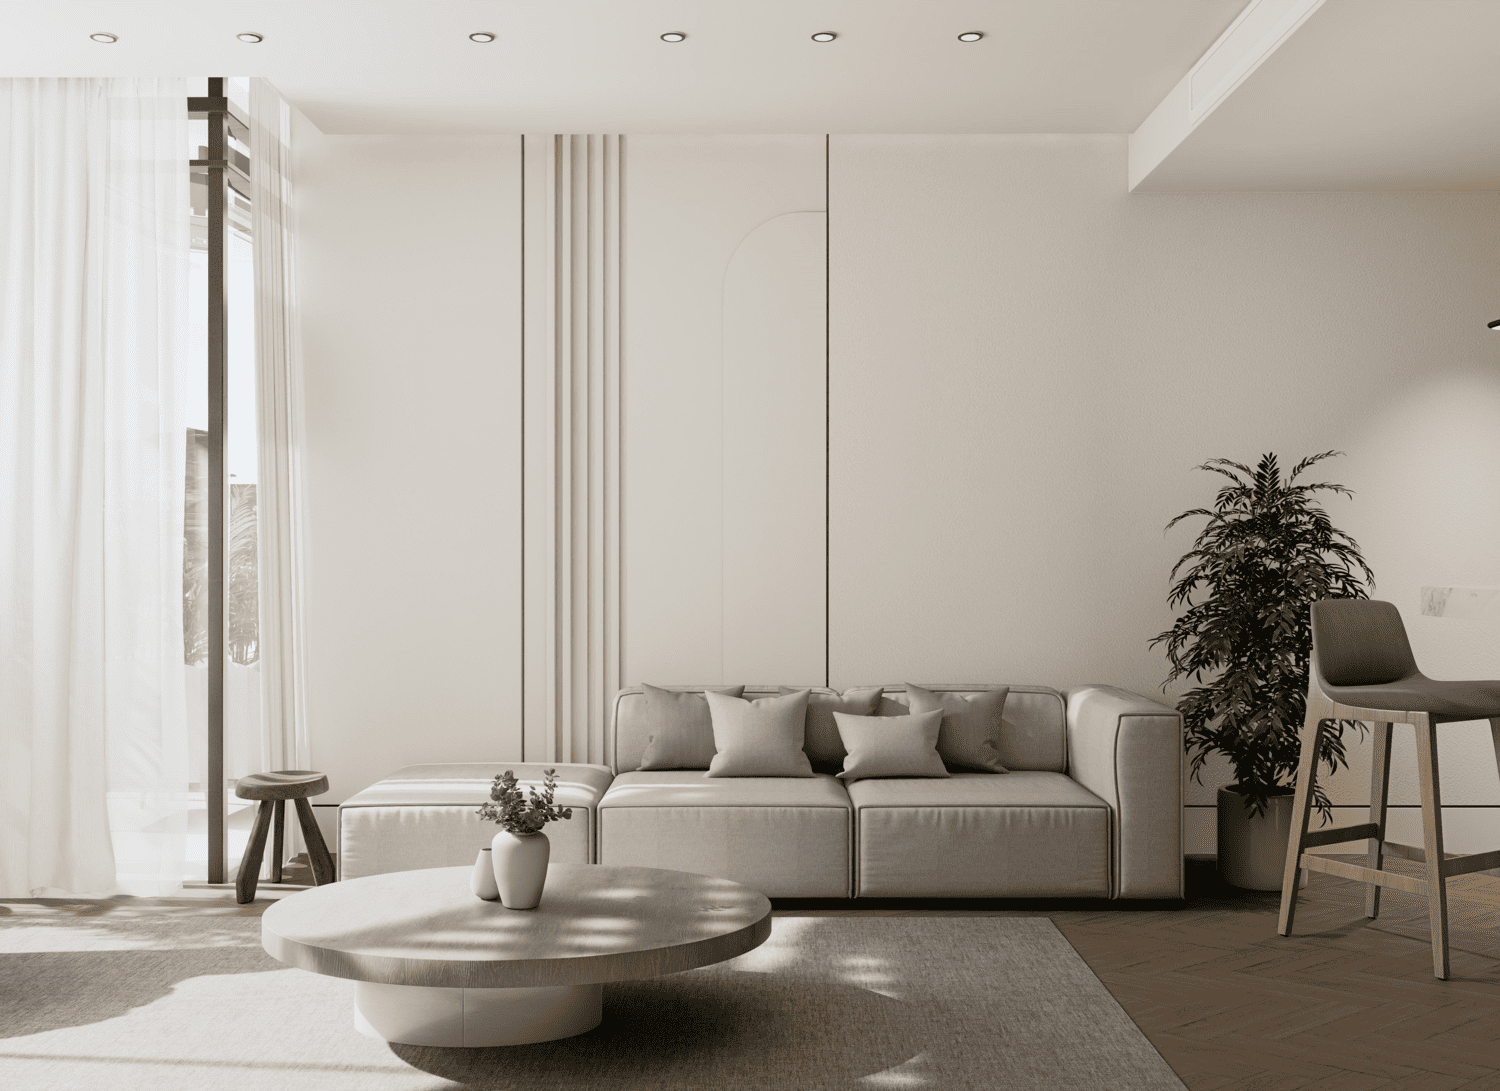
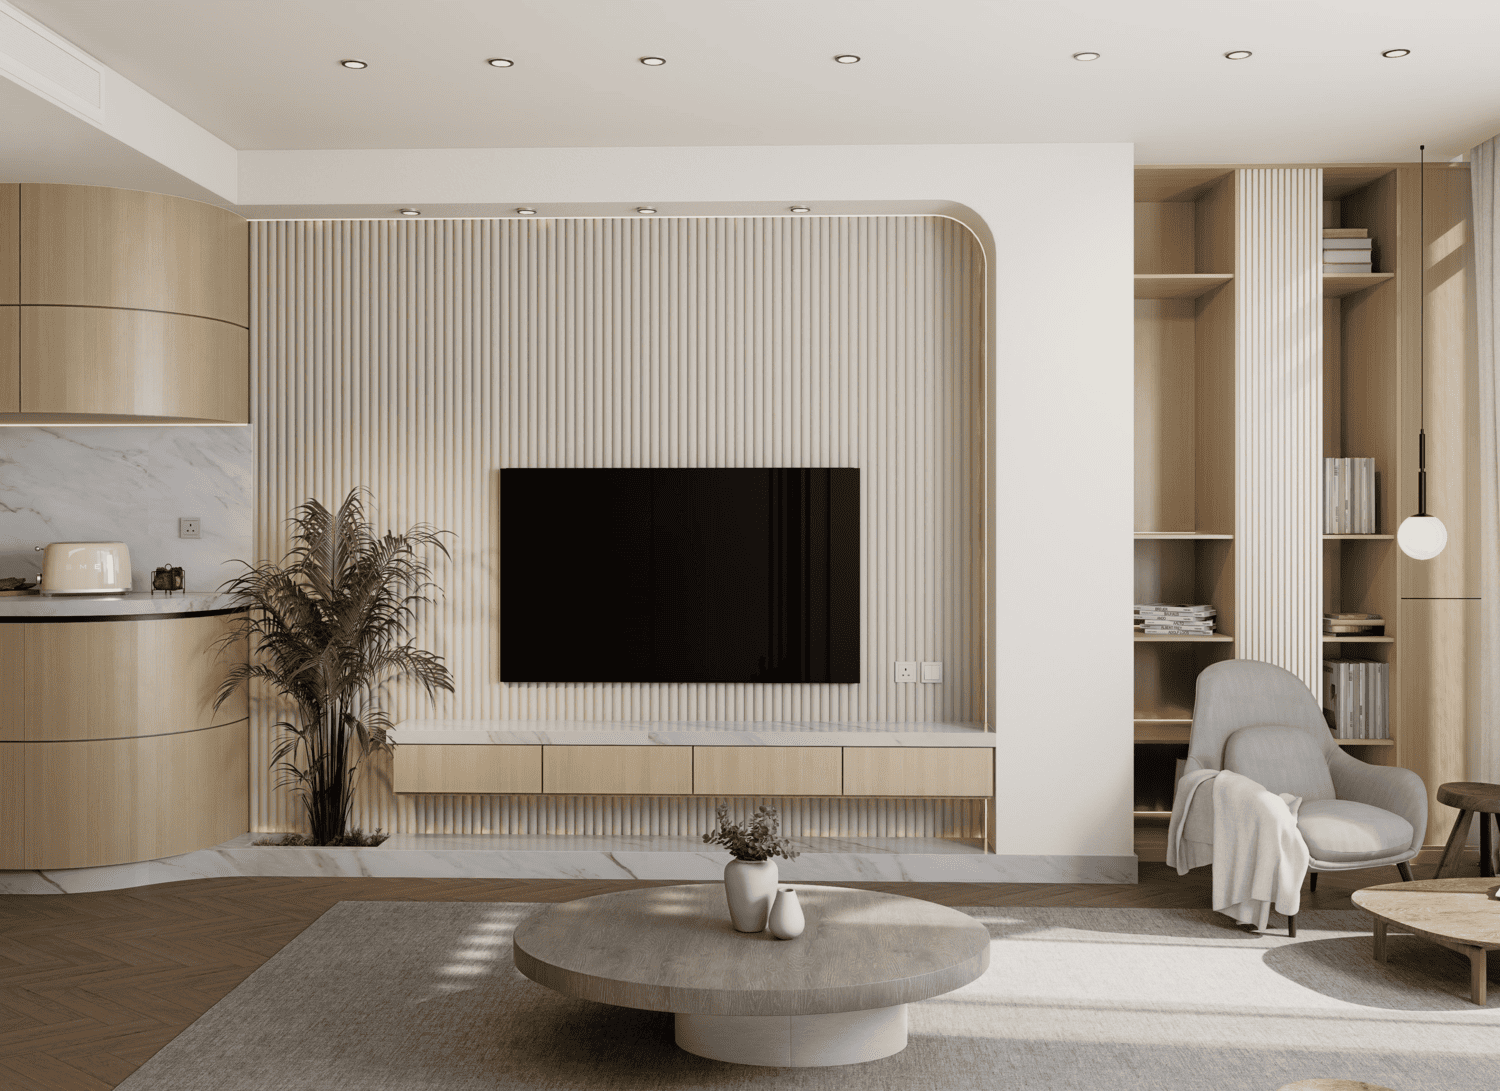
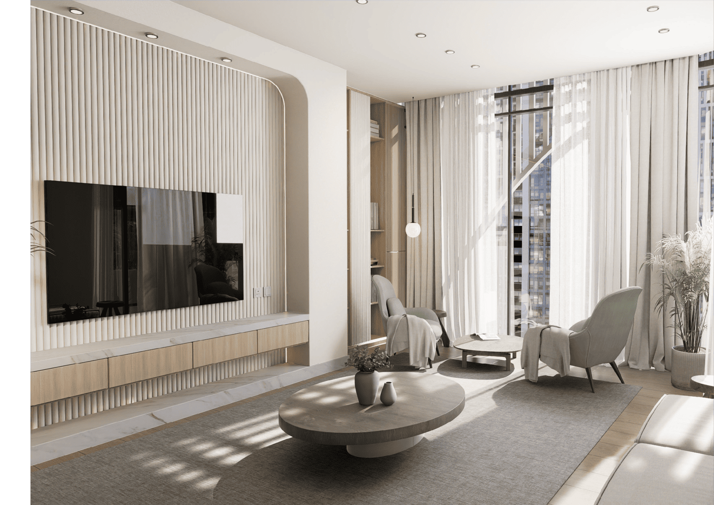
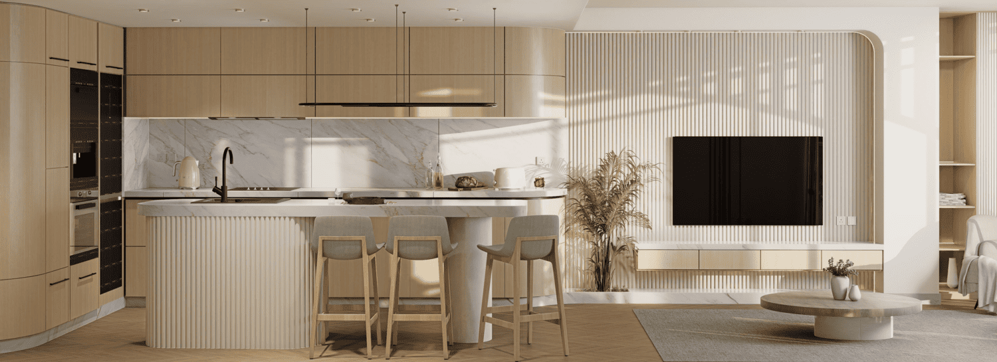
Whitestone Residences is a boutique residential tower in Jumeirah Garden City, offering a refined collection of studio, one, and two-bedroom apartments that combine elegance with comfort. Each home is designed with spacious layouts, warm finishes, and abundant natural light, creating an atmosphere that feels both modern and welcoming. The project blends sophisticated architecture with soft textures and timeless design, ensuring it stands out as a landmark in a city that never stops evolving.
Life at Whitestone Residence is elevated by an impressive range of amenities designed to enrich every day. A rooftop fitness center with panoramic city views turns workouts into inspiring experiences, while the sky lounge and outdoor dining spaces provide a stylish backdrop for entertaining or relaxing. The rooftop also features a swimming pool, BBQ area, and fireside lounge, offering residents the ultimate in leisure and comfort. For families, thoughtfully designed play areas ensure there is something special for every member of the household.
Perfectly located between DIFC, City Walk, and the Museum of the Future, Whitestone Residences places its residents at the very crossroads of work, culture, and leisure. Despite its central setting, it offers a private and tranquil lifestyle with quiet interiors and low traffic surroundings, making it a true retreat within the city. Surrounded by iconic landmarks and fine dining, it delivers the best of Dubai living without compromise.
Finishing and materials
Modern finishing with high-quality materials.
Kitchen and appliances
Fully fitted kitchens with premium appliances.
Furnishing
No.
Location description and benefits
Jumeirah Garden City is a prime area located in the heart of Dubai, known for its strategic positioning and accessibility. Situated close to Sheikh Zayed Road, one of Dubai’s main arterial roads, the area provides residents and businesses with easy access to key parts of the city, including Downtown Dubai, Dubai Marina, and the Dubai International Airport. This location makes it a highly sought-after spot for both residential and commercial developments, catering to professionals, families, and businesses looking for a central and convenient setting.
The area is designed to offer a balanced blend of urban living and natural beauty, featuring a mix of high-rise buildings, mid-rise residential complexes, and villas surrounded by lush landscaping. Jumeirah Garden City is planned to include extensive green spaces, parks, and water features, creating a serene environment amidst the urban landscape. This integration of nature within the city is intended to promote a sense of community and well-being among its residents, offering a peaceful retreat from the hustle and bustle of city life.
In addition to its residential offerings, Jumeirah Garden City host a variety of retail outlets, dining establishments, and entertainment options, making it a self-sufficient neighborhood with everything residents need within easy reach. The development aims to enhance the quality of life for its inhabitants by providing modern amenities, recreational facilities, and community spaces that encourage social interaction and a healthy lifestyle. Its commitment to combining luxury living with environmental sustainability and urban convenience makes Jumeirah Garden City a unique and desirable destination in Dubai.
Layouts
20
Studio
509 sqft
47.3 sqm
AED 1,217,846
509 sqft
47.3 sqm
AED 1,249,616
509 sqft
47.3 sqm
AED 1,260,206
1 bed
830 sqft
77.2 sqm
AED 1,749,823
831 sqft
77.2 sqm
AED 1,767,781
832 sqft
77.3 sqm
AED 1,804,902
832 sqft
77.3 sqm
AED 1,856,815
1,159 sqft
108 sqm
AED 2,006,143
2,026 sqft
188 sqm
AED 2,604,487
832 sqft
77.3 sqm
AED 1,874,120
786 sqft
73 sqm
AED 1,770,074
2 bed
1,022 sqft
94.9 sqm
AED 1,890,761
1,022 sqft
94.9 sqm
AED 1,890,761 – AED 1,941,863
1,024 sqft
95.1 sqm
AED 1,985,180
1,170 sqft
109 sqm
AED 2,223,479
1,170 sqft
109 sqm
AED 2,317,662
1,531 sqft
142 sqm
AED 2,330,003
1,170 – 1,645 sqft
109 – 153 sqm
AED 2,509,382 – AED 2,742,425
2,910 sqft
270 sqm
AED 3,294,906
1,170 sqft
109 sqm
AED 2,439,369
Amenities
7
Gym
Outdoor Dining Area
Swimming Pool
Fireside
Play Area
Bbq Area
Dip Pool
What’s nearby
6
Gallery
12
Good to know
Straight answers from the developer's published terms, checked 8 Oct 2026.
What is the payment plan for Whitestone Residences?
+
Payment Plan: 5% on booking, 35% during construction and 60% on handover.
How much is the booking amount for Whitestone Residences?
+
5% of the purchase price falls due on booking — from AED 60,892 on the lowest-priced home. A bank or a broker may call the same figure the reservation deposit or the down payment; it is one and the same first instalment, and it is paid to the developer rather than to us.
When does Whitestone Residences hand over?
+
Handover is scheduled for APR 2027.
What do homes in Whitestone Residences cost?
+
Homes currently available start from AED 1,217,846 and range up to AED 3,294,906 for Studio – 2 bed homes. These are the prices of the homes released for sale through our live feed today, not the launch prices — earlier and cheaper releases may have sold out.
How much does each bedroom size cost at Whitestone Residences?
+
Published starting prices by layout are Studio from AED 1,217,846; 1 bed from AED 1,749,823; 2 bed from AED 1,890,761. Those are the entry price for each size — floor, view and the exact layout move the figure, and the current price list carries the price of every remaining unit.
Is there a price list for Whitestone Residences?
+
Yes. Ask for it on this page and the developer’s own price list is emailed to you — unit number, floor, exact size, price and price per square foot for every home still available. 16 homes were unsold at the last check on 8 Oct 2026.
Who is the developer of Whitestone Residences?
+
Whitestone Residences is developed by Axiom Prime Real Estate in Al Satwa · Dubai · United Arab Emirates.
What is the service charge at Whitestone Residences?
+
The published service charge at Whitestone Residences is 16 AED/sqft, billed once a year. On the smallest published layout, 509 sqft, that is roughly AED 8,144 a year. It starts at handover and the first year is usually pro-rated from the day you collect the keys. In Dubai the annual budget behind the charge is filed with the Mollak system, so the figure is reviewed each year once the building is occupied. Checked 8 Oct 2026.
Is my money protected when buying off-plan at Whitestone Residences?
+
Axiom Prime Real Estate has registered an escrow account for Whitestone Residences. In the UAE an off-plan instalment is paid into the project’s escrow account rather than to the developer directly, and is released against construction progress the regulator has verified. We do not publish the account number — your sale agreement and the developer’s own payment instructions carry it.
How the money actually moves — escrow, the 40/60 split, post-handover terms and the fees nobody mentions: our guide to UAE off-plan payment plans.
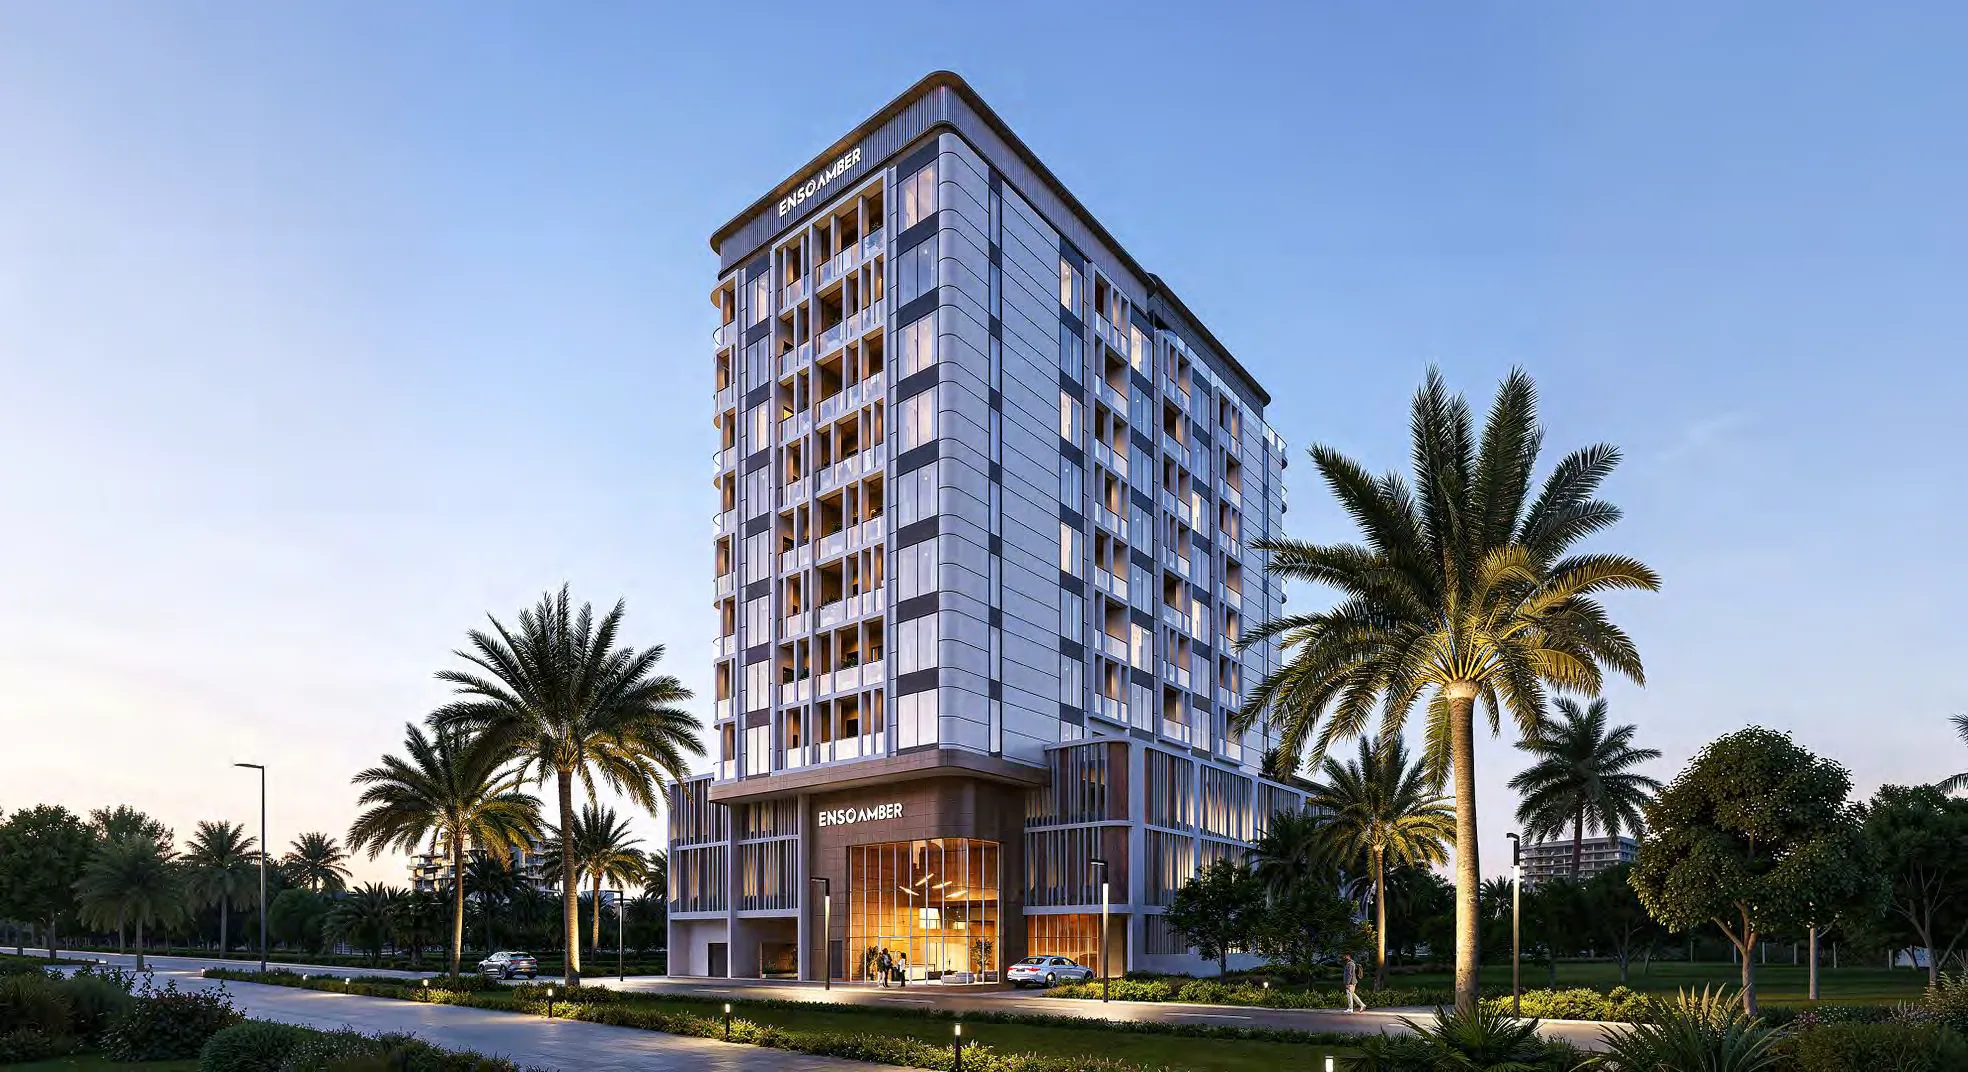
Whitestone Residences vs Amber by Enso
The closest live alternative we hold. Both are still selling, so the two sets of terms can be weighed against each other rather than against a memory.
- Available from
- AED 1,217,846
- AED 1,520,000
- Layouts on offer
- Studio – 2 bed
- Studio – 1 bed
- Handover
- APR 2027
- DEC 2026
- District
- Al Satwa
- Al Satwa
- Developer
- Axiom Prime Real Estate
- Enso Delevopment
- Payment plan
- 5 / 35 / 60
- 20 / 10 / 70
Figures are the developers' own published terms, checked 8 Oct 2026. A dash means the developer has not published that detail yet — an advisor can ask.
More in Al Satwa
22 projects are selling in Al Satwa — browse them all.