

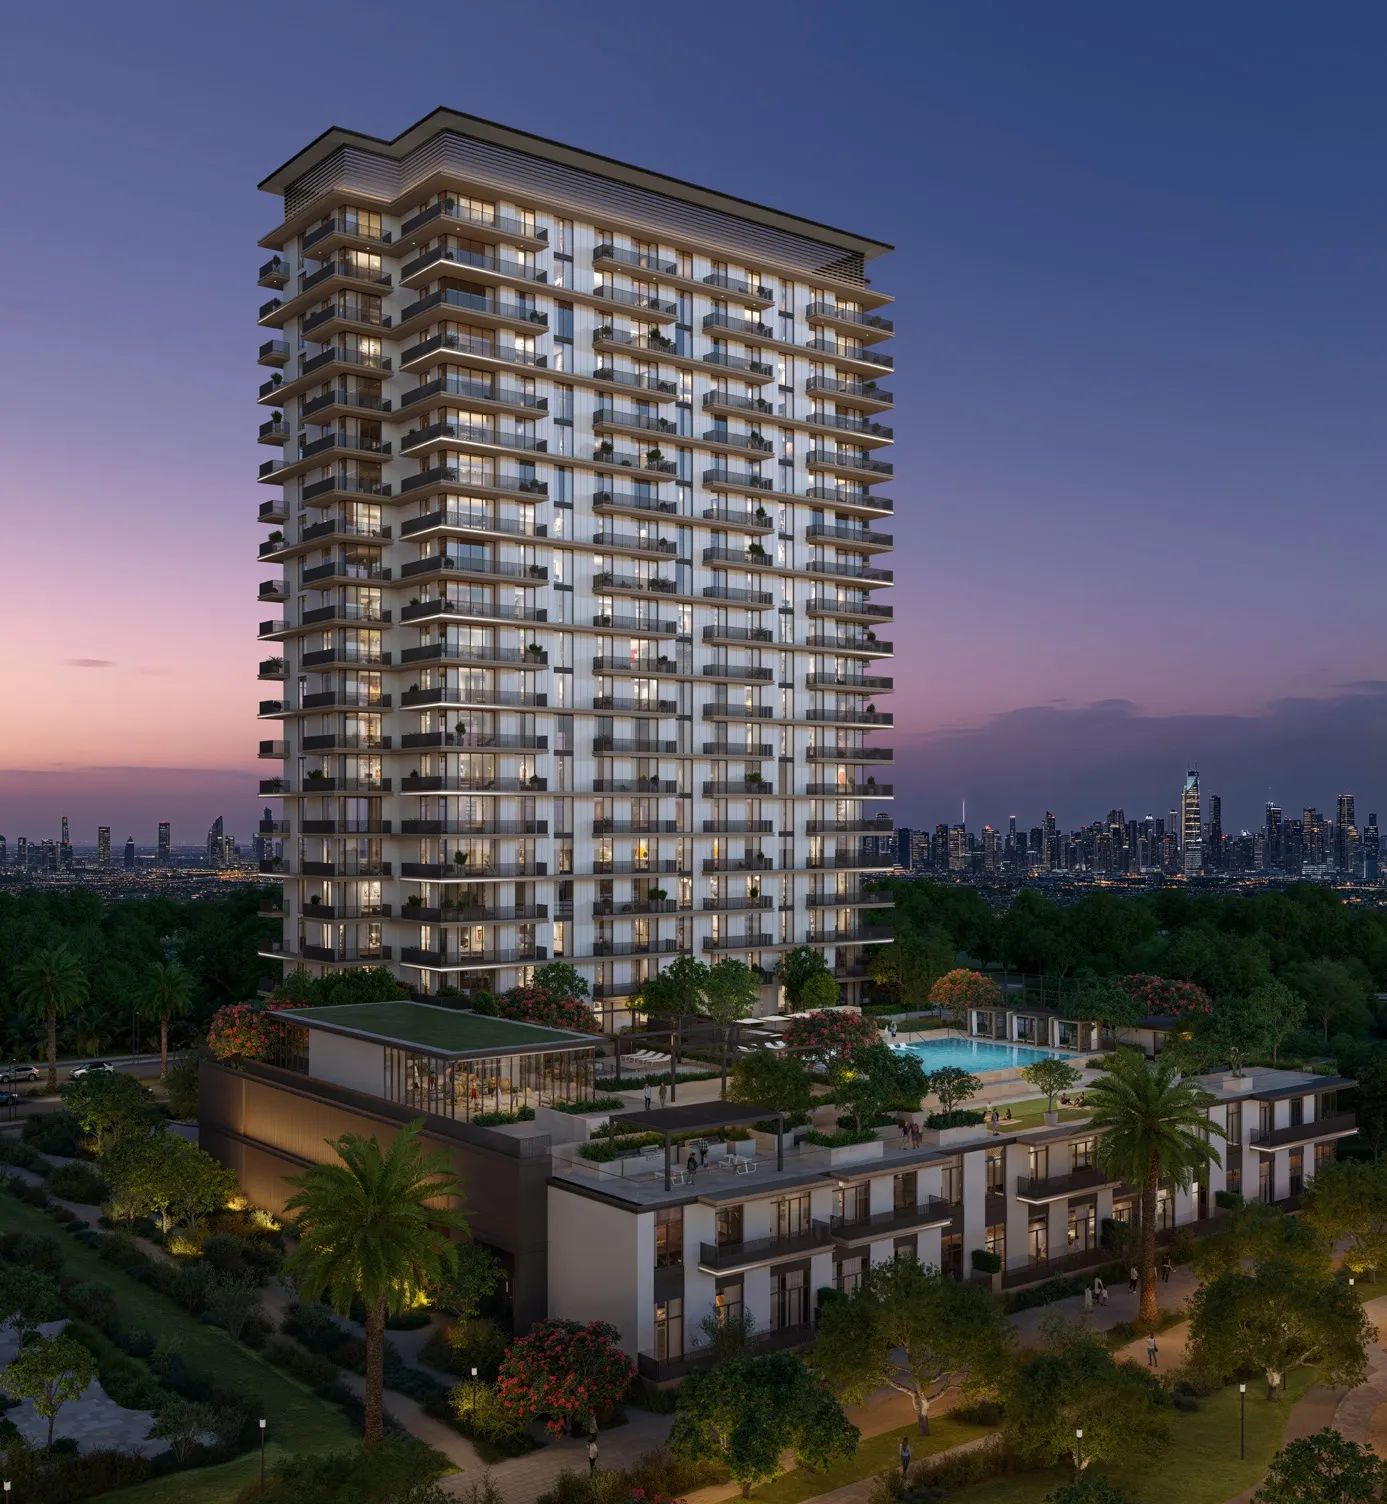
A single apartment can be honestly described by four different numbers depending on which definition the person quoting it has in mind. None of them need be dishonest. They are answers to different questions, and the Dubai Building Code — the emirate’s mandatory design standard — defines each one separately.
This guide sets out what each term means in the two building codes, which figure the registers actually record, what the law does when the delivered unit misses it, and what the size ranges on our own project pages are and are not.
Four words, four different numbers
Take the four in order of breadth, widest first.
- →Built-up area (BUA) — the total constructed area in a building or structure measured from the external walls, inclusive of balconies, terraces and other projections, as well as other covered spaces such as covered parking structures, circulation corridors, loading bays, basements, service floors, indoor swimming pools and any other permanent structures on the plot.
- →Gross floor area (GFA) — the measurement planning authorities in Dubai use to define the floor area ratio, meaning the ratio of GFA to plot area. It is the sum of the GFA of all floors, measured to the exterior surface of the external wall thickness and from the centrelines of common walls joining two spaces, excluding external wall features such as corniches, brackets and façade cladding.
- →Gross area (GA) — the floor area within the inside perimeter of the exterior walls. It excludes shafts and courtyards but includes corridors, stairways, ramps, closets, the base of atria and the thickness of interior walls, columns and other features. The code uses it for occupant-load calculations, not for selling.
- →Net area (NA) — the actual occupied area, not including unoccupied accessory areas such as corridors, stairways, ramps, toilet rooms, mechanical rooms and closets. It is the narrowest, and it is also the one Dubai’s registration bylaw reaches for.
Notice what none of these are: a term of art from a brochure. If a document quotes a size without saying which definition it used, the number is not yet information. We have deliberately not printed a typical gap between the four — no ratio of BUA to net area, no rule of thumb — because we found no source that publishes one.
GFA belongs to the planners, not to buyers
The single most useful thing to understand about GFA is that it was never designed to describe a home. It exists to control density. Floor area ratio is GFA divided by plot area, and a plot’s permitted ratio is what decides how much building a developer may put on it. Everything about how GFA is counted follows from that purpose.
In Dubai, Table A.3 of the Building Code sets out what counts. Habitable and occupiable spaces including sanitary facilities, mezzanine floors, lobbies, corridors and stairs are included. Parking, parking lobbies, internal roads, loading areas, mechanical and service rooms, ducts, shafts, refuse chutes, waste rooms, storage below ground, floor voids, the voids of double-height spaces and atria, basements in villas, terraces and balconies are excluded. Read that last pair again: in Dubai’s planning arithmetic, your balcony does not exist.
Abu Dhabi counts differently, and the difference matters if you are comparing a Dubai project against an Abu Dhabi one. Section 603.02 of the Abu Dhabi Capital Development Code defines GFA as the sum of the horizontal areas of each floor, measured from the exterior faces of the exterior walls, and it expressly includes covered balconies enclosed on three sides, along with stairwells at each floor level, storage and equipment spaces, and any covered space with a headroom of 2.1 metres or more. Balconies enclosed on two sides and exterior open-sided balconies are not counted, nor are spaces permanently open to the sky, below-grade parking, mechanical floors, or covered rooftop terraces up to 25% of the rooftop area.
So a three-sided recessed balcony is inside Abu Dhabi’s GFA and outside Dubai’s. Two identical drawings, two different planning numbers, and neither has told you how much floor you can put furniture on.
See GSA, plot area and registered saleable area applied to one island — the Hudayriyat glossary.
BUA is the widest number in the room
Built-up area is also a planning number in both codes, but it behaves in the opposite direction: it sweeps things in rather than filtering them out. The Dubai Building Code’s exclusions from total BUA are narrow — shafts, courtyards and yards including mechanical, electrical and plumbing shafts and refuse chutes; non-covered outdoor landscape and hardscape surfaces and courtyards; and lightweight outdoor shading structures such as pergolas and standalone canopies. Everything else covered and permanent is in.
That breadth is why BUA is the figure most often reached for when a whole building or a villa-plus-plot is being described, and why the Dubai Land Department’s own property valuation service lists built-up area among the additional documents required for built property such as a residential villa with land, or a hotel building with its land.
Where BUA becomes misleading is when it migrates from a building-scale description to a unit-scale one without adjustment. A villa quoted at a generous BUA may be counting a covered carport, a service block and a basement that a buyer would never describe as living space. Nothing improper has happened. But BUA and the area you will actually occupy are not the same measurement, and a comparison between a BUA figure for one home and a net or suite figure for another is not a comparison at all.
The area that binds: what the registers record
Marketing areas are contestable. Registered areas are not, and both emirates have written down what happens when the finished unit misses the number in the contract.
Dubai. Article 13 of the implementing bylaw of Law No. 13 of 2008 provides that the net area of a real property unit is adopted for registration on the Real Property Register, calculated as determined by the Land Department. Unless otherwise agreed, any area in excess of the net area of the sold unit is not taken into account and the developer may not claim any payment for that excess. In the other direction, the developer must compensate the purchaser where the actual area is less than the net area by more than 5%, with compensation calculated on the unit price agreed in the sale agreement. The basis for measuring any excess or shortage is the net area as set out in the unit’s sale agreement and plan — which is precisely why the plan attached to your contract is a document to read rather than to file.
Abu Dhabi. Article 31 of Law No. 3 of 2015 is more granular, and it works in both directions. The area registered in the Initial Real Estate Register when the project’s plans are deposited is the contracted area. If the delivered unit is larger: an increase of 5% or less attracts no compensation and no price increase; more than 5% and up to 10% increases the price pro rata; more than 10% gives the buyer a choice between paying the pro-rata increase and rescinding. If it is smaller: less than 5% does not reduce the price; between 5% and 10% reduces it pro rata; more than 10% gives the buyer the choice of a pro-rata reduction or rescission. And once the unit has been delivered, the developer may not claim any compensation for an increase in area at all.
Two things follow. First, a 5% margin is normal and legally absorbed in both emirates — an apartment delivered 4% smaller than the brochure is not a scandal, it is inside the tolerance the law contemplates. Second, the tolerance is measured against a defined, registered figure rather than whichever number appeared in the marketing deck, so knowing which figure your contract records is the whole game.
Two limits on the above. The Dubai bylaw says the net area is “calculated as determined by” the Land Department, and we could not find the published calculation method on any DLD page — so we state the rule and not the method. And we have described only the Abu Dhabi position set out in Law No. 3 of 2015 itself; we did not verify whether any Abu Dhabi executive regulation modifies it. ADREC does operate a public advisory service for exactly these cases.
Suite area, balcony area, and the words with no legal definition
Here we have to be careful, because two of the most commonly used terms in UAE floor plans sit on very different footings.
Balcony is defined. The Dubai Building Code defines a balcony as a covered or uncovered occupied projection, or partial projection, outside the external walls, attached to the building and accessed from the building’s interior spaces. And Dubai’s jointly owned property law treats balconies as part of what you own: Article 13 of Law No. 6 of 2019 lists, among the components of a unit, its internal area and surrounding walls, and bathrooms and other integral parts of the unit such as balconies and other ancillary parts allocated to the owner.
Suite area is not. We could find no definition of the term in the Dubai Building Code, the Abu Dhabi Capital Development Code, or either emirate’s registration legislation. It is industry usage. In our own experience it is used to mean the internal enclosed area of the apartment with the balcony stated separately — which would make it a close cousin of the code’s defined net area without being the same term — but that is a description of how we see the word used, not a definition anyone has published. Two developers can use it slightly differently and both be telling the truth.
A floor plan that gives you suite area and balcony area as two lines, with a total underneath, is being more transparent than one that gives a single unexplained number. It is still worth confirming the definition in the sale agreement rather than inferring it.
One related trap is worth naming. Article 13 of Law No. 6 of 2019 also confirms that facilities attached or allocated to a unit — gardens, car parks, storage rooms, watchmen’s rooms — form part of the unit even where they are not adjacent to it, provided their area is not included in the net area of the unit. So your parking bay and your storeroom are genuinely yours, and they are genuinely not part of the area figure. If a quoted size looks generous for the layout, that is one of the first places to check.
We found no source imposing a disclosure obligation on developers to state which area definition their marketing materials use, and we make no such claim. Which is why the question has to come from you.
The area that shows up on your service-charge bill
There is a very practical reason to care which number ends up on the register, and it arrives every year.
Under Article 25 of Dubai Law No. 6 of 2019, an owner pays the management entity a share of the annual service charges covering the management, operation, maintenance and repair of the common parts. That share is calculated, using the method approved by the Director General, on the ratio of the area of the owner’s unit to the total area of the jointly owned property — and the law then says explicitly that for this purpose the share is calculated based on the area of the unit as recorded in the Real Property Register.
So the registered area is not merely a legal formality. It is the denominator of your annual bill for as long as you own the unit. A larger registered area means a proportionally larger share of the building’s running costs, every year, regardless of how much of that area is a balcony you use for three months of it.
The common parts themselves are tracked separately: the Land Department’s register of jointly owned property includes a statement of the total area of common parts and designated common parts and its ratio to the total area of units. Common areas are not folded into your unit’s area — they are the thing your unit’s area is measured against.
This is the Dubai position, sourced to Dubai Law No. 6 of 2019. We did not verify whether Abu Dhabi apportions service charges on registered unit area in the same way, so we do not generalise it across the two emirates.
What the from and to sizes on our project pages mean
Every off-plan project page on this site lists, for each bedroom count, a price range and a size range in square feet. 1,214 of the 1,215 UAE projects we currently show on sale publish a floor area at all, and 1,085 of them publish a range rather than a single figure. It is worth being exact about what those numbers are, because we would rather you use them correctly than confidently.
They are the developer’s own published sizes for that bedroom type, carried through from the project’s unit schedule into our catalogue. The range spans the smallest and largest layouts of that bedroom count in the project — so a one-bedroom range means there are layouts at roughly both ends and various layouts in between, not that any particular unit sits at the midpoint. They are indicative figures published in the marketing phase, for shortlisting.
What they are not: they are not measured by us, they are not taken from any land registry, and they are not a registered net area — the unit does not exist yet, and in Dubai the registered net area is the one calculated as determined by the Land Department at registration. Crucially, developers do not always state which of the four definitions above they used, and we do not manufacture one. A size range should therefore never be the last thing you check about a unit’s area. It should be the first.
Before you sign, get four things in writing: which definition the quoted area uses; the balcony area stated separately from the internal area; the stamped unit plan that will be attached to the sale agreement, since both emirates measure variance against the contract plan; and confirmation of which figure will be registered — on the interim or initial register now, and on the title deed at handover. That last one decides your compensation rights if the finished unit misses, and your service charge every year after it does not.
What gets registered, and when, is the subject of Oqood: registering an off-plan purchase in Dubai. The variance clause sits in the sale and purchase agreement — see the off-plan buying process.
Questions buyers ask
What is the difference between BUA and GFA?+
They are built for different jobs. Built-up area, in the Dubai Building Code, is the total constructed area measured from the external walls, inclusive of balconies, terraces and other projections and other covered spaces such as covered parking, corridors, basements and service floors — deliberately broad. Gross floor area is the planners’ number, used to calculate floor area ratio against plot area, and Dubai’s Table A.3 excludes parking, terraces and balconies from it entirely. Neither is a statement of how much floor you can furnish, and we publish no typical ratio between them because we found no source for one.
Does my balcony count in the area I am buying?+
It depends which number you are looking at, and where. Dubai’s Building Code excludes balconies from GFA but includes them in BUA. Abu Dhabi’s Capital Development Code includes covered balconies enclosed on three sides in GFA but excludes open-sided ones and projecting uncovered parts. Dubai’s jointly owned property law treats balconies as integral parts of the unit you own. The safe practice is to ask for the balcony area as a separate line rather than to infer it.
What happens if my finished apartment is smaller than the contract said?+
In Dubai, the implementing bylaw of Law No. 13 of 2008 requires the developer to compensate the purchaser where the actual area is less than the net area by more than 5%, calculated on the agreed unit price. In Abu Dhabi, Law No. 3 of 2015 grades it: below 5%, no reduction; between 5% and 10%, the price is reduced pro rata; above 10%, the buyer may take the pro-rata reduction or rescind the contract. Both are measured against the area in the contract and its plan, not against the brochure.
Can a developer charge me more if the unit comes out larger?+
In Dubai, no — unless otherwise agreed, any area in excess of the net area of the sold unit is not taken into account and the developer may not claim payment for it. In Abu Dhabi the position is graded: an increase of 5% or less attracts nothing; more than 5% and up to 10% increases the price pro rata; more than 10% lets the buyer choose between paying the increase and rescinding. In Abu Dhabi, once the unit has been delivered the developer may not claim compensation for an increase at all.
Is “suite area” an official term?+
No. We could not find it defined in the Dubai Building Code, the Abu Dhabi Capital Development Code or either emirate’s registration legislation. It is industry usage, and in our experience it generally means the internal enclosed area with the balcony quoted separately — which puts it close to the Building Code’s defined net area without being the same term. That is a description of usage, not a sourced definition, so confirm what your own sale agreement means by it.
Which area figure affects my service charges?+
In Dubai, the registered one. Article 25 of Law No. 6 of 2019 calculates an owner’s share of annual service charges on the ratio of the area of his unit to the total area of the jointly owned property, and states that the share is calculated based on the area of the unit as recorded in the Real Property Register. A larger registered area means a larger annual bill for as long as you own it. We did not verify whether Abu Dhabi apportions charges the same way.
How reliable are the size ranges on your project pages?+
They are the developer’s own published sizes for each bedroom type, spanning the smallest and largest layout of that type in the project, carried into our catalogue as published — 1,085 of the 1,215 UAE projects we show on sale publish a range rather than a single figure. They are not measured by us, not taken from a land registry, and not a registered net area, because the units are not built yet. Use them to shortlist, then get the definition, the separate balcony area and the stamped unit plan in writing before you commit.
Sources
- · Dubai Building Code, 2021 edition (Dubai Municipality)
- · Dubai Municipality — Dubai Building Code (official landing page)
- · Abu Dhabi Capital Development Code (Department of Municipalities and Transport)
- · Executive Council Resolution No. 6 of 2010 — implementing bylaw of Law No. 13 of 2008 (Article 13)
- · Abu Dhabi Law No. 3 of 2015 — Article 31, area of the real estate unit (ADREC compendium)
- · ADREC — smart advisor: difference in the area of the real estate unit
- · Dubai Law No. 6 of 2019 — ownership of jointly owned real property (Articles 4, 13 and 25)
- · Dubai Land Department — request for a property valuation (BUA in the document list)
This guide is general information, not legal, tax or immigration advice. Rules change — verify current requirements with the relevant authority or a licensed advisor before acting. Last reviewed 8 September 2026.