Iman Developers · Dubai Motor City · Dubai · United Arab Emirates
Sierra by Iman
Availability and pricing checked 8 Oct 2026. Prices, sizes and counts describe the homes currently released for sale, not the development as a whole.
The essentials
- Available now from
- AED 1,930,237
- Available up to
- AED 10,079,595
- Layouts on offer
- 2 bed
- Available sizes
- 1,063 – 3,933 sqft (98.8 – 365 sqm)
- Service charge
- 17–19 AED/sqftCharged once a year — about AED 18,071 – AED 20,197 on the smallest published layout, 1,063 sqft
- Status
- under construction
- Construction started
- November 2025
- Build progress
- Not reported yet
- Furnishing
- semi furnished
- Handover
- Q1 2029
- Buildings releasing now
- 1
- Escrow account
- Not published by the developer
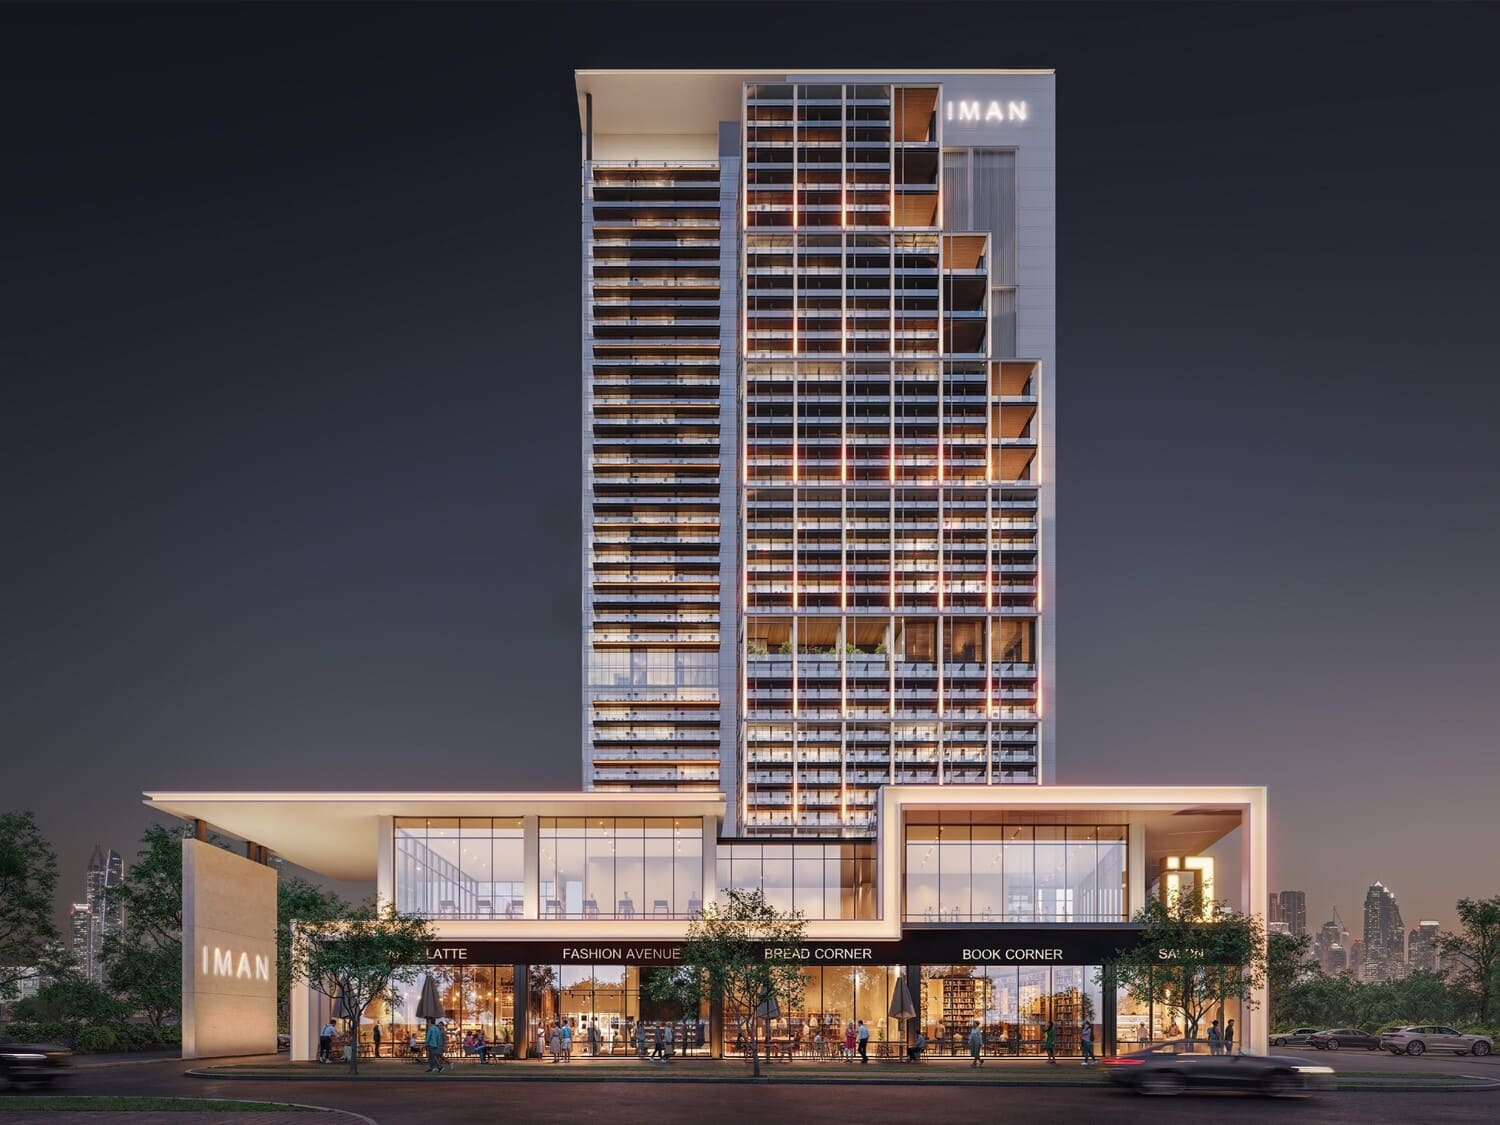
Sierra by Iman is being built as apartments and retail units, in 2 bed layouts.
Payment plan
20 / 20 / 60AED 386,047 is the booking amount — the reservation deposit, or down payment, that holds the lowest-priced home, then about AED 10,724 a month to handover.
Live availability
5 homes are still unsold — see the price list.
Get the developer’s own price list — unit number, floor, exact size, price and price per square foot for every one.
Arrives in about a minute. No phone call unless you ask for one.
Live availability
| Unit | Floor | Beds | Size | Price | Per sqft |
|---|
Availability moves daily. An advisor will confirm and can place a hold on your behalf.
What does your budget buy here?
Set a figure and we will match it against what is still available in this project.
Off-plan mortgages are arranged at handover, against the completed home.
The service charge starts at handover, not at purchase, and the first year is usually pro-rated from the day you collect the keys. In Dubai the budget behind it is filed with the Mollak system each year, so the rate is reviewed once the building is occupied and can move from the launch figure.
You will get the unit number, floor, size and exact price for each — not the whole building.
About this project
Iman Developers
Project general facts
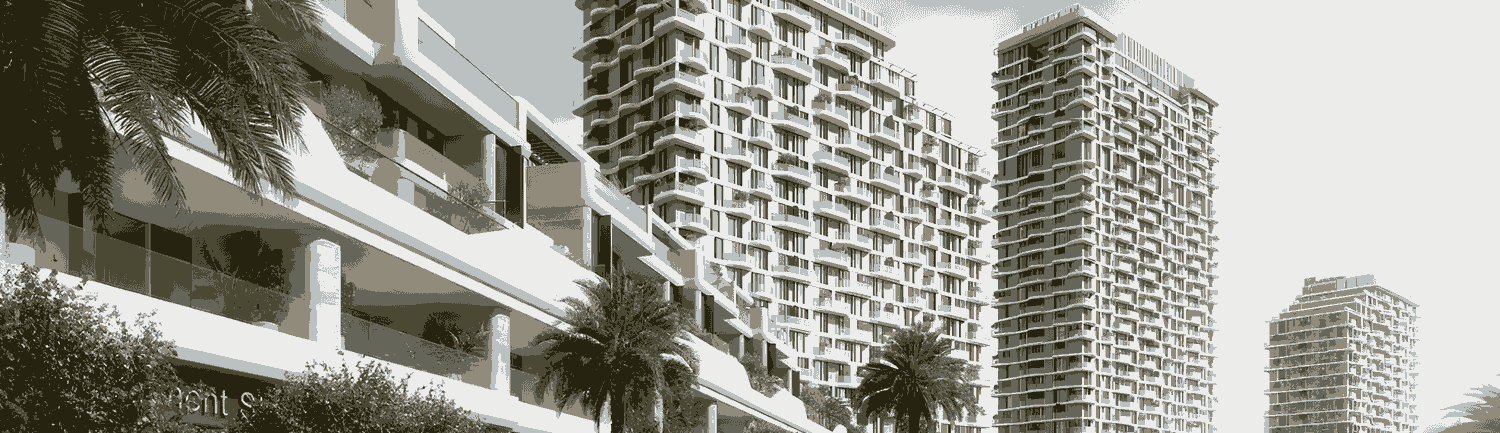
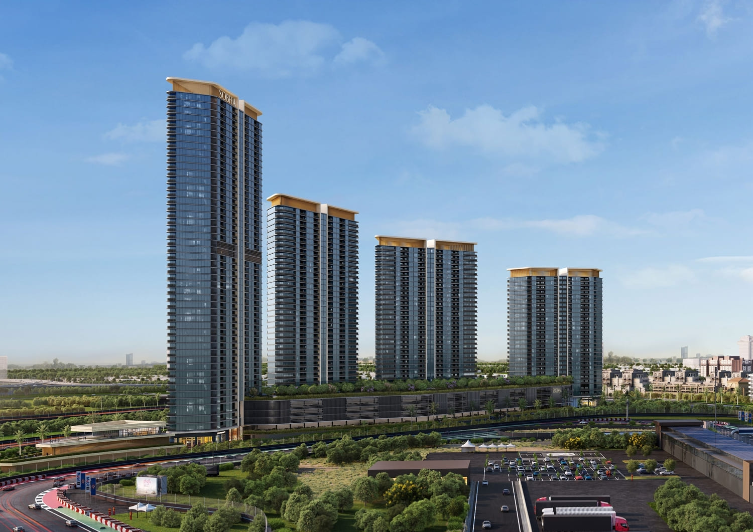
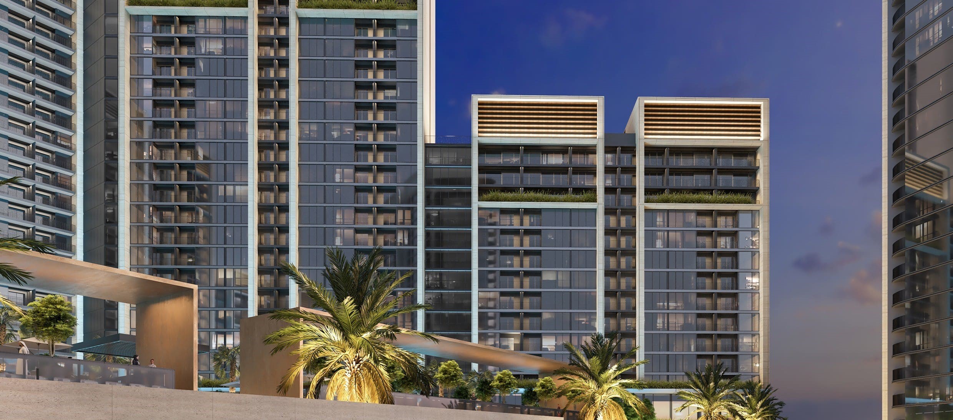
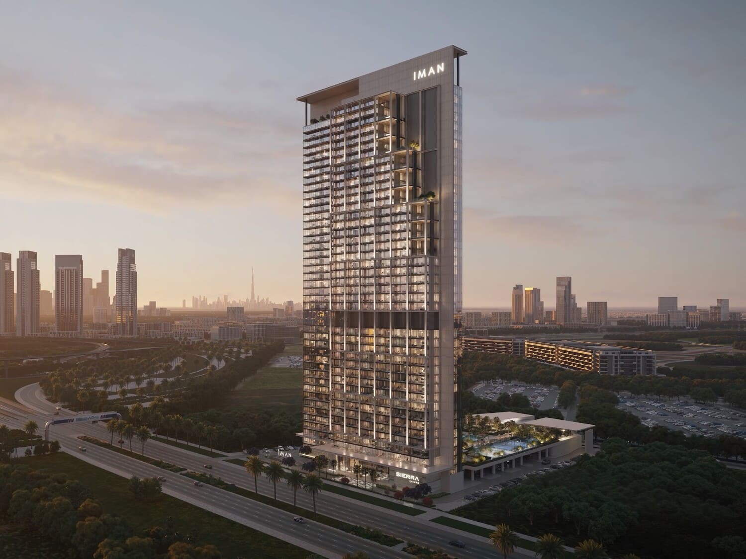
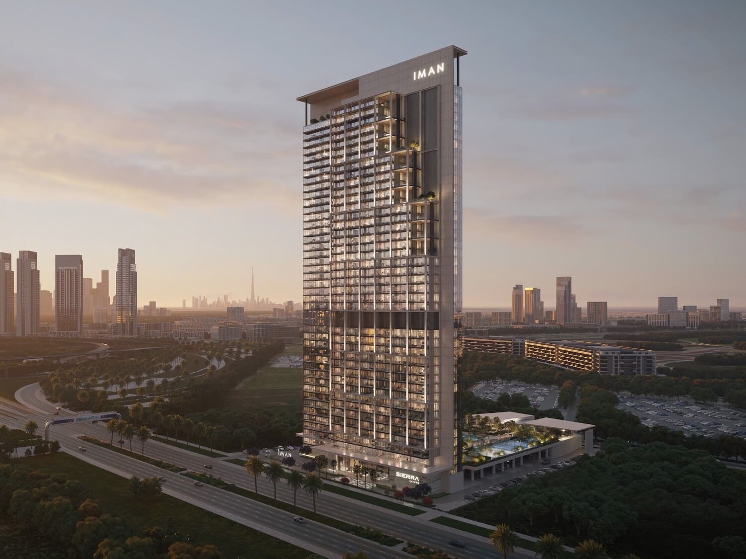
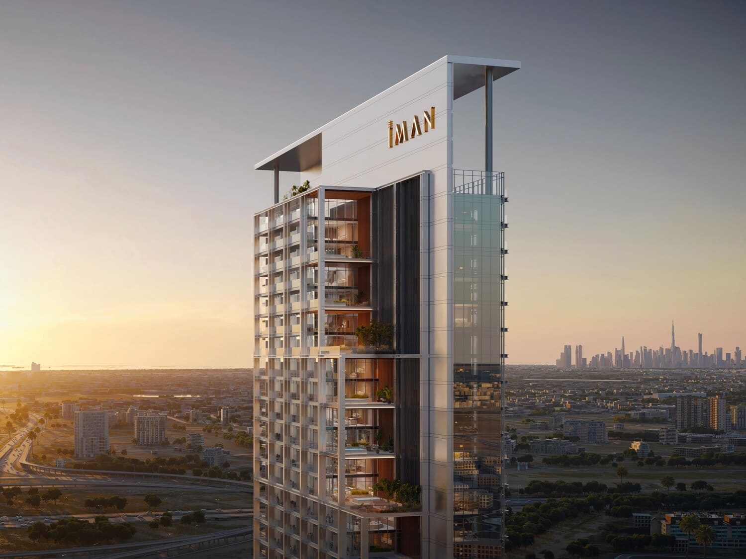
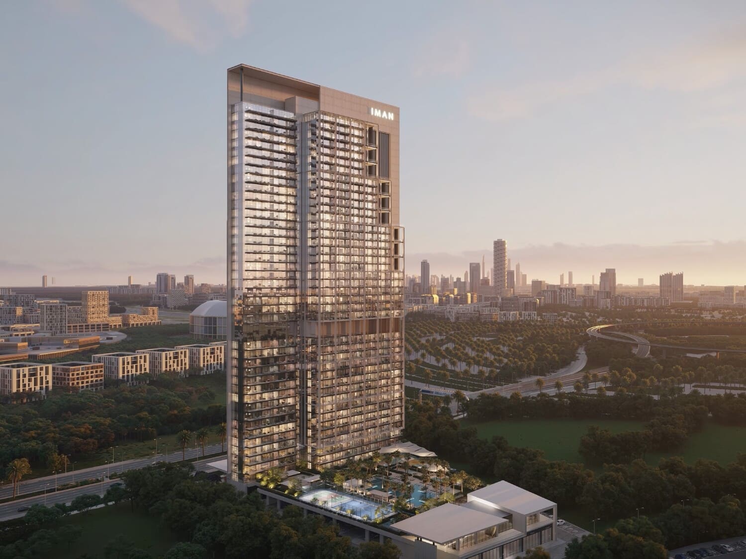
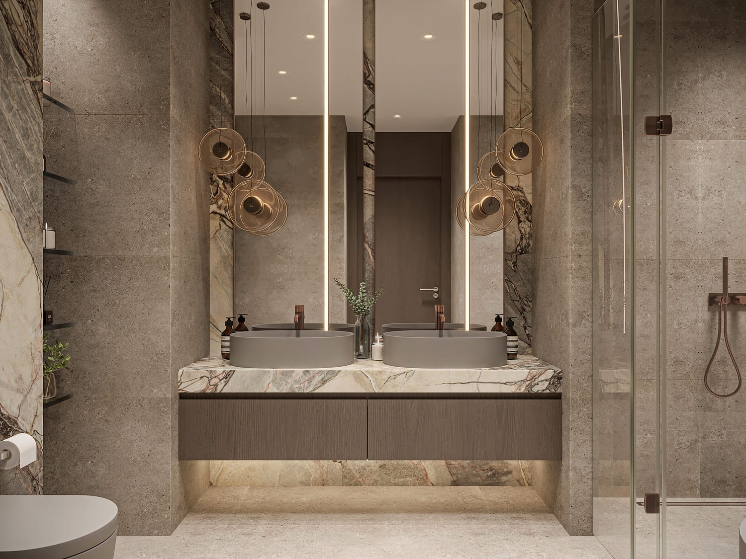
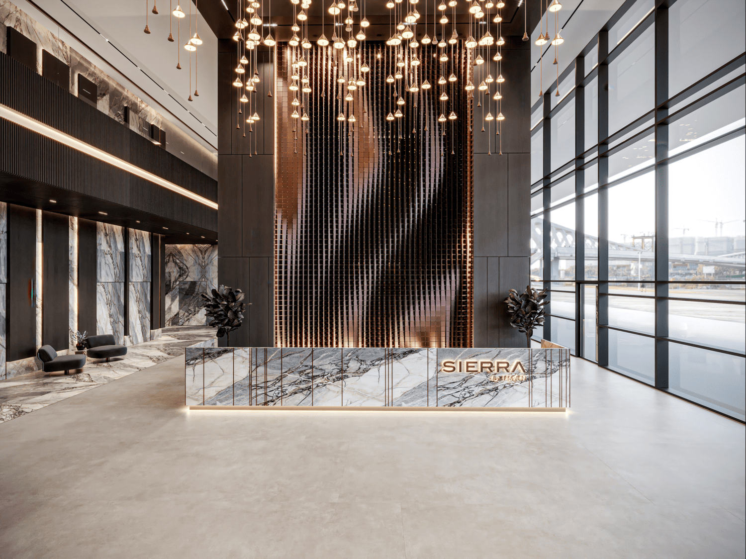
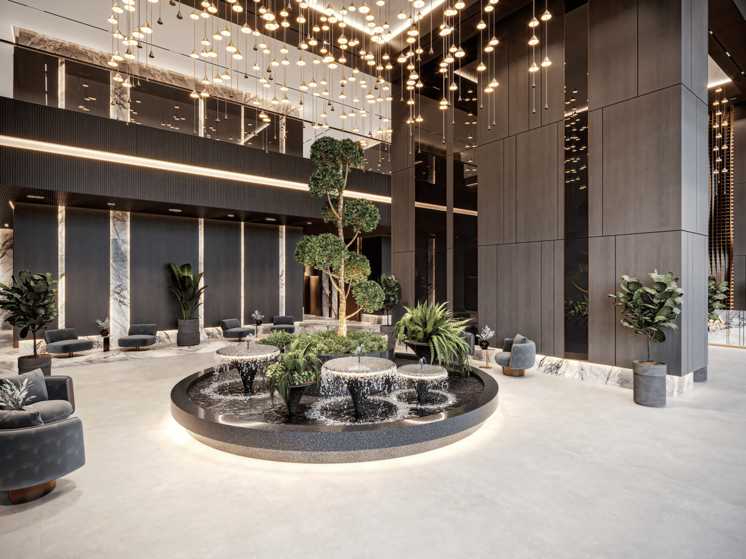
Sierra by Iman is a masterful creation of contemporary residential design, boasting a carefully curated collection of homes that seamlessly merge modern architecture with the sophistication of urban living. The development features a diverse array of layouts, including studios, one-, one-and-a-half-, two-, and two-and-a-half-bedroom apartments, as well as exclusive four-bedroom duplexes with the luxury of private pools. The architectural style is characterized by clean lines, balanced proportions, and functional elegance, resulting in a visually stunning yet highly livable environment that redefines the norms of residential design.
The lifestyle at Sierra by Iman is meticulously crafted around a comprehensive wellness and leisure experience, expertly designed to support both relaxation and activity. A beautifully designed amenity deck serves as the centerpiece, bringing together landscaped gardens, tranquil relaxation zones, and dedicated wellness areas that encourage balance and rejuvenation. Additionally, residents benefit from a variety of family-friendly and fitness-oriented spaces that foster an active, social, and well-rounded community lifestyle, where every aspect of well-being is catered to. The amenity deck's thoughtful design creates a harmonious balance between serene and energetic spaces, ensuring that every resident can find their perfect retreat.
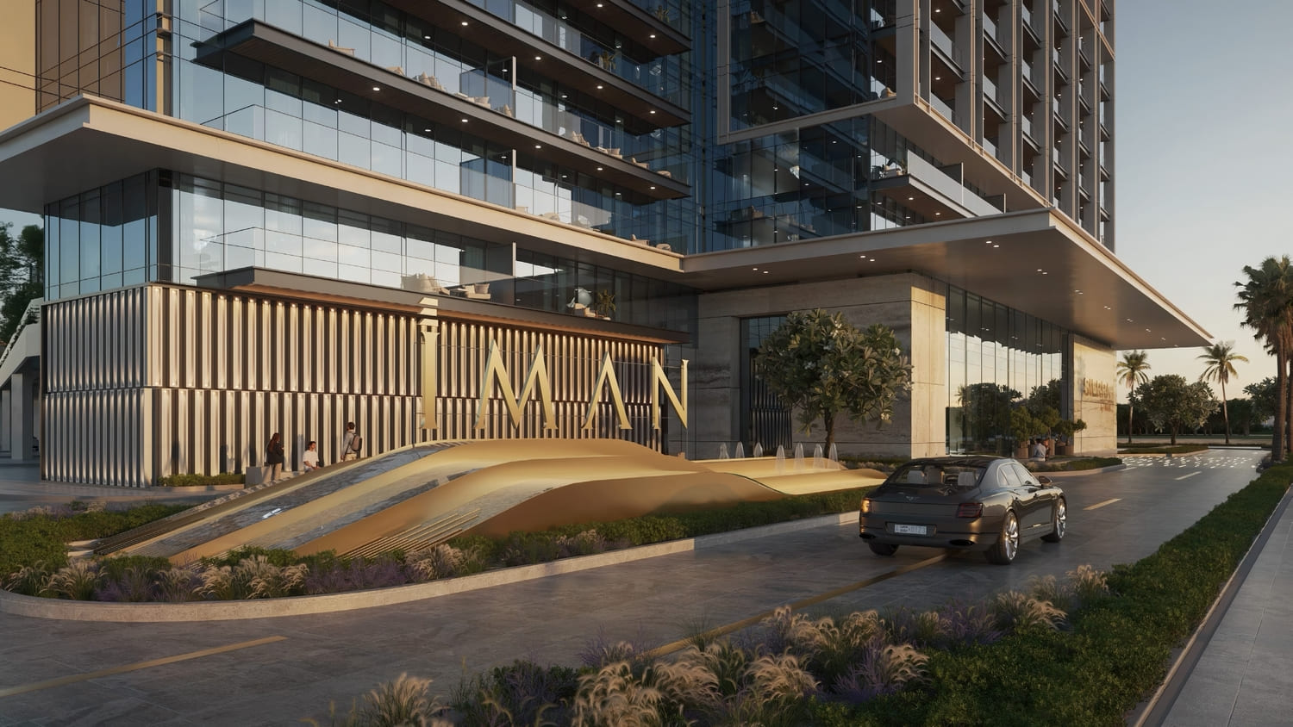
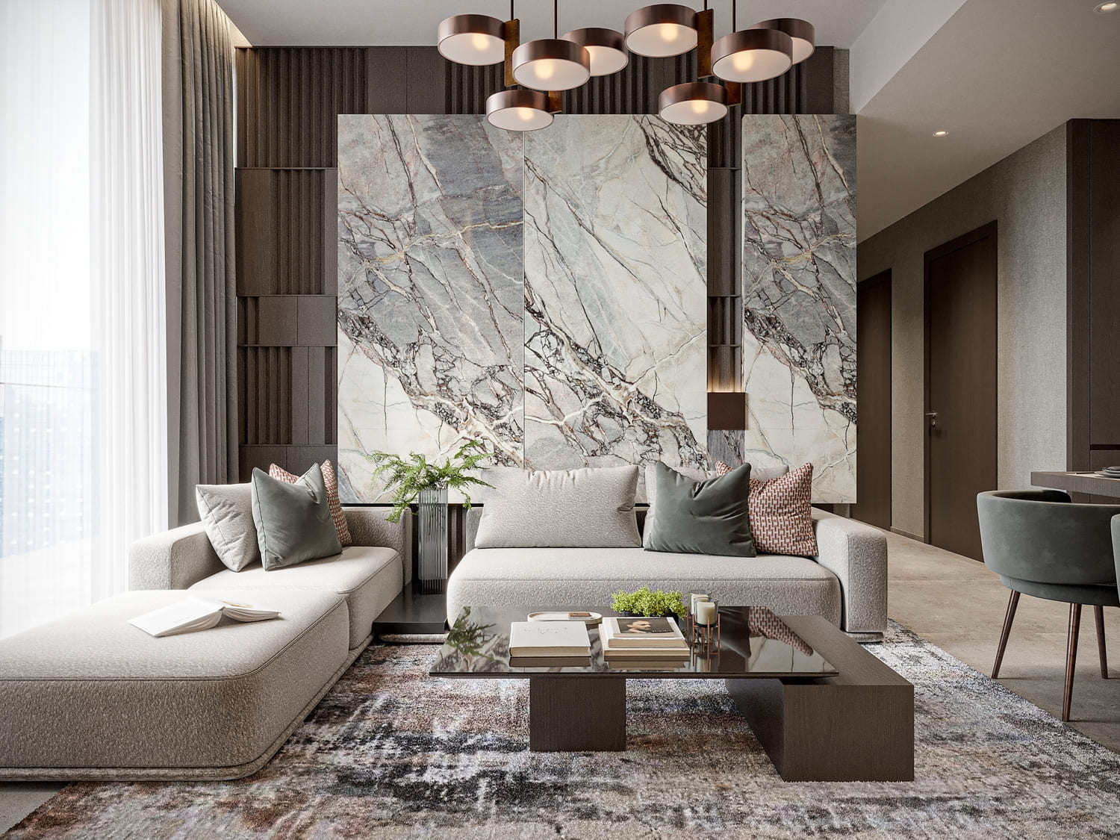
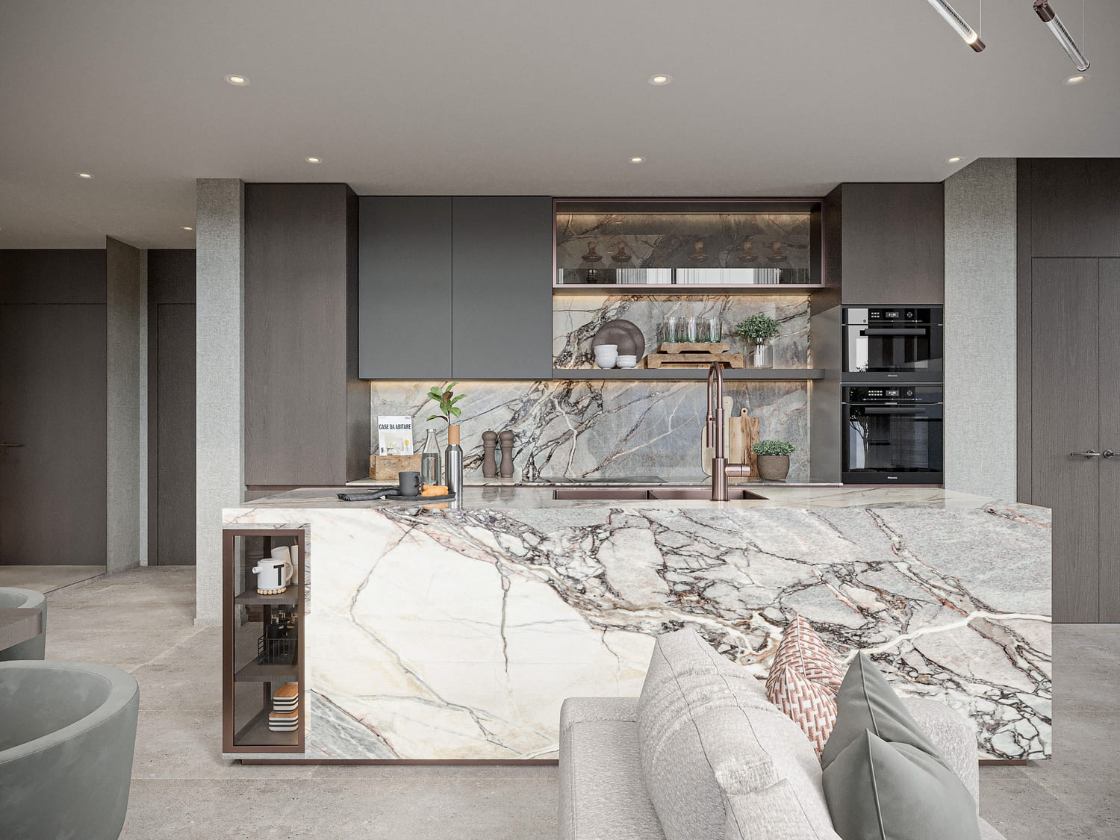
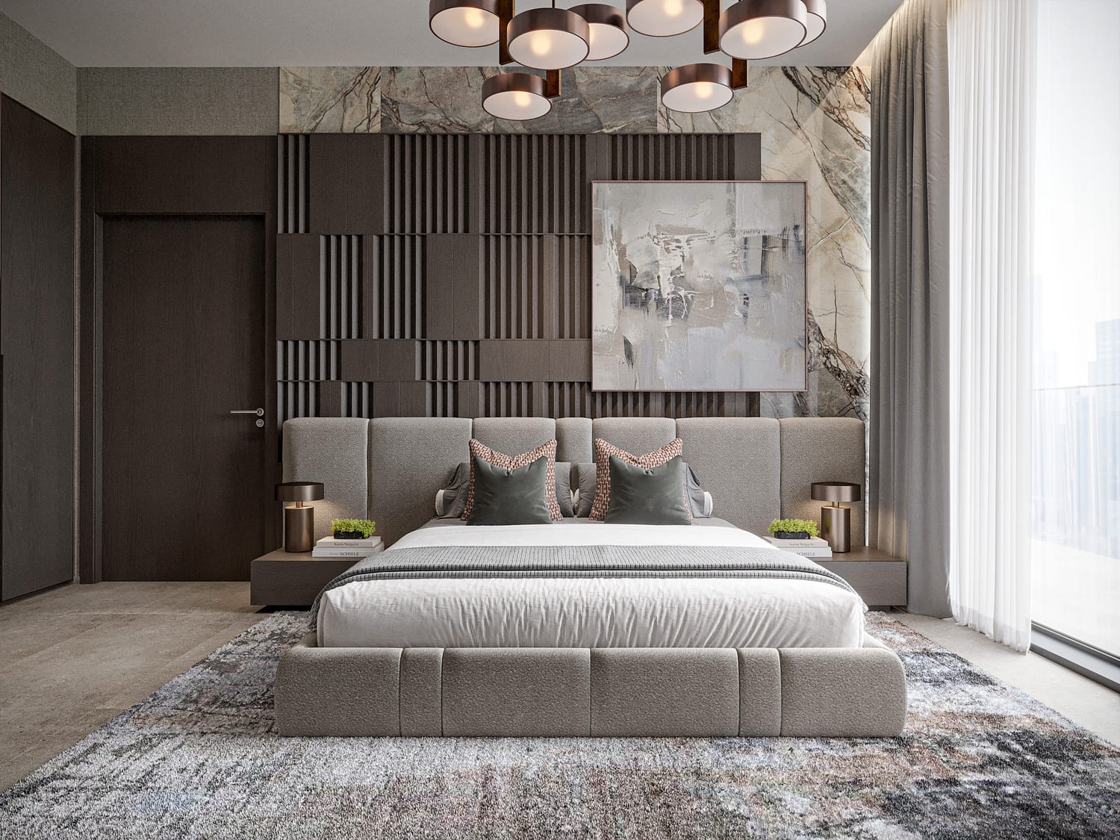
The interiors of Sierra by Iman are finished with modern, high-quality materials that exude understated sophistication and durability. Fully equipped kitchens ensure everyday convenience and functionality, while the overall design prioritizes comfort, practicality, and aesthetic harmony. Each residence is meticulously crafted to deliver a seamless blend of style and livability, perfectly aligned with the expectations of contemporary urban living. The attention to detail in every aspect of the interior design creates a truly exceptional living experience, where every element works in harmony to create a sense of home.
Location description and benefits
Dubai Motor City is a thriving community that embodies the essence of modern urban living, infused with the excitement and passion of the motorsports world. This unique neighborhood is nestled in the heart of Dubai, where innovation and passion for all things automotive come alive. The community's architectural design and layout pay homage to the world of motorsports, with road names that evoke the spirit of famous race tracks and automotive legends, creating an immersive experience for residents and visitors alike.
The streets of Dubai Motor City are filled with a distinct charm, echoing the thrill of racing and the allure of the automotive world. As one explores this captivating neighborhood, the dedication to the theme is evident in every detail, from the design of the buildings to the landscaped spaces. It is a place where automotive enthusiasts and families come together, united by their shared passion for the world of motorsports and cars. The community's vibrant atmosphere is a perfect blend of excitement and tranquility, making it an ideal place to live, work, and play.
Dubai Motor City's commitment to green spaces is a notable aspect of its design, with beautifully manicured parks and lush gardens that provide a serene escape from the exhilarating atmosphere of the community. These tranquil areas offer a peaceful retreat for residents to unwind, exercise, or simply enjoy the outdoors, surrounded by the natural beauty of the landscaping. The combination of Motorsports-themed excitement and serene green spaces creates a unique and captivating living environment that is unparalleled in Dubai, making Dubai Motor City a truly special place to call home.
Layouts
24
Studio
416 sqft
38.7 sqm
AED 835,000
416 sqft
38.7 sqm
AED 888,757
416 sqft
38.7 sqm
AED 905,686
416 sqft
38.7 sqm
AED 905,686
416 sqft
38.7 sqm
AED 905,686
416 sqft
38.7 sqm
AED 884,525
416 sqft
38.7 sqm
AED 888,757
416 – 418 sqft
38.7 – 38.9 sqm
AED 874,441 – AED 905,686
417 sqft
38.8 sqm
AED 872,417
417 sqft
38.8 sqm
AED 882,024
418 sqft
38.9 sqm
AED 882,391
417 sqft
38.8 sqm
AED 884,127
421 sqft
39.1 sqm
AED 887,158
417 sqft
38.8 sqm
AED 880,347
422 sqft
39.2 sqm
AED 889,201
416 sqft
38.7 sqm
AED 897,064
417 sqft
38.8 sqm
AED 880,347
417 sqft
38.8 sqm
AED 880,347
417 sqft
38.8 sqm
AED 880,347
2 bed
1,060 – 1,171 sqft
98.5 – 109 sqm
AED 1,788,502 – AED 1,868,298
1,064 sqft
98.8 sqm
AED 1,837,922
1,064 sqft
98.8 sqm
AED 1,870,356
1,060 sqft
98.5 sqm
AED 1,611,082
1,063 sqft
98.7 sqm
AED 1,930,237
Amenities
9
Yoga Zone
Steam & Sauna
Clubhouse
Aqua Gardens
Bbq Area
Outdoor Kid’S Play Area
Fitness Centre
Indoor Kid’S Play Area
Swimming Pool & Sports Facilities
What’s nearby
6
Gallery
11
Good to know
Straight answers from the developer's published terms, checked 8 Oct 2026.
What is the payment plan for Sierra by Iman?
+
Payment Plan: 20% on booking, 20% during construction and 60% on handover.
How much is the booking amount for Sierra by Iman?
+
20% of the purchase price falls due on booking — from AED 386,047 on the lowest-priced home. A bank or a broker may call the same figure the reservation deposit or the down payment; it is one and the same first instalment, and it is paid to the developer rather than to us.
When does Sierra by Iman hand over?
+
Handover is scheduled for Q1 2029. Construction is 0.2% complete.
What do homes in Sierra by Iman cost?
+
Homes currently available start from AED 1,930,237 and range up to AED 10,079,595 for 2 bed homes. These are the prices of the homes released for sale through our live feed today, not the launch prices — earlier and cheaper releases may have sold out.
How much does each bedroom size cost at Sierra by Iman?
+
Published starting prices by layout are Studio from AED 835,000; 2 bed from AED 1,611,082. Those are the entry price for each size — floor, view and the exact layout move the figure, and the current price list carries the price of every remaining unit.
Is there a price list for Sierra by Iman?
+
Yes. Ask for it on this page and the developer’s own price list is emailed to you — unit number, floor, exact size, price and price per square foot for every home still available. 5 homes were unsold at the last check on 8 Oct 2026.
Who is the developer of Sierra by Iman?
+
Sierra by Iman is developed by Iman Developers in Dubai Motor City · Dubai · United Arab Emirates.
What is the service charge at Sierra by Iman?
+
The published service charge at Sierra by Iman is 17–19 AED/sqft, billed once a year. On the smallest published layout, 1,063 sqft, that is roughly AED 18,071 – AED 20,197 a year. It starts at handover and the first year is usually pro-rated from the day you collect the keys. In Dubai the annual budget behind the charge is filed with the Mollak system, so the figure is reviewed each year once the building is occupied. Checked 8 Oct 2026.
Is my money protected when buying off-plan at Sierra by Iman?
+
In the UAE an off-plan instalment is paid into the project’s escrow account rather than to the developer directly, and is released against construction progress the regulator has verified. No escrow account number has been published to us for Sierra by Iman, which is not the same as there being none — an advisor can confirm the account with Iman Developers before you pay anything.
How the money actually moves — escrow, the 40/60 split, post-handover terms and the fees nobody mentions: our guide to UAE off-plan payment plans.
Sierra by Iman vs Takaya
The closest live alternative we hold. Both are still selling, so the two sets of terms can be weighed against each other rather than against a memory.
- Available from
- AED 1,930,237
- AED 1,683,100
- Layouts on offer
- 2 bed
- 1 – 4 bed
- Handover
- Q1 2029
- Q4 2027
- District
- Dubai Motor City
- Dubai Motor City
- Developer
- Iman Developers
- Union Properties
- Payment plan
- 20 / 20 / 60
- 5 / 25 / 70
Figures are the developers' own published terms, checked 8 Oct 2026. A dash means the developer has not published that detail yet — an advisor can ask.
More in Dubai Motor City
8 projects are selling in Dubai Motor City — browse them all.