Ohana Developments · Yas Island · Abu Dhabi · United Arab Emirates
Manchester City Yas Residences by Ohana – Phase 2
Ohana Development’s Phase 2 on Yas Canal, Yas Island, Abu Dhabi · 2 and 3-bedroom townhouses, 3-bedroom duplexes and 4 and 5-bedroom villas · expressions of interest open
Expressions of interest are open for Phase 2 of Manchester City Yas Residences by Ohana on Yas Canal: 2 and 3-bedroom townhouses, 3-bedroom duplexes and 4 and 5-bedroom villas from AED 3.59M. Three payment options — 35/65, 30/70 for UAE nationals, or 25/75 with a 2% rebate — and handover scheduled for Q2 2030.
Availability and pricing checked 8 Oct 2026. Prices, sizes and counts describe the homes currently released for sale, not the development as a whole. The developer has not published a live unit count for this project.
The essentials
- Available now from
- AED 3,590,000
- Available up to
- AED 9,900,000
- Layouts on offer
- 2 – 5 bed
- Available sizes
- 1,938 – 4,887 sqft (180 – 454 sqm)
- Service charge
- Not yet published by the developerAsk an advisor for it
- Status
- under construction
- Construction started
- Groundbreaking heldThe groundbreaking ceremony was held on the Yas Canal site in September 2026
- Build progress
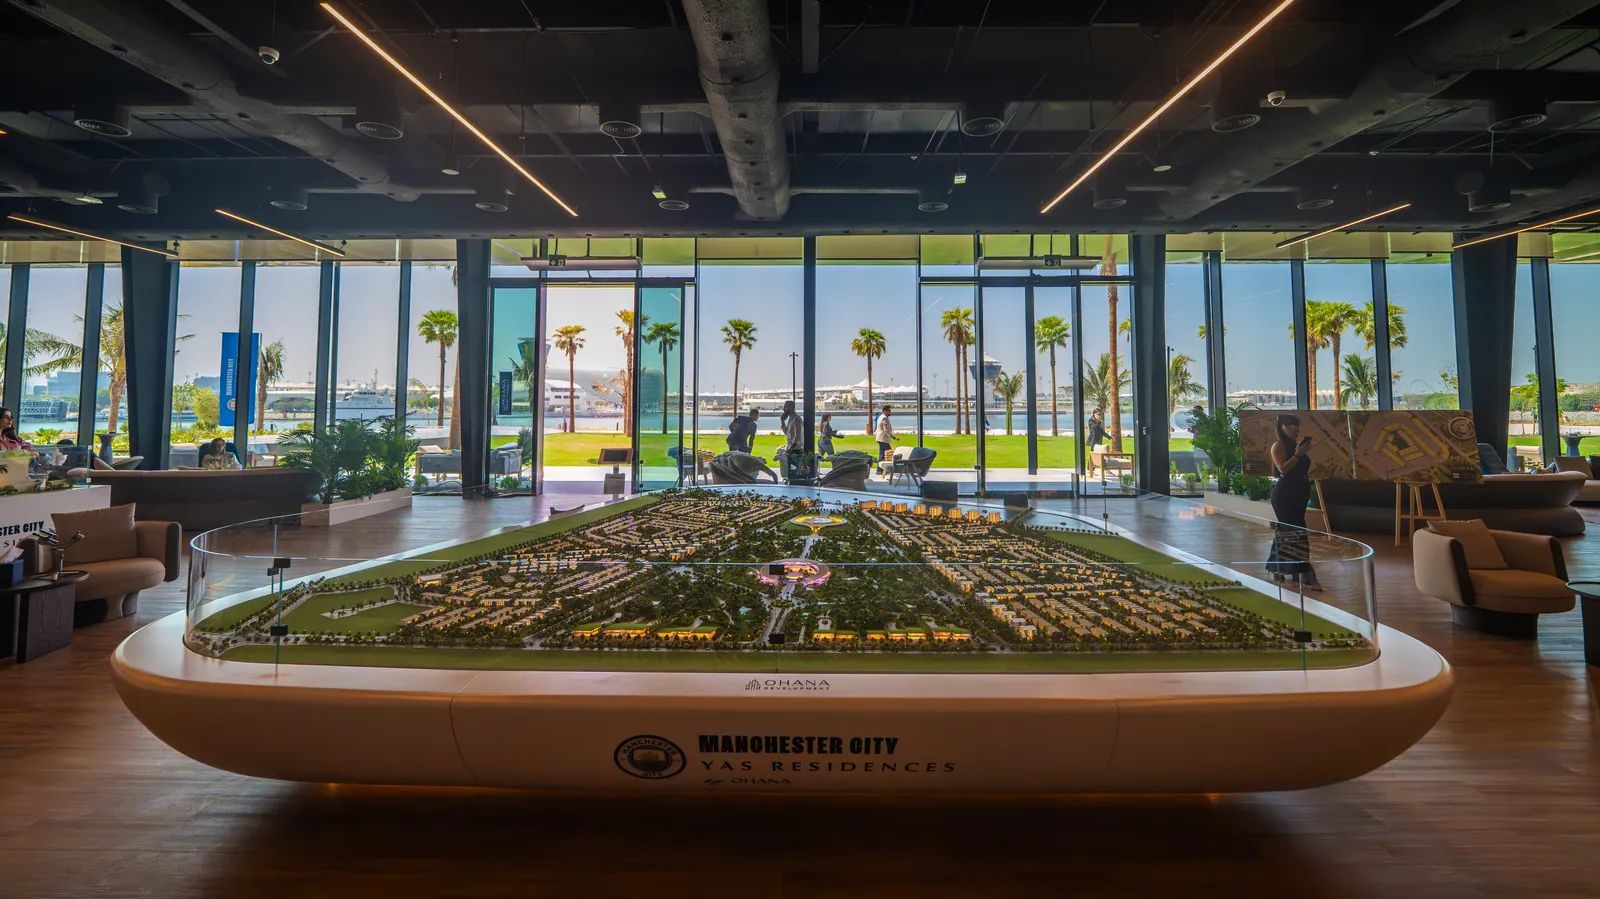
- Just startedEarly works; the sales centre and the community’s scale model are on the site
- Furnishing
- On request
- Handover
- Q2 2030
- Buildings releasing now
- On request
- Escrow account
- Not published by the developer
Manchester City Yas Residences by Ohana – Phase 2 is being built as duplexes, townhouses and villas, in 2 – 5 bed layouts.
Payment plan
5 / 30 / 65AED 179,500 is the booking amount — the reservation deposit, or down payment, that holds the lowest-priced home, then about AED 22,438 a month to handover.
Expression of interest
Secure your home before launch.
Expressions of interest are open for Phase 2 ahead of the sales launch. Register and an advisor will send the five floor plans, the three payment options with every instalment dated, and the terms for reserving a home.
We reply the same day. No obligation.
Live availability
| Unit | Floor | Beds | Size | Price | Per sqft |
|---|
Availability moves daily. An advisor will confirm and can place a hold on your behalf.
What does your budget buy here?
Set a figure and we will match it against what is still available in this project.
Off-plan mortgages are arranged at handover, against the completed home.
You will get the unit number, floor, size and exact price for each — not the whole building.
About this project
Ohana Developments
Phase 2 on Yas Canal
Manchester City Yas Residences by Ohana – Phase 2, also written Manchester City Residences by Ohana – Phase 2, is the second phase of the Manchester City-branded waterfront community that Ohana Development is building along Yas Canal on Yas Island, Abu Dhabi. Phase 2 is a release of townhouses, duplexes and villas: 2 and 3-bedroom townhouses, 3-bedroom duplexes and 4 and 5-bedroom villas, from AED 3,590,000. Expressions of interest are open. Phase 1, with apartments as well as townhouses and villas, is listed separately.
The homes
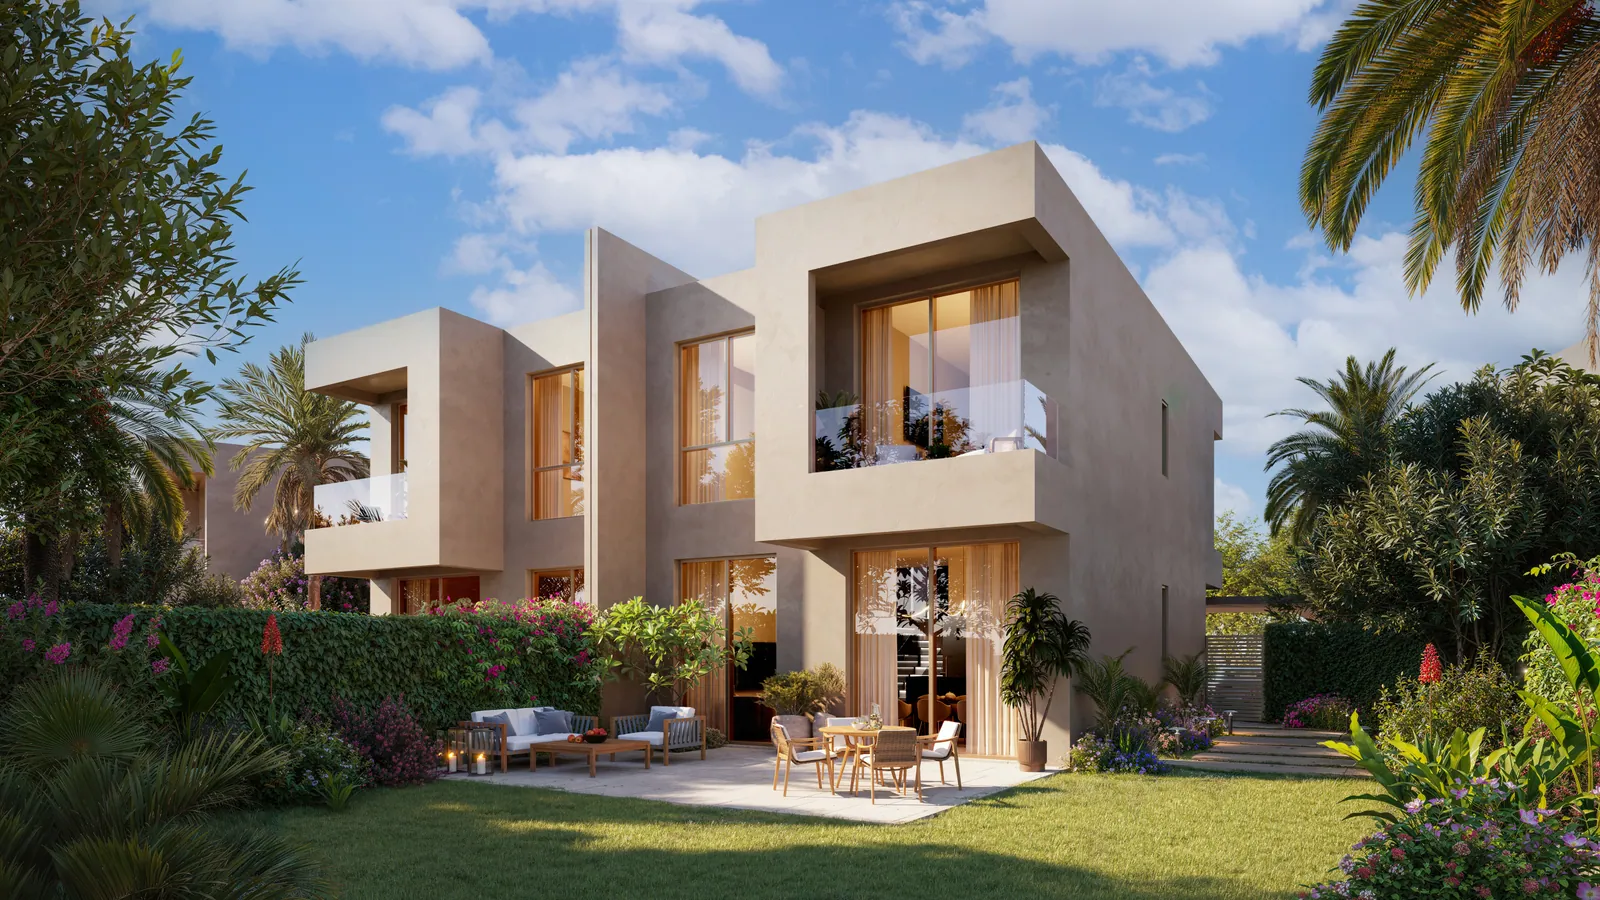
Every home is on two floors. The 2-bedroom townhouse has 1,938 sq ft of sellable built-up area on a 2,045 sq ft plot and the 3-bedroom townhouse 2,228 sq ft on 2,556 sq ft; both have two covered car spaces and a garden. The 3-bedroom duplex has 2,325 sq ft on a 2,691 sq ft plot with two car spaces. The 4-bedroom villa has 3,348 sq ft on a 4,306 sq ft plot and the 5-bedroom villa 4,887 sq ft on 6,458 sq ft; both villas have a private pool, the 4-bedroom two car spaces and the 5-bedroom three.
Manchester City Park and the amenities
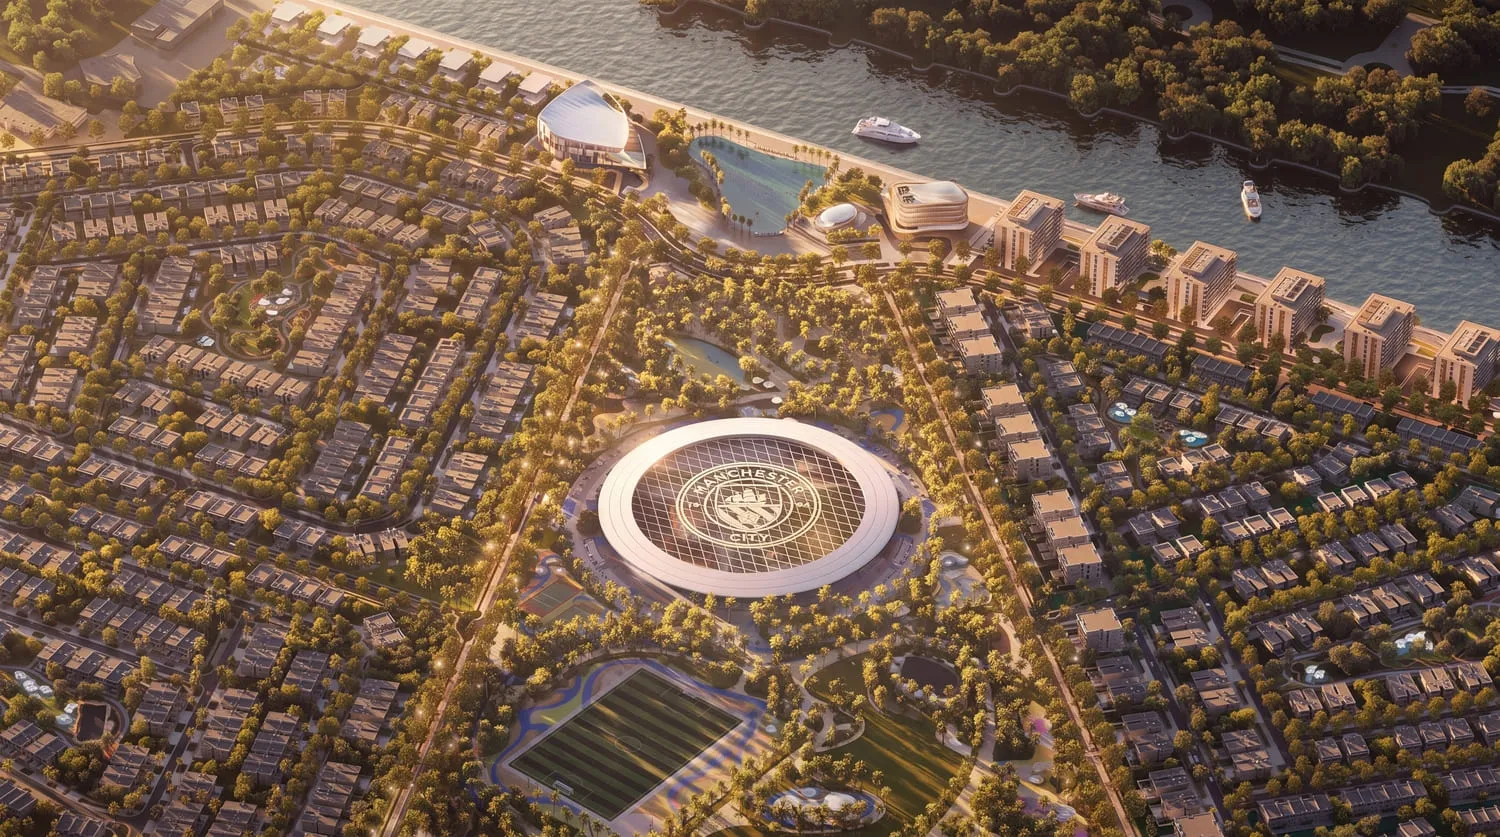
Manchester City Park is at the heart of the community: football fields, the Manchester City Training Academy, an amphitheatre with an open-air screen, a garden, a landmark, a dry deck fountain, a food hub, a barbecue zone and a pavilion. Around it the amenities come in five groups — lifestyle and sports, waterfront and outdoor, social and dining, wellness and recovery, and community — from a crystal lagoon, a canal promenade and a watersports club to an oxygen therapy room, cryotherapy and infrared suites, a hydrotherapy circuit and an altitude and heat training room. The whole community covers 170 hectares with a 500,000 m² central garden.
Expressions of interest, payment options and completion
Three payment options are published. Option 1 pays 5% on signing the sale and purchase agreement and 5% at dated instalments between 15 February 2027 and 15 July 2029, with 65% on completion for non-UAE nationals, or five instalments to 15 January 2029 and 70% on completion for UAE nationals. Option 2 pays 10% on signing and 15% on 15 February 2027, with 75% on completion and a 2% rebate. Handover of Phase 2 is scheduled for Q2 2030; Phase 1's handover is scheduled for Q4 2029. The Manchester City name is used by the developer under licence from City Football Group; Impala Real Estate is an independent licensed Abu Dhabi brokerage and is not affiliated with Manchester City, City Football Group or Ohana Development.
Layouts
5
2 bed
Townhouse
1,938 sqft
180 sqm
AED 3,590,000
3 bed
Townhouse
2,228 sqft
207 sqm
AED 4,250,000
Duplex
2,325 sqft
216 sqm
AED 4,950,000
4 bed
Villa
3,348 sqft
311 sqm
AED 7,300,000
5 bed
Villa
4,887 sqft
454 sqm
AED 9,900,000
Amenities
31
Manchester City Training Academy
Manchester City Park
City Lounge
City Experience including Heritage Center & Trophy Gallery
Football Fields
Watersports Club
Canal Sports Lounge
Crystal Lagoon
Canal Promenade
Canal-Front Retail
Grand Lobby
City Café
Match Day Terrace
City Social Club
City Store
Oxygen Therapy Room
Cryotherapy & Infrared Suites
Hydrotherapy Circuit
Spa & Sauna
Altitude / Heat Training Room
Amphitheatre
Landmark
Food Hub
Pavilion
BBQ Zone
Dry Deck Fountain
Cycle Track
Jogging Track
Picnic Area
Basketball Court
Karting Area
What’s nearby
9
Gallery
31
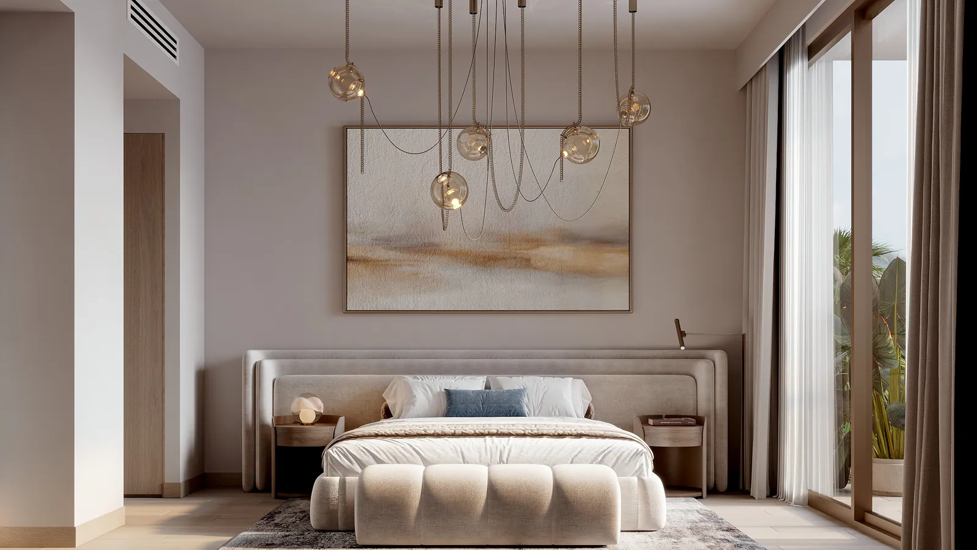
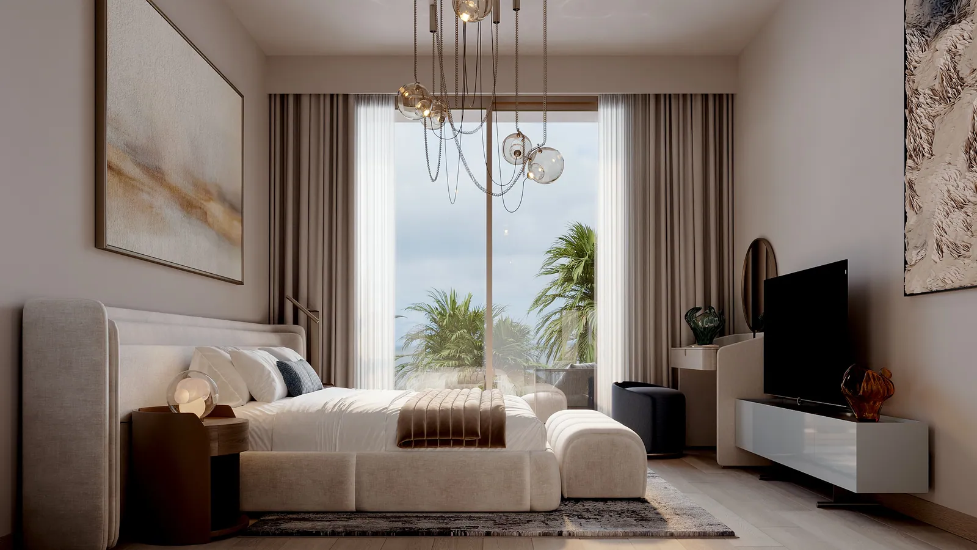
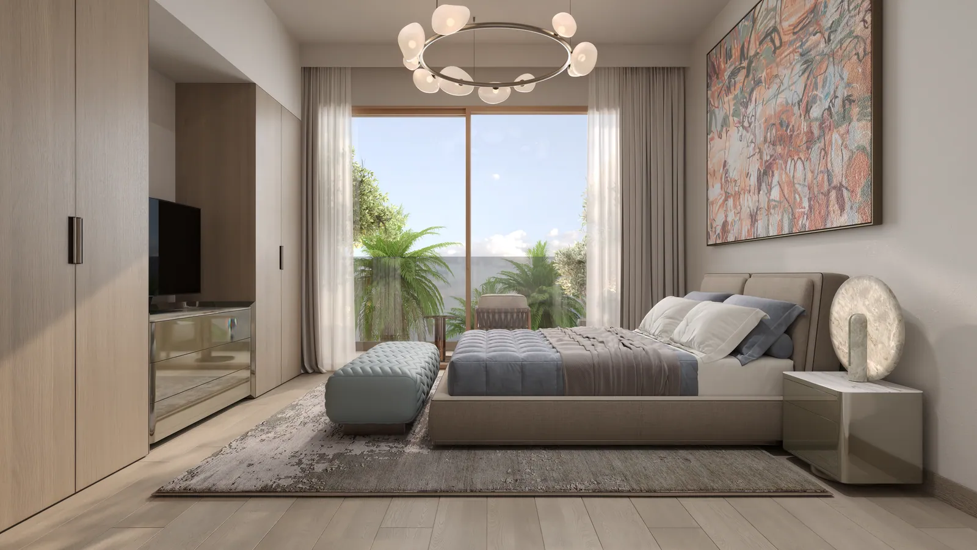
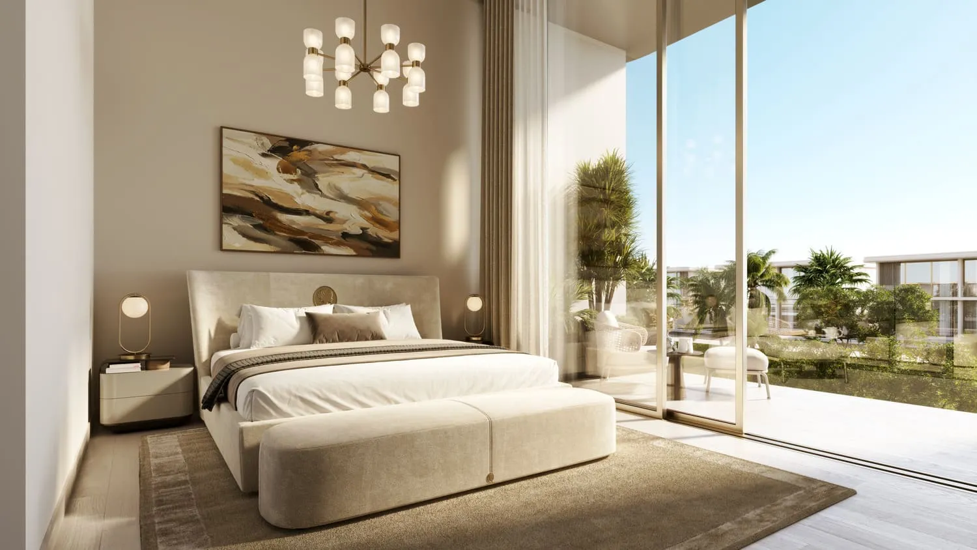
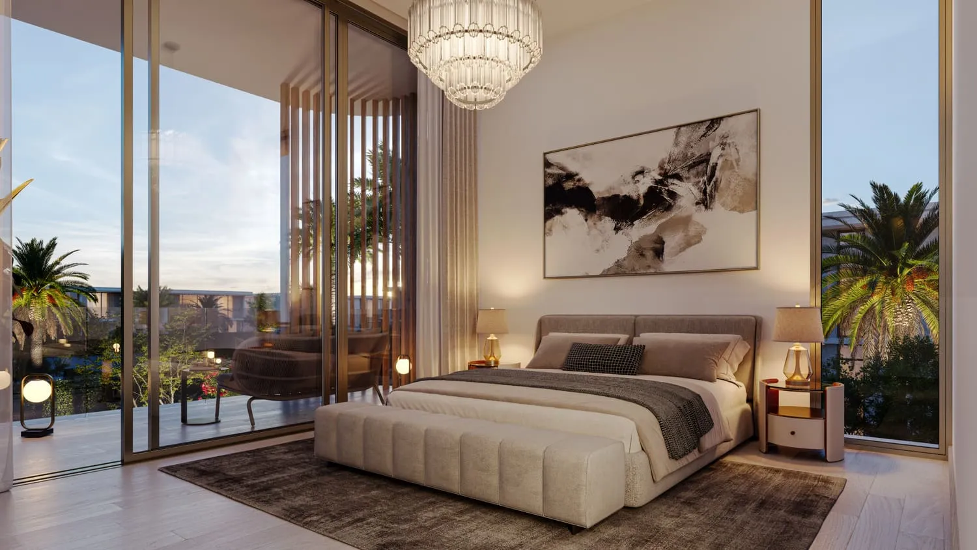
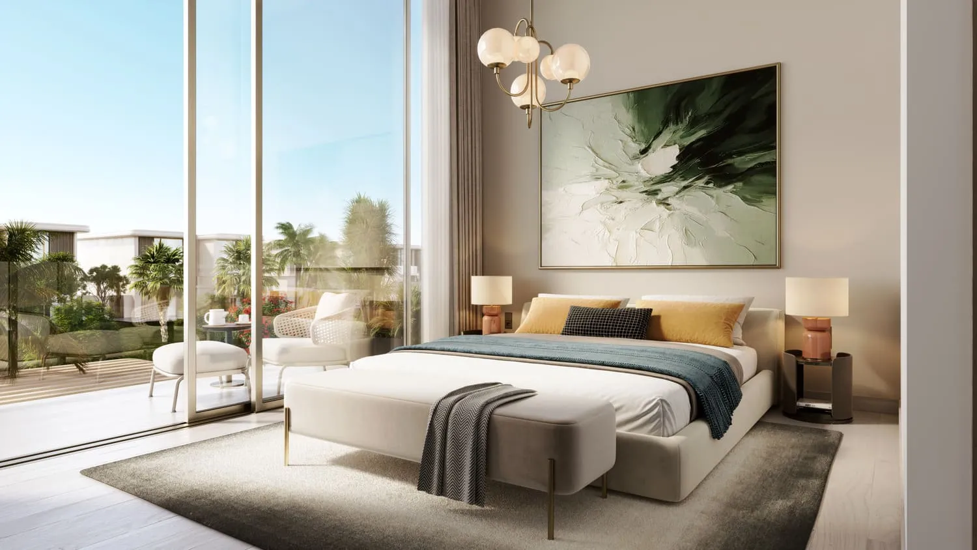
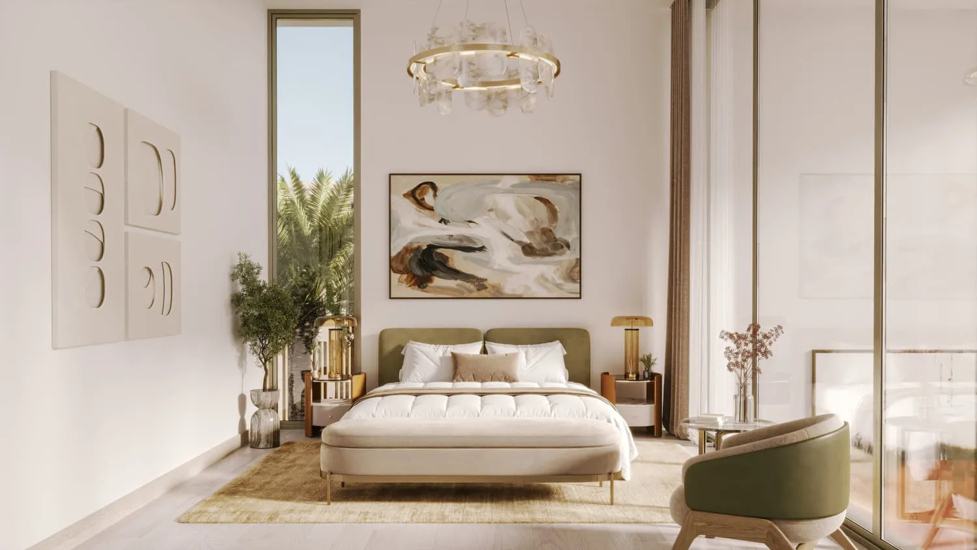
Phase 2: the homes, the prices and the payment options
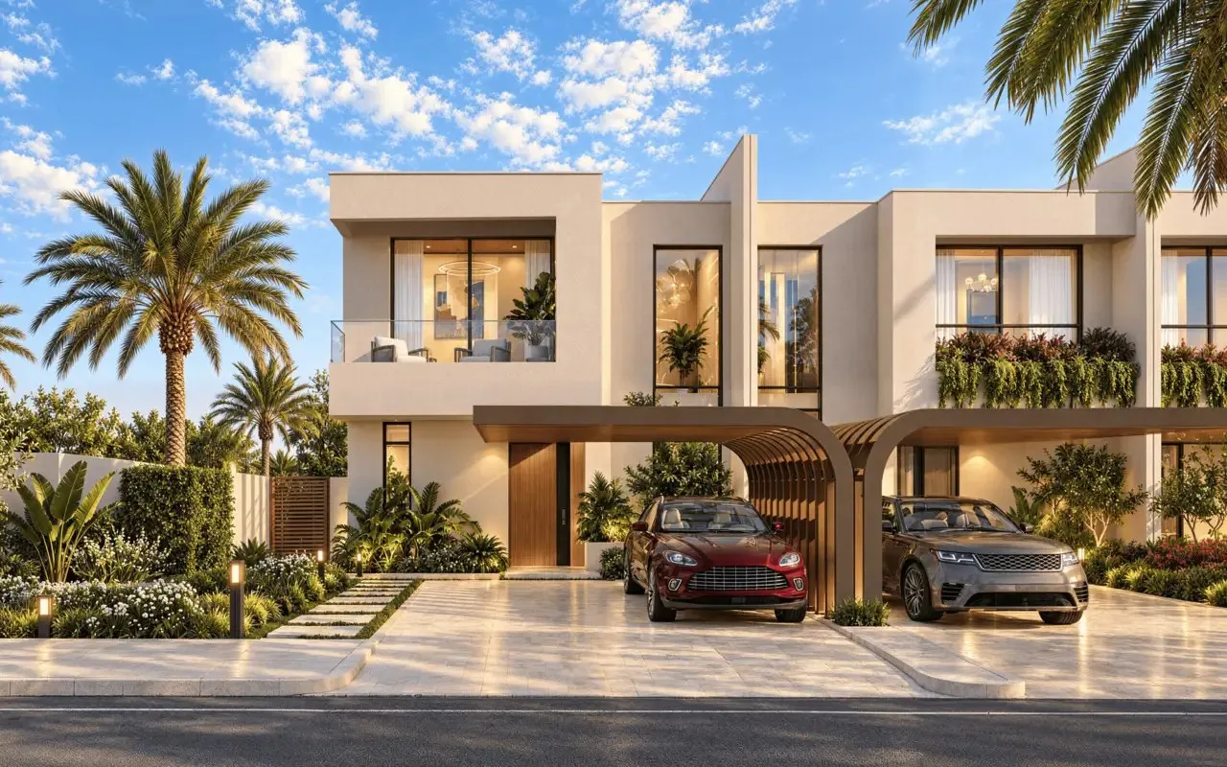
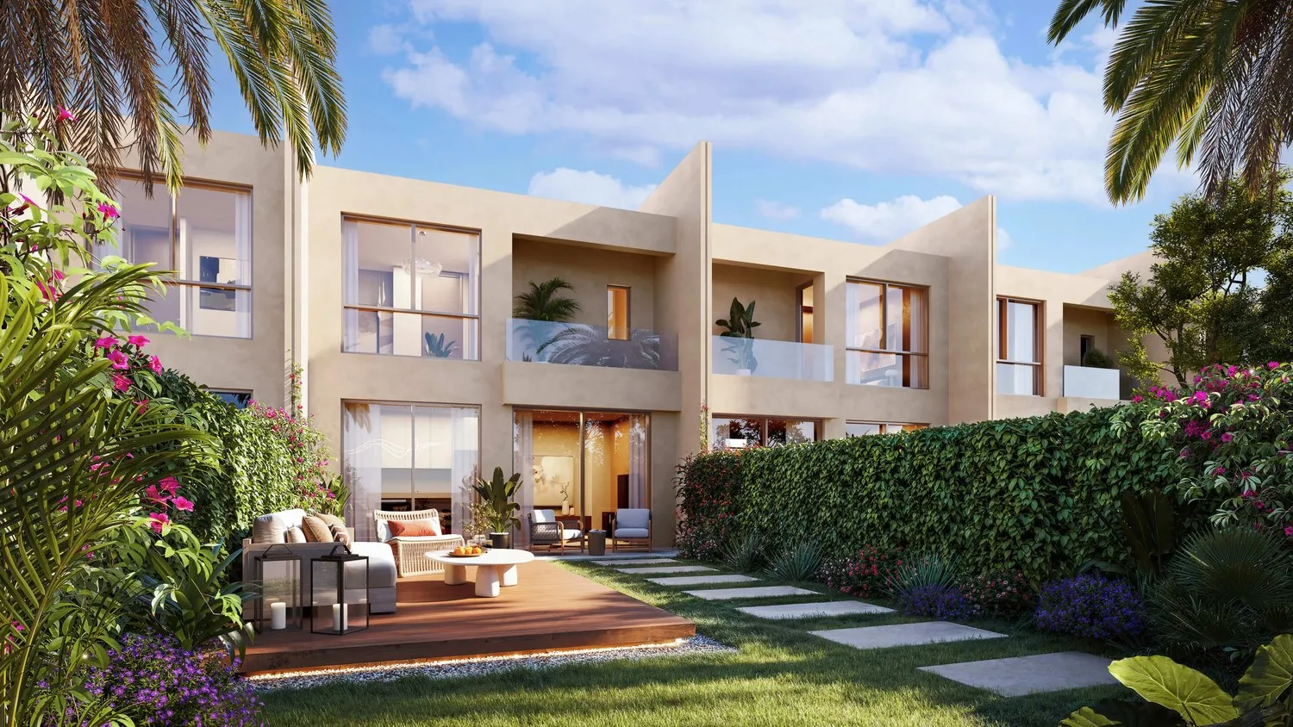
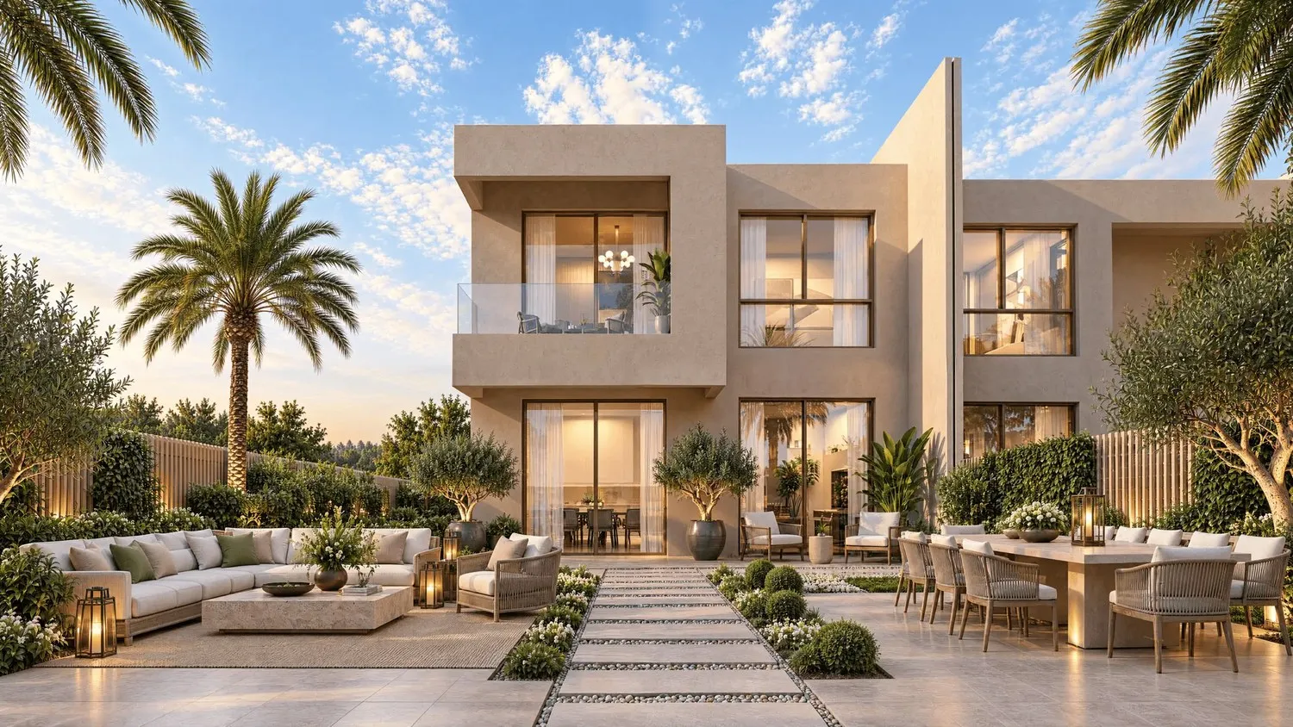
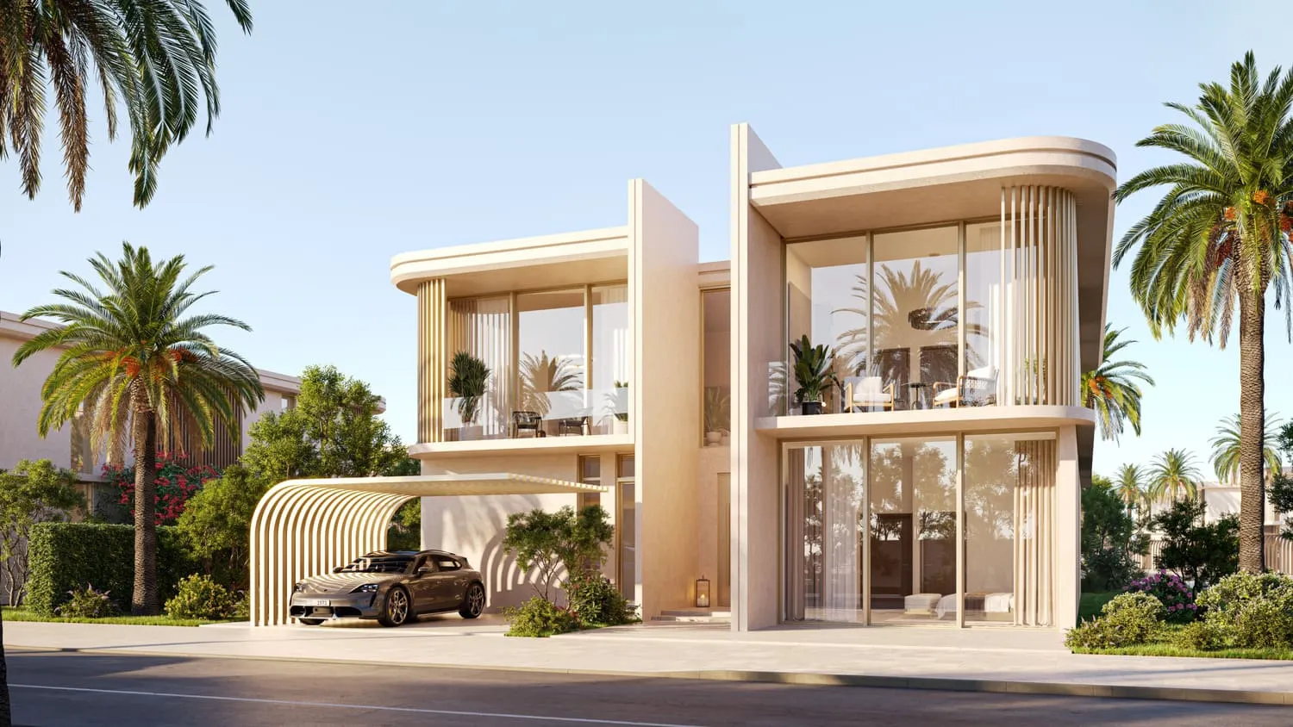
Manchester City Yas Residences by Ohana – Phase 2 — also written Manchester City Residences by Ohana – Phase 2 — is open for expressions of interest on Yas Canal, Yas Island, Abu Dhabi. Phase 2 releases townhouses, duplexes and villas on two floors, each with a garden and covered parking, the villas with a private pool. Prices are the developer’s published starting prices for each home type; the price list in force at booking governs.
| Home | Sellable built-up area | Standard plot | From |
|---|---|---|---|
| 2-bedroom townhouse | 1,938 sq ft (180 m²) | 2,045 sq ft (190 m²) | AED 3,590,000 |
| 3-bedroom townhouse | 2,228 sq ft (207 m²) | 2,556 sq ft (237.5 m²) | AED 4,250,000 |
| 3-bedroom duplex | 2,325 sq ft (216 m²) | 2,691 sq ft (250 m²) | AED 4,950,000 |
| 4-bedroom villa | 3,348 sq ft (311 m²) | 4,306 sq ft (400 m²) | AED 7,300,000 |
| 5-bedroom villa | 4,887 sq ft (454 m²) | 6,458 sq ft (600 m²) | AED 9,900,000 |
Three payment options
| Option | On signing the SPA | During construction | On completion |
|---|---|---|---|
| Option 1 — Non-UAE nationals, 35/65 | 5% | 5% on each of 15 Feb 2027, 15 Jul 2027, 15 Jan 2028, 15 Jul 2028, 15 Jan 2029 and 15 Jul 2029 — 30% | 65% |
| Option 1 — UAE nationals, 30/70 | 5% | 5% on each of 15 Feb 2027, 15 Jul 2027, 15 Jan 2028, 15 Jul 2028 and 15 Jan 2029 — 25% | 70% |
| Option 2 — Full down payment, 25/75 | 10% | 15% on 15 Feb 2027 | 75%, with a 2% rebate |
Option 1 differs by nationality: non-UAE nationals pay 35% before completion and 65% on completion; UAE nationals pay 30% and 70%. Option 2 is the developer’s full-down-payment plan and carries a 2% rebate. Handover is scheduled for Q2 2030; the final payment falls due on completion.
Every instalment in dirhams, option by option and home by home
Plot and built-up sizes, parking, pools and the five floor plans
The developer’s films, in full
Townhouses, duplexes and villas
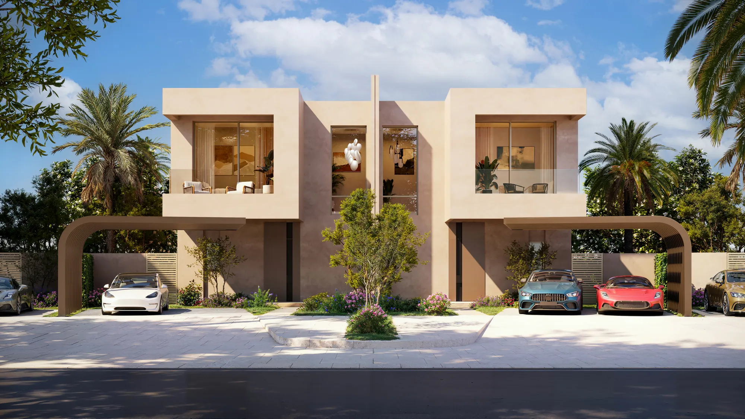
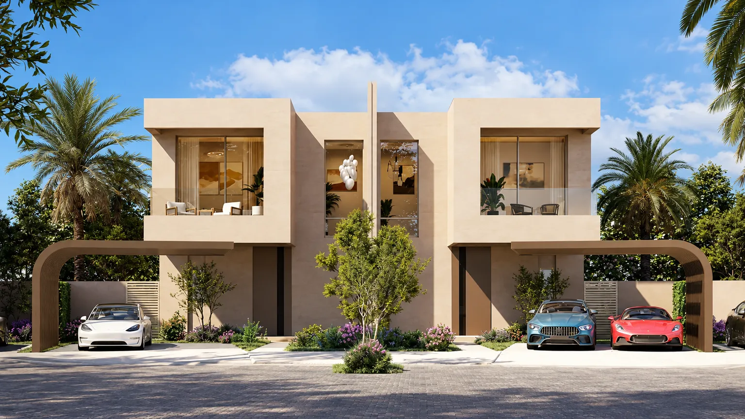
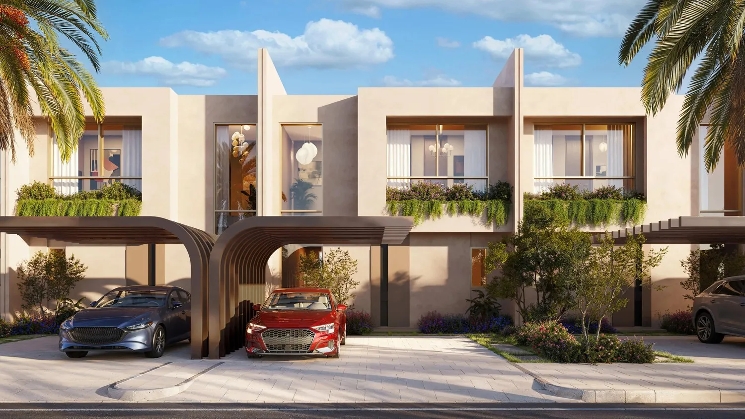
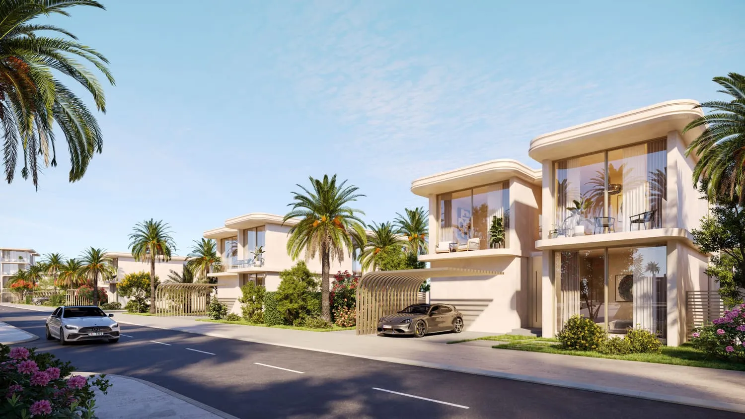
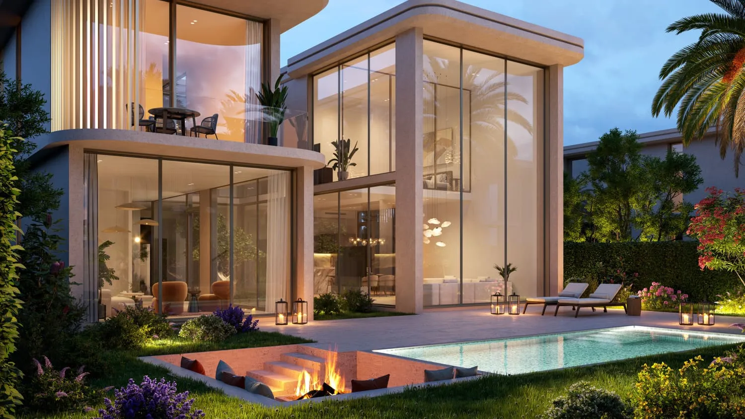
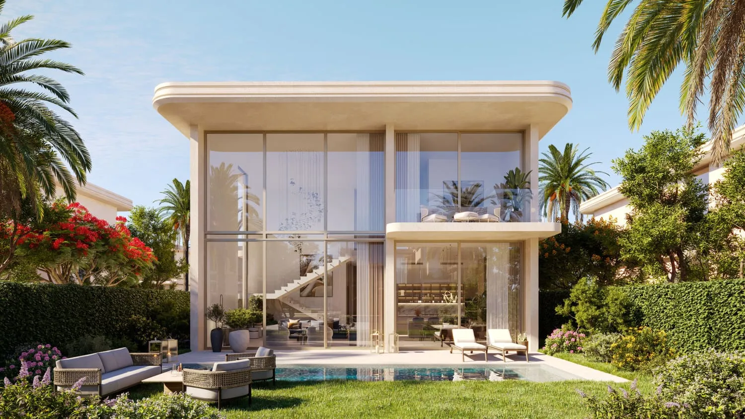
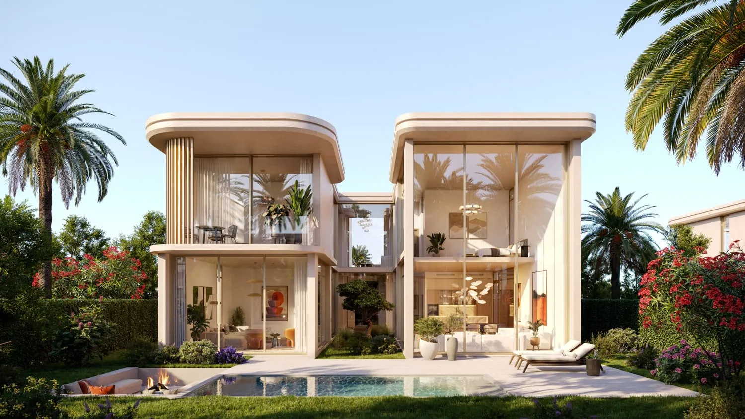
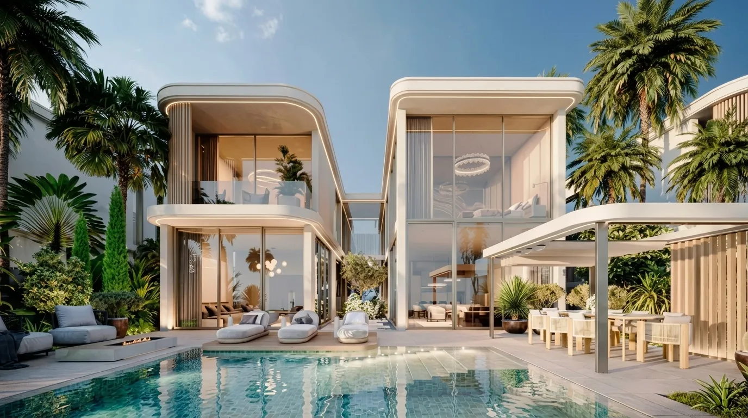
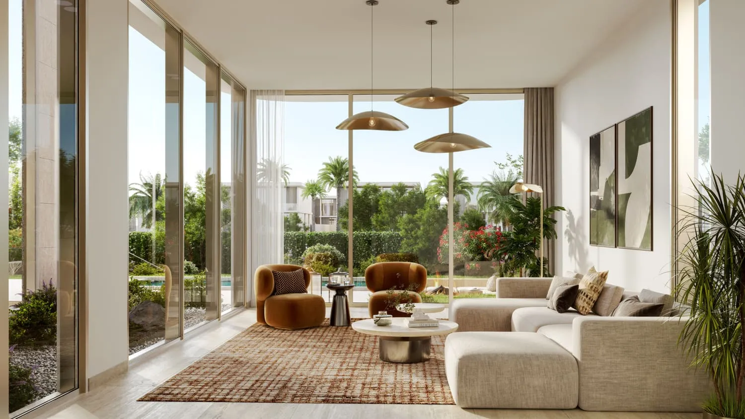
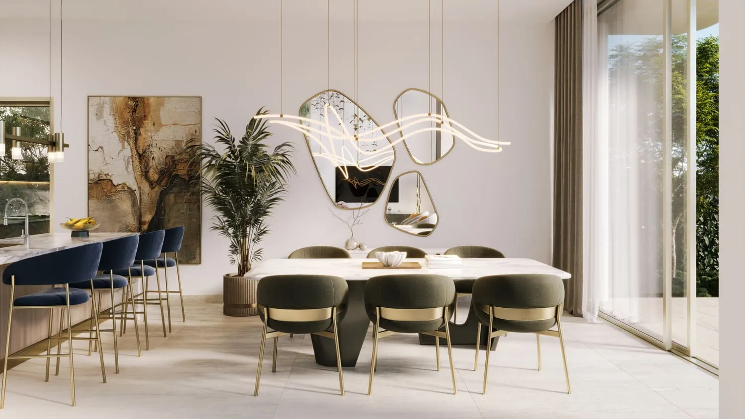
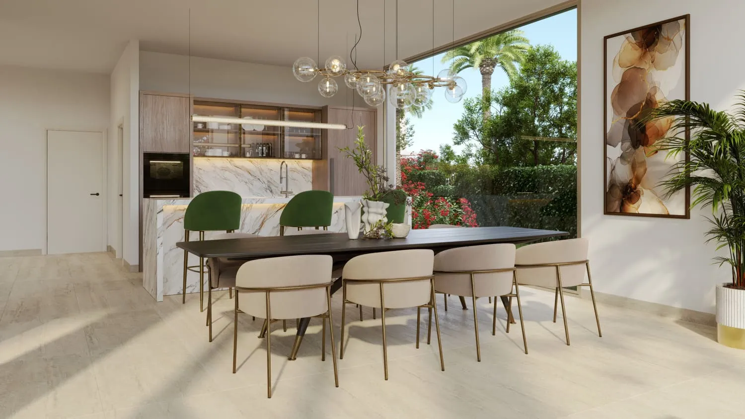
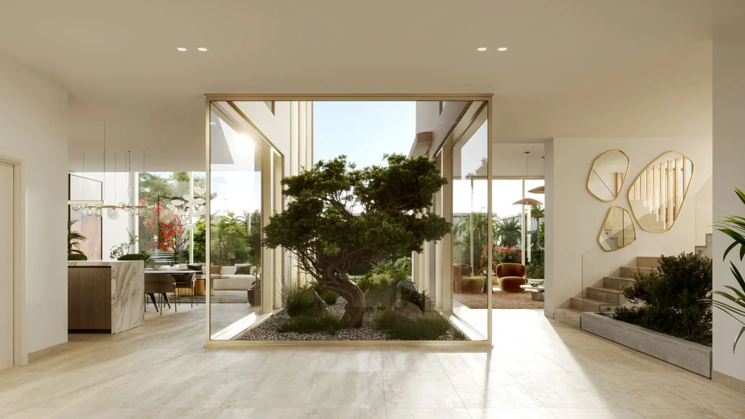
Five home types, each on two floors with an open living and dining floor opening onto the garden and the bedrooms above. The townhouses stand in rows with a covered carport for two cars at the front and a garden behind; the duplex is a pair of mirrored 3-bedroom homes sharing one building; the villas stand alone with a private pool in the garden.
- 2-bedroom townhouse
- 1,938 sq ft built-up on a 2,045 sq ft plot · 2 covered car spaces · garden
- 3-bedroom townhouse
- 2,228 sq ft built-up on a 2,556 sq ft plot · 2 covered car spaces · garden
- 3-bedroom duplex
- 2,325 sq ft built-up on a 2,691 sq ft plot · 2 car spaces · garden
- 4-bedroom villa
- 3,348 sq ft built-up on a 4,306 sq ft plot · 2 car spaces · private pool
- 5-bedroom villa
- 4,887 sq ft built-up on a 6,458 sq ft plot · 3 car spaces · private pool
Built-up areas are the developer’s sellable built-up areas; plots are standard plot sizes. Layouts and areas can change before completion, and the sale and purchase agreement governs.
Manchester City Park and the amenities
Manchester City Park is at the heart of the community, bringing together sport, wellbeing, family life and community — from active recreation to social spaces and tranquil green landscapes. The park holds:
- ◆Football fields
- ◆The Manchester City Training Academy
- ◆An amphitheatre with an open-air screen
- ◆A garden and a landmark
- ◆A dry deck fountain
- ◆A food hub, a barbecue zone and a pavilion
- ◆A cycle track, a jogging track and picnic areas
- ◆A basketball court and a karting area
Around the park the community’s amenities come in five groups: lifestyle and sports (including the City Lounge and the City Experience with its Heritage Center and Trophy Gallery), waterfront and outdoor (a watersports club, the Canal Sports Lounge, a crystal lagoon, an infinity pool and the canal promenade with retail along it), social and dining (a grand lobby, the City Café, a match day terrace, the City Social Club and the City Store), wellness and recovery (an oxygen therapy room, cryotherapy and infrared suites, a hydrotherapy circuit, spa and sauna, and an altitude and heat training room), and community (a mosque, retail, youth programmes and a medical centre).
The full amenity list in five groups, and the masterplan in numbers
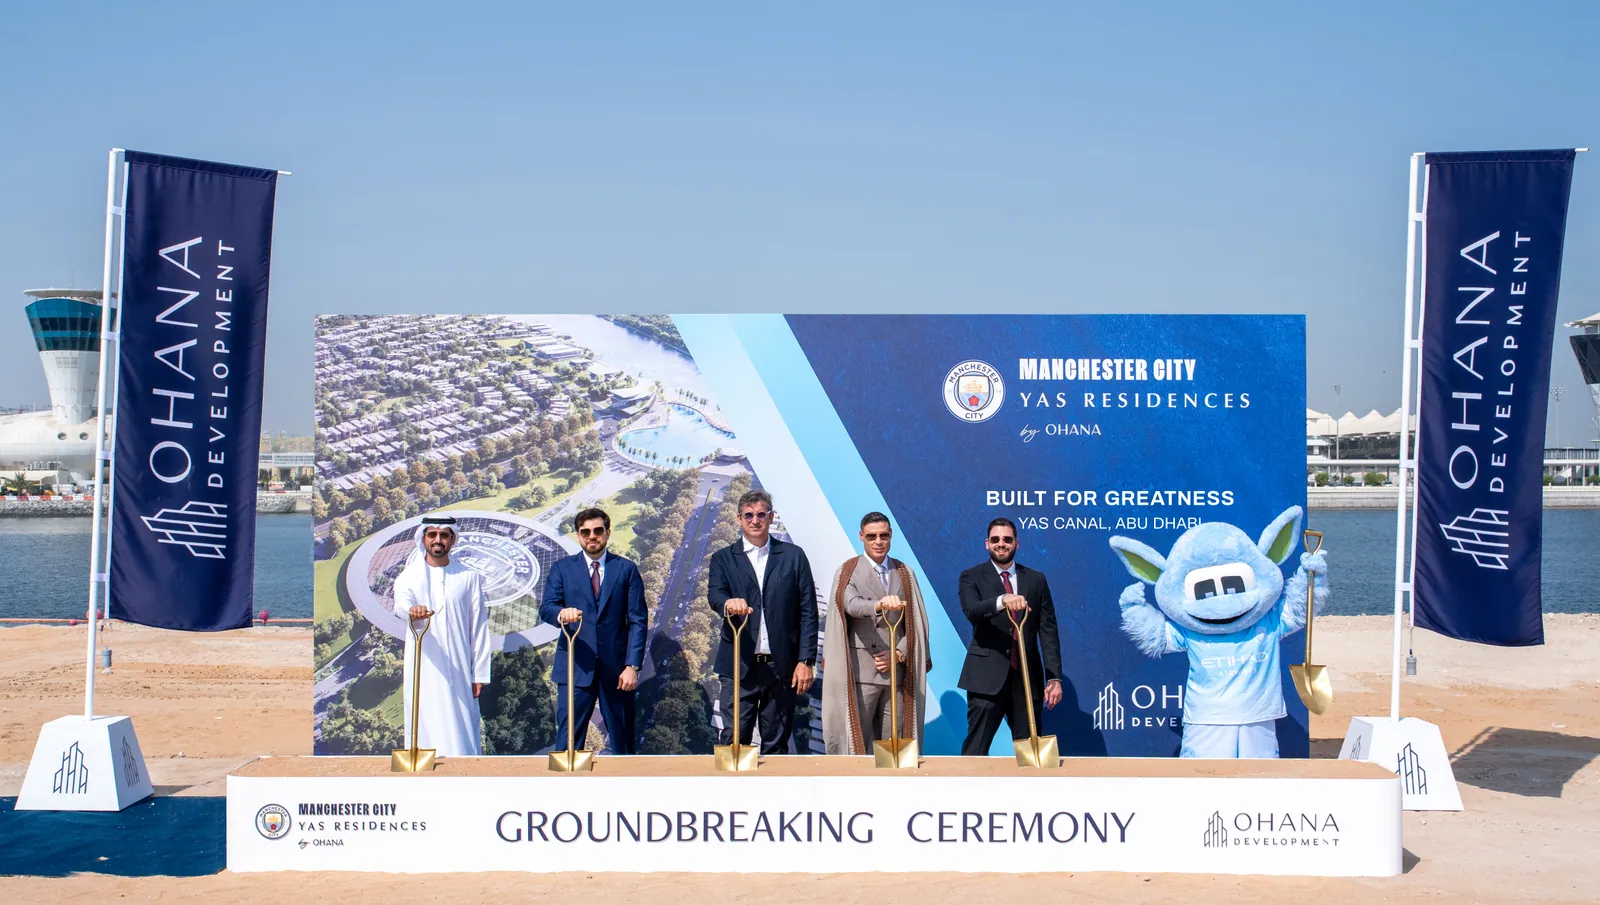
Groundbreaking on Yas Canal, September 2026
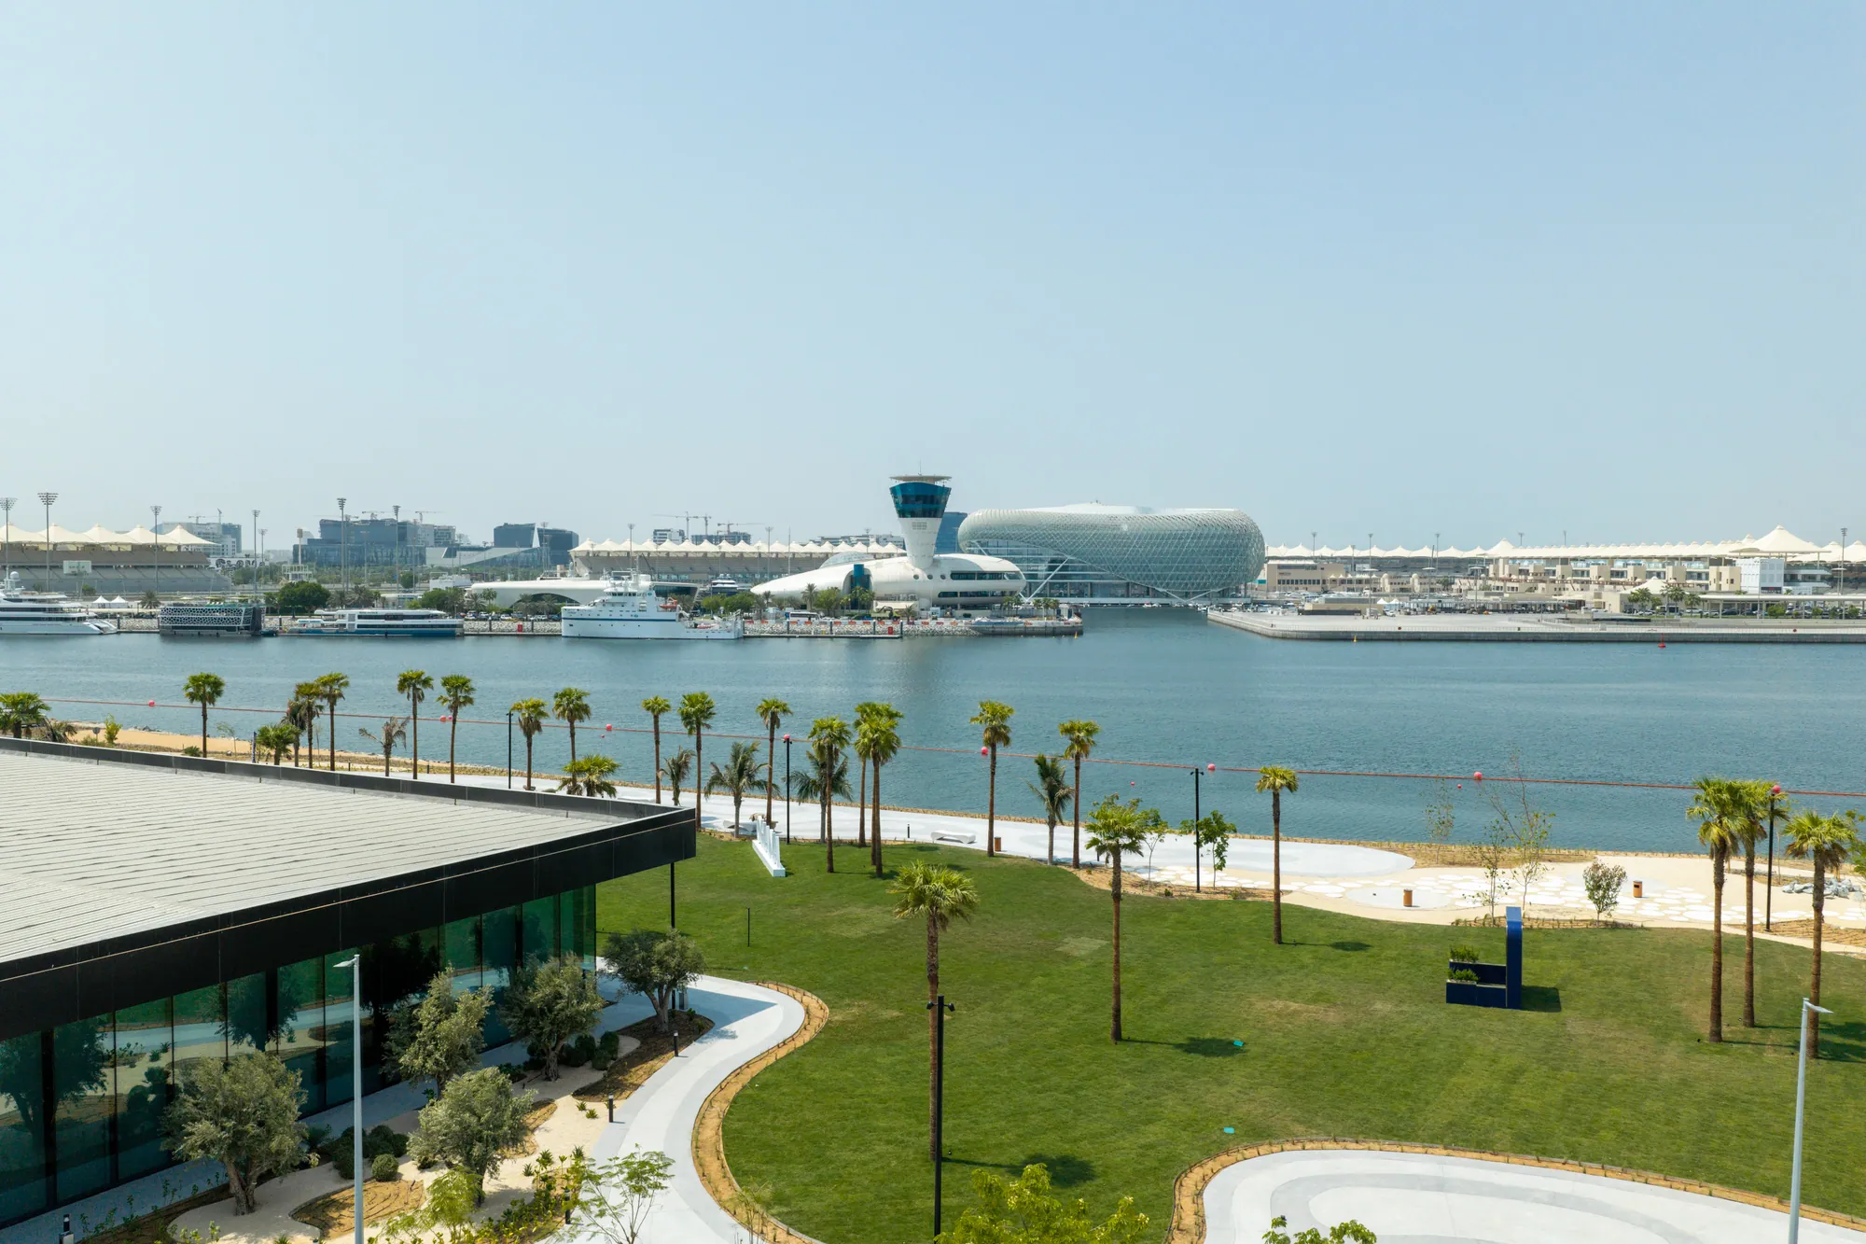
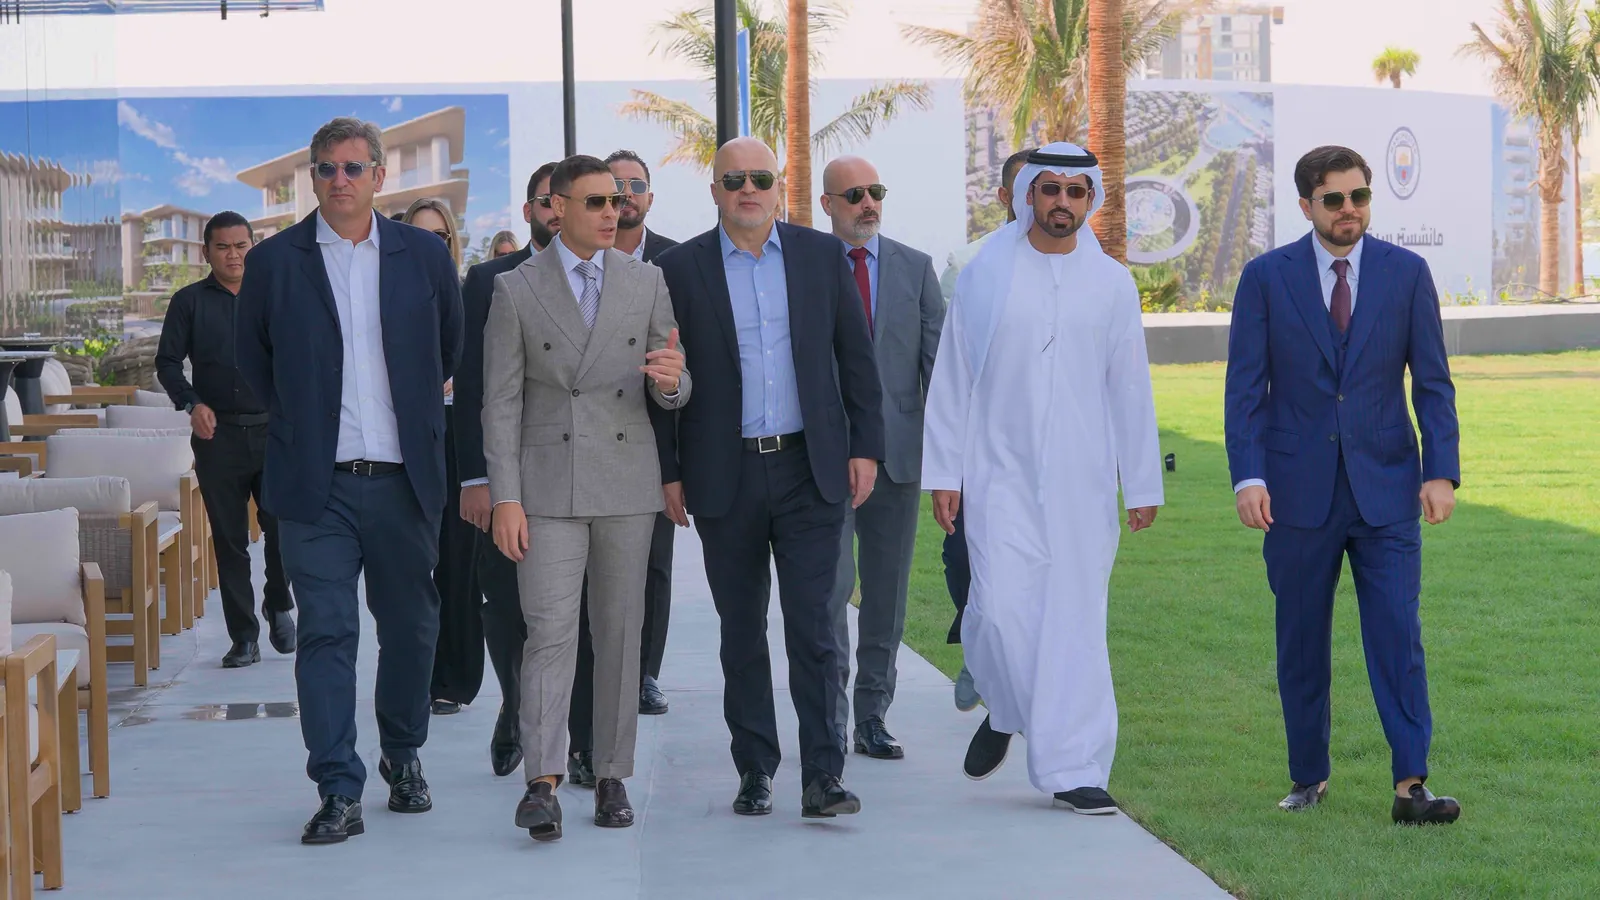
The groundbreaking ceremony for Manchester City Yas Residences by Ohana was held on the Yas Canal site in September 2026. A sales centre now stands at the water’s edge with the scale model of the whole community inside it; the photographs below are of the site and the ceremony, not visualisations.


Manchester City and Ohana Development
Manchester City Yas Residences by Ohana is the community Ohana Development is building in partnership with Manchester City, a meeting of the club’s culture of elite sport with the developer’s family-rooted approach to homes. The partnership is visible across the community: the Manchester City Training Academy and the football fields in the park, the City Experience with its Heritage Center and Trophy Gallery, the match day terrace, the City Lounge, the City Café and the City Store.
The Manchester City name, crest and related marks are the property of City Football Group Limited and are used by Ohana under licence from City Football Group. This page is published by Impala Real Estate, an independent licensed Abu Dhabi brokerage; it is not an official communication from Manchester City, City Football Group or Ohana Development, and Impala is not affiliated with any of them.
Ohana Development is a private developer that has been building homes for more than 35 years with what it calls a family spirit — Ohana means family. Its other Abu Dhabi projects include Jacob & Co Beachfront Living at Al Jurf, Elie Saab Waterfront on Al Reem Island and Ohana by the Sea at Al Jurf.
Phase 1 and Phase 2
Manchester City Yas Residences by Ohana is being released in phases, and each phase has its own page. Phase 1 carries apartments as well as townhouses and villas; Phase 2 is townhouses, duplexes and villas only.
- Phase 2 (this page)
- 2 and 3-bedroom townhouses, 3-bedroom duplexes, 4 and 5-bedroom villas · from AED 3,590,000 · 35/65, 30/70 or 25/75 · handover Q2 2030 · expressions of interest open
- Phase 1
- Apartments, townhouses and villas · from AED 3,150,420 · 10/30/60 · handover Q4 2029 · now selling
Where it is, and drive times
The community sits on the banks of Yas Canal on Yas Island, Abu Dhabi, across the water from Yas Marina Circuit. Yas Island’s leisure district is a five-minute walk and Abu Dhabi International Airport 10 to 15 minutes by car.
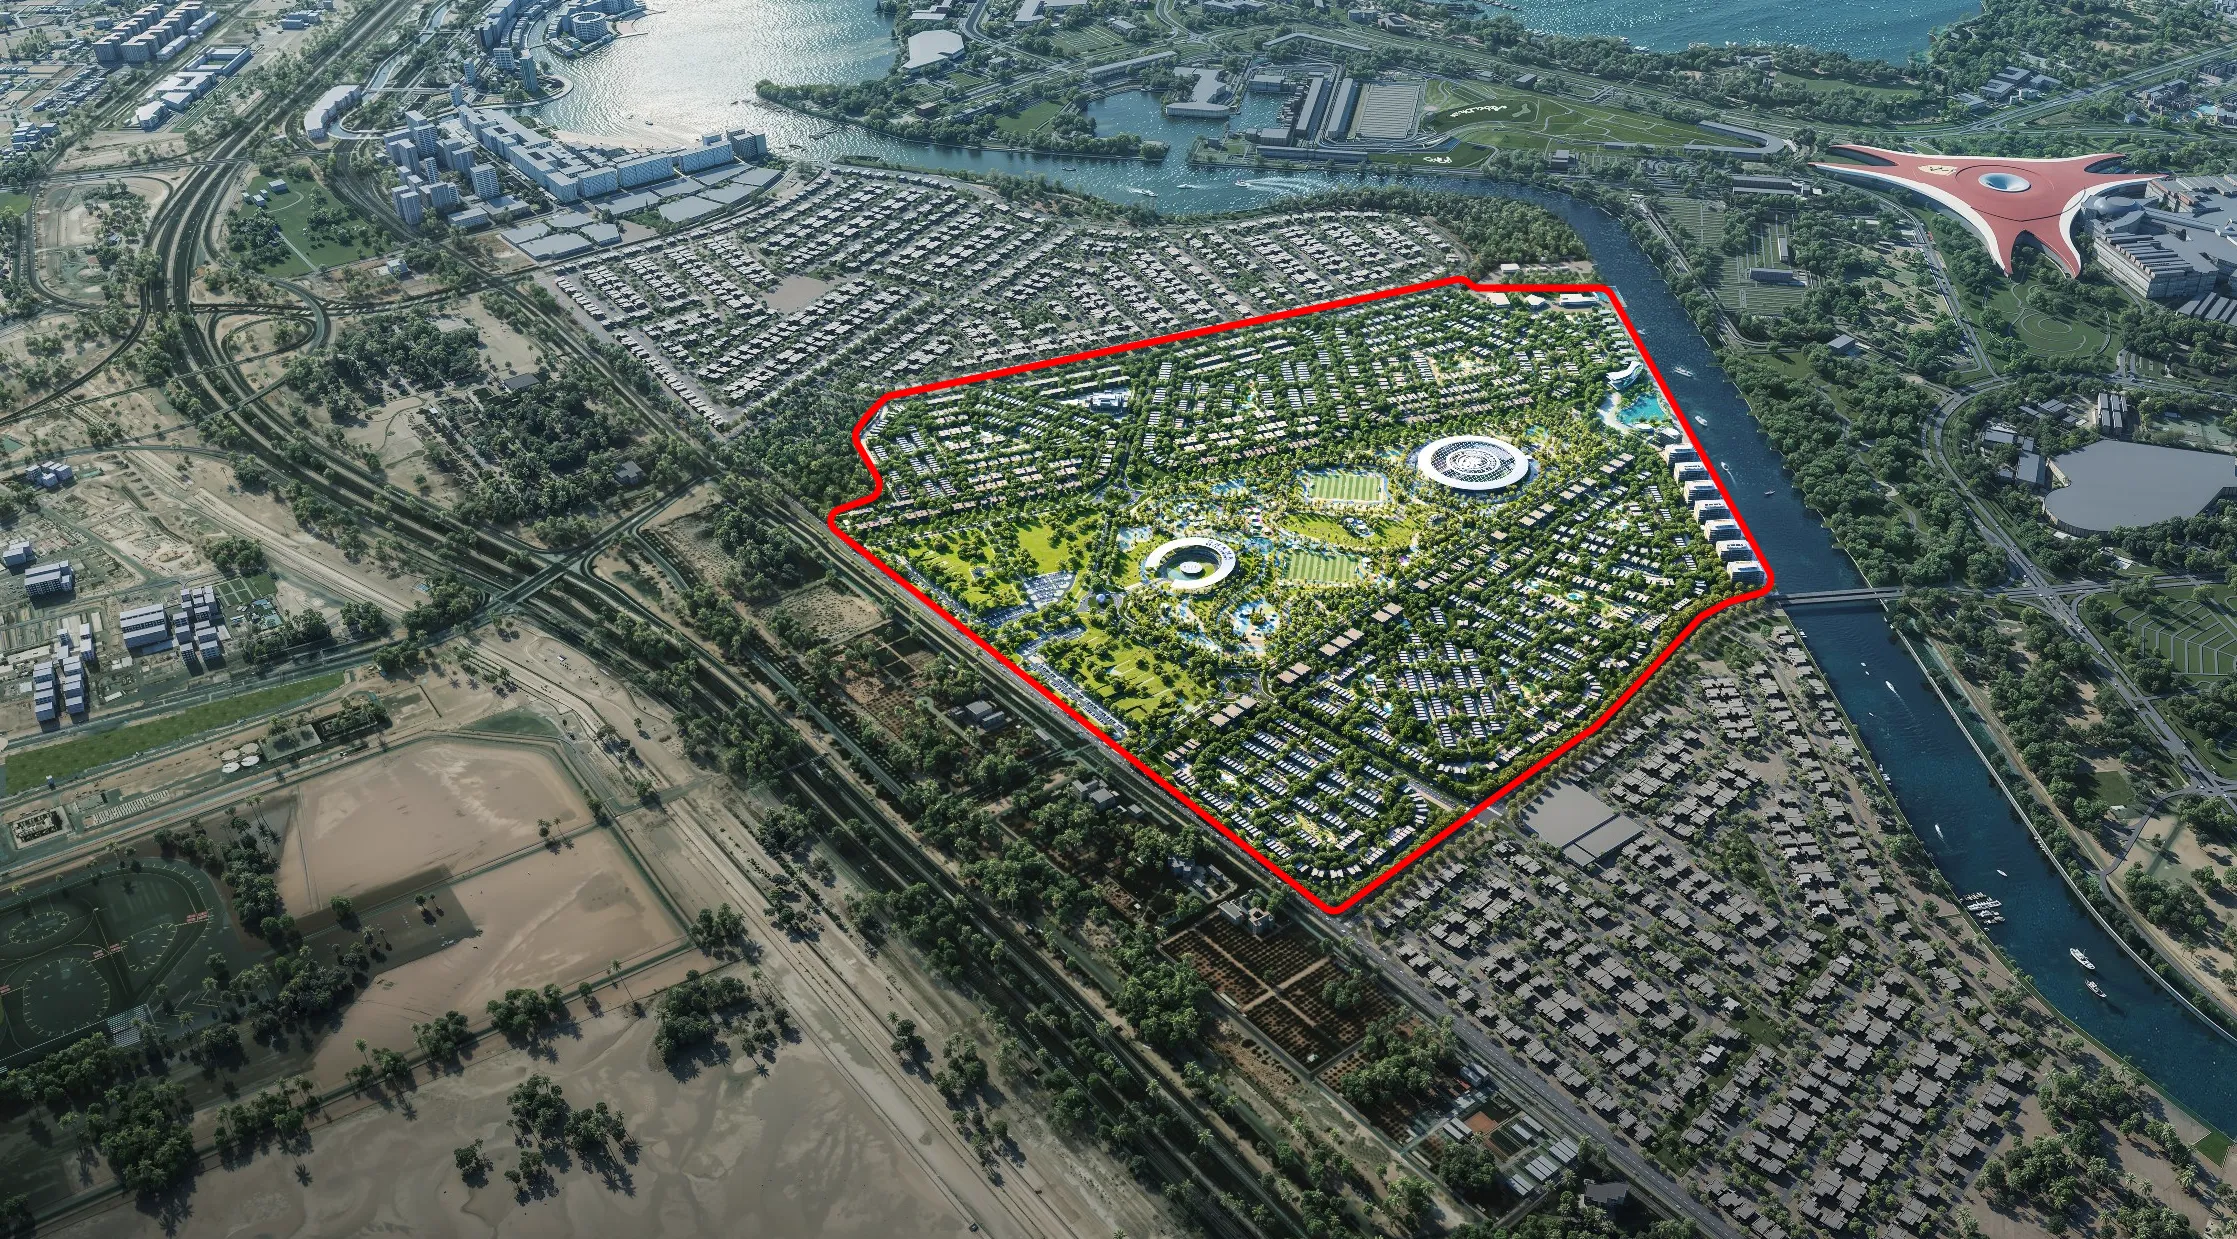
| Destination | Time |
|---|---|
| Yas Island | walking distance — 5 min |
| Abu Dhabi International Airport | 10–15 min |
| Louvre Abu Dhabi (Saadiyat Island) | 15–20 min |
| Sheikh Zayed Grand Mosque | 15–20 min |
| Al Reem Island | 25–30 min |
| Al Jurf | 25–30 min |
| Corniche Abu Dhabi | 25–30 min |
| Al Maktoum International Airport | 45–50 min |
| Dubai | 50–60 min |
Every off-plan project selling on Yas Island
Yas Island area guide — the island, its districts and what is being built
The figures on this page
Prices, plot and built-up areas, parking, the three payment options and their instalment dates are the developer’s published Phase 2 figures as at October 2026. Handover of Phase 2 is scheduled for Q2 2030. Not yet published by the developer: the service charge, escrow account details, the number of homes in Phase 2, an expression-of-interest amount and how the 2% rebate is applied.
Good to know
Straight answers from the developer's published terms, checked 8 Oct 2026.
What is Manchester City Yas Residences by Ohana Phase 2?
+
Manchester City Yas Residences by Ohana Phase 2 is the second release of the Manchester City-branded community that Ohana Development is building on Yas Canal, Yas Island, Abu Dhabi: townhouses, duplexes and villas from AED 3.59M, open for expressions of interest.
- ◆Also written Manchester City Residences by Ohana – Phase 2
- ◆2 and 3-bedroom townhouses, a 3-bedroom duplex, 4 and 5-bedroom villas
- ◆Handover scheduled for Q2 2030
- ◆Developer: Ohana Development; the Manchester City name is used under licence from City Football Group
Where is Manchester City Yas Residences Phase 2?
+
On the banks of Yas Canal on Yas Island, Abu Dhabi, across the water from Yas Marina Circuit, with these drive times:
- ◆Yas Island: walking distance — 5 min
- ◆Abu Dhabi International Airport: 10–15 min
- ◆Louvre Abu Dhabi (Saadiyat Island): 15–20 min
- ◆Sheikh Zayed Grand Mosque: 15–20 min
- ◆Al Reem Island: 25–30 min
- ◆Al Jurf: 25–30 min
- ◆Corniche Abu Dhabi: 25–30 min
- ◆Al Maktoum International Airport: 45–50 min
- ◆Dubai: 50–60 min
How much do the Phase 2 homes cost?
+
Phase 2 starts at AED 3,590,000 for a 2-bedroom townhouse and rises to AED 9,900,000 for a 5-bedroom villa; these are the developer’s starting prices for each home type.
- ◆2-bedroom townhouse: from AED 3,590,000
- ◆3-bedroom townhouse: from AED 4,250,000
- ◆3-bedroom duplex: from AED 4,950,000
- ◆4-bedroom villa: from AED 7,300,000
- ◆5-bedroom villa: from AED 9,900,000
- ◆The price list in force at booking governs
What payment plans does Manchester City Yas Residences Phase 2 offer?
+
Three options are published: Option 1 at 35/65 for non-UAE nationals or 30/70 for UAE nationals, and Option 2 at 25/75 with a 2% rebate.
- ◆Option 1, non-UAE nationals: 5% on signing the SPA, 5% on each of 15 Feb 2027, 15 Jul 2027, 15 Jan 2028, 15 Jul 2028, 15 Jan 2029 and 15 Jul 2029, then 65% on completion
- ◆Option 1, UAE nationals: 5% on signing, 5% on each of the first five of those dates to 15 Jan 2029, then 70% on completion
- ◆Option 2, full down payment: 10% on signing, 15% on 15 Feb 2027, then 75% on completion, with a 2% rebate
- ◆Every instalment in dirhams: /projects/manchester-city-yas-residences-by-ohana-phase-2/prices-and-payment-plans/
When will Manchester City Yas Residences Phase 2 be completed?
+
Handover of Phase 2 is scheduled for Q2 2030, and the final payment under every option falls due on completion. Phase 1's handover is scheduled for Q4 2029.
Is Manchester City Yas Residences Phase 2 on sale now?
+
Phase 2 is open for expressions of interest ahead of the sales launch; register on this page and an advisor sends the floor plans, the three payment options and the terms for reserving a home.
- ◆The developer has not published an expression-of-interest amount
- ◆The first payment under the published plans is 5% or 10% on signing the sale and purchase agreement
What is Manchester City Park?
+
Manchester City Park is the green heart of the community, bringing sport, wellbeing, family life and community together in one park.
- ◆Football fields and the Manchester City Training Academy
- ◆An amphitheatre with an open-air screen
- ◆A garden, a landmark and a dry deck fountain
- ◆A food hub, a barbecue zone and a pavilion
- ◆A cycle track, a jogging track, picnic areas, a basketball court and a karting area
- ◆The full amenity list: /projects/manchester-city-yas-residences-by-ohana-phase-2/manchester-city-park-and-amenities/
Is Impala Real Estate affiliated with Manchester City or Ohana?
+
No — Impala Real Estate is an independent, licensed Abu Dhabi brokerage; the Manchester City name and marks are used by Ohana Development under licence from City Football Group, and this page is not an official communication from Manchester City, City Football Group or Ohana.
What is the difference between Phase 1 and Phase 2 of Manchester City Yas Residences?
+
Phase 1 and Phase 2 are separate releases of the same community with their own pages, prices and payment plans.
- ◆Phase 2: 2 and 3-bedroom townhouses, 3-bedroom duplexes and 4 and 5-bedroom villas, from AED 3,590,000, on 35/65, 30/70 or 25/75 plans, handover Q2 2030
- ◆Phase 1: apartments, townhouses and villas, from AED 3,150,420, on a 10/30/60 plan, handover Q4 2029
- ◆Phase 1 page: /projects/manchester-city-yas-residences-by-ohana/
Can foreigners buy at Manchester City Yas Residences Phase 2?
+
Yes — Yas Island is one of Abu Dhabi’s designated investment zones, where buyers of all nationalities can own property, and the published Option 1 plan has a version for non-UAE nationals (35/65) and one for UAE nationals (30/70).
Does a Phase 2 home qualify for the UAE Golden Visa?
+
Every Phase 2 home is priced above the AED 2 million property threshold for the 10-year Golden Visa, so each qualifies on price; the usual conditions on how the property is held and paid for apply.
- ◆Lowest-priced home: a 2-bedroom townhouse at AED 3,590,000
- ◆The rules in full: /insights/golden-visa-uae-property/
What is the service charge at Manchester City Yas Residences Phase 2?
+
The developer has not yet published a service charge for Phase 2; it is stated here as soon as it is.
Who is the developer of Manchester City Yas Residences?
+
Ohana Development, a private developer that has built homes for more than 35 years and whose Abu Dhabi projects include Jacob & Co Beachfront Living, Elie Saab Waterfront and Ohana by the Sea.
- ◆Jacob & Co Beachfront Living, Al Jurf: /projects/jacob-and-co-beachfront-living/
- ◆Elie Saab Waterfront, Al Reem Island: /projects/elie-saab-waterfront/
- ◆Ohana by the Sea, Al Jurf: /projects/ohana-by-the-sea-villas/
- ◆All Ohana projects: /off-plan/developers/ohana-developments/
Are the Phase 2 homes furnished?
+
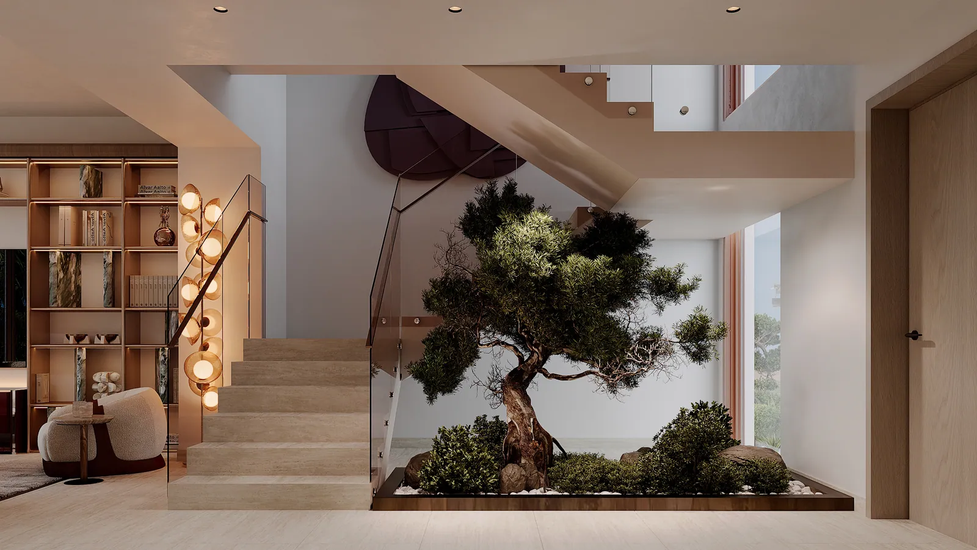
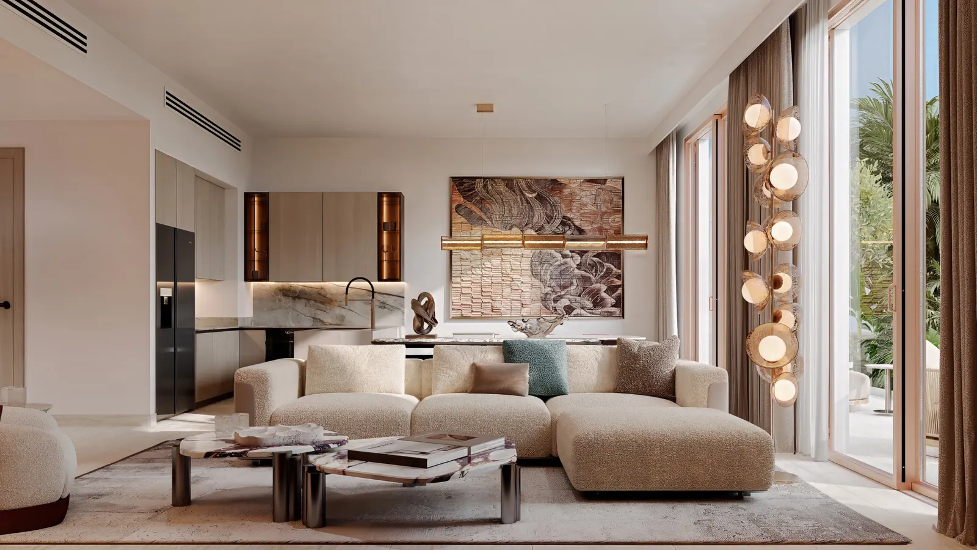
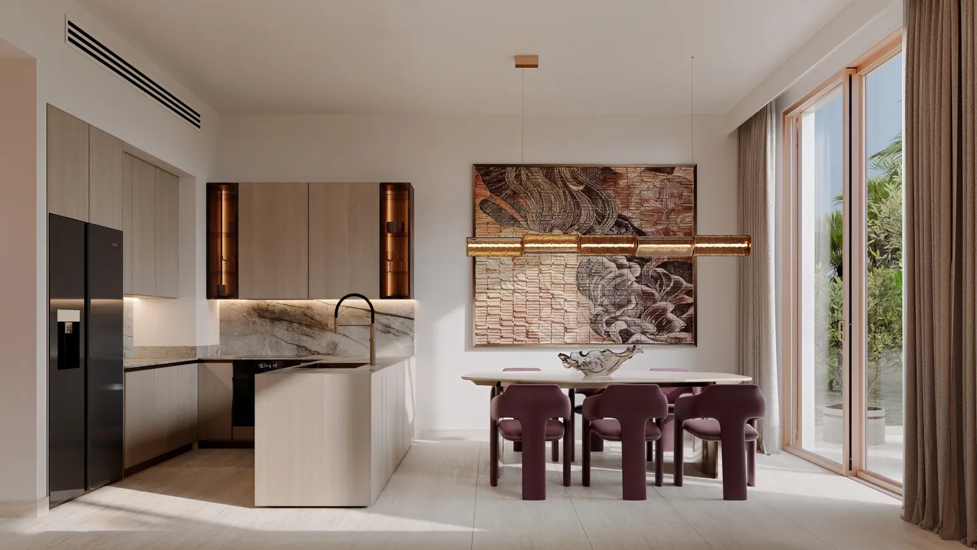
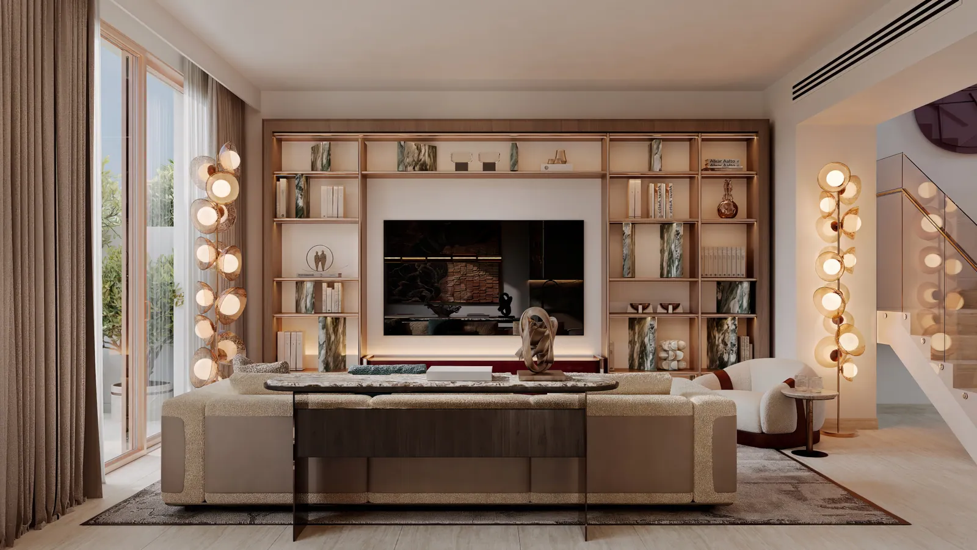
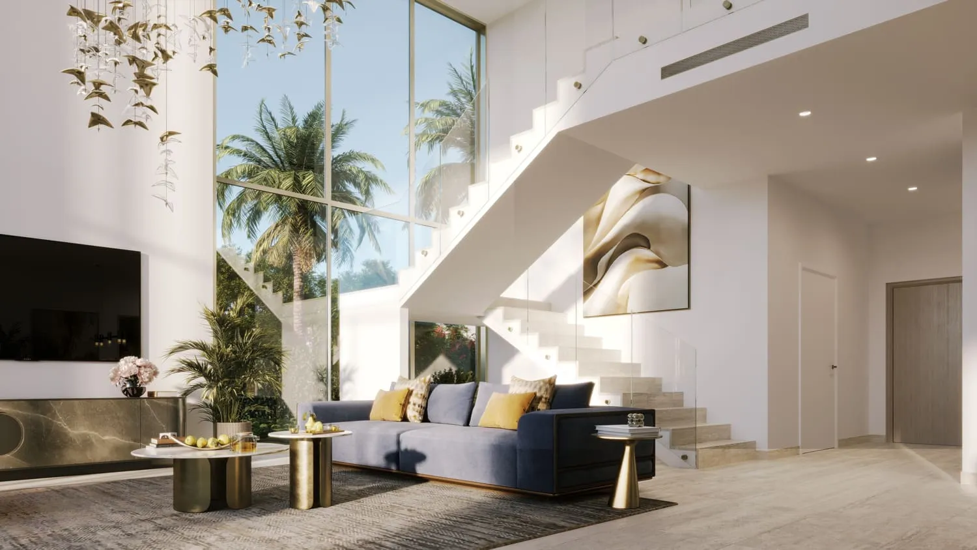
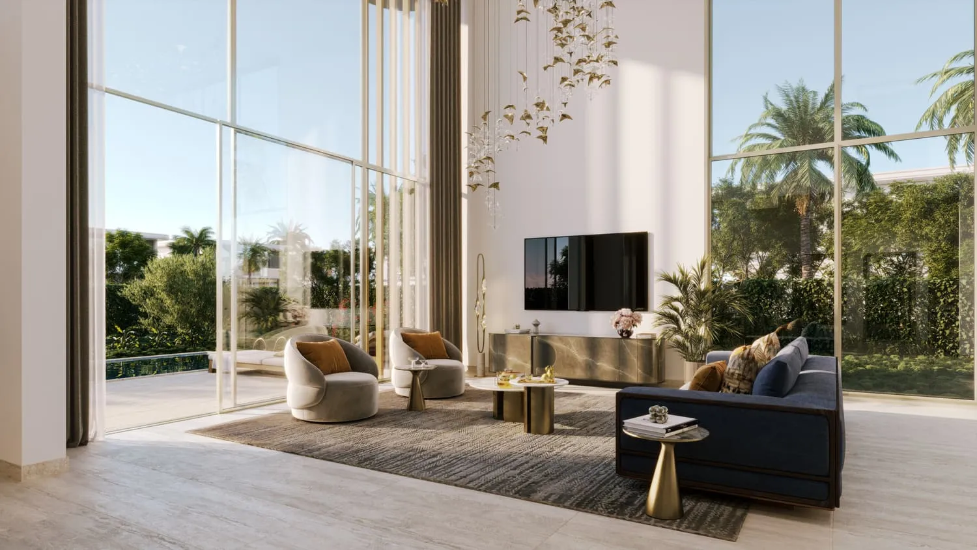
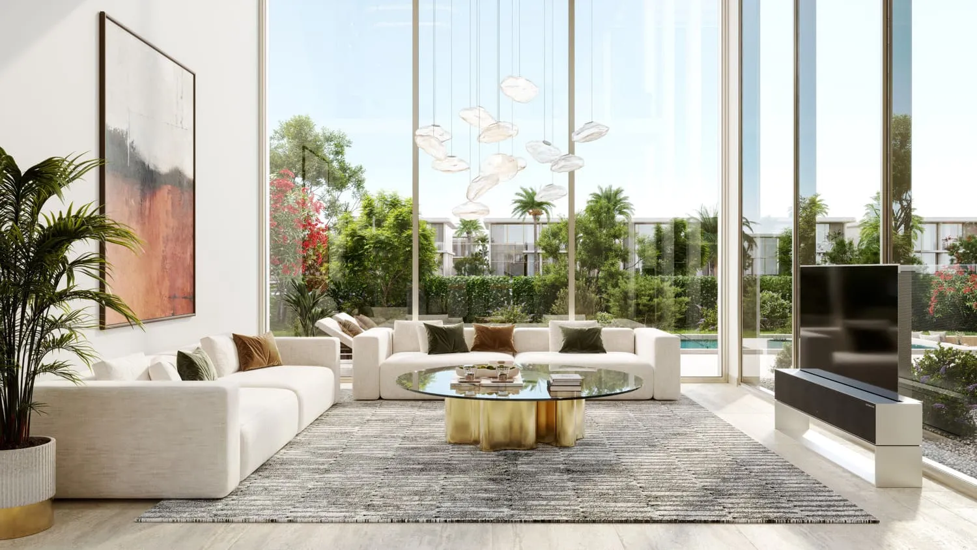
The homes are listed as unfurnished; the interiors shown on this page are the developer’s visualisations of the finished homes.
How do I get the Phase 2 brochure and floor plans?
+
Ask for them on this page and the developer’s brochure and the floor-plan pack are emailed to you as personal links; the five plans are also shown in the Layouts section above.
How the money actually moves — escrow, the 35/65 split, post-handover terms and the fees nobody mentions: our guide to UAE off-plan payment plans.
Every other off-plan project selling above the AED 2,000,000 threshold: Golden Visa property in the UAE. What actually qualifies, and how Dubai and Abu Dhabi differ: our Golden Visa guide.
More of the Manchester City Yas Residences by Ohana series
Ohana Developments has one further release selling under the same name — same developer and the same brief, at a different phase, price and handover date.
Manchester City Yas Residences by Ohana – Phase 2 vs Vista Del Mar
The closest live alternative we hold. Both are still selling, so the two sets of terms can be weighed against each other rather than against a memory.
- Available from
- AED 3,590,000
- AED 4,314,256
- Layouts on offer
- 2 – 5 bed
- 3 – 4 bed
- Handover
- Q2 2030
- OCT 2025
- District
- Yas Island
- Yas Island
- Developer
- Ohana Developments
- Esnad Management
- Payment plan
- 5 / 30 / 65
- 10 / 30 / 60
Figures are the developers' own published terms, checked 8 Oct 2026. A dash means the developer has not published that detail yet — an advisor can ask.
More in Yas Island
17 projects are selling in Yas Island — browse them all.