
Ohana Developments · Yas Island · Abu Dhabi
Manchester City Park and the amenities at Manchester City Yas Residences by Ohana – Phase 2
The park at the centre of the community, the amenities in five groups, and the masterplan in numbers.
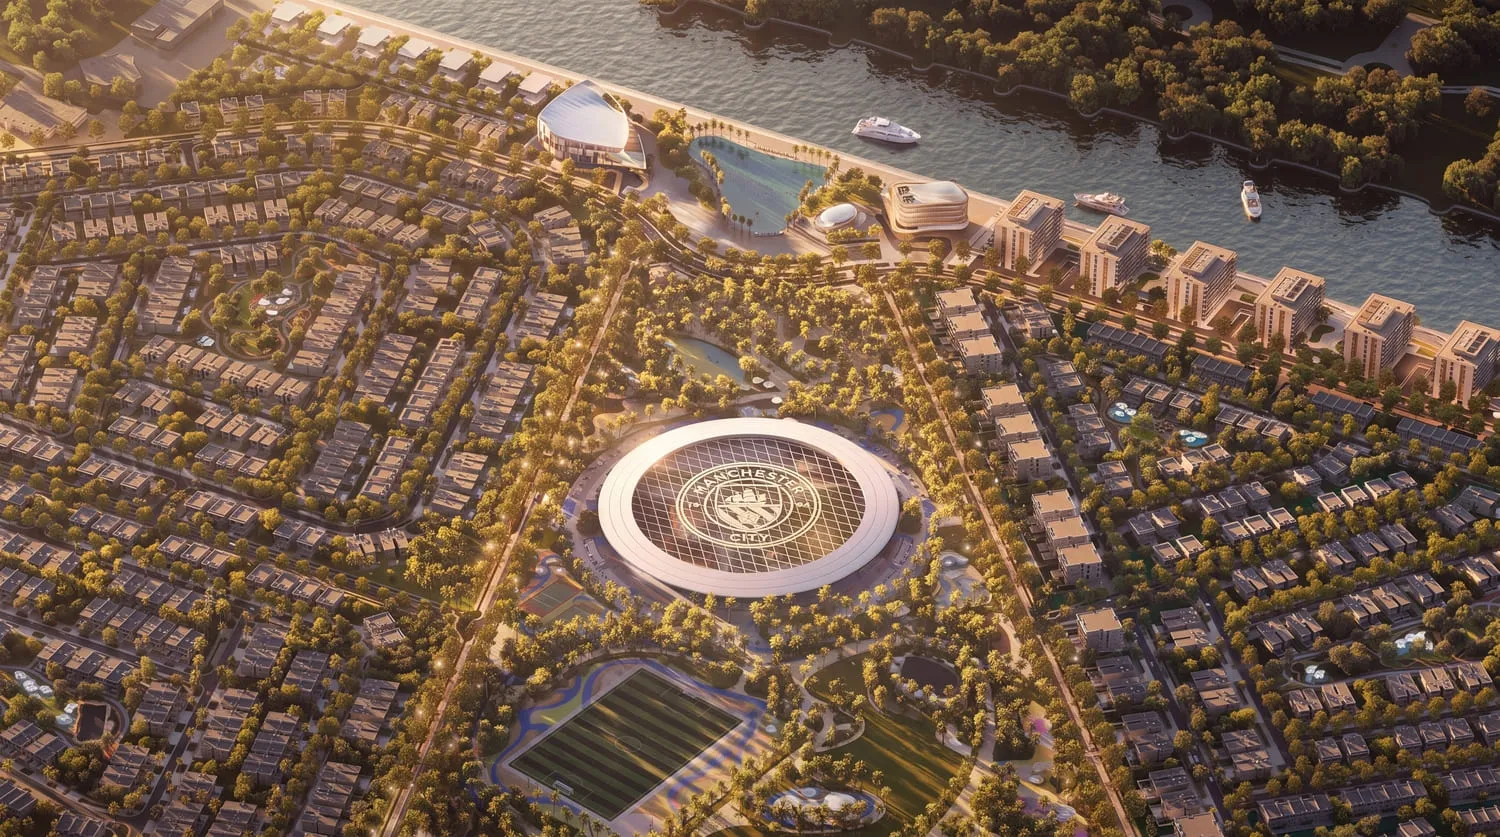
Manchester City Yas Residences by Ohana – Phase 2 is built around Manchester City Park, which holds the football fields, the Manchester City Training Academy, an amphitheatre with an open-air screen, a garden, a landmark, a dry deck fountain, a food hub, a barbecue zone and a pavilion. Around it the amenities come in five groups — wellness and recovery, lifestyle and sports, social and dining, waterfront and outdoor, and community — across a 170-hectare masterplan with a 500,000 m² central garden.
Manchester City Park
At the heart of Manchester City Yas Residences by Ohana, Manchester City Park brings together sport, wellbeing, family life and community, moving from high-energy sports and recreation to social spaces, family experiences and tranquil green landscapes.
- ◆Football fields
- ◆The Manchester City Training Academy building
- ◆An amphitheatre with an open-air screen
- ◆A garden
- ◆A landmark
- ◆A dry deck fountain
- ◆A food hub
- ◆A barbecue zone
- ◆A pavilion
- ◆Dedicated play spaces and family zones
- ◆Outdoor dining and social spaces
- ◆A cycle track, a jogging track and picnic areas
- ◆A basketball court and a karting area
Amenities and services, in five groups
Wellness and recovery
- ◆Oxygen Therapy Room
- ◆Cryotherapy & Infrared Suites
- ◆Hydrotherapy Circuit
- ◆Altitude / Heat Training Room
- ◆Spa & Sauna
- ◆Mind Studio
- ◆Medical Center & Clinics
Lifestyle and sports
- ◆Manchester City Training Academy
- ◆City Garden
- ◆Clubhouse
- ◆City Lounge
- ◆City Experience including Heritage Center & Trophy Gallery
- ◆Tactical Room
- ◆Football Fields
- ◆Gym & Fitness Training
- ◆Multi-sport Indoor Training Studios
- ◆Performance Studios
- ◆Marina Sports Club
Social and dining
- ◆Grand Lobby
- ◆Organic Fine Dining Restaurant
- ◆City Café
- ◆Match Day Terrace
- ◆City Social Club
- ◆City Store
- ◆Club Dining & F&B
Waterfront and outdoor
- ◆Watersports Club
- ◆Canal Sports Lounge
- ◆Crystal Lagoon
- ◆Infinity Pool
- ◆Canal Promenade
- ◆4 & 5 Star Hotel Waterfront
- ◆Retail along the canal
- ◆Canal-front Marina Access
Community and residential
- ◆Mosque
- ◆Retail
- ◆Youth Programs
- ◆Community Events & Festivals
- ◆Walking & Jogging Tracks
- ◆Roof Garden Terraces
- ◆Concierge & Lobby Areas
- ◆Community Hub
The masterplan in numbers
- Total site area
- 170 ha
- Central garden
- 500,000 m²
- Villas and townhouses
- 1,550
- Apartments
- 580
- Population
- 5,000
- Open spaces
- 55%
- Residential
- 30%
- Road and infrastructure
- 17%
- Community facilities
- 10%
The masterplan figures describe the whole community across its phases, not Phase 2 alone; the developer has not published how many homes Phase 2 contains.
Questions
What is in Manchester City Park at Manchester City Yas Residences?+
Manchester City Park holds the community’s sports, family and social spaces in one landscaped park at its centre.
- ◆Football fields and the Manchester City Training Academy building
- ◆An amphitheatre with an open-air screen
- ◆A garden, a landmark and a dry deck fountain
- ◆A food hub, a barbecue zone and a pavilion
- ◆Play spaces and family zones, outdoor dining and social spaces
- ◆A cycle track, a jogging track, picnic areas, a basketball court and a karting area
What amenities does Manchester City Yas Residences by Ohana have?+
The community’s amenities come in five groups: wellness and recovery, lifestyle and sports, social and dining, waterfront and outdoor, and community.
- ◆Wellness and recovery: oxygen therapy room, cryotherapy and infrared suites, hydrotherapy circuit, altitude and heat training room, spa and sauna, mind studio, medical centre and clinics
- ◆Lifestyle and sports: the Manchester City Training Academy, clubhouse, City Lounge, City Experience with Heritage Center and Trophy Gallery, tactical room, football fields, gym, indoor training and performance studios, marina sports club
- ◆Social and dining: grand lobby, organic fine dining restaurant, City Café, match day terrace, City Social Club, City Store, club dining
- ◆Waterfront and outdoor: watersports club, Canal Sports Lounge, crystal lagoon, infinity pool, canal promenade, a 4 and 5-star hotel waterfront, retail along the canal, canal-front marina access
- ◆Community: mosque, retail, youth programmes, community events and festivals, walking and jogging tracks, roof garden terraces, concierge and lobby areas, community hub
How big is the Manchester City Yas Residences masterplan?+
The whole community covers 170 hectares with a 500,000 m² central garden, planned for 1,550 villas and townhouses, 580 apartments and a population of 5,000.
- ◆55% open spaces
- ◆30% residential
- ◆17% road and infrastructure
- ◆10% community facilities
What wellness and recovery facilities are there at Manchester City Yas Residences?+
The recovery facilities follow an elite-sport model: an oxygen therapy room, cryotherapy and infrared suites, a hydrotherapy circuit, an altitude and heat training room, spa and sauna, a mind studio and a medical centre with clinics.
Is there a hotel, retail and a mosque in the community?+
Yes — the plan includes a 4 and 5-star hotel waterfront, retail along the canal and canal-front retail, a mosque, a medical centre and a community hub.
More on Manchester City Yas Residences by Ohana – Phase 2
Figures as published by the developer, October 2026 · Phase 2 documents checked 8 October 2026 · page last reviewed 8 October 2026 ·the same record in plain text
List with Impala
Considering a sale? Begin with a free valuation.
A confidential, no-obligation appraisal from a senior advisor — usually within 48 hours.
- ✓ In-house photo & video, included.
- ✓ SEO-optimised copy, 14 portals + global network.
- ✓ Sales progression to handover, end-to-end.